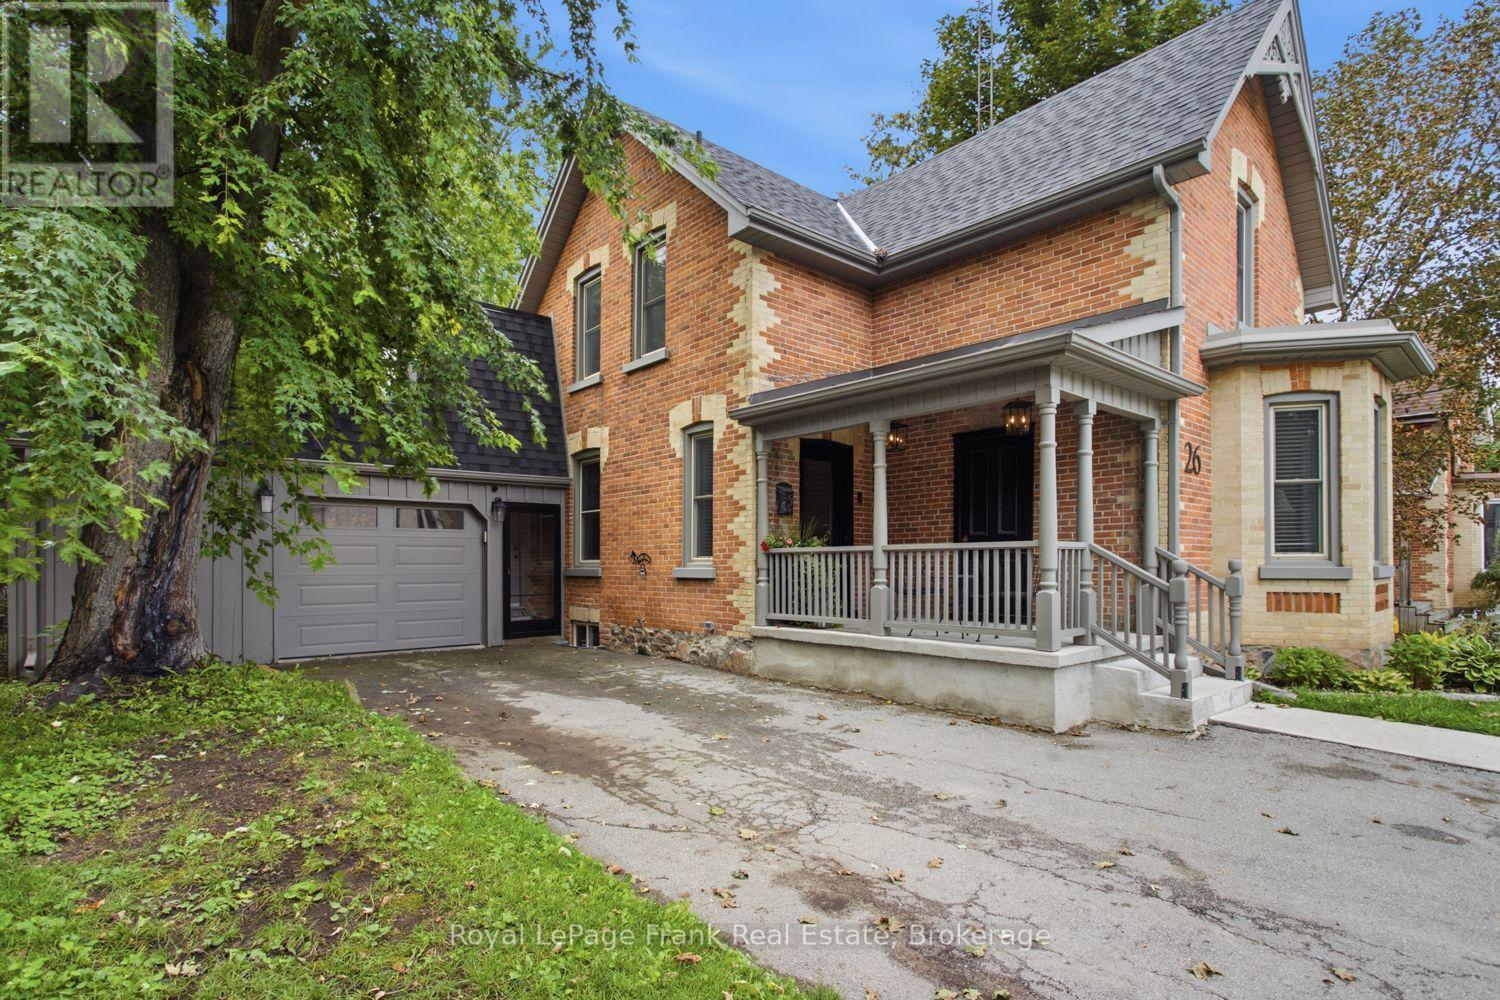
Welcome to Cannington, where small-town charm meets modern convenience! If you've always dreamed of a country lifestyle without giving up the conveniences of everyday living, this beautifully renovated 3-bedroom, 2-bathroom century home is worth a closer look. Built in 1890, as per MPAC, this special home blends timeless character and history with thoughtful modern updates. Set on a generously sized lot with mature trees, the property features a large deck and hot tub, creating a wonderful outdoor space to relax and enjoy the seasons. Inside, every detail has been thoughtfully considered, creating a home that is both full of character and designed for modern living. Located just steps from the heart of Cannington, you'll have an array of local amenities close at hand, including restaurants, coffee, specialty and housewares shopping, hardware, a flower shop, grocery store, hairdresser, a new medical facility coming to the community, and more. Enjoy the best of both worlds with the welcoming feel of a small-town community while remaining within easy reach of larger centres. Lindsay is approximately 25 minutes away, Port Perry approximately 30 minutes, and Oshawa, Orillia and Newmarket approximately 45-55 minutes away. Renovated, rich in character and ideally located, this is one you will want to see! (id:15069)
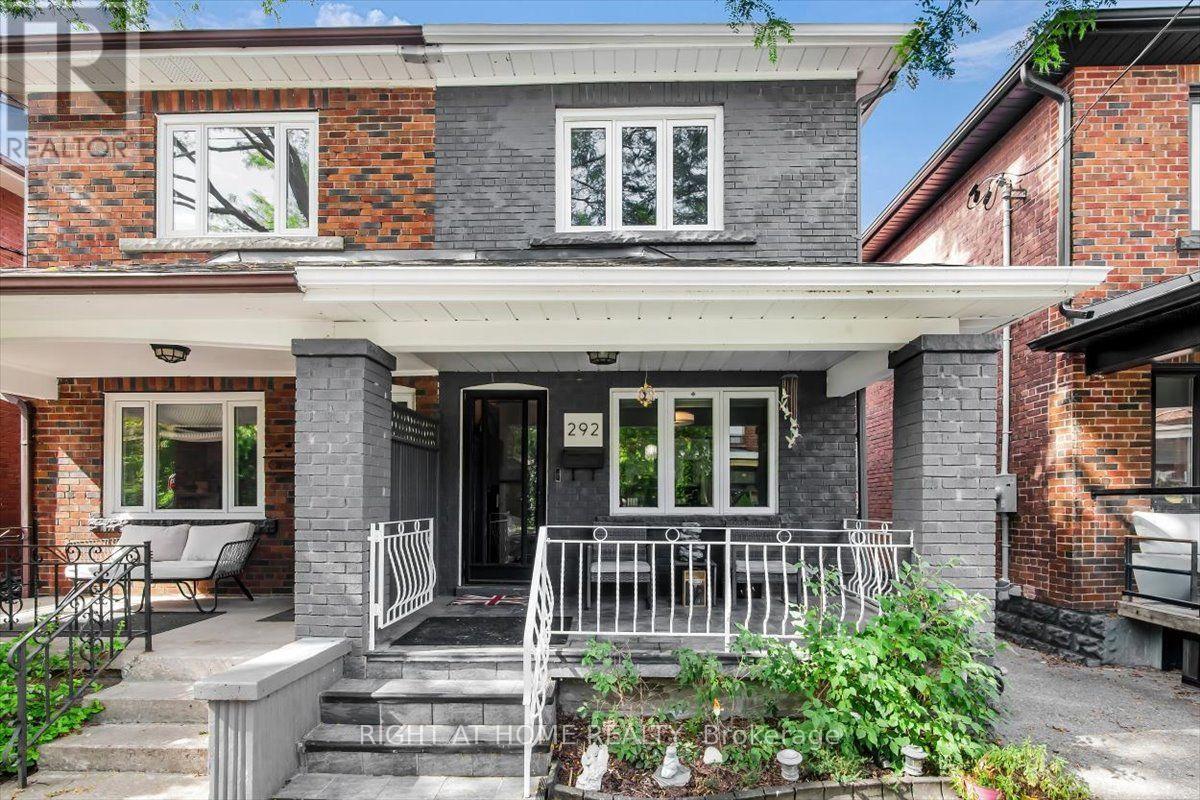
Welcome to 292 Arlington Ave, Toronto! This charming fully renovated property is ideally located near multiple top-rated schools, with easy access to parks, shopping, dining, and public transit. The home features updated appliances, including a fridge, stove, microwave, dishwasher, washer and dryer. Enjoy the comfort of central air conditioning and equipment. A perfect blend of modern convenience and accessibility in a vibrant family community. Street parking can be obtained from the city with a parking permit. (id:15069)
This immaculate fully updated 1.5 storey home blends quality renovations with exceptional outdoor living. Step inside to find a beautifully remodeled interior with the main floor featuring a large open style kitchen with plenty of cabinets and quartz countertops (appliance package included). Off the kitchen you'll find the dining and living areas offering lots of natural light, side entry, primary bedroom with a walk in closet and infloor heat as well as a 4pc bath. Upstairs you'll find three additional bedrooms a second 4pc bath, laundry. The large detached garage pulls double duty as the ultimate workshop or man cave complete with in-floor heat a loft, plenty of storage cabinets and a steel roof. The newly fenced in backyard and patio area create the perfect backyard oasis for entertaining friends and family offering complete privacy. Out front you can enjoy the wrap around covered porch in the evening's. This is a unique property and all the hard work is done, just move in and enjoy. Call today to book a showing. (id:15069)
Ooooh.. that's nice, you think. "I could absolutely envision a plunge and float in that cool pool when those temps soar". You've cashed in the equity built in your urban home and are ready to retreat to a more peaceful, pastoral locale. High time to rest, relax and truly enjoy life. Great idea. Life is simply better here. Now you just need the perfect spot. Well, this gorgeous, Craftsman country home could be the one of your dreams. An entertainer's paradise, this unbelievably well-built, solid custom home sits perfectly for peace, privacy, and sweeping forested views filled with wildlife. All just 15 minutes from hip, happening Huntsville, arguably the best town in Muskoka. Loved, upgraded and meticulously maintained by the current owners, it's move-in ready. Nothing to do but open the wine and unpack the bathing suits.. or not. You're ensconced in nature with complete privacy! The sunken, high-end, pristine hot tub under clear, starry Muskoka skies awaits, and the resident deer, chipmunks, groundhogs n squirrels promise not to tell. Maybe you're already a longtime fan of this awesome area. You've got your network of peeps, love big-lake boating, though prefer to trade waterfront cottage maintenance and ever-rising taxes for lux, easy comfort. This forever home checks every box. There's a back-up generator too! Scenic Lake Vernon lies just down the road with marinas, boat slips and a dock for swimming or paddling. Plenty of space at home to winter the boat. With four acres of flat land, forest, gardens and decks, this country retreat is immensely enhanceable. There's already an oversized heated 2+ garage/workshop. Imagine building an art studio with rentable living space, a greenhouse, or fun, forest bunkie hide-out for the little ones. They'll love adventuring for frogs in the creek and pond. You'll be wooed by the waterfall that whooshes down the rocks each spring. Does this sound like the place you belong? Come and get it - because no other offers ALL of this! (id:15069)
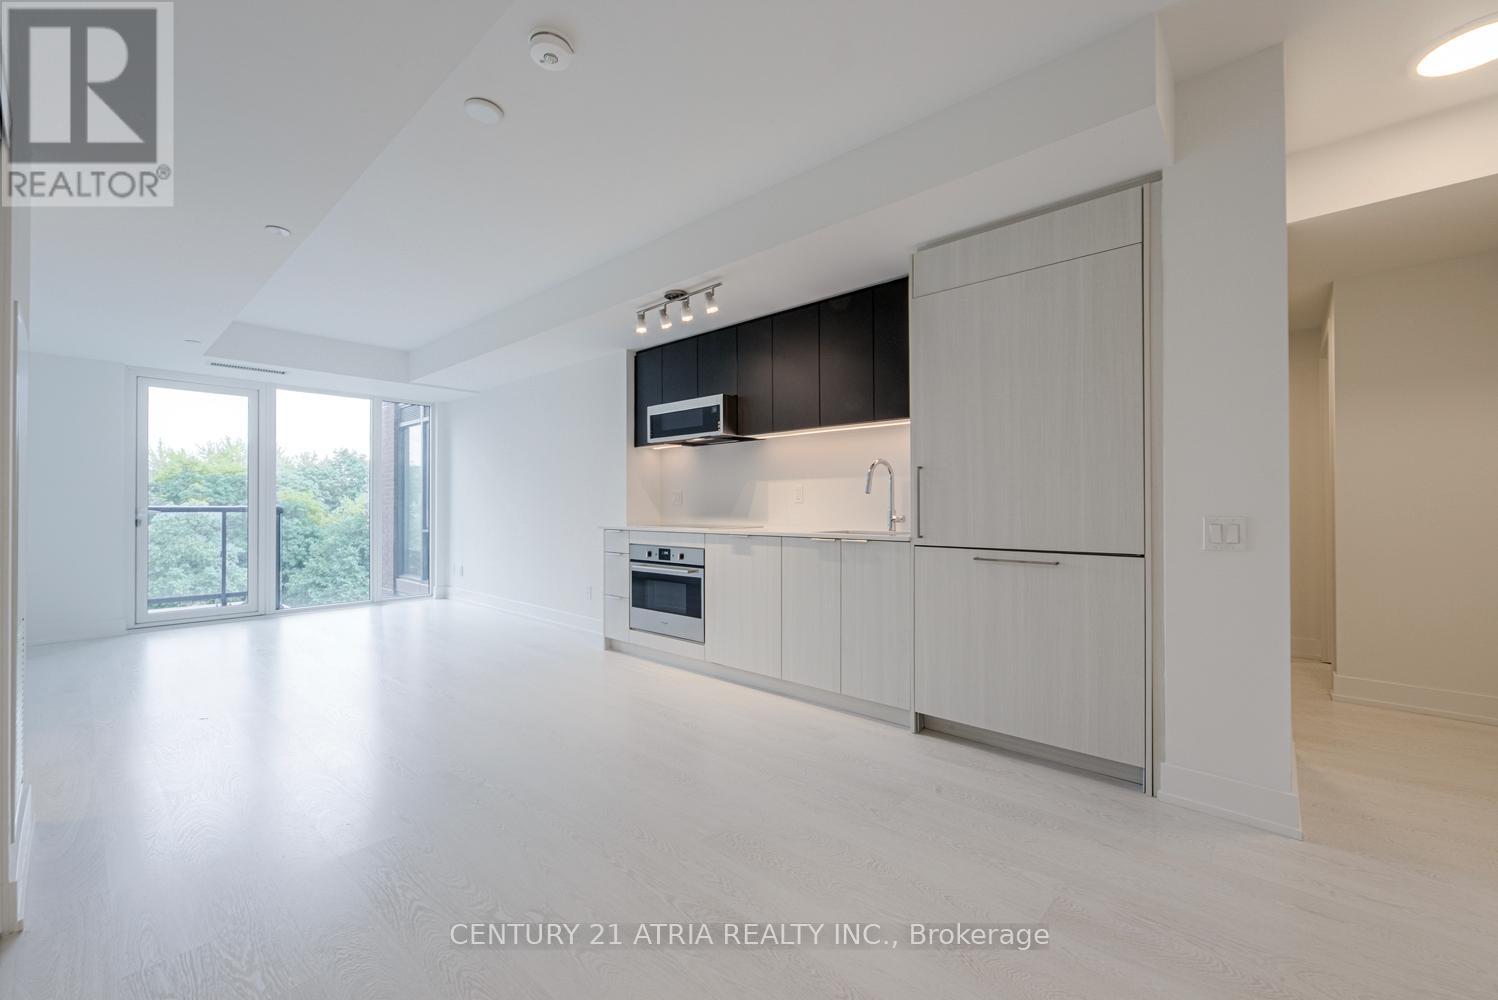
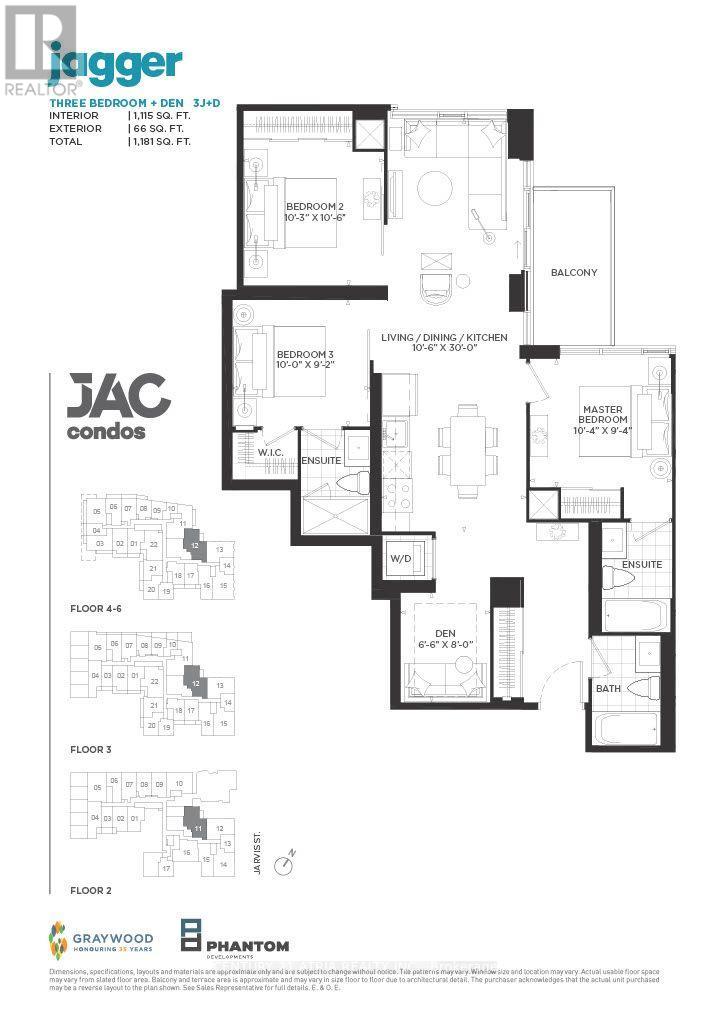
BRAND NEW FROM BUILDER - HST REBATE FOR ELIGIBLE PURCHASERS. JAC condos is perfectly situated at Jarvis and Carlton. This prime location puts everything at your doorstep, with TTC, Eaton Centre, Toronto Metropolitan University just steps away. Indulge in a lifestyle of comfort and convenience with a myriad of amenities, including a sun deck for relaxation, a rooftop terrace with stunning views, BBQs, a state-of- the-art fitness studio, and even a gardening room. JAC condo offers a harmonious blend of modern living and vibrant community, ensuring a fulfilling experience for residents seeking a dynamic and well-appointed urban sanctuary. (id:15069)
66 Edison Street St Marys , This well priced 2 storey , 1 and 1/2 bath 12 year old semi detached home in a great area on the North side of town would make a great first home to start raising a family . The location is great for an easy drive to Stratford and close to downtown St Marys and all local amenities as well . This is a one owner property since new . The main level is open concept living room and kitchen and dining room with patio doors leading to a rear deck . The front porch is great for relaxing and the handy 2 piece bath is a step saver . There exists an attached single garage with lots of storage options plus a private paved driveway completes the lower level. The upper floor has a large Primary bedroom and two additional bedrooms plus you will find the upper laundry area a well thought out addition . The basement area is unfinished and is ready for a new buyer to make it their own for adding a family room or an exercise or games room area and there is a roughed in bathroom for an easy addition of a bathroom as well . Come and be impressed . (id:15069)
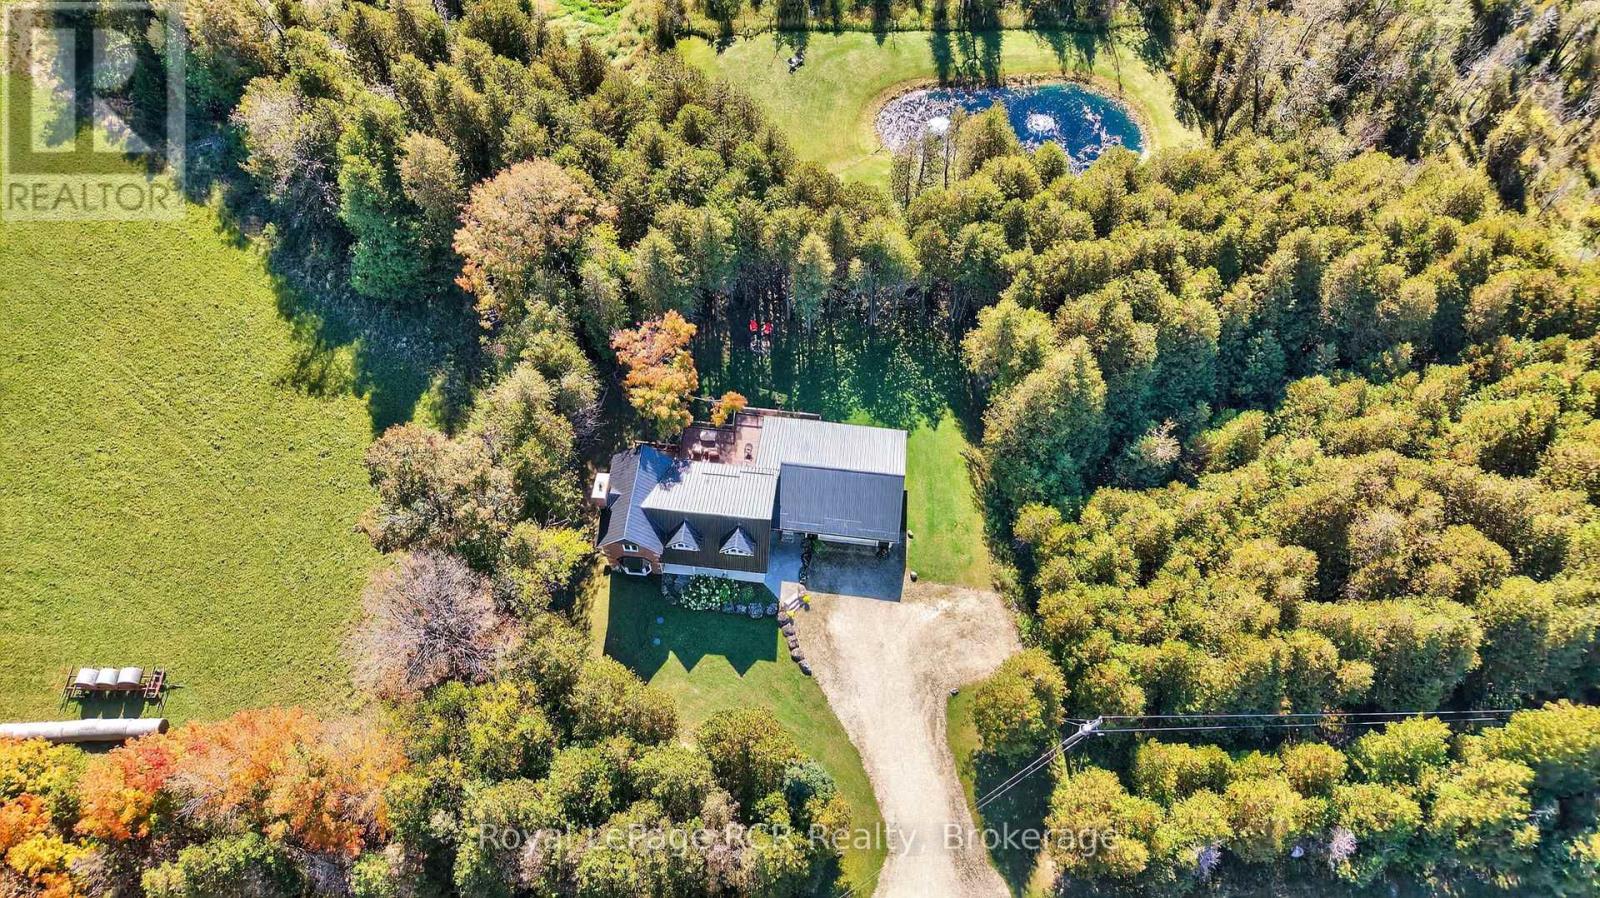
Welcome to a place where country living feels like a getaway, while everything you need is still close at hand. Set on a beautiful 2-acre property with its own private pond, this spacious 4-bedroom, 3-bathroom home offers the space, privacy and natural beauty to truly settle in and enjoy life. Located just 20 minutes from Collingwood and minutes from Lake Eugenia, it's an ideal setting for those who want room to breathe and grow without giving up convenience. Inside, the home is warm, comfortable and designed for everyday living and gathering. The bright, open-concept kitchen and dining area overlooks the outdoors creating a welcoming space for everything from quiet mornings to dinners with family and friends. The sunken living room is the perfect place to unwind by the wood-burning fireplace after a day outdoors. The newly finished walkout basement adds valuable living space with endless possibilities for a family room, games area, home office, guest space or extended family. Upstairs, the spacious primary suite offers a peaceful retreat with a walk-in closet, ensuite bathroom and large windows overlooking the property.Step outside and enjoy the best of country living. The spacious deck overlooks the tranquil pond and surrounding landscape - a wonderful spot for morning coffee, summer evenings or entertaining friends. A durable metal roof and thoughtful updates throughout provide added peace of mind. For those who love the outdoors, adventure is right at your doorstep with direct access to ATV and snowmobile trails. Nearby lakes, ski hills and year-round recreational opportunities make this a true four-season property. Whether you're looking for a peaceful place to call home, a weekend escape, or a property where family and friends will naturally gather, this is a place you'll want to come home to. (id:15069)
BRAND NEW FROM BUILDER - HST REBATE FOR ELIGIBLE PURCHASERS. JAC condos is perfectly situated at Jarvis and Carlton. This prime location puts everything at your doorstep, with TTC, Eaton Centre, Toronto Metropolitan University just steps away. Indulge in a lifestyle of comfort and convenience with a myriad of amenities, including a sun deck for relaxation, a rooftop terrace with stunning views, BBQs, a state-of- the-art fitness studio, and even a gardening room. JAC condo offers a harmonious blend of modern living and vibrant community, ensuring a fulfilling experience for residents seeking a dynamic and well-appointed urban sanctuary. (id:15069)
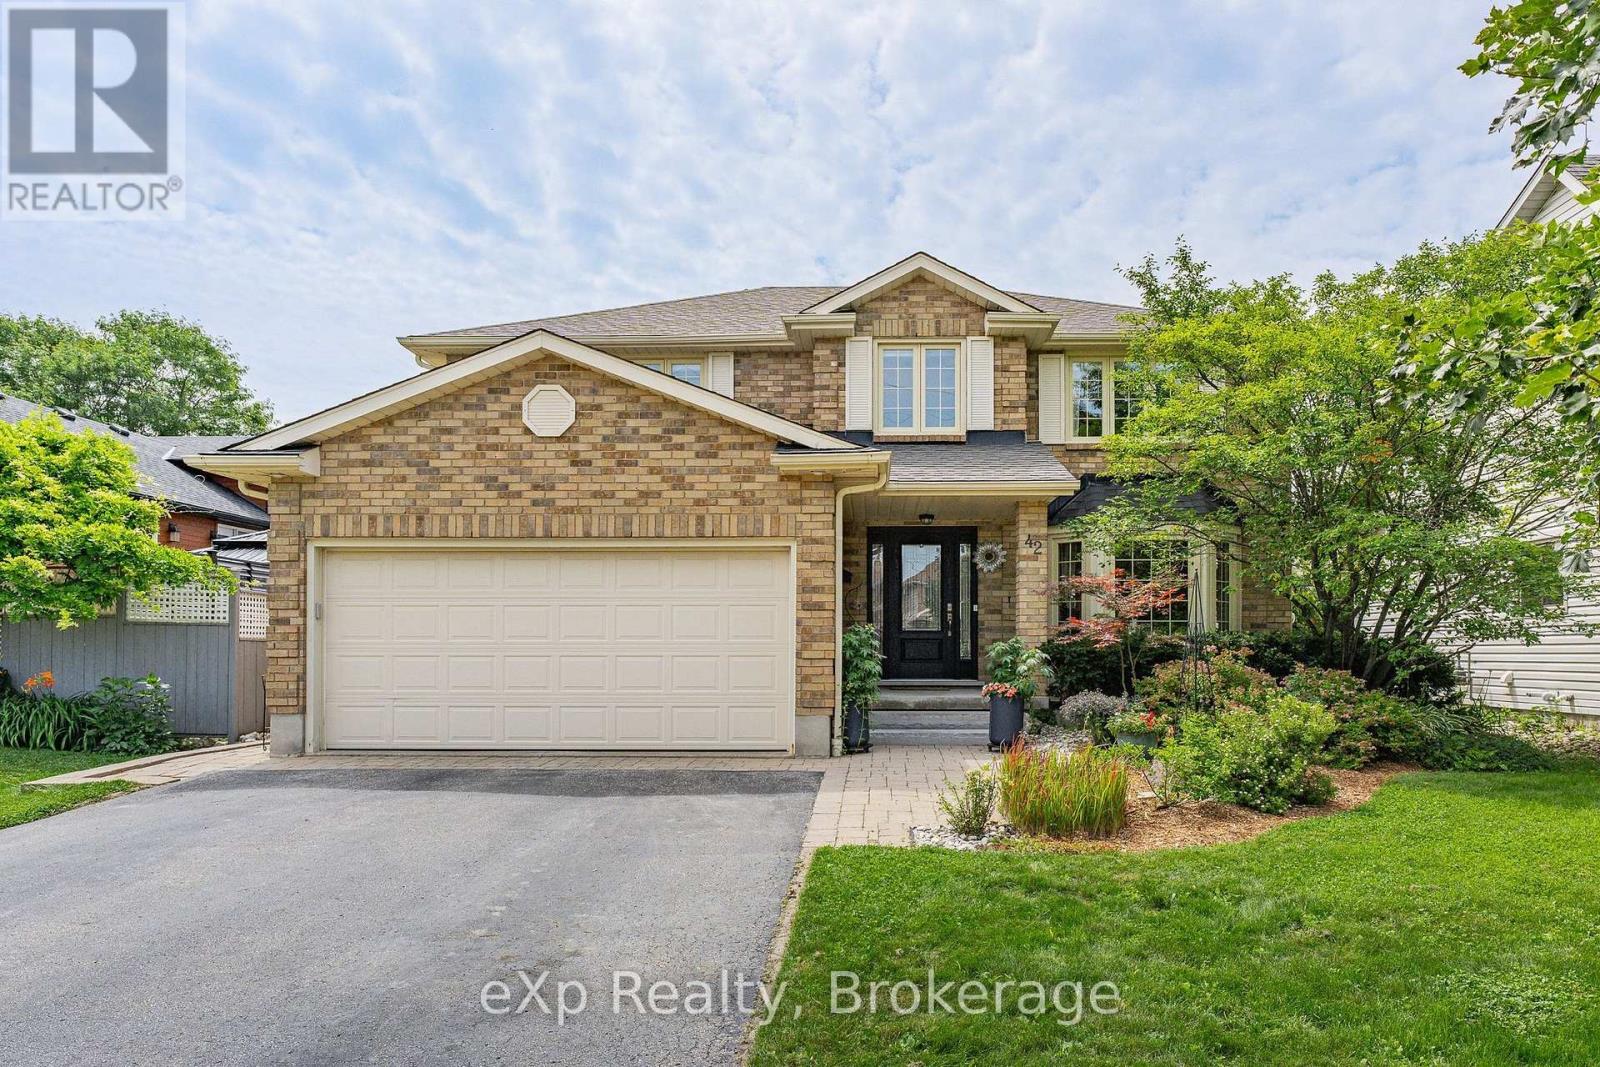
Welcome to 42 Pacific Place. This beautiful all-brick, 4-bedroom, 4-bathroom home is nestled in the highly sought-after University neighbourhood. Situated on a quiet street, this property offers exceptional privacy, creating the perfect backyard retreat for relaxing or entertaining. Enjoy everything summer has to offer with the stunning L-shaped in-ground salt water pool, ideal for hosting family and friends or simply soaking up the sunshine. When the party moves indoors, the built-in bar provides the perfect space to continue the fun year-round. Conveniently located close to excellent schools, shopping, restaurants, parks, and countless amenities, this home combines comfort, convenience, and an unbeatable location. Don't miss your opportunity to enjoy the remainder of summer in a home designed for making lasting memories. (id:15069)
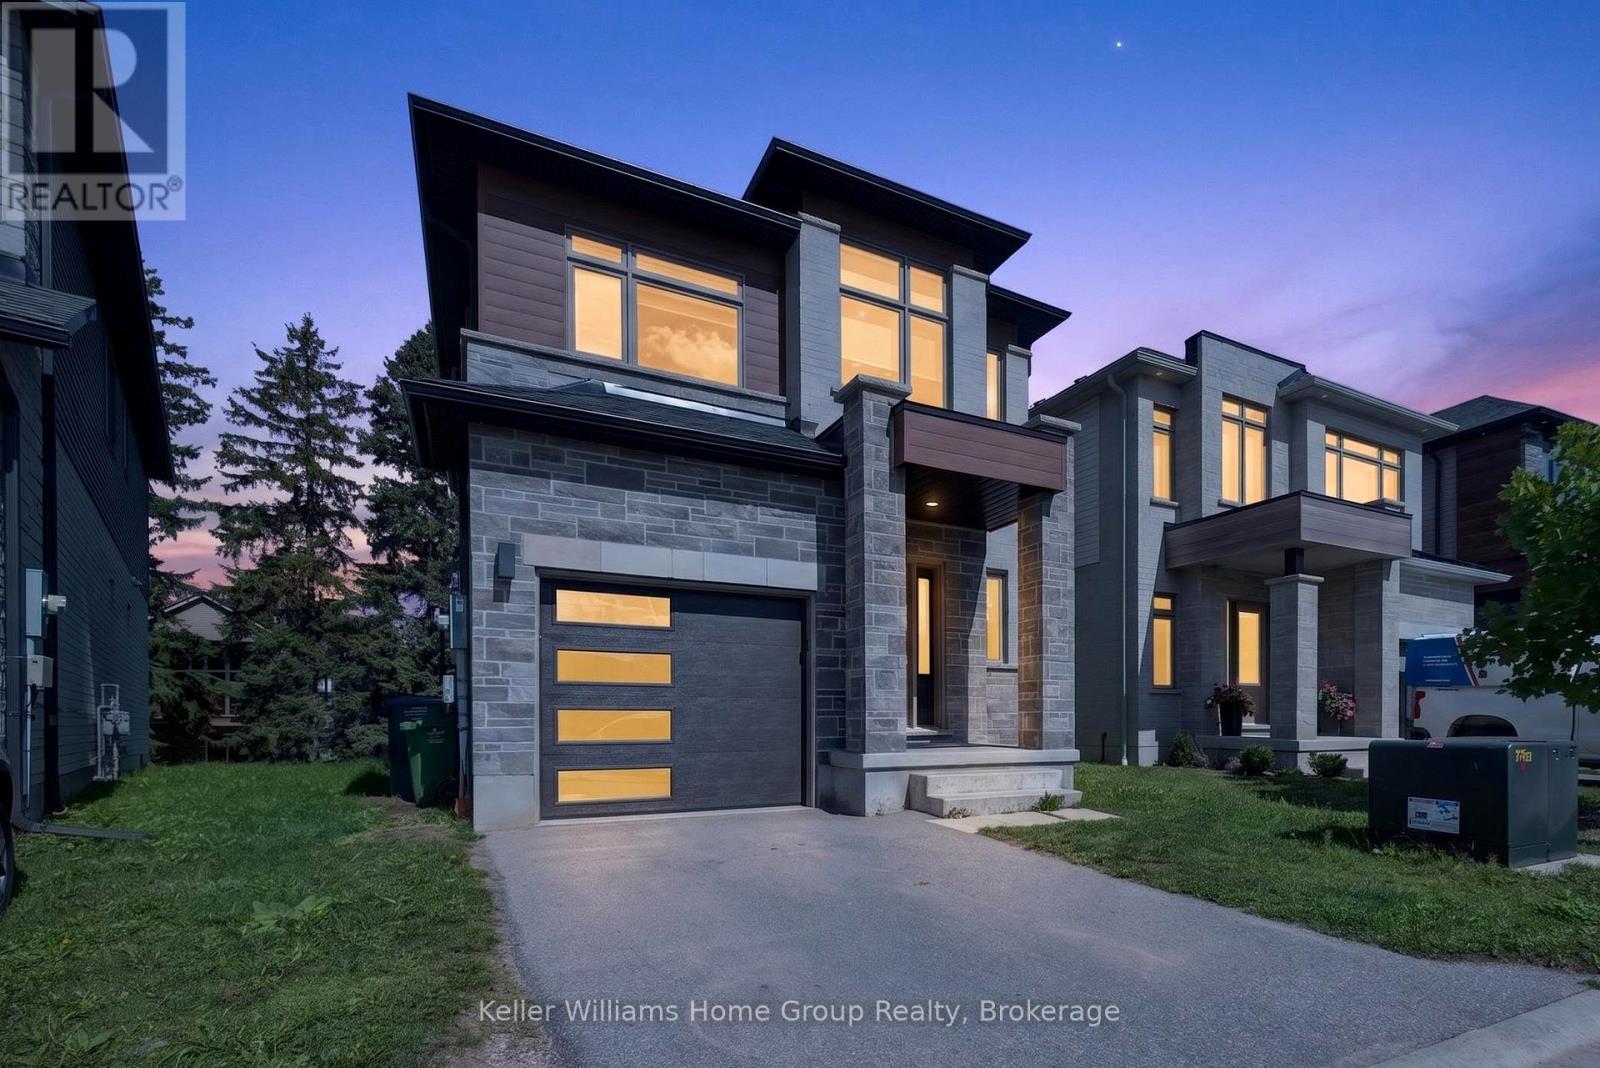
Welcome to this beautiful South End home, less than five years old, offering over 1,800 sq. ft. of thoughtfully designed living space. Featuring 4 generous-sized bedrooms, 3 bathrooms, and a spacious walkout basement, this home offers an ideal blend of modern style, comfort, and functionality.The sleek, modern kitchen provides a stylish and functional space for everyday living and entertaining. Conveniently located on the upper level, the laundry adds practicality to the well-designed floor plan. The generously sized bedrooms are filled with natural light, creating bright and inviting spaces throughout the home.Situated in desirable South End Guelph, this beautiful home presents an excellent opportunity for families seeking a newer property with modern finishes, spacious living areas, and a functional layout. (id:15069)
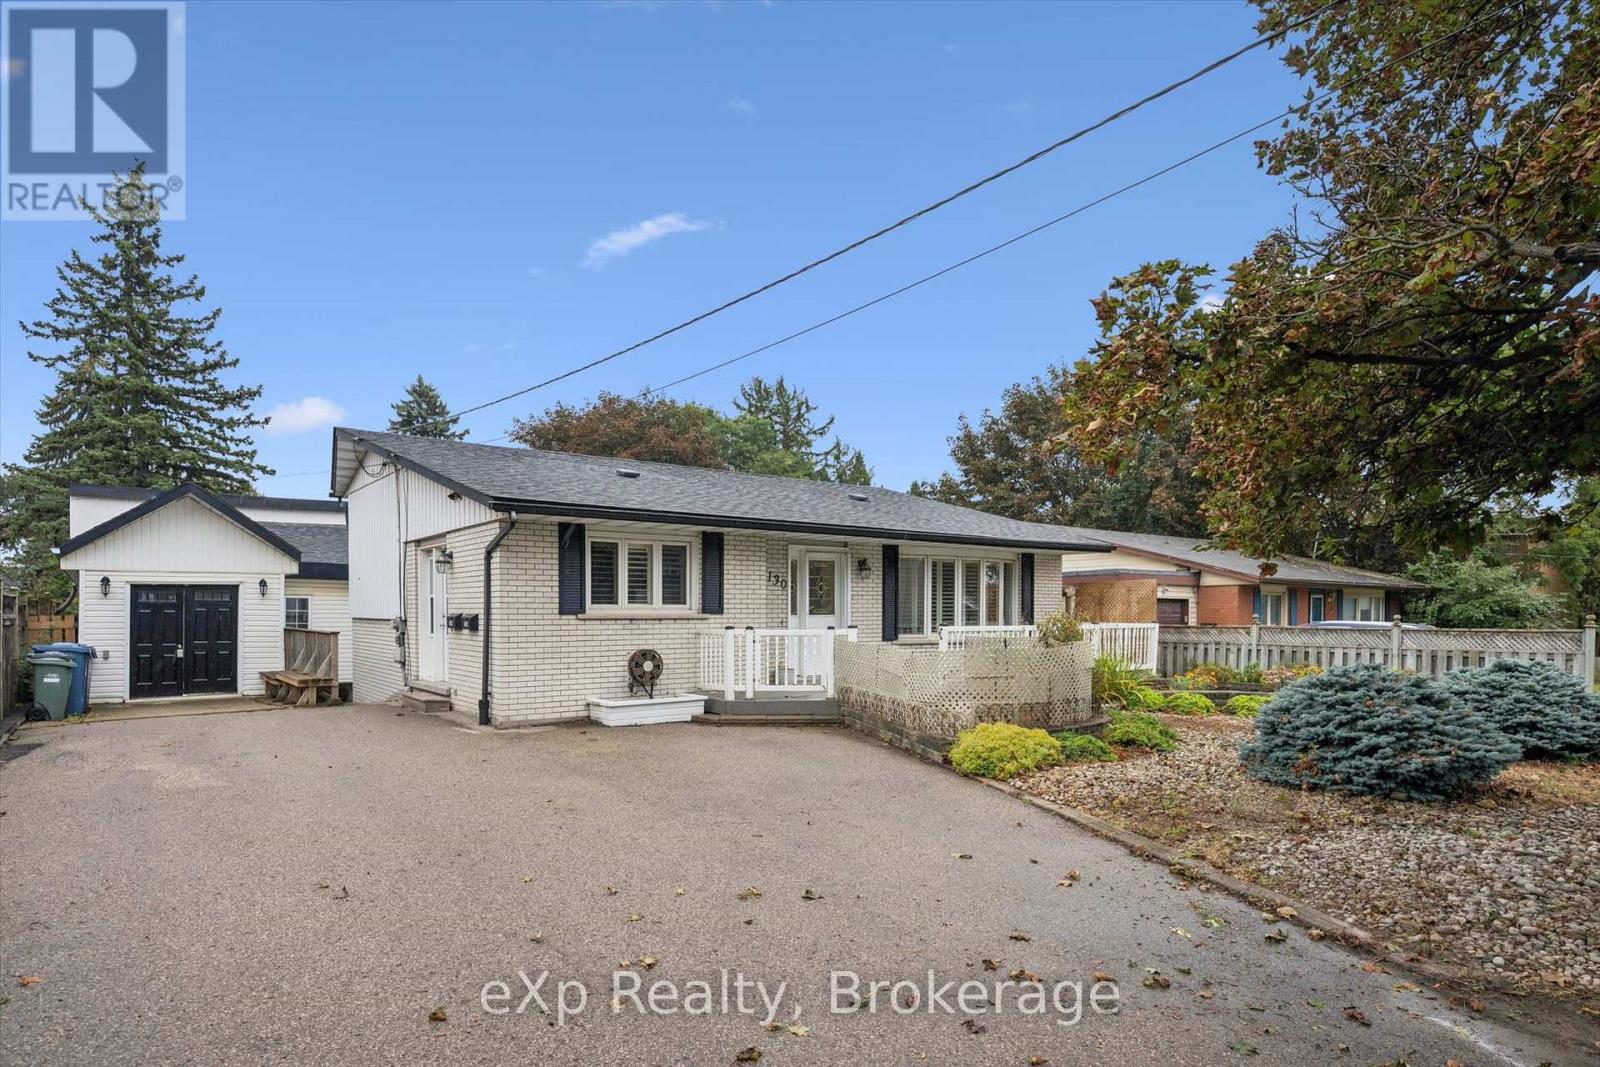
A fantastic turn-key investment or ideal starter home with rental income potential! This updated, renovated, move-in-ready duplex offers two self-contained living spaces plus something incredibly hard to find in the city, a heated workshop with hydro. Perfect for contractors or tradespeople looking for an in-town shop to store materials, tools and equipment, while also offering excellent space for hobbyists or additional storage. Whether you're looking to live in one unit and offset your mortgage with rental income, add a ready-to-go property to your investment portfolio, or finally get your business out of the garage at home, this property offers a unique combination of flexibility, income potential and workspace. An additional backyard shed provides even more storage. With parking for up to four vehicles, convenient access to public transit, shopping, schools, and everyday amenities, this property offers flexibility that can be hard to find. Live in one unit and rent the other, add it to your investment portfolio, or take advantage of the exceptional workshop setup. Well cared for and move-in ready for its next owner, 130 Speedvale Ave W offers a unique combination of income potential, workspace, and convenience in Guelph. Ask your Realtor to provide you with the list of features and upgrades. (id:15069)
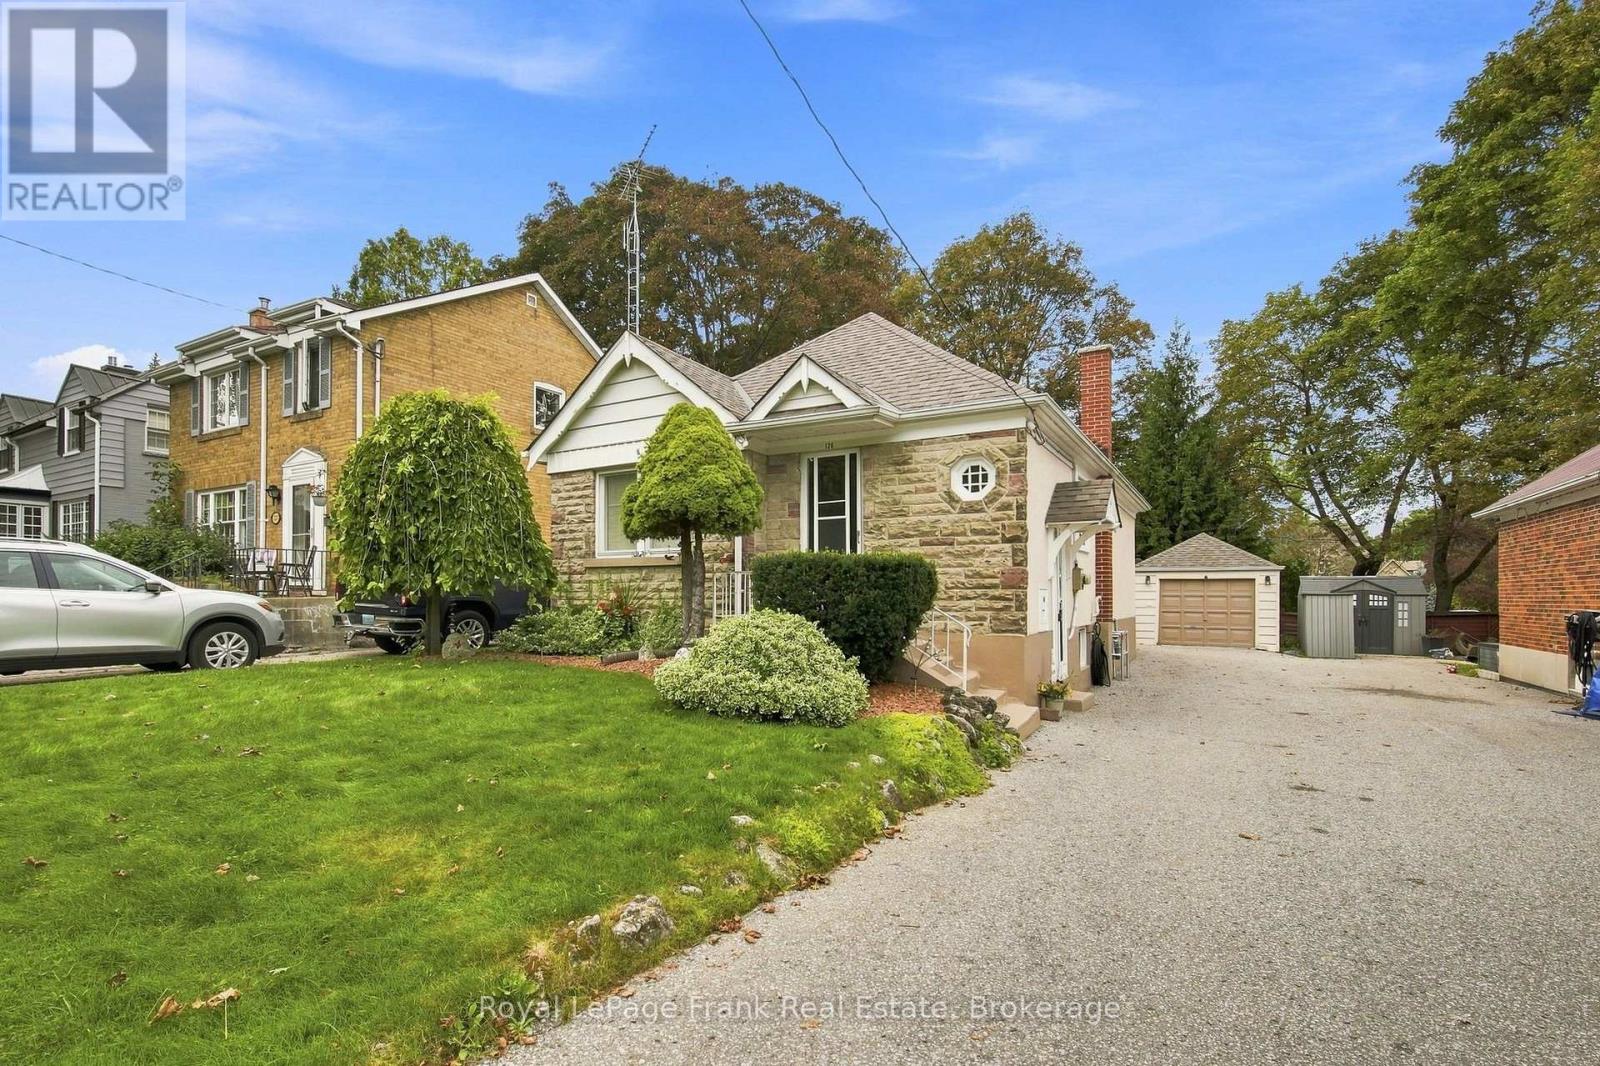
Lovingly Maintained By The Same Owners For An Incredible 54 Years, 126 Lauder Is The Kind Of Home That Tells A Story The Moment You Arrive. Tucked Along A Beautiful Tree-Lined Street In Oshawa's Established O'Neill Neighbourhood, This Charming Home Sits On An Extra-Deep Lot And Offers A Rare Combination Of Character, Versatility And Pride Of Ownership, With Important Updates Already Taken Care Of. Inside, Hardwood Flooring Flows Throughout The Main Level, Where Two Bedrooms And A 4-Piece Bath Create An Easy, Functional Layout Ideal For Downsizers, First-Time Buyers Or Anyone Looking For The Convenience Of Main-Floor Living. One Bedroom Opens Directly Onto The Large Covered Deck, Creating A Wonderful Connection To The Backyard, While The Functional Kitchen Offers Plenty Of Natural Light. A Separate Side Entrance Adds Even More Possibility For Future In-Law Potential. Downstairs, The Finished Basement Provides Additional Living Space With A Generous Recreation Room, Bedroom, Workshop And Plenty Of Storage. Upstairs, A Bright And Spacious Loft Adds Yet Another Flexible Space, Perfect As A Bedroom, Home Office, Studio, Playroom Or Family Room. Outside This Property Really Shines. The Extra-Deep, Beautifully Landscaped Lot Offers Room To Garden, Entertain And Simply Enjoy, While The Covered Deck Is Made For Summer Evenings With Family And Friends. A Large Detached Garage Provides Space For Hobbyists, Projects Or Additional Storage, Complemented By Plenty Of Parking. And Behind All Of Its Charm Is The Peace Of Mind That Comes With A Home That Has Been Thoughtfully Cared For: Furnace And A/C Replaced In 2022, Shingles In 2018, Updated Windows And An Owned Hot Water Tank. Unbeatable Central Location, Within Walking Distance Of Lakeridge Health, Excellent Schools, Parks, Shopping, Restaurants And Transit. After 54 Years Of Cherished Memories, This Special Home Is Ready For Its Next Chapter. Full Of Warmth, Personality And Possibility (id:15069)