
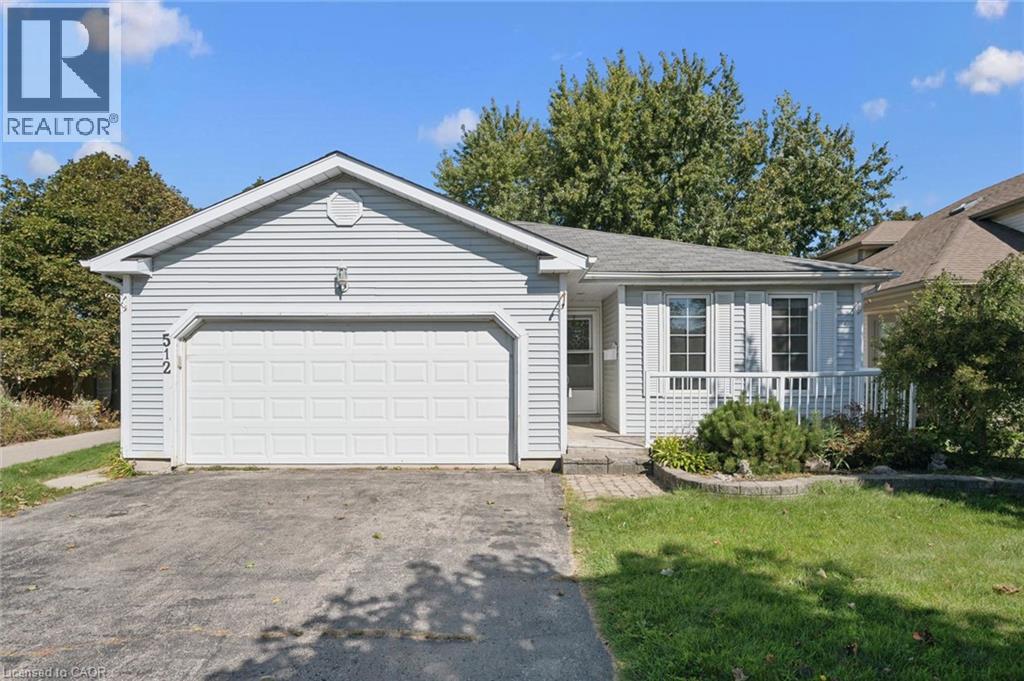
512 Thorndale Drive Waterloo, Ontario N2T 2A2

5 Bedroom
2 Bathroom
2,144 sqft
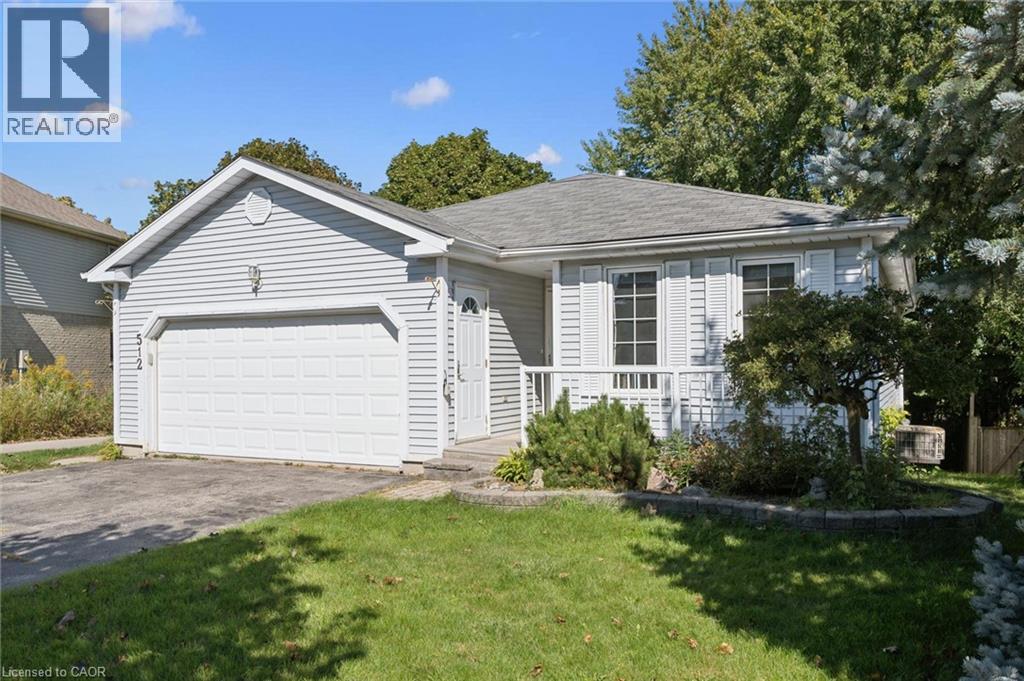
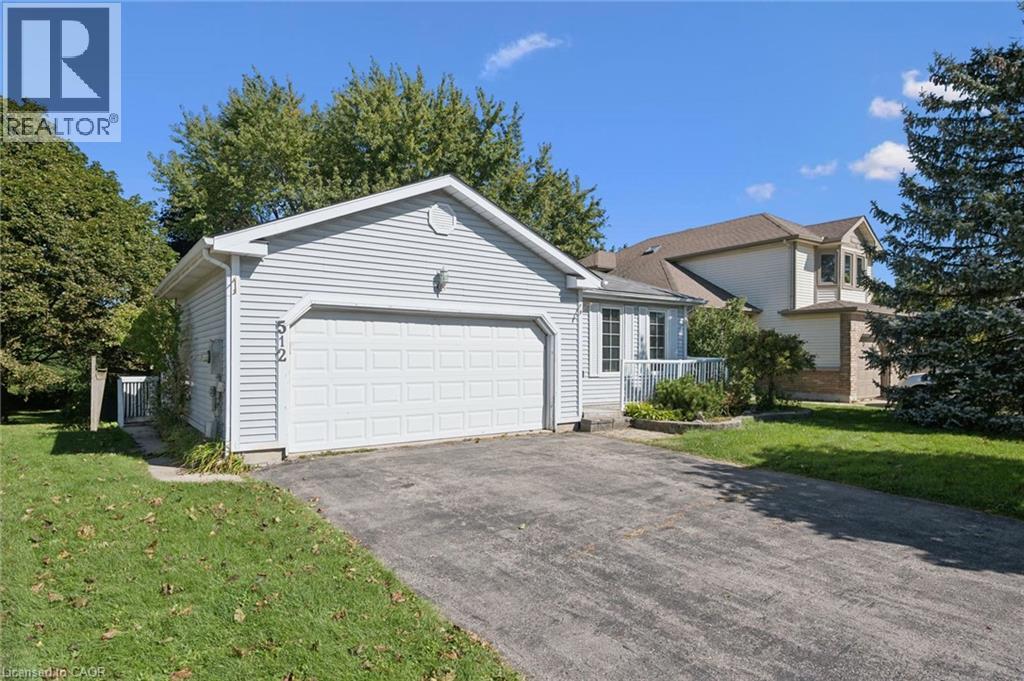
Bungalow
Central Air Conditioning
Forced Air
$729,900
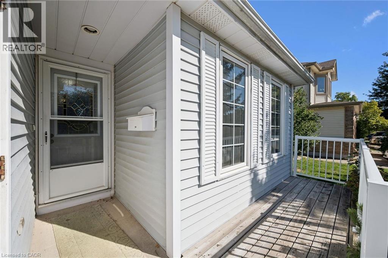
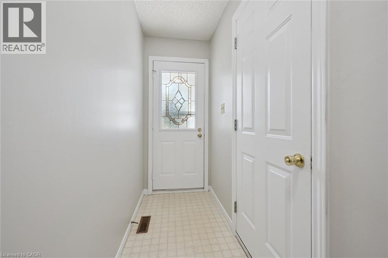
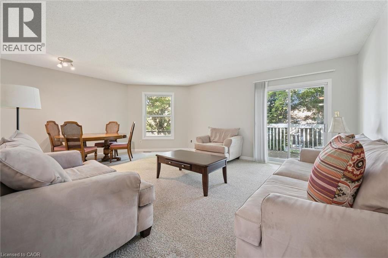
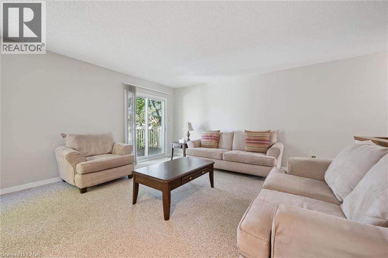
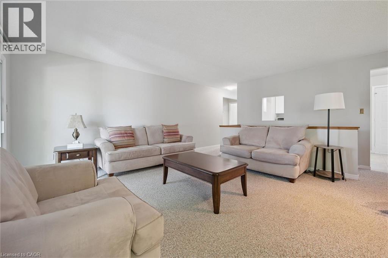
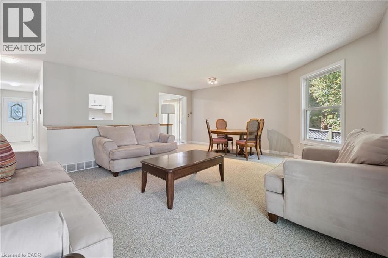
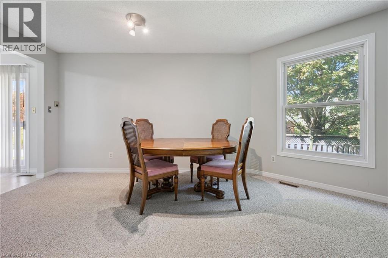
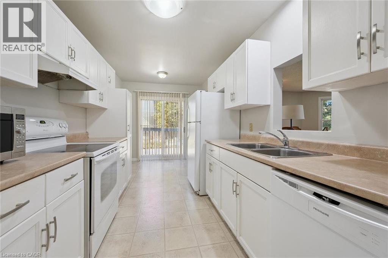
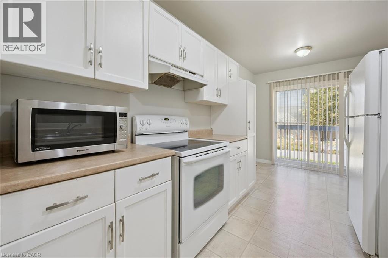
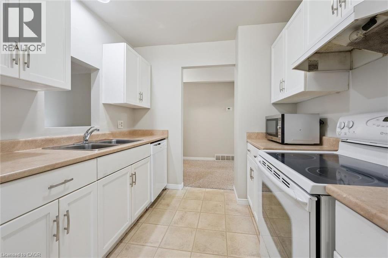
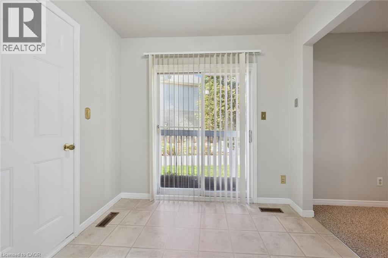
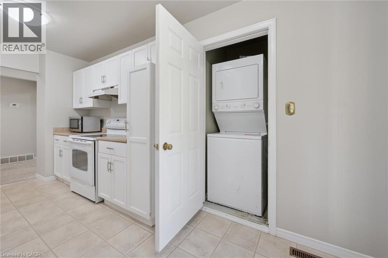
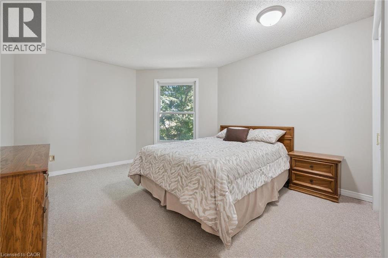
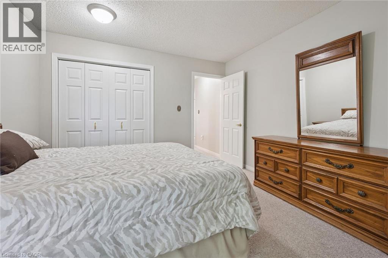
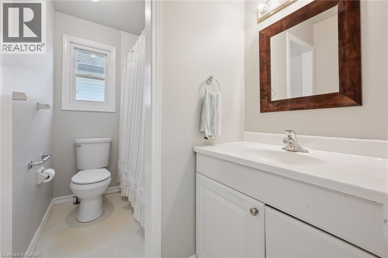
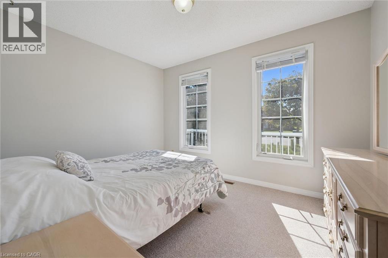
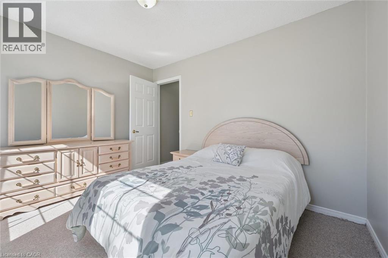
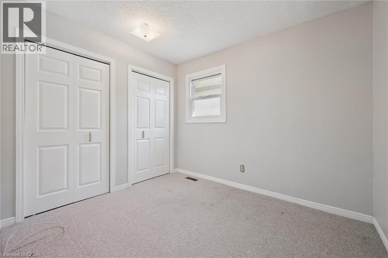
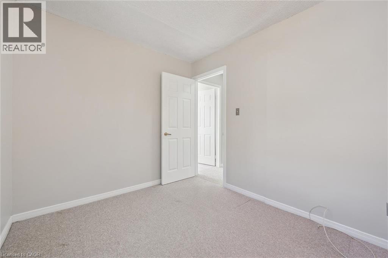
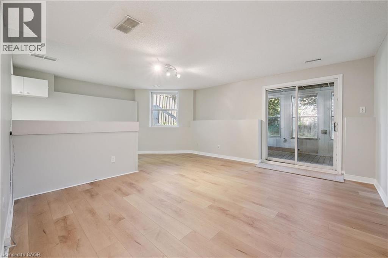
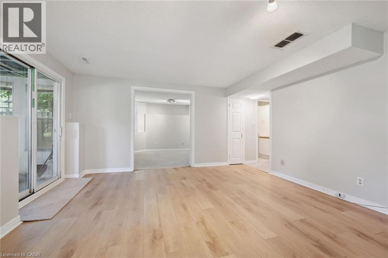
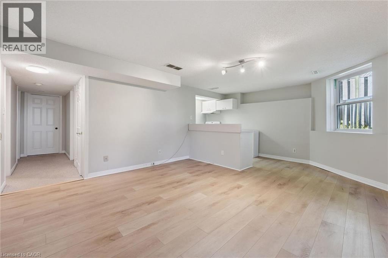
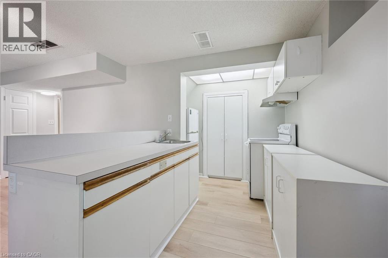
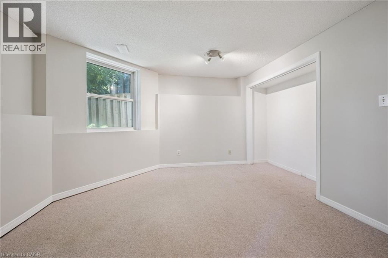
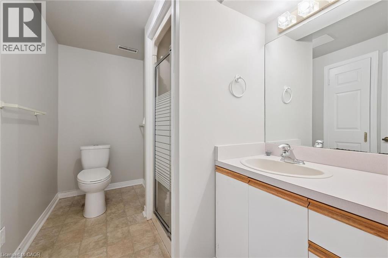
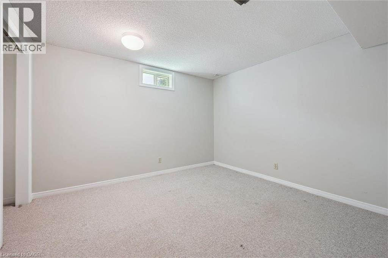
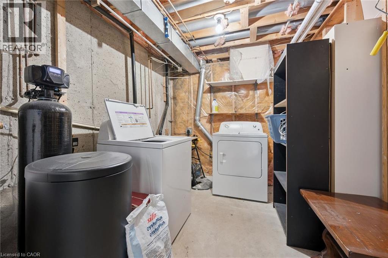
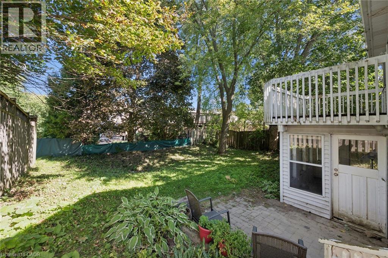
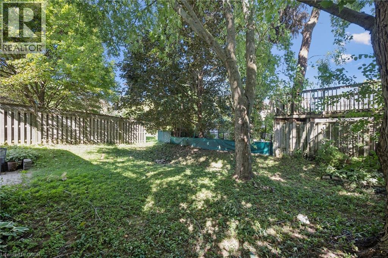
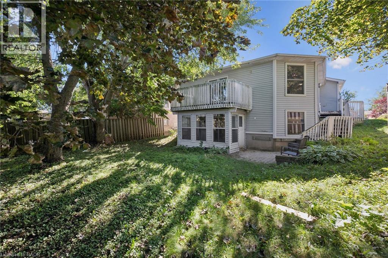
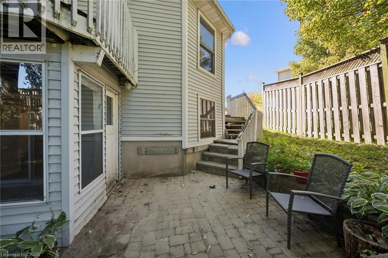
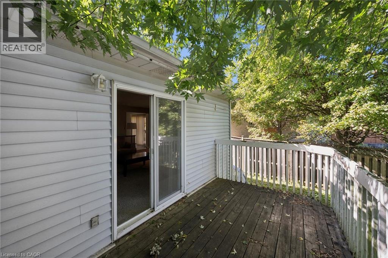
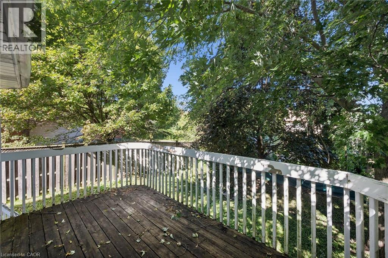
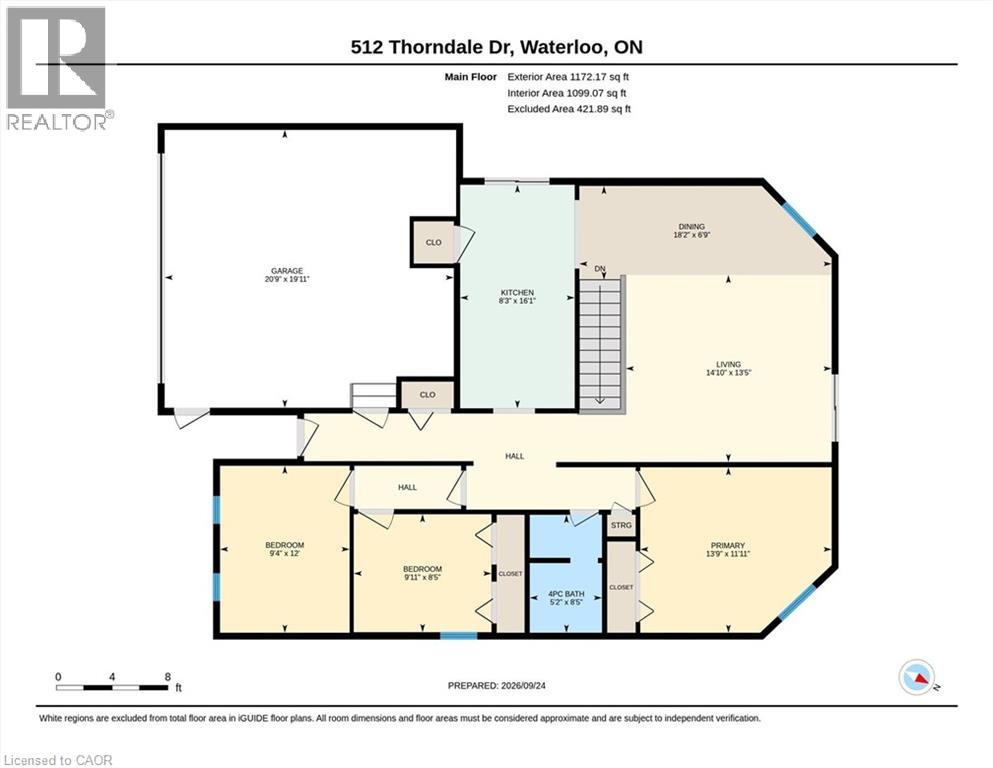
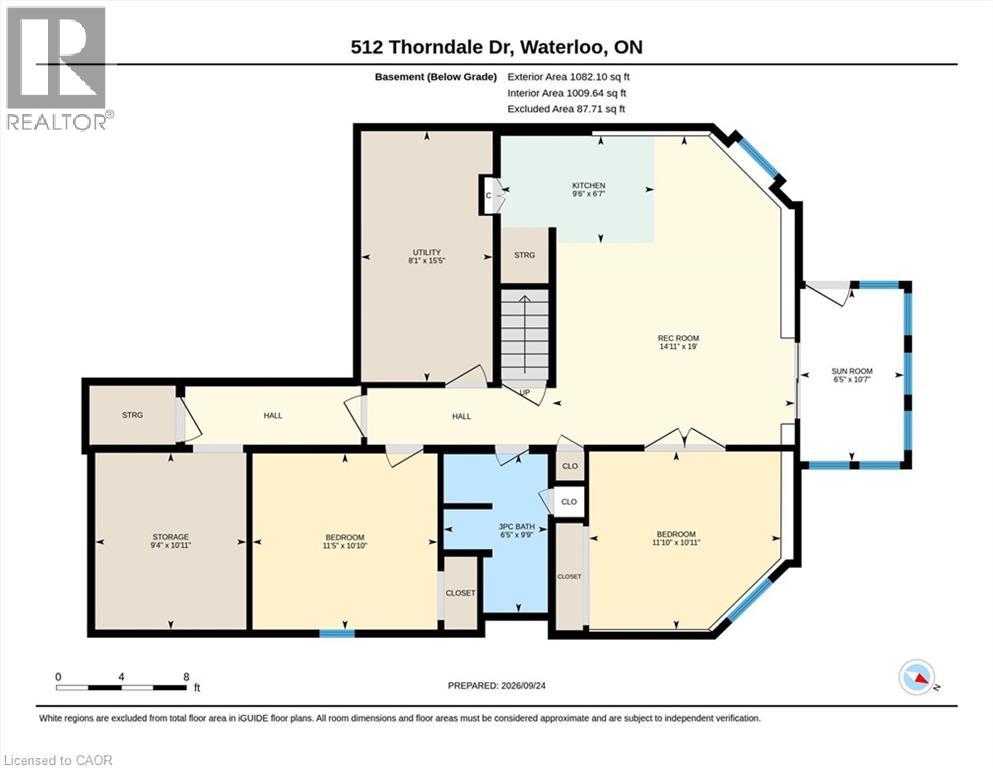
OPPORTUNITY KNOCKS!!! 3 bedroom bungalow complete with a lower-level apartment, conveniently located with Waterloo's Westvale neighbourhood. The main floor offers a full kitchen opening onto the dining area and living room, with walk-out to deck. The three good sized bedrooms are well situated on the main-floor along with the full bathroom. This unit is completed with the 2-car garage and in-suite laundry. The lower level walk-out unit offers its own entrance with a mud-room area, an open concept and well sized kitchen and living room, two large bedrooms, a full bathroom, in-suite laundry and an additional storage room. This home is ideal for the home buyer looking for a mortgage helper, the multi-generational family, or the investor. 512 Thorndale is situated within walking distance to the Ira Needles Boardwalk amenities and still just a short drive to Uptown Waterloo and both Universities. (id:15069)
Property Details
| MLS® Number | 40863453 |
| Property Type | Single Family |
| Neigbourhood | Westvale |
| Amenities Near By | Park, Public Transit, Schools, Shopping |
| Equipment Type | Water Heater |
| Features | Paved Driveway, Automatic Garage Door Opener, In-law Suite |
| Parking Space Total | 4 |
| Rental Equipment Type | Water Heater |
Building
| Bathroom Total | 2 |
| Bedrooms Above Ground | 2 |
| Bedrooms Below Ground | 3 |
| Bedrooms Total | 5 |
| Appliances | Dryer, Refrigerator, Stove, Water Softener, Washer, Garage Door Opener |
| Architectural Style | Bungalow |
| Basement Development | Finished |
| Basement Type | Full (finished) |
| Constructed Date | 1989 |
| Construction Style Attachment | Detached |
| Cooling Type | Central Air Conditioning |
| Exterior Finish | Aluminum Siding |
| Heating Fuel | Natural Gas |
| Heating Type | Forced Air |
| Stories Total | 1 |
| Size Interior | 2,144 Sqft |
| Type | House |
| Utility Water | Municipal Water |
Parking
| Attached Garage |
Land
| Acreage | No |
| Land Amenities | Park, Public Transit, Schools, Shopping |
| Sewer | Municipal Sewage System |
| Size Depth | 115 Ft |
| Size Frontage | 45 Ft |
| Size Total | 0|under 1/2 Acre |
| Size Total Text | 0|under 1/2 Acre |
| Zoning Description | R1 |
Rooms
| Level | Type | Length | Width | Dimensions |
|---|---|---|---|---|
| Basement | Sunroom | 6'5'' x 10'10'' | ||
| Basement | Utility Room | Measurements not available | ||
| Basement | Storage | 9'4'' x 10'10'' | ||
| Basement | 3pc Bathroom | 9'9'' x 6'5'' | ||
| Basement | Bedroom | 11'5'' x 10'10'' | ||
| Basement | Bedroom | 11'10'' x 10'11'' | ||
| Basement | Kitchen | 9'6'' x 6'7'' | ||
| Basement | Recreation Room | 14'11'' x 19'0'' | ||
| Basement | Bedroom | 12'0'' x 9'4'' | ||
| Main Level | 4pc Bathroom | 8'5'' x 5'2'' | ||
| Main Level | Bedroom | 9'11'' x 8'5'' | ||
| Main Level | Primary Bedroom | 13'9'' x 11'11'' | ||
| Main Level | Living Room | 14'10'' x 13'5'' | ||
| Main Level | Dining Room | 18'2'' x 6'9'' | ||
| Main Level | Kitchen | 16'1'' x 8'3'' |
https://www.realtor.ca/real-estate/30323054/512-thorndale-drive-waterloo
Contact Us
Contact us for more information

This REALTOR.ca listing content is owned and licensed by REALTOR® members of The Canadian Real Estate Association
The trademarks REALTOR®, REALTORS®, and the REALTOR® logo are controlled by The Canadian Real Estate Association (CREA) and identify real estate professionals who are members of CREA. The trademarks MLS®, Multiple Listing Service® and the associated logos are owned by The Canadian Real Estate Association (CREA) and identify the quality of services provided by real estate professionals who are members of CREA. The trademark DDF® is owned by The Canadian Real Estate Association (CREA) and identifies CREA's Data Distribution Facility (DDF®)
September 25 2026 11:00:28
REALTORS® Association of Hamilton-Burlington
Mcintyre Real Estate Services Inc.