
30 Forsythe Avenue Brantford, Ontario N3R 3L3

2 Bedroom
1 Bathroom
1,189 sqft
Other
Central Air Conditioning
Forced Air
$549,900
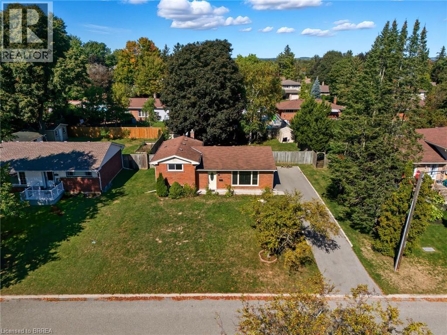
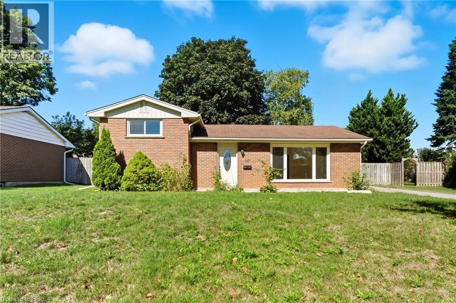
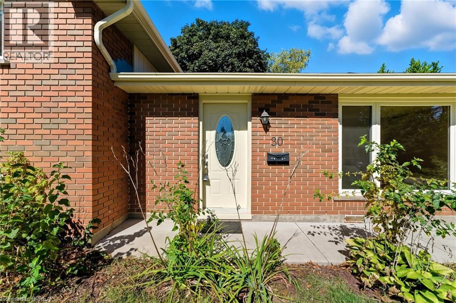
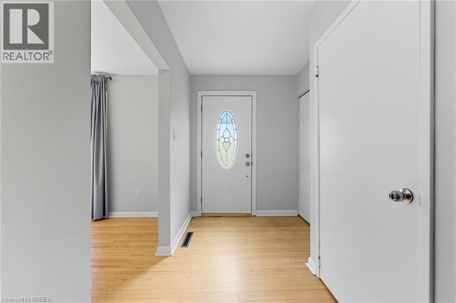
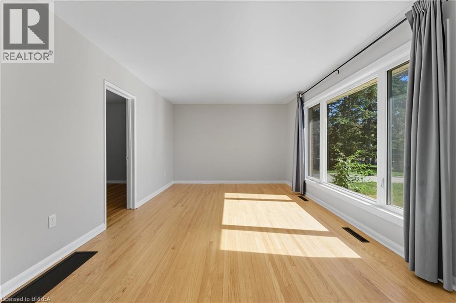
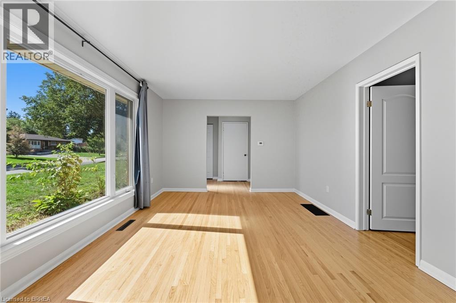
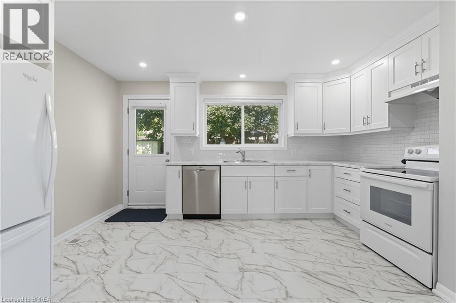
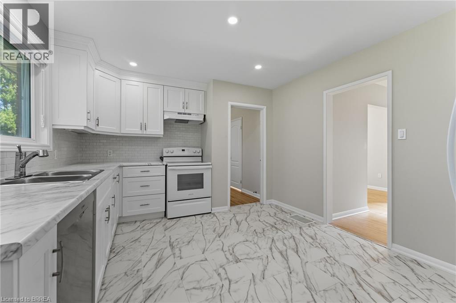
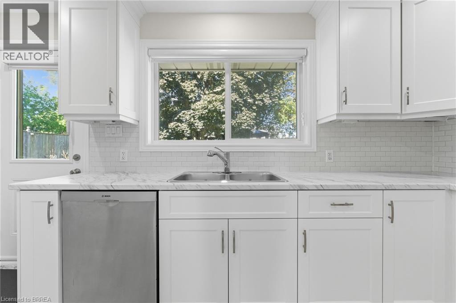
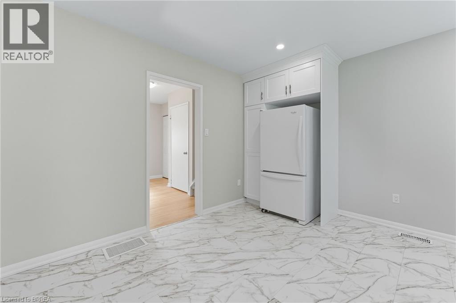
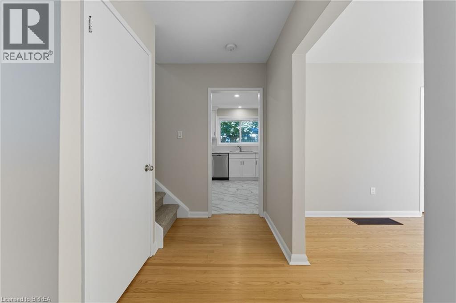
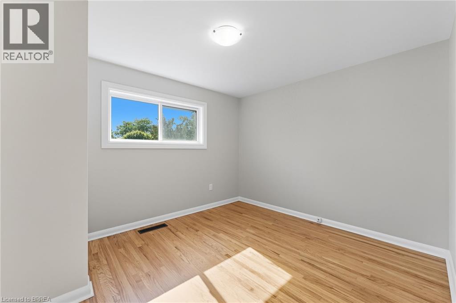
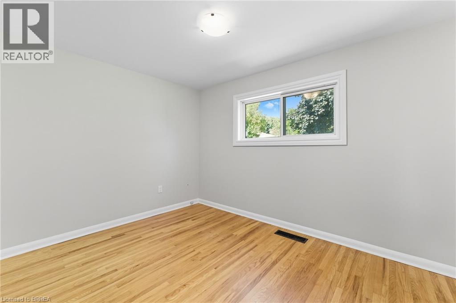
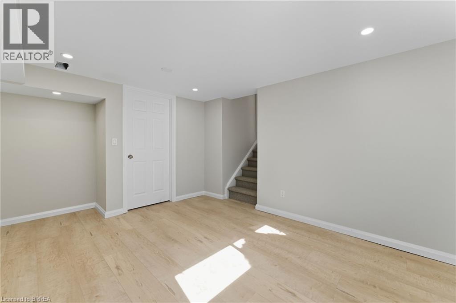
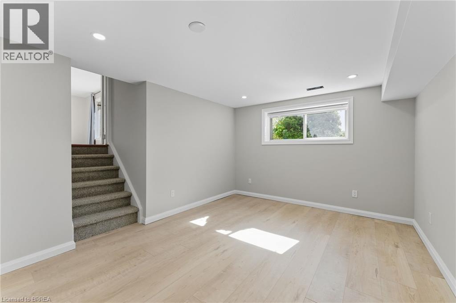
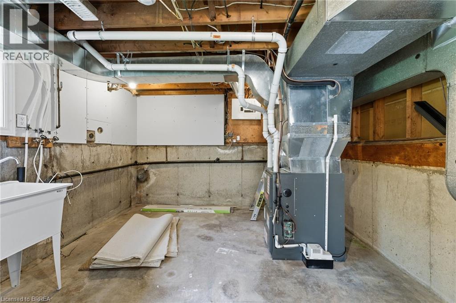
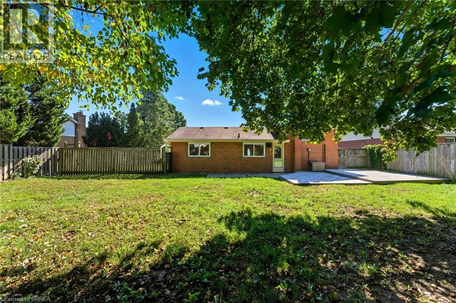
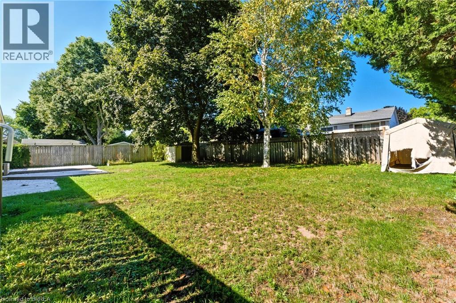
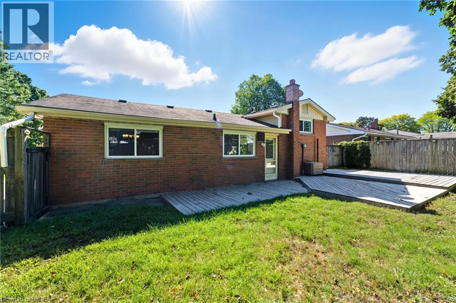
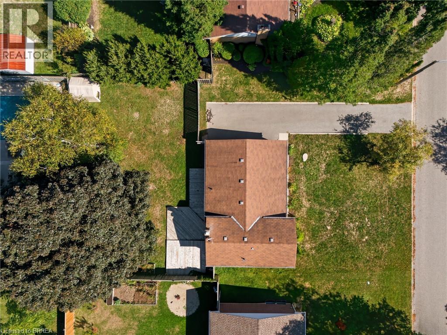
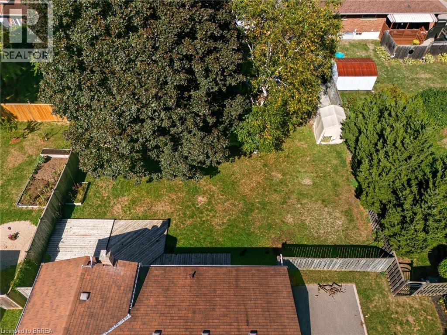
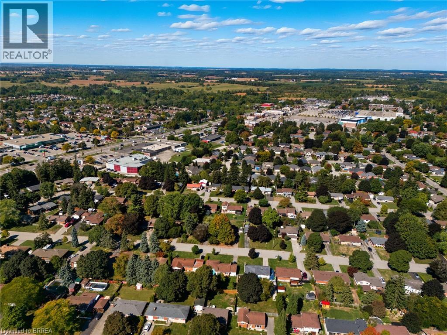
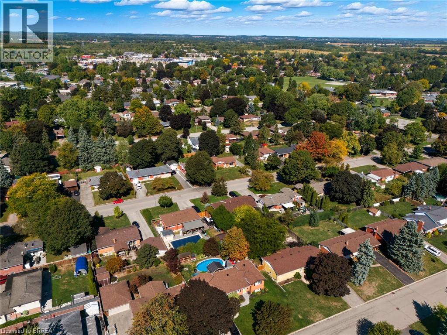
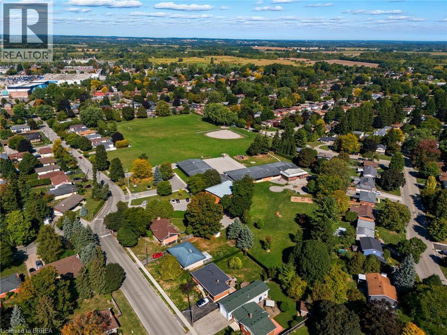
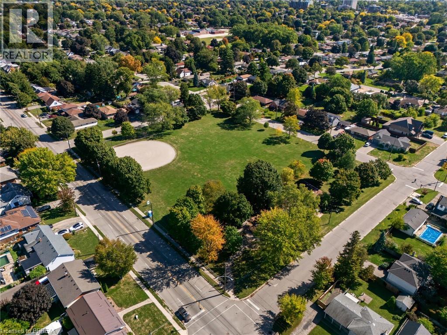
Welcome to 30 Forsythe, set in one of Brantford's most sought after areas Greenbrier. This cozy updated home sits on a wonderful 70' x 109' lot. Featuring a brand new kitchen, new forced air gas furnace, new central air conditioning and a fresh new rec room. This is your chance to move in and not have to do anything. (id:15069)
Property Details
| MLS® Number | 40865627 |
| Property Type | Single Family |
| Neigbourhood | Tranquility |
| Amenities Near By | Golf Nearby, Hospital |
| Equipment Type | Water Heater |
| Parking Space Total | 3 |
| Rental Equipment Type | Water Heater |
Building
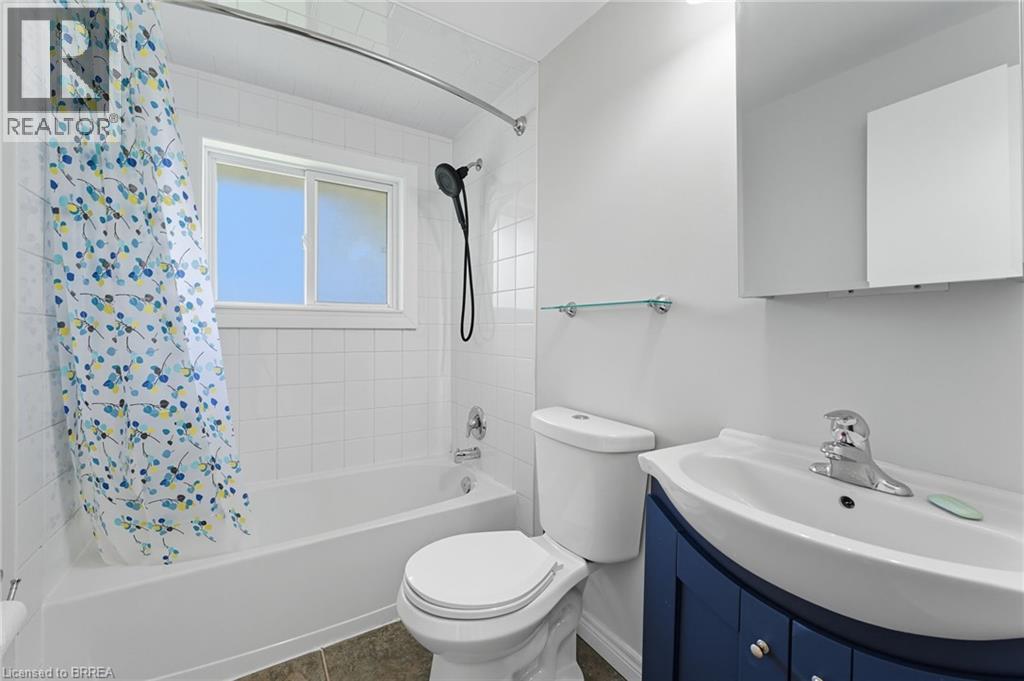
| Bathroom Total | 1 |
| Bedrooms Above Ground | 2 |
| Bedrooms Total | 2 |
| Appliances | Refrigerator, Stove |
| Architectural Style | Other |
| Basement Development | Partially Finished |
| Basement Type | Partial (partially Finished) |
| Constructed Date | 1959 |
| Construction Style Attachment | Detached |
| Cooling Type | Central Air Conditioning |
| Exterior Finish | Brick Veneer, Vinyl Siding |
| Foundation Type | Poured Concrete |
| Heating Fuel | Natural Gas |
| Heating Type | Forced Air |
| Stories Total | 2 |
| Size Interior | 1,189 Sqft |
| Type | House |
| Utility Water | Municipal Water |
Land
| Access Type | Highway Access, Highway Nearby |
| Acreage | No |
| Land Amenities | Golf Nearby, Hospital |
| Sewer | Municipal Sewage System |
| Size Depth | 109 Ft |
| Size Frontage | 70 Ft |
| Size Total Text | Under 1/2 Acre |
| Zoning Description | R1a |
Rooms
| Level | Type | Length | Width | Dimensions |
|---|---|---|---|---|
| Second Level | 4pc Bathroom | Measurements not available | ||
| Second Level | Bedroom | 11'3'' x 8'4'' | ||
| Second Level | Bedroom | 11'3'' x 9'8'' | ||
| Lower Level | Recreation Room | 12'5'' x 10'5'' | ||
| Main Level | Living Room | 17'10'' x 11'4'' | ||
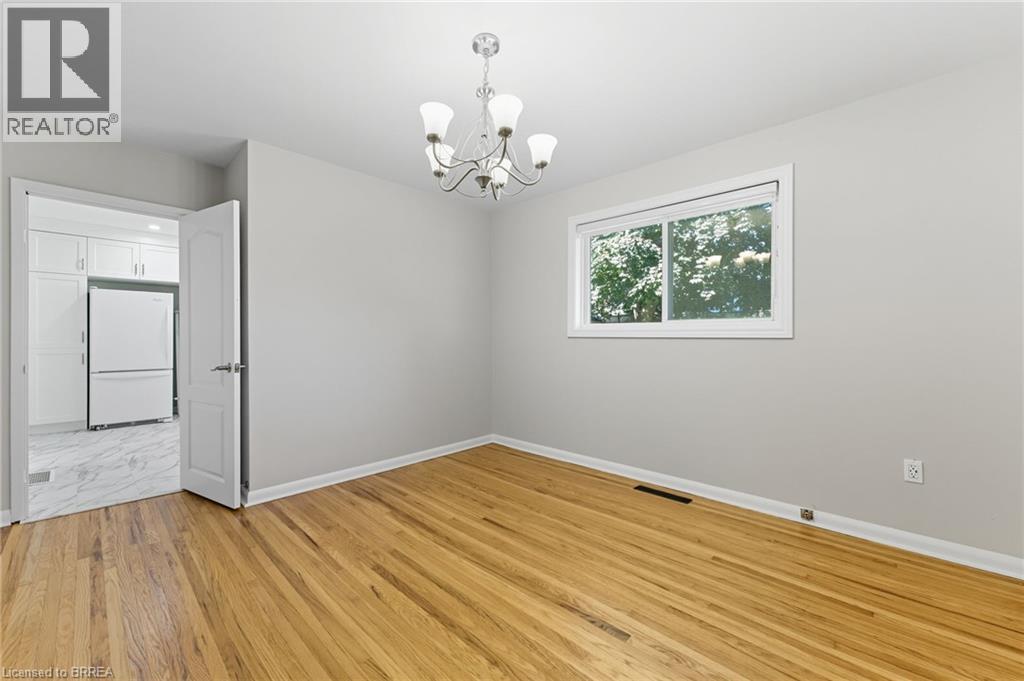
| Main Level | Dining Room | 11'10'' x 11'4'' | ||
| Main Level | Kitchen | 14'2'' x 11'2'' |
https://www.realtor.ca/real-estate/30318580/30-forsythe-avenue-brantford
Contact Us
Contact us for more information

This REALTOR.ca listing content is owned and licensed by REALTOR® members of The Canadian Real Estate Association
The trademarks REALTOR®, REALTORS®, and the REALTOR® logo are controlled by The Canadian Real Estate Association (CREA) and identify real estate professionals who are members of CREA. The trademarks MLS®, Multiple Listing Service® and the associated logos are owned by The Canadian Real Estate Association (CREA) and identify the quality of services provided by real estate professionals who are members of CREA. The trademark DDF® is owned by The Canadian Real Estate Association (CREA) and identifies CREA's Data Distribution Facility (DDF®)
October 05 2026 02:33:35
Brantford Regional Real Estate Assn Inc
Coldwell Banker Momentum Realty