
7 - 183 Victoria Street N Kitchener, Ontario N2R 5C5

3 Bedroom
2 Bathroom
2,000 - 2,249 sqft
Central Air Conditioning
Forced Air
$920,000Maintenance, Electricity, Insurance, Parking
$428 Monthly
Maintenance, Electricity, Insurance, Parking
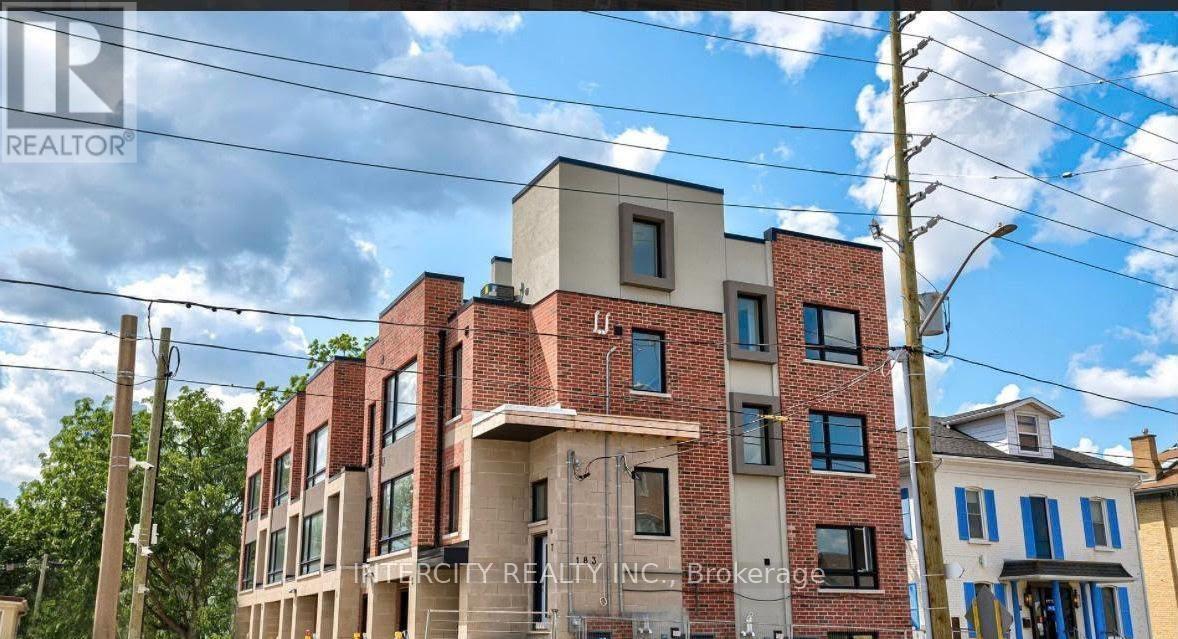
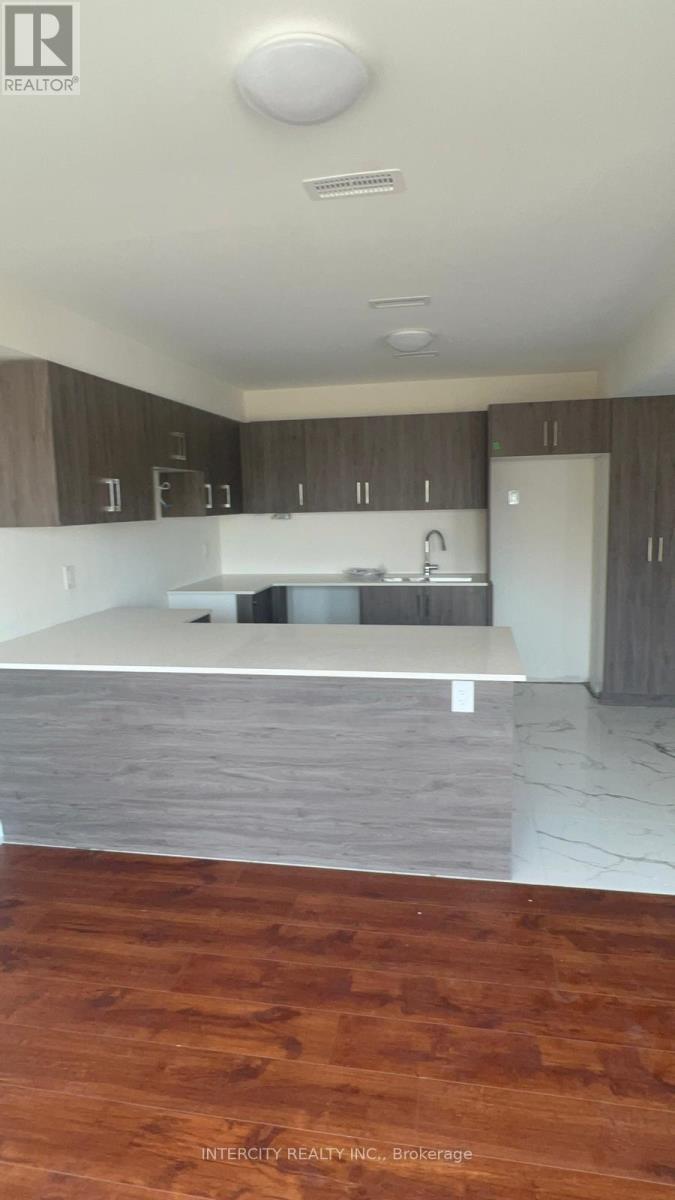
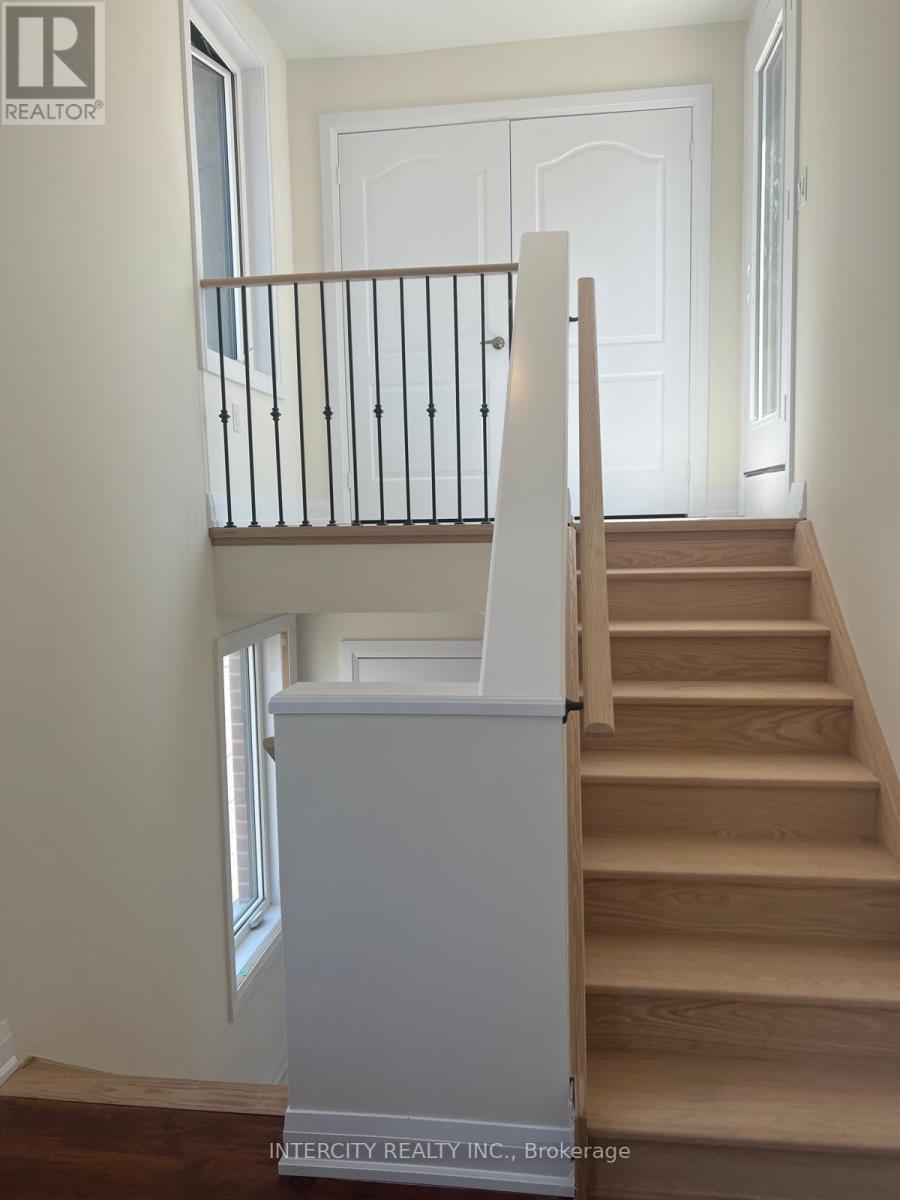
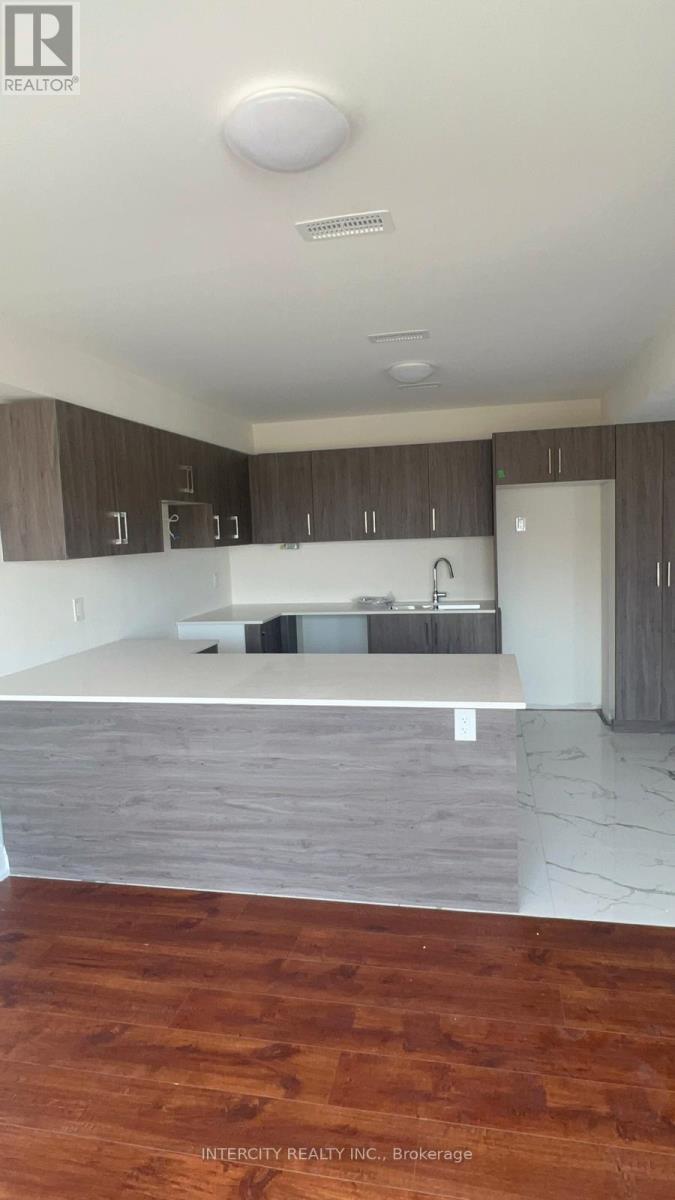
$428 MonthlyStylish 3-storey condo townhouse offering over 2,000 sq. ft. of thoughtfully designed living space, combining sleek modern finishes with a prime Kitchener location. The lower level features a spacious bedroom, a 4-piece bathroom. The bright, open-concept main floor living space is ideal for both everyday living and entertaining, with large windows, a well proportioned dining area. The contemporary kitchen is finished with quartz countertops, melamine slab cabinetry, and porcelain tile. The upper level offers two additional bedrooms with closets, a full bathroom, a private terrace, and convenient ensuite laundry. Ideally located near downtown Kitchener, transit, parks, restaurants, and everyday amenities. (id:15069)
Property Details
| MLS® Number | X13820226 |
| Property Type | Single Family |
| Amenities Near By | Hospital, Park, Public Transit, Schools |
| Community Features | Pets Allowed With Restrictions, School Bus |
| Equipment Type | Air Conditioner, Water Heater, Furnace |
| Features | In Suite Laundry |
| Parking Space Total | 1 |
| Rental Equipment Type | Air Conditioner, Water Heater, Furnace |
Building
| Bathroom Total | 2 |
| Bedrooms Above Ground | 3 |
| Bedrooms Total | 3 |
| Appliances | All |
| Basement Development | Finished |
| Basement Type | Full (finished) |
| Cooling Type | Central Air Conditioning |
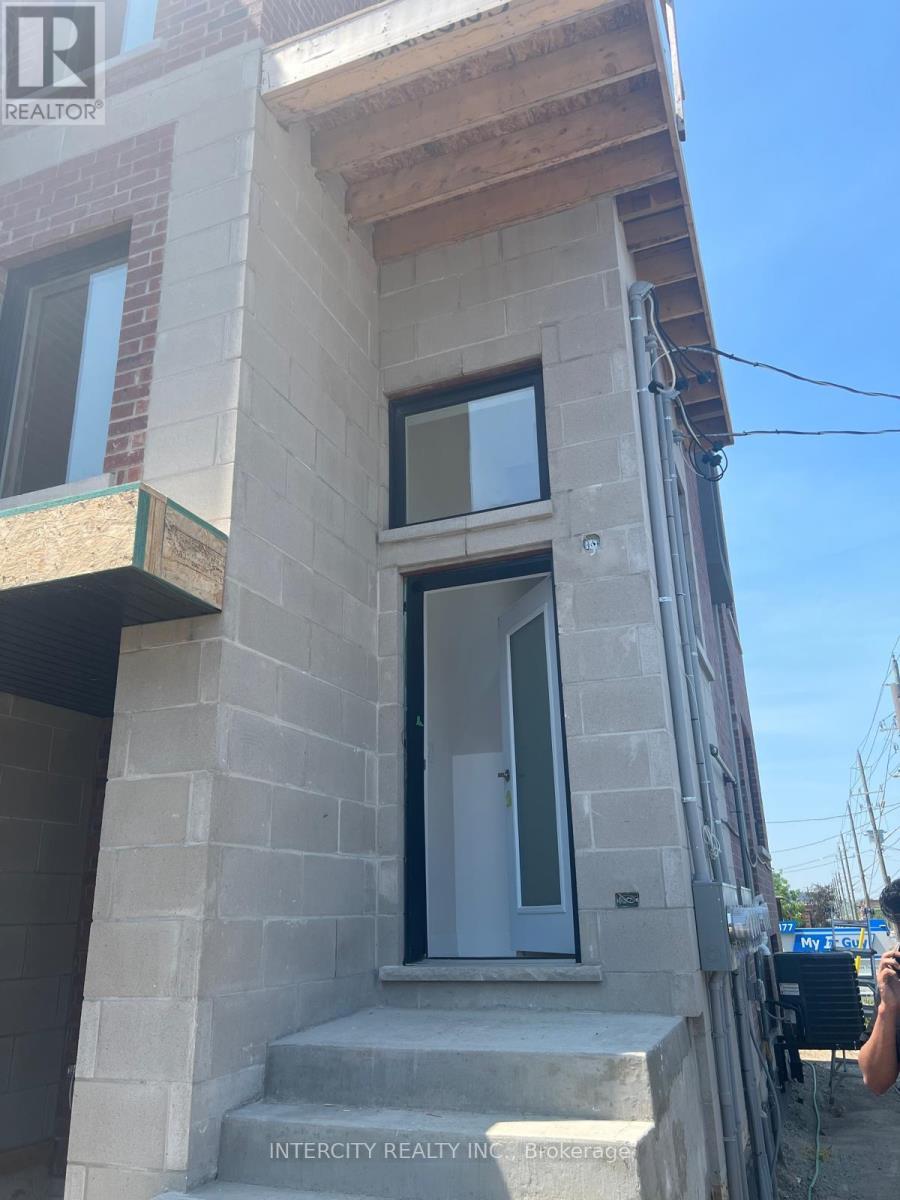
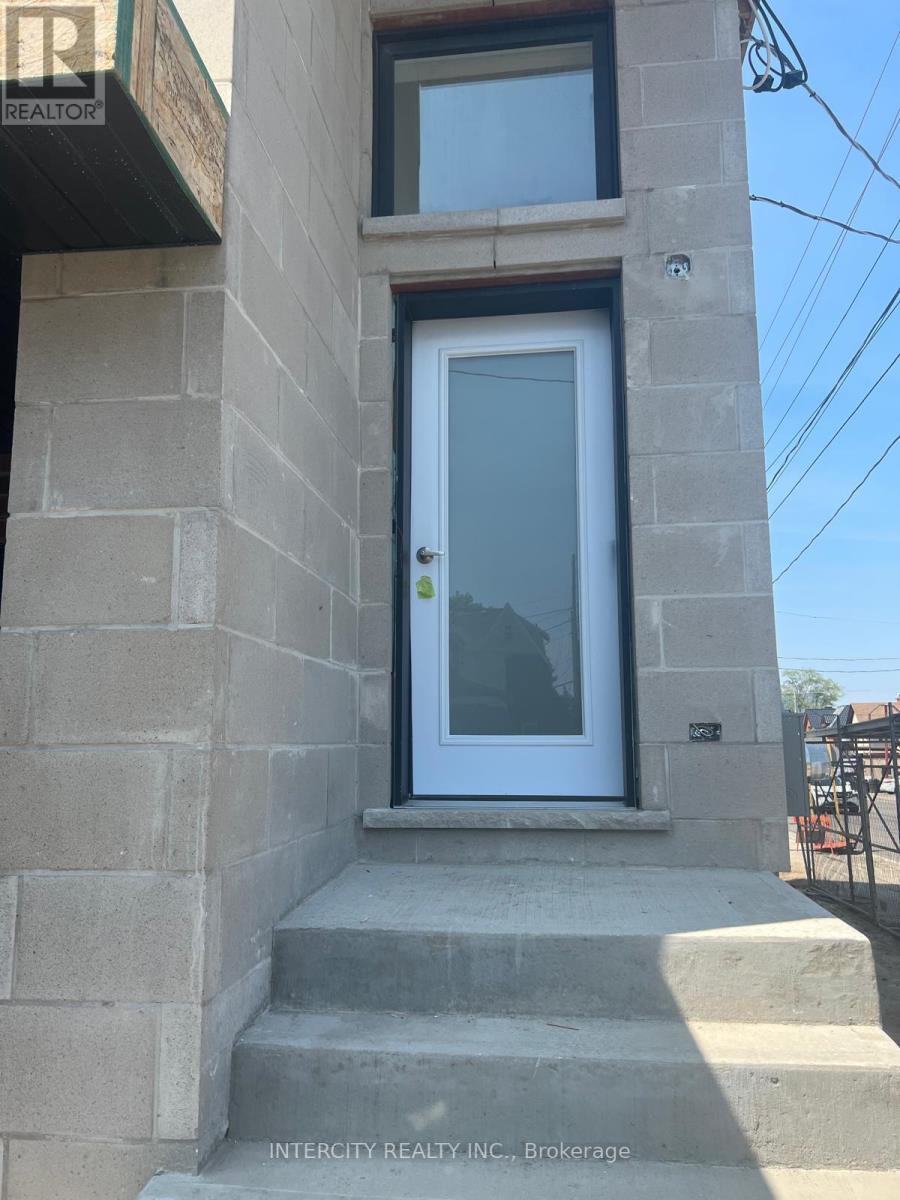
| Exterior Finish | Brick, Stone |
| Heating Fuel | Natural Gas |
| Heating Type | Forced Air |
| Stories Total | 3 |
| Size Interior | 2,000 - 2,249 Sqft |
| Type | Row / Townhouse |
Parking
| Detached Garage | |
| No Garage |
Land
| Acreage | No |
| Land Amenities | Hospital, Park, Public Transit, Schools |
Rooms
| Level | Type | Length | Width | Dimensions |
|---|---|---|---|---|
| Second Level | Bedroom 2 | Measurements not available | ||
| Second Level | Bedroom 3 | Measurements not available | ||
| Lower Level | Bedroom | Measurements not available | ||
| Lower Level | Bathroom | Measurements not available | ||
| Main Level | Kitchen | Measurements not available | ||
| Main Level | Living Room | Measurements not available |
https://www.realtor.ca/real-estate/30318547/7-183-victoria-street-n-kitchener
Contact Us
Contact us for more information

This REALTOR.ca listing content is owned and licensed by REALTOR® members of The Canadian Real Estate Association
The trademarks REALTOR®, REALTORS®, and the REALTOR® logo are controlled by The Canadian Real Estate Association (CREA) and identify real estate professionals who are members of CREA. The trademarks MLS®, Multiple Listing Service® and the associated logos are owned by The Canadian Real Estate Association (CREA) and identify the quality of services provided by real estate professionals who are members of CREA. The trademark DDF® is owned by The Canadian Real Estate Association (CREA) and identifies CREA's Data Distribution Facility (DDF®)
September 23 2026 07:04:49
Toronto Regional Real Estate Board
Intercity Realty Inc.