
513 County Road 12 Greater Napanee, Ontario K0K 2W0

4 Bedroom
2 Bathroom
1,500 - 2,000 sqft
Bungalow
Fireplace
Above Ground Pool
None
Forced Air
Acreage
Landscaped
$649,900
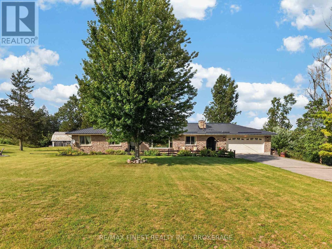
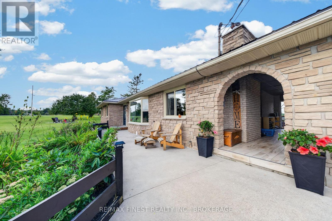
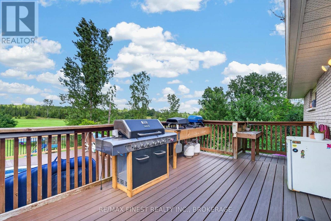
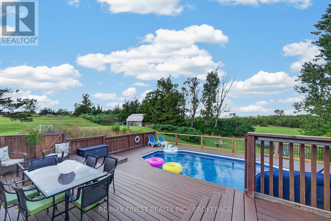
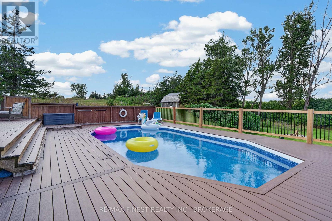
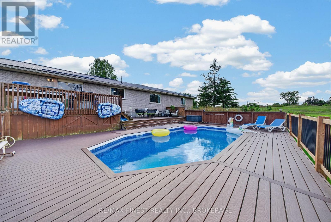
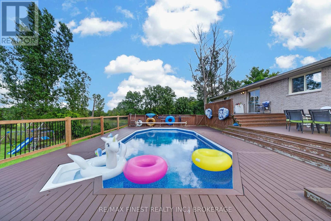
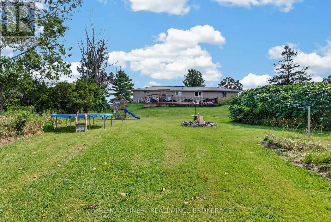
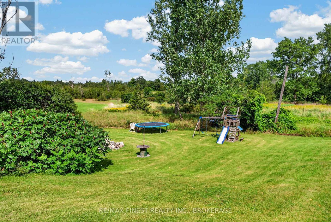
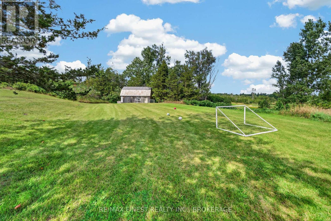
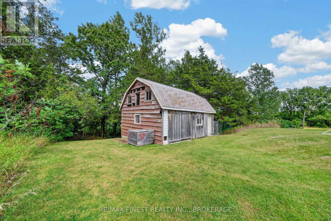
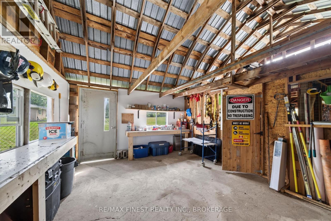
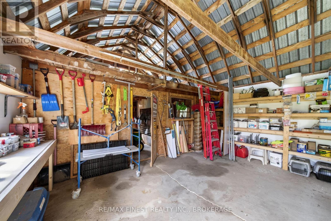
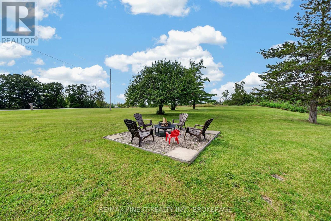
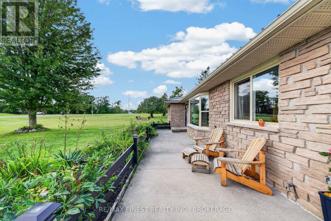
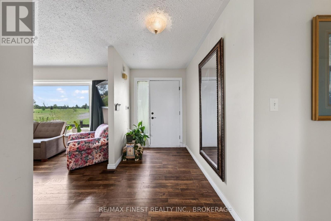
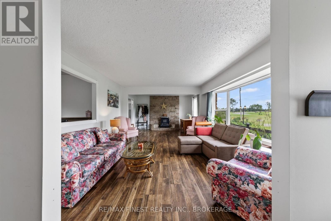
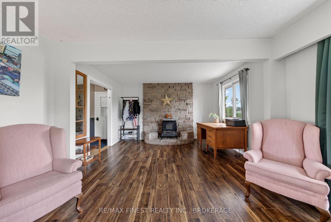
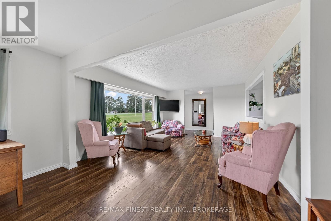
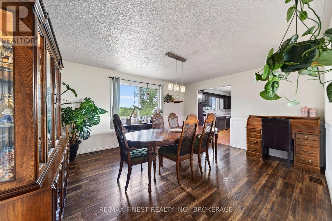
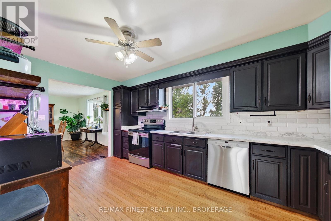
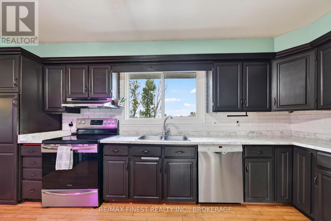
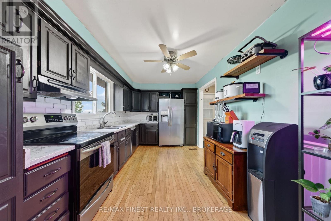
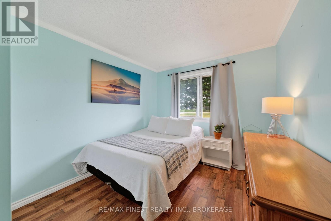
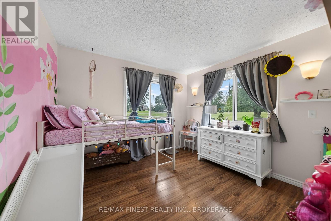
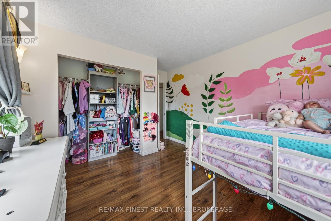
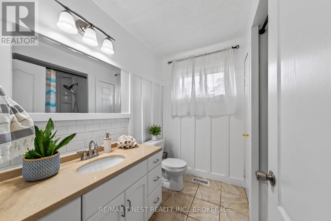
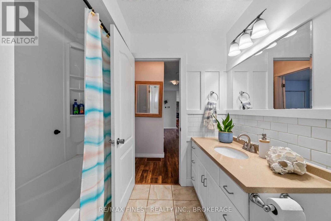
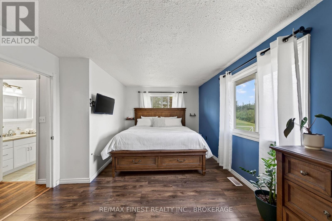
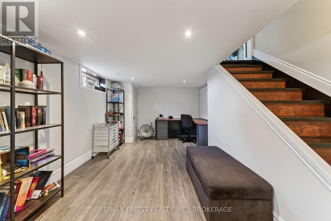
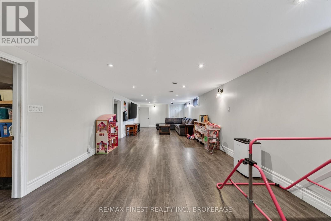
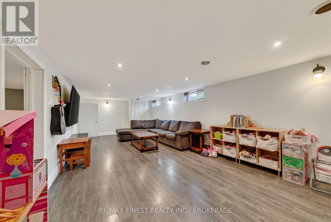
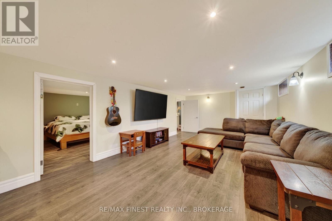
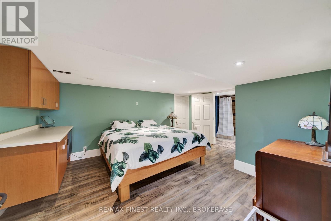
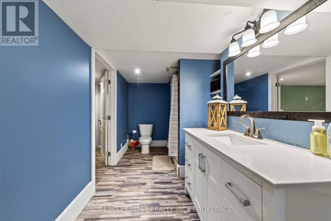
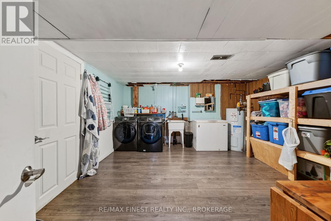
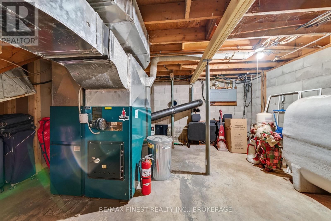
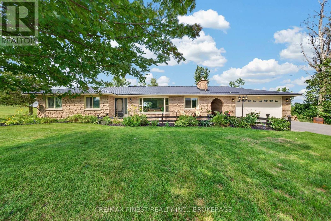
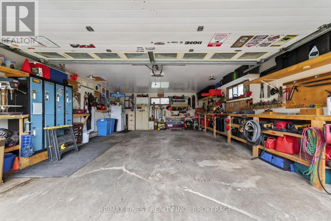
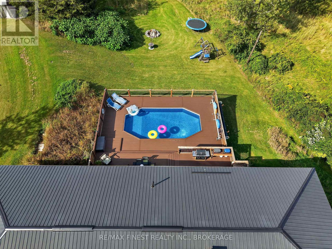
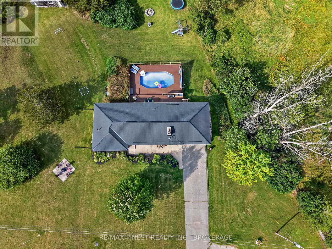
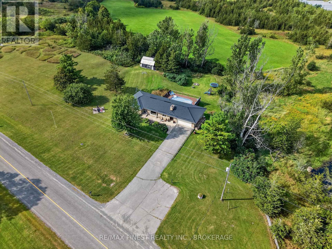
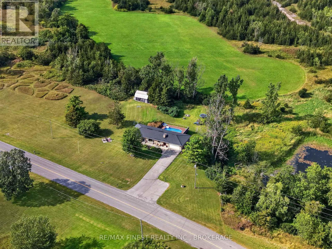
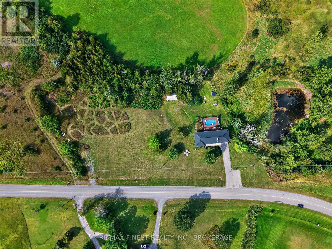
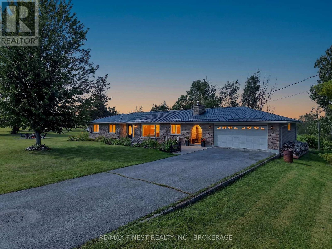
A fantastic opportunity to own approximately 2.43 acres of country living across two separate legal parcels, complete with a pool, detached double garage, barn, private trail and plenty of space to enjoy. This well-maintained 3+1 bedroom, 2 bathroom bungalow offers so much more than just a home, with room to entertain, unwind, work on projects and make the most of the outdoors. The home sits on approximately 0.88 acres, with an additional separately deeded vacant parcel of approximately 1.55 acres included in the sale, adding extra space, privacy and future possibilities. Inside, you'll find a warm and inviting layout with a spacious kitchen, formal dining area and a finished lower level featuring a large rec room, fourth bedroom and plenty of storage. Step outside and the property really comes to life. Enjoy summers by the pool, relax or entertain on the newly resurfaced composite deck overlooking neighbouring farmers' fields, gather around one of two fire pits or take a walk along the handmade private trail. The property also includes a 20 x 27 detached double car garage and 24 x 18 barn, offering excellent additional space for vehicles, hobbies, storage or projects. Several important updates have already been completed, including a steel roof (2017), windows (2019), Newmac dual-fuel wood/oil furnace (2014), pool liner and equipment (2022), well pump, UV light and water filtration system (2022), along with 200 amp electrical service and a 100 amp sub-panel in the garage. The separately deeded second parcel brings even more opportunity to the property, with buyers encouraged to complete their own due diligence regarding future use or development. With approximately 2.43 acres, two legal parcels, a pool, detached double garage, barn, private trail and a home offering plenty of finished living space, this is an exciting opportunity for anyone looking for more space, more privacy and a true country lifestyle. (id:15069)
Property Details
| MLS® Number | X13723134 |
| Property Type | Single Family |
| Community Name | 58 - Greater Napanee |
| Features | Wooded Area, Carpet Free, Sump Pump |
| Parking Space Total | 10 |
| Pool Type | Above Ground Pool |
| Structure | Deck, Porch, Barn, Outbuilding |
Building
| Bathroom Total | 2 |
| Bedrooms Above Ground | 3 |
| Bedrooms Below Ground | 1 |
| Bedrooms Total | 4 |
| Age | 31 To 50 Years |
| Appliances | Range, Water Heater, Water Softener, Dishwasher, Dryer, Microwave, Stove, Washer, Refrigerator |
| Architectural Style | Bungalow |
| Basement Development | Finished |
| Basement Type | N/a (finished) |
| Construction Style Attachment | Detached |
| Cooling Type | None |
| Exterior Finish | Brick, Stone |
| Fire Protection | Smoke Detectors |
| Fireplace Present | Yes |
| Fireplace Total | 1 |
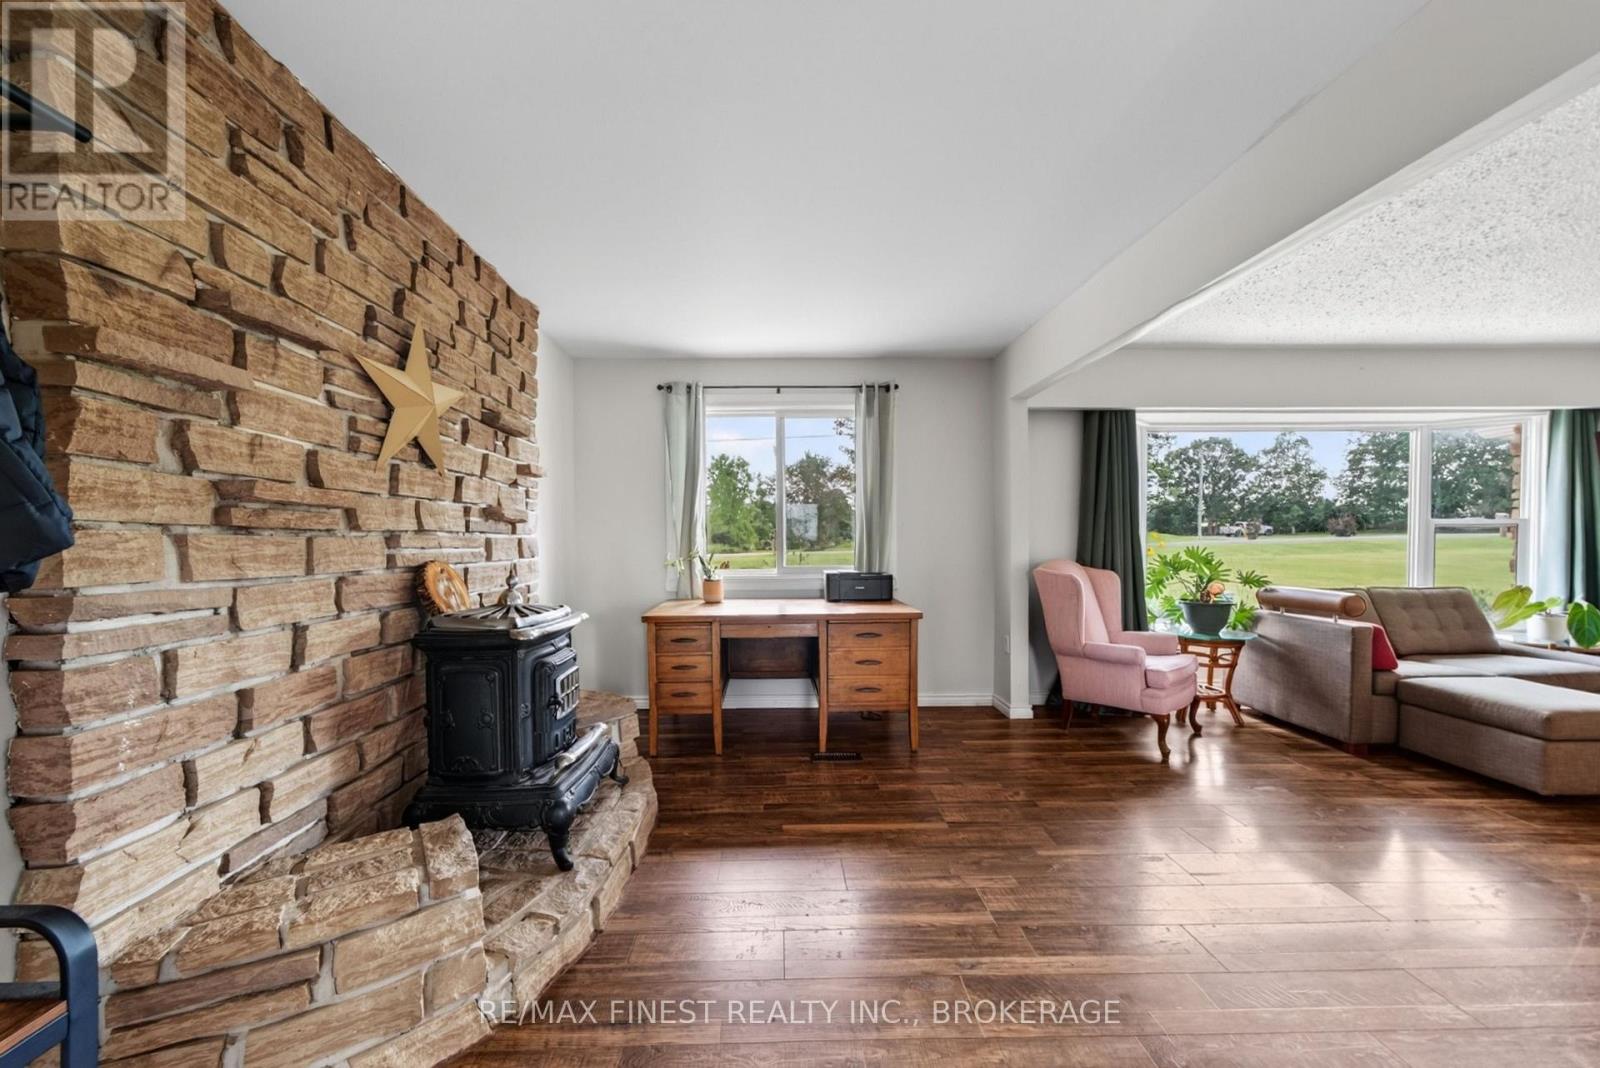
| Fireplace Type | Woodstove |
| Foundation Type | Block |
| Heating Fuel | Oil, Wood |
| Heating Type | Forced Air |
| Stories Total | 1 |
| Size Interior | 1,500 - 2,000 Sqft |
| Type | House |
| Utility Water | Drilled Well, Dug Well |
Parking
| Detached Garage | |
| Garage | |
| Covered |
Land
| Acreage | Yes |
| Landscape Features | Landscaped |
| Sewer | Septic System |
| Size Depth | 250 Ft ,8 In |
| Size Frontage | 154 Ft ,8 In |
| Size Irregular | 154.7 X 250.7 Ft |
| Size Total Text | 154.7 X 250.7 Ft|2 - 4.99 Acres |
| Surface Water | Lake/pond |
| Zoning Description | Ru |
Rooms
| Level | Type | Length | Width | Dimensions |
|---|---|---|---|---|
| Lower Level | Recreational, Games Room | 3.78 m | 14.73 m | 3.78 m x 14.73 m |
| Lower Level | Laundry Room | 4.36 m | 4.19 m | 4.36 m x 4.19 m |
| Lower Level | Utility Room | 4.54 m | 4.06 m | 4.54 m x 4.06 m |
| Lower Level | Bedroom 4 | 3.85 m | 4.9 m | 3.85 m x 4.9 m |
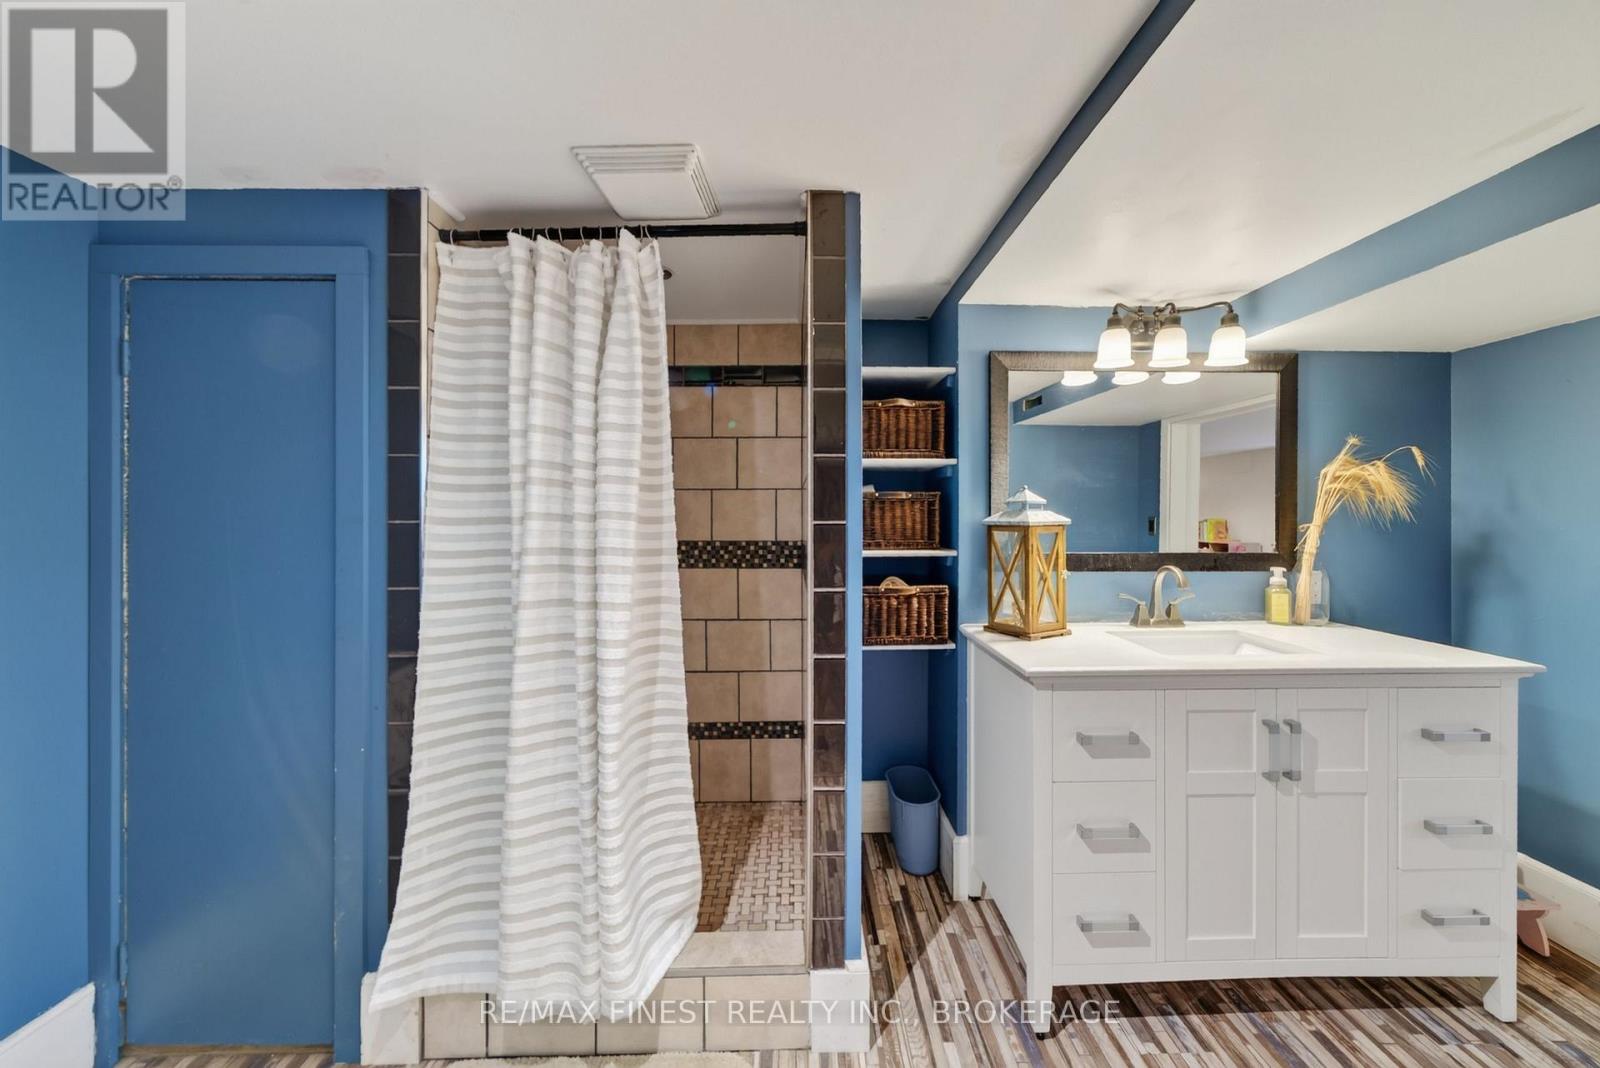
| Lower Level | Bathroom | 3.85 m | 2.15 m | 3.85 m x 2.15 m |
| Main Level | Kitchen | 2.8 m | 4.74 m | 2.8 m x 4.74 m |
| Main Level | Dining Room | 3.97 m | 4.76 m | 3.97 m x 4.76 m |
| Main Level | Living Room | 4.47 m | 4.74 m | 4.47 m x 4.74 m |
| Main Level | Primary Bedroom | 3.58 m | 5.46 m | 3.58 m x 5.46 m |
| Main Level | Bedroom 2 | 3.75 m | 2.83 m | 3.75 m x 2.83 m |
| Main Level | Bedroom 3 | 3.75 m | 3.32 m | 3.75 m x 3.32 m |
| Main Level | Bathroom | 2.37 m | 2.26 m | 2.37 m x 2.26 m |
| Main Level | Foyer | 4.13 m | 1.84 m | 4.13 m x 1.84 m |
Utilities
| Electricity | Installed |
| Wireless | Available |
Contact Us
Contact us for more information

This REALTOR.ca listing content is owned and licensed by REALTOR® members of The Canadian Real Estate Association
The trademarks REALTOR®, REALTORS®, and the REALTOR® logo are controlled by The Canadian Real Estate Association (CREA) and identify real estate professionals who are members of CREA. The trademarks MLS®, Multiple Listing Service® and the associated logos are owned by The Canadian Real Estate Association (CREA) and identify the quality of services provided by real estate professionals who are members of CREA. The trademark DDF® is owned by The Canadian Real Estate Association (CREA) and identifies CREA's Data Distribution Facility (DDF®)
October 04 2026 07:49:43
Kingston & Area Real Estate Association
RE/MAX Finest Realty Inc., Brokerage