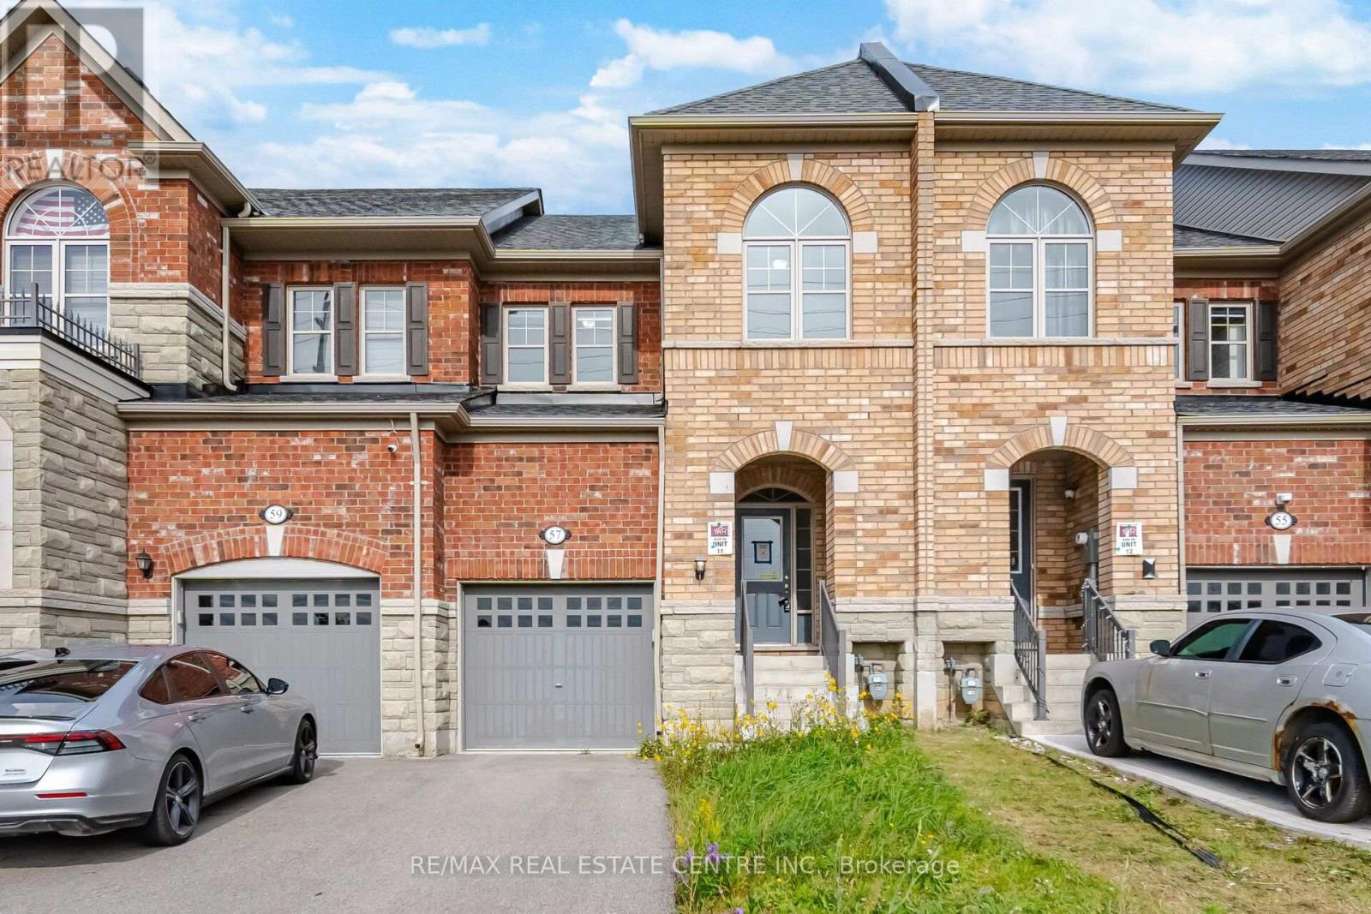
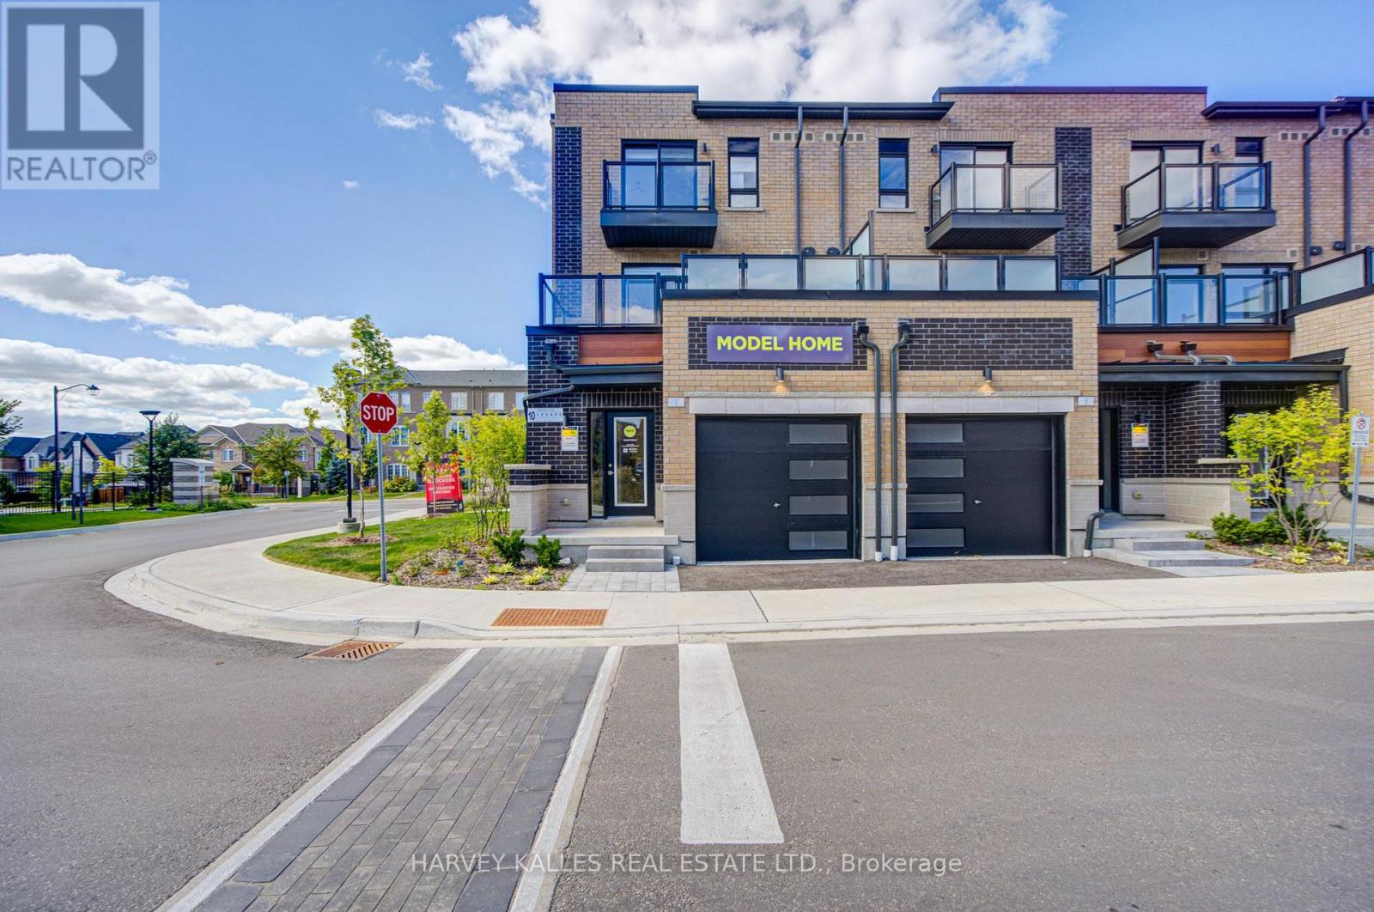
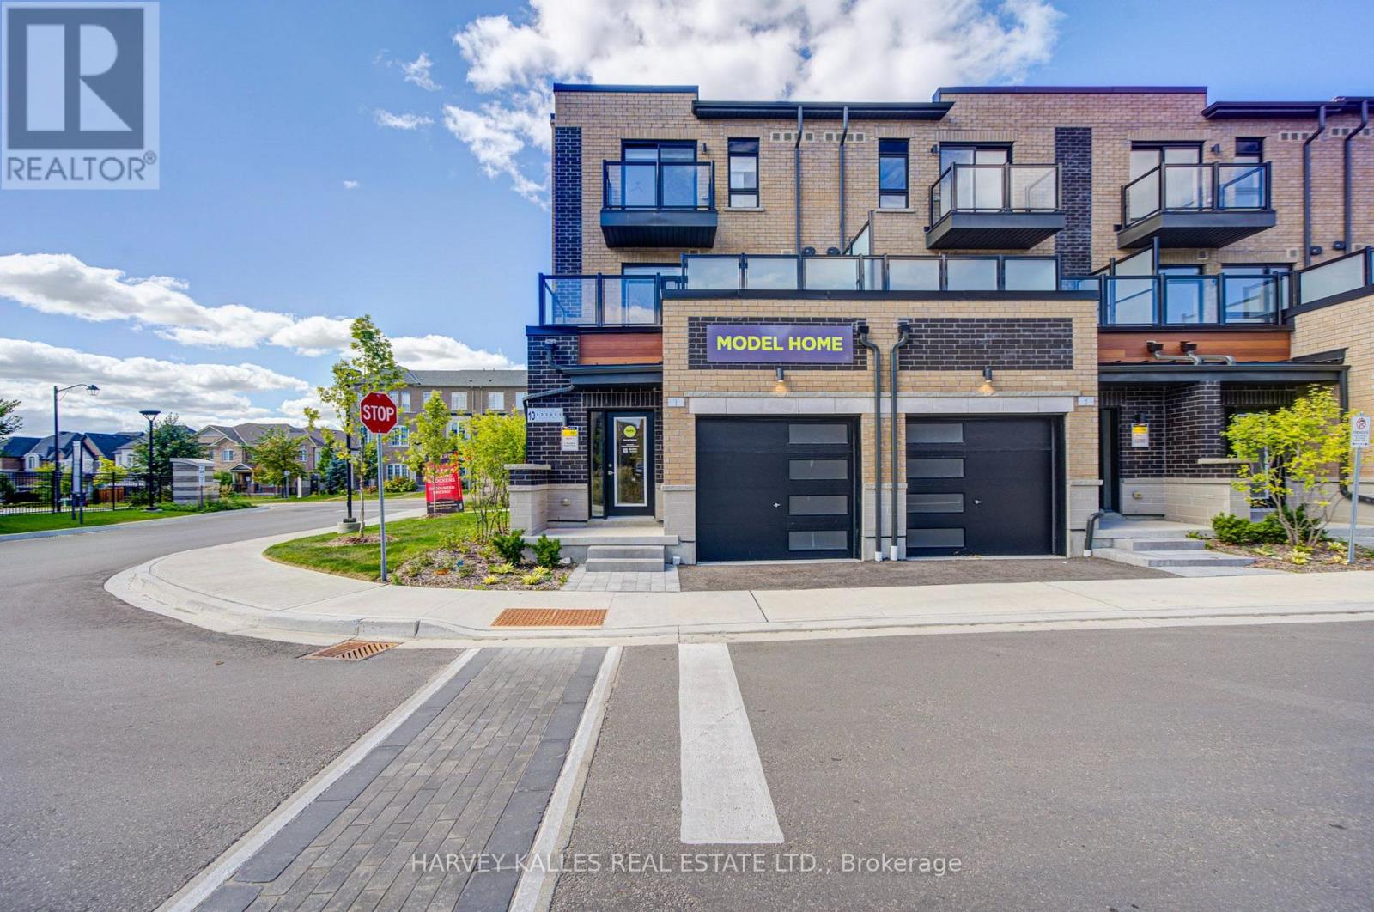
Welcome to this beautifully cared-for townhome nestled in one of Northwest Brampton's most sought-after neighborhood. Featuring stylish laminate flooring, neutral decor, and a bright,inviting layout, this home is ready for you to make it your own.The spacious main level offers a functional open-concept design, highlighted by a modern kitchen complete with ceramic tile backsplash, gorgeous counter space, and ample cabinetry. The adjoining living and dining areas provide an ideal setting for everyday living and entertaining, with direct access to a private, fully fenced backyard.Upstairs, the spacious primary bedroom serves as a relaxing retreat with a walk-in closet and a well-appointed en suite featuring double vanities, a separate shower, and a soaker tub. Two additional bedrooms share a full bathroom, while a versatile landing area offers the perfect spot for a home office, study nook, or reading corner.The unfinished basement presents endless possibilities to customize additional living space to suit your family's needs.Conveniently located close to Mount Pleasant GO Station, scenic walking trails, parks, top-rated schools, shopping, restaurants, and everyday amenities, this exceptional home combines comfort, convenience, and outstanding value for families looking to settle in a thriving community. (id:15069)
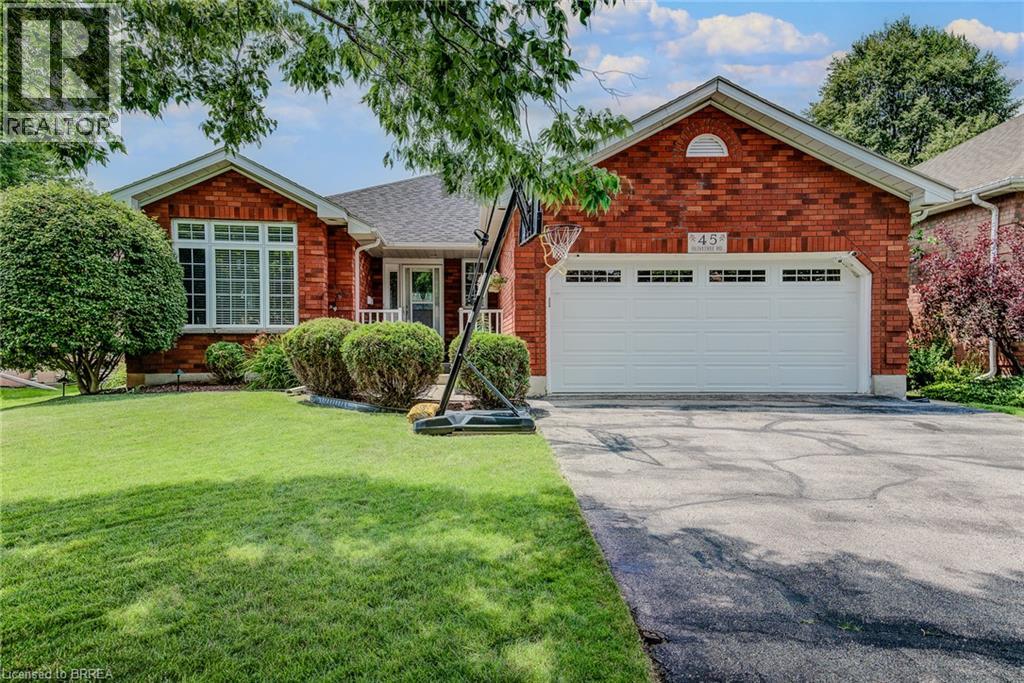
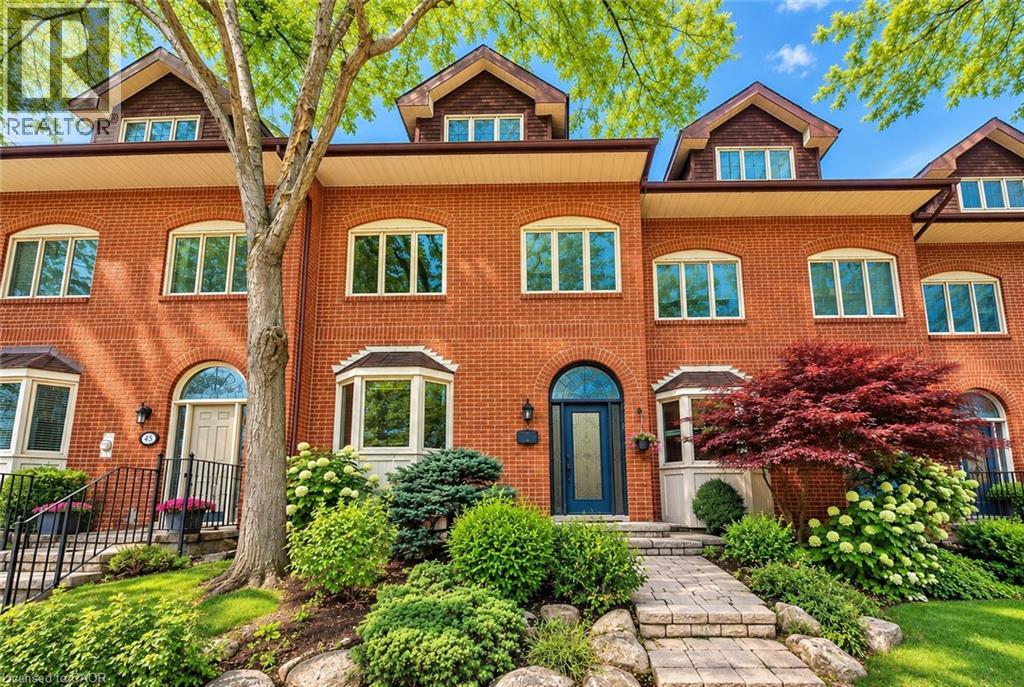
Welcome to 45 Olivetree Road! This exceptionally well-maintained, spacious bungalow is one of the larger models in the neighbourhood, boasting over 1,500 sq. ft. of bright, open living space on the main floor alone. The thoughtful layout begins with an elegant formal dining and sitting room that leads seamlessly into a generous kitchen, complete with a dinette that overlooks the cozy family room with its own gas fireplace. From here, French doors with built-in blinds open onto your private backyard oasis, featuring an expansive sun deck and a beautiful, 3-year-old above-ground pool the whole family will love. The main level also hosts a spacious primary bedroom with dual closets and a private 3-piece ensuite, a second good-sized bedroom, a full main bathroom, and a convenient main-floor laundry room with direct inside access to the attached 2-car garage. Downstairs, the fully finished basement offers over 1,300 sq. ft. of additional living space, featuring a massive recreation room large enough for a full-sized pool table, a rough-in for a future wet bar or kitchenette, a third large bedroom, a dedicated workout room, a third bathroom with room for a future shower or tub, and a bonus second family or movie room that offers great potential for a 4th bedroom! All of this is situated in an unbeatable North Brantford location where you can walk to schools, parks, and local amenities, with quick and convenient access to Highway 403 for effortless commuting. (id:15069)
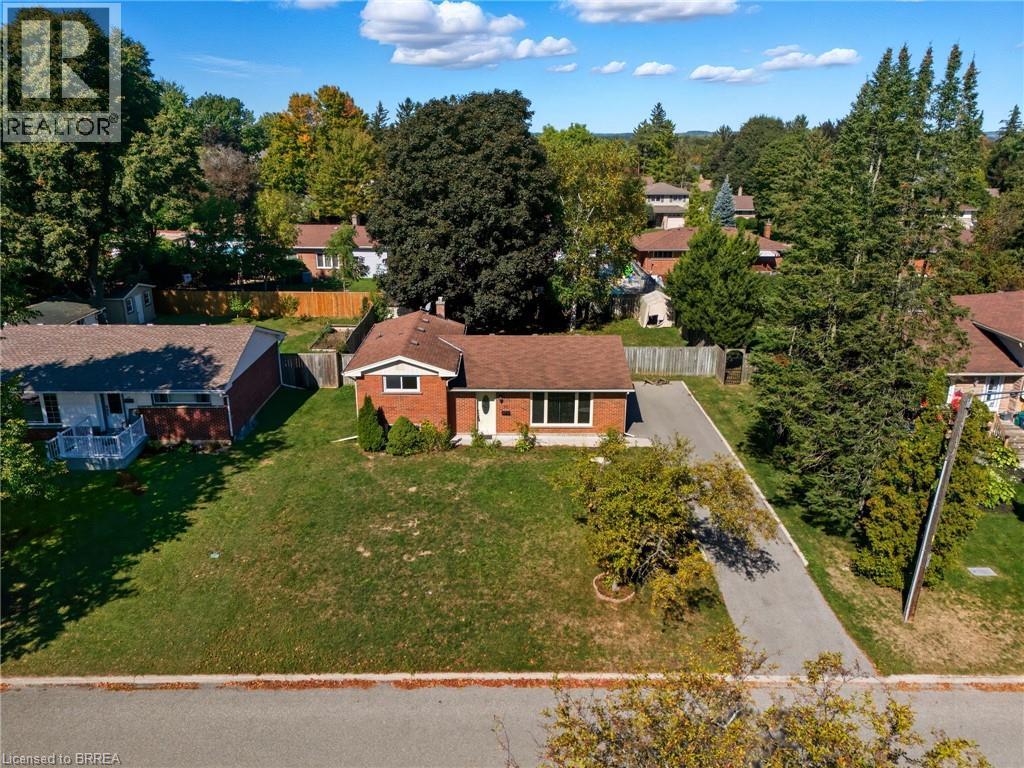
Welcome to 30 Forsythe, set in one of Brantford's most sought after areas Greenbrier. This cozy updated home sits on a wonderful 70' x 109' lot. Featuring a brand new kitchen, new forced air gas furnace, new central air conditioning and a fresh new rec room. This is your chance to move in and not have to do anything. (id:15069)
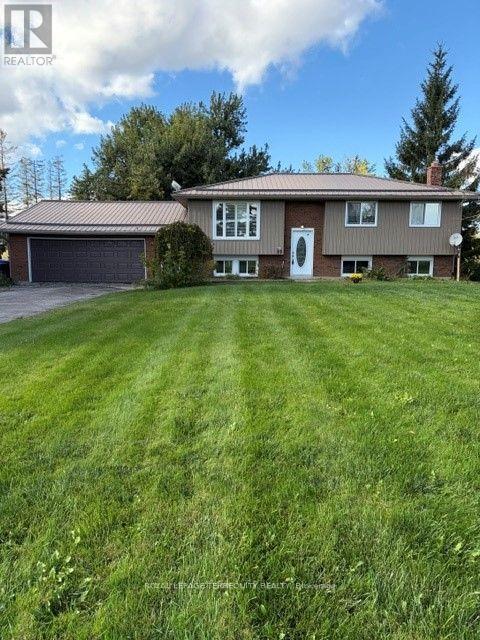
Country Living Meets Everyday Convenience In The Village Of Edgar! This well-maintained 3+1 bedroom raised bungalow offers the space, privacy and flexibility to suit a young family, empty nesters or anyone looking for a more manageable one-level lifestyle. Set on a generous 100 x 266 ft lot with no neighbors behind, the property offers plenty of room to enjoy the outdoors, with a large deck overlooking the private backyard. The main level features a comfortable living room, an inviting kitchen with island and adjoining dining area, three bedrooms and a 4-piece bathroom. The raised bungalow design provides comfortable one-level living while offering plenty of additional space below. The lower level features a spacious family room, additional bedroom/office and 2-piece bathroom, creating a versatile area for guests, teenagers, a home office, hobbies, recreation or additional family living space. The large garage is a standout feature for hobbyists and tradespeople, offering ample room for a dedicated work area, whether you're into woodworking, automotive projects, small-engine repair or simply need extra space for tools, equipment and storage. Enjoy the peaceful feel of country living while being part of the established community of Edgar and close to the recreational opportunities that make Oro-Medonte such a desirable place to call home. A great opportunity for a family, empty nesters or anyone looking for space, privacy, flexibility and room to pursue their hobbies. (id:15069)
Welcome to the peaceful community of Joyland Beach in Ramara. Only 150 metres from Lake Simcoe, enjoy easy access to the private residents-only beach, park & boat launch, with McRae Point Provincial Park just 400 metres away, offering waterfront trails, beach, playground & campsites.Set on a generous 60' x 200' lot, this impressive bungalow offers approximately 1,610 sq. ft. on the main floor plus 1,368 sq. ft. of finished living space below. With 4 bedrooms, 3 baths and a spacious open-concept layout, there is plenty of room for family, guests & entertaining.The bright main floor features a renovated kitchen with quartz countertops, cascading waterfall edge & a large pantry, with a walkout to the screened-in sunroom creating an effortless indoor-outdoor flow. The spacious primary suite easily accommodates a king-sized bed and features three bright windows, a walk-in closet, a private ensuite with his-and-hers sinks & another walkout to the sunroom.The renovated lower level is bright and versatile, with above-grade windows, ceilings over 8 feet and space for bedrooms, recreation, exercise, office or family living.The fully fenced, tree-lined backyard offers exceptional privacy with sunshine from morning through afternoon and over 500 sq. ft. of deck space. The beautiful front porch is perfect for enjoying lake views and spectacular sunsets. A two car attached garage with direct entry through the main-floor laundry room, asphalt driveway with parking for approximately 9 vehicles, propane forced-air heating and central air conditioning compliment the home. Peaceful and surrounded by nature, yet connected to modern conveniences including grocery delivery and fiber-optic internet options, this is more than a house. Living in Joyland Beach brings you into a true community where neighbours look out for one another, the lake is just a short walk away, evenings are spent under the stars, friendly faces are always around and the saying "home sweet home" rings true again. (id:15069)
I am pleased to present to you an exceptional real estate opportunity: a turn-key all-brick family home located just steps away from the beautiful Innisfil Beach & Park, offering easy access to great beaches and a boat ramp Accessing Lake Simcoe. This spacious and bright raised bungalow is ideally situated within walking distance to the lake and mere minutes from schools, shopping centers, golf courses, YMCA, and scenic trails. The home boasts a large family-size kitchen that opens directly onto an expansive deck, perfect for entertaining guests while overlooking south-facing fenced yard complete with fire pit. The updated main floor features a modern4-piece bathroom and a private primary bedroom, and a 3 sided gas fireplace between living room and dining room providing comfort and convenience for your family. Additionally, the fully finished basement includes, Recreation room, bedroom, 4-piece bath, and a gas fireplace, all basement windows are large, providing lots of natural light. There is great potential for a two-bedroom basement apartment, accessible through its own separate entrance, offering versatility for extended family living or rental income. This residence combines the charm of a brick bungalow with contemporary updates and an ideal location near the lake and community amenities. It represents a fantastic opportunity for those seeking a move-in-ready home in a vibrant neighbourhood. (id:15069)
Welcome to an exceptional country residence nestled on a picturesque 1.7-acre lot in the rolling countryside of Adjala-Tosorontio. Offering over 4,000 sq. ft. of living space, this impressive 3+2 bedroom, 5 bathroom home delivers the perfect combination of space, privacy and natural beauty.Tastefully upgraded with quality finishes throughout, the home features a spacious and thoughtfully designed interior with generous principal rooms, an abundance of natural light and plenty of room for both everyday family living and entertaining. The versatile lower level provides additional living space and bedrooms, ideal for extended family, guests, a home office or recreation area.Step outside to your own private country retreat, complete with an inviting swimming pool and expansive grounds surrounded by mature greenery and picturesque rural views. With 1.7 acres to enjoy, there's plenty of space for outdoor entertaining, summer days by the pool and simply taking in the peace and privacy of country living.A rare opportunity to enjoy the best of rural living in beautiful Adjala-Tosorontio while remaining within convenient reach of surrounding communities and major routes. (id:15069)
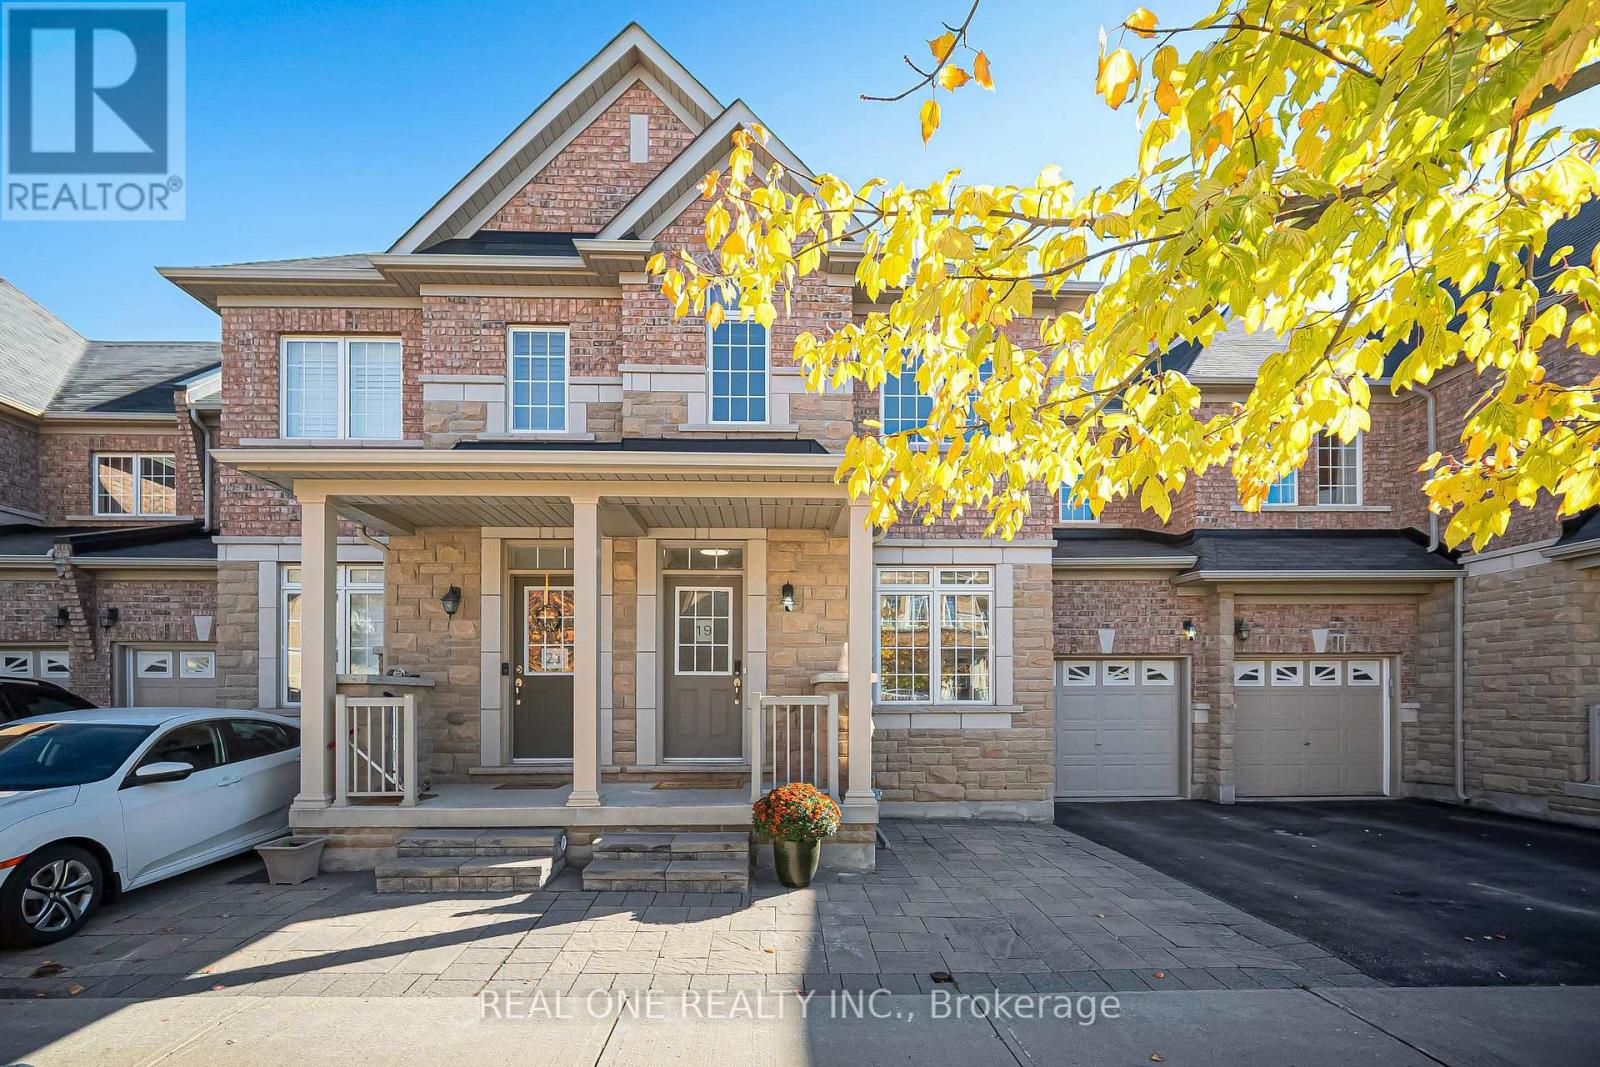
Welcome to 19 Begonia St! Proudly offered by the original owner, this spacious freehold 2 storey four-bedroom townhouse offers 2,066 sq. ft not including basement, 9-foot ceilings and thoughtful updates throughout. Upgraded light fixtures and decorative wall accents create a fresh, inviting atmosphere, while the refreshed kitchen features light-coloured cabinetry for a bright, modern look. An upgraded heat pump provides central air conditioning for added comfort. The upgraded basement includes a 3 pieces bathroom for added convenience. Interlocking stone in both the front and backyard enhances curb appeal and creates an attractive outdoor setting. Just steps to the park and within the sought-after Bur Oak Secondary School catchment, this home offers an appealing combination of space, style and family convenience. (id:15069)
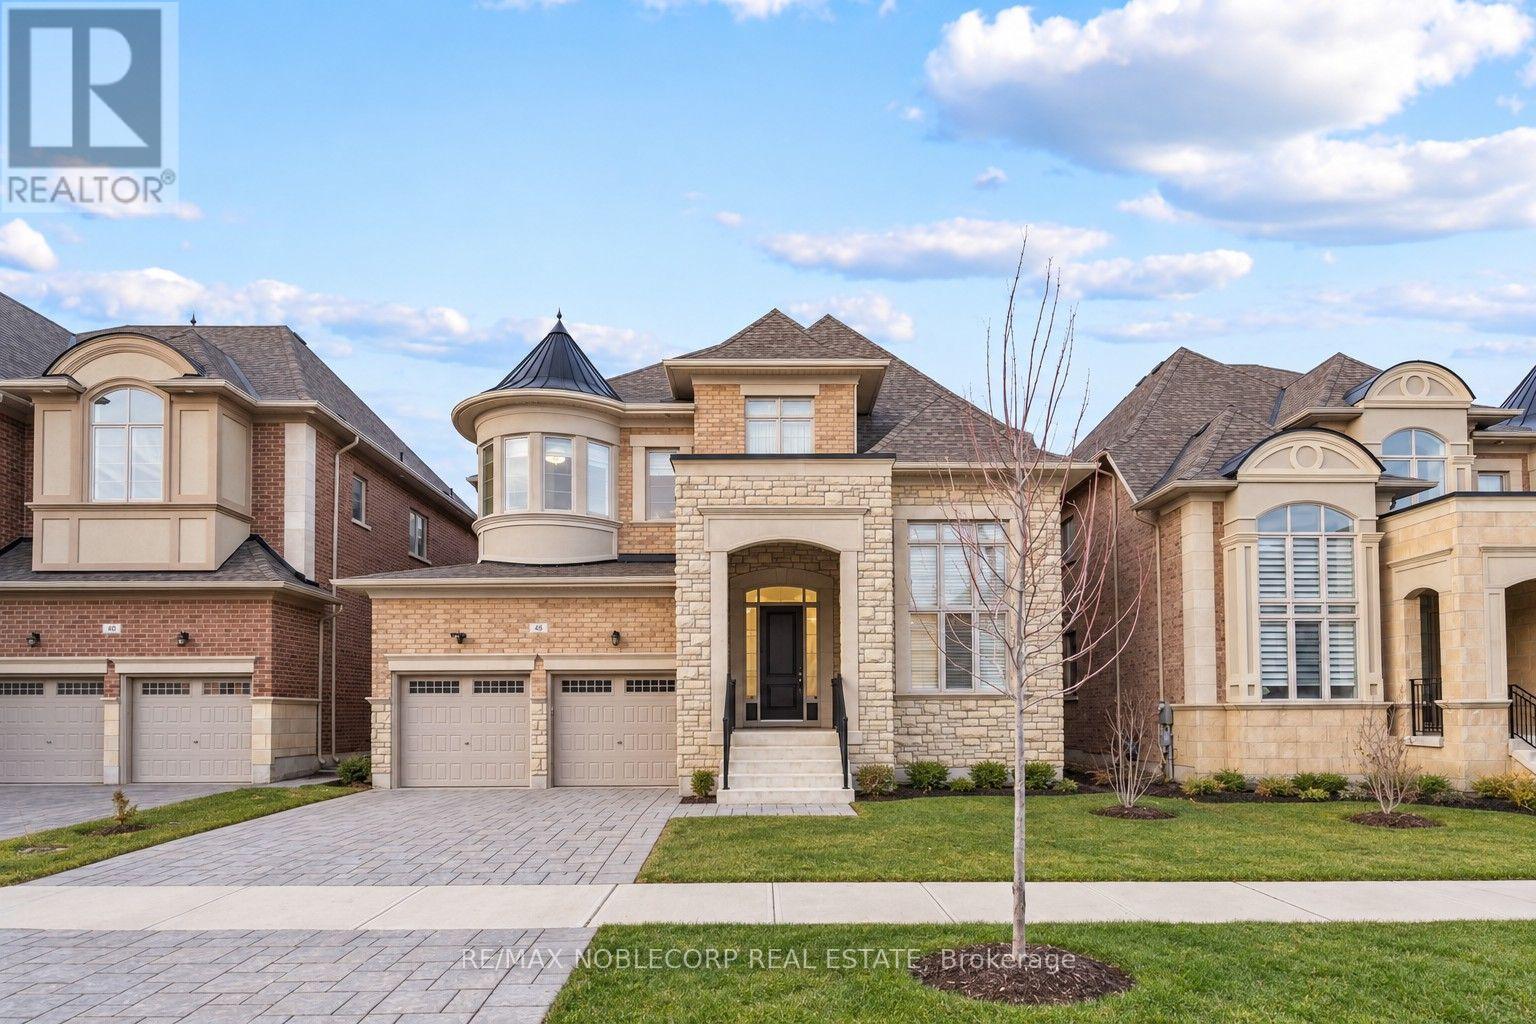
Welcome to 48 Nave St., an exceptional luxury residence in prestigious Kleinburg, offering approximately 4,317 sq. ft. of beautifully appointed living space on a premium 50-ft lot. This meticulously maintained home boasts soaring 11-ft ceilings on the main floor, smooth ceilings throughout, an impressive 18-ft living room, waffle ceiling in the den, wainscoting, mouldings, pot lights and iron pickets. The gourmet kitchen features extended upper cabinetry, a large centre island, built-in appliances, backsplash, custom hood vent and walk-through pantry. Every bedroom enjoys its own ensuite, while the primary retreat features a spa-inspired 6-piece ensuite with an oversized glass shower, freestanding tub and private water closet. An elegant, thoughtfully upgraded home in one of Kleinburg's most sought-after communities. Photos were taken while the property was occupied by a previous tenant. Photos were taken while the property was occupied by a previous tenant. (id:15069)
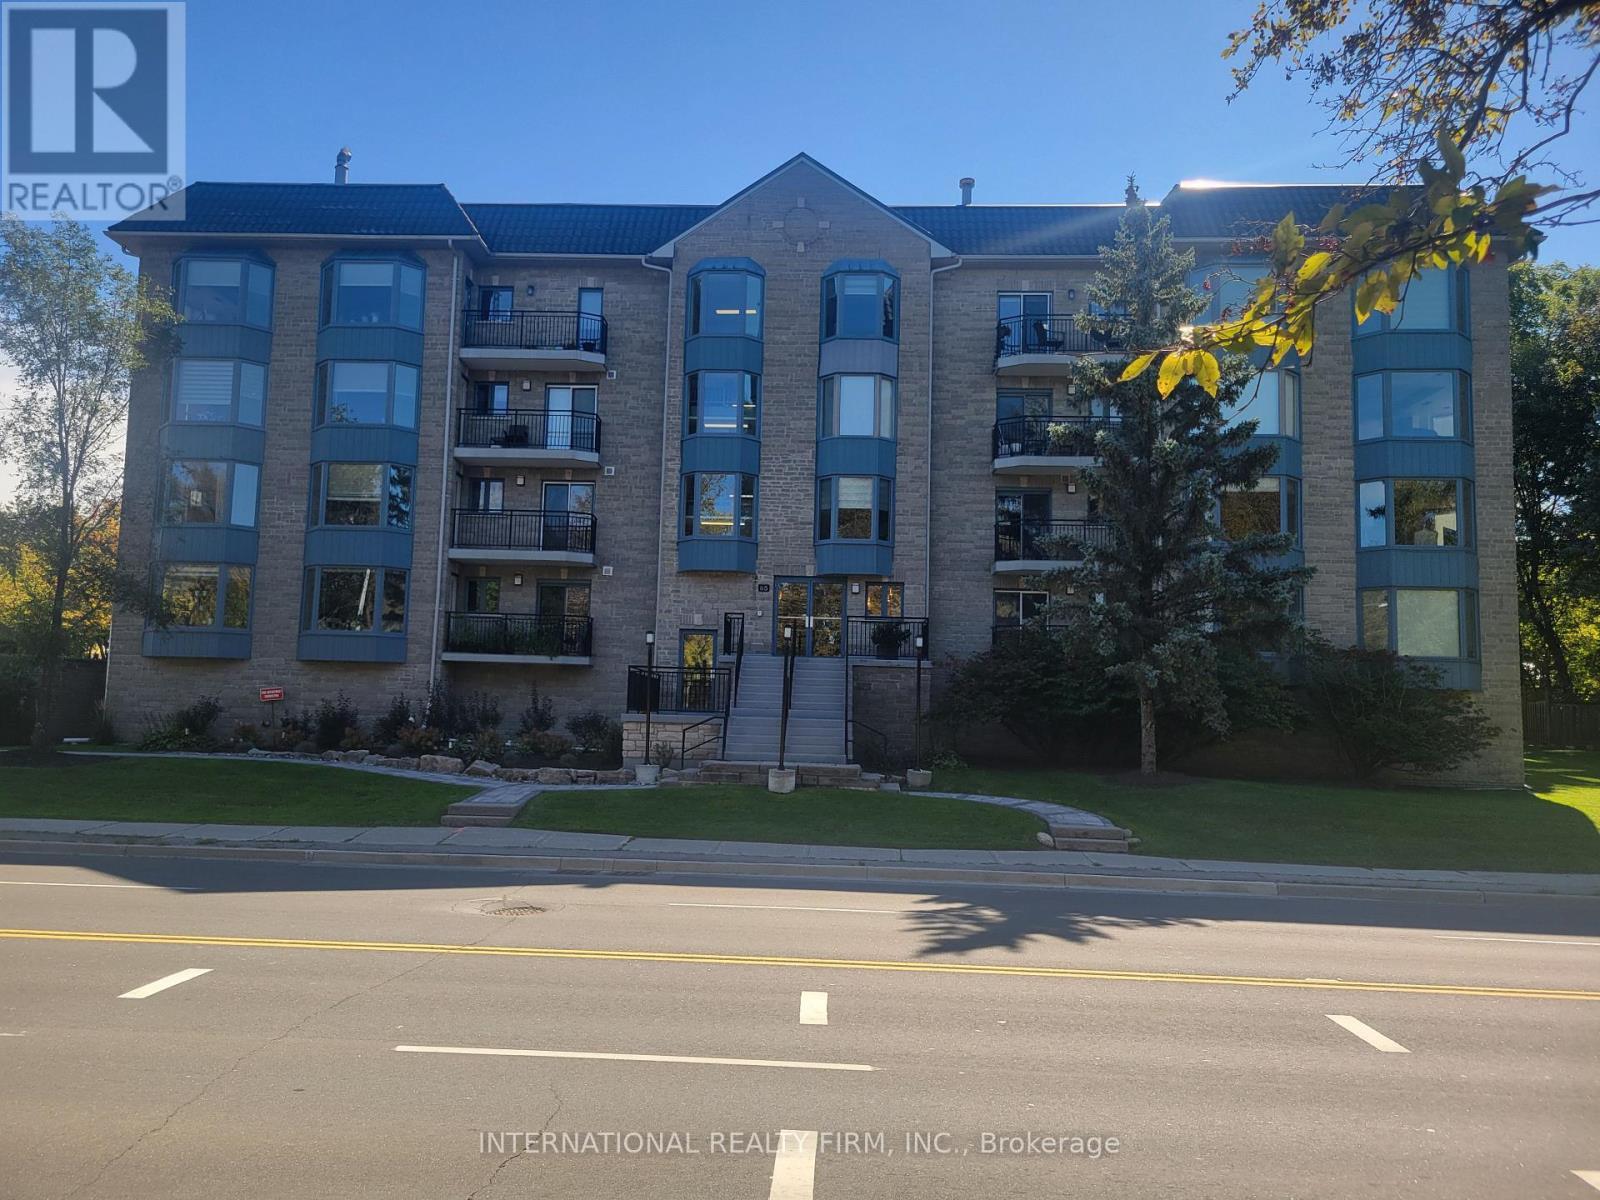
Spacious 1+1 Bedroom Condo in the Heart of Aurora Welcome to this approximately 1,130 sq. ft. 1+1 bedroom condo in the heart of Aurora. This desirable east-facing suite enjoys plenty of natural sunlight from the morning through to around noon, creating a bright and welcoming atmosphere. The well-designed open-concept layout provides a comfortable flow between the kitchen, dining area, and living room. The separate den offers excellent flexibility and can be used as a home office, guest room, or additional living space. The primary bedroom provides a comfortable private retreat, while the spacious living areas are ideal for relaxing or entertaining. The unit also includes a balcony, one parking space, and one locker. Conveniently located close to restaurants, parks, the library, churches, and other everyday amenities, this condo offers a great combination of space, comfort, and location. A wonderful opportunity to make Unit 310 your new home. Come and take a look! (id:15069)
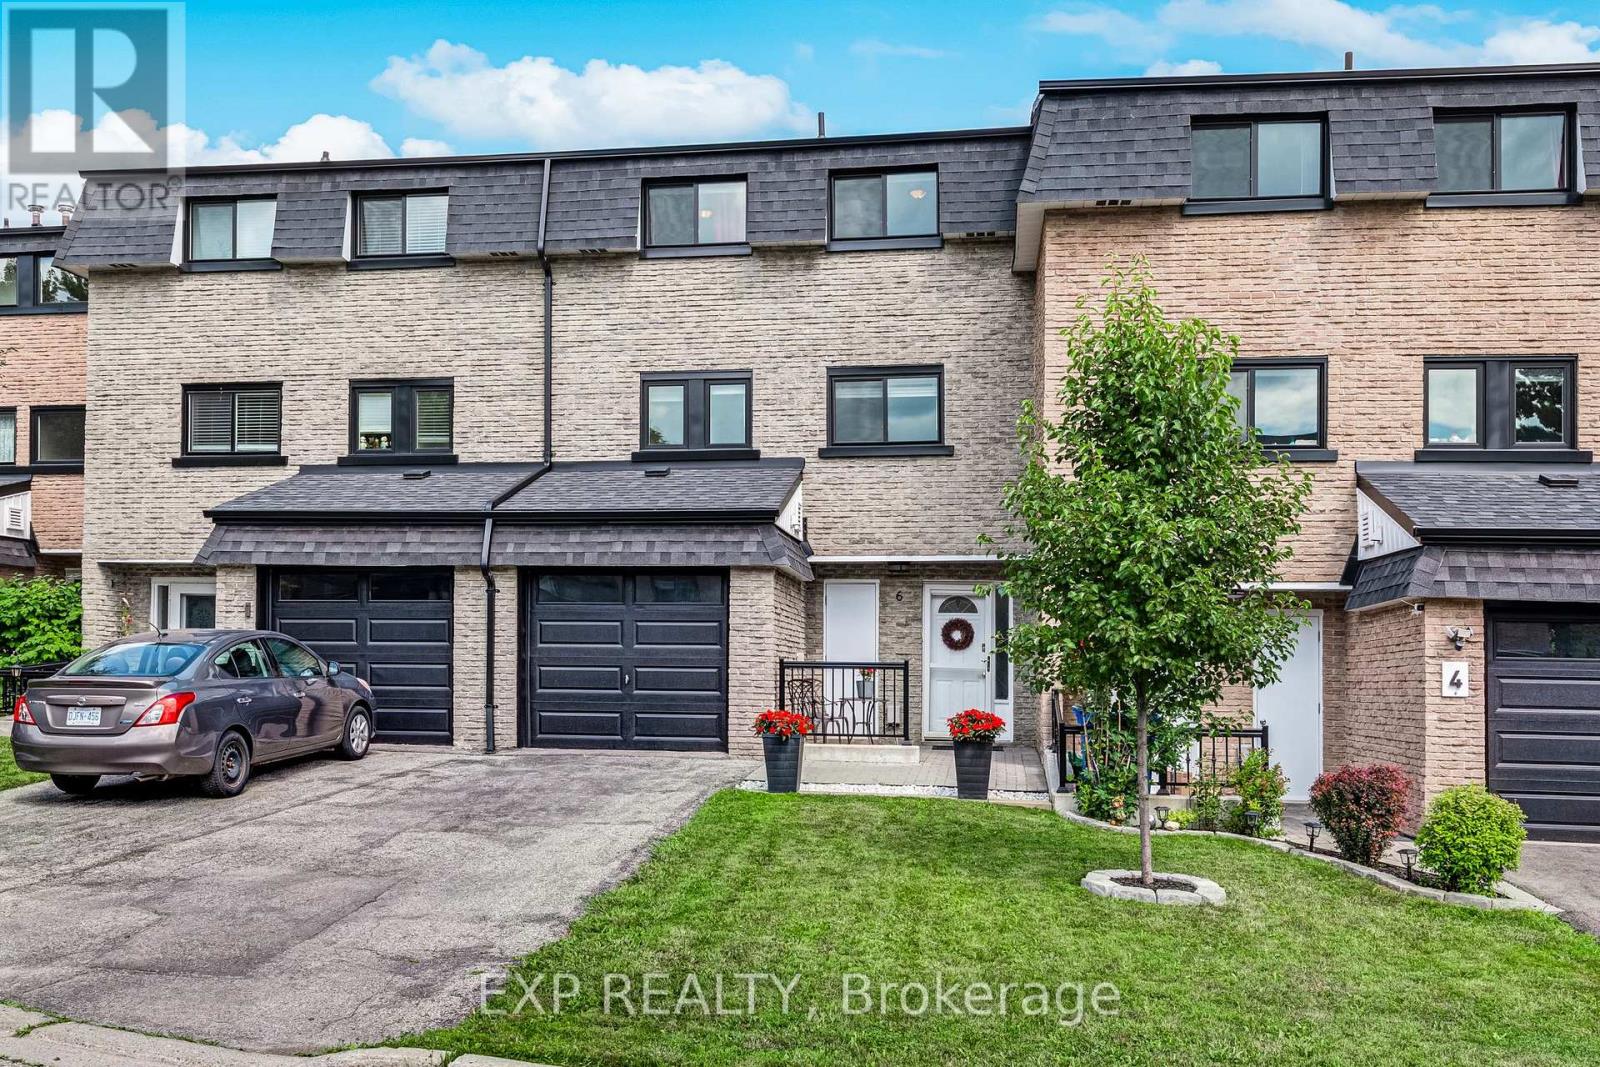
Welcome to 6 Poplar Cres, an exceptional 3-storey condo townhouse nestled in the highly sought-after Aurora Highlands community. Offering 1862 sqft of finished living space, this beautifully maintained home features 3+1 spacious bedrooms & 4 bathrooms. Enjoy peace of mind with numerous recent updates, including a new roof(2024), front windows, garage door and eavestroughs(2025). Step inside to discover fresh paint, custom hardwood stairs, railings, & elegant marble & laminate flooring throughout! The living room's open-concept design highlighted by soaring ceilings filled with natural light creates a warm and welcoming space to gather with family & friends. Overlooking the living room, the dining area offers the perfect setting for entertaining or everyday family meals. The Kitchen has ample cabinetry & generous prep space. The home offers 3 generously sized bedrooms, each with excellent closet space. The spacious primary suite offers a private 3 piece ensuite! The finished, insulated & soundproofed basement provides incredible flexibility as a guest retreat, home theatre, office, or gym. Step outside to your lush green fully fenced, landscaped backyard featuring new interlocking stone(2025)-the perfect place to relax in privacy. An attached garage and driveway provide parking for up to 3 cars. Located in a well-managed, family-friendly condominium community, recent improvements include enhanced landscaping, upgraded lighting, a renovated park beside the court, & a new walkway to visitor parking. Metro, LCBO, restaurants, cafes, shopping and everyday essentials are literally steps away, while parks, trails, schools, recreation facilities, York Region Transit, Aurora GO, Yonge Street and Downtown Aurora are all just minutes away. Whether you're a first-time buyer, growing family, or a downsizer, this exceptional home offers the perfect blend of space, lifestyle & location. Your next chapter begins right here in the heart of Aurora. (id:15069)
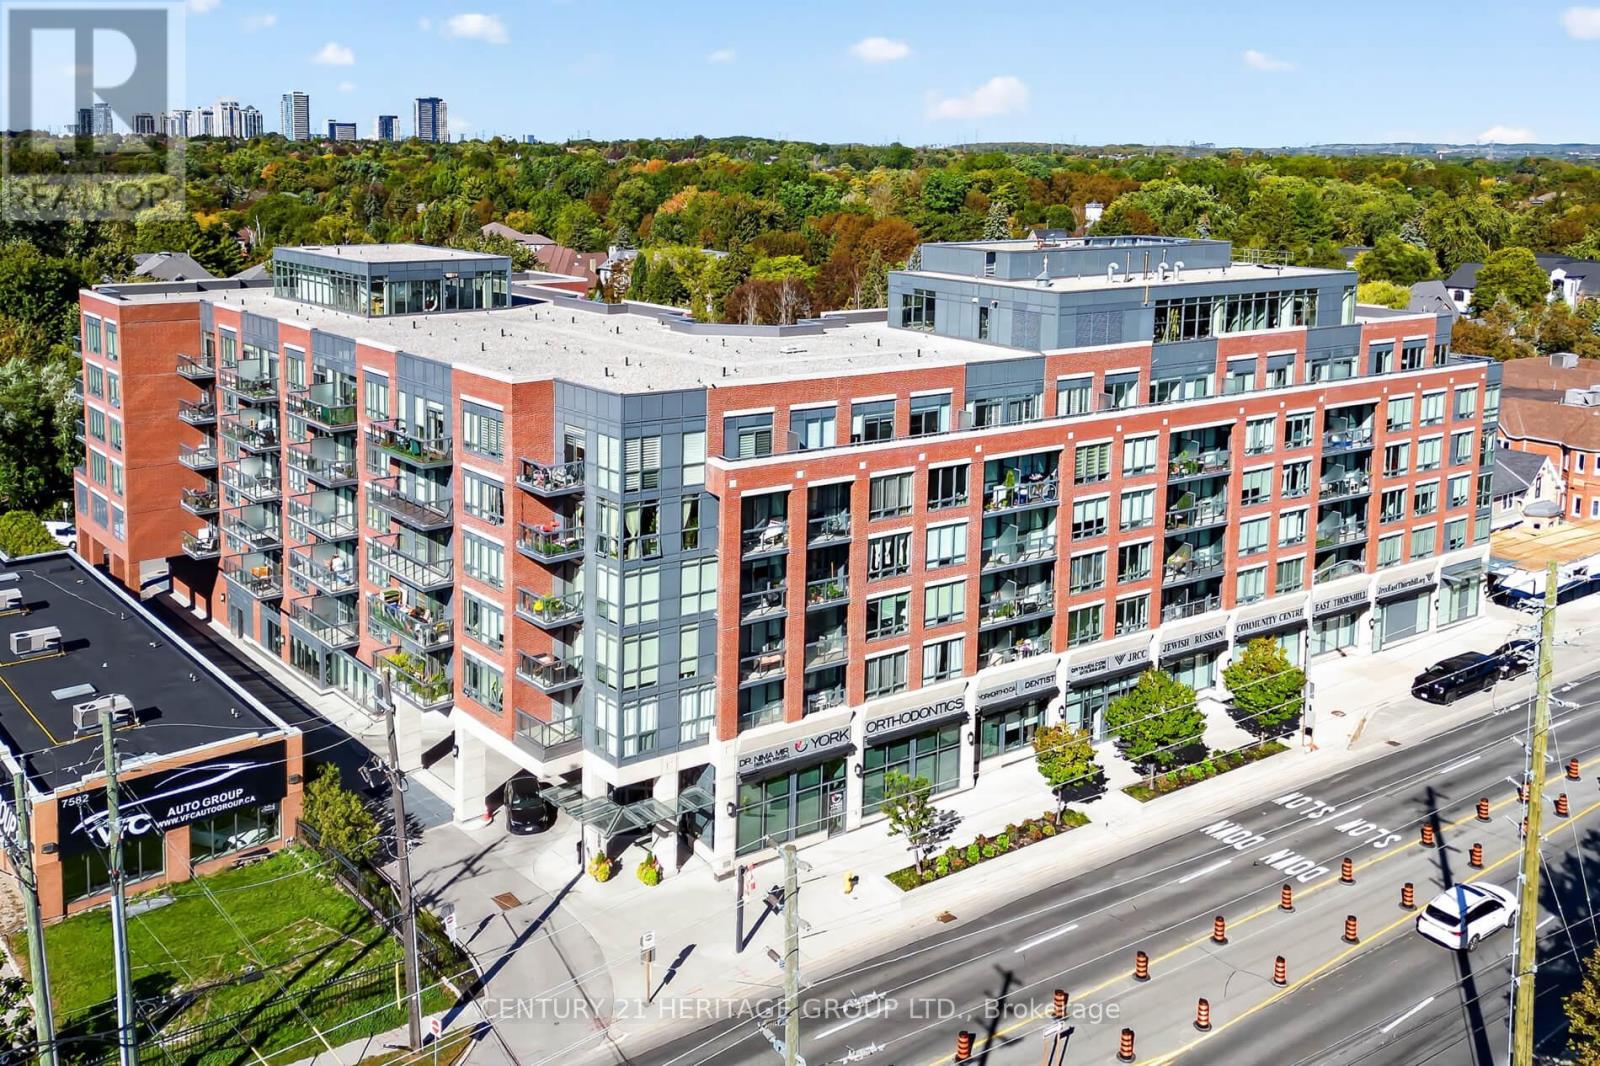
Welcome to Minto Water Garden. A prestigious Boutique Residence on Yonge Street in the heart of Thornhill. A fabulous modern one bedroom thoughtfully designed suite with 9 ft ceilings in grey and white decor and a walkout to large terrace which offers fabulous indoor living space combined with outdoor entertaining space including ability to BBQ with an electric BBQ at an exceptional price point to enter the Fall Market. Enjoy luxury amenities including a fabulous Fitness Centre, Library, Media Room, Party Lounge with fireplace and bar, and Guest Suites to elevate the designated hotel vibe lifestyle Stylish, inviting, and perfectly located. Walk to schools, shopping , transit, parks and Community Centre. Look forward to upcoming transit for Yonge North Subway Extension on Yonge St. This is an incredible opportunity for first time buyers or investors looking for value and lifestyle. (id:15069)
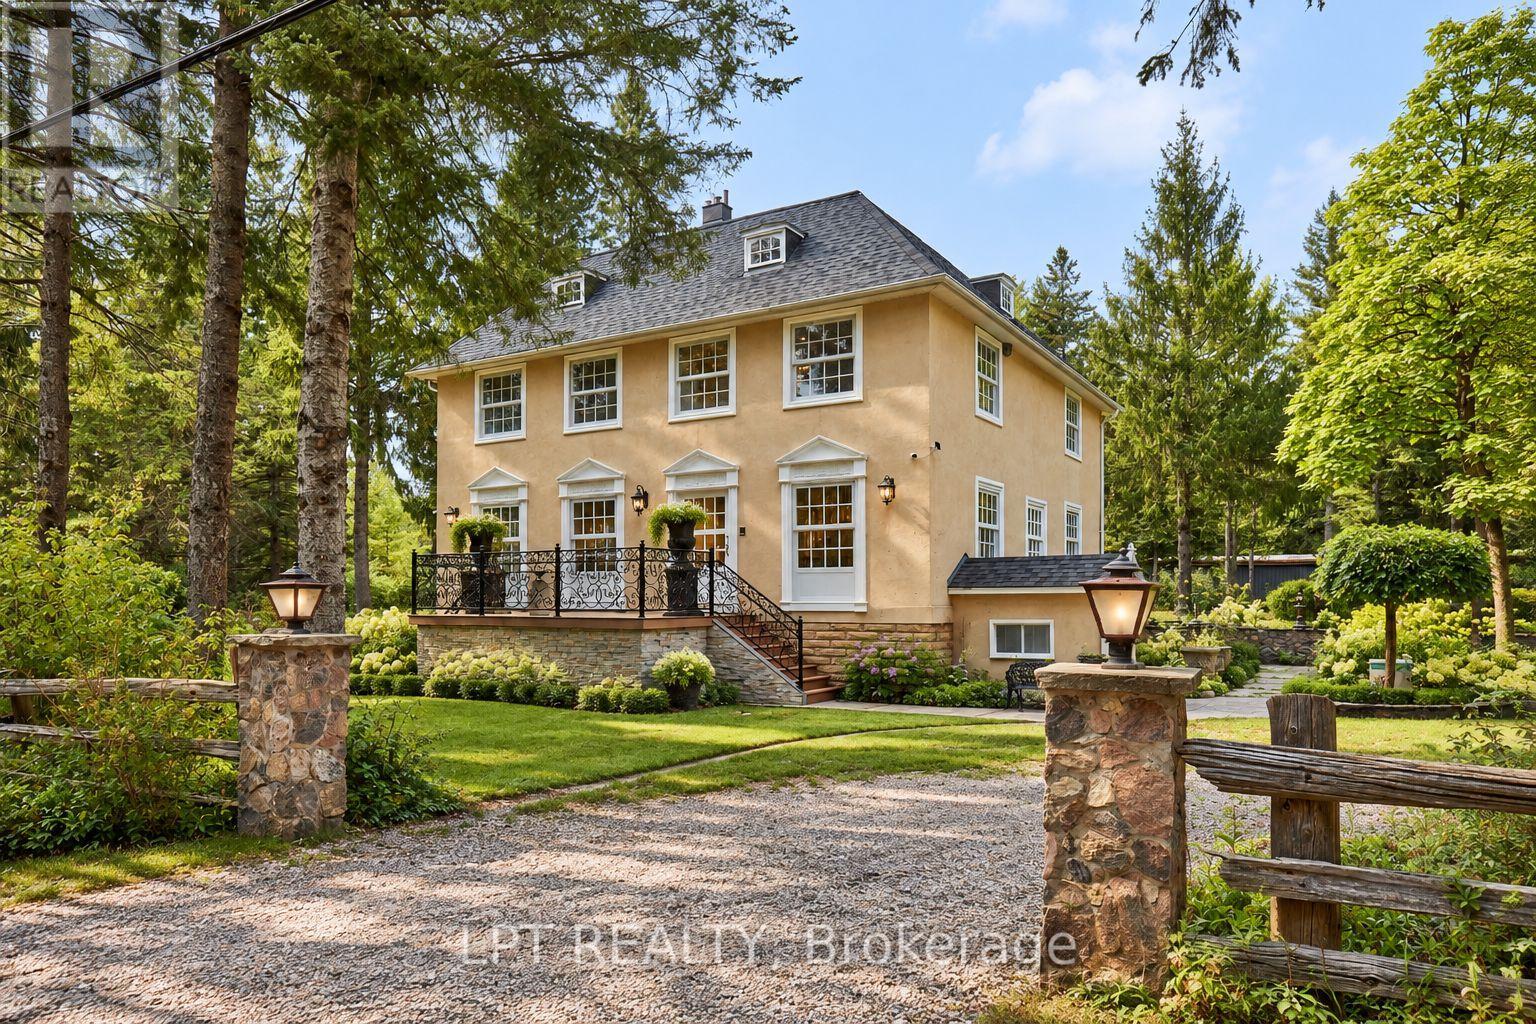
Georgian elegance meets country living on this remarkable 10-acre property along a quiet dead-end road. Highly customized, this distinctive home blends modern finishes with old-world charm. Wooded trails, open clearings and treasured fish ponds throughout the grounds create an enchanting setting. Approximately 4,093 sq. ft. above grade offers four bedrooms, three bathrooms, generous principal rooms, hardwood floors and large windows overlooking the landscape. The bright, modern kitchen features a striking waterfall-edge island. Entertain in the spacious dining area or unwind beside the statement fireplace in the expansive living room. A main-floor bedroom, full bathroom and laundry offer convenience and flexibility. Upstairs, exceptionally spacious bedrooms include a primary suite with a walk-in closet and five-piece ensuite featuring a freestanding tub, glass shower and double vanity. Two additional bedrooms complete the second floor. The third-floor loft, with a distinctive spiral staircase beneath a skylight, offers space for a studio, office or recreation room. The finished lower level adds recreation space, a second fireplace, above-grade windows and a separate walk-up entrance. Impressive outbuildings include an approximately 26' x 45' heated two-storey shop with basement, an approximately 27' x 22' heated garage and an approximately 56' x 51' workshop. Exceptional space for woodworking, collecting, creative projects, equipment and storage. A circular driveway and outdoor gathering spaces complete this unique country retreat near Mill Run Golf Club. Situated between Uxbridge and Stouffville, approximately 20 minutes from Highway 407, with convenient access to Highway 404 for commuting. Timeless style, remarkable space and grounds that invite exploration. (id:15069)
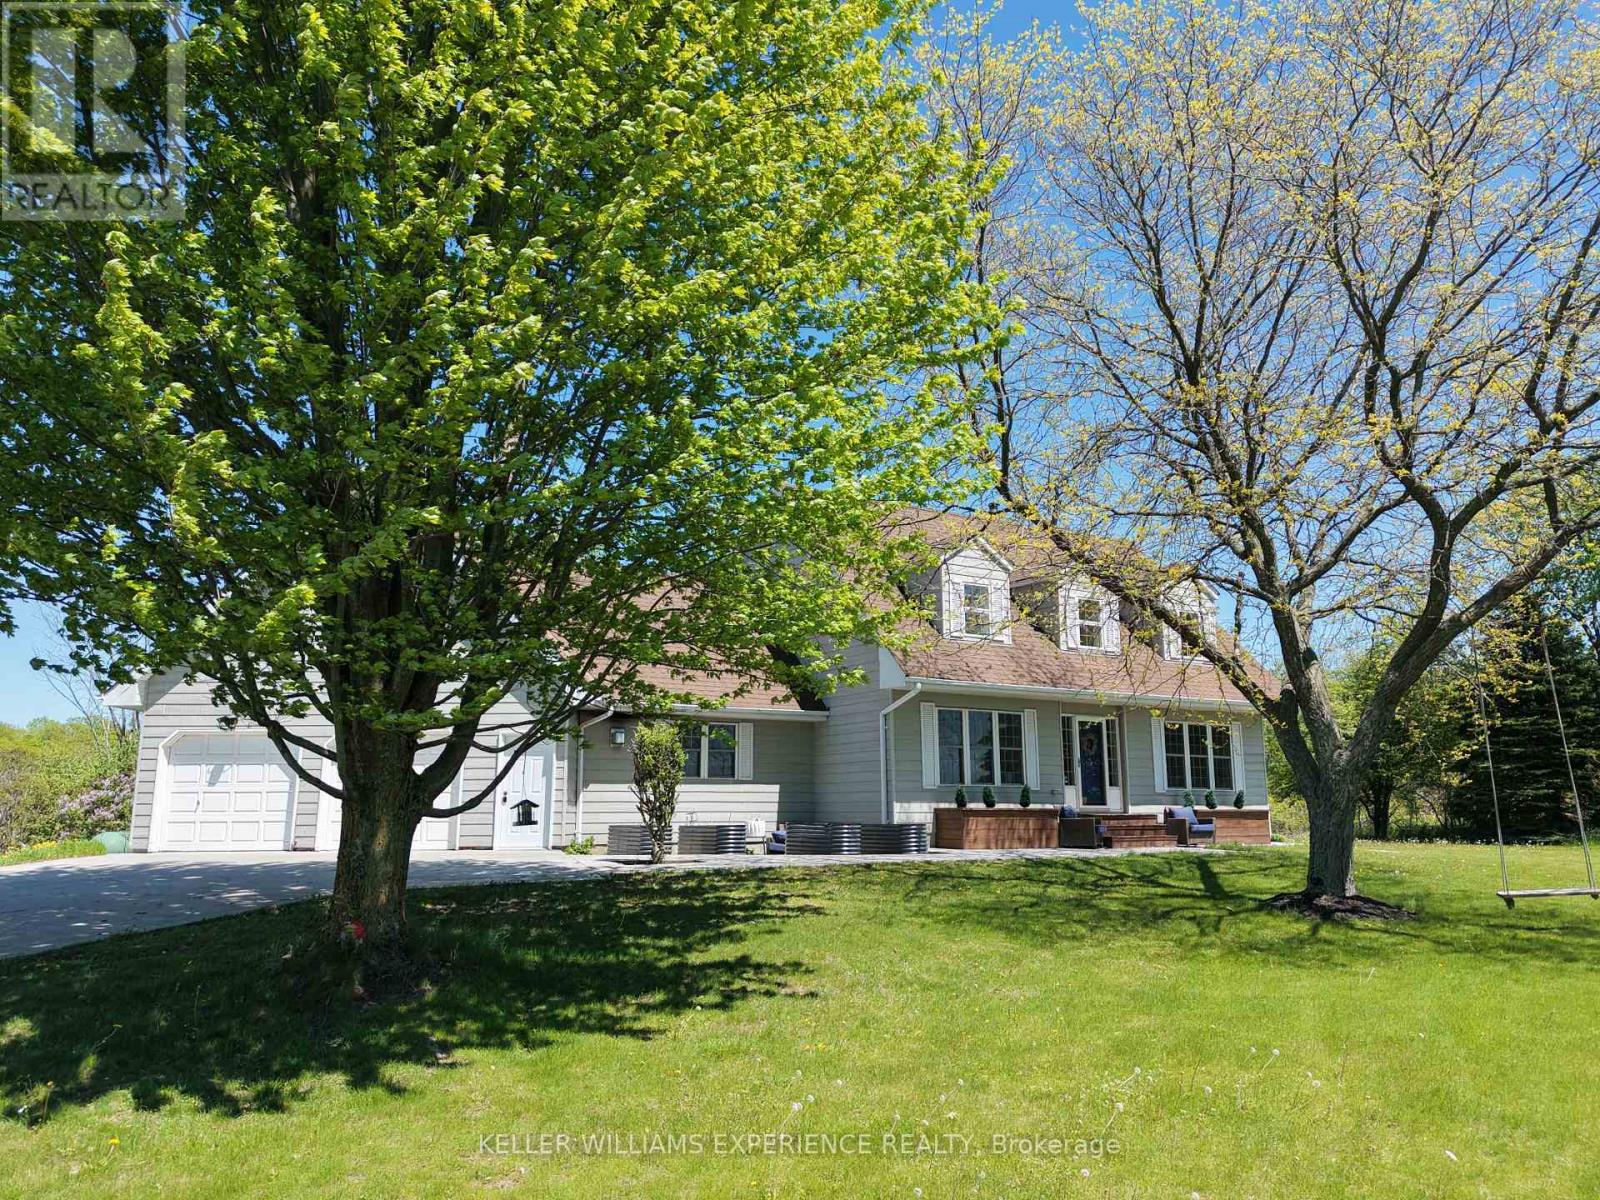
Set on a picturesque 0.736-acre lot in Thornton, this spacious family home offers privacy, scenic views, and room for your family to truly settle in. Surrounded by rolling fields and mature greenery, the property provides a peaceful backdrop while still being close to town amenities. Inside, the home features 4+1 bedrooms and 4 full bathrooms, offering plenty of space for a growing family or multi-generational living. The living room is warm and inviting with a classic wood-burning fireplace, while the family room offers a second fireplace and a walkout to the 3-season sunroom, creating the perfect place to enjoy your morning coffee or unwind while taking in the views. The kitchen is thoughtfully designed with ample cabinetry, high-end appliances, and a pantry, along with a charming chalkboard wall to help keep the household organized. A formal dining room sits just off the kitchen, offering a dedicated space for family dinners, holiday meals, and larger get-togethers. A main floor bedroom provides excellent flexibility-ideal for guests, those who prefer to avoid stairs, or as a bright and inspiring home office overlooking the surrounding landscape. Upstairs, the oversized primary bedroom offers plenty of room to relax, complete with double closets and a recently renovated 4-piece ensuite featuring heated floors, a frameless glass shower, and dual shower heads. Two additional generously sized bedrooms share a well-appointed 3-piece bathroom, completing the upper level of this spacious family home. The lower level extends the living space with a large rec room, perfect for movie nights or family gatherings, along with a fifth bedroom and a generous 3-piece ensuite with heated floors, making it an excellent retreat for guests or teens. Step outside to a backyard designed for both relaxation and entertaining. Enjoy evenings in your swim spa overlooking open fields or host friends and family on the newer deck, all while taking in the peaceful rural setting. (id:15069)
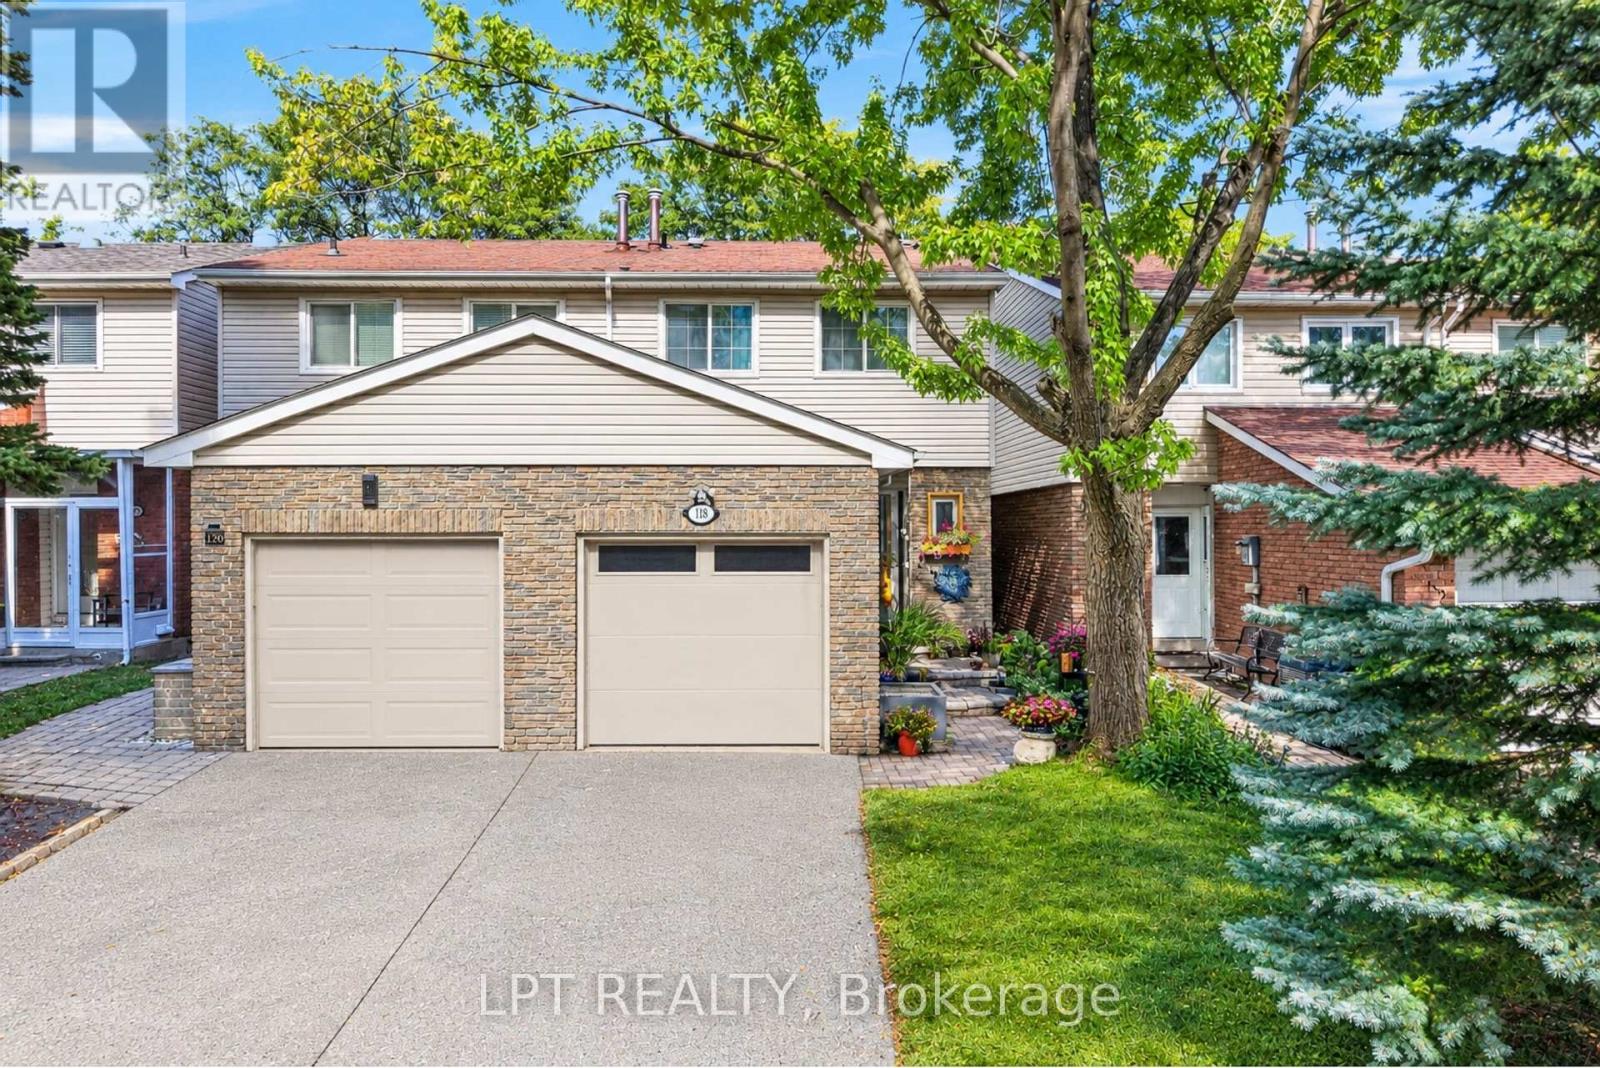
***Public Open House Saturday October 10th & Sunday October 11th From 2:00 To 3:00 PM.*** Welcome To 118 Tamarack Dr, In One Of Thornhill's Prestigious And Family-Friendly Aileen-Willowbrook Neighbourhood. This Semi-Detached Home Offers A Functional Layout And Warm, Inviting Spaces Perfect For Families, Professionals, Or Anyone Seeking Comfort, Convenience And Unbeatable Location. Located Close To Top-Rated School District (Willowbrook P.S., Thornlea S.S., And St. Robert Catholic H.S. IB Program.) Steps To Thornhill Community Centre, Thornhill Square Shopping, Parks, Trails, Transit, And Ice Rinks With Quick Access To Highway 7, Highway 407 & Langstaff GO Station. The Main Level Features An Open-Concept Living And Dining Area And Direct Walkout Access To The Privacy Fenced Backyard. An Inviting Family Room Addition Provides Secondary Lounge Space Complete With A Bright Skylight And Convenient Direct Access To The Interior Garage. The Second Level Features Three Spacious Bedrooms And A Skylight For Lots Of Natural Light. There Is A Separate Entrance. The Basement Expands Your Living Space With A Versatile Recreation Area, Perfect For A Family Room, Home Office, Or Play Room. Additional Storage And A Functional Layout Make It Easy To Adapt The Space To Your Family's Needs. Outside, The Property Features A Private Backyard, Ideal For Relaxing, Gardening, Or Hosting Gatherings. The Neighbourhood Is Known For Its Quiet Streets, Mature Trees, And Strong Community Feel. Click On 4K Virtual Tour & Don't Miss Out On This Gem! (id:15069)
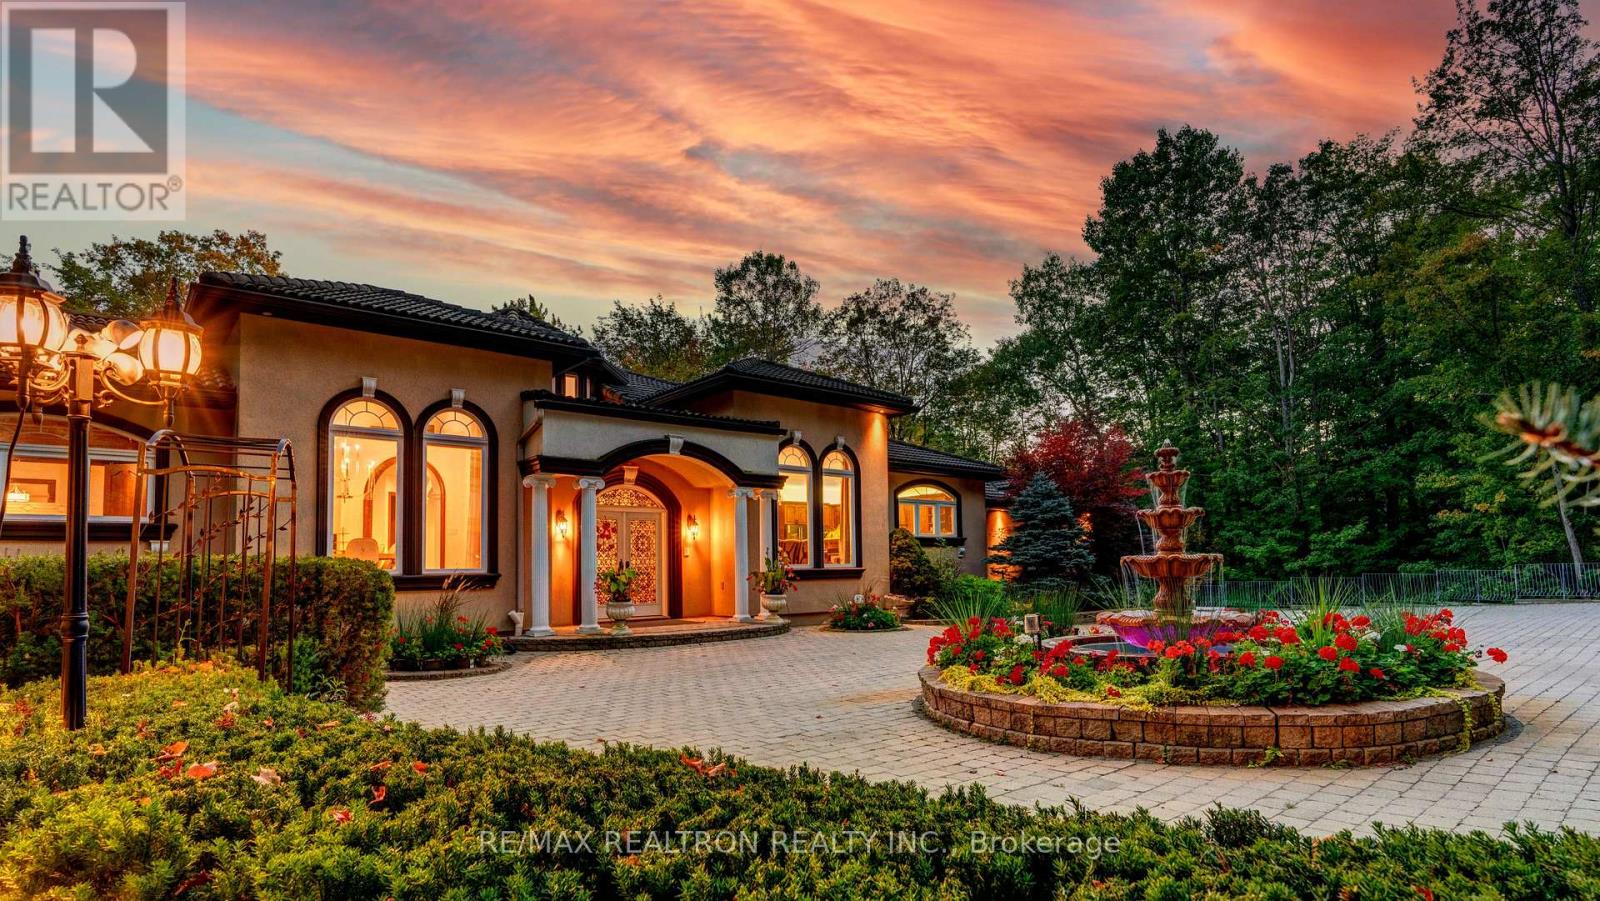
Wow, A True Masterpiece! **Custom-Built Approx. 9,000 Sq.Ft. Living Spaces Sprawling Bungalow Nestled On Premium 2.16 Acre Treed & Wooded Ravine Lot In Prestigious Multi-Millions Bayview Summit Estates Community**Perfect Layout With Open Concept On Main, Magnificent Lobby With Soaring 21 Feet Cupola Ceiling Circled By 8 Architectural Pillars, Decent & Bright Living Room Over Looking Park-Like Oasis Backyard**Gorgeous 14 Feet Ceiling Dining Room W/ Chandelier Over Looking Fountain & Front Gardens**Chef Inspired Gourmet Kitchen With Top Of Line Newer Appliances( 2024) Inclg. Quartz CTop, 2-Layer Quartz Central Island Breakfast Bar W/2-Way Gas Fireplace & 2 W/I Pantries**14 Ft Ceiling Breakfast Area With Large Palladian Windows Over Looking Fountain & Front Yard**Stunning Spacious Family Room With Limestone Gas Fireplace & Large Palladian Windows Over Looking Extra Large Upper Deck & Park-Like Backyard Upon Wooded Ravine, Stunning Office W/ Waffle Ceiling, Build In Book Shelves & Cabinets**Hardwood Floor, Crown Moulding, Smooth Ceiling W/Countless New LED Pot Lights Thru-Out, 3 Spacious & Bright En-suite Bedrooms W/ 10 Feet Ceiling, Primary Bedroom W/ His/Her Walk In Closets W/ Organizer Plus 5-Pc En-suite** 4th Bedroom W/ 2-piece Bath & 5th Bedroom On Lower Level W/ 4 Pieces Bath**Finished Walk Out Lower Level W/ Huge Ballroom W/ Circle Wet Bar With Central Island & 8 Architectural Pillars, Dining Area & Rough-In Kitchenette, Gym & Play Room, Recreation Area W/4 Pieces Bath**Fully Fenced & Professional Landscaped Private Treed Yards With 2-Layer Extra Large Decks & Extra Composite Deck & Newer Lighting System, Security System W/ Monitors, Intercom System., Surround Sound System., Stone Interlock Driveway, The List Goes On & On, Pls. Check Feature Sheets In Details & See Virtual Tour. Close Schools, Community Centre, Summit Golf & Country Club & Hwy 404 & All Amenities, All Top Of The Line Finishes & Fixtures. A True Gem In Bayview Summit Estates Club. Must See! (id:15069)
A RARE BUNGALOW OFFERING SPACE, VERSATILITY & COUNTRY VIEWS! Welcome to 270 McGill Road, ideally situated just outside Brantford between West Brant and Mount Pleasant. Offering 2,900 sq. ft. above grade and over 5,000 sq. ft. of total living space, this impressive 4-bedroom, 4-bathroom home features a PRIVATE ELEVATOR connecting both levels and has been thoughtfully designed for accessibility and multi-generational living. The bright main floor offers hardwood flooring, spacious living and dining areas, a well-appointed kitchen with abundant cabinetry, stainless steel appliances and breakfast bar, plus a cozy gas fireplace. The primary suite features a walk-in closet and ensuite, while a second bedroom also enjoys its own ensuite and walk-in closet. The finished lower level is a standout, offering a bright WALK-OUT IN-LAW SUITE with its own kitchen, dining area, spacious living room and gas fireplace. A cedar sunroom leads to the incredible INDOOR POOL ROOM WITH THERAPY SWIM SPA—your own year-round wellness retreat! Outside, enjoy stamped concrete patios, an expansive yard and beautiful countryside views. Over 5,000 sq. ft., an elevator, in-law suite, indoor swim spa and peaceful country setting just minutes from Brantford—this is anything but ordinary! (id:15069)
Welcome to this warm and inviting, 4 bedroom detached home, offering a spacious, family friendly layout with hardwood floors throughout, generously sized rooms, and a cozy atmosphere that truly feels like home. Enjoy the finished basement with surround sound, perfect for movie nights, entertaining, and family gatherings. Step outside to your beautifully renovated, exceptionally private backyard, featuring a large metal gazebo, the perfect space to relax or entertain.Ideally situated in a fantastic family-oriented neighbourhood, just steps from schools, grocery stores, shopping, restaurants, hospital, subway and all everyday amenities. Enjoy being just minutes from Canada's Wonderland, with the added bonus of stunning views of the fireworks during Wonderland celebrations. A wonderful opportunity to enjoy comfort, convenience, and an unbeatable location. (id:15069)
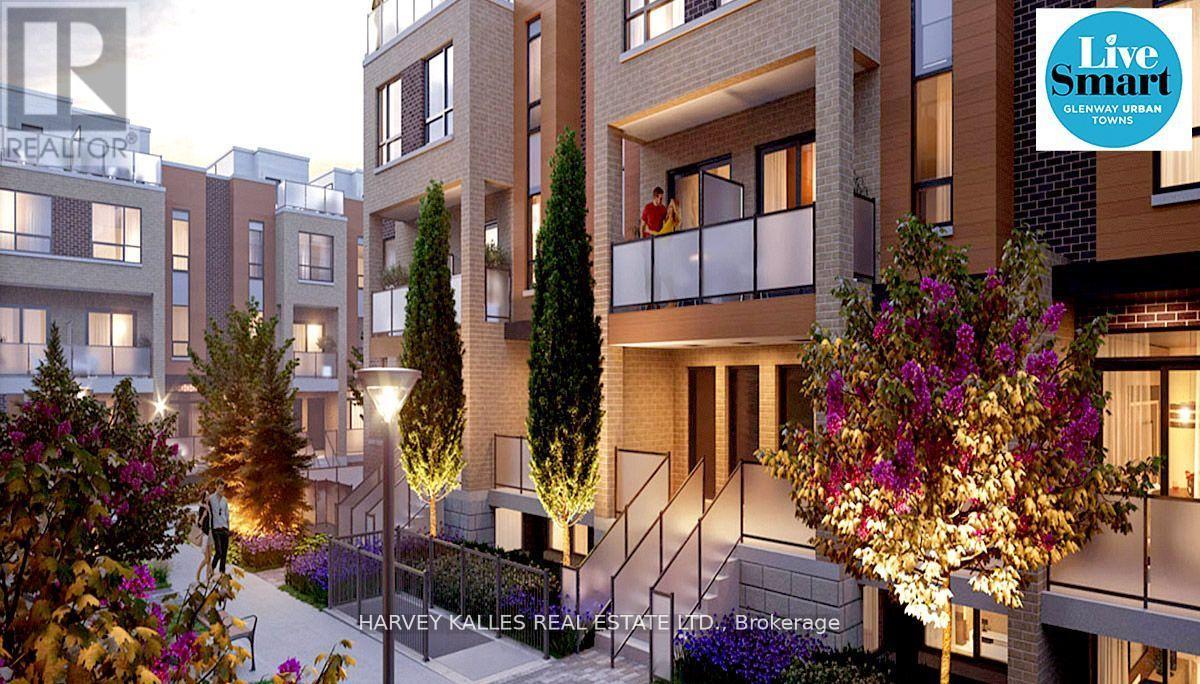
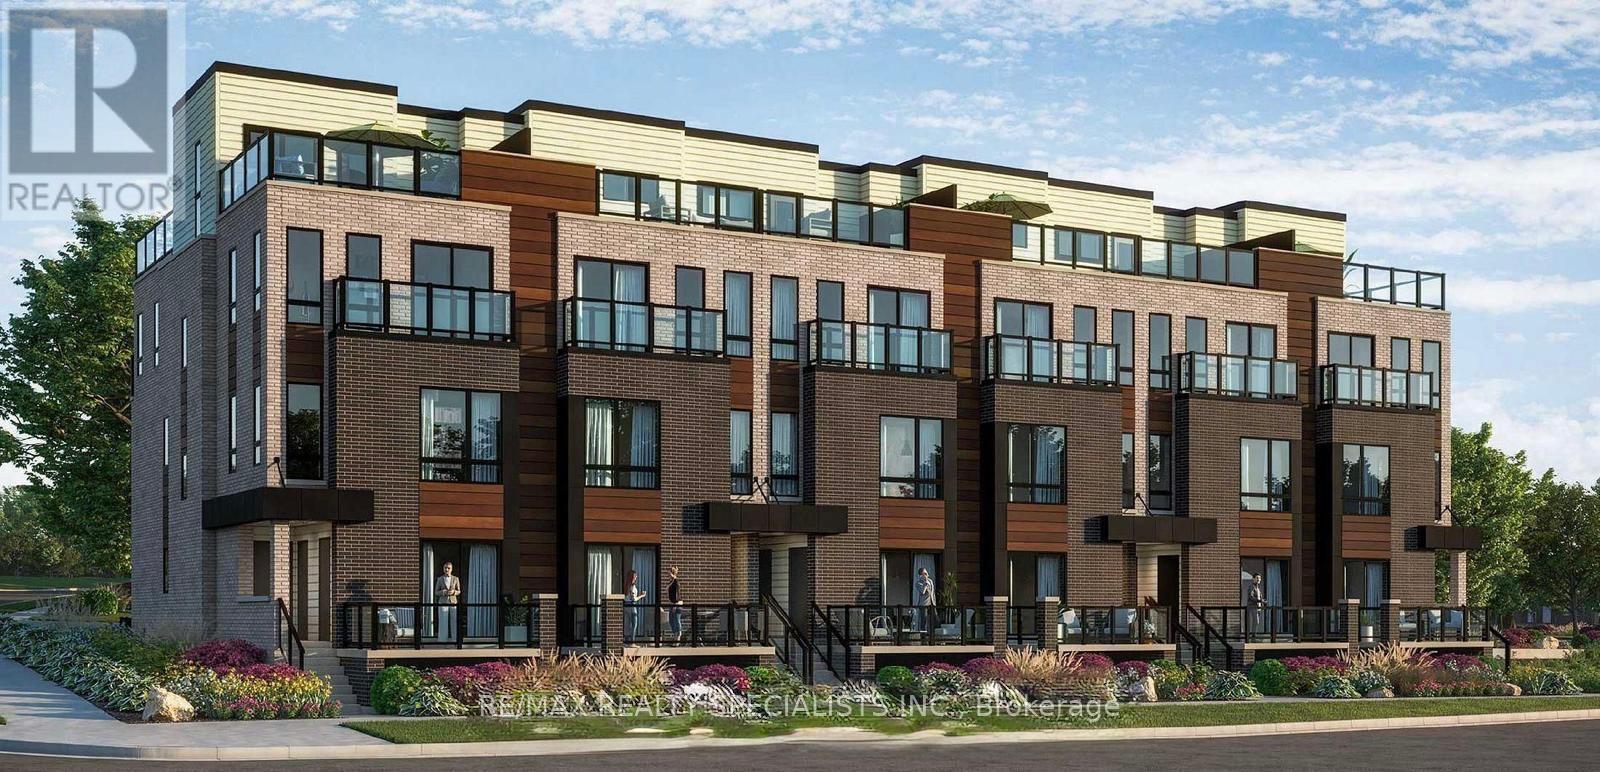
DIRECT FROM THE BUILDER | BRAND NEW LIVE/WORK TOWNHOME | 3 PARKING | 2 LOCKERS Welcome to Glenway Urban Towns by Andrin Homes! This brand-new, never-lived-in live/worktownhome offers exceptional value with a full Tarion builder warranty. Not an assignment. Condocorporation now registered.Thoughtfully designed with no wasted space, this modern home features a contemporary brickexterior, abundant natural light, large windows and an open-concept layout. The stylish,functional kitchen features quality stainless steel, energy-efficient appliances, pluswasher/dryer. Energy Star central air conditioning and heating provide year-round comfort.A rare Live/Work opportunity with a variety of permitted uses including food & beverage,retail, fitness/wellness, personal services and more. Ideally located in central Newmarket between Yonge St. and Bathurst St., just off Davis Dr.Walking distance to the Newmarket Bus Terminal, GO Bus and VIVA transit, with convenient accessto Vaughan and the TTC subway. Minutes to Newmarket GO, Costco, Upper Canada Mall, SouthlakeRegional Health Centre, restaurants, retail, entertainment, community centres, golf and LakeSimcoe.Enjoy a private community park, dog park, designated visitor parking and nearby conservationtrails. Cottage country is virtually at your doorstep with opportunities for boating, swimming,hiking, golf and winter recreation.INCLUDED: 3 parking spaces + 2 lockers.OPTIONAL: Additional parking unit $20,000 incl. HST; EV parking $27,500; EV upgrade $7,500; Main-floor Home Office Finishes Package $18,000 + HST. Bonus appliance package, pot lights,interior finishes, BBQ gas line and refrigerator water-line rough-in included. An exceptional opportunity for homeowners, entrepreneurs or investors seeking a flexible,modern Live/Work property in a highly accessible Newmarket location. (id:15069)
DIRECT FROM THE BUILDER | BRAND NEW LIVE/WORK TOWNHOME | 3 PARKING | 2 LOCKERS Welcome to Glenway Urban Towns by Andrin Homes! This brand-new, never-lived-inlive/work townhome offers exceptional value with a full Tarion builder warranty. Not an assignment. Condo corporation now registered. Thoughtfully designed with no wasted space, this modern home features a contemporary brick exterior, abundant natural light, large windows and an open-concept layout. The stylish, functional kitchen features quality stainless steel, energy-efficient appliances, plus washer/dryer. Energy Star central air conditioning and heating provide year-round comfort. A rare Live/Work opportunity with a variety of permitted uses including food & beverage, retail, fitness/wellness, personal services and more. Ideally located in central Newmarket between Yonge St. and Bathurst St., just off Davis Dr. Walking distance to the Newmarket Bus Terminal, GO Bus and VIVA transit, with convenient access to Vaughan and the TTC subway. Minutes to Newmarket GO, Costco, Upper Canada Mall, Southlake Regional Health Centre, restaurants, retail, entertainment, community centres, golf and Lake Simcoe. Enjoy a private community park, dog park, designated visitor parking and nearby conservation trails. Cottage country is virtually at your doorstep with opportunities for boating, swimming, hiking, golf and winter recreation. INCLUDED: 3 parking spaces + 2 lockers. OPTIONAL: Additional parking unit $20,000 incl. HST; EV parking $27,500; EV upgrade $7,500;Main-floor Home Office Finishes Package $18,000 + HST. Bonus appliance package, pot lights, interior finishes, BBQ gas line and refrigerator water-line rough-ins . An exceptional opportunity for homeowners, entrepreneurs or investors seeking a flexible, modern Live/Work property in a highly accessible Newmarket location (id:15069)
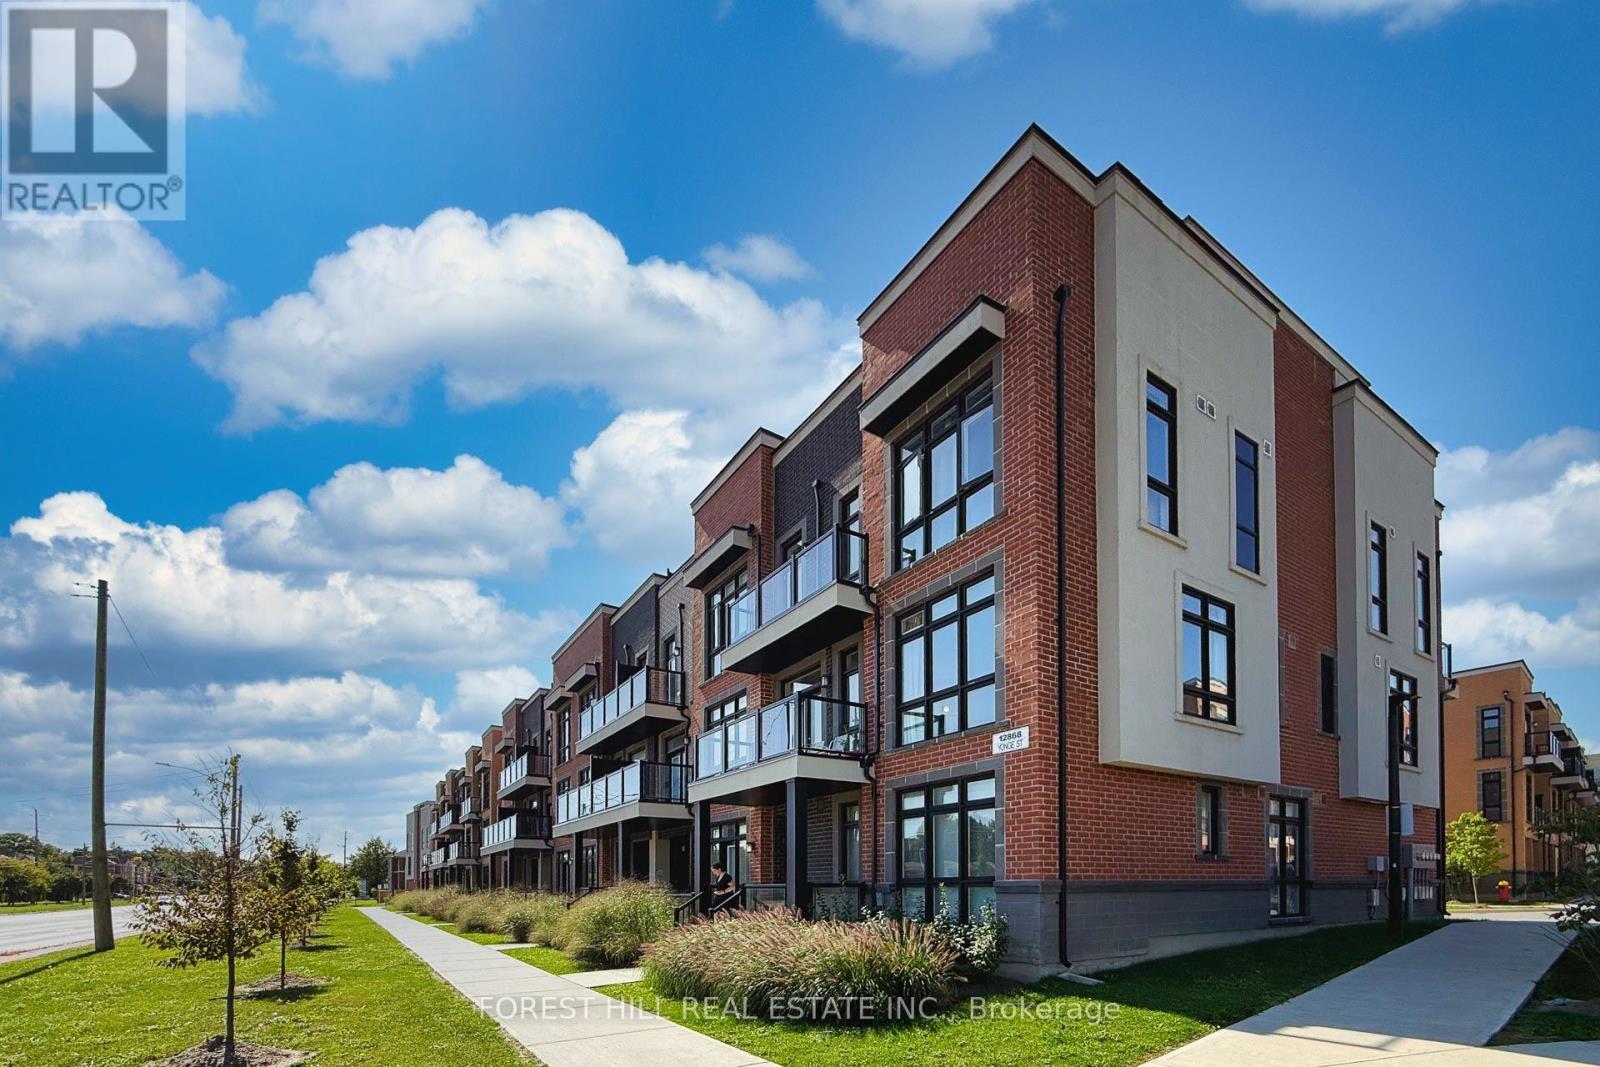
Welcome to THE BOND ON YONGE, nestled in the heart of desirable Oak Ridges! This beautifully upgraded 2-bedroom, 3-bathroom stacked townhouse is one of only 6 units in the community offering the highest square footage, with approximately 1,408 sqft of bright, open-concept interior living space, complemented by an impressive 505 sqft combined balconies and private rooftop terrace - your own outdoor retreat, perfect for entertaining, morning coffee, or simply unwinding under the sky. Inside, the chef-inspired kitchen has been extensively upgraded with quartz countertops and a matching quartz backsplash, upgraded cabinetry, upgraded faucet, and stainless steel appliances, including an upgraded fridge, upgraded dishwasher, and upgraded washer/dryer. A breakfast bar adds a casual dining option, all within a functional, open-concept layout filled with natural light thanks to the home's clear North-East exposure. The spacious great room walks out to a private balcony, while both bedrooms feature large windows and closets. The primary bedroom is a true retreat, boasting a master ensuite with upgraded tile work and bathtub, and the second bedroom enjoys its own upgraded 3-piece ensuite. All bathroom tiles throughout the home have been upgraded, including a convenient 2-piece powder room on the main level for guests. Additional highlights include carpet-free flooring throughout, central air conditioning, forced-air gas heating, ensuite laundry, one owned attached garage. Maintenance fees conveniently cover common elements, building insurance, and parking. Ideally located just steps to Yonge Street, with easy access to Lake Wilcox, Bond Lake, top-rated schools, parks, public transit, and everyday essentials - this move-in-ready, extensively upgraded home is a rare opportunity to own in one of Richmond Hill's most sought-after communities. Don't miss your chance to make it yours! (id:15069)
Direct from Builder, this townhome comes with a Builder's Tarion full warranty. This is not an assignment. Welcome to smart living at Glenway Urban Towns, built by Andrin Homes. No wasted space, attractive two bedroom, two bathroom unit. Includes TWO parking spaces (One EV) and TWO lockers. Brick modern exterior facade, tons of natural light. Modern functional kitchen with open concept living, nine foot ceiling height, large windows, quality stainless steel energy efficient appliances included as well as washer/dryer. Energy Star central air conditioning and heating. Granite kitchen countertops. Perfectly perched between Bathurst and Yonge off Davis Drive. Close to all amenities and walking distance to public transit bus terminal and GO train, Costco, retail plazas, restaurants and entertainment. Central Newmarket by Yonge and Davis Drive, beside the Newmarket bus terminal and GO bus (great accessibility to Vaughan and TTC downtown subway) and the VIVA bus stations (direct to Newmarket/access to GO trains), a short drive to Newmarket GO train, Upper Canada Mall, Southlake Regional Health Centre, public community centres, Lake Simcoe, golf clubs, right beside a conservation trail/park. Facing directly towards a private community park, dog park, dog wash station and car wash stall in underground. Visitor Parking. Cottage country is almost at your doorstep, offering great recreation from sailing, swimming, boating, hiking and cross country skiing. The condo is now registered and closed. (id:15069)
Escape to the peace and privacy of country living with this exceptional very private 8.26 acre property, in the heart of Schomberg. Set well back from the road with an impressive 449' of frontage, this lovely home offers a picturesque setting complete with a deep spring fed pond, scenic walking trails and mature trees. This inviting 3 bedroom family bungalow provides comfortable one-level living, with 2 fireplaces, and incredible views from every window. The unfinished basement is ready for your ideas, with 7'10" ceilings, roughed in bathroom, and a walkout. The main floor features an 8'0" ceiling height, and for someone who prefers Open Concept all of the walls on the upper floor can be taken down. The property also includes a propane heated 1,300 sq ft detached workshop which is ideal for contractors, hobbyists, car enthusiasts , or anyone seeking an exceptional workspace and expansive gravel yard space. The huge driveway leading to the house and workshop provides seclusion and abundant parking and easy access for large vehicles, trailers, equipment or recreational toys. This property is perfectly suited for families, hobby farm and various permitted uses or anyone dreaming of a rural lifestyle, just minutes from the amenities of major commuter routes such as Hwy 27, Hwy 400, & Hwy 50. A rare opportunity to own a versatile country property with exceptional potential. Gas available at lot line. Motivated Sellers. (id:15069)
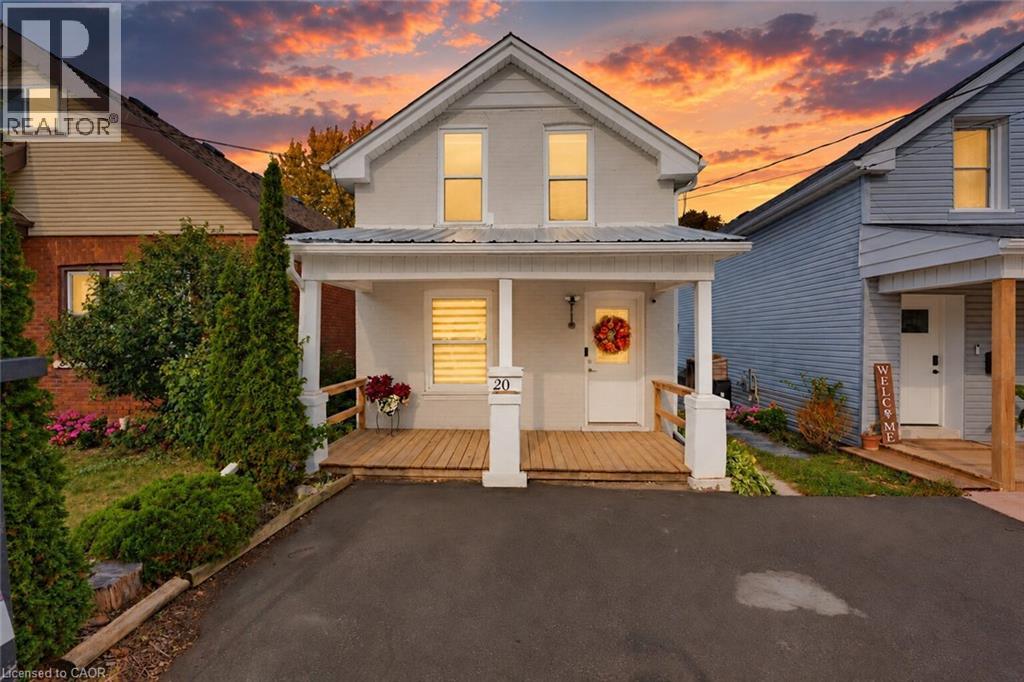
Move-in ready, full of charm, and beautifully renovated throughout, 20 House Avenue is a home you can simply move into and enjoy! Nestled in the heart of Brantford, this inviting home is an excellent fit for young families, downsizers, or work-from-home professionals. The bright main floor offers an easy, functional layout, flowing naturally for everyday living and entertaining. The kitchen is elegant, updated with white cabinets and a gas range, while the renovated bathroom and laundry area adds practicality and convenience. Upstairs, you’ll find three sizable bedrooms, offering plenty of flexibility for children, guests, or a home office. You will love the charming bathroom, featuring a classic clawfoot tub. The home also includes an unfinished basement, which acts as a blank canvas to suit your family’s needs. The large, fully-fenced backyard is another highlight, providing generous space for summer barbecues, gardening, or outdoor play for the kids. Centrally located close to shopping, restaurants, parks, and schools, your everyday needs are just minutes away. Close to Highway 403, commuters will also appreciate the quick access. This is a beautifully updated home offering comfort and character. Book your private showing today! (id:15069)
Welcome to this exceptional 3-storey townhome in Oakville's prestigious Schooners Reach community, offering over 2,800 sq. ft. of finished living space and the feel of a detached home just steps from the lake. Step inside to a bright, expansive main floor where the open-concept kitchen, dining and living areas are filled with natural light throughout the day. Generous proportions, built-in cabinetry and a seamless layout create an inviting setting for everyday living and entertaining. Step outside to the large private deck overlooking a serene courtyard, offering a peaceful extension of the living space. Upstairs, two exceptionally spacious bedrooms feature oversized wardrobes, along with a full bathroom and convenient upper-level laundry. Continue to the third floor, dedicated entirely to the impressive primary retreat featuring a luxurious 5-piece ensuite and private balcony with a gentle lake view. The finished lower level, renovated in 2024, adds flexible space ideal for a gym, office or recreation area. Additional updates include refrigerator and dishwasher (2023), luxury curtains on the main floor and primary bedroom (2024), natural gas pipeline replacement (2025), upgraded Washlet toilets (2025), animal-prevention screening (2025) and driveway repairs (2026). Just 150 metres from Lakeshore, enjoy easy access to beautiful tree-lined trails leading toward the water, along with the community's private tennis court and peaceful surroundings. A double garage and additional parking add convenience. Offering exceptional space, privacy, natural light and lakeside living, this is a rare opportunity in one of Oakville's most distinctive communities. Indoor and deck furniture are negotiable. (id:15069)
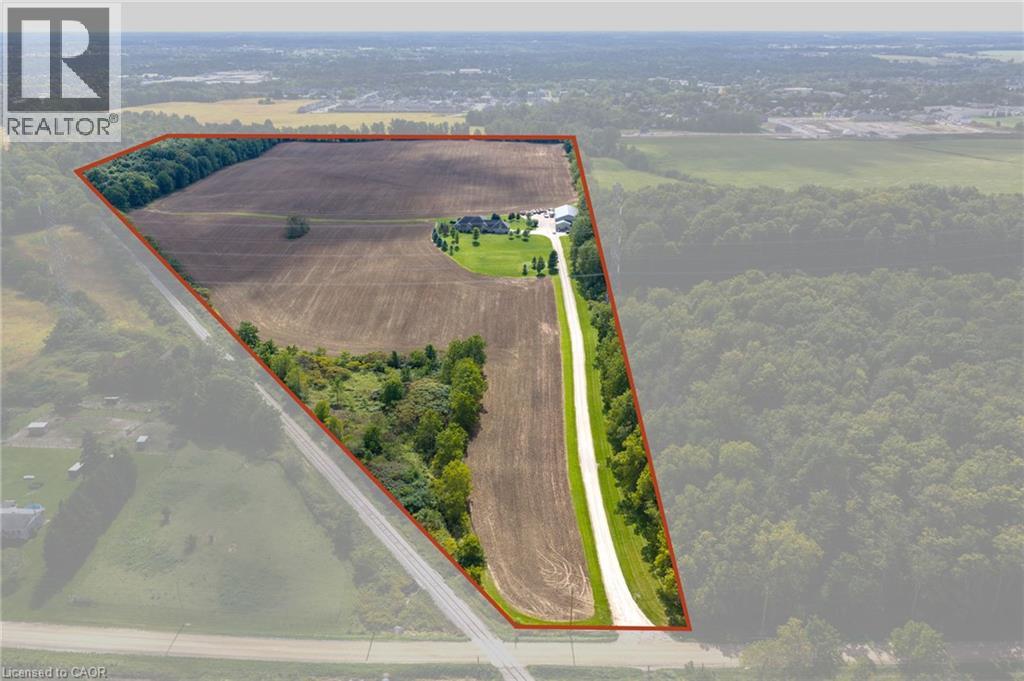
A RARE LAND OPPORTUNITY IN SOUTH-WEST OXFORD! Set on approximately 67 acres just outside Tillsonburg, 204364 Keswick Road offers an exceptional opportunity for builders, investors, developers or those looking to secure a substantial land holding in an area experiencing continued growth and development. The property combines approximately 50 workable acres with additional wooded areas, trails and a custom-built ranch-style residence constructed in 2013. The spacious home offers comfortable country living while the expansive property provides a unique combination of agricultural land, natural features and long-term possibilities. Adding to the property's appeal is its strategic location, with active development already taking place on lands immediately adjacent to the northern boundary. Tillsonburg is also projected to experience approximately 111.1% population growth between 2021 and 2061, highlighting the continued growth and expansion of the surrounding community. Ideally situated just outside Tillsonburg with convenient access to surrounding communities, major routes, amenities and employment centres, 204364 Keswick Road offers a rare combination of substantial acreage, an established custom home, workable land and a location surrounded by ongoing development. (id:15069)
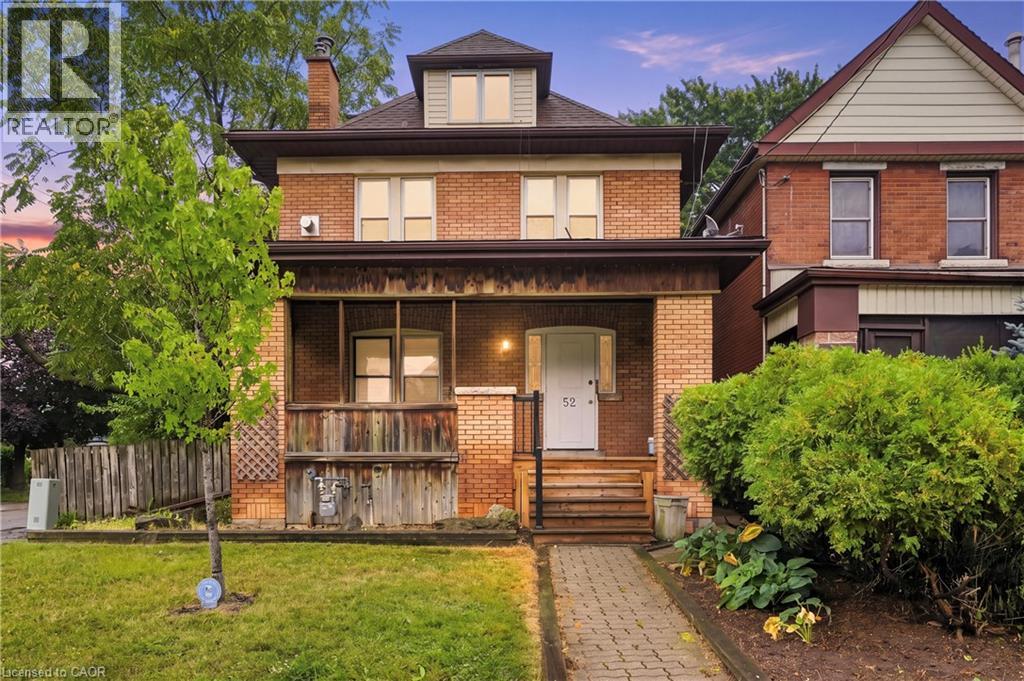
Great opportunity in this spacious solid all-brick 2.5-storey home, offering incredible versatility and potential! Currently configured as three separate units, this property can also be converted back to a single-family home to suit your needs. The main-level unit features a spacious living room, dining room, kitchen, 2 bedrooms and a 4-piece bath. The second-level unit has been freshly updated with new carpet throughout and fresh paint, offering a large living room, kitchen, 3 bedrooms and a 4-piece bath. A separate side entrance leads to the finished basement, complete with a recreation room, kitchen, bedroom and 3-piece bath. Set on a good-sized corner lot with a detached rear garage, parking and low maintenance yard. Fantastic location just steps to shopping, schools, parks, public transit and the upcoming Hamilton LRT. An excellent opportunity for investors, multi-generational living or those looking for a spacious home with multiple possibilities! (id:15069)
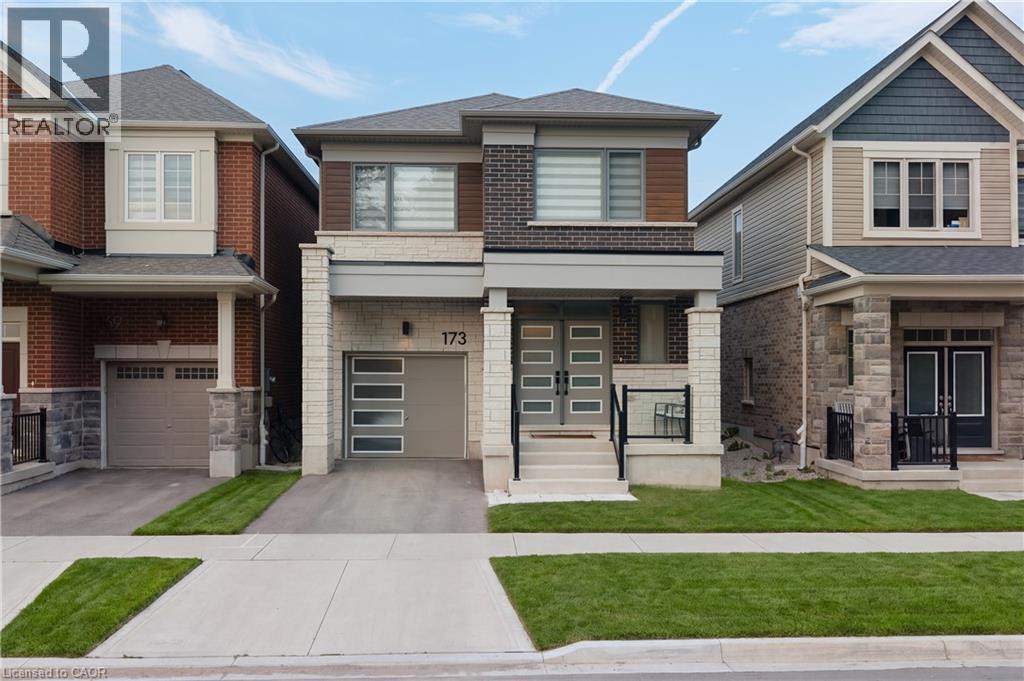
Welcome to 173 Forestwalk St, a stylish 4-bedroom, 2.5-bath detached home built in 2023, ideally situated on a premium lot in a growing Kitchener community. This home offers a ton of upgrades, with luxury hardwood flooring throughout the main floor and a bright, open-concept layout designed for both everyday living and entertaining. The unique modern kitchen features sleek cabinetry, stainless steel appliances and a stunning waterfall quartz island. The main floor also offers two walk-in coat closets, adding exceptional storage and functionality. Upstairs, you'll find four spacious bedrooms and convenient second-floor laundry. Step outside to the newly completed backyard featuring a concrete deck and fully enclosed wood fence, creating a private space for outdoor dining and summer gatherings. The unfinished basement offers excellent potential for future living space. Conveniently located near parks, trails, schools, shopping, dining and major transportation routes, with easy access to Highway 8 and the 401. Modern, upgraded and move-in ready, this home is the perfect blend of style, comfort and location. (id:15069)
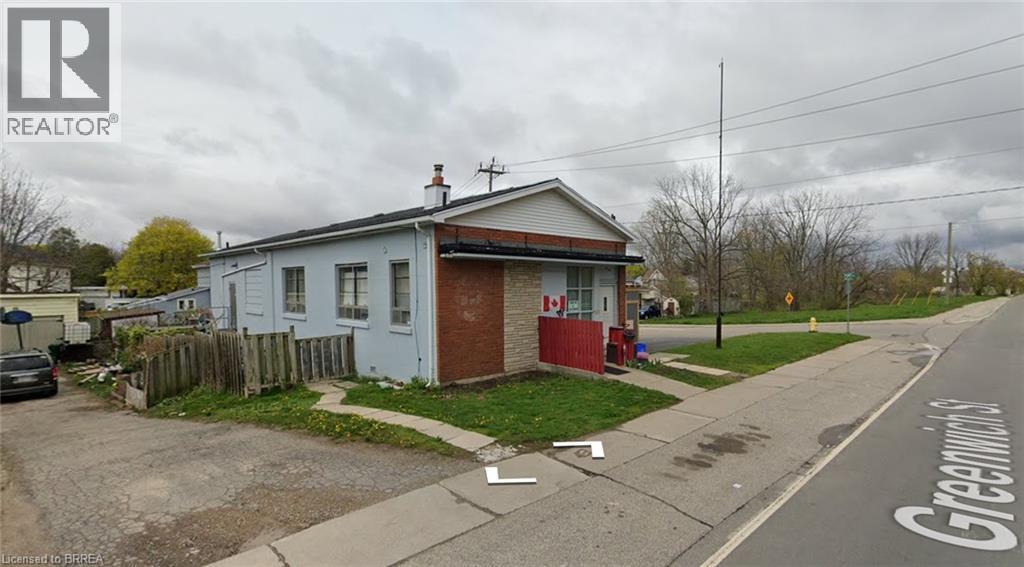
RARE DUAL USE INCOME PRODUCING PROPERTY. This versatile property currently features two residential units on the main floor that are tenanted and generating income, while the lower level is occupied by the owner and offers excellent flexibility for continued residential use or conversion to commercial space as Zoning already allows for many uses. A garage provides additional parking or storage. Ideal for investors seeking immediate cash flow with strong upside potential through commercial conversion, owner-occupancy plus rental income, or full multi-unit residential use. Convenient location with easy access to amenities, transit, and major routes. Don’t miss this flexible investment property — book your showing today! (id:15069)
"Monet" bungaloft in the upscale community of "Briar Hill". This is resort style living at it's best. 36 holes of golf, active community centre featuring concerts, dances & a host of other amenities. This home backs onto the golf course offering privacy & tranquility. 3,500 sq ft of finished space giving you all kinds of room to entertain friends & family. Walk out lower level featuring wet bar & gas fireplace. Newer furnace & water system as well as hot water tank - all owned. The driveway & walkways have all be redone & interlocking brick all levelled. New garage door & opener with double car garage & driveway. Home is move in ready for you to start your maintenance free lifestyle. Don't be disappointed & book your showing soon. (id:15069)
Beautiful and well-maintained 2-bedroom, 2-bathroom stacked townhouse offering approximately 2,150 ft. of comfortable living space. Bright open-concept layout with modern kitchen featuring stainless steel appliances, ensuite laundry, and a spacious private terrace perfect for relaxing or entertaining. Includes one underground parking space. Conveniently located close to TTC, Highway 401, Malvern Town Centre, schools, Centennial College, University of Toronto Scarborough, parks, shopping, restaurants, and all essential amenities. (id:15069)
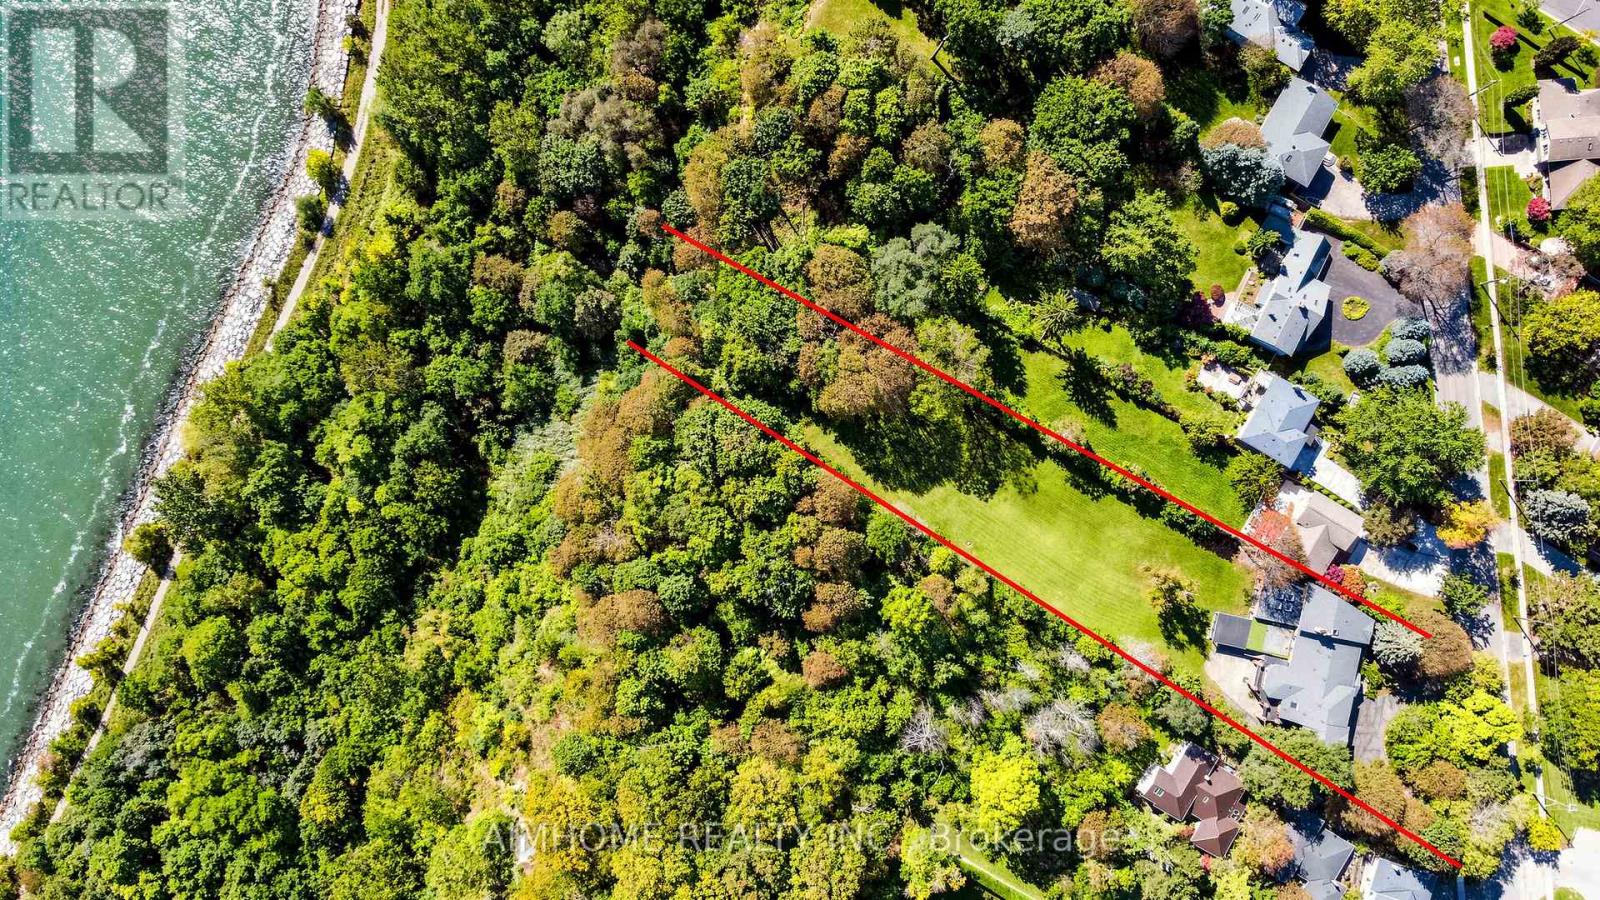
A once-in-a-lifetime opportunity to own the 1.48 acres of prime Lake Ontario waterfront! Welcome to 149 Sylvan Ave --- a rare 124 x 652 ft estate lot backing directly onto Lake Ontario, in one of Scarborough's most coveted waterfront enclaves. This property offers privacy, resort-like you simply cant't find anymore. With over $1 million in whole house interior upgrades including pool and equipments, this 5+1 bedroom, 5-bathroom residence is built for luxury living and unforgettable entertaining.The resort-style indoor pool is the heart of the home: oversized and heated, with a motorized safety cover, cleaning robot, underwater lighting, 4 skylights, and a private shower. Stay active in the gym, unwind in the home theatre, or host game nights in the games room.Inside, smooth ceilings with pot lights run throughout. The chef's kitchen features top-brand appliances and a built-in water purifier. Two skylights and two fireplaces add warmth and natural light. The primary suite is a private retreat with a sitting area and wet bar, while the dining room frames 180 degrees views of the garden and lake. Lower level office connects to a second wet bar for easy entertaining. A 3-car garage and two owned hot water tanks. The rain-escape deck in backyard with three-sided motorized screens lets you enjoy the outdoors in any weather - and don't be surprised if deers wander by to say hello. Waterfront estate of this scale rarely come to the market. Book your showing today! Click "Virtual Tour" for more photos! (id:15069)
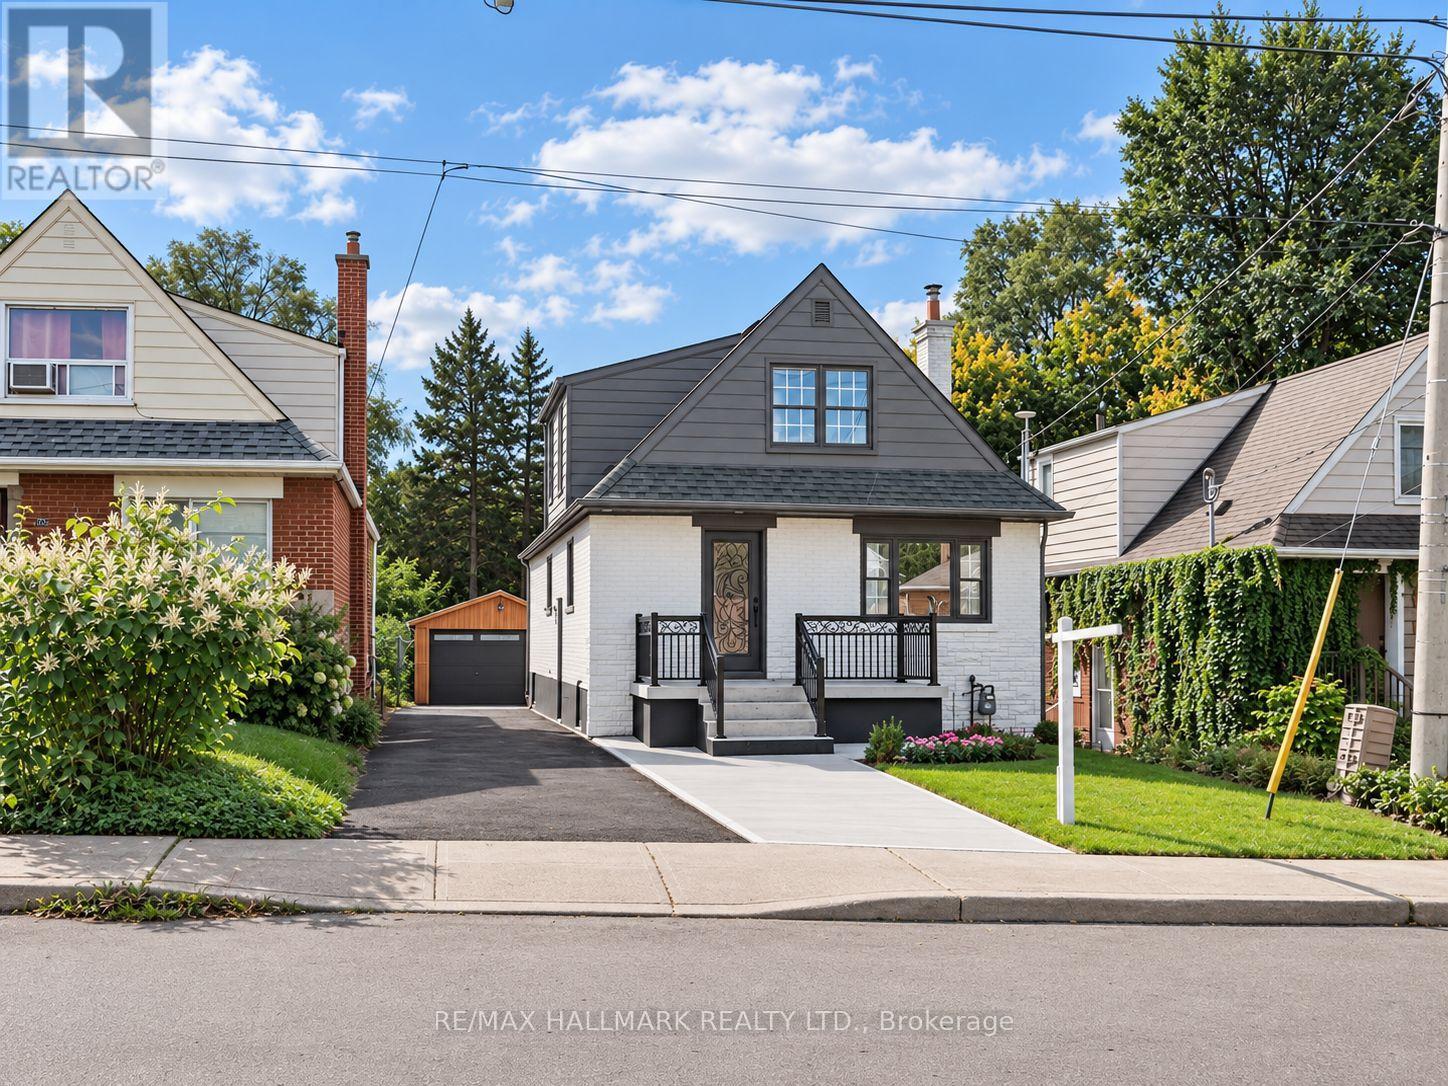
Welcome to this beautifully renovated detached home featuring a legally permitted two-unit dwelling with a 2-bedroom basement apartment, offering modern finishes, extensive upgrades, and excellent income potential. The home has been extensively renovated and has never been lived in since the renovations were completed.The main level features 2 bedrooms and a full bathroom, along with a modern kitchen showcasing quartz countertops, stylish backsplash, and brand-new stainless steel appliances. Upstairs, the spacious primary bedroom offers a walk-in closet and 4-piece ensuite, complemented by a second bedroom, versatile den, and convenient laundry area.The fully finished, legally permitted 2-bedroom basement apartment features its own separate entrance, laundry, and full bathroom, providing an excellent opportunity for additional rental income or extended family living.Extensive upgrades include a 200-amp electrical panel, new 1" city water service, complete ESA-approved rewiring, updated plumbing with permitted underground plumbing, updated furnace and A/C, new roof shingles, and brand-new exterior doors. Additional exterior improvements include new parging, an extended concrete driveway with parking for 4 vehicles, an enlarged front porch with new railing, and professional landscaping.The detached garage features a brand-new garage door and separate tool room, with potential for future conversion into a garden suite, subject to applicable approvals.A rare opportunity offering multiple living spaces, extensive renovations, legal rental potential, and exceptional flexibility for homeowners, investors, or multi-generational living. (id:15069)
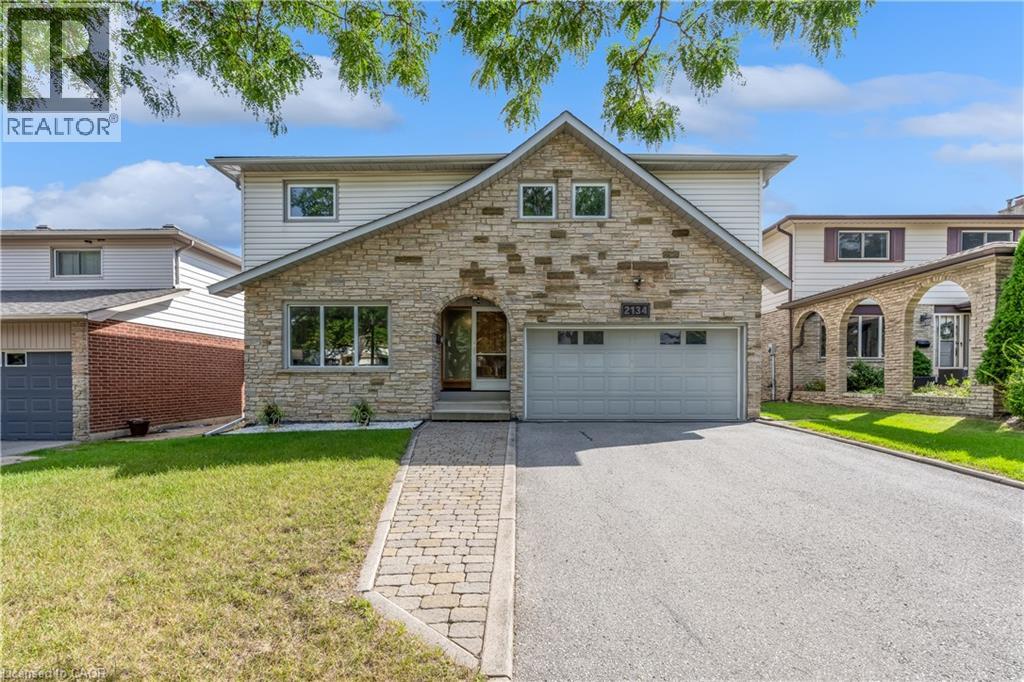
Welcome to 2134 Cartier Crescent, a lovingly maintained family home nestled in Burlington's highly sought-after Brant Hills community. Proudly cared for by the same owner for more than 45 years, this home reflects a level of pride of ownership that's increasingly difficult to find. Offering approximately 2,100 square feet above grade (excluding walkout basement), the thoughtfully designed layout provides generous principal rooms and a solid foundation for the next family to make it their own. Beautiful custom oak cabinetry throughout the kitchen and bathrooms showcases quality craftsmanship, while decades of meticulous maintenance mean the important investments have already been made. Quality replacement windows and exterior doors, an updated furnace and air conditioning system, newer water heater, and a quality roof allow you to focus on personalizing the home rather than replacing major components. The unfinished walk-out basement offers outstanding potential to create additional living space tailored to your family's needs, whether it's a recreation room, home gym, workshop, or future in-law suite. Step outside to a private, pool-ready backyard that's truly a blank canvas. Surrounded by tasteful perimeter gardens and backing directly onto school greenspace with no rear neighbours, it's an ideal setting for entertaining, family gatherings, or creating your own backyard oasis. Located in one of Burlington's most established neighbourhoods, you'll enjoy easy access to excellent schools, parks, walking trails, community centres, shopping, transit, and major commuter routes, all while enjoying the mature trees and welcoming atmosphere that have made Brant Hills such a desirable place to call home. This is a rare opportunity to own an exceptionally well-maintained home where the care that's gone into it over the past four decades provides the perfect foundation for the next chapter. (id:15069)
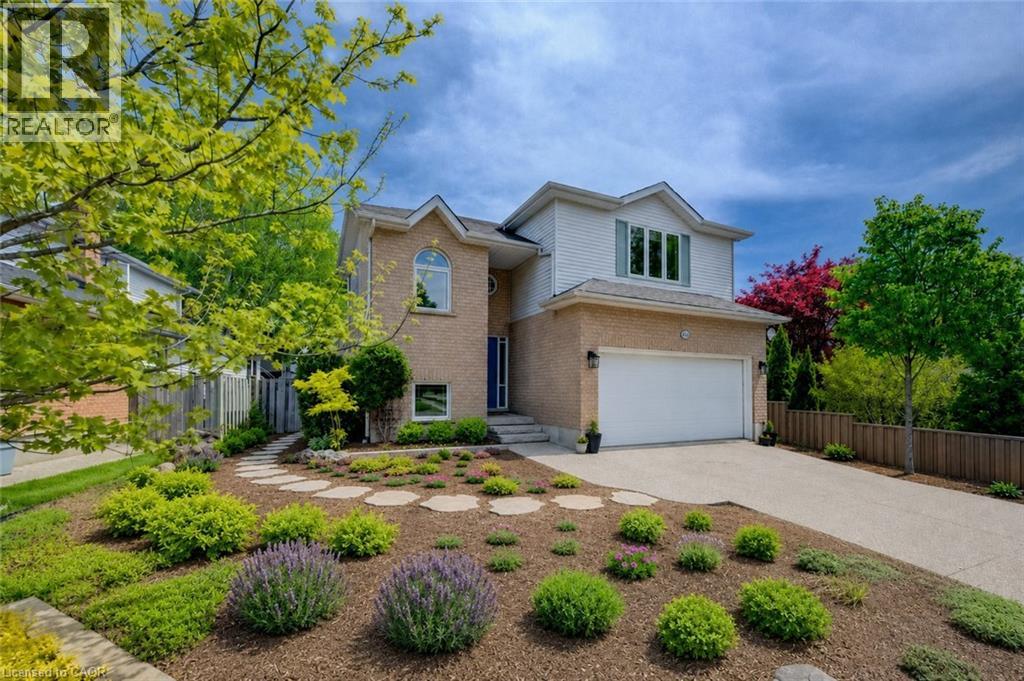
Welcome to 464 Northlake Drive, Waterloo – nothing to do but move in and enjoy this fully updated home! From the windows to the kitchen, flooring, bathrooms, and more, this 4-bedroom, 3-bathroom home has been extensively updated throughout. Step inside through the welcoming foyer with a convenient coat closet. The renovated kitchen is designed for both style and function, featuring quartz countertops, a beautiful backsplash, ample workspace, and room for a large island or table. The dining area flows seamlessly into the bright living room with impressive vaulted ceilings, creating an open and airy space ideal for everyday living and entertaining. A fireplace rough-in is already in place, offering the option to add a cozy focal point. From the kitchen, step out to the professionally landscaped, fully fenced backyard complete with a spacious deck, perfect for summer gatherings. New flooring and carpeting throughout provide a fresh, move-in-ready feel. A convenient 2-piece bathroom completes the main floor. Upstairs, the spacious primary bedroom features a walk-in closet with custom California Closets organizers and a beautifully updated 3-piece ensuite. Two additional bedrooms, both with custom closet organizers, and an updated 4-piece bathroom complete the upper level. The finished basement adds valuable living space with a large recreation room, plus an additional bedroom ideal for guests, teens, or extended family. A rough-in for a future 3-piece bathroom offers even more potential. Additional updates include attic insulation, doors, furnace, air conditioner, water softener and hot water heater for improved efficiency and peace of mind. Outside, enjoy an aggregate driveway with parking for two vehicles and a double attached garage. Located in a desirable Waterloo neighbourhood close to parks, schools, shopping, and amenities, this home offers modern updates, comfort, and outstanding value. (id:15069)
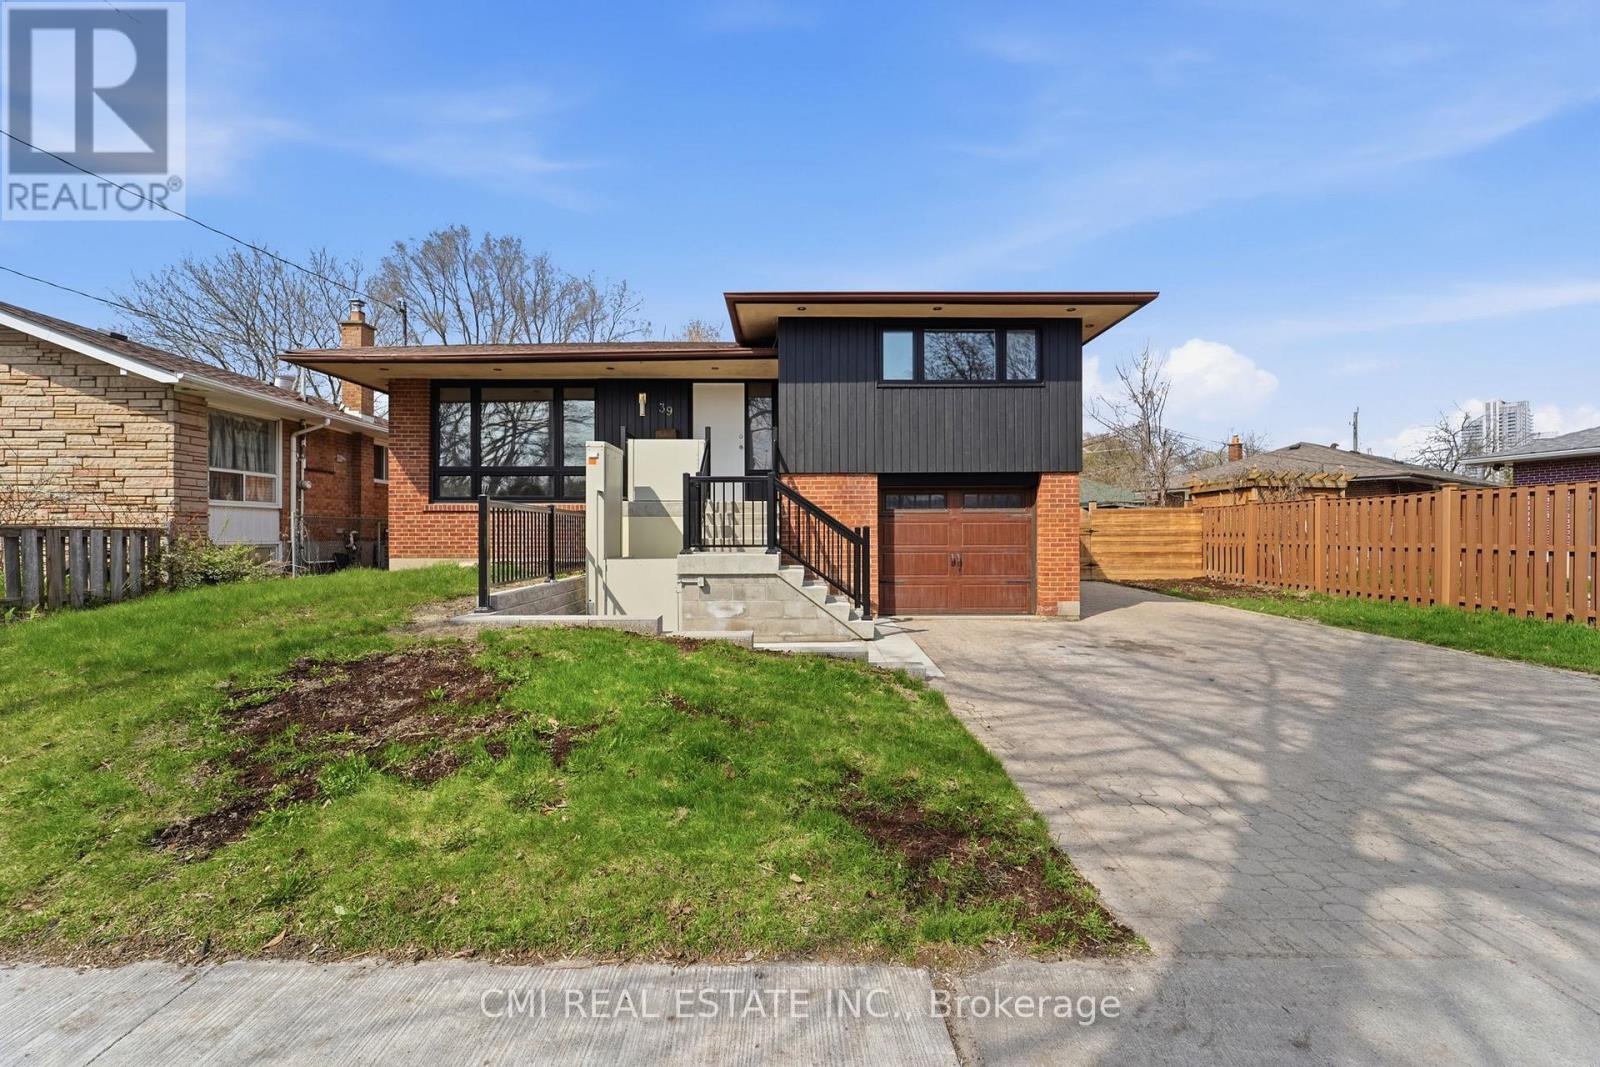
Beautiful 3-Level Side-Split Detached Home in a highly sought-after Scarborough/Toronto neighborhood with elevator in front. Situated on a spacious lot along a mature, tree-lined street, this well-maintained home offers 4+2 bedrooms and exceptional versatility for growing or multi-generational families. Conveniently located just steps to TTC transit, shopping, daycare, medical clinic, and pharmacy, with quick access to Hwy 401. Close to Agincourt Mall, schools, parks, and other everyday amenities. The finished lower level features a separate entrance and offers excellent potential for an in-law suite or income-generating apartment. Enjoy outdoor living with a large deck, expansive backyard, and storage shed, perfect for entertaining, family gatherings, or relaxing in a private setting. (id:15069)
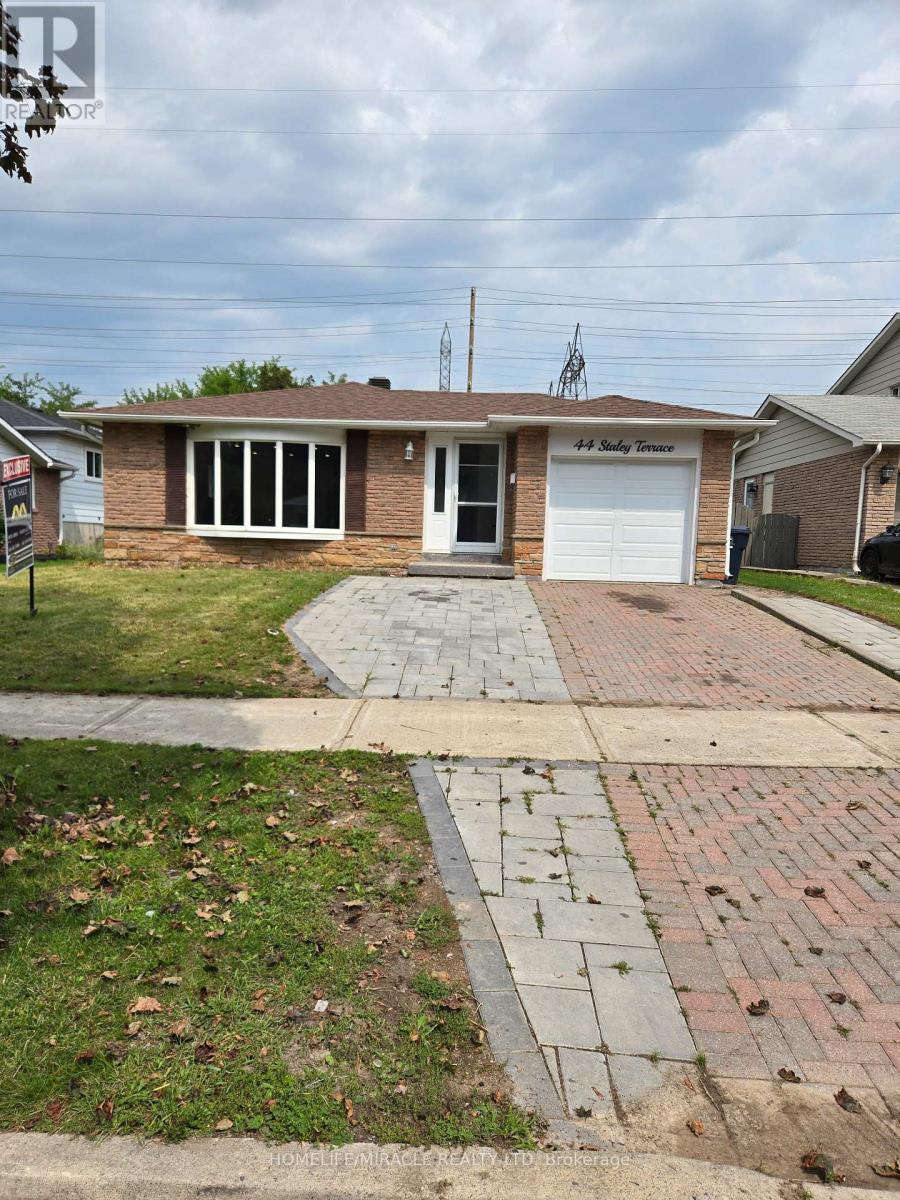
Welcome to 44 Staley Terr, located in the desirable L'Amoreaux community of Scarborough. This spacious family home offers a practical layout with excellent potential for homeowners and investors. The finished basement features 4 bedrooms, a kitchen, living area, and breakfast area, providing additional living space and versatility for extended family or rental potential. Conveniently located close to schools, parks, shopping, dining, public transit, and major transportation routes. A great opportunity to own a spacious home in a well-established and sought-after neighbourhood! (id:15069)
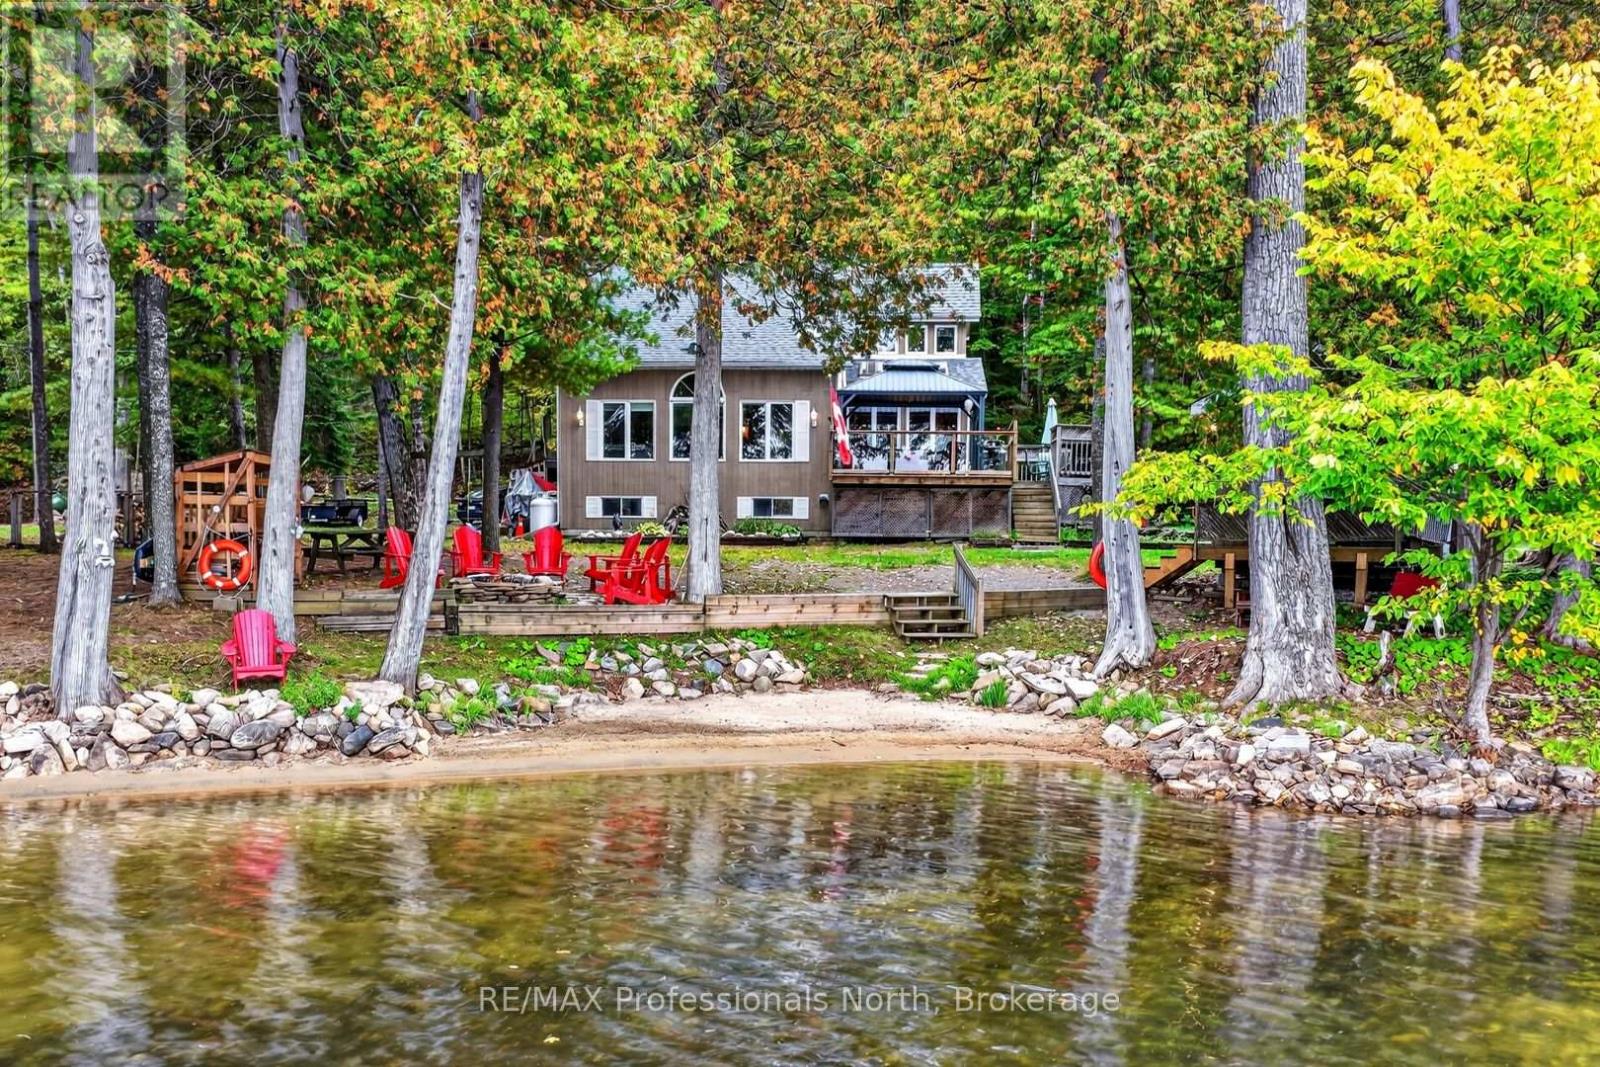
Welcome to 1252 Winders Bay Road, where the relaxed Muskoka lifestyle awaits on the shores of beautiful Echo Lake. Set on approximately 1.2 acres with 145 feet of waterfront and sought-after southeast exposure, this spacious 3,700 sq. ft. cottage offers plenty of room to gather, unwind and enjoy life at the lake. With 5 bedrooms, 3 bathrooms and a finished walkout lower level, there's space for family and friends to settle in comfortably. A separate bunkie provides additional accommodations for guests, while the attached double-car garage, storage shed and generator add convenience for year-round cottage living. Outside, newly completed landscaping creates an inviting setting to enjoy the property from morning to night. Make the most of summer days on the water with boating, swimming, fishing or simply unwinding on the dock. Start your mornings with coffee overlooking the lake and end your evenings around a lakeside bonfire surrounded by calm waters, fresh Muskoka air and a sky full of stars. Conveniently located between Baysville and Dorset, you can enjoy the peace of lake life while remaining close to local shops, dining and amenities. Whether you're looking for a weekend escape, a family retreat or a place to create traditions for years to come, 1252 Winders Bay Road offers the space, setting and lifestyle that make owning in Muskoka so special. (id:15069)
This remarkable and nicely built multi-level townhouse is located in the sought-after Clairfields south end of Guelph, The property is in pristine condition and features an appealing, open-plan main living area. The sophisticated kitchen is equipped with beautiful tastefully picked cabinetry, stainless steel appliances, and a spacious island with quartz countertops. The well-lit living and dining areas are perfect for entertaining visitors. The upper floor showcases a desirable layout with two ample bedrooms, each including a walk-in closet and private bathroom. Laundry is also conviently located on the second floor along with extra storage. The unit can be entered through two distinct doors, one of which leads to a charming patio and an outdoor storage shed, and the second leading right on Gordon Street offering convenient proximity to all key amenities like restaurants, movie theatre, Guelph public library, banks, LCBO, and a gym along with many other amenities. Swift and straightforward access to HWY 401 and the University of Guelph. This unit is perfect for people looking to get into the Guelph real estate market and own their own property or even university parents! (id:15069)
Welcome to Osprey Way - a prime location for your first cottage, or a new waterfront home. The property slopes gently to about 75 feet of shallow sandy shoreline and features a mixture of Muskoka granite and grass. At the shoreline, you'll find a mixture of smooth rock and a small sand back with fantastic swimming and lots of room for a dock. The views are huge and the sunsets are directly out front and breathtaking. The 3 bedroom cottage is well maintained, includes a metal roof and is ready for your updates or additions. This property will appeal to people who want unlimited boating on Georgian Bay, nearby golf and, if you want to make a year-round retreat, skiing, snowmobiling and other winter activities. Located less than 10 minutes from highway 400 and only 1.5 hours to the GTA, this is an excellent find. (id:15069)
Welcome To This Beautiful 2 Bedroom Unit With Private Balcony In Scarborough! Comes With Underground Parking And A Locker/Storage! This Well Kept Unit Have Been Renovated Over The Years & Freshly Painted, Clean Appliances, And Updated Flooring. Enjoy Your Summers Out On This Private Terrace & Private Balcony, Monitored Security Services Allowing Easy Entry For Your Guests. 24-Hour Gated Security And Access To Excellent Recreational Facilities For Ultimate Comfort And Peace Of Mind. Walking Distance To The Grocery Store, Malls, Banks, Restaurants, Malvern Library And Recreation Centre And So Much More! 2 Mins To The 401! Just Steps To TTC. A Rare Opportunity In A High-Demand Location With Two Bedrooms & Two Washrooms Condo. (id:15069)
Looking for your Mountain lake retreat? Offered for the first time by its original owner, this year-round home sits on 108 feet of southwest-facing frontage on Mountain Lake, with sunset views right from the shore. Part of a two-lake chain with Horseshoe Lake in Minden Hills, homes on quiet Parallel Falls Lane rarely come up for sale. Stretching over 4 km with depths to 94 feet, Mountain Lake offers plenty of room to boat, ski, and explore, with clear, deep water that supports natural lake trout, whitefish, and smallmouth bass. Keep going through the chain and the adventure continues on Horseshoe Lake. The 1.8 acre lot offers an easy walk to the water with no stairs, a grassy area for lawn games, and a gentle, hard-packed sandy entry the kids will love. A 10 x 16 waterside shed with power holds the kayaks and gear, and with the old dock removed, you have a clean slate to build your own. Inside, vaulted ceilings and big windows fill the kitchen and living room with light and lake views. The large kitchen is made for family meals, and the 3-season sunroom is the spot for morning coffee or watching the sun go down over the water. A wood-burning stove keeps winters cozy. The story-and-a-half layout offers 3 bedrooms, including one on the main floor, 2 full baths, and approx. 1,668 sq ft, plus an unfinished basement with laundry and room to grow. Roof and oil forced-air furnace approx. 7 years old, a propane generator that powers the whole house, drilled well, septic, and a mostly composite exterior for low maintenance. Many contents included. Frontage on both Parallel Falls Lane (private, year-round) and Horseshoe Lake Road. Public boat launch on the lake. Approx. 10 min to Minden, 23 min to Haliburton, 2 hours to Toronto, with the landfill only 10 min away. Long beach days, sunsets off the shore, and the whole family around one table. Room for everyone, right on the water. (Buyer to verify building potential on backlot off Horseshoe Lake Road.) (id:15069)
*** Additional Listing Details - Click Brochure Link *** Stunning renovated detached bungalow in prime East York! Features a sun-filled layout with 2 spacious bedrooms on the main level and 3 additional bedrooms in the fully finished basement-ideal for multi-generational living or income potential. Boasting 4 full bathrooms and high-end finishes throughout, including a sleek gourmet kitchen, premium flooring, updated mechanicals, and modern fixtures. Rare 3-car parking with a detached garage, front drive spot, and rear yard parking pad. Steps to TTC, parks, top schools, trail networks, and vibrant Danforth shops. Quick access to DVP & downtown Toronto. Move-in ready! (id:15069)
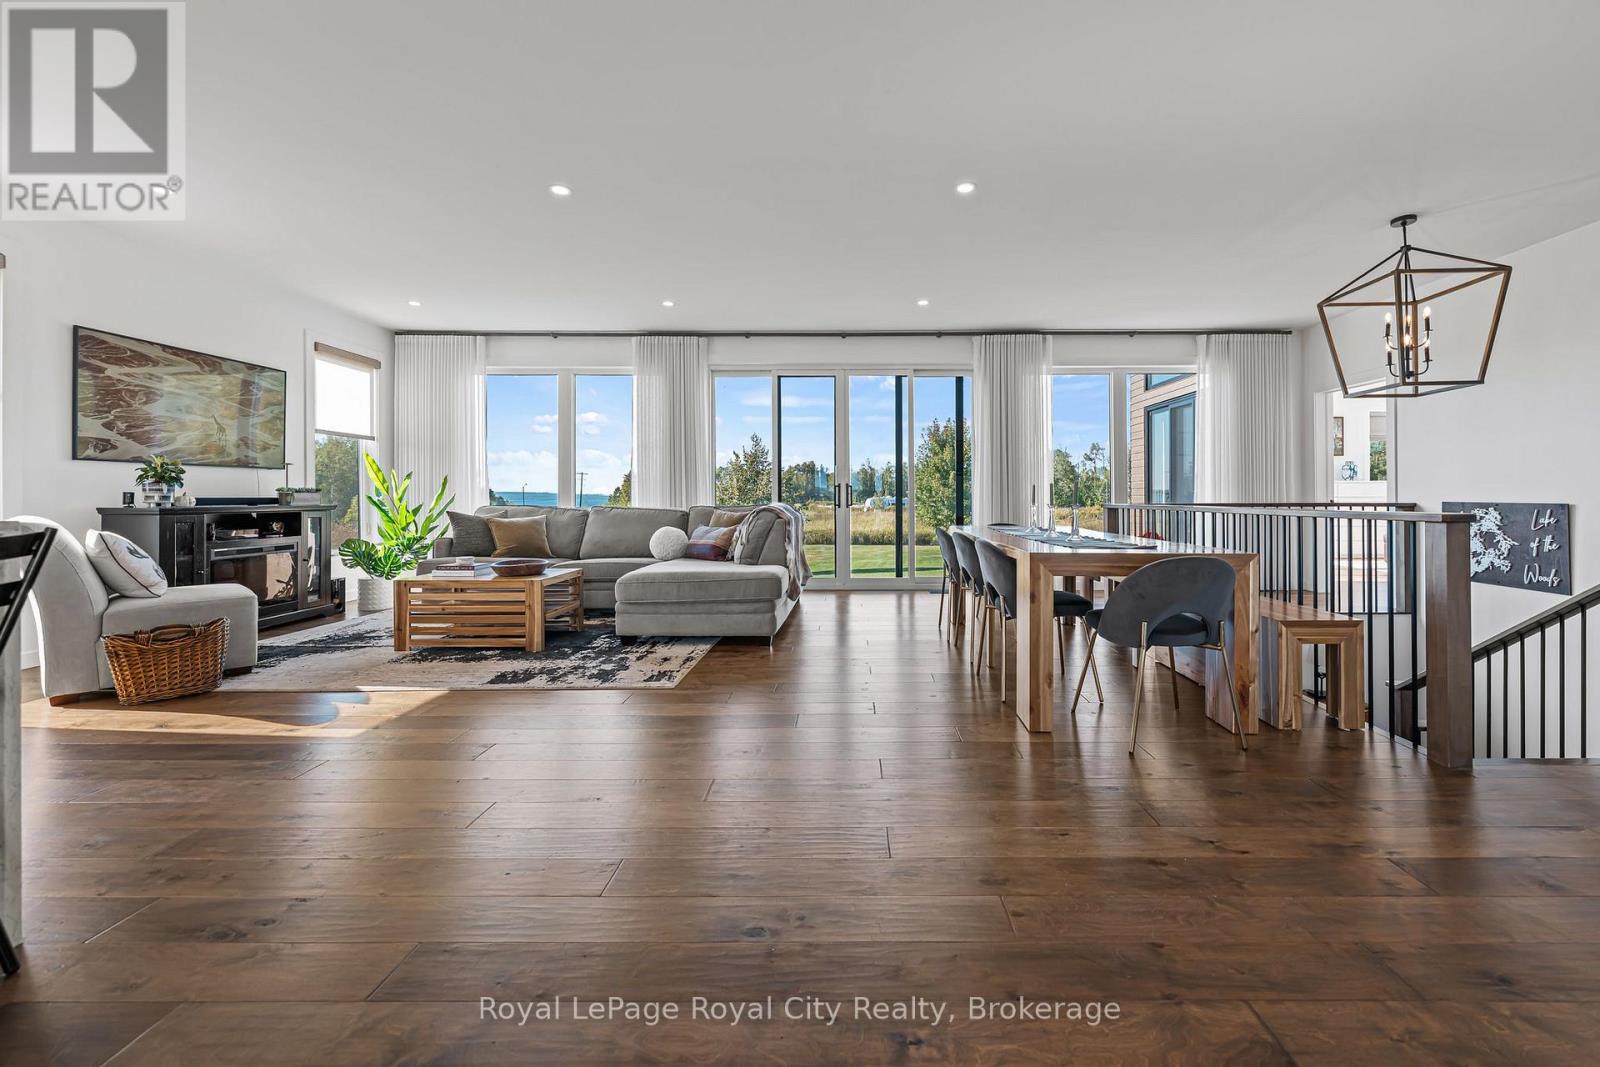
Refined Georgian Bay Living on one private acre in prestigious Rockcliffe Estates. Perched above southern Georgian Bay, with breathtaking water views and the Niagara Escarpment as your backdrop, this is a place where nature, privacy and modern luxury come together beautifully. The drive home winds through rolling farmland, forests and orchards, setting the tone for the peaceful lifestyle that awaits. The expansive deck provides the perfect vantage point to savour the ever changing views, enjoy morning coffee, dine alfresco or unwind at the end of the day. This is a property designed for those who value fresh air, wide-open skies and the simple pleasure of being surrounded by nature. Inside, soaring floor-to-ceiling windows and expansive sliding glass doors blur the boundaries between indoors and out, bringing the spectacular setting into every principal room. The sophisticated open-concept design is equally suited to quiet mornings and effortless entertaining. The showpiece kitchen features a striking waterfall island and premium built-in appliances, while the light-filled primary suite offers vaulted ceilings, direct deck access, a spa-inspired ensuite and a beautifully outfitted walk-in closet. A second spacious bedroom and stylish bath complete the main level.The sleek floating staircase leads to a wonderfully versatile lower level, where the expansive family room invites cozy movie nights and game-day gatherings beside the modern propane fireplace. An oversized third bedroom offers flexibility for guests, a home office, gym or creative studio. The garage provides plenty of room for your vehicle and all the gear that comes with an active outdoor lifestyle. Skiing, snowmobiling, hiking, cycling, boating, swimming, beaches and ATV trails are all within easy reach, making it effortless to enjoy the great outdoors in every season. Owen Sound is just 20 minutes away, The Blue Mountains approximately 40 minutes, and Toronto less than 2.5 hours. (id:15069)
Nestled in the heart of Hamilton’s highly desirable Kirkendall neighbourhood. Solidly built and well-maintained but needing some T.L.C. 3-bedroom and 2-bathroom home. This charming property with separate side entrance highlights a versatile, fully finished lower level equipped with its own second kitchen, spacious dining and rec room area, utility space, and a 3-piece bathroom —offering incredible in-law or extended family potential! The main level showcases a foyer leading into a generous living room, a dining area, and a functional kitchen layout alongside three comfortable bedrooms and a full 4-piece bath. Enjoy an ideal location steps from vibrant Locke Street South, scenic Chedoke stairs and Bruce Trail access, top-rated schools, parks, St. Joseph’s Hospital, and seamless transit connections. A Must-See and a Rare Opportunity to own a character-filled home in a sought-after community. Don't miss the chance to make this your cherished home. Super Opportunity in a prime location— Get inside Today!! (id:15069)
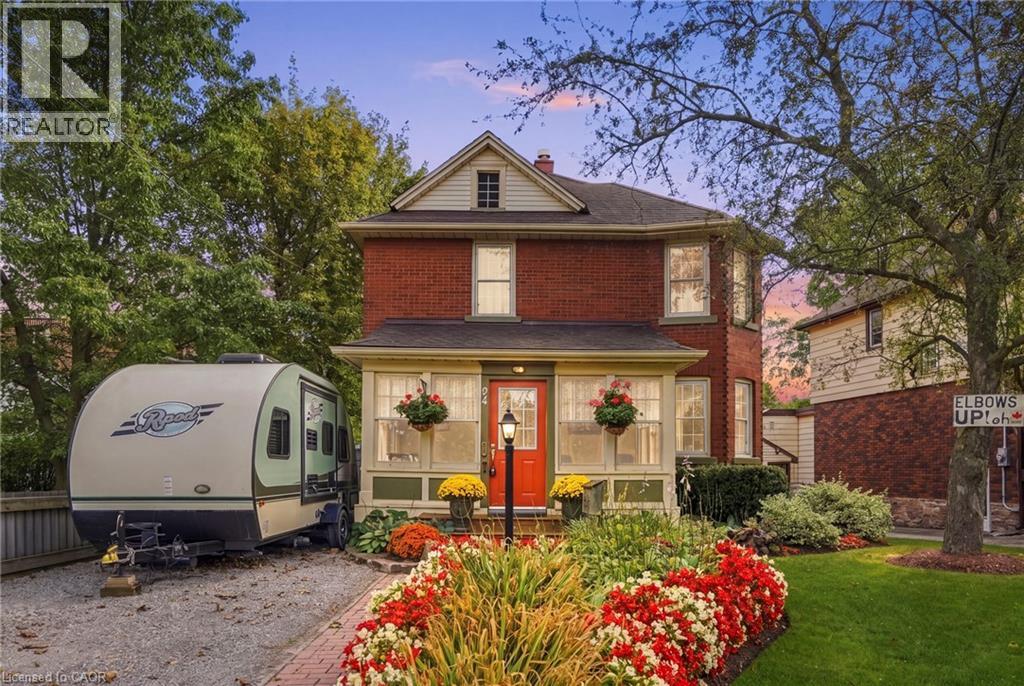
Welcome to 94 River Road, a beautifully updated century home that perfectly blends timeless character with modern comfort in one of Welland's most picturesque settings. Overlooking the Welland River and situated on an impressive 50 x 198 foot lot, this move in ready home offers approximately 1,408 square feet of thoughtfully updated living space just minutes from schools, parks, shopping, downtown Welland, and Highway 406. Step inside to discover the perfect balance of historic charm and contemporary finishes. The updated kitchen features granite countertops, ample cabinetry, and modern appliances, with spacious principle rooms, abundant natural light, and original architectural details creating a warm and inviting atmosphere throughout. Recent improvements, including updated electrical wiring and plumbing, including city water & sewer (2021 & 2017); providing the comfort and peace of mind today's buyers are looking for. Offering three bedrooms and two bathrooms, this home provides a functional layout that is equally suited to families, professionals, or those looking for a unique character property. Step outside to your private backyard retreat where the expansive lot offers mature trees, plenty of green space, and an above-ground heated pool, creating the perfect setting for summer entertaining or relaxing with family and friends. Combining the charm and craftsmanship of a century home with tasteful modern updates, an oversized lot, and a beautiful riverfront setting, 94 River Road is a rare opportunity to own a truly special property in one of Welland's most established neighbourhoods. (id:15069)
Giving a new meaning to turnkey, this home is celebrating its 101st birthday, but you wouldn’t know it from the walk-through! Expertly renovated with an eye for design, this brick four square maintains all of the timeless character of its original mouldings, inlaid floors, vent covers, and door knobs, with modern conveniences including upgraded wiring, new incoming waterline and backflow valve, metal roof (2020, 40 year warranty), and more. Considerably overhauled in 2020, enter this immaculate home through a covered front porch - perfect for coffee on a rainy morning. The substantial foyer has a coveted coat closet, and a direct sight line of the open concept living/dining room accented with a professionally restored arsenic green tile fireplace surround and mantle. The Chef’s kitchen is a no-brainer with stainless appliances, a hidden dishwasher and an entire wall of pantry, open to the inspired dining space with original cove ceiling detail and room to entertain! Access the back party deck through a fully insulated sunroom, the added space work from home professionals are looking for. Upstairs find three considerable bedrooms, all finished in neutral carpet with bright windows and large closets. Each fits a queen sized bed with room to move. The charming three piece bath features a custom glass shower with bench, ceramic art deco vanity sconces, and even includes a supplementary bidet! Additional upgrades include central air (2020), eavestrough (2021), most windows, 3/4 doors, plumbing stack. A fully fenced backyard creates privacy, and the detached garage functions as a workshop with full electrical and an automatic garage door opener! Parking for two on site, side door entry to clean unspoiled basement, extra inclusions to make you feel at home! (id:15069)
Welcome to this elegant, sprawling bungalow, once a former model home located in the highly desirable Summit Park neighbourhood. Offering 2+2 bedrooms, 3 full bathrooms, and over 3,300 sq. ft. of beautifully finished living space. The main floor features impressive vaulted ceilings, along with a sophisticated blend of slate and hardwood flooring. A separate dining room provides the perfect setting for hosting guests, while the well-appointed kitchen is equipped with built-in stainless steel appliances, including a gas cooktop, microwave, espresso machine, fridge, and dishwasher. The great room is warm and inviting, highlighted by a fireplace and two sets of French doors that open onto the backyard deck. The spacious primary bedroom serves as a private retreat, complete with a spa-like ensuite featuring a glass shower, jacuzzi tub, and double sinks.The lower level offers raised flooring and an expansive family room with a gas fireplace, as well as ample space for a potential second kitchen. Two additional bedrooms and a 4-piece bathroom provide flexibility for family or guests, while a large cedar closet offers excellent storage. Conveniently located close to schools, parks, shopping, and highway access, this exceptional home delivers both luxury and everyday convenience. (id:15069)