
310 - 85 Wellington Street W Aurora, Ontario L4G 2P2

2 Bedroom
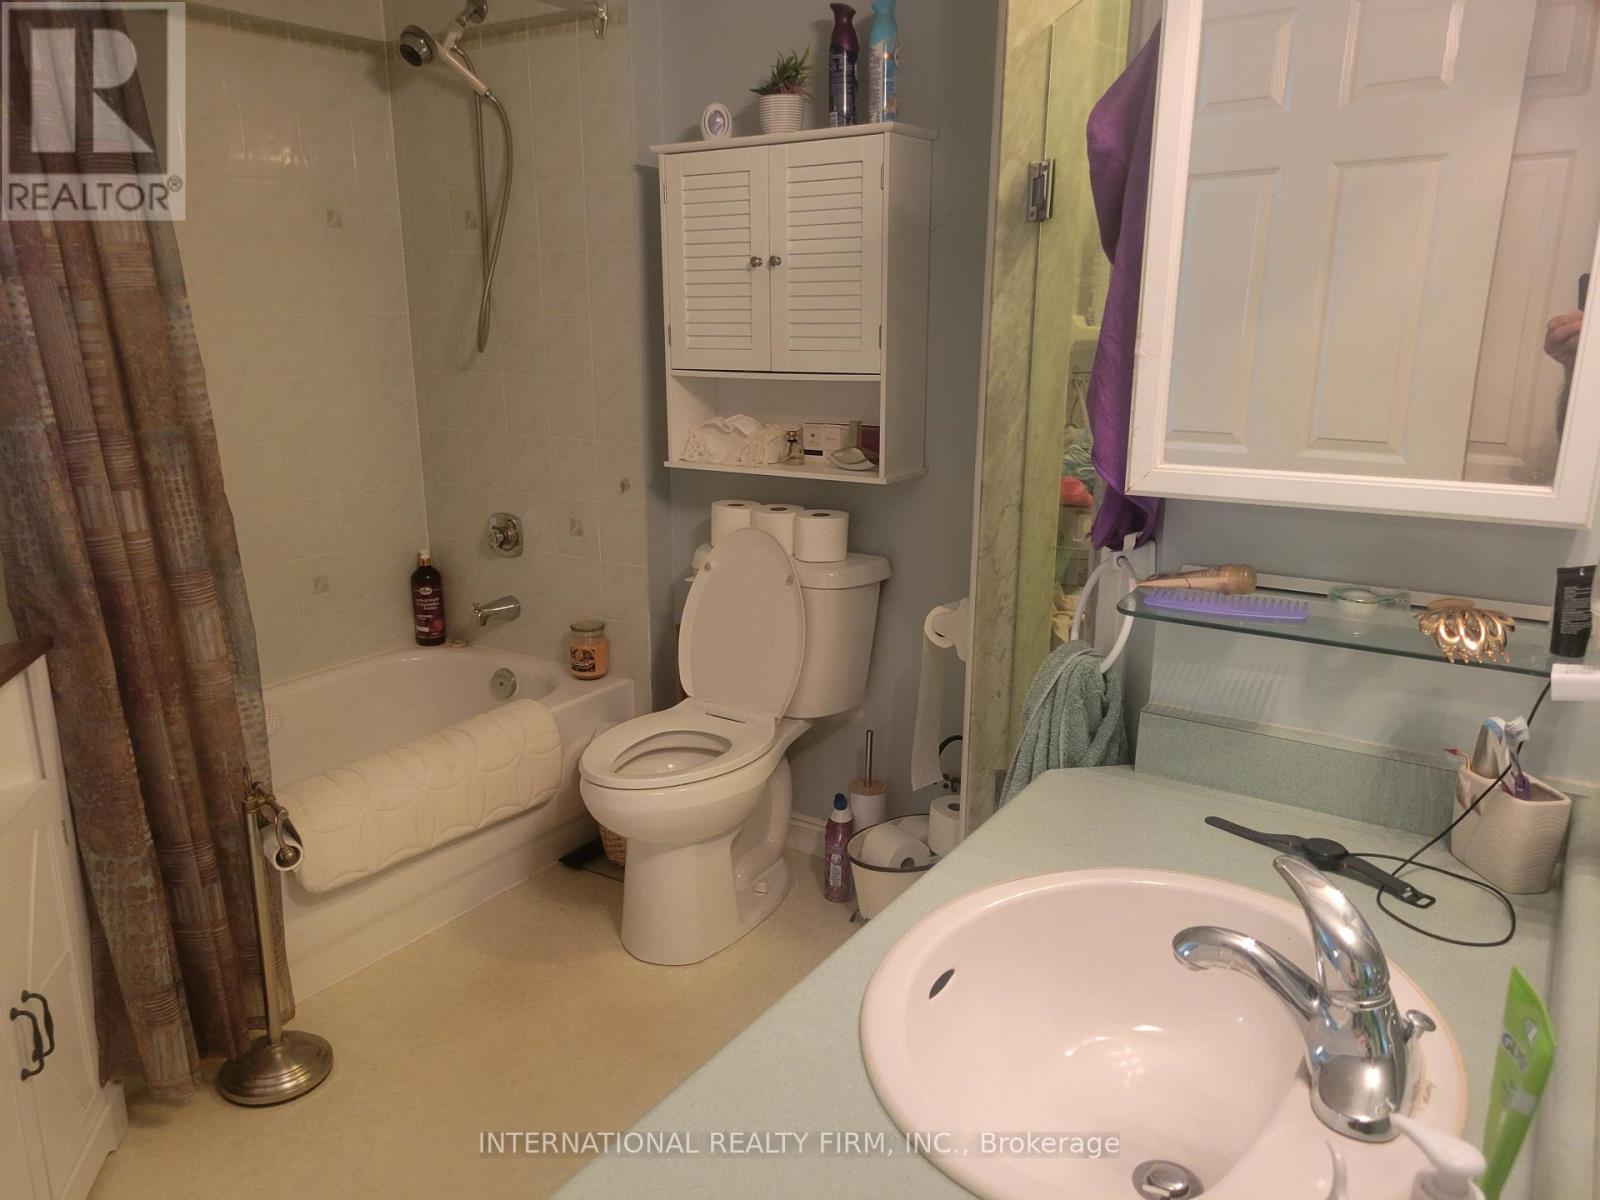
1 Bathroom
1,000 - 1,199 sqft
Fireplace
Central Air Conditioning
Forced Air
$524,000Maintenance, Common Area Maintenance, Water, Parking, Insurance
$730.47 Monthly
Maintenance, Common Area Maintenance, Water, Parking, Insurance
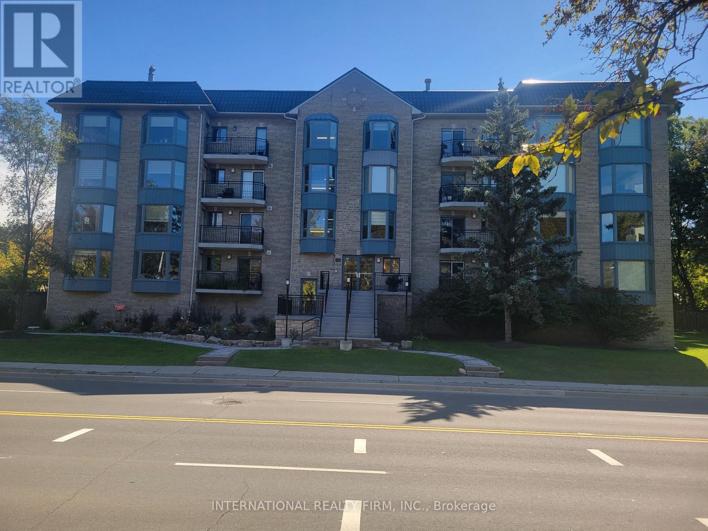
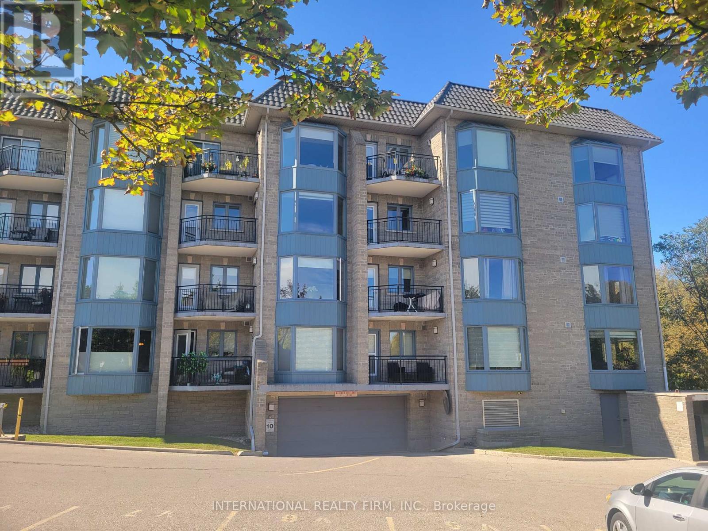
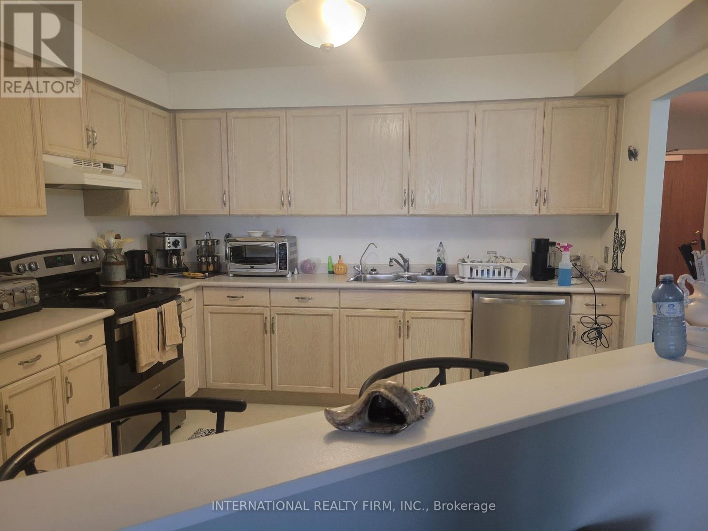
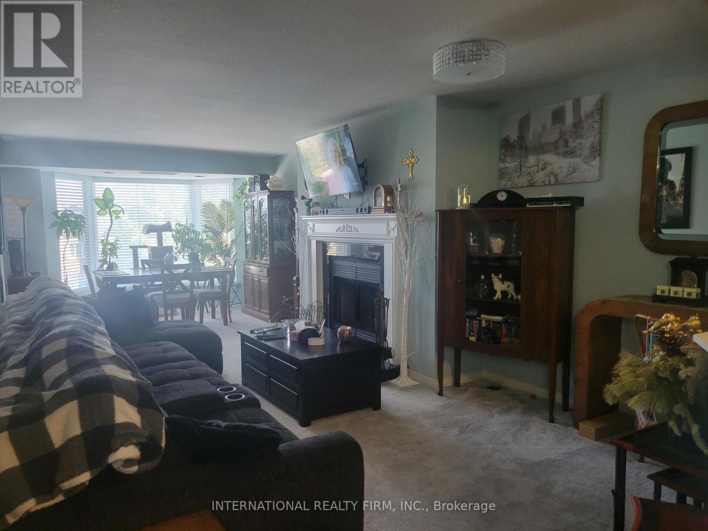
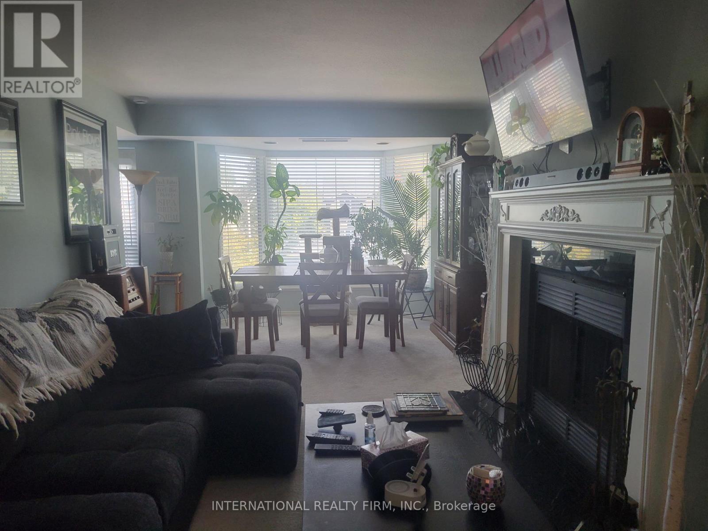
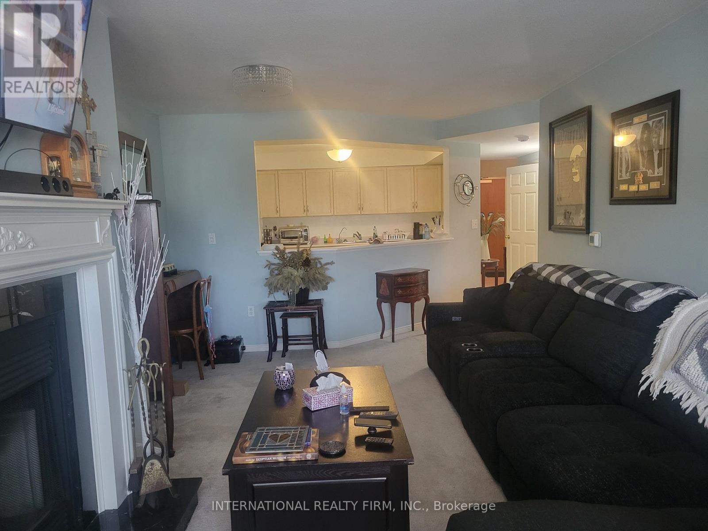
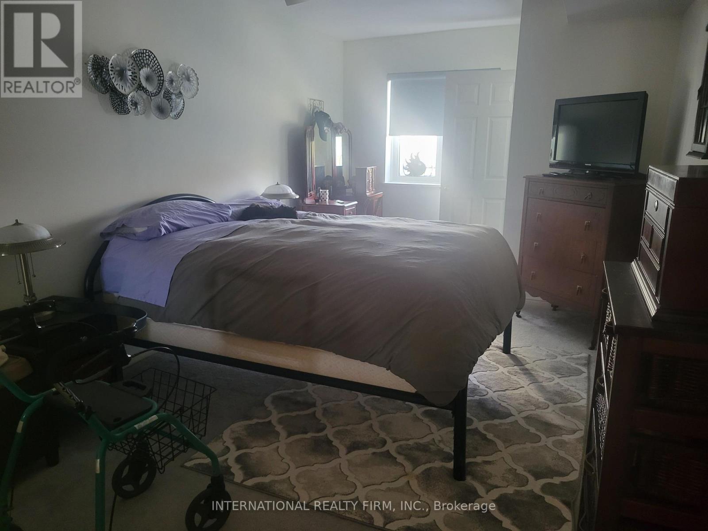
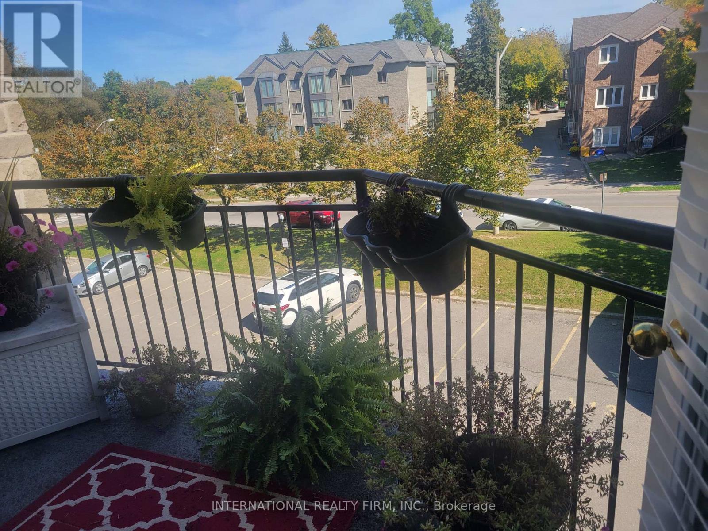
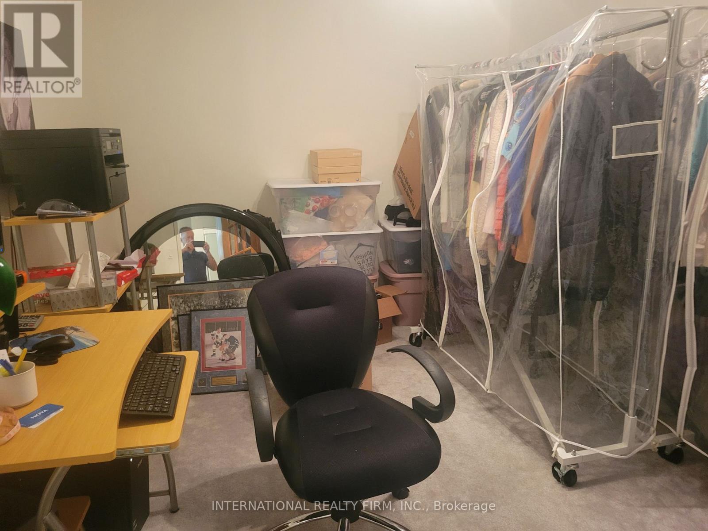
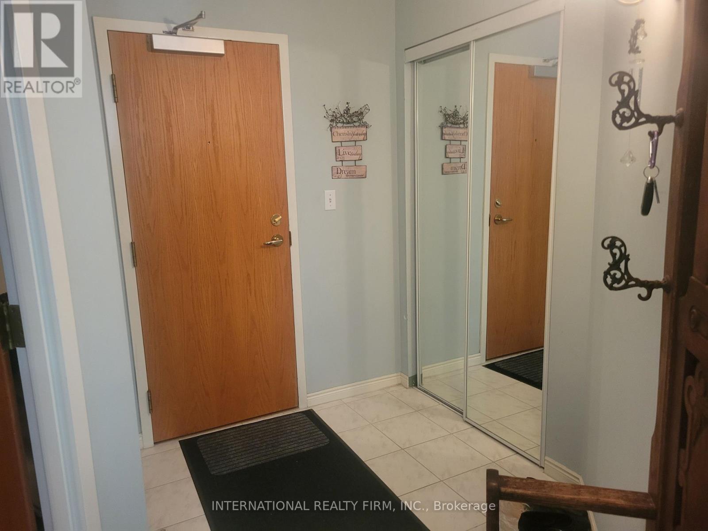
$730.47 MonthlySpacious 1+1 Bedroom Condo in the Heart of Aurora Welcome to this approximately 1,130 sq. ft. 1+1 bedroom condo in the heart of Aurora. This desirable east-facing suite enjoys plenty of natural sunlight from the morning through to around noon, creating a bright and welcoming atmosphere. The well-designed open-concept layout provides a comfortable flow between the kitchen, dining area, and living room. The separate den offers excellent flexibility and can be used as a home office, guest room, or additional living space. The primary bedroom provides a comfortable private retreat, while the spacious living areas are ideal for relaxing or entertaining. The unit also includes a balcony, one parking space, and one locker. Conveniently located close to restaurants, parks, the library, churches, and other everyday amenities, this condo offers a great combination of space, comfort, and location. A wonderful opportunity to make Unit 310 your new home. Come and take a look! (id:15069)
Property Details
| MLS® Number | N13860996 |
| Property Type | Single Family |
| Community Name | Aurora Village |
| Community Features | Pets Allowed With Restrictions |
| Features | Balcony |
| Parking Space Total | 1 |
Building
| Bathroom Total | 1 |
| Bedrooms Above Ground | 1 |
| Bedrooms Below Ground | 1 |
| Bedrooms Total | 2 |
| Age | 31 To 50 Years |
| Amenities | Fireplace(s), Storage - Locker |
| Appliances | All, Dishwasher, Dryer, Stove, Water Heater, Washer, Refrigerator |
| Basement Type | None |
| Cooling Type | Central Air Conditioning |
| Exterior Finish | Brick |
| Fireplace Present | Yes |
| Heating Fuel | Electric |
| Heating Type | Forced Air |
| Size Interior | 1,000 - 1,199 Sqft |
| Type | Apartment |
Parking
| Underground | |
| No Garage |
Land
| Acreage | No |
Rooms
| Level | Type | Length | Width | Dimensions |
|---|---|---|---|---|
| Main Level | Living Room | 7.9537 m | 3.66 m | 7.9537 m x 3.66 m |
| Main Level | Dining Room | 7.95 m | 3.66 m | 7.95 m x 3.66 m |
| Main Level | Kitchen | 3.66 m | 3.48 m | 3.66 m x 3.48 m |
| Main Level | Primary Bedroom | 5.49 m | 3.05 m | 5.49 m x 3.05 m |
| Main Level | Library | 2.87 m | 2.01 m | 2.87 m x 2.01 m |
Contact Us
Contact us for more information

This REALTOR.ca listing content is owned and licensed by REALTOR® members of The Canadian Real Estate Association
The trademarks REALTOR®, REALTORS®, and the REALTOR® logo are controlled by The Canadian Real Estate Association (CREA) and identify real estate professionals who are members of CREA. The trademarks MLS®, Multiple Listing Service® and the associated logos are owned by The Canadian Real Estate Association (CREA) and identify the quality of services provided by real estate professionals who are members of CREA. The trademark DDF® is owned by The Canadian Real Estate Association (CREA) and identifies CREA's Data Distribution Facility (DDF®)
October 05 2026 02:32:38
Toronto Regional Real Estate Board
International Realty Firm, Inc.