
1092 Old Barrie Road W Oro-Medonte, Ontario L0L 2L0

4 Bedroom
2 Bathroom
700 - 1,100 sqft
Raised Bungalow
Fireplace
None
Baseboard Heaters
$839,000
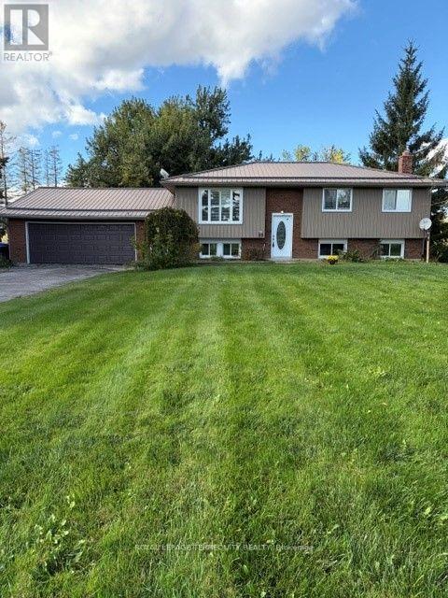
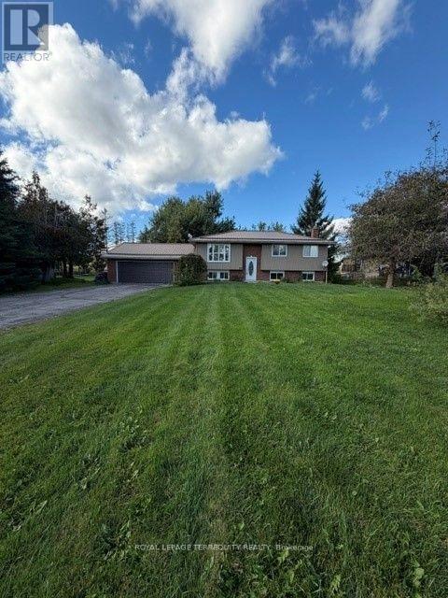
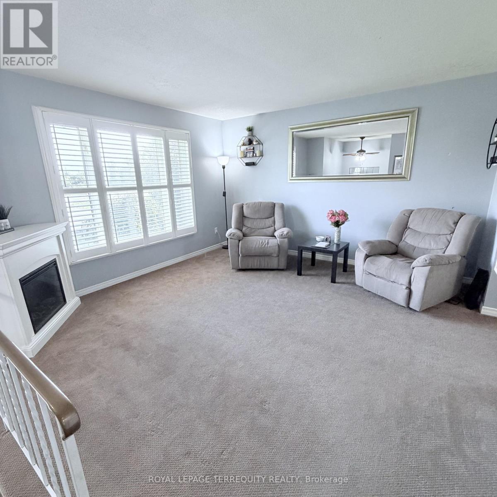
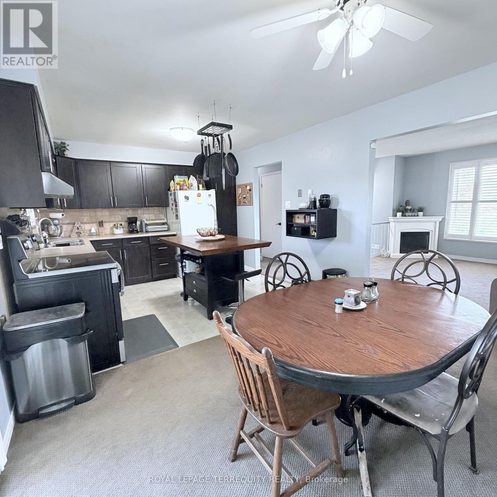
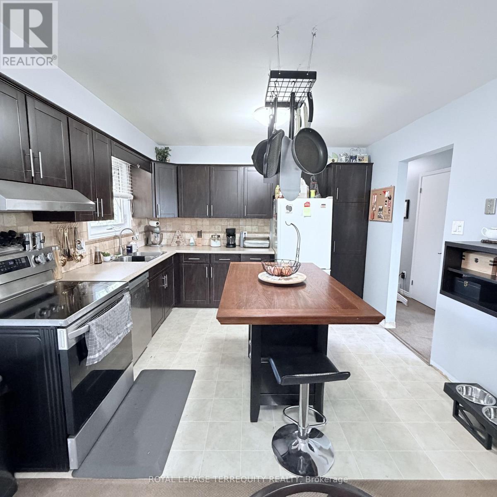
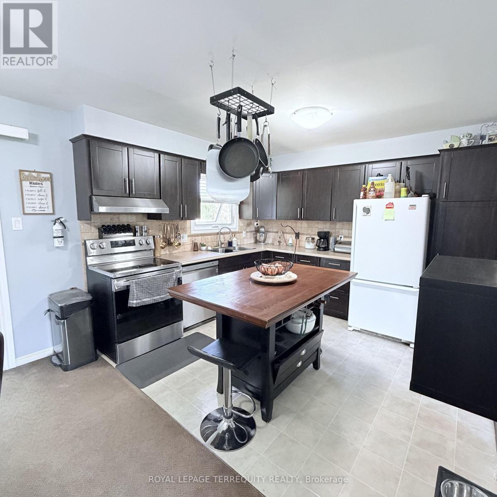
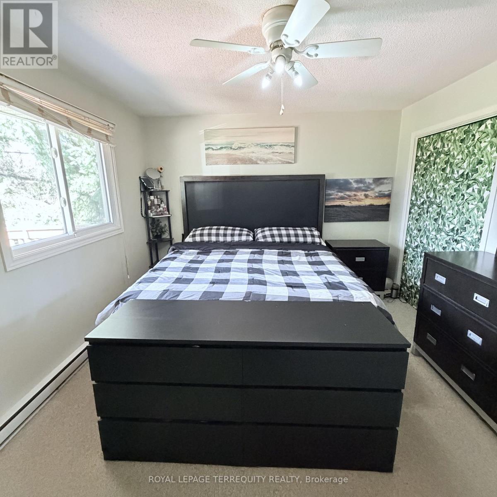
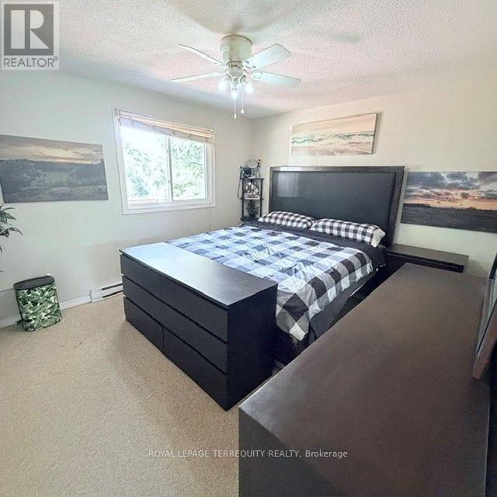
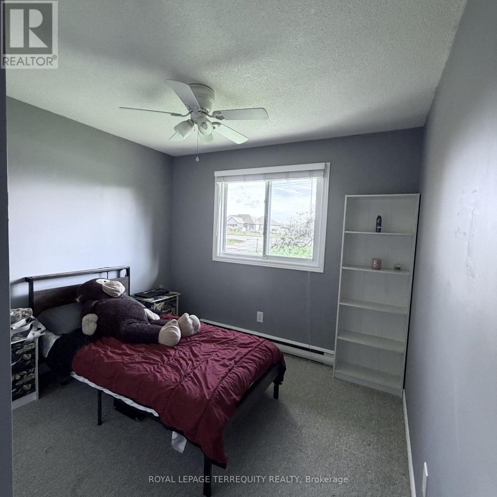
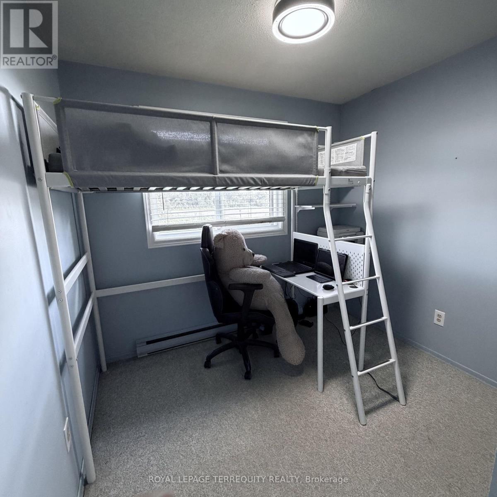
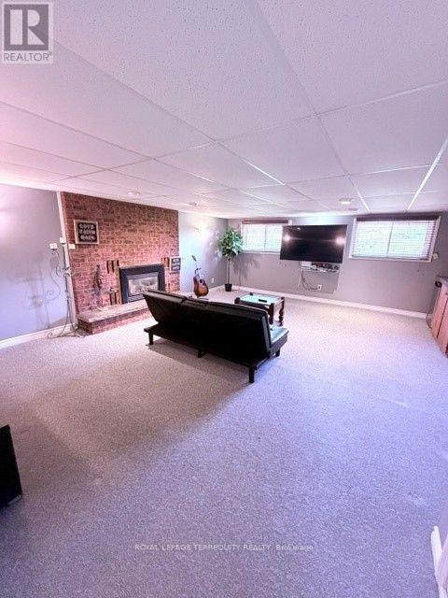
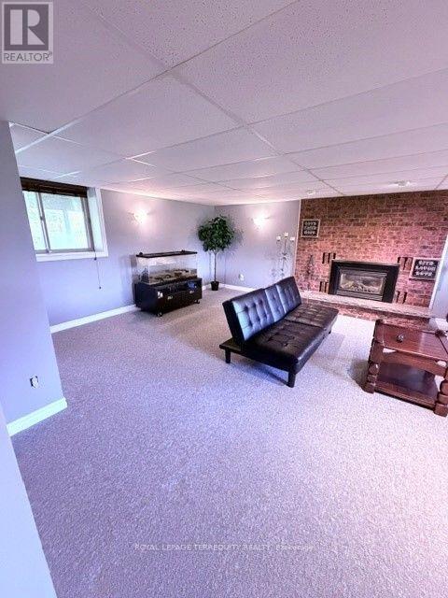
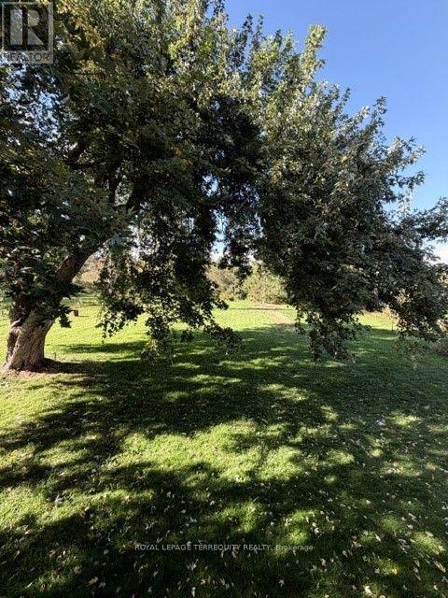
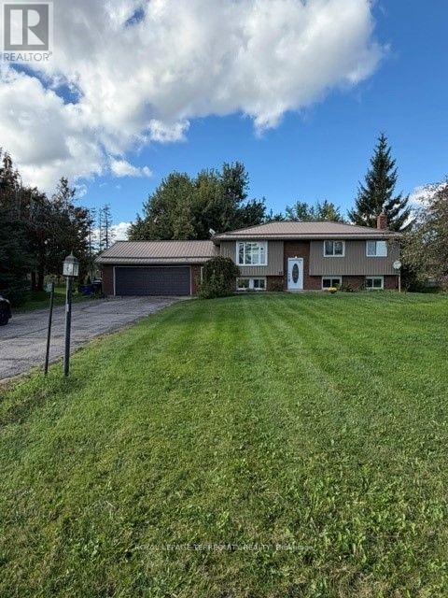
Country Living Meets Everyday Convenience In The Village Of Edgar! This well-maintained 3+1 bedroom raised bungalow offers the space, privacy and flexibility to suit a young family, empty nesters or anyone looking for a more manageable one-level lifestyle. Set on a generous 100 x 266 ft lot with no neighbors behind, the property offers plenty of room to enjoy the outdoors, with a large deck overlooking the private backyard. The main level features a comfortable living room, an inviting kitchen with island and adjoining dining area, three bedrooms and a 4-piece bathroom. The raised bungalow design provides comfortable one-level living while offering plenty of additional space below. The lower level features a spacious family room, additional bedroom/office and 2-piece bathroom, creating a versatile area for guests, teenagers, a home office, hobbies, recreation or additional family living space. The large garage is a standout feature for hobbyists and tradespeople, offering ample room for a dedicated work area, whether you're into woodworking, automotive projects, small-engine repair or simply need extra space for tools, equipment and storage. Enjoy the peaceful feel of country living while being part of the established community of Edgar and close to the recreational opportunities that make Oro-Medonte such a desirable place to call home. A great opportunity for a family, empty nesters or anyone looking for space, privacy, flexibility and room to pursue their hobbies. (id:15069)
Property Details
| MLS® Number | S13860930 |
| Property Type | Single Family |
| Community Name | Edgar |
| Amenities Near By | Golf Nearby, Schools, Ski Area |
| Features | Flat Site |
| Parking Space Total | 8 |
| Structure | Deck |
Building
| Bathroom Total | 2 |
| Bedrooms Above Ground | 3 |
| Bedrooms Below Ground | 1 |
| Bedrooms Total | 4 |
| Age | 51 To 99 Years |
| Amenities | Fireplace(s) |
| Appliances | Central Vacuum, Water Heater, Water Purifier, Water Treatment, Dishwasher, Dryer, Freezer, Garage Door Opener, Microwave, Oven, Satellite Dish, Stove, Washer, Window Coverings, Wine Fridge, Refrigerator |
| Architectural Style | Raised Bungalow |
| Basement Development | Finished |
| Basement Type | Full (finished) |
| Construction Style Attachment | Detached |
| Cooling Type | None |
| Exterior Finish | Brick, Vinyl Siding |
| Fireplace Present | Yes |
| Fireplace Total | 2 |
| Flooring Type | Vinyl |
| Foundation Type | Block |
| Half Bath Total | 1 |
| Heating Fuel | Electric |
| Heating Type | Baseboard Heaters |
| Stories Total | 1 |
| Size Interior | 700 - 1,100 Sqft |
| Type | House |
| Utility Power | Generator |
Parking
| Attached Garage | |
| Garage |
Land
| Acreage | No |
| Land Amenities | Golf Nearby, Schools, Ski Area |
| Sewer | Septic System |
| Size Depth | 267 Ft |
| Size Frontage | 100 Ft |
| Size Irregular | 100 X 267 Ft |
| Size Total Text | 100 X 267 Ft|1/2 - 1.99 Acres |
Rooms
| Level | Type | Length | Width | Dimensions |
|---|---|---|---|---|
| Basement | Bathroom | 1.75 m | 1.6 m | 1.75 m x 1.6 m |
| Basement | Recreational, Games Room | 6.67 m | 5.5 m | 6.67 m x 5.5 m |
| Basement | Bedroom 4 | 3.75 m | 3.26 m | 3.75 m x 3.26 m |
| Basement | Laundry Room | 6.35 m | 3.22 m | 6.35 m x 3.22 m |
| Main Level | Living Room | 4.14 m | 4.07 m | 4.14 m x 4.07 m |
| Main Level | Dining Room | 3.45 m | 2.8 m | 3.45 m x 2.8 m |
| Main Level | Kitchen | 3.45 m | 3.2 m | 3.45 m x 3.2 m |
| Main Level | Primary Bedroom | 4.17 m | 3.47 m | 4.17 m x 3.47 m |
| Main Level | Bedroom 2 | 4.02 m | 3 m | 4.02 m x 3 m |
| Main Level | Bedroom 3 | 2.98 m | 3.69 m | 2.98 m x 3.69 m |
| Main Level | Bathroom | 3.47 m | 1.51 m | 3.47 m x 1.51 m |
https://www.realtor.ca/real-estate/30363826/1092-old-barrie-road-w-oro-medonte-edgar-edgar
Contact Us
Contact us for more information

This REALTOR.ca listing content is owned and licensed by REALTOR® members of The Canadian Real Estate Association
The trademarks REALTOR®, REALTORS®, and the REALTOR® logo are controlled by The Canadian Real Estate Association (CREA) and identify real estate professionals who are members of CREA. The trademarks MLS®, Multiple Listing Service® and the associated logos are owned by The Canadian Real Estate Association (CREA) and identify the quality of services provided by real estate professionals who are members of CREA. The trademark DDF® is owned by The Canadian Real Estate Association (CREA) and identifies CREA's Data Distribution Facility (DDF®)
October 05 2026 02:33:13
Toronto Regional Real Estate Board
Royal LePage Terrequity Realty