
19 Begonia Street Markham, Ontario L6E 0N3

4 Bedroom
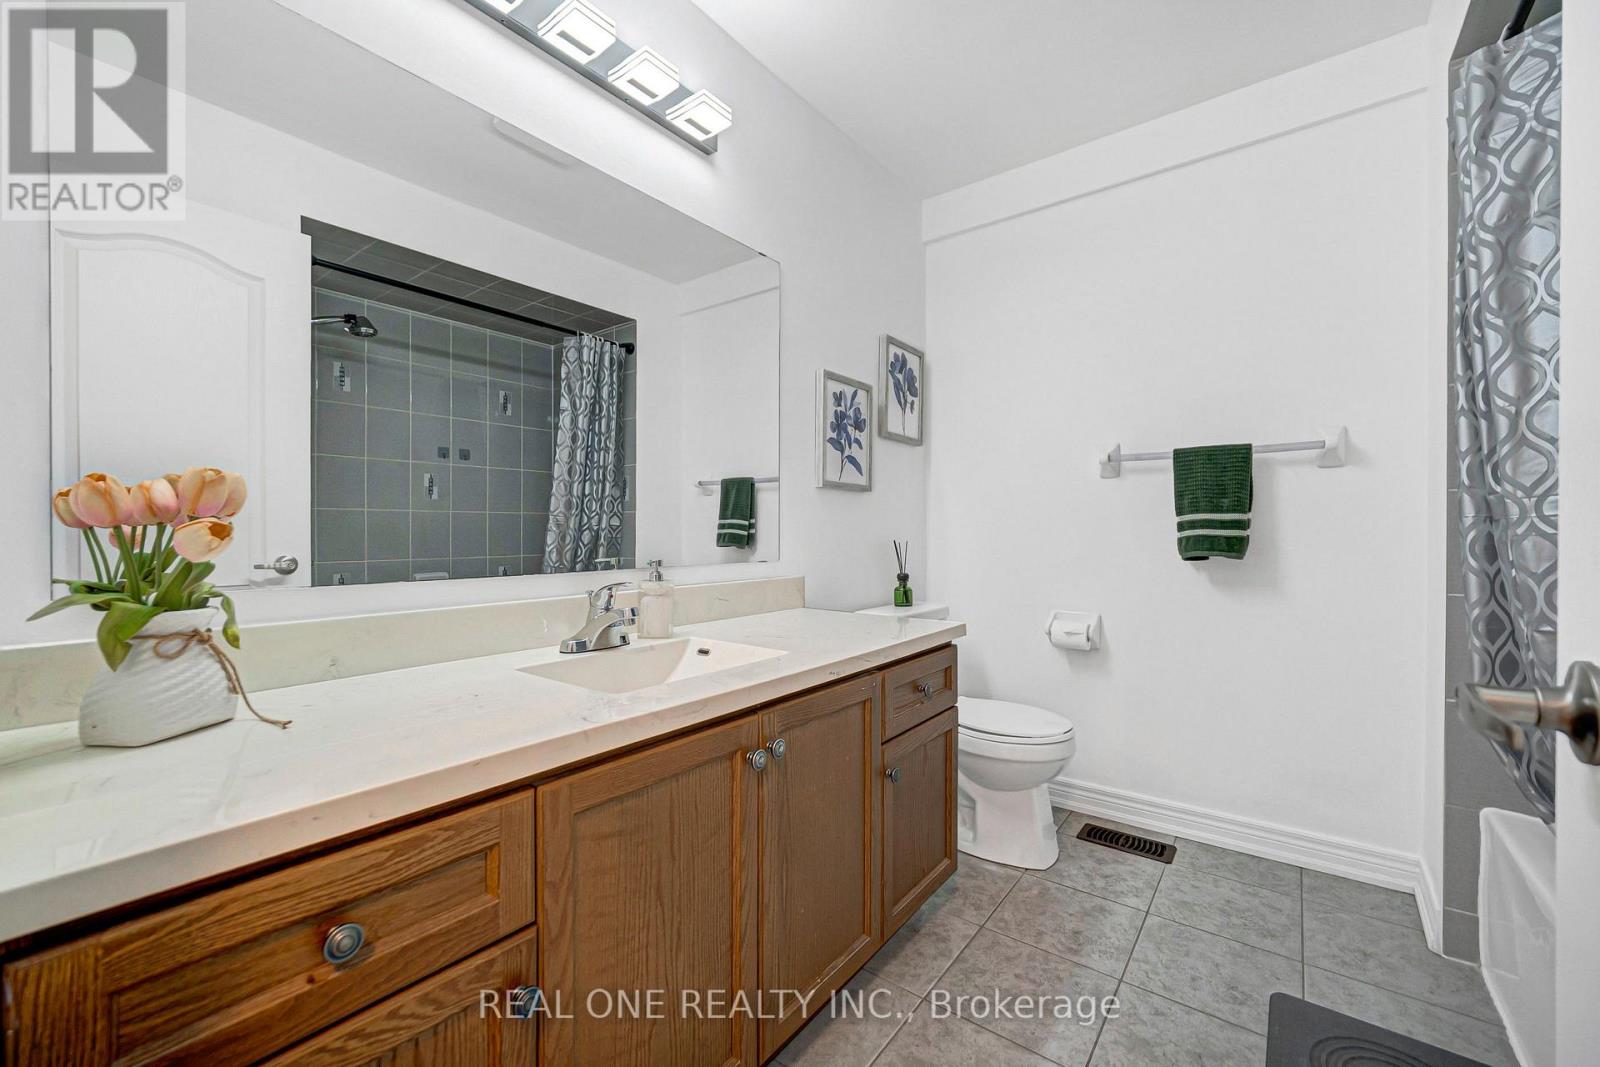
4 Bathroom
2,000 - 2,500 sqft
Central Air Conditioning
Forced Air
$999,000
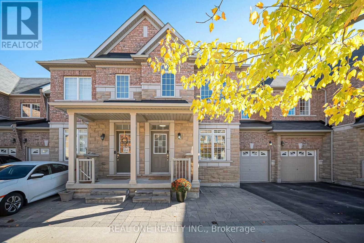
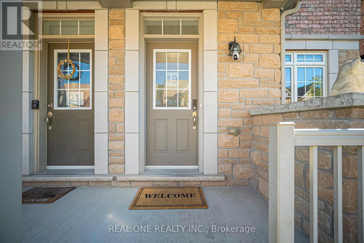
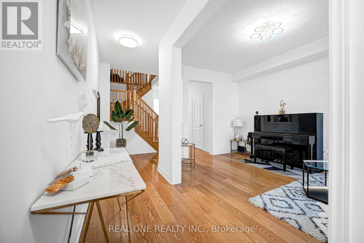
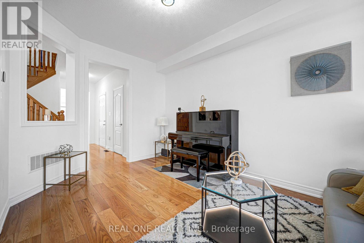
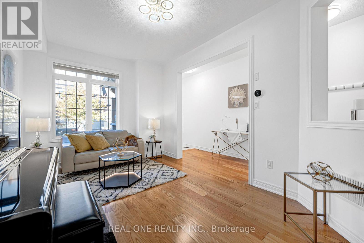
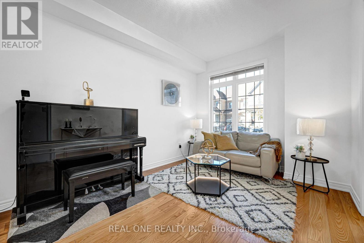
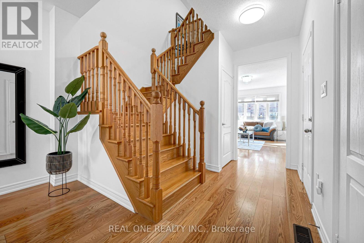
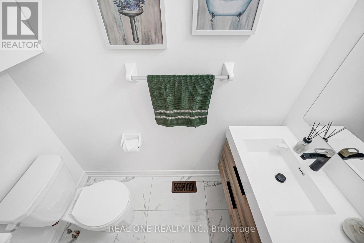
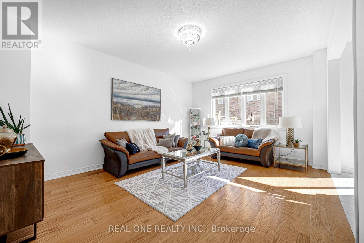
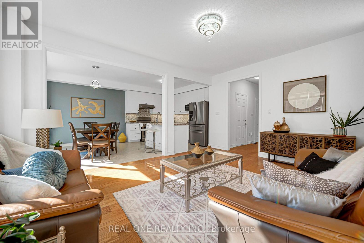
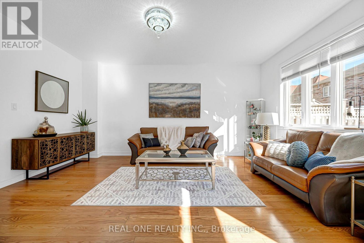
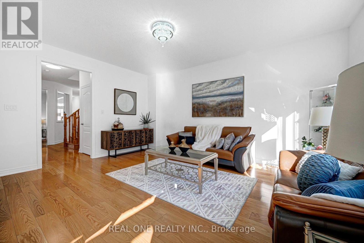
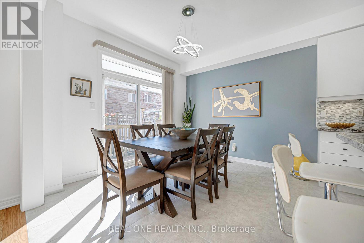
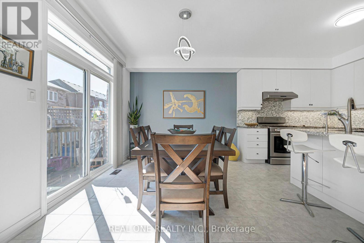
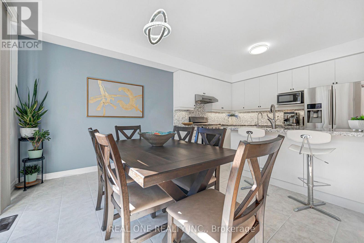
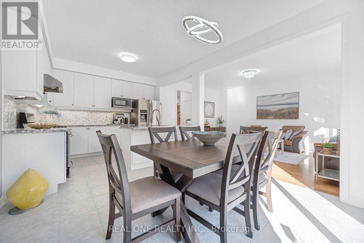
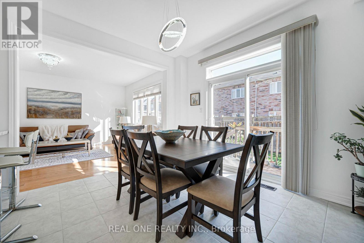
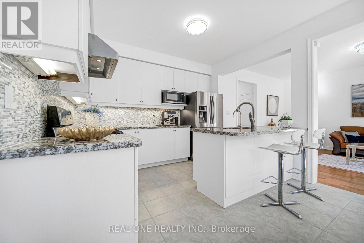
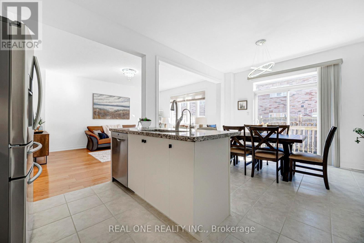
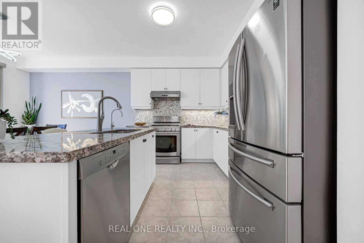
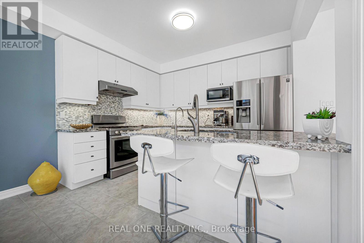
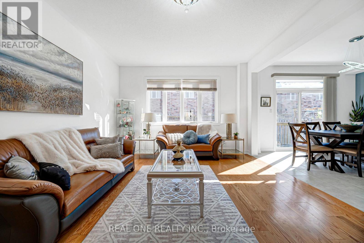
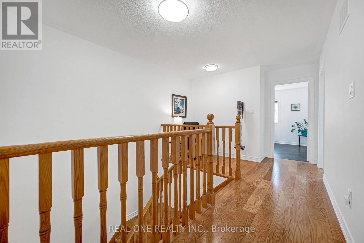
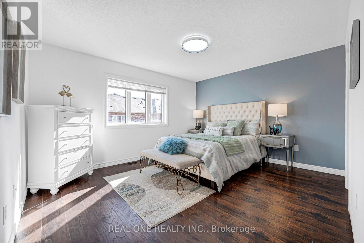
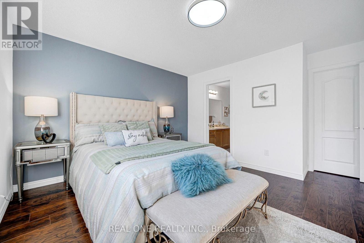
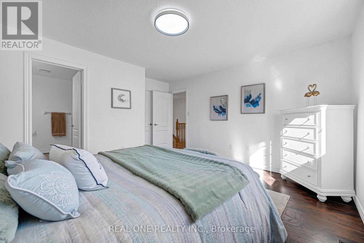
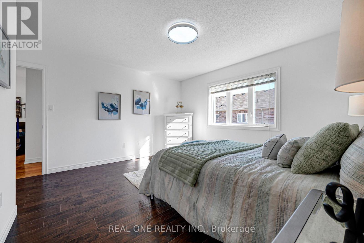
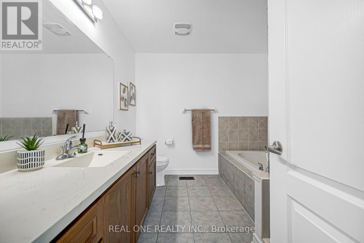
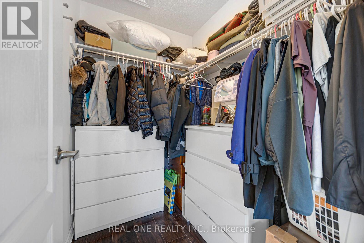
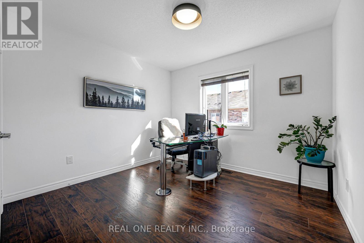
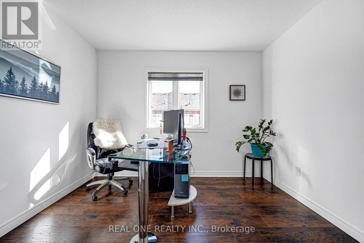
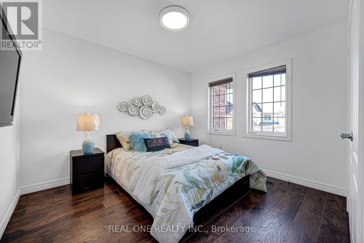
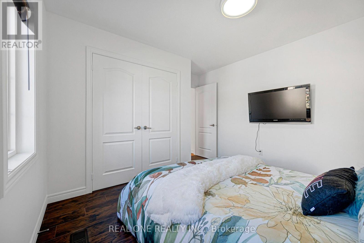
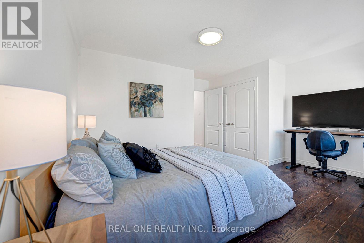
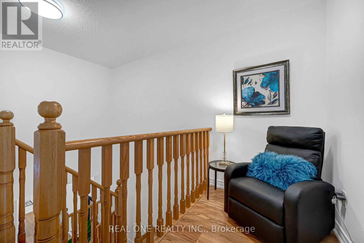
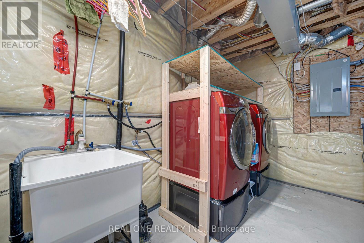
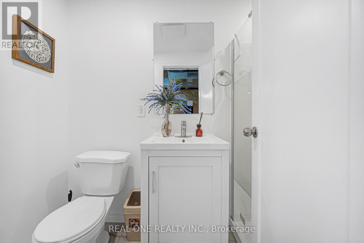
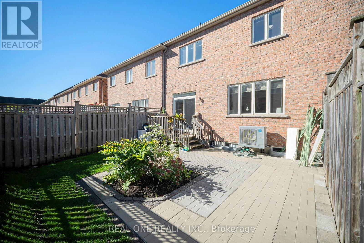
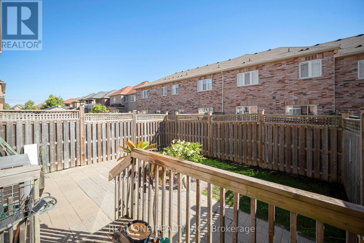
Welcome to 19 Begonia St! Proudly offered by the original owner, this spacious freehold 2 storey four-bedroom townhouse offers 2,066 sq. ft not including basement, 9-foot ceilings and thoughtful updates throughout. Upgraded light fixtures and decorative wall accents create a fresh, inviting atmosphere, while the refreshed kitchen features light-coloured cabinetry for a bright, modern look. An upgraded heat pump provides central air conditioning for added comfort. The upgraded basement includes a 3 pieces bathroom for added convenience. Interlocking stone in both the front and backyard enhances curb appeal and creates an attractive outdoor setting. Just steps to the park and within the sought-after Bur Oak Secondary School catchment, this home offers an appealing combination of space, style and family convenience. (id:15069)
Open House
This property has open houses!
October
10
Saturday
Starts at:
2:00 pm
Ends at:4:00 pm
Property Details
| MLS® Number | N13860934 |
| Property Type | Single Family |
| Neigbourhood | Wismer Commons |
| Community Name | Wismer |
| Features | Carpet Free |
| Parking Space Total | 4 |
Building
| Bathroom Total | 4 |
| Bedrooms Above Ground | 4 |
| Bedrooms Total | 4 |
| Appliances | Dishwasher, Dryer, Garage Door Opener, Hood Fan, Stove, Washer, Window Coverings, Refrigerator |
| Basement Development | Partially Finished |
| Basement Type | N/a (partially Finished) |
| Construction Style Attachment | Attached |
| Cooling Type | Central Air Conditioning |
| Exterior Finish | Brick, Concrete |
| Foundation Type | Concrete |
| Half Bath Total | 1 |
| Heating Fuel | Natural Gas |
| Heating Type | Forced Air |
| Stories Total | 2 |
| Size Interior | 2,000 - 2,500 Sqft |
| Type | Row / Townhouse |
| Utility Water | Municipal Water |
Parking
| Garage |
Land
| Acreage | No |
| Sewer | Sanitary Sewer |
| Size Depth | 85 Ft ,3 In |
| Size Frontage | 25 Ft ,10 In |
| Size Irregular | 25.9 X 85.3 Ft |
| Size Total Text | 25.9 X 85.3 Ft |
Rooms
| Level | Type | Length | Width | Dimensions |
|---|---|---|---|---|
| Second Level | Primary Bedroom | 4.27 m | 3.66 m | 4.27 m x 3.66 m |
| Second Level | Bedroom 2 | 3.23 m | 3.05 m | 3.23 m x 3.05 m |
| Second Level | Bedroom 3 | 3.73 m | 3.15 m | 3.73 m x 3.15 m |
| Second Level | Bedroom 4 | 3.73 m | 3.15 m | 3.73 m x 3.15 m |
| Ground Level | Living Room | 3.05 m | 4.52 m | 3.05 m x 4.52 m |
| Ground Level | Family Room | 3.96 m | 5.18 m | 3.96 m x 5.18 m |
| Ground Level | Kitchen | 3.63 m | 2.74 m | 3.63 m x 2.74 m |
| Ground Level | Dining Room | 3.63 m | 3.05 m | 3.63 m x 3.05 m |
https://www.realtor.ca/real-estate/30363806/19-begonia-street-markham-wismer-wismer
Contact Us
Contact us for more information

This REALTOR.ca listing content is owned and licensed by REALTOR® members of The Canadian Real Estate Association
The trademarks REALTOR®, REALTORS®, and the REALTOR® logo are controlled by The Canadian Real Estate Association (CREA) and identify real estate professionals who are members of CREA. The trademarks MLS®, Multiple Listing Service® and the associated logos are owned by The Canadian Real Estate Association (CREA) and identify the quality of services provided by real estate professionals who are members of CREA. The trademark DDF® is owned by The Canadian Real Estate Association (CREA) and identifies CREA's Data Distribution Facility (DDF®)
October 05 2026 02:32:38
Toronto Regional Real Estate Board
Real One Realty Inc.