
1252 Winders Bay Road Lake Of Bays, Ontario P0B 1A0

5 Bedroom
3 Bathroom
1,500 - 2,000 sqft
Bungalow
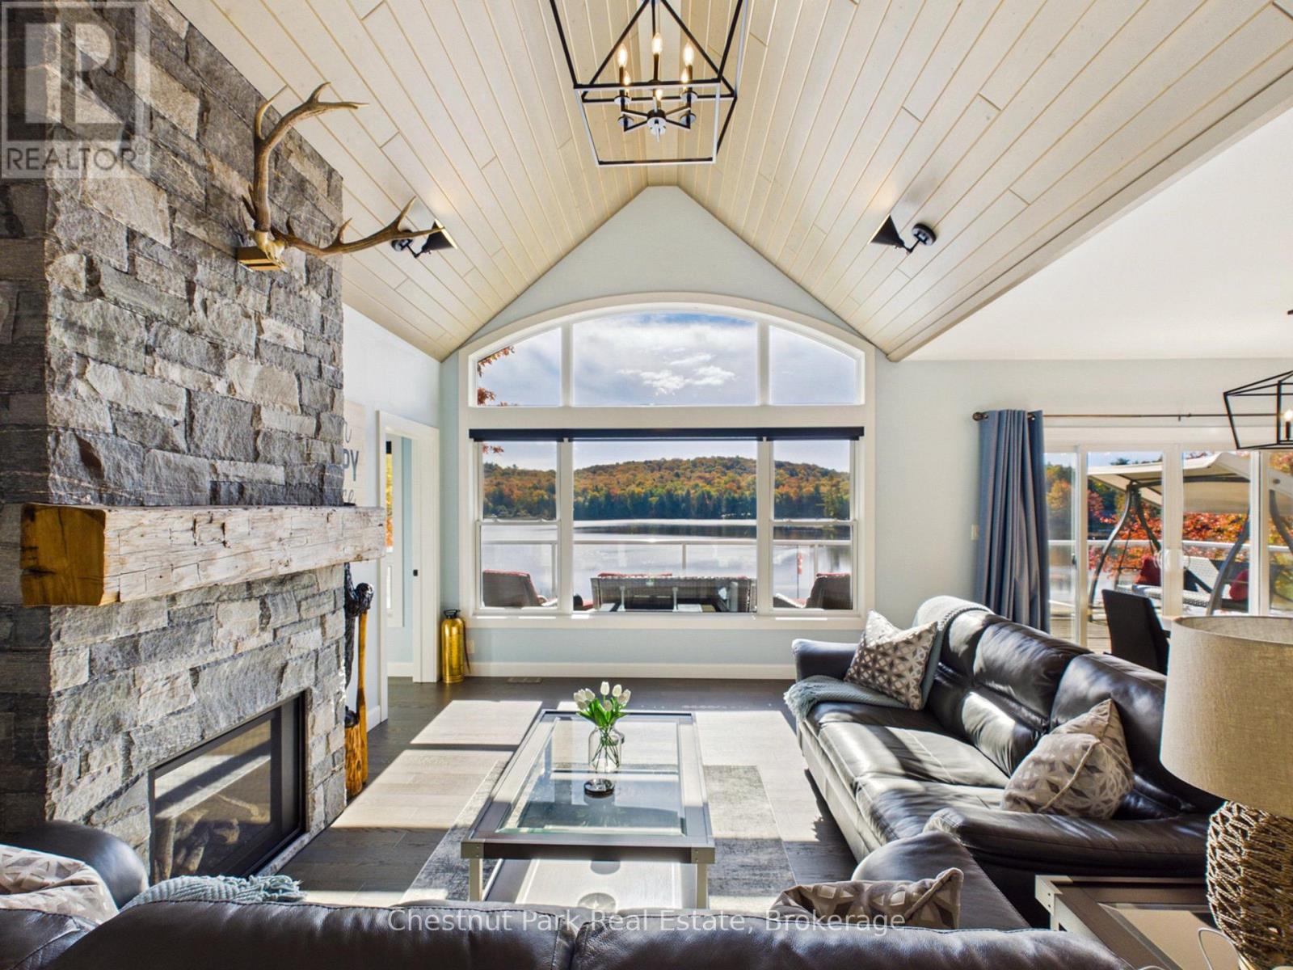
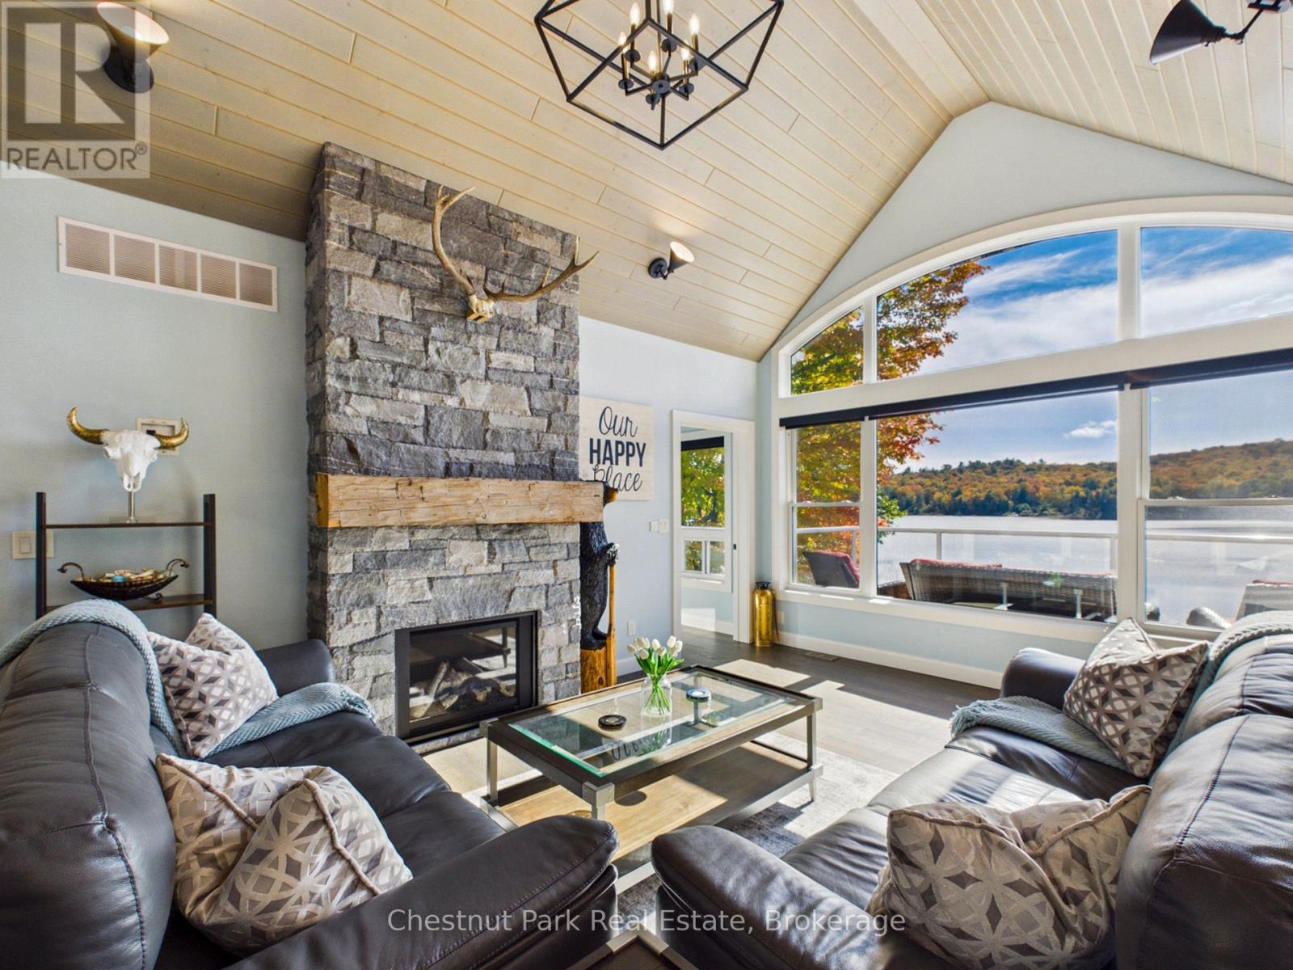
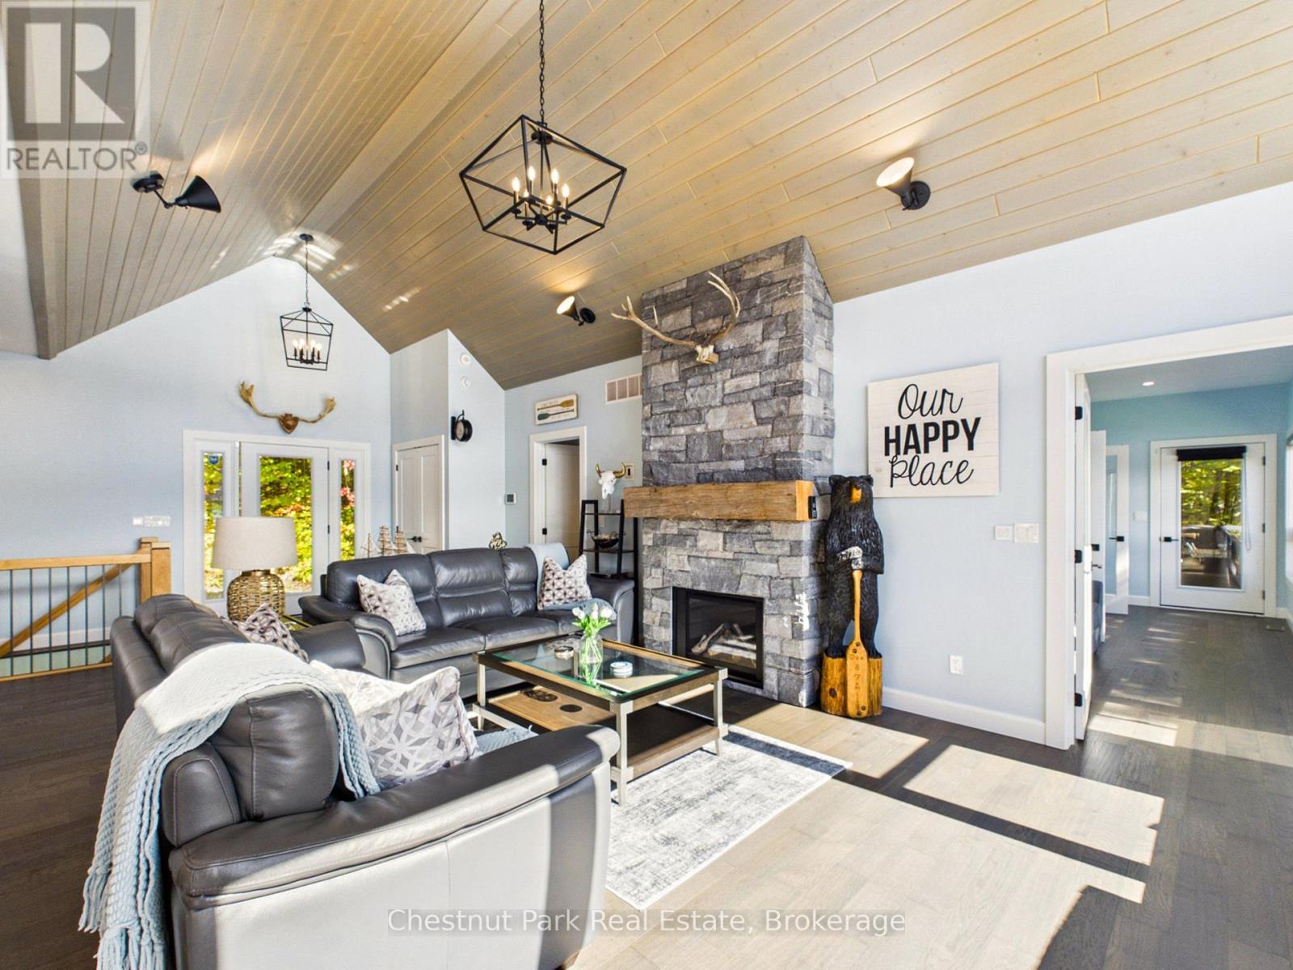
Fireplace
Central Air Conditioning
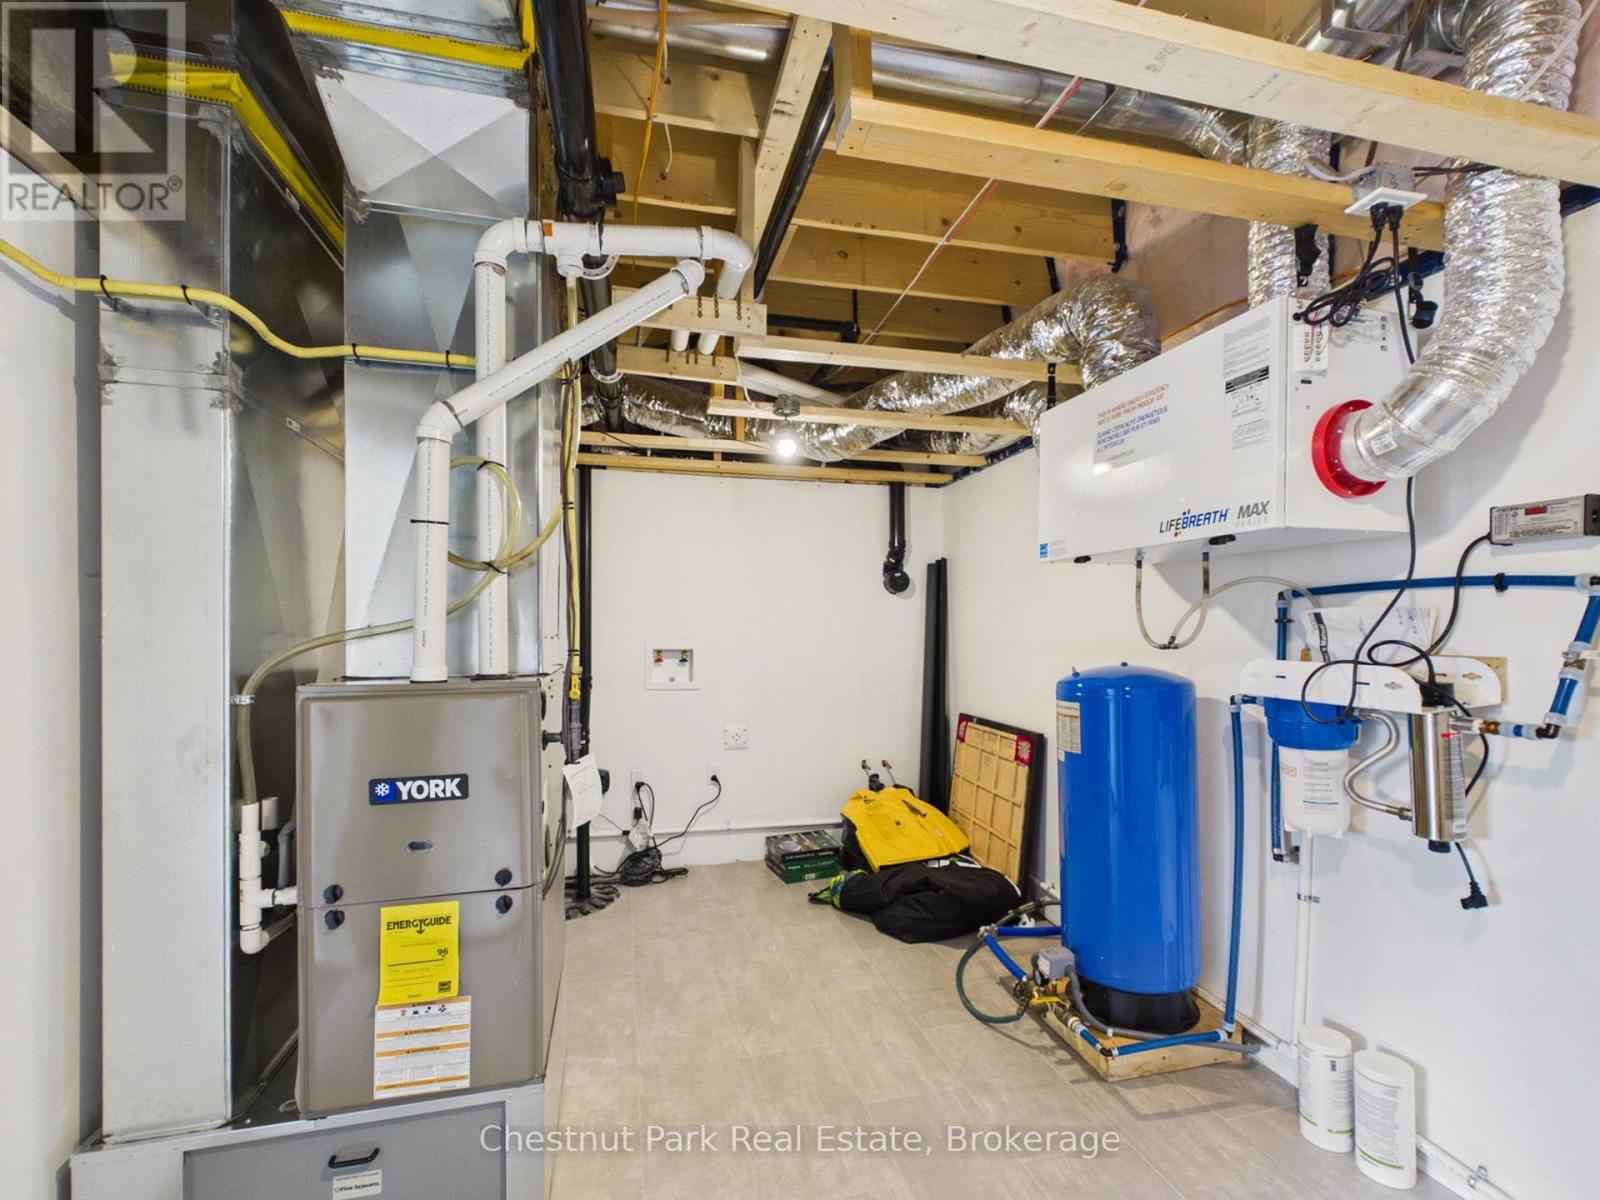
Forced Air
Waterfront On Lake
Landscaped
$2,689,000
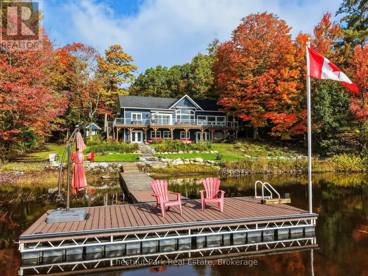
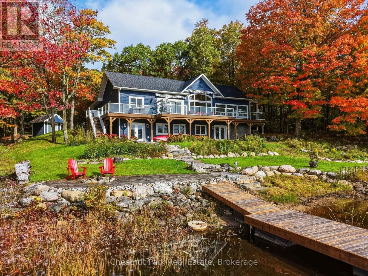
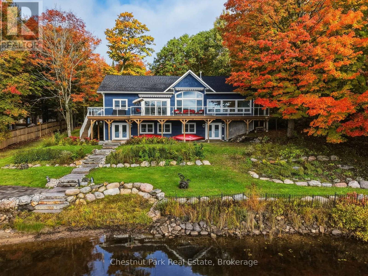
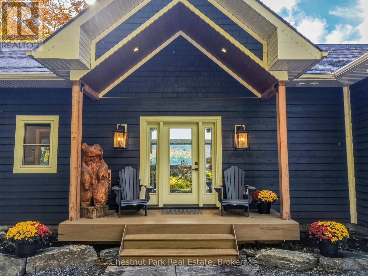
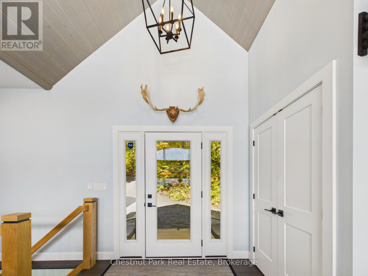
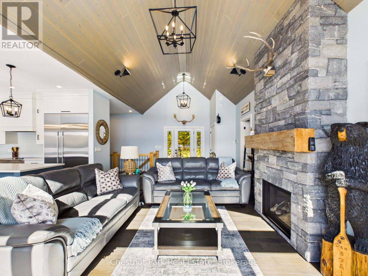
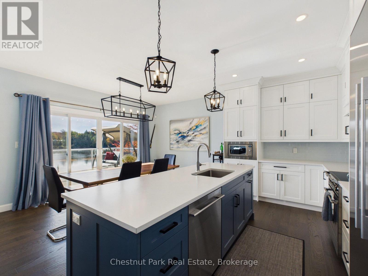
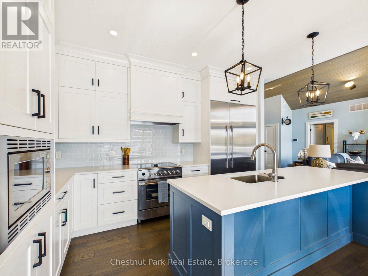
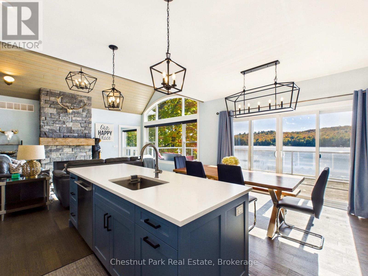
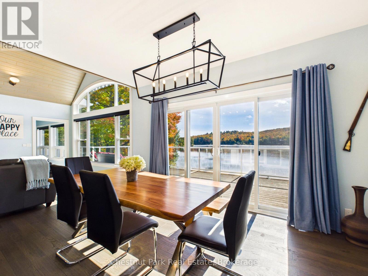
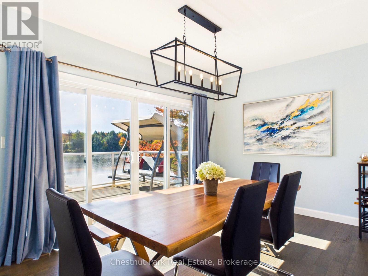
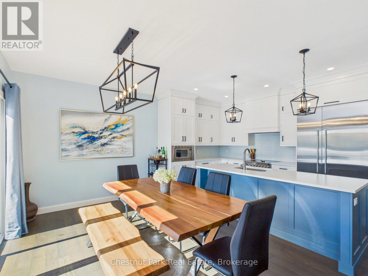
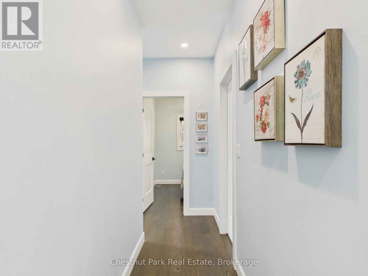
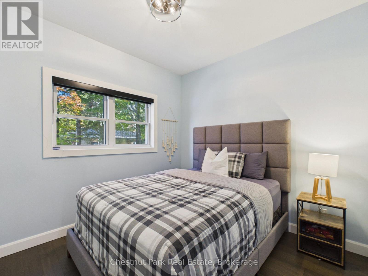
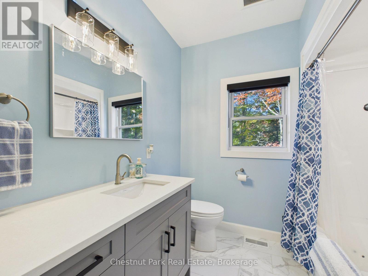
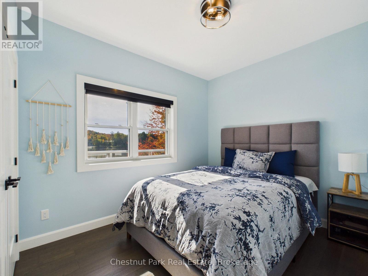
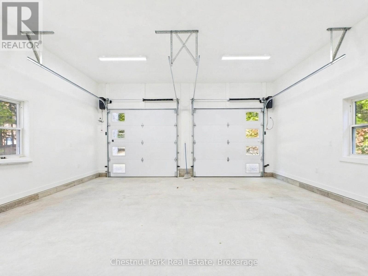
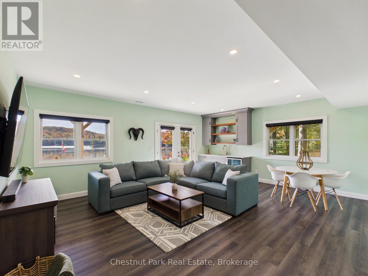
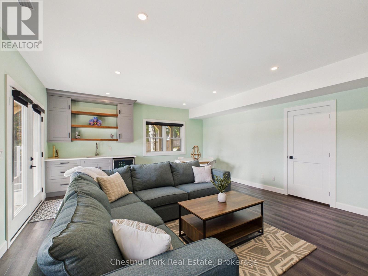
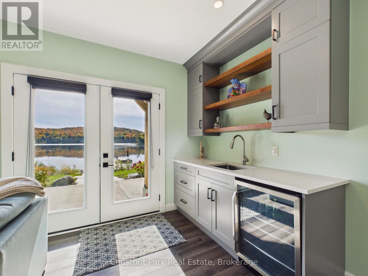
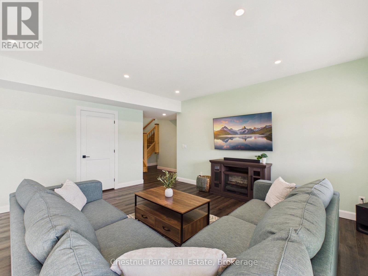
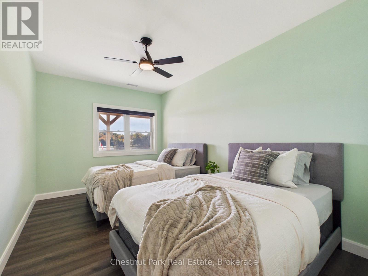
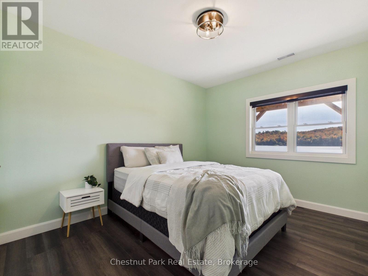
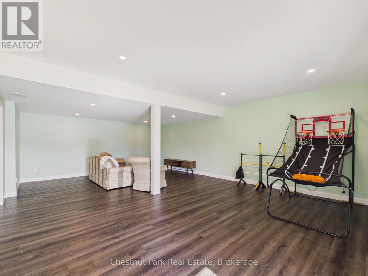
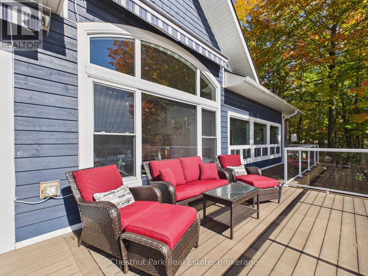
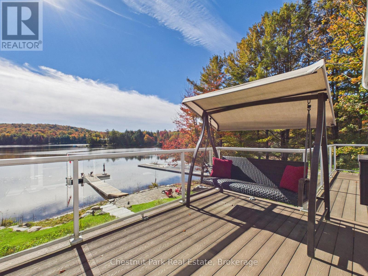
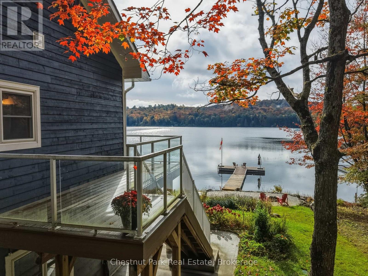
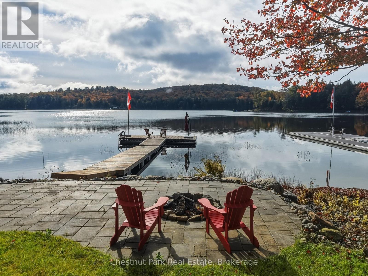
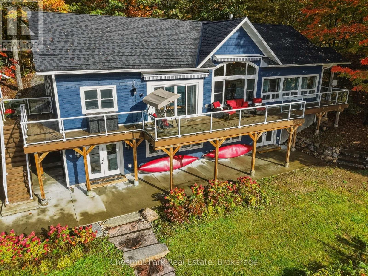
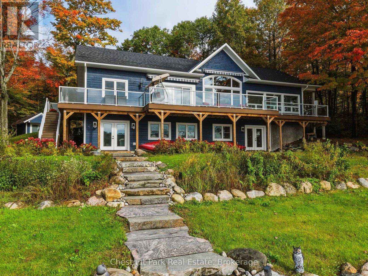
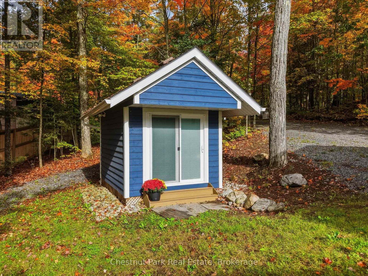
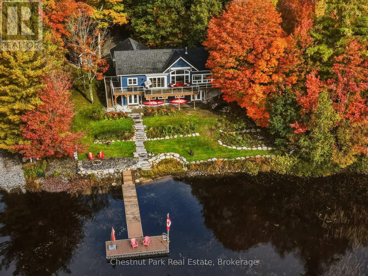
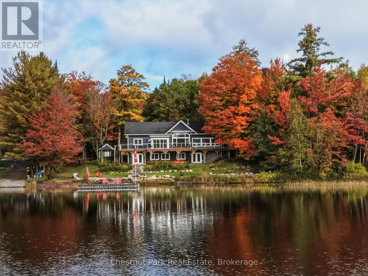
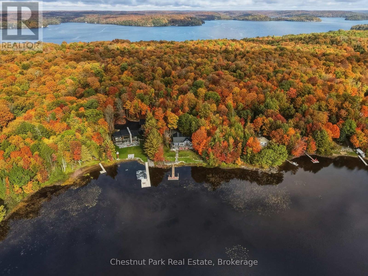
Welcome to 1252 Winders Bay Road, where the relaxed Muskoka lifestyle awaits on the shores of beautiful Echo Lake. Set on approximately 1.2 acres with 145 feet of waterfront and sought-after southeast exposure, this spacious 3,700 sq. ft. cottage offers plenty of room to gather, unwind and enjoy life at the lake. With 5 bedrooms, 3 bathrooms and a finished walkout lower level, there's space for family and friends to settle in comfortably. A separate bunkie provides additional accommodations for guests, while the attached double-car garage, storage shed and generator add convenience for year-round cottage living. Outside, newly completed landscaping creates an inviting setting to enjoy the property from morning to night. Make the most of summer days on the water with boating, swimming, fishing or simply unwinding on the dock. Start your mornings with coffee overlooking the lake and end your evenings around a lakeside bonfire surrounded by calm waters, fresh Muskoka air and a sky full of stars. Conveniently located between Baysville and Dorset, you can enjoy the peace of lake life while remaining close to local shops, dining and amenities. Whether you're looking for a weekend escape, a family retreat or a place to create traditions for years to come, 1252 Winders Bay Road offers the space, setting and lifestyle that make owning in Muskoka so special. (id:15069)
Property Details
| MLS® Number | X13860960 |
| Property Type | Single Family |
| Community Name | Mclean |
| Amenities Near By | Golf Nearby, Park |
| Community Features | Fishing |
| Easement | Unknown |
| Equipment Type | Propane Tank |
| Features | Wooded Area, Sloping, Level, Guest Suite |
| Parking Space Total | 8 |
| Rental Equipment Type | Propane Tank |
| Structure | Deck, Porch, Shed, Dock |
| View Type | Lake View, Direct Water View |
| Water Front Name | Echo Lake |
| Water Front Type | Waterfront On Lake |
Building
| Bathroom Total | 3 |
| Bedrooms Above Ground | 3 |
| Bedrooms Below Ground | 2 |
| Bedrooms Total | 5 |
| Age | 0 To 5 Years |
| Amenities | Fireplace(s) |
| Appliances | Water Heater, Water Purifier, Blinds |
| Architectural Style | Bungalow |
| Basement Features | Walk Out |
| Basement Type | N/a |
| Construction Status | Insulation Upgraded |
| Construction Style Attachment | Detached |
| Cooling Type | Central Air Conditioning |
| Exterior Finish | Wood |
| Fire Protection | Monitored Alarm, Security System |
| Fireplace Present | Yes |
| Fireplace Total | 1 |
| Foundation Type | Concrete |
| Heating Fuel | Propane |
| Heating Type | Forced Air |
| Stories Total | 1 |
| Size Interior | 1,500 - 2,000 Sqft |
| Type | House |
| Utility Power | Generator |
| Utility Water | Drilled Well |
Parking
| Attached Garage | |
| Garage |
Land
| Access Type | Year-round Access, Private Docking |
| Acreage | No |
| Land Amenities | Golf Nearby, Park |
| Landscape Features | Landscaped |
| Sewer | Septic System |
| Size Depth | 310 Ft ,7 In |
| Size Frontage | 145 Ft |
| Size Irregular | 145 X 310.6 Ft |
| Size Total Text | 145 X 310.6 Ft|1/2 - 1.99 Acres |
| Surface Water | Lake/pond |
| Zoning Description | Wr |
Rooms
| Level | Type | Length | Width | Dimensions |
|---|---|---|---|---|
| Lower Level | Bedroom 4 | 4.55 m | 2.9 m | 4.55 m x 2.9 m |
| Lower Level | Bedroom 5 | 4.55 m | 3.16 m | 4.55 m x 3.16 m |
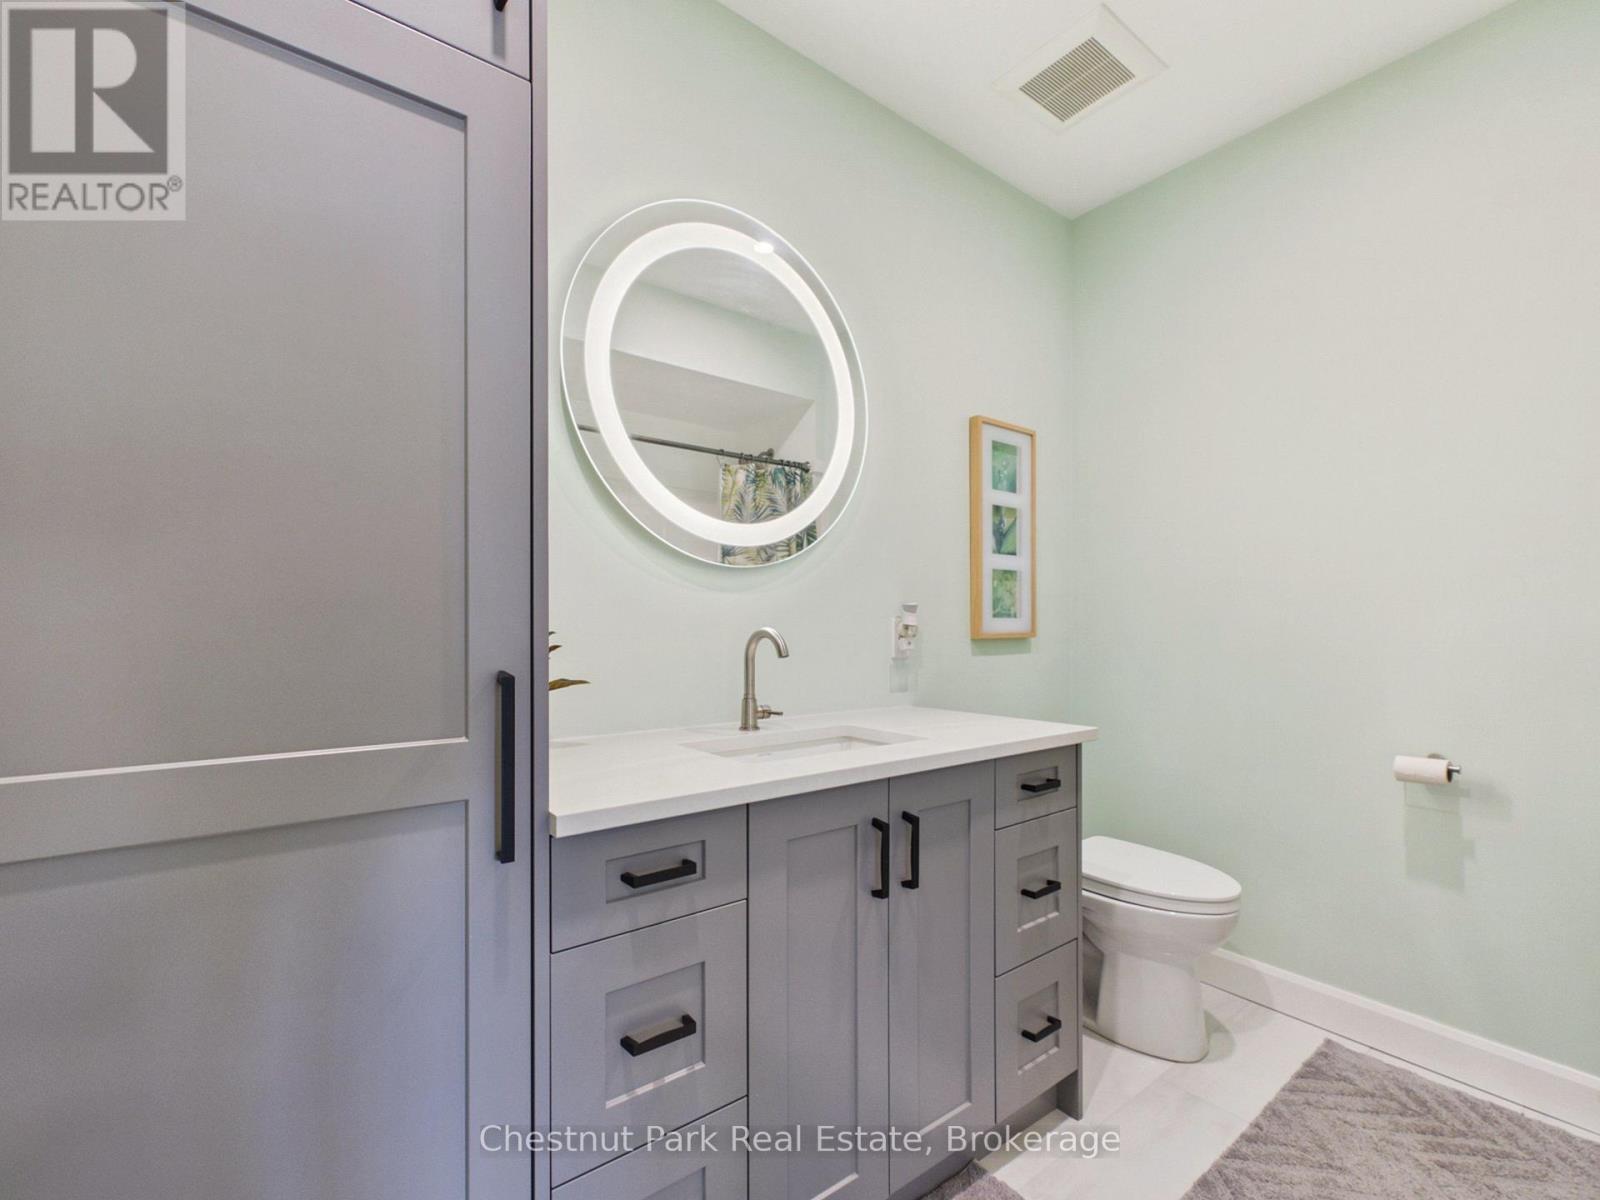
| Lower Level | Bathroom | 2.27 m | 2.83 m | 2.27 m x 2.83 m |
| Lower Level | Living Room | 7.85 m | 5.76 m | 7.85 m x 5.76 m |
| Lower Level | Living Room | 5.15 m | 6.26 m | 5.15 m x 6.26 m |
| Lower Level | Utility Room | 2.87 m | 4.63 m | 2.87 m x 4.63 m |
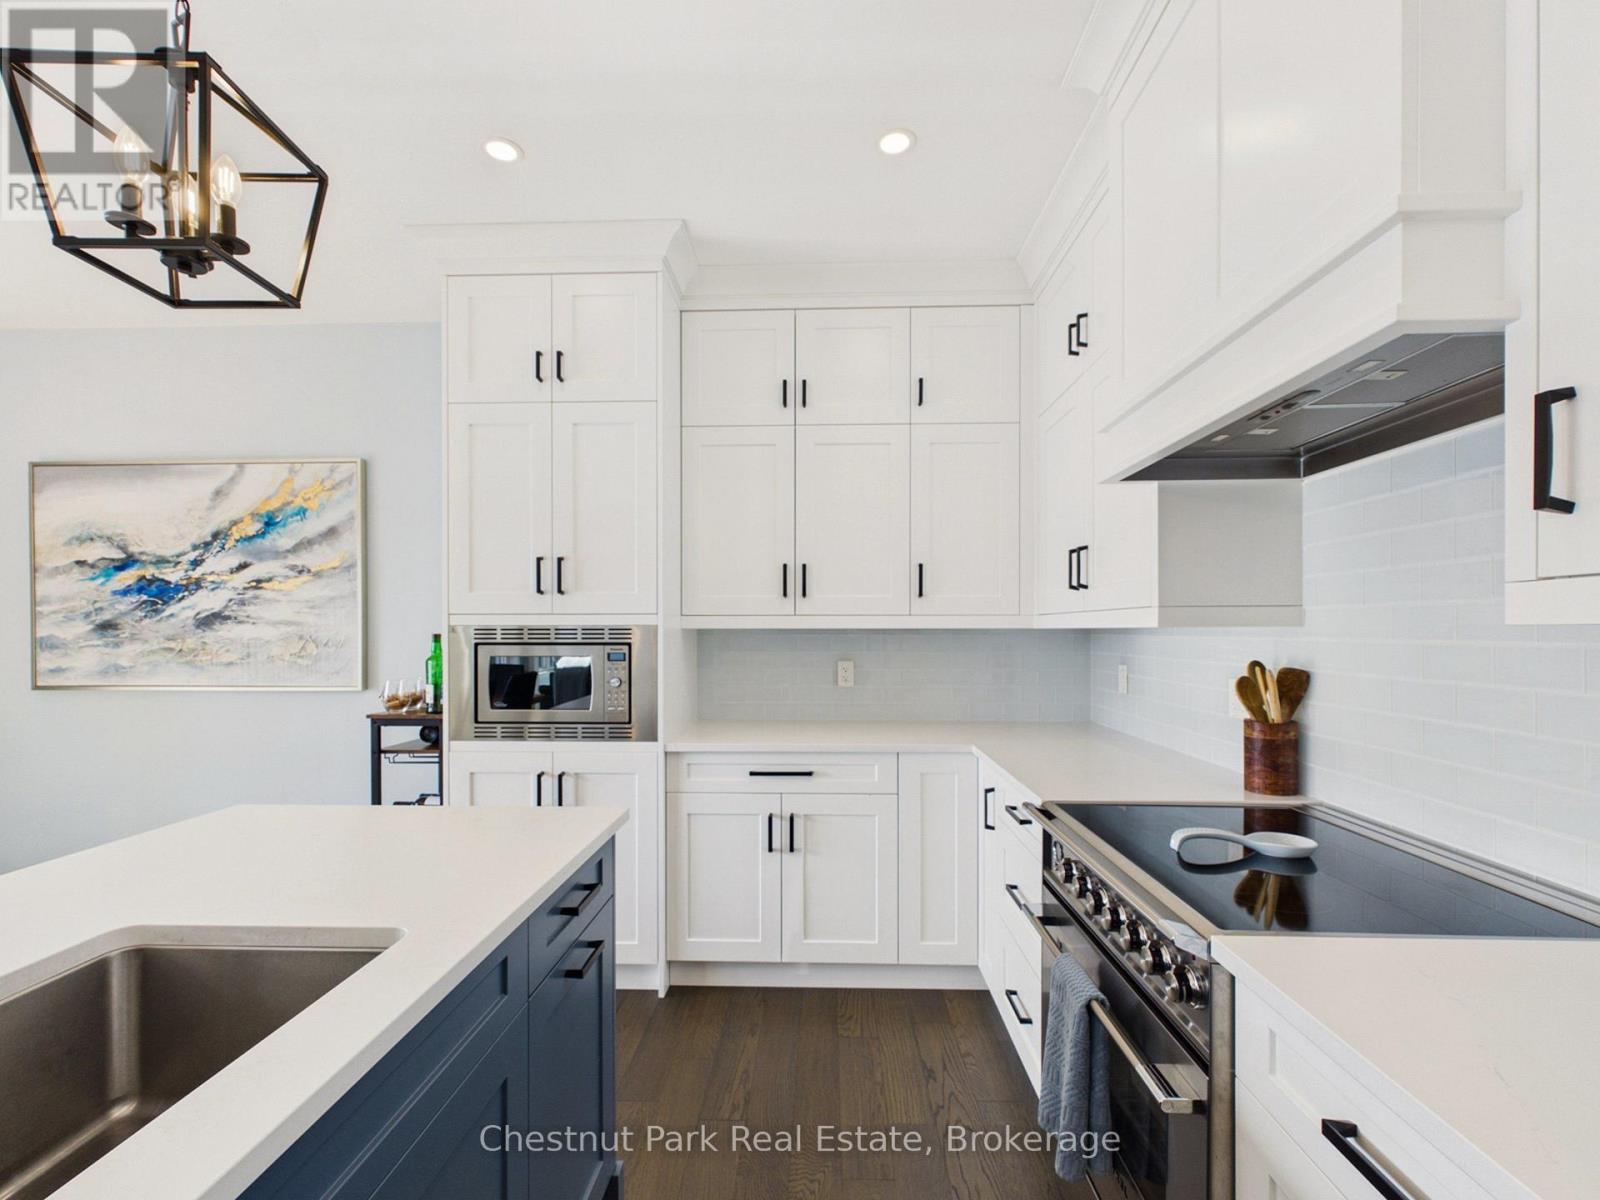
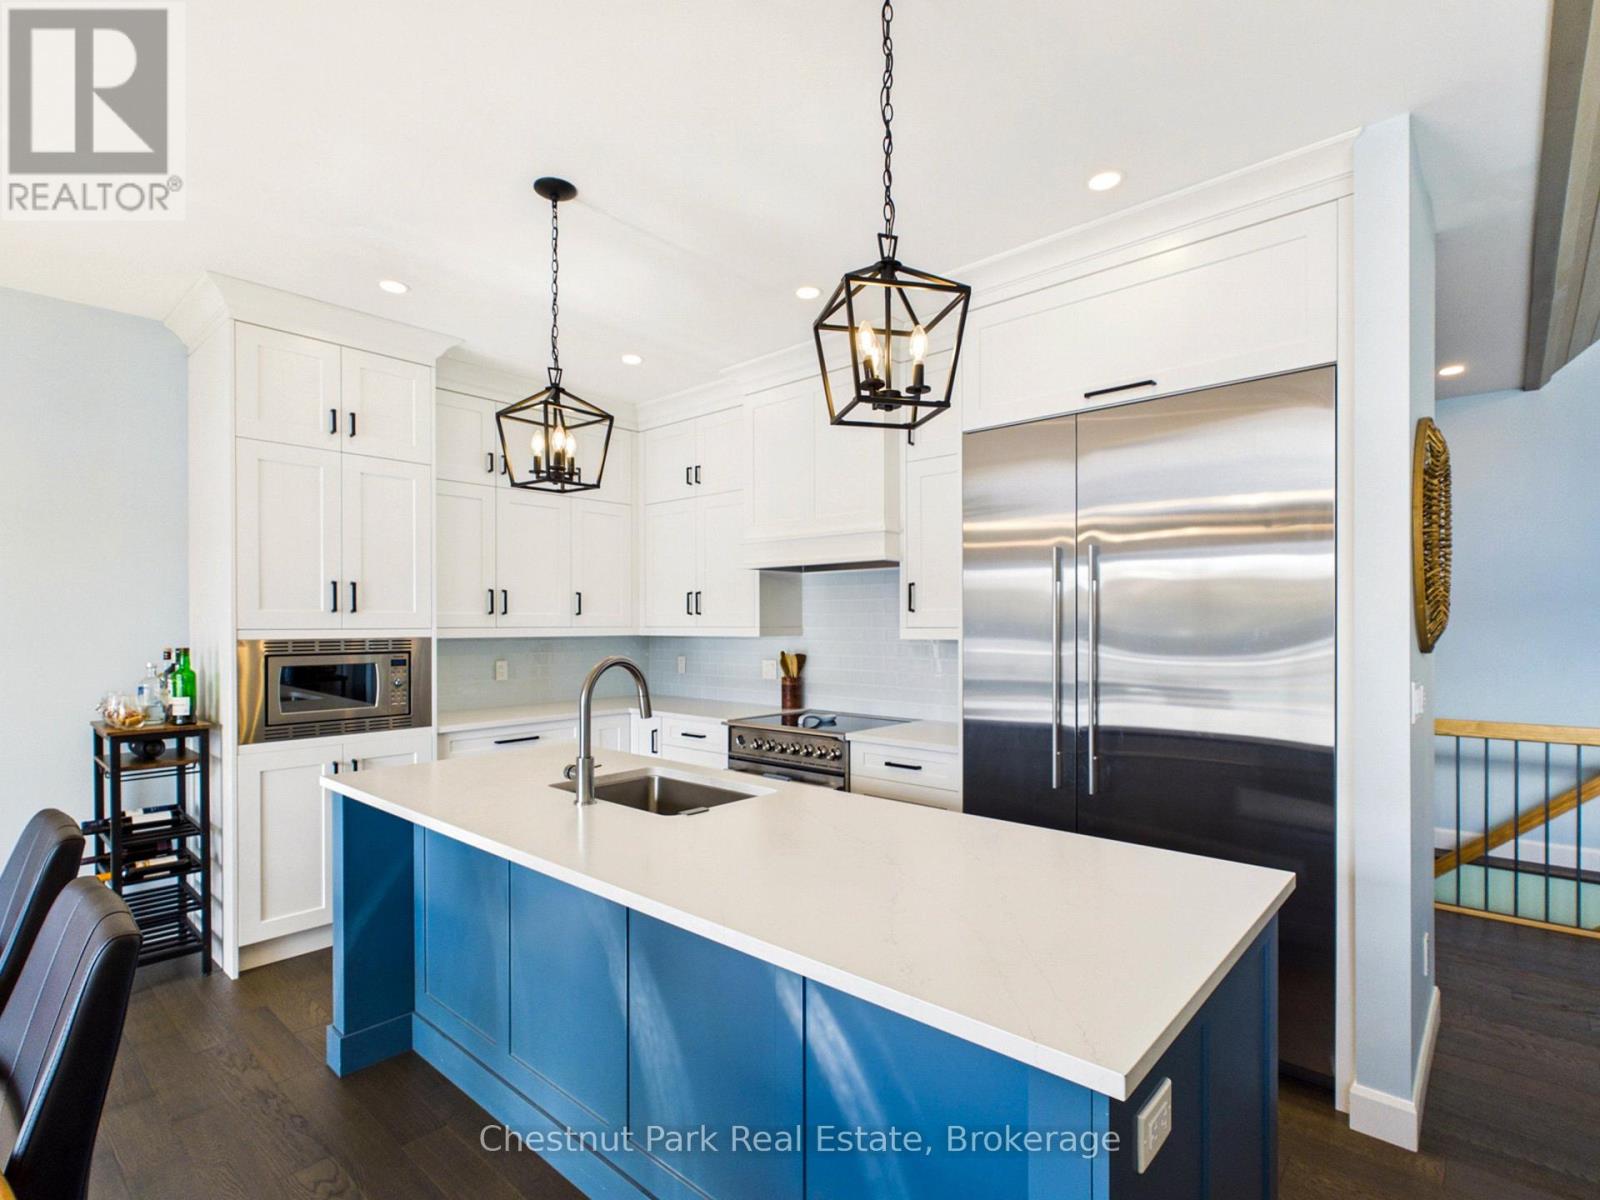
| Main Level | Kitchen | 6.76 m | 8.47 m | 6.76 m x 8.47 m |
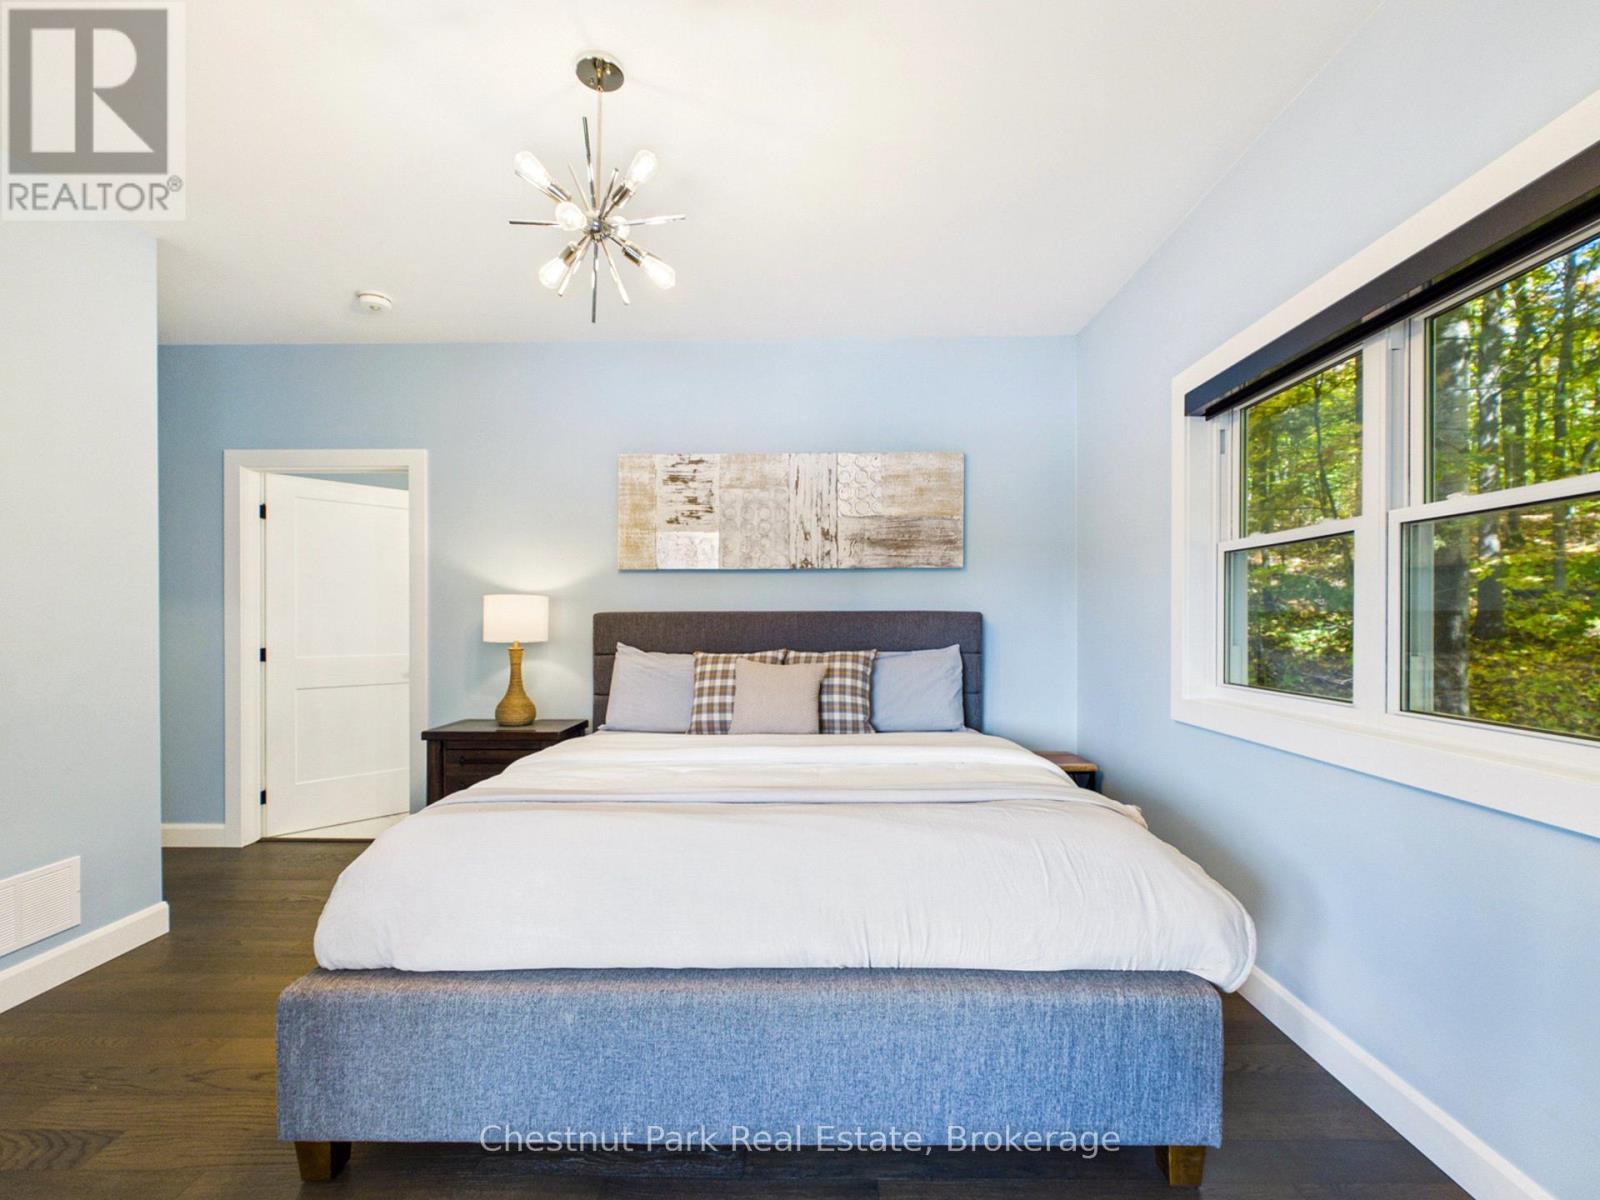
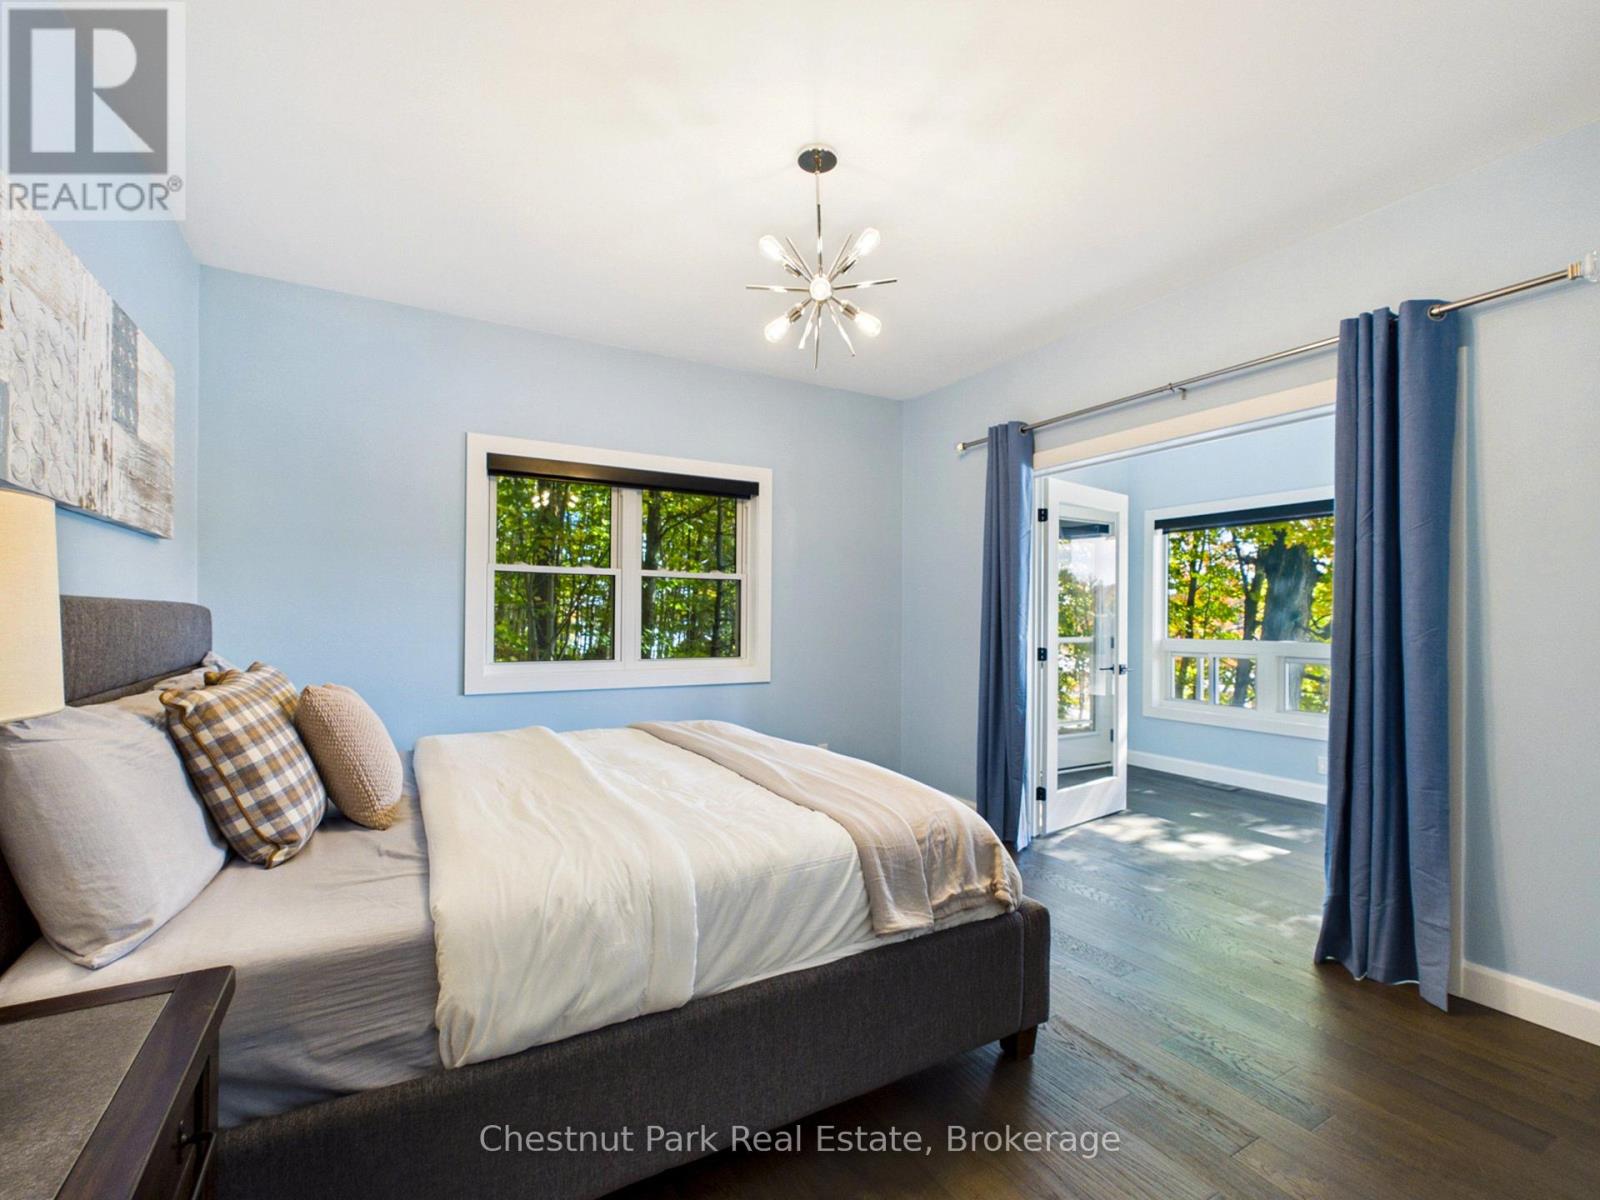
| Main Level | Primary Bedroom | 3.83 m | 3.99 m | 3.83 m x 3.99 m |
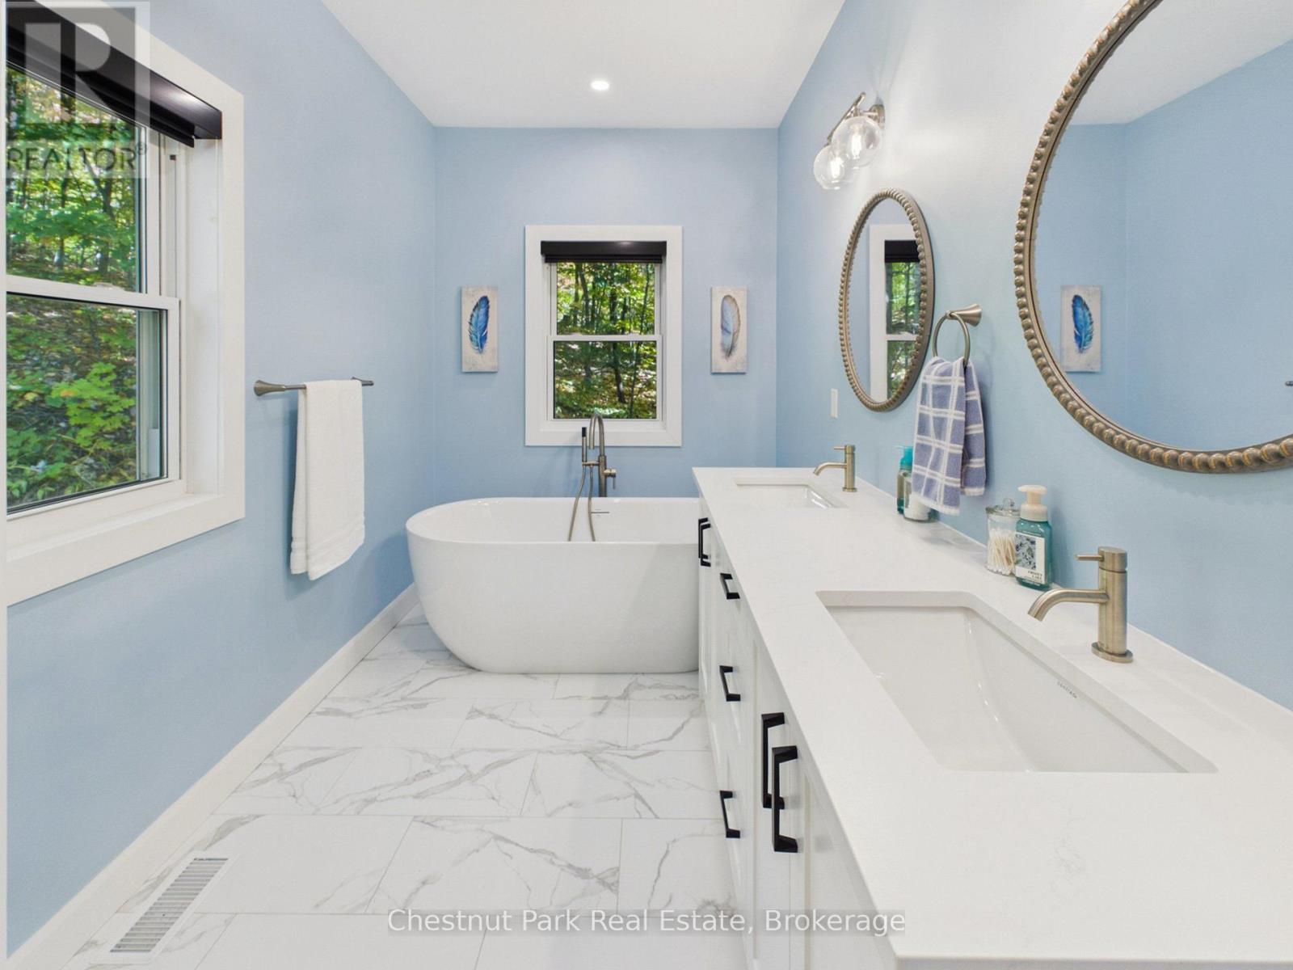
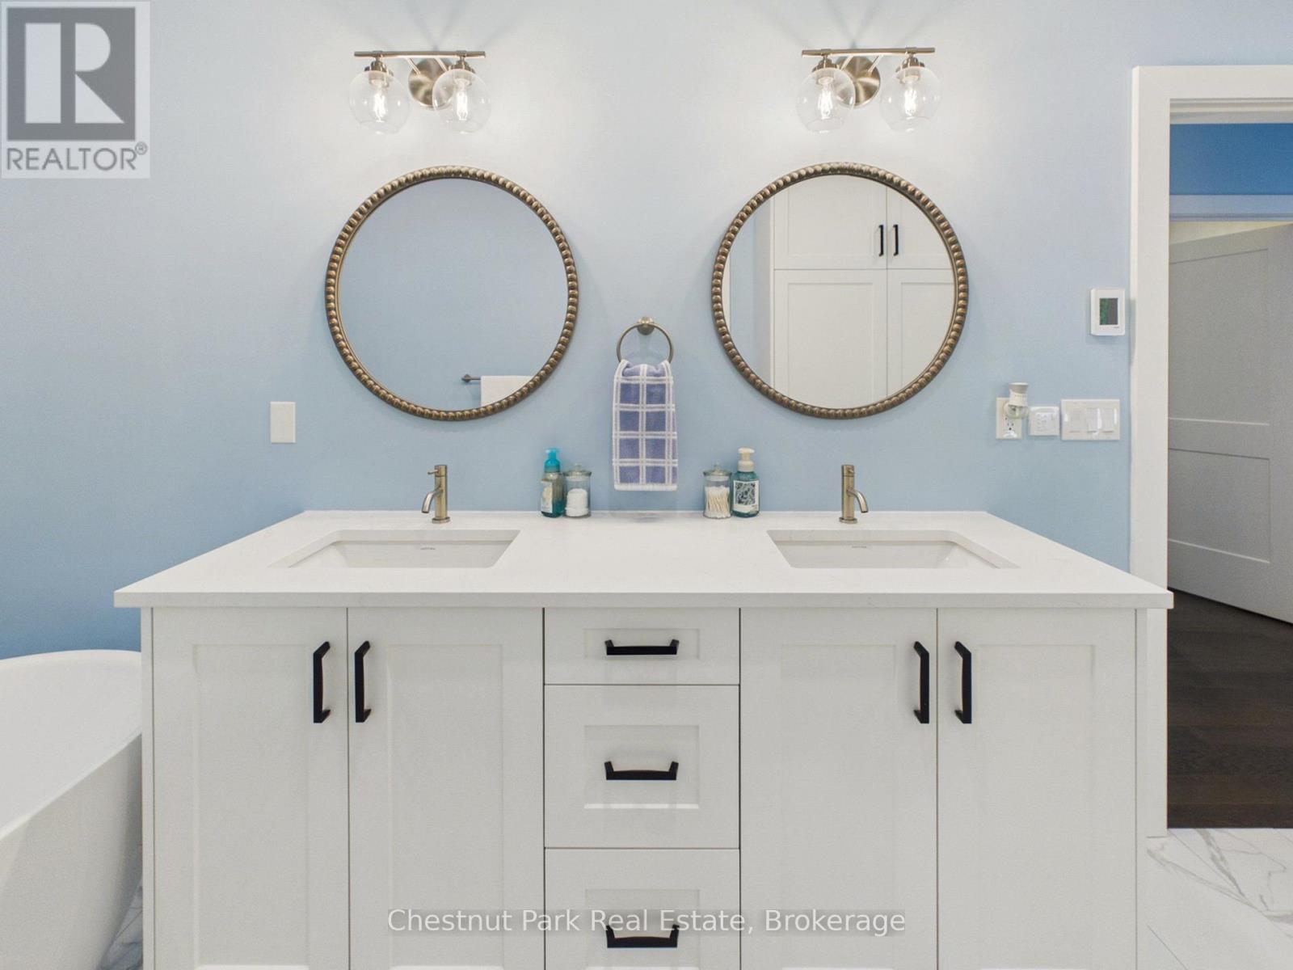
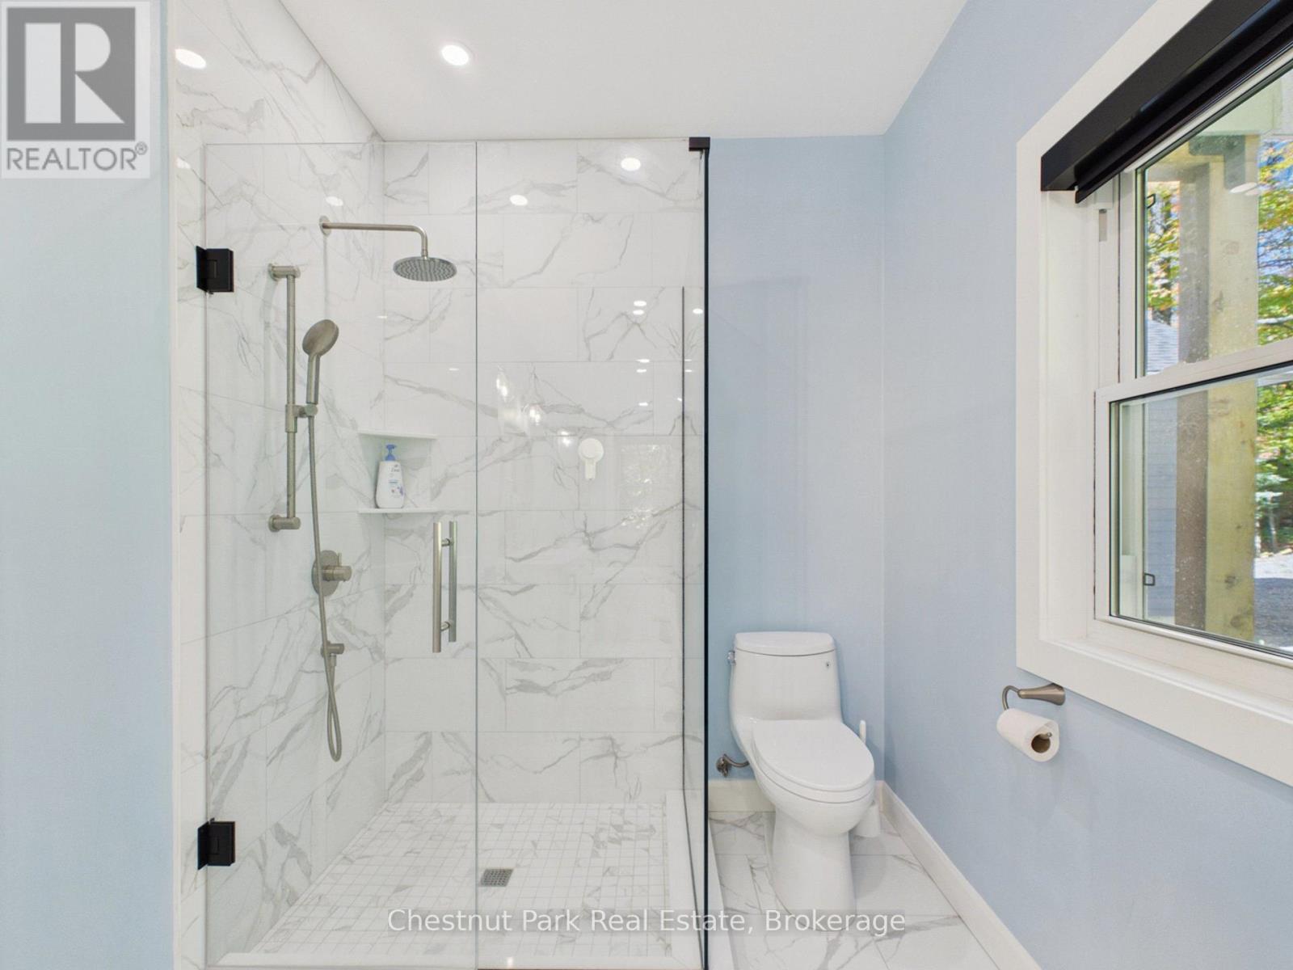
| Main Level | Bathroom | 2.06 m | 6.01 m | 2.06 m x 6.01 m |
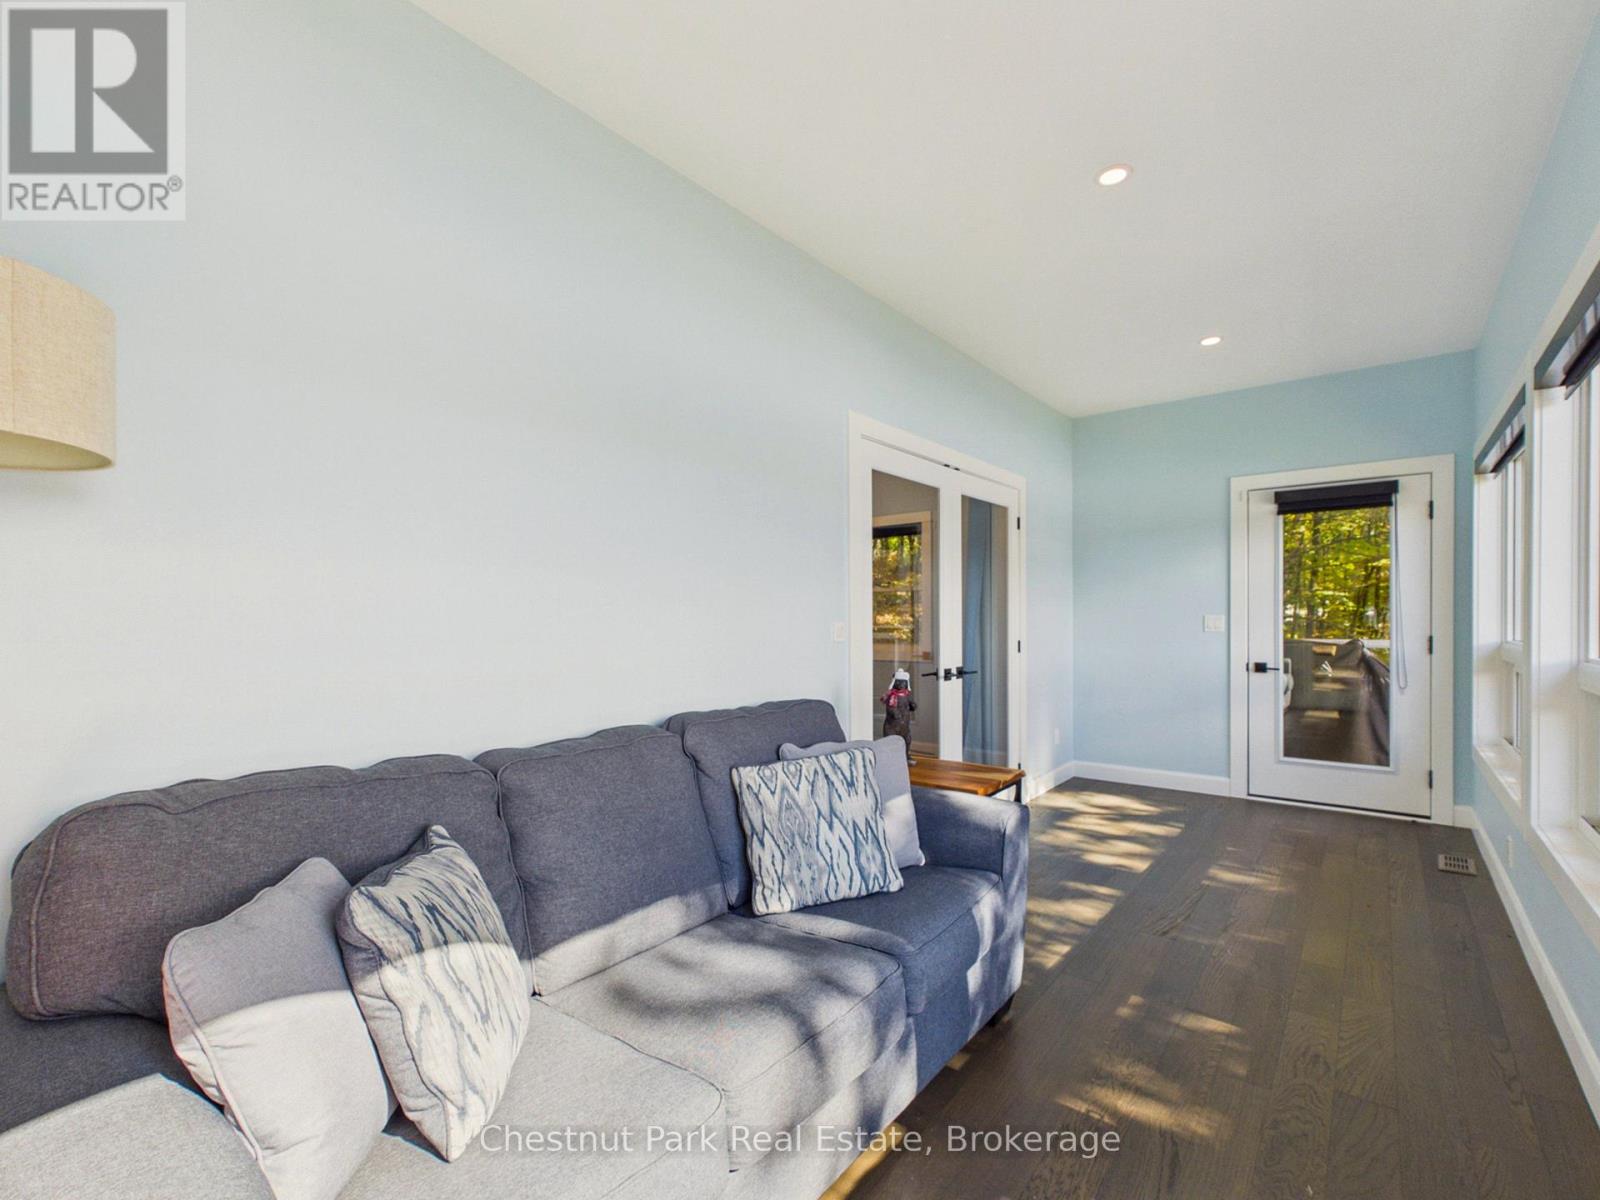
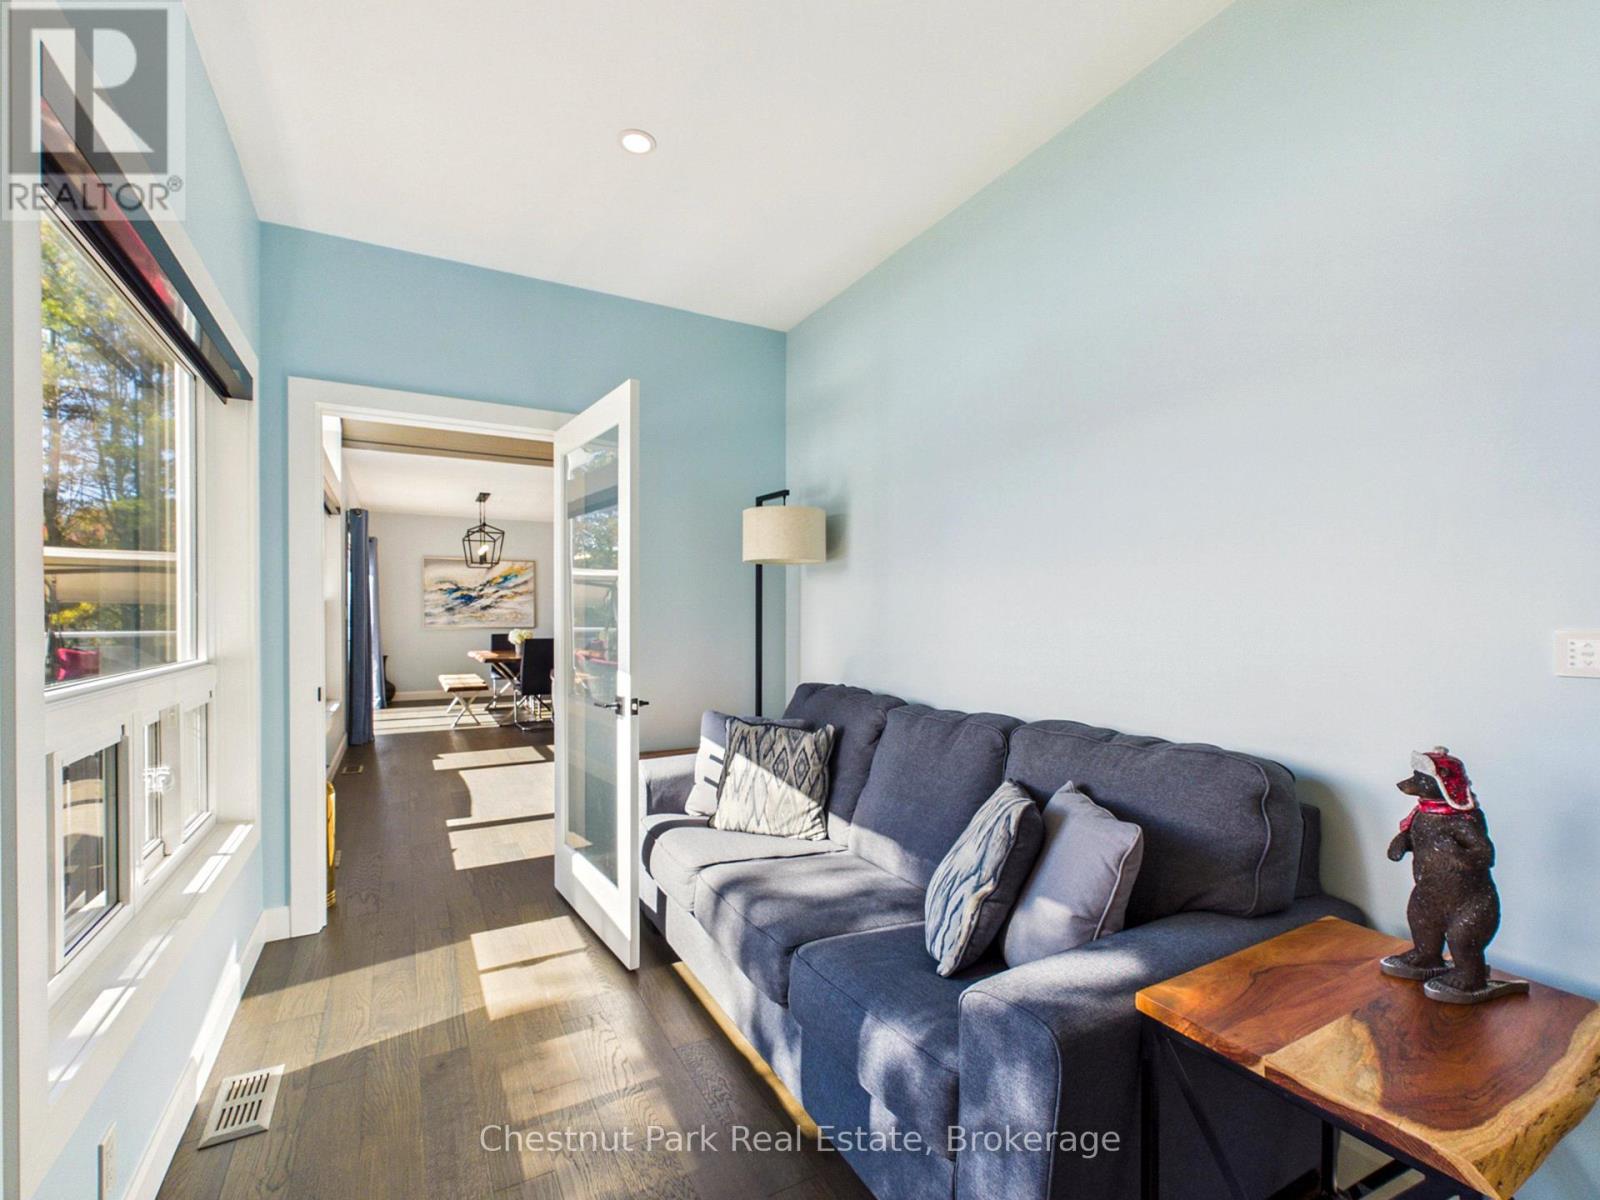
| Main Level | Sunroom | 2.24 m | 5.59 m | 2.24 m x 5.59 m |
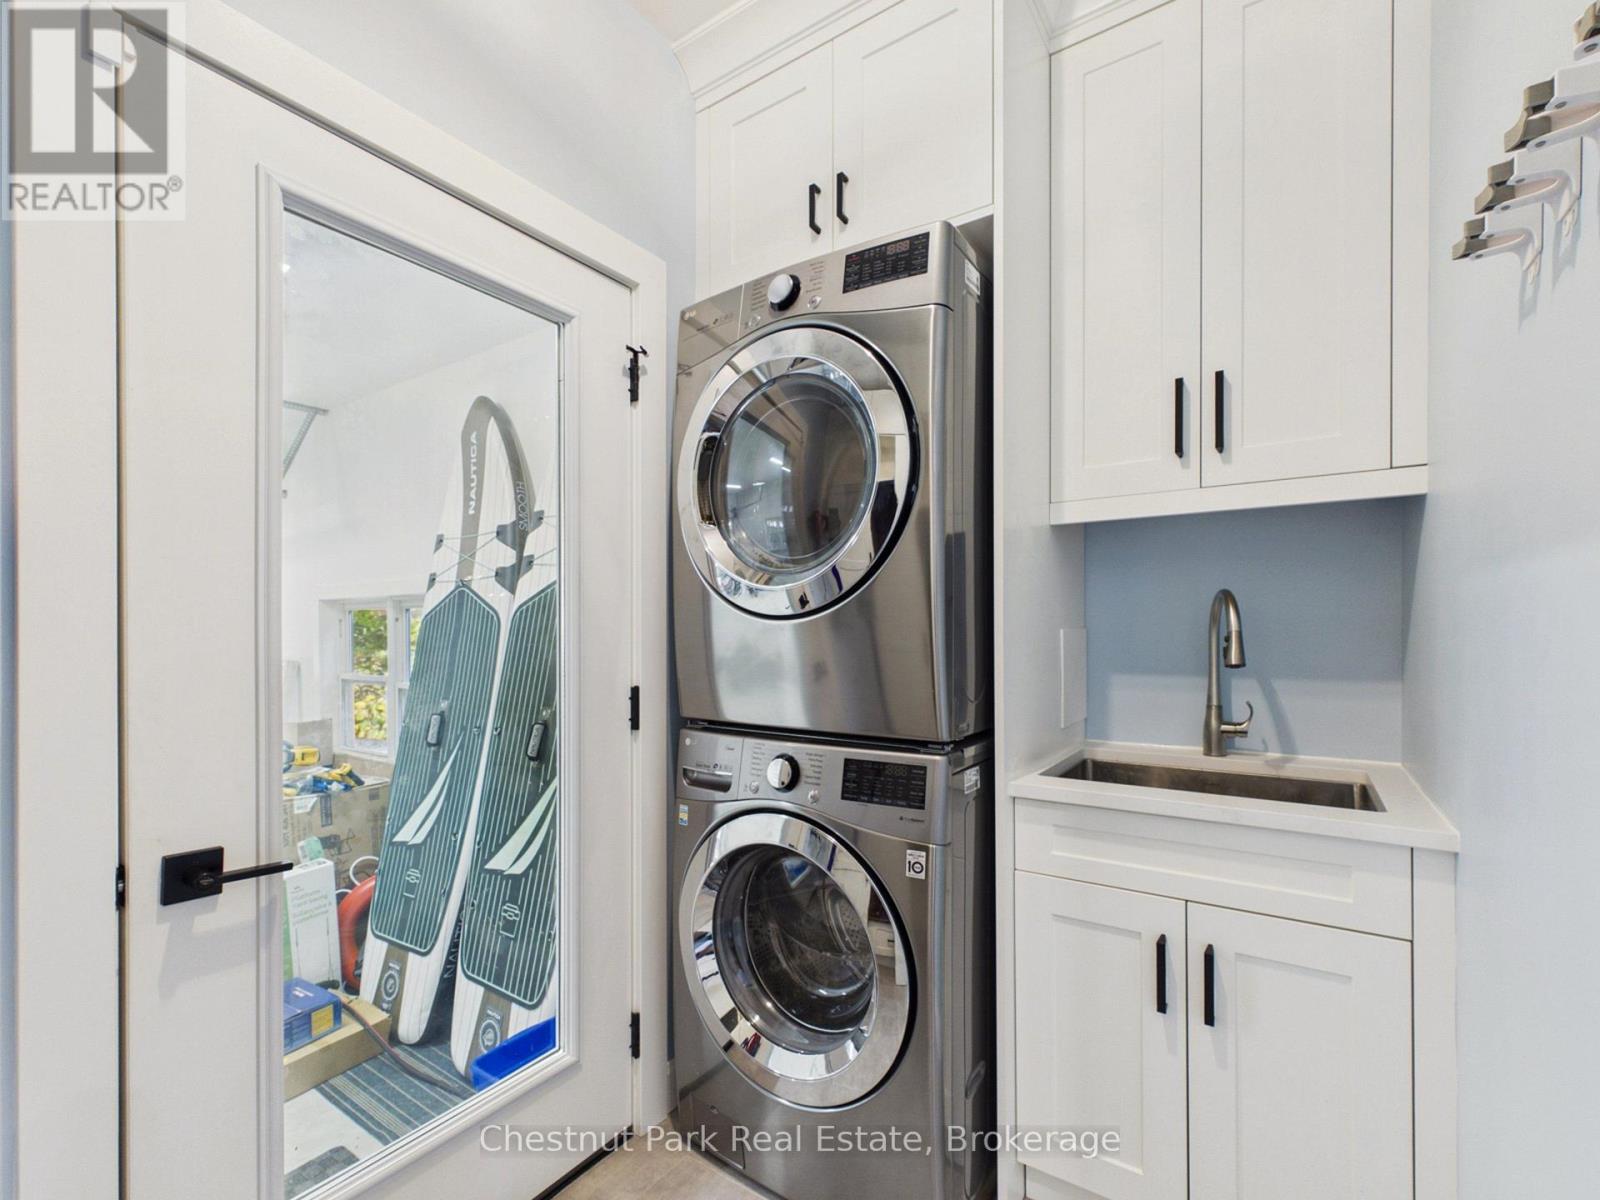
| Main Level | Laundry Room | 1.53 m | 3.14 m | 1.53 m x 3.14 m |
| Main Level | Bedroom 2 | 3.04 m | 2.88 m | 3.04 m x 2.88 m |
| Main Level | Bathroom | 2.36 m | 2.86 m | 2.36 m x 2.86 m |
| Main Level | Bedroom 3 | 2.75 m | 3.25 m | 2.75 m x 3.25 m |
Utilities
| Electricity | Installed |
| Wireless | Available |
https://www.realtor.ca/real-estate/30363787/1252-winders-bay-road-lake-of-bays-mclean-mclean
Contact Us
Contact us for more information

This REALTOR.ca listing content is owned and licensed by REALTOR® members of The Canadian Real Estate Association
The trademarks REALTOR®, REALTORS®, and the REALTOR® logo are controlled by The Canadian Real Estate Association (CREA) and identify real estate professionals who are members of CREA. The trademarks MLS®, Multiple Listing Service® and the associated logos are owned by The Canadian Real Estate Association (CREA) and identify the quality of services provided by real estate professionals who are members of CREA. The trademark DDF® is owned by The Canadian Real Estate Association (CREA) and identifies CREA's Data Distribution Facility (DDF®)
October 05 2026 02:29:47
The Lakelands Association of REALTORS®
Chestnut Park Real Estate