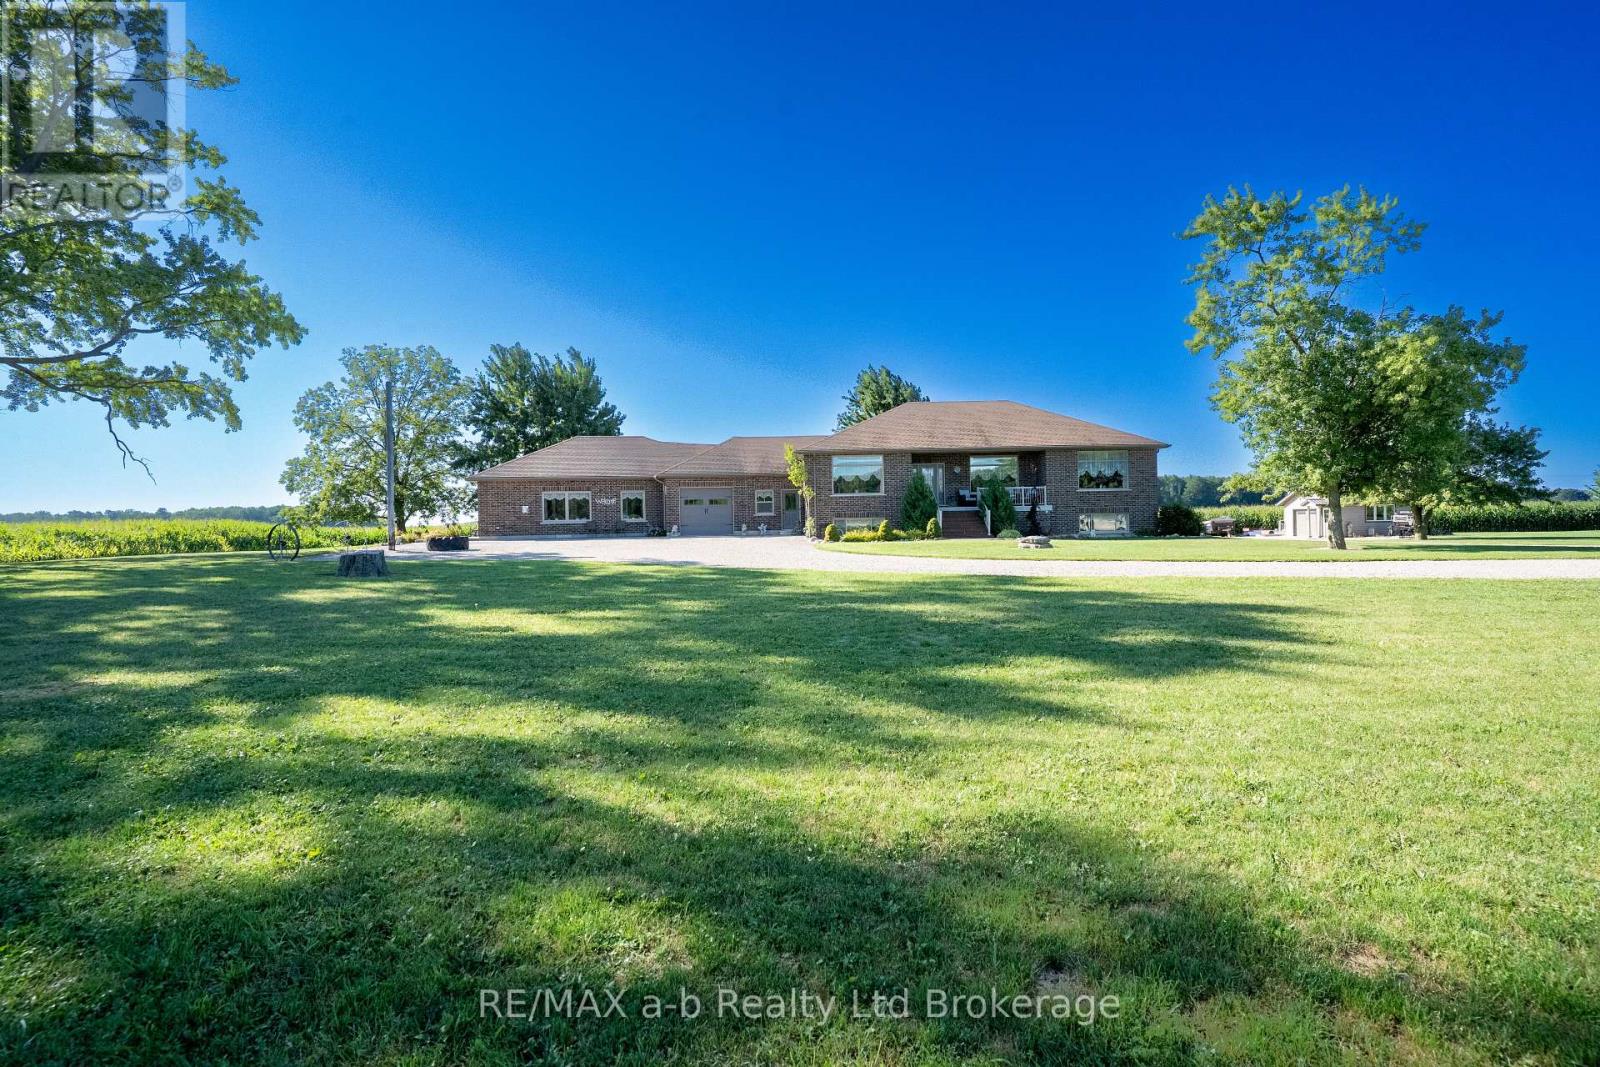
Welcome to a place where life slows down, mornings begin with peaceful country views, and evenings end with breathtaking sunsets over open farmland. Thoughtfully transformed into a turnkey lifestyle retreat, this custom-renovated home blends exceptional craftsmanship, timeless design, & everyday comfort. Surrounded by beautiful landscaping and picturesque rural scenery, it offers the perfect balance of luxury, tranquility, & space to simply enjoy life. Every aspect of the home's transformation was completed with meticulous attention to detail, creating a space that feels both refined & welcoming. Designed for effortless living and entertaining, the heart of the home is a custom kitchen featuring professional-grade appliances, quartz counters, an oversized island, custom cabinetry & a butler's pantry for addn'l storage & prep. The thoughtfully designed laundry room includes custom built-ins, folding counters & a convenient dog wash station. The great room addition is filled with natural light from a dramatic wall of windows, showcasing spectacular sunsets throughout the year, while an architectural stone fireplace creates a warm gathering space for family and friends. The private primary suite offers direct access to its own deck, a custom walk-in closet and a spa-inspired ensuite w/heated floors, dual vanities & a walk-in shower w/heated bench & refined tile work. The finished lower level offers two additional bedrooms, a beautifully finished bathroom featuring a curved walk-in shower & heated herringbone floors, a spacious games room & a flexible media or living space with a striking brick feature wall & fireplace. More than a beautifully renovated home, this is a place where family and friends naturally gather, weekends are spent enjoying the outdoors, and everyday life feels more relaxed. Simply unpack and enjoy the comfort, natural beauty, and peaceful lifestyle this exceptional country property offers. (id:15069)
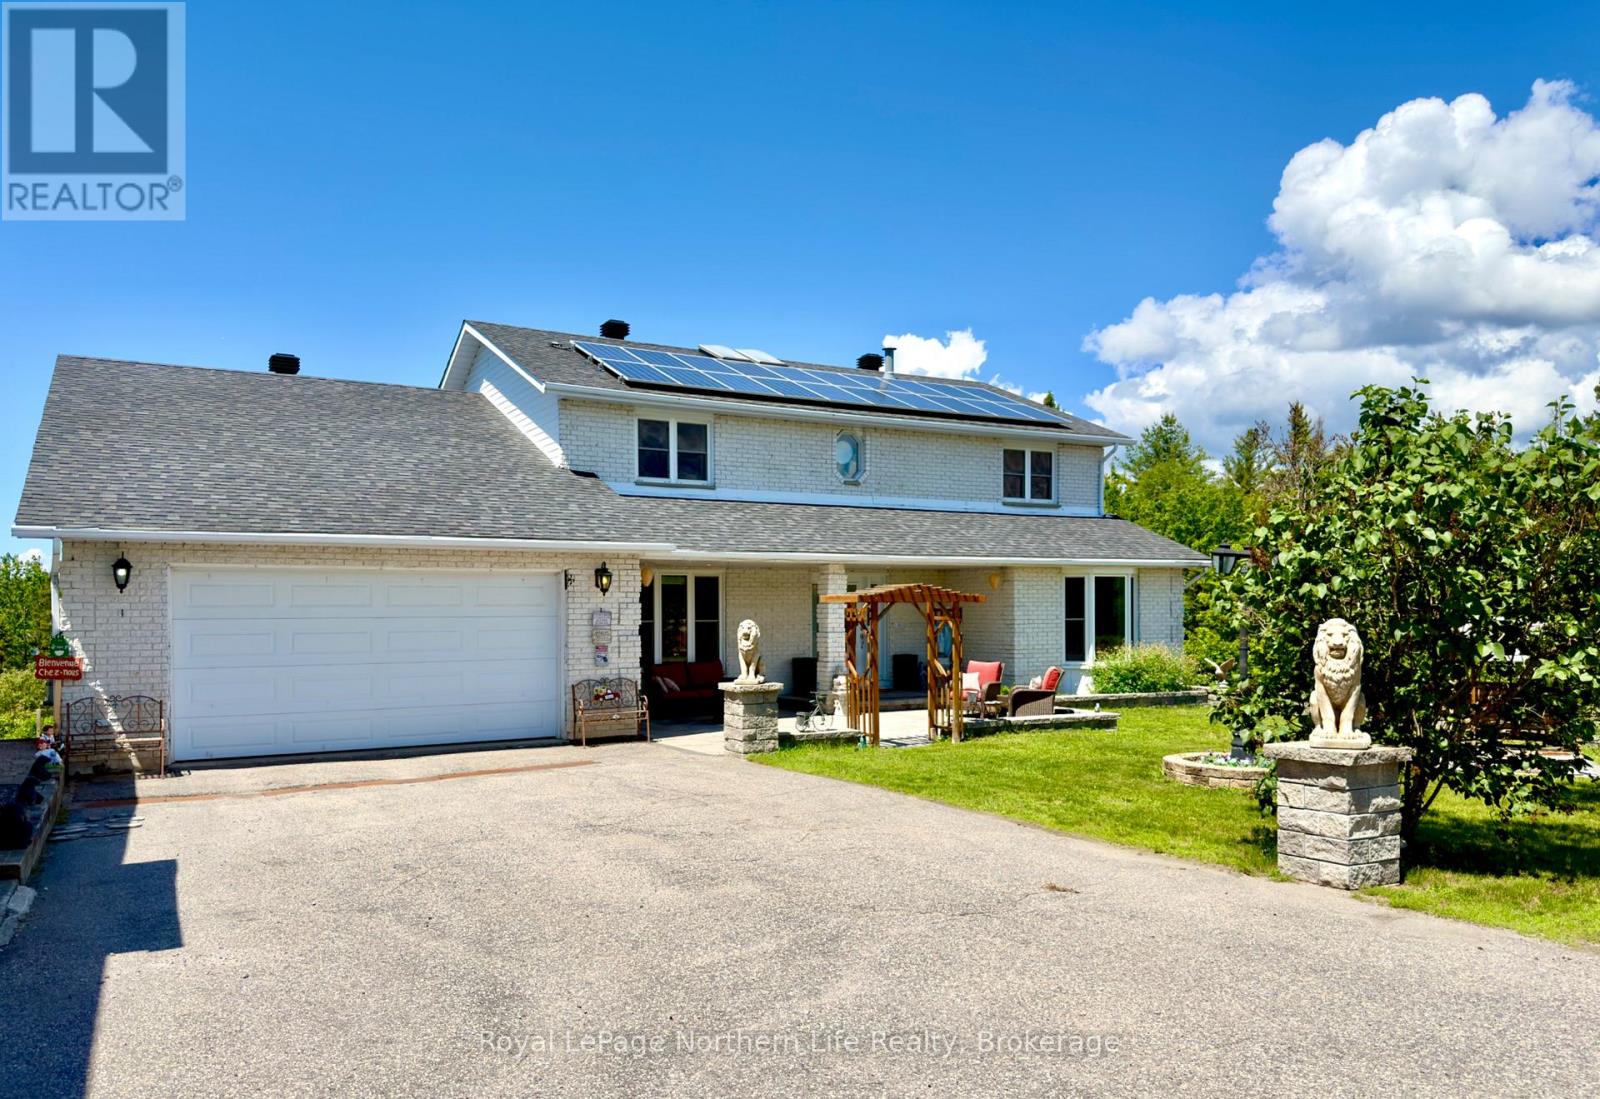
From the moment you step inside, you'll feel the warmth and care that has gone into this beautifully maintained home. A welcoming foyer with soaring ceilings, a graceful curved staircase, and a private in-home elevator offering effortless access to every level create an unforgettable first impression. Natural light pours in through a stunning skylight, while thoughtful features like a built-in intercom system and easy-to-maintain double-hung windows add everyday convenience. Set on a rare 1.77-acre double lot with two separate PINs, just minutes from North Bay, this spacious 3+3 bedroom, 4-bathroom home offers exceptional privacy, flexibility, and room to grow. The primary suite features a walk-in closet and luxurious 5-piece ensuite, while the fully finished walk-out lower level is ideal for extended family, guests, recreation, or a home office. Outside, you'll find both an attached double garage and a detached garage, mature trees, and an owned rooftop solar panel system that generates monthly income. Thoughtfully designed and meticulously cared for, this is a home you'll be proud to call your own. Sellers reserve the right to review and accept or reject any offer. An additional 1% commission is payable to the listing brokerage if the listing agent showed the property to the buyer (id:15069)
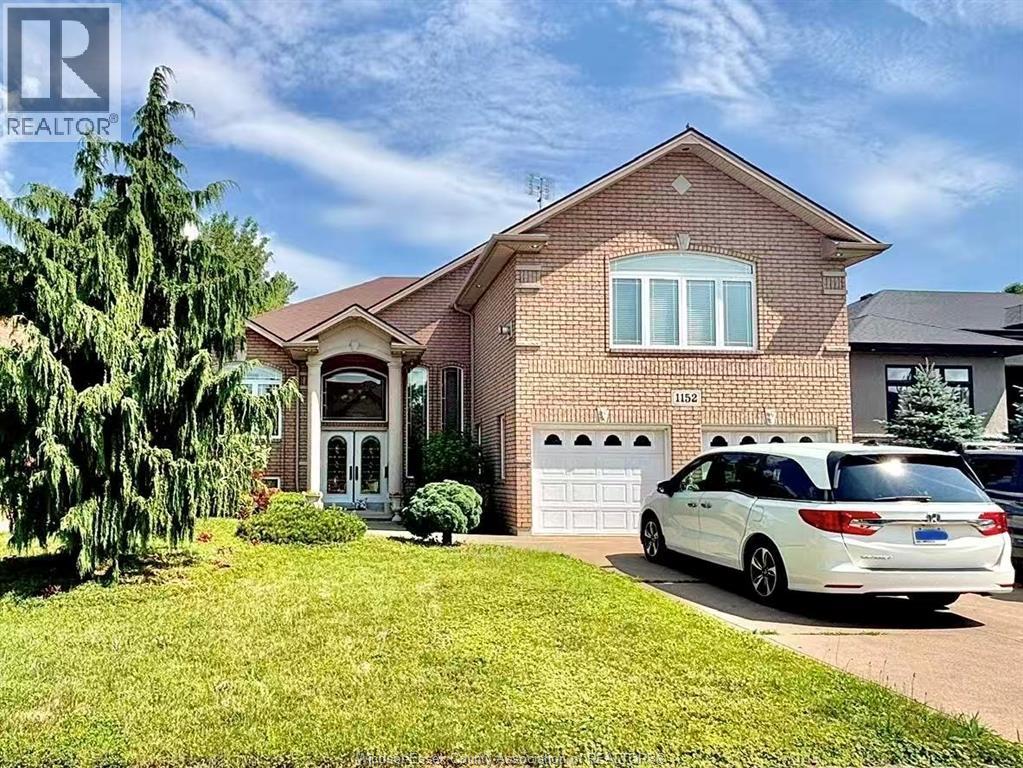
Don't miss this opportunity to own this beautifully custom-built raised ranch with a bonus room, showcasing quality craftsmanship and premium finishes throughout. This meticulously maintained home features 5 spacious bedrooms, an open-concept layout, a welcoming foyer, two generous family rooms, and a private bonus-room primary suite with a walk-in closet and luxurious ensuite featuring a Jacuzzi tub. Highlights include 9-foot ceilings, stunning cathedral ceilings, pot lights throughout, a built-in surround sound system, heated basement floors, and gas rough-ins for an outdoor BBQ, dryer, and oven. Ideally located just minutes from Lakeview Park West Beach, waterfront parks, walking trails, shopping, and other amenities. (id:15069)
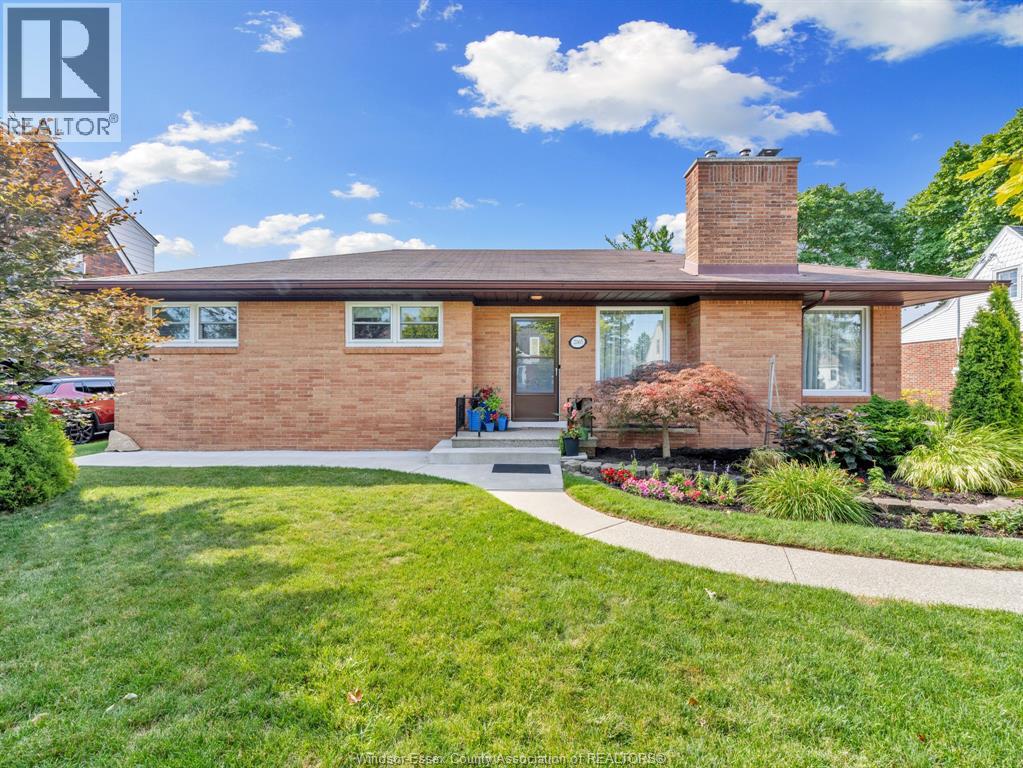
Amazing South Walkerville Brick Ranch on a 69 ft Lot. Many updates to this quality custom built all plaster home ... Gleaming Hwd floors, F/Place gas insert w/rebuilt chimney, 4 PC modern bath, HVAC (2016: Seller will pay out) , newer fencing, 125 amp hydro and PEX plumbing. Bright spacious windows throughout, Kitchen w/peninsula island & more! Fin Rec Room in Bsmt (Scarfone repaired SW Corner.) Pre-Inspection report available (id:15069)
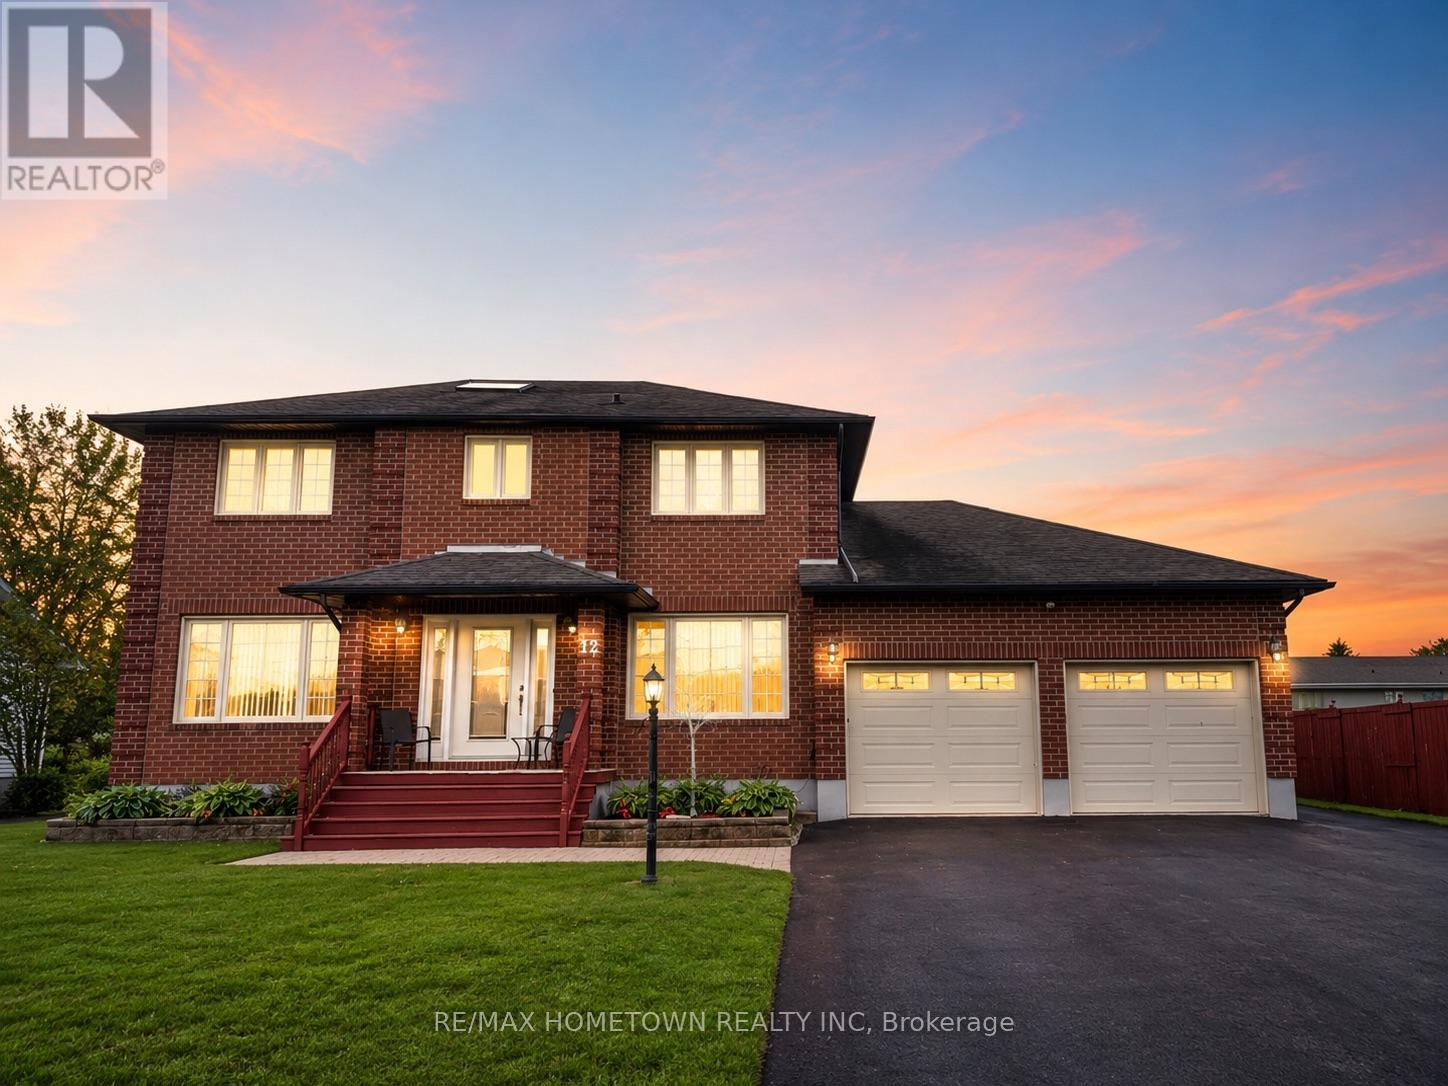
Welcome to 12 Fairholme Drive, where timeless elegance meets everyday family living in one of Morrisburg's most desirable neighbourhoods. Just a short stroll from the scenic St. Lawrence River, this beautifully maintained two-storey brick home offers exceptional space, comfort, and functionality.Featuring 4+1 bedrooms and 4 bathrooms, this home is perfectly designed for growing families. The main floor welcomes you with a bright formal living and dining room highlighted by beautiful maple hardwood flooring. The spacious kitchen overlooks the inviting family room, creating the perfect space for everyday living and entertaining. A convenient powder room completes the main level.Upstairs, you'll find four generously sized bedrooms, including a spacious primary suite with a private ensuite featuring a relaxing soaker tub. The additional bedrooms are bright and versatile, while the main bathroom offers the added luxury of a steam shower. The fully finished lower level provides even more living space with a large recreation room, fitness area, ample storage, a fifth bedroom, and a full bathroom-ideal for guests, teenagers, extended family, or a home office.Step outside to your own private backyard retreat. Set on a rare double lot, the property backs onto a tranquil creek flowing into the St. Lawrence River and is surrounded by mature apple and birch trees. The back lot features a garden shed and is accessible by a public walkway adjacent to the property. Additional highlights include an attached double-car garage, a rebuilt rear deck (2024), new furnace and central air conditioning (2023), and an unbeatable location close to parks, schools, shopping, and all of Morrisburg's amenities. An exceptional opportunity to own a spacious family home on a one-of-a-kind lot that offers the perfect balance of privacy, convenience, and natural beauty. Floor plans available in attachments. (id:15069)
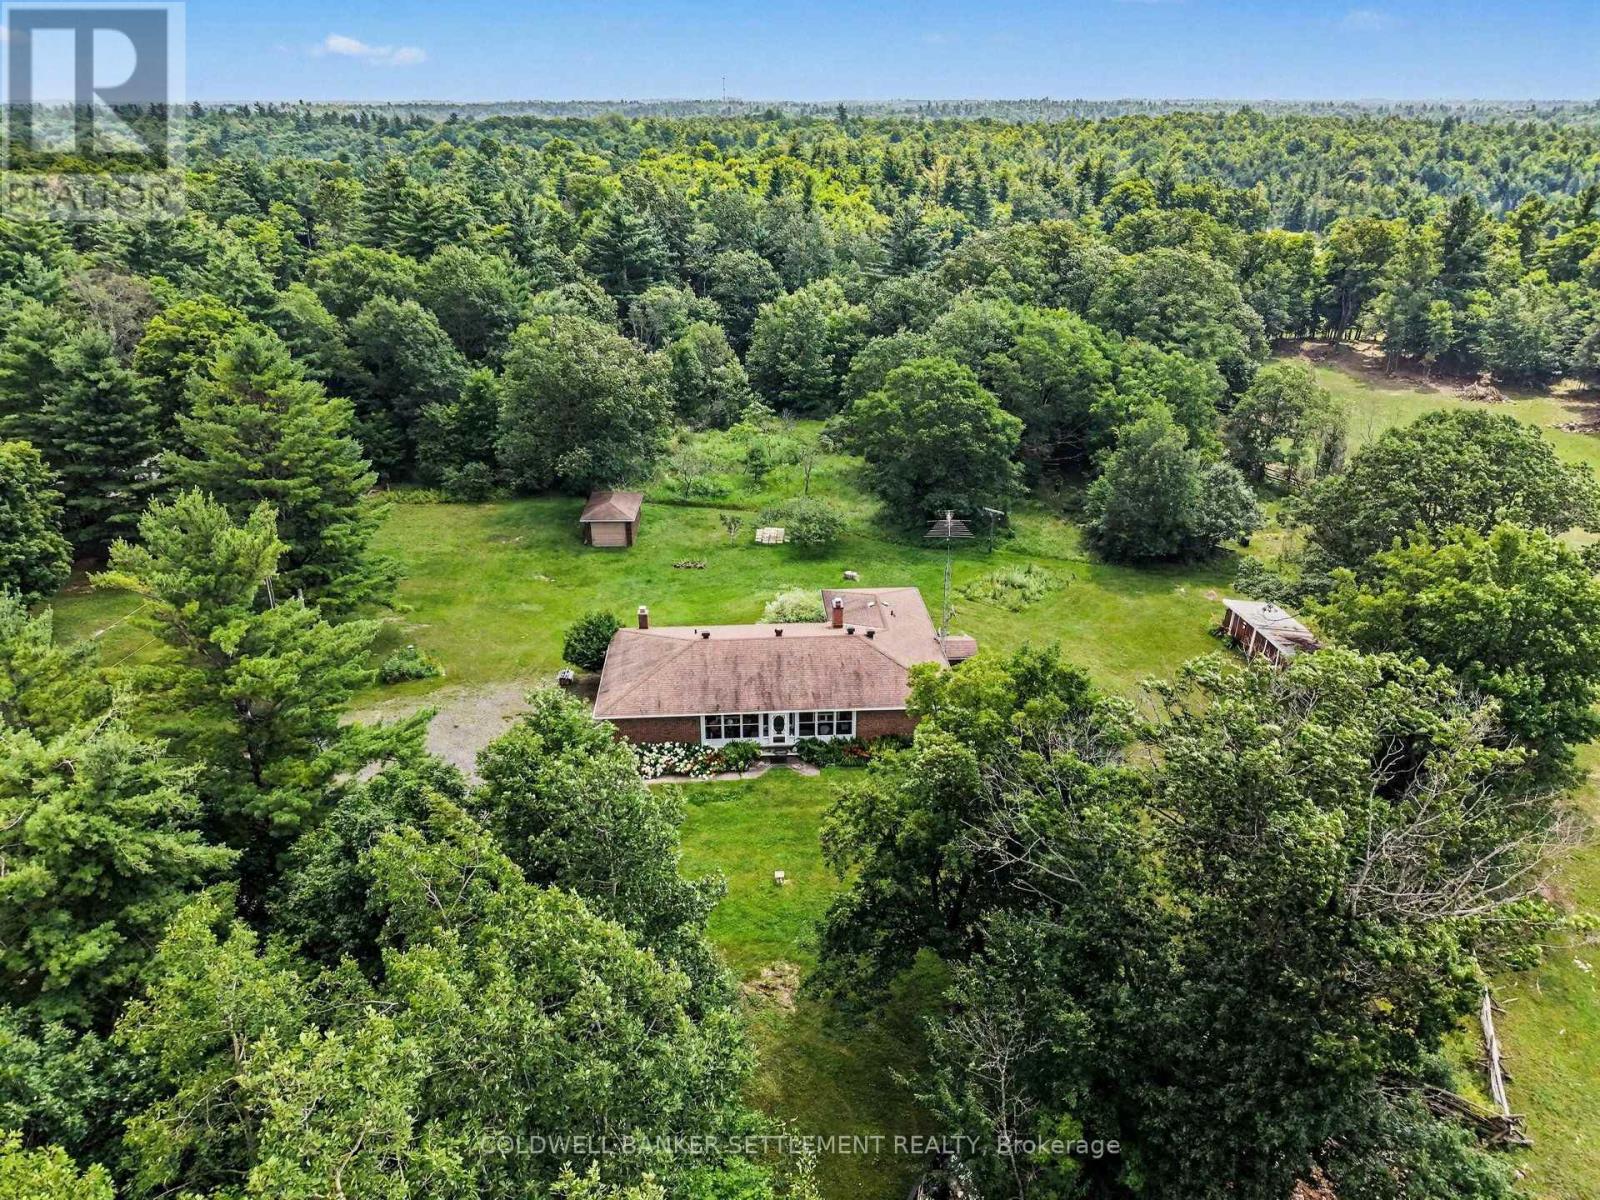
Families please take note of the space you could have for every member both on the 3.9 acre property and in this spacious 3+ bedroom, 3 bath home! The 2076 square foot rambling ranch bungalow has it all with everything on one level. Enter the front foyer through the screened in porch to an expansive sunken living room complete with field stone, wood burning fireplace, next you will see a sitting room with patio door to a private rear deck. French doors can close off the dining room but wait till you see the space in your eat-in kitchen, complete with breakfast counter, Jennair cook top & wall oven, dishwasher & plenty of pine cabinets for great storage. A 2 piece powder room and main floor laundry are just inside the side door entrance in from the circular driveway. Walk down the hall to a dedicated office, 2 good sized bedrooms, each with double closets, large linen, 4 piece bath and a lovely primary bedroom with it's own terrace door access to the deck, walk-in closet and 3 pce. ensuite bath. The full, unspoiled & insulated lower level is waiting for your finishing touches. Loads of room with great ceiling height, double wide access to the side yard for handy loading of materials to start projects in the workshop area, cold room & great storage! Other features include a 12' x 20' detached garage, 11' x 30' garden shed with double door access, generator hook-up (and generator included), propane furnace & central air 2011, shingles 2013, 7 appliances included and possession is very flexible. Located only minutes to the boat launch on Bennett Lake, this home and property are waiting for you to start making your own memories! (id:15069)
Looking for an affordable home with room to build equity? This 2-bedroom, 1-bath property just outside the charming village of Finch offers incredible potential for the right buyer. Set on just under half an acre, the home features a fully fenced backyard, plenty of outdoor space, and is ideally located just 45 minutes to Ottawa, 30 minutes to Cornwall, and 20 minutes to Winchester. Several important updates have already been completed, including a new roof (2023), high-efficiency propane furnace (2021), and the septic system that has recently passed inspection. The detached double garage provides additional storage or workshop space and is being sold as-is. This home is ready for its next chapter. It requires significant cosmetic updating and the unfinished basement experiences seasonal dampness, making this an ideal project for investors, renovators, or buyers eager to add their own vision and build sweat equity. If you've been searching for an affordable opportunity with solid fundamentals, this could be the one. No conveyance prior to Tuesday, July 28th, 2026 @ 4:00pm (id:15069)
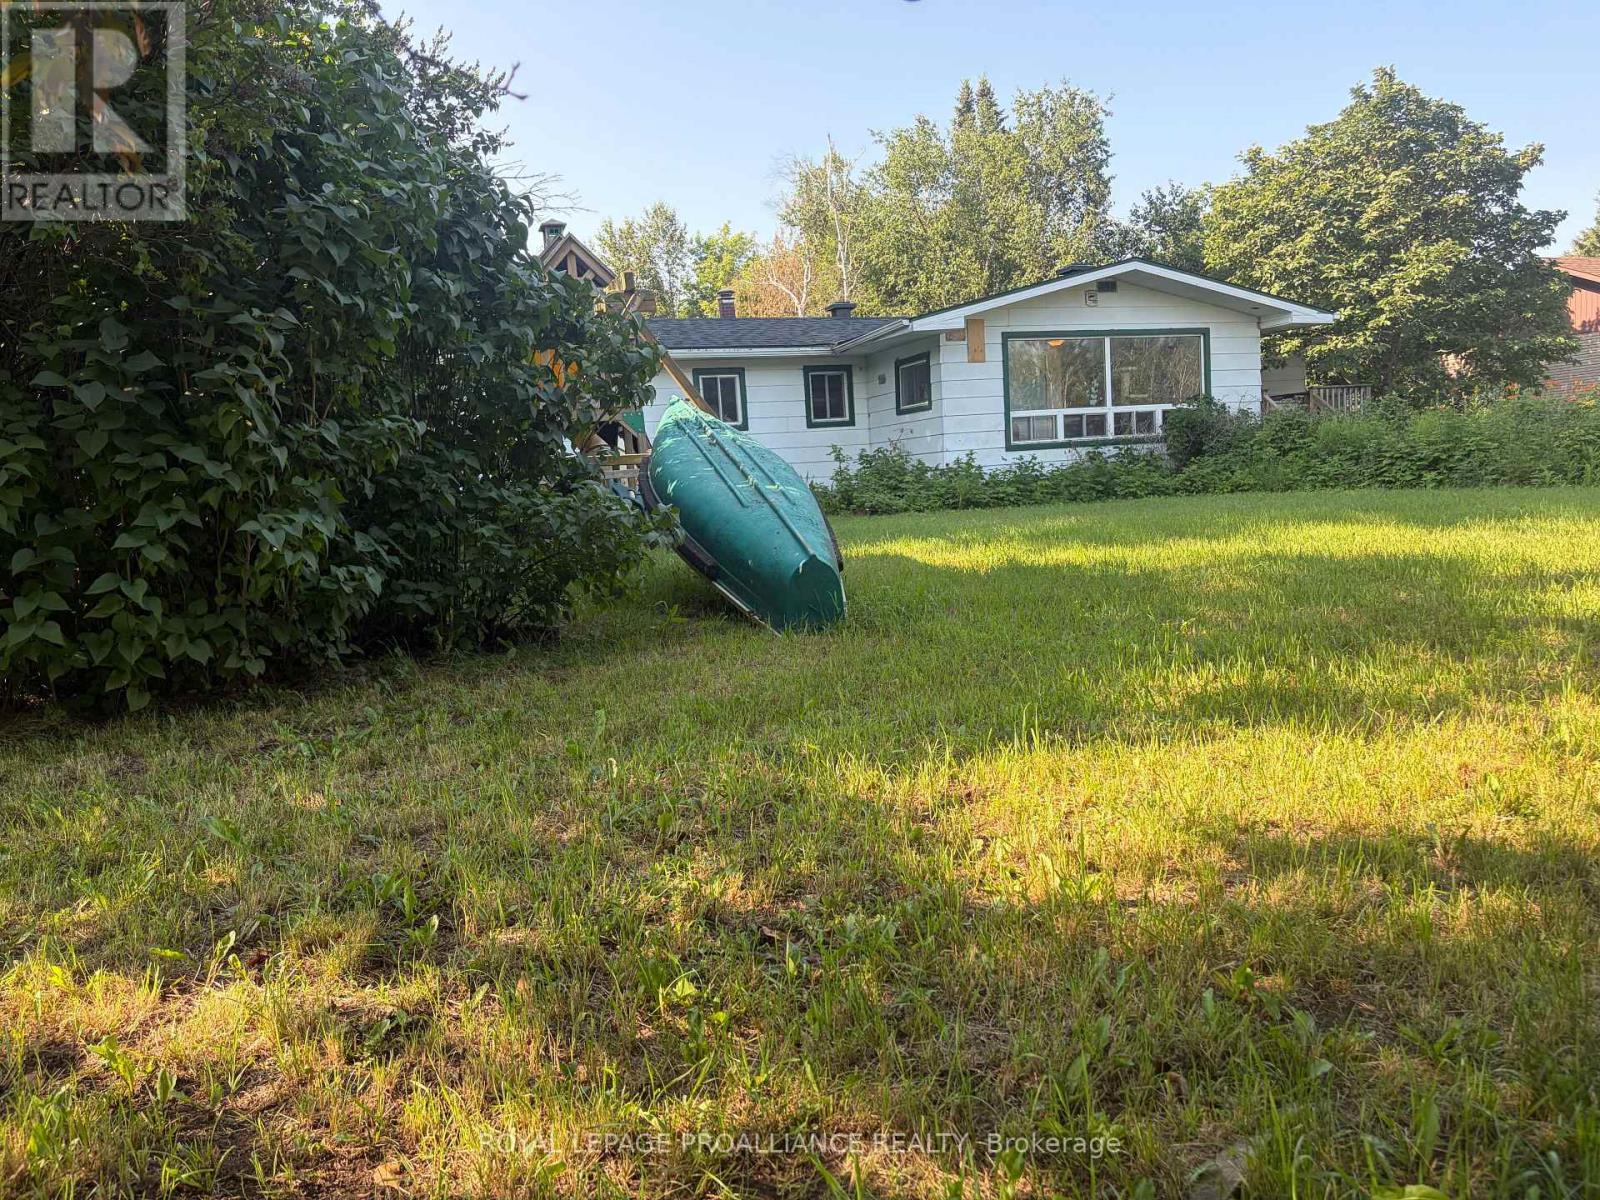
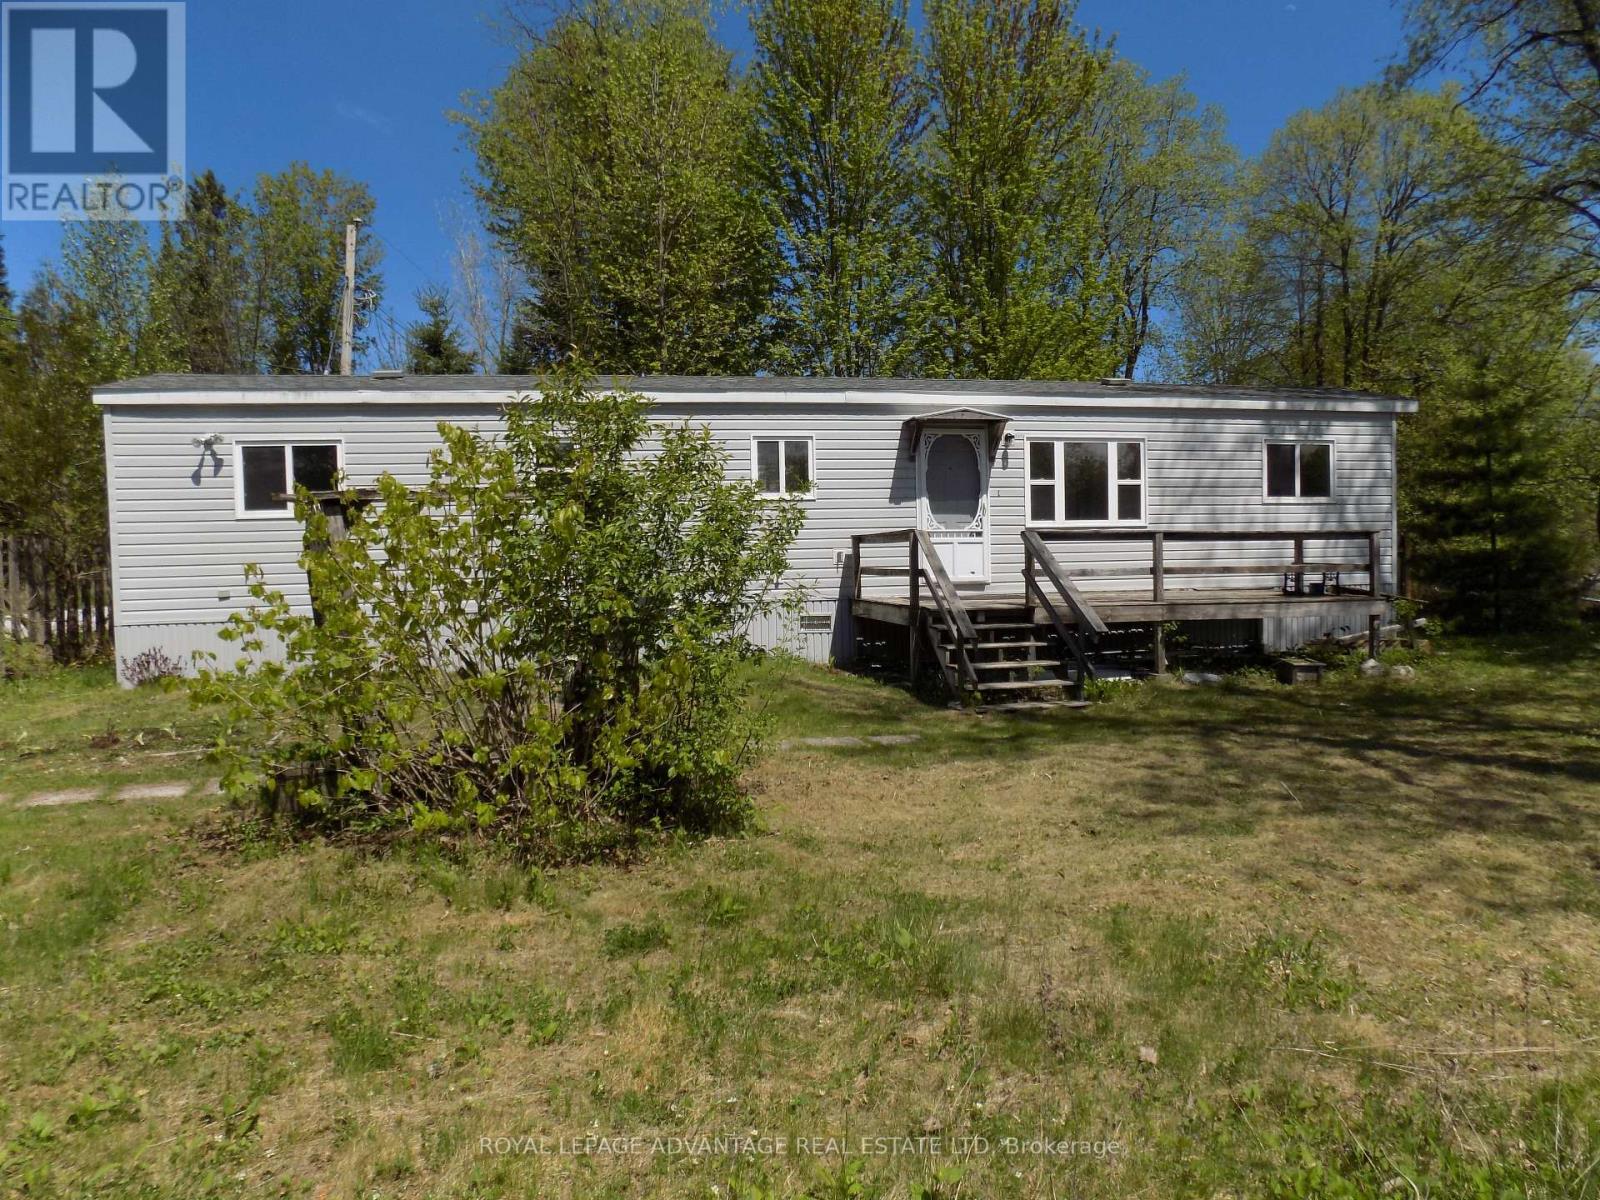
Easy care mobile home on the banks of the Mississippi River 142 feet of water front. Move in and live all year or use as a Summer Cottage retreat ,Paddle or Canoe down the river for miles, Great Swimming and Fishing ,Golf near by, As well as a general Store near by at McDonald's Corners. This mobile has been totally renovated, Two beds, and much more, New shingled roof in 2025, Short 20 minute drive to Heritage Perth, This property boasts a picturesque view of the water and two steel bridges. (id:15069)
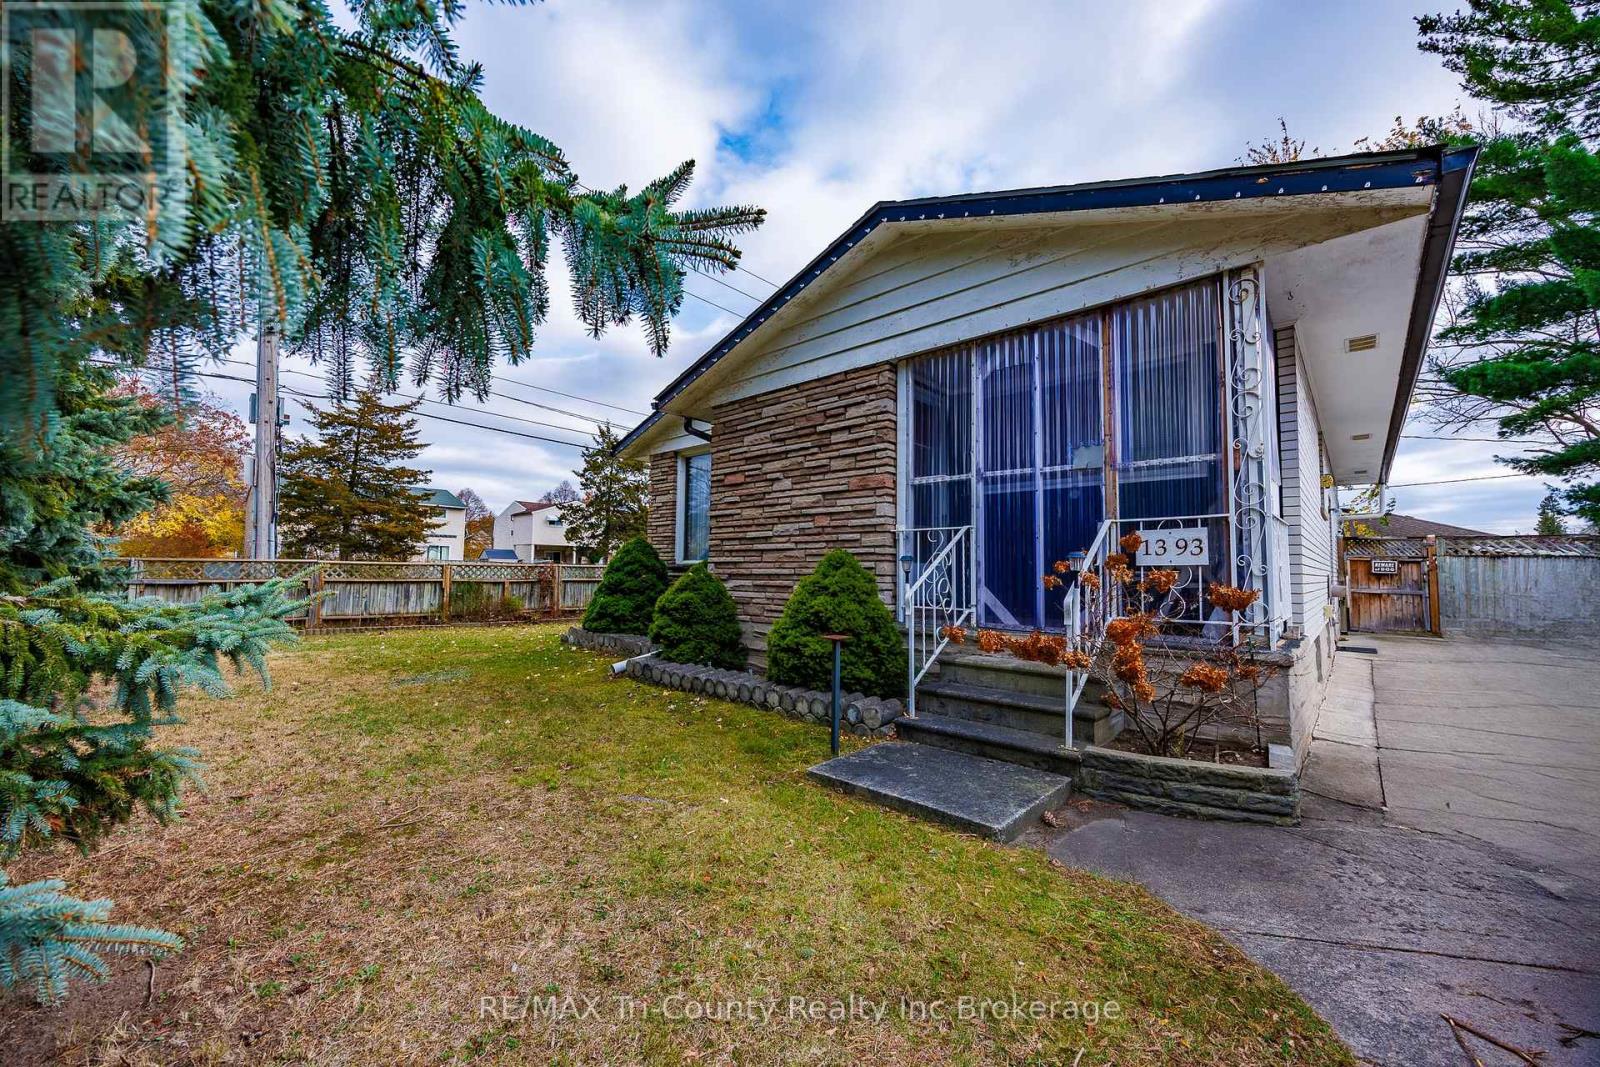
Price to Sell. First time home Buyers or Buyers looking to down-size. This bungalow is on a corner lot having a fenced-in, private backyard. The home offers a kitchen with a peninsula allowing the separation from the dining area, a 4 piece bathroom and a large living room. The lower level has a family room for all family members to enjoy movie night together. The laundry room has plenty of space for some storage, a utility room with a work bench, an a Other room that has a lot of possibilities such as a sewing room, games room or office, and a 3 piece bathroom, a. Don't wait! (id:15069)
Located just east of Mt. Elgin and only a short drive to Ingersoll & the 401 Hwy, this home on 1.5 acres with its Agri-Business Zone (AB) and full in-law suite is a near impossible find! With an attached garage, detached single car garage with overhead door, above ground heated pool, firepit area, upper deck and an all brick home, this home has lots of options. The main floor of the home has a large and open concept living area, master bedroom with ensuite, main floor laundry with exterior door access to the deck, plus a great layout with the living room, separate dining room plus another family room. The basement has a further three bedrooms, huge living room, kitchen and full bathroom. The in-law suite is ground level and a separate exterior door, office, bedroom, bathroom, and a living room with a kitchen and laundry. With lots of driveway parking, room to build a shop, this home is ready to move into! No Sunday showings please. (id:15069)
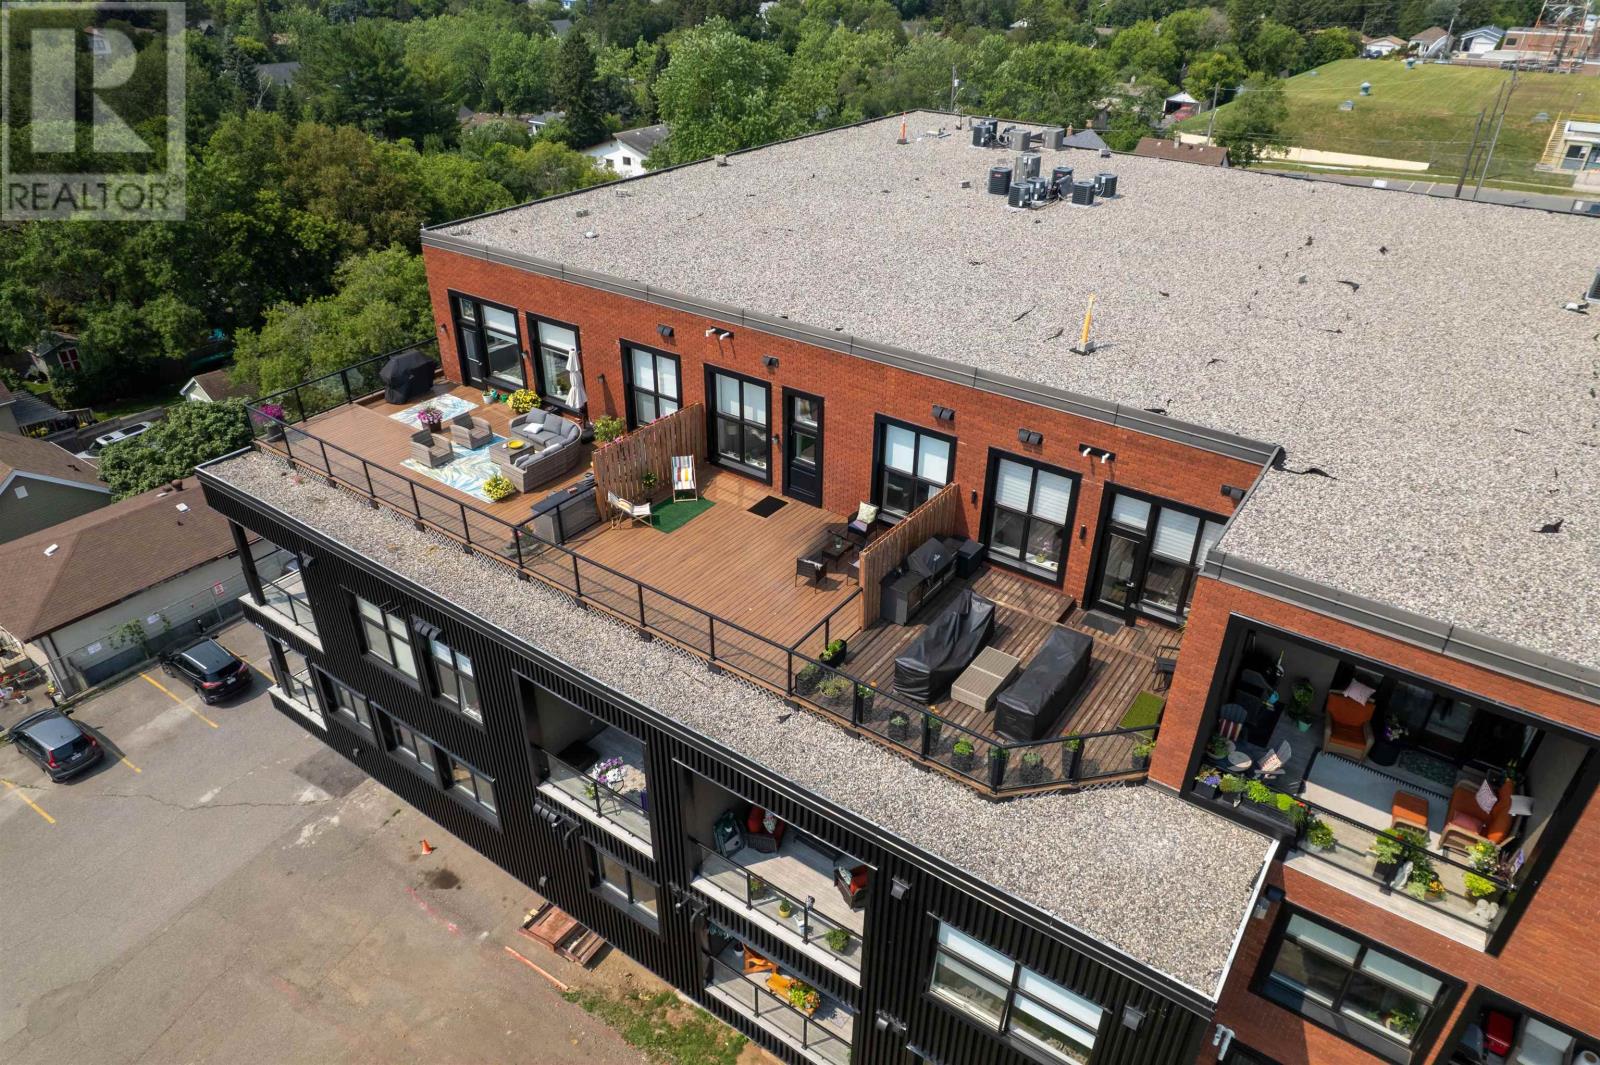
A rare opportunity at Hillcrest Neighbour Village! This spectacular top-floor, pet-friendly condo offers approx. 1200 sq. ft. of beautifully designed living space, 2 bedrooms, 2 full bathrooms and one of only three private terraces in the entire building. Measuring approximately 23'9" x 23'3", this incredible outdoor space features a gas BBQ hookup and breathtaking panoramic views of the Sleeping Giant and the city of Thunder Bay—the perfect setting for entertaining, dining or simply taking it all in. Enjoy an open-concept layout, ensuite bath, in-suite laundry, central air, automatic shades and custom window coverings. Includes one outdoor parking space and an indoor storage locker. Residents enjoy low condo fees, an elevator, rooftop terrace, full gymnasium, fitness room and welcoming common areas—all within a truly special community. Immediate possession available. (id:15069)
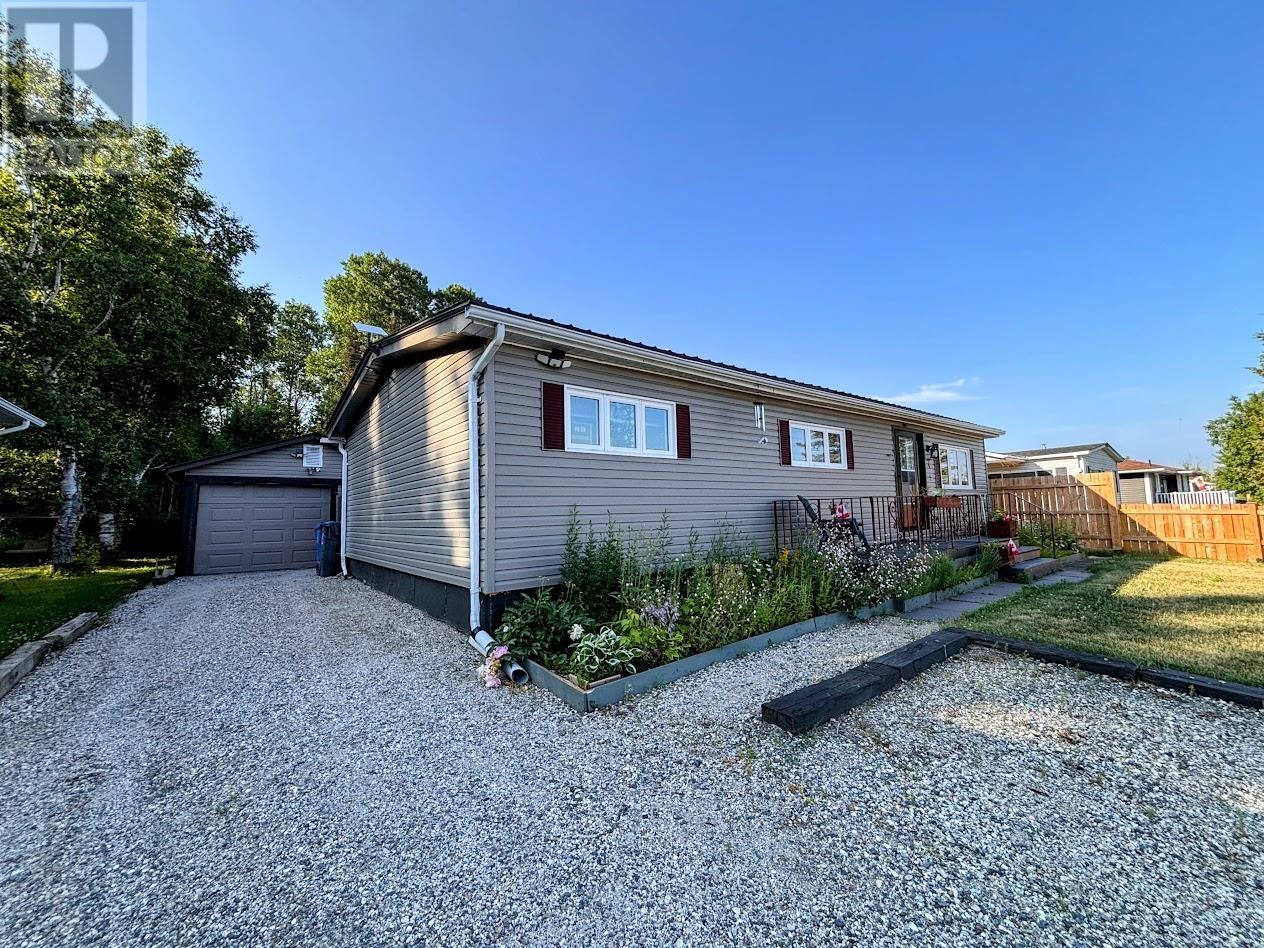
In the heart of the beautiful Boreal Forest and backing onto lush greenspace, 4 Graham Drive offers the perfect blend of comfort, privacy, and outdoor living. This move-in ready bungalow is ideal for those seeking the ease of one-floor living without compromising on space or functionality. Inside, there is a large family living room and a dining area facing your backyard right off your galley kitchen. The home also features three generously sized bedrooms, each with large closets, a full bathroom, and the added convenience of main-floor laundry. A spacious mudroom provides the perfect drop zone for coats, boots, and outdoor gear, with plenty of additional storage. Outside, the property continues to impress. Enjoy peace of mind with a durable metal roof, additional storage in the 8' x 12' shed, and plenty of room for vehicles, hobbies, or a workshop in the detached 51' x 15' two-car garage. The fully fenced backyard offers privacy and a tranquil setting to relax, entertain, or simply enjoy the natural surroundings. Located within walking distance to scenic hiking trails, excellent fishing, and direct access to the local golf course, this home is perfectly situated for outdoor enthusiasts. As an added bonus, one year of golf is included, making it even easier to enjoy the incredible recreational opportunities right at your doorstep. The Seller will cover the Buyer's legal fees to a maximum of $4000. The property taxes include the water/sewer levies. Beautifully maintained and thoughtfully updated throughout, 4 Graham Drive is more than just a home—it's your own private retreat in nature, ready for you to move in and enjoy. (id:15069)