
15650 County 43 Road North Stormont, Ontario K0C 1K0

2 Bedroom
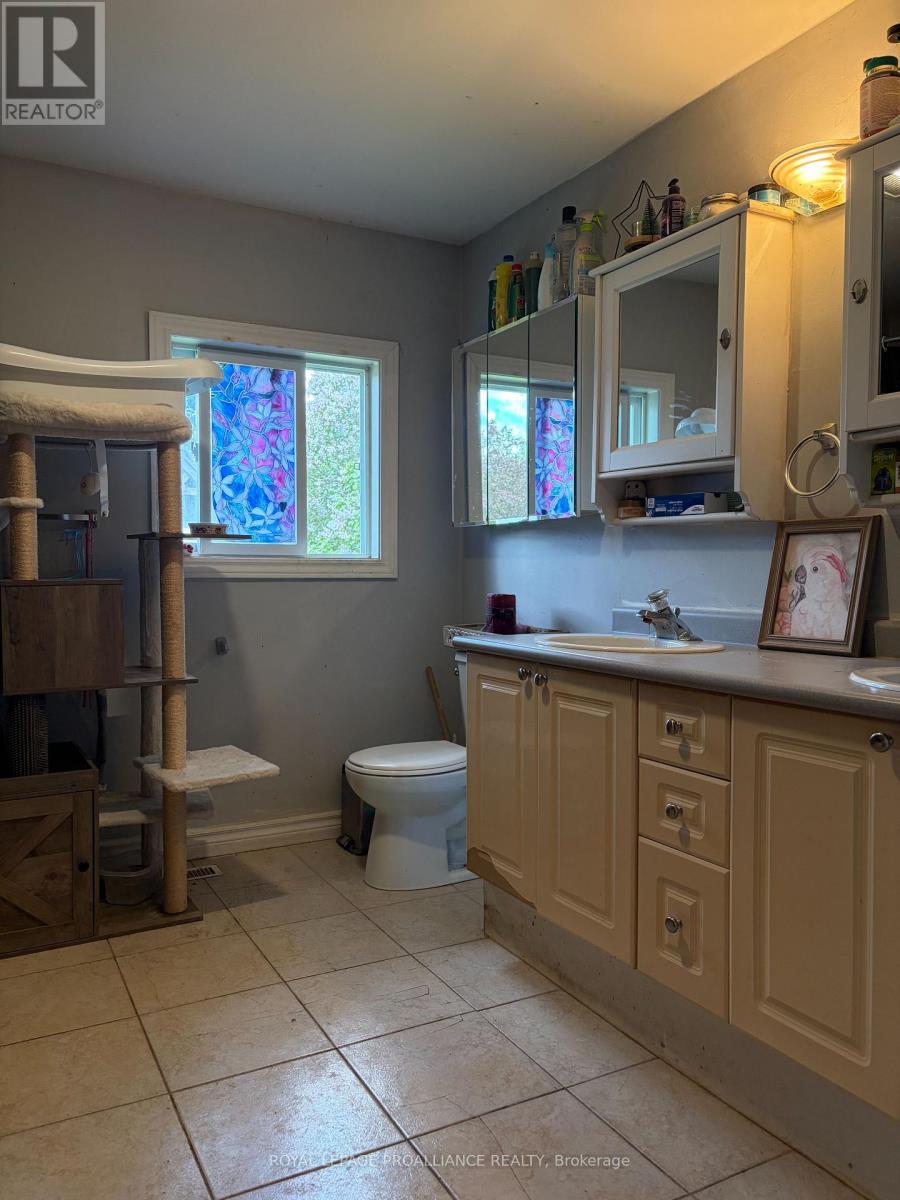
1 Bathroom
700 - 1,100 sqft
Bungalow
Central Air Conditioning
Forced Air
$199,900
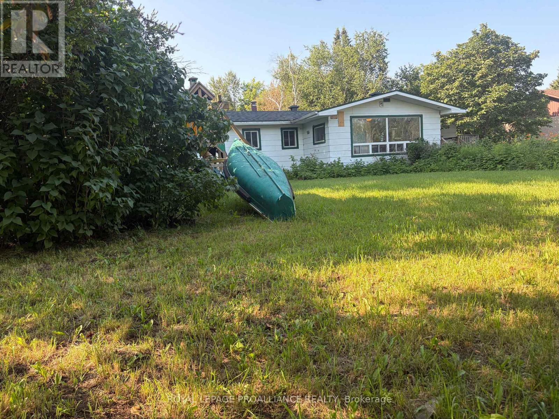
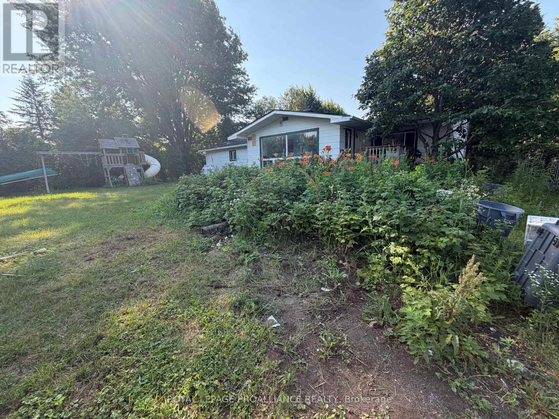
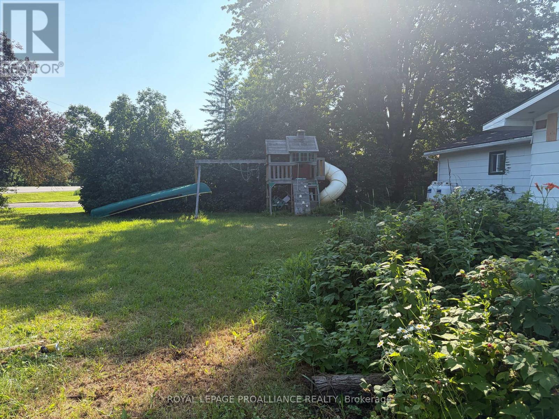
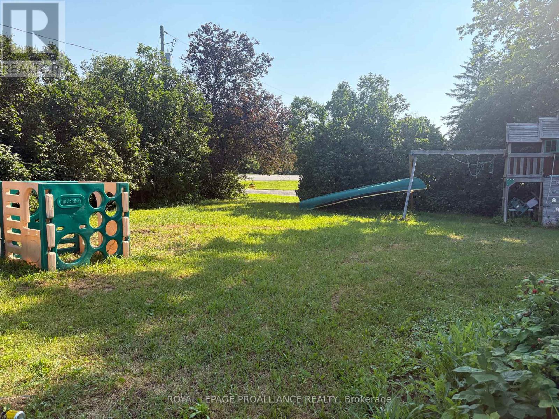
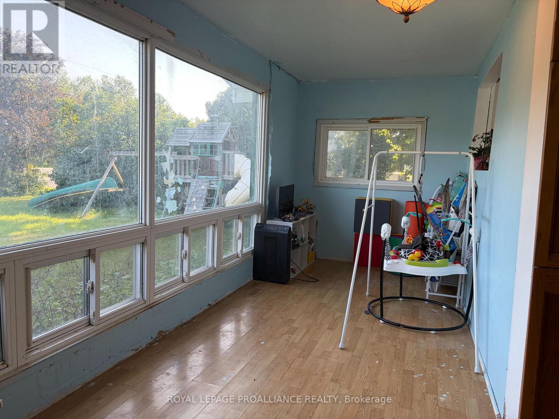
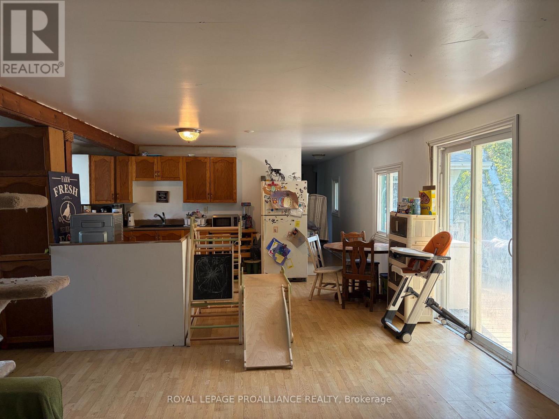
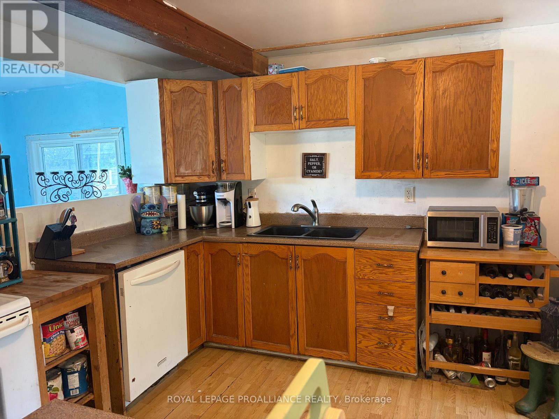
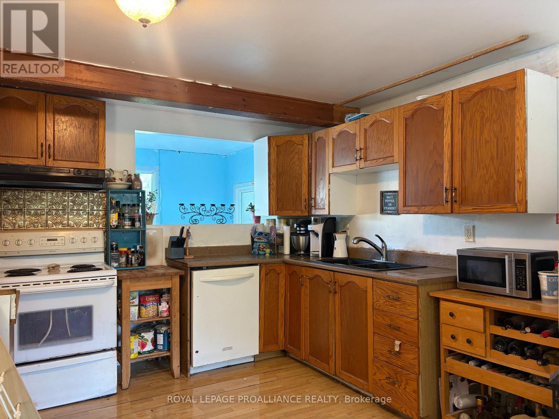
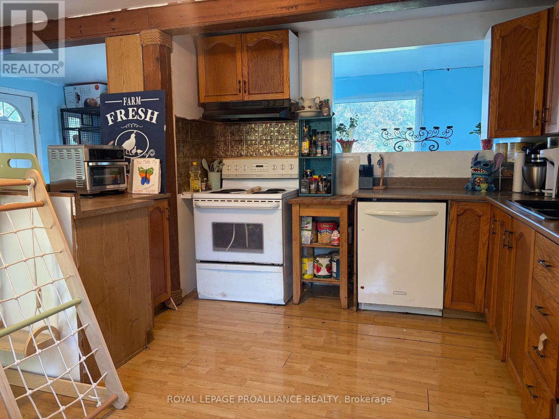
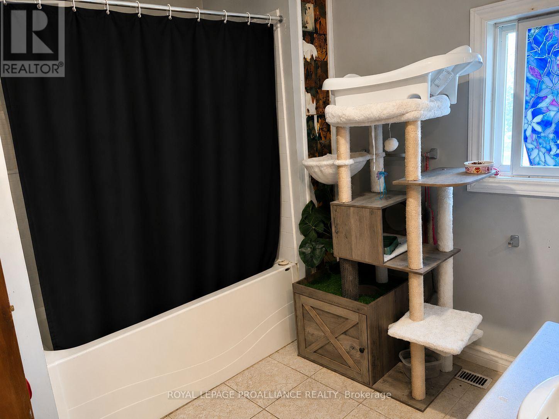
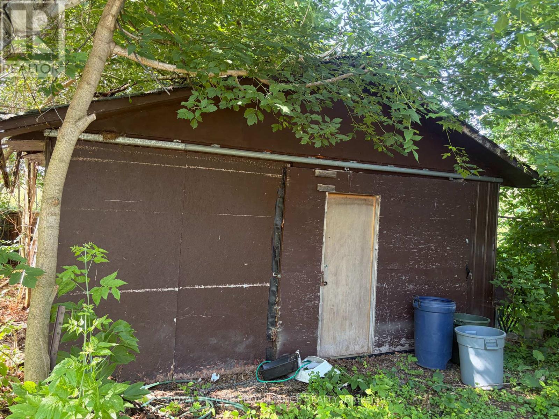
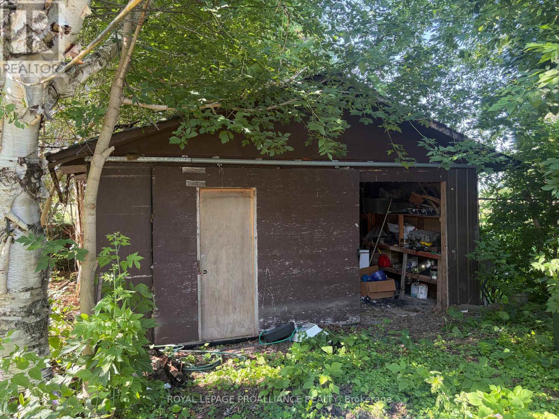
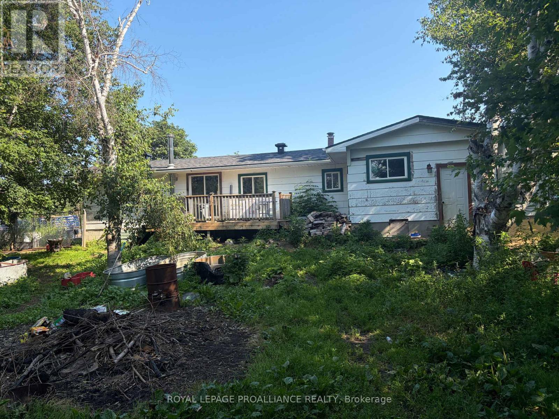
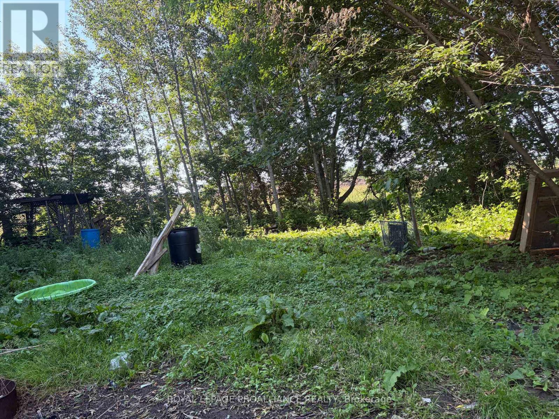
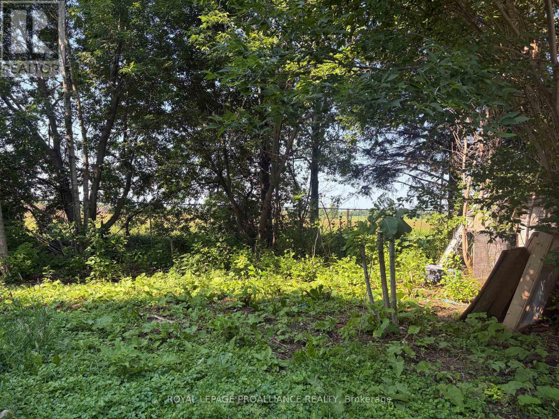
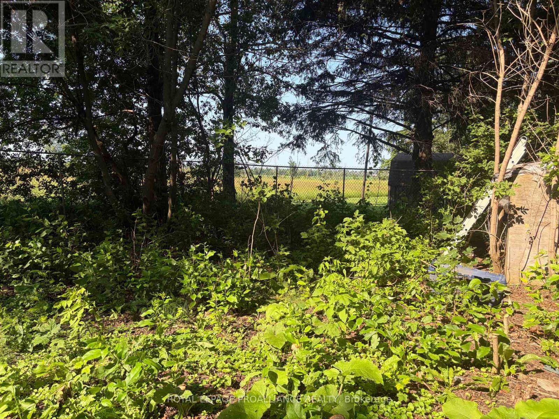
Looking for an affordable home with room to build equity? This 2-bedroom, 1-bath property just outside the charming village of Finch offers incredible potential for the right buyer. Set on just under half an acre, the home features a fully fenced backyard, plenty of outdoor space, and is ideally located just 45 minutes to Ottawa, 30 minutes to Cornwall, and 20 minutes to Winchester. Several important updates have already been completed, including a new roof (2023), high-efficiency propane furnace (2021), and the septic system that has recently passed inspection. The detached double garage provides additional storage or workshop space and is being sold as-is. This home is ready for its next chapter. It requires significant cosmetic updating and the unfinished basement experiences seasonal dampness, making this an ideal project for investors, renovators, or buyers eager to add their own vision and build sweat equity. If you've been searching for an affordable opportunity with solid fundamentals, this could be the one. No conveyance of any offer until Tuesday, July 28th, 2026 @ 4:00pm (id:15069)
Property Details
| MLS® Number | X13587412 |
| Property Type | Single Family |
| Community Name | 711 - North Stormont (Finch) Twp |
| Parking Space Total | 6 |
Building
| Bathroom Total | 1 |
| Bedrooms Above Ground | 2 |
| Bedrooms Total | 2 |
| Appliances | Dishwasher, Stove, Refrigerator |
| Architectural Style | Bungalow |
| Basement Development | Unfinished |
| Basement Type | Full (unfinished) |
| Cooling Type | Central Air Conditioning |
| Exterior Finish | Vinyl Siding |
| Foundation Type | Block |
| Heating Fuel | Propane |
| Heating Type | Forced Air |
| Stories Total | 1 |
| Size Interior | 700 - 1,100 Sqft |
| Type | Mobile Home |
Parking
| Detached Garage | |
| Garage |
Land
| Acreage | No |
| Sewer | Septic System |
| Size Depth | 189 Ft ,9 In |
| Size Frontage | 100 Ft |
| Size Irregular | 100 X 189.8 Ft |
| Size Total Text | 100 X 189.8 Ft |
Rooms
| Level | Type | Length | Width | Dimensions |
|---|---|---|---|---|
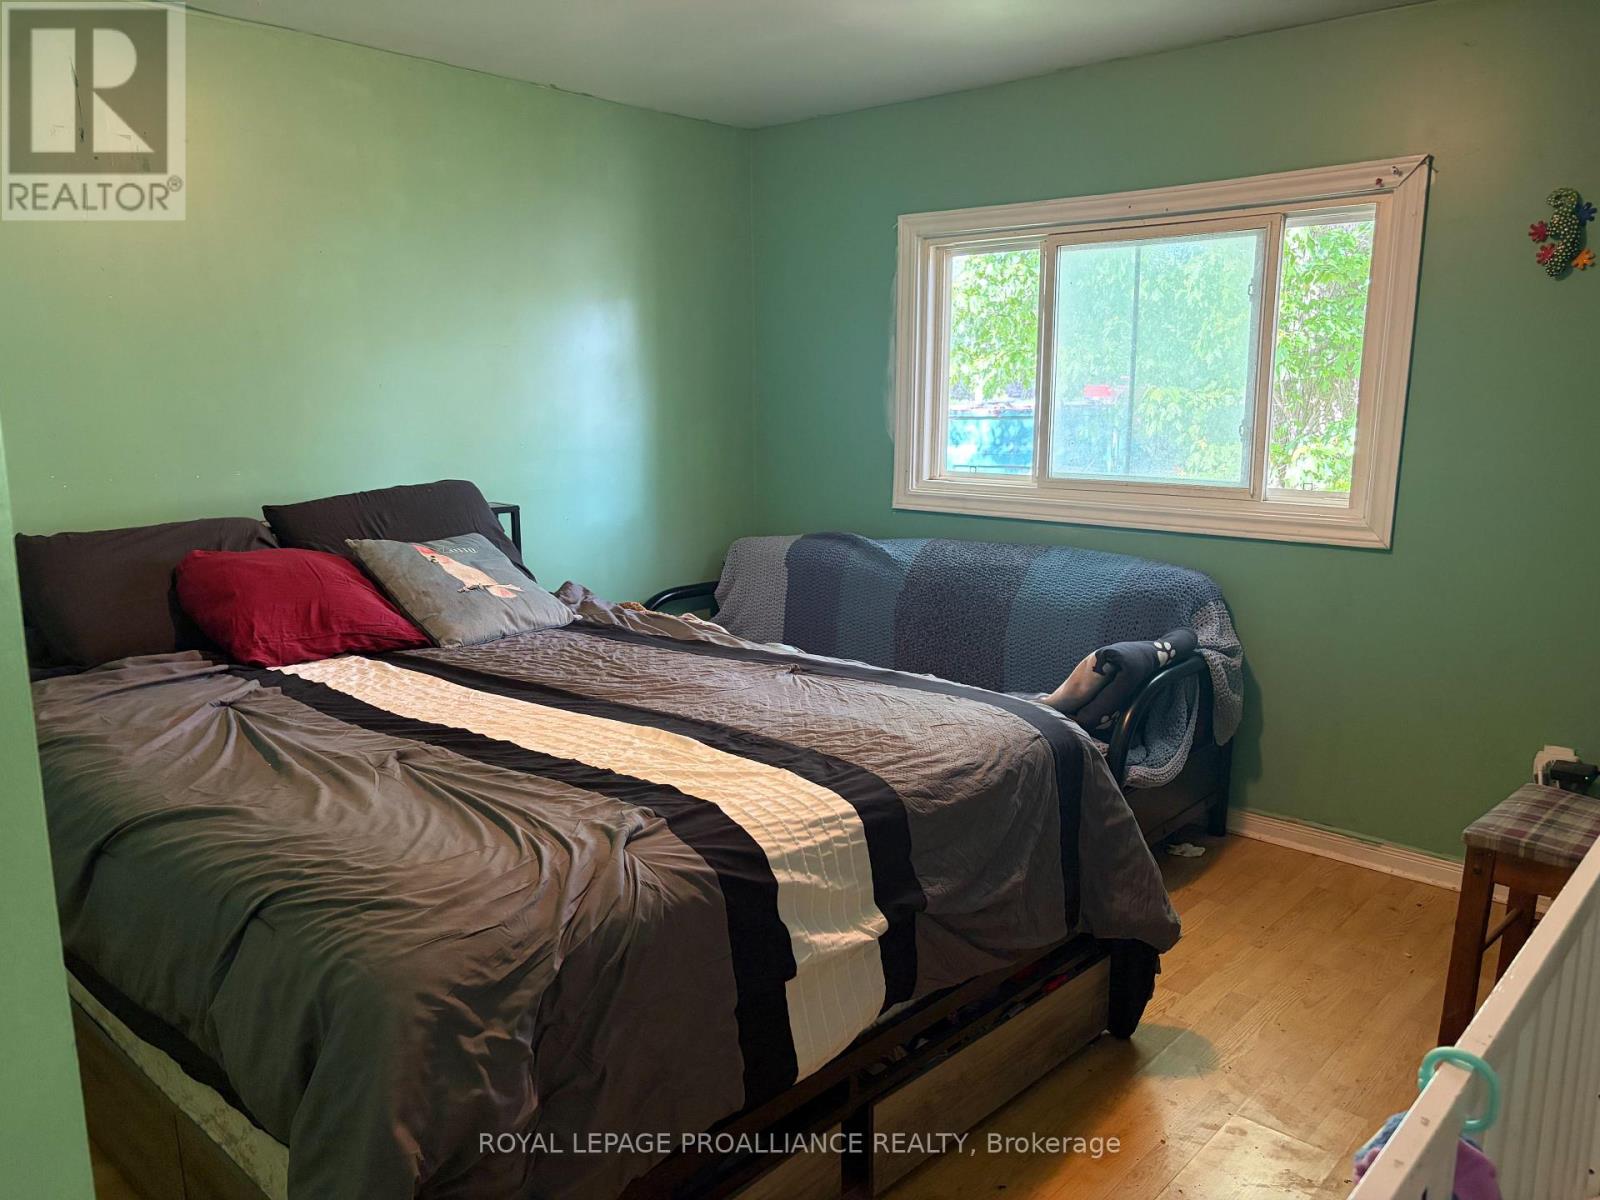
| Main Level | Bedroom | 3.93 m | 3.32 m | 3.93 m x 3.32 m |
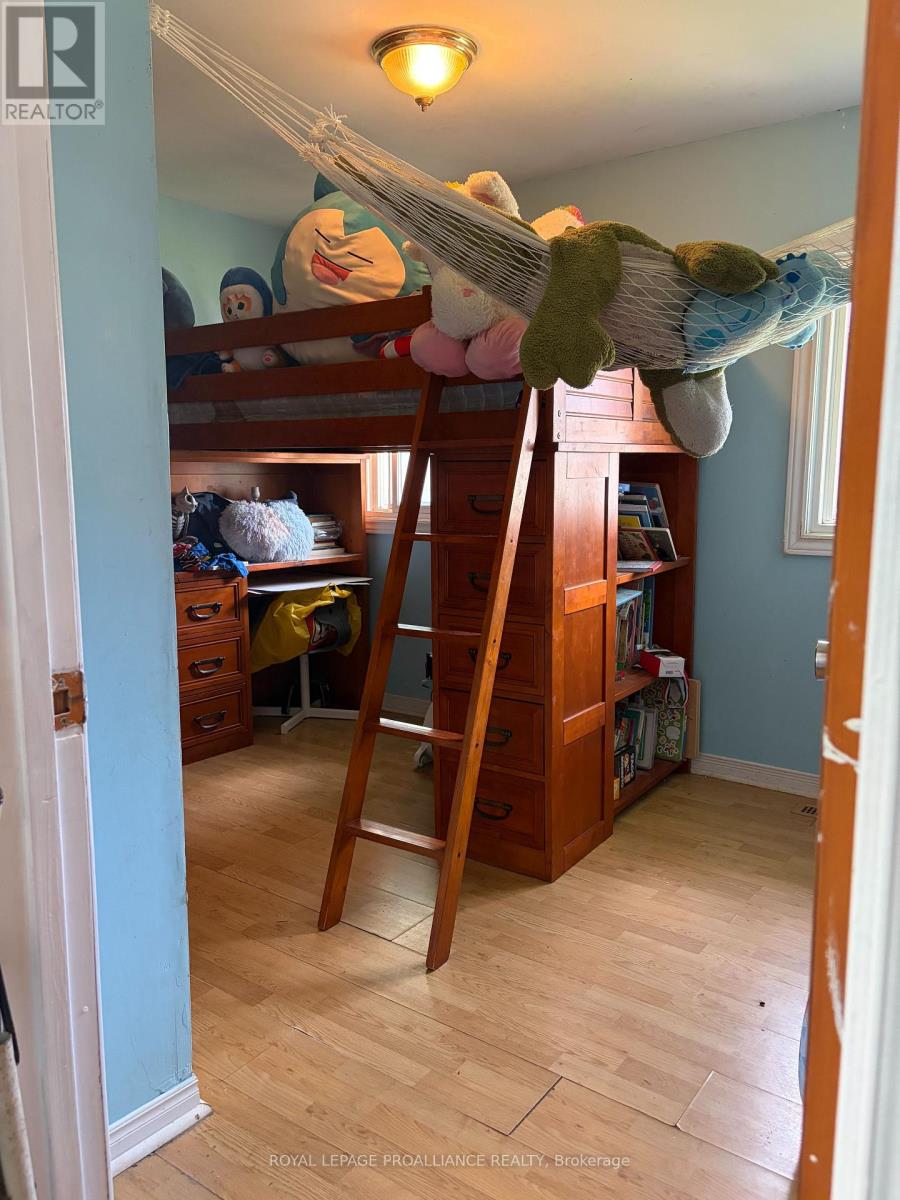
| Main Level | Bedroom | 3.93 m | 2.13 m | 3.93 m x 2.13 m |
| Main Level | Den | 3.02 m | 1.85 m | 3.02 m x 1.85 m |
| Main Level | Dining Room | 3.93 m | 2.13 m | 3.93 m x 2.13 m |
| Main Level | Kitchen | 4.85 m | 3.02 m | 4.85 m x 3.02 m |
| Main Level | Laundry Room | 2.97 m | 2.74 m | 2.97 m x 2.74 m |
| Main Level | Living Room | 5 m | 3.93 m | 5 m x 3.93 m |
| Main Level | Foyer | 2.97 m | 2.97 m | 2.97 m x 2.97 m |
Contact Us
Contact us for more information

This REALTOR.ca listing content is owned and licensed by REALTOR® members of The Canadian Real Estate Association
The trademarks REALTOR®, REALTORS®, and the REALTOR® logo are controlled by The Canadian Real Estate Association (CREA) and identify real estate professionals who are members of CREA. The trademarks MLS®, Multiple Listing Service® and the associated logos are owned by The Canadian Real Estate Association (CREA) and identify the quality of services provided by real estate professionals who are members of CREA. The trademark DDF® is owned by The Canadian Real Estate Association (CREA) and identifies CREA's Data Distribution Facility (DDF®)
July 22 2026 11:44:41
Rideau - St. Lawrence Real Estate Board
Royal LePage Proalliance Realty