
343 Ennis Road Tay Valley, Ontario K0G 1A0

3 Bedroom
3 Bathroom
2,000 - 2,500 sqft
Bungalow
Fireplace
Central Air Conditioning
Forced Air
Acreage
Landscaped
$499,000
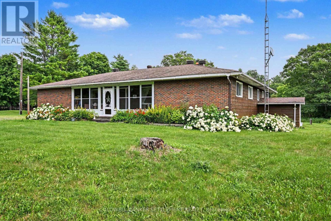
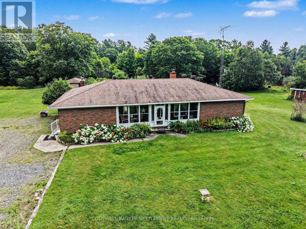
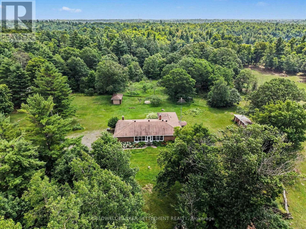
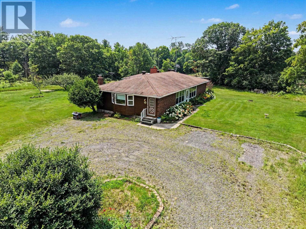
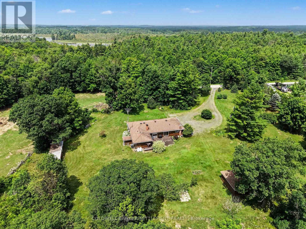
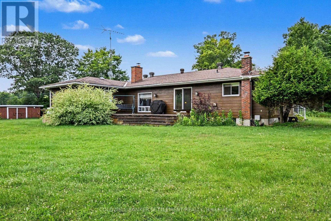
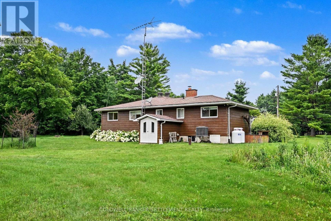
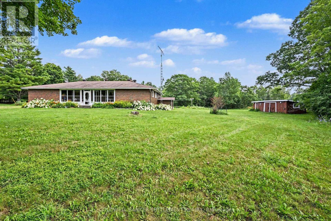
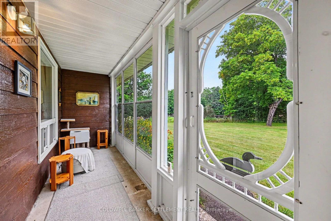
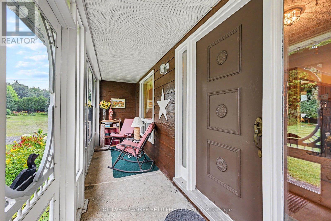
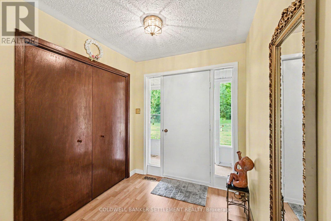
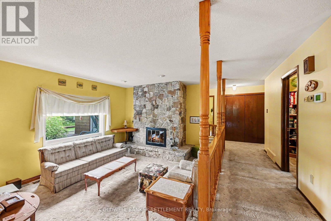
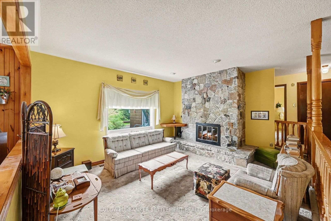
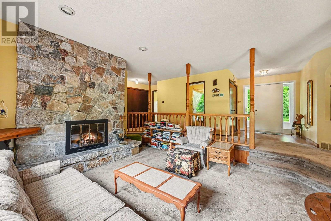
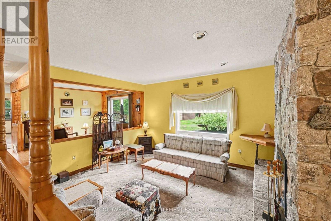
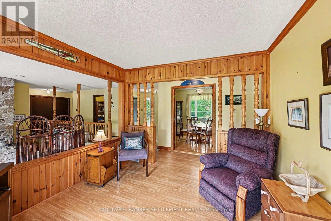
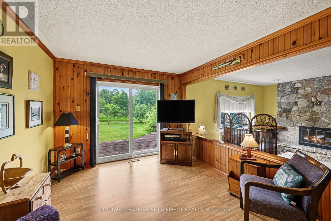
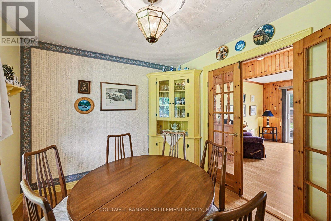
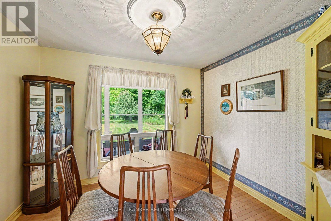
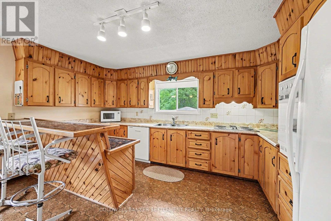
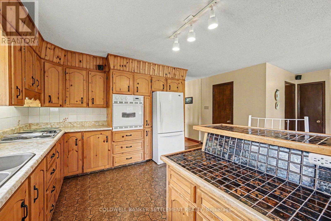
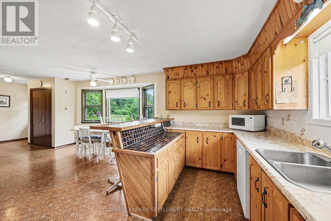
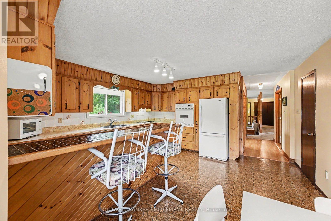
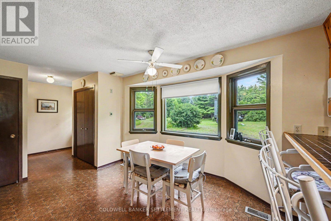
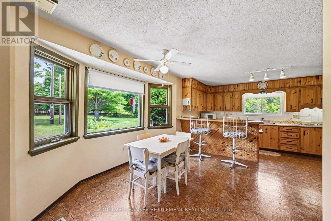
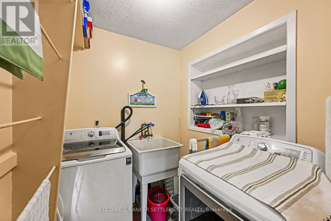
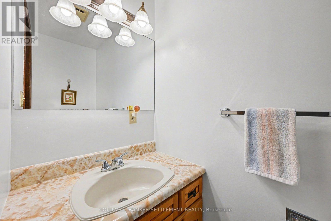
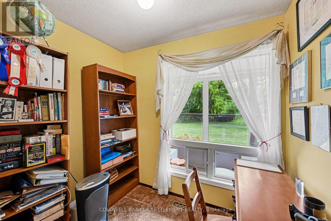
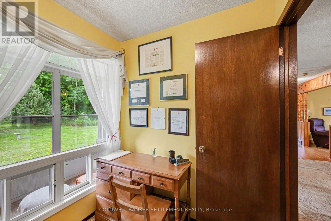
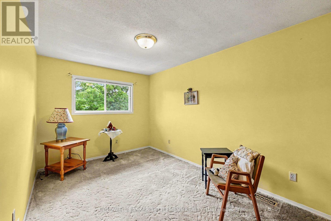
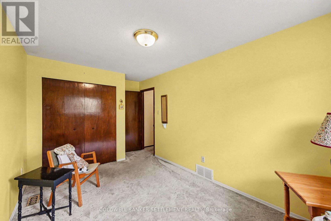
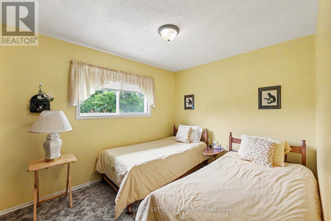
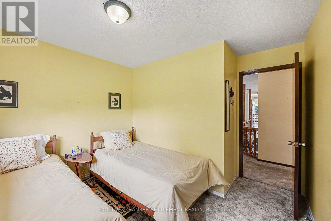
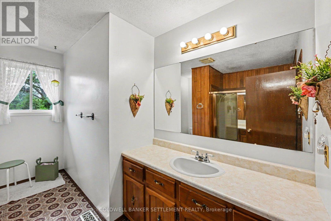
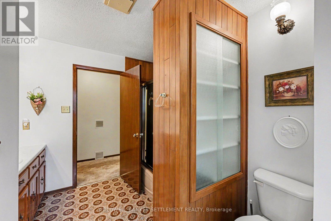
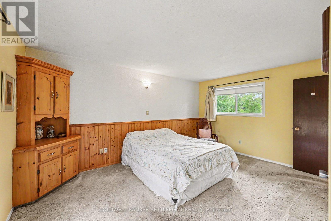
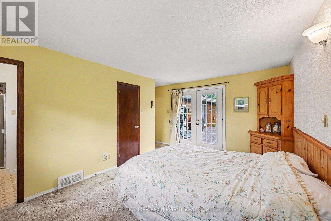
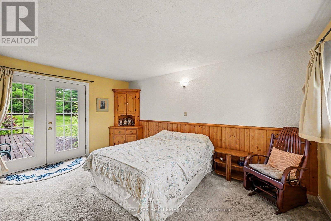
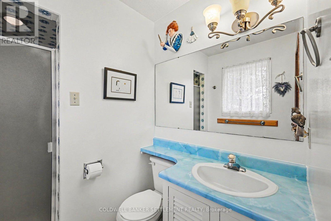
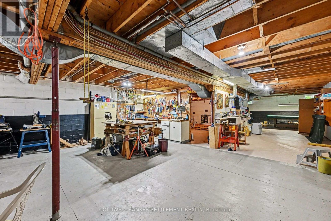
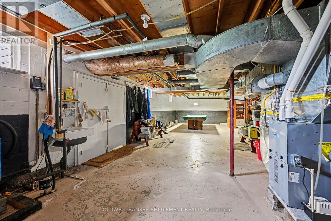
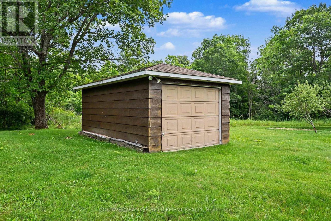
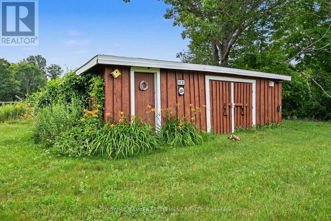
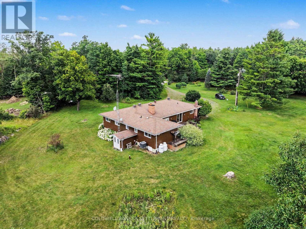
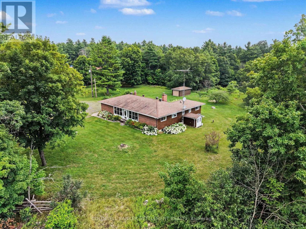
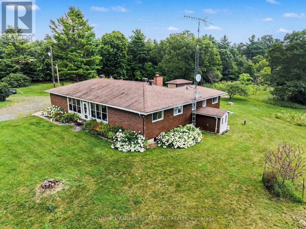
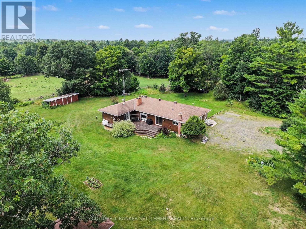
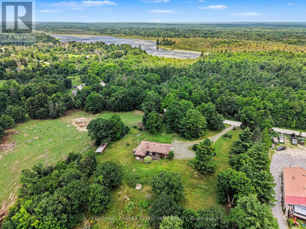
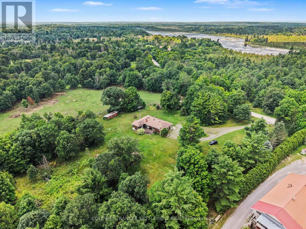
Families please take note of the space you could have for every member both on the 3.9 acre property and in this spacious 3+ bedroom, 3 bath home! The 2076 square foot rambling ranch bungalow has it all with everything on one level. Enter the front foyer through the screened in porch to an expansive sunken living room complete with field stone, wood burning fireplace, next you will see a sitting room with patio door to a private rear deck. French doors can close off the dining room but wait till you see the space in your eat-in kitchen, complete with breakfast counter, Jennair cook top & wall oven, dishwasher & plenty of pine cabinets for great storage. A 2 piece powder room and main floor laundry are just inside the side door entrance in from the circular driveway. Walk down the hall to a dedicated office, 2 good sized bedrooms, each with double closets, large linen, 4 piece bath and a lovely primary bedroom with it's own terrace door access to the deck, walk-in closet and 3 pce. ensuite bath. The full, unspoiled & insulated lower level is waiting for your finishing touches. Loads of room with great ceiling height, double wide access to the side yard for handy loading of materials to start projects in the workshop area, cold room & great storage! Other features include a 12' x 20' detached garage, 11' x 30' garden shed with double door access, generator hook-up (and generator included), propane furnace & central air 2011, shingles 2013, 7 appliances included and possession is very flexible. Located only minutes to the boat launch on Bennett Lake, this home and property are waiting for you to start making your own memories! (id:15069)
Property Details
| MLS® Number | X13580018 |
| Property Type | Single Family |
| Community Name | 906 - Bathurst/Burgess & Sherbrooke (Bathurst) Twp |
| Features | Level Lot, Irregular Lot Size |
| Parking Space Total | 21 |
| Structure | Deck |
Building
| Bathroom Total | 3 |
| Bedrooms Above Ground | 3 |
| Bedrooms Total | 3 |
| Amenities | Fireplace(s) |
| Appliances | Central Vacuum, Dishwasher, Dryer, Freezer, Microwave, Stove, Washer, Water Softener, Window Coverings, Refrigerator |
| Architectural Style | Bungalow |
| Basement Features | Walk Out |
| Basement Type | Full |
| Construction Style Attachment | Detached |
| Cooling Type | Central Air Conditioning |
| Fireplace Present | Yes |
| Fireplace Total | 1 |
| Foundation Type | Block |
| Half Bath Total | 1 |
| Heating Fuel | Propane |
| Heating Type | Forced Air |
| Stories Total | 1 |
| Size Interior | 2,000 - 2,500 Sqft |
| Type | House |
Parking
| Detached Garage | |
| Garage |
Land
| Acreage | Yes |
| Landscape Features | Landscaped |
| Sewer | Septic System |
| Size Depth | 352 Ft |
| Size Frontage | 224 Ft ,4 In |
| Size Irregular | 224.4 X 352 Ft ; Yes |
| Size Total Text | 224.4 X 352 Ft ; Yes|2 - 4.99 Acres |
Rooms
| Level | Type | Length | Width | Dimensions |
|---|---|---|---|---|
| Main Level | Foyer | 2.25 m | 2.45 m | 2.25 m x 2.45 m |
| Main Level | Bedroom 2 | 5.41 m | 3.14 m | 5.41 m x 3.14 m |
| Main Level | Bedroom 3 | 3.47 m | 3.33 m | 3.47 m x 3.33 m |
| Main Level | Bathroom | 3.47 m | 2.44 m | 3.47 m x 2.44 m |
| Main Level | Living Room | 5.84 m | 4.36 m | 5.84 m x 4.36 m |
| Main Level | Dining Room | 3.62 m | 3.25 m | 3.62 m x 3.25 m |
| Main Level | Family Room | 3.71 m | 3.66 m | 3.71 m x 3.66 m |
| Main Level | Office | 2.65 m | 2.32 m | 2.65 m x 2.32 m |
| Main Level | Kitchen | 4.47 m | 4.85 m | 4.47 m x 4.85 m |
| Main Level | Laundry Room | 1.96 m | 1.98 m | 1.96 m x 1.98 m |
| Main Level | Bathroom | 1.96 m | 1.08 m | 1.96 m x 1.08 m |
| Main Level | Primary Bedroom | 4.56 m | 4.89 m | 4.56 m x 4.89 m |
| Main Level | Bathroom | 1.55 m | 2.68 m | 1.55 m x 2.68 m |
Utilities
| Electricity | Installed |
Contact Us
Contact us for more information

This REALTOR.ca listing content is owned and licensed by REALTOR® members of The Canadian Real Estate Association
The trademarks REALTOR®, REALTORS®, and the REALTOR® logo are controlled by The Canadian Real Estate Association (CREA) and identify real estate professionals who are members of CREA. The trademarks MLS®, Multiple Listing Service® and the associated logos are owned by The Canadian Real Estate Association (CREA) and identify the quality of services provided by real estate professionals who are members of CREA. The trademark DDF® is owned by The Canadian Real Estate Association (CREA) and identifies CREA's Data Distribution Facility (DDF®)
August 06 2026 08:24:56
Rideau - St. Lawrence Real Estate Board
Coldwell Banker Settlement Realty