
2065 Verdun Avenue Windsor, Ontario N8W 1P6

3 Bedroom
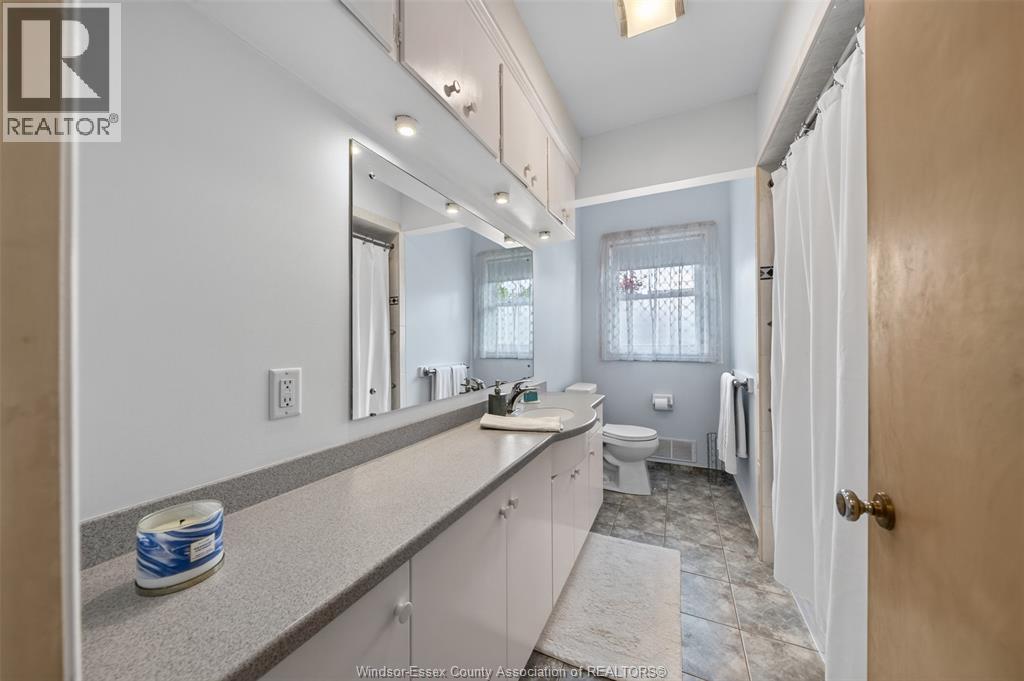
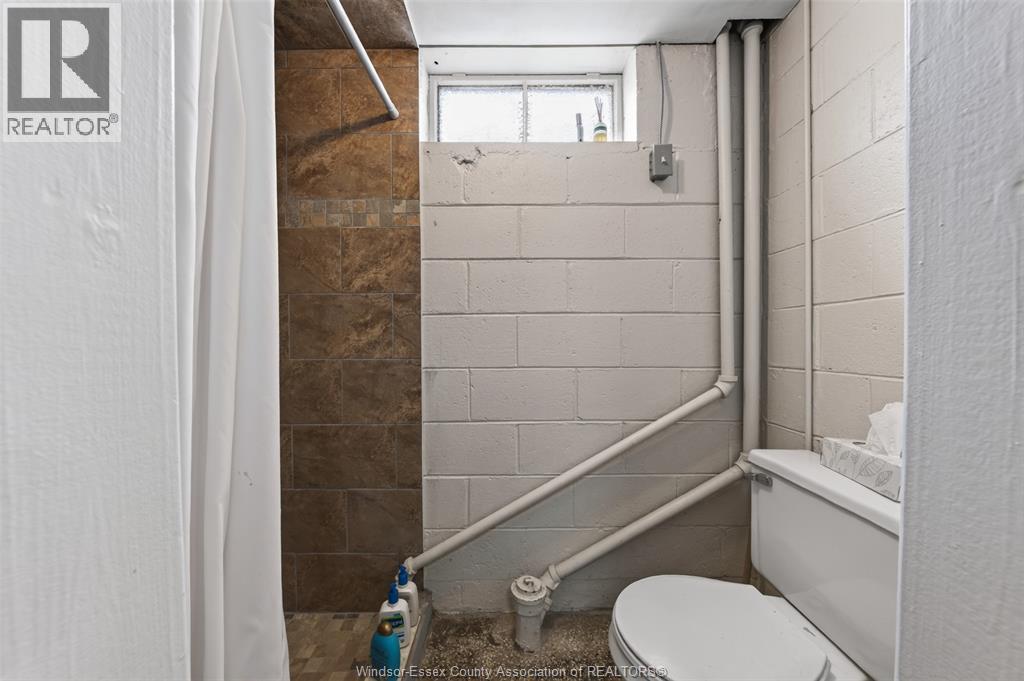
2 Bathroom
1,352 sqft
Ranch
Fireplace
Central Air Conditioning
Forced Air
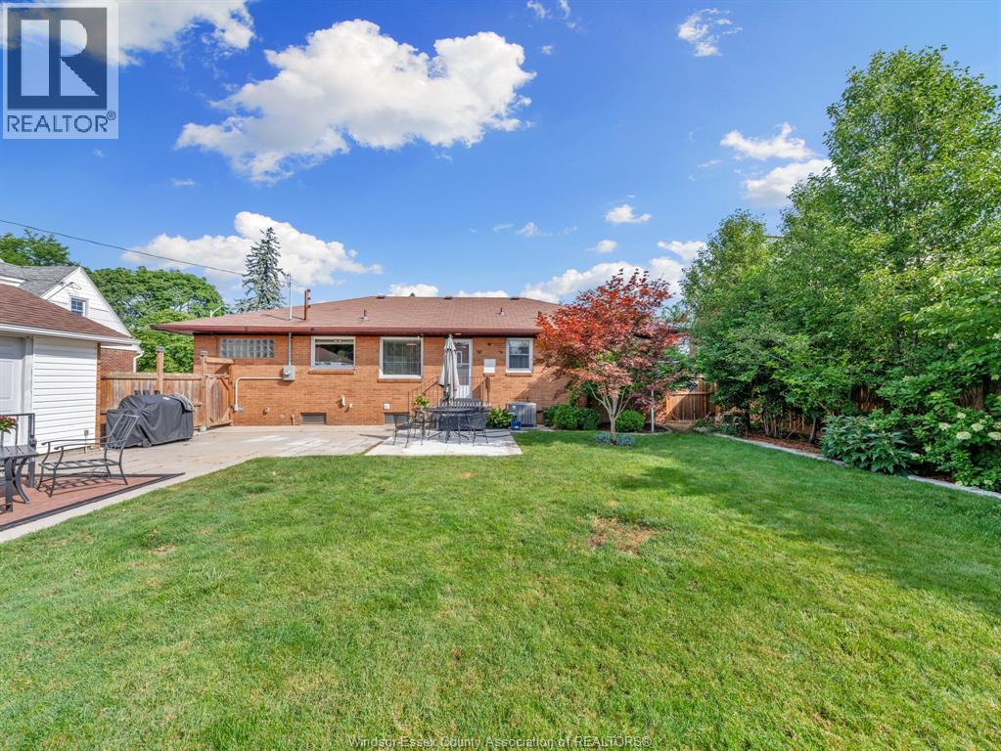
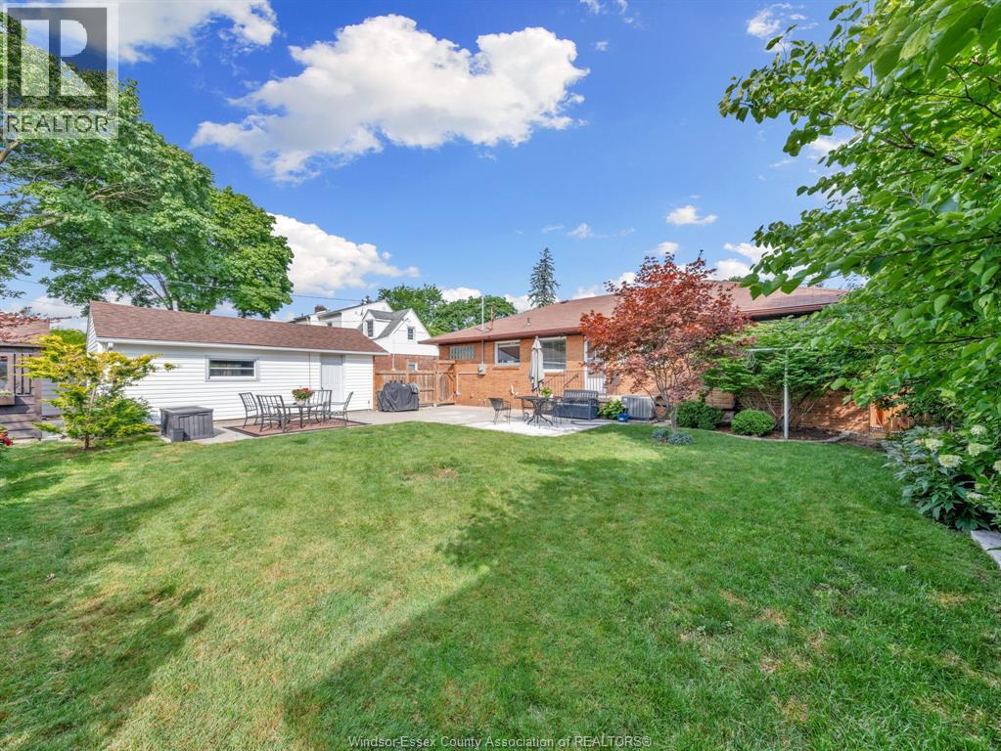
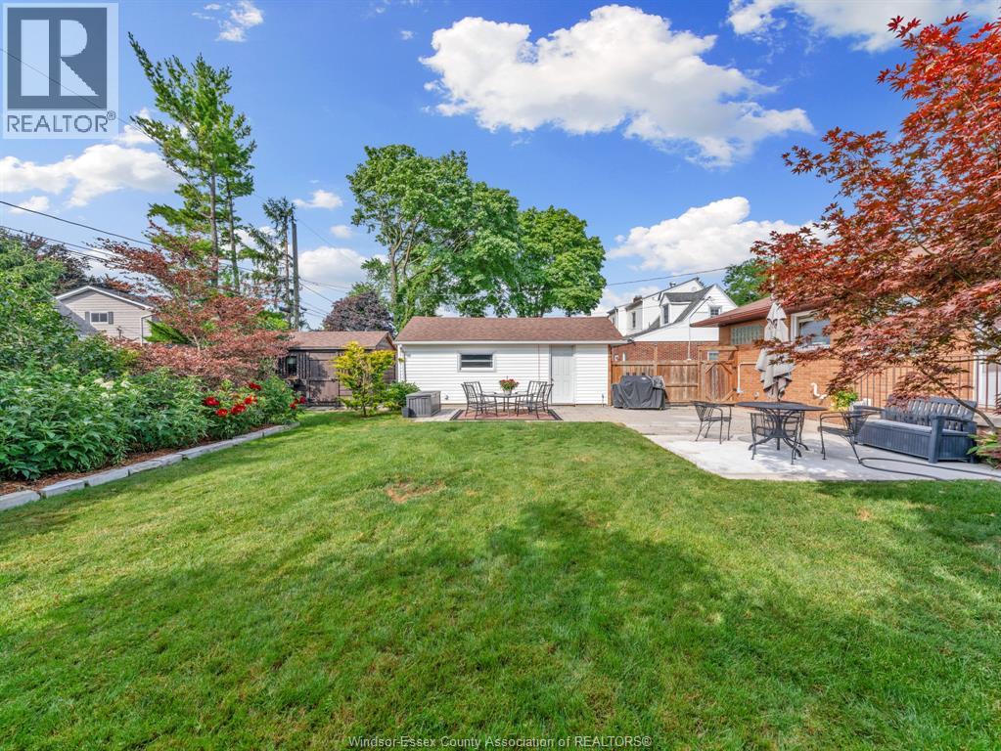
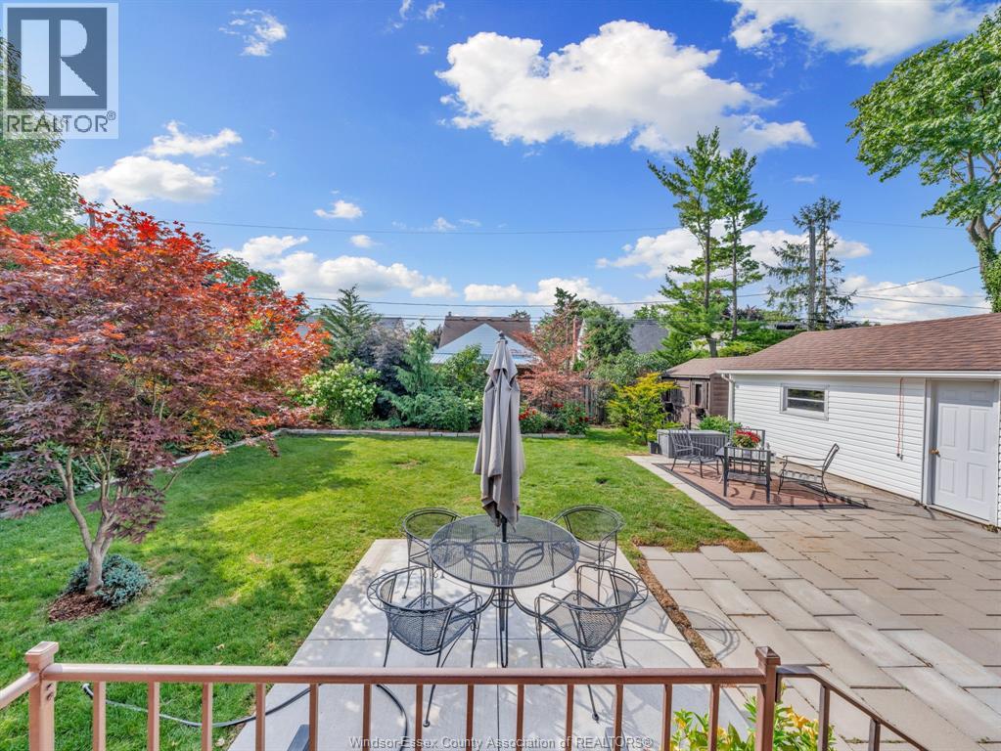
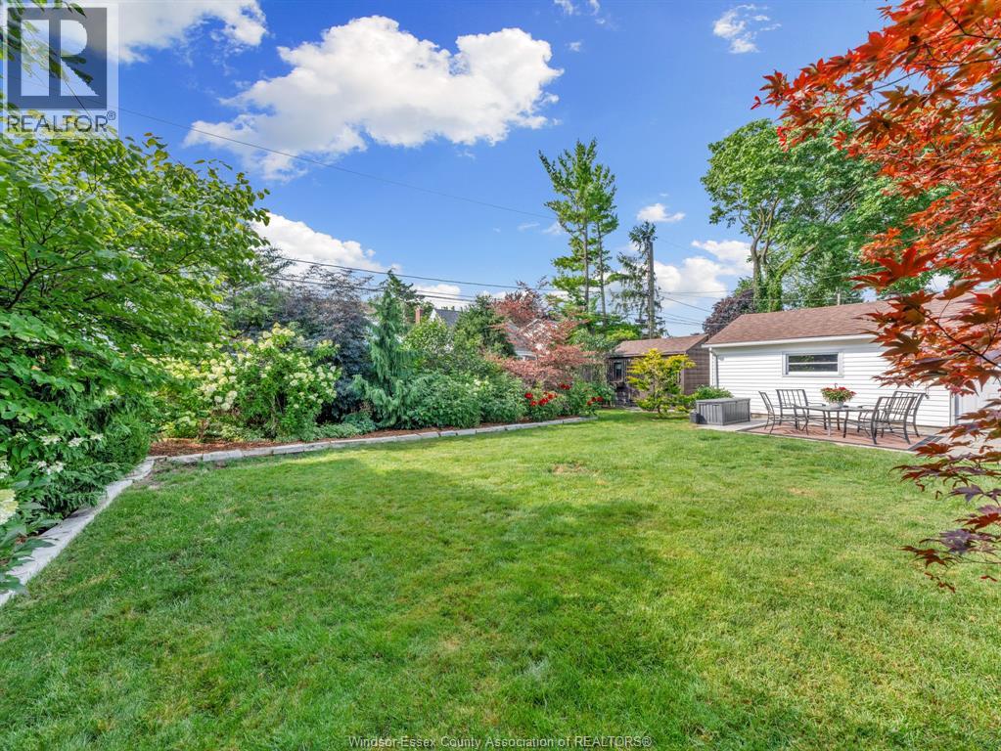
Landscaped
$599,900
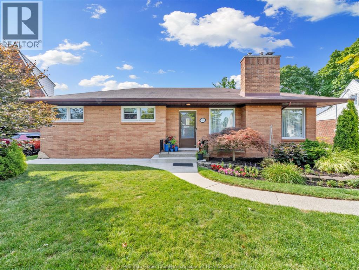
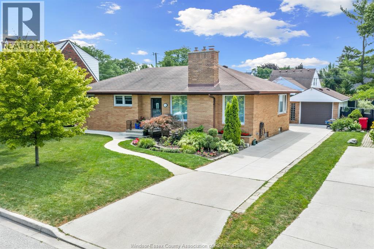
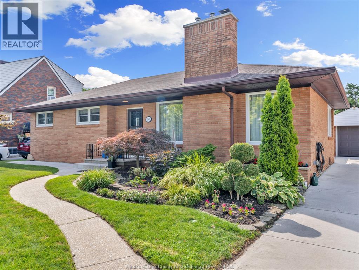
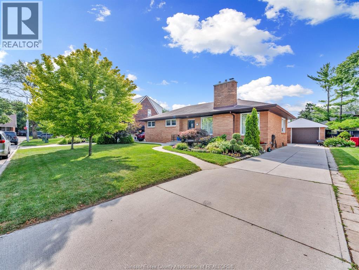
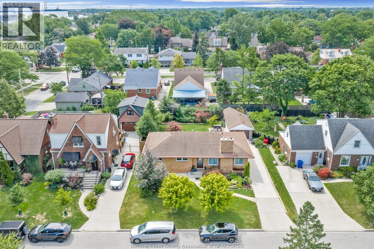
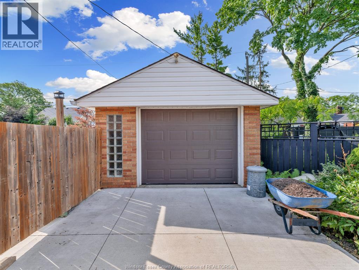
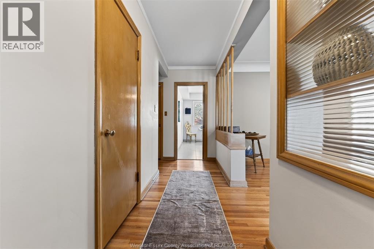
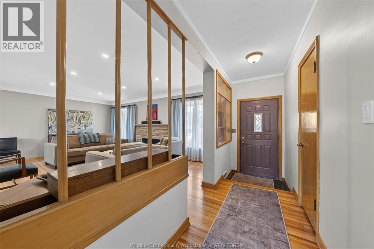
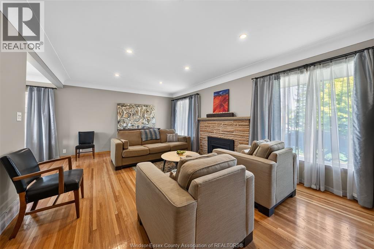
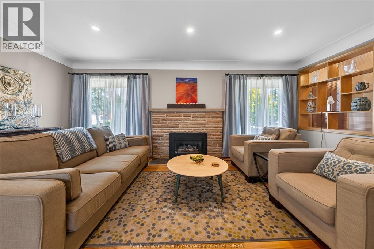
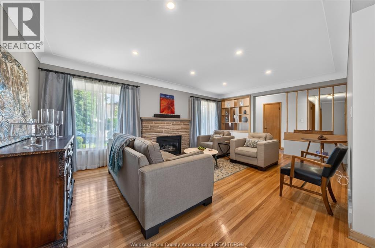
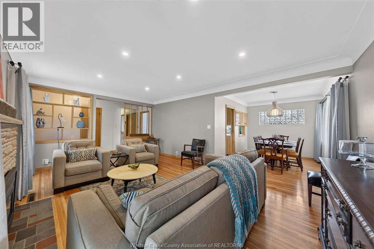
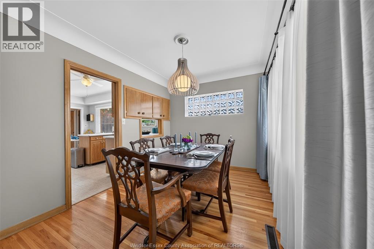
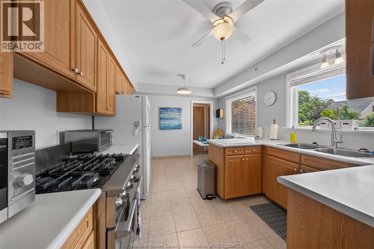
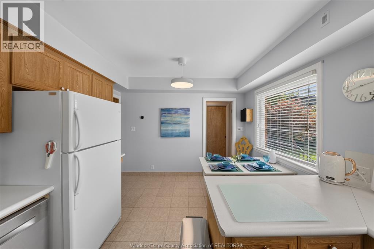
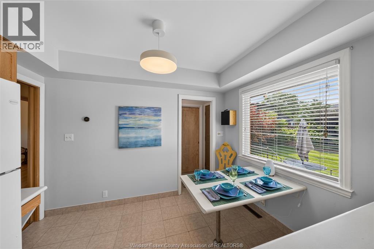
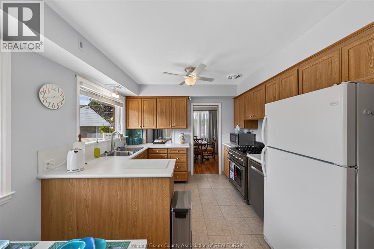
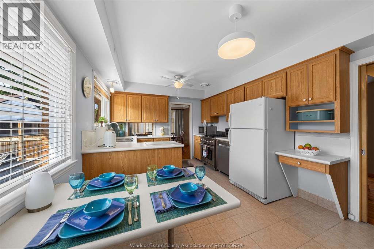
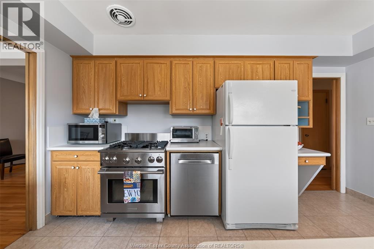
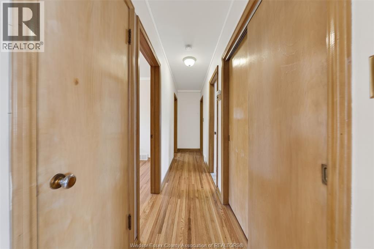
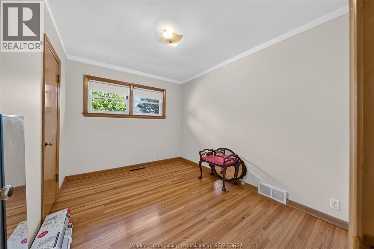
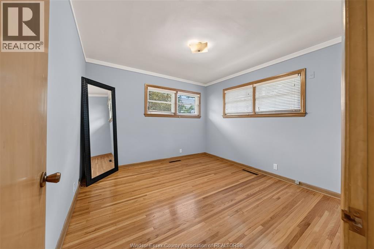
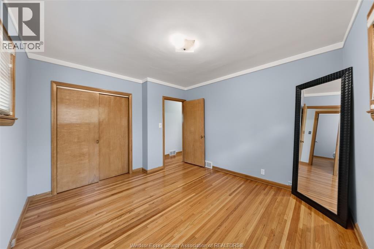
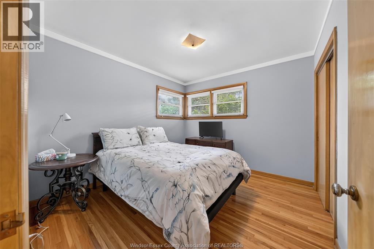
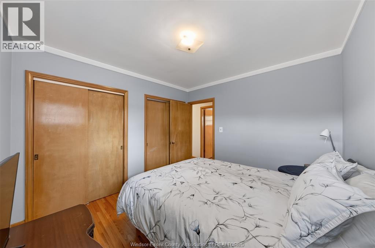
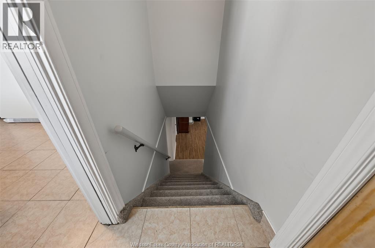
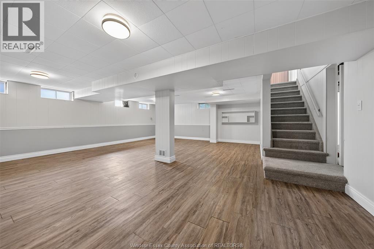
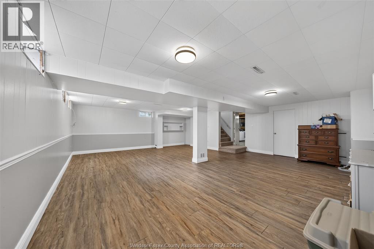
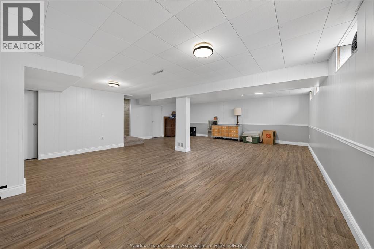
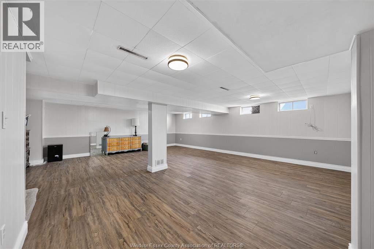
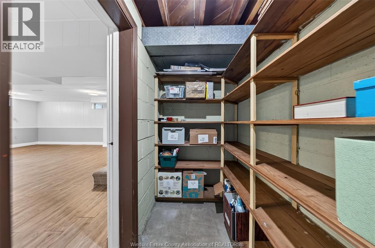
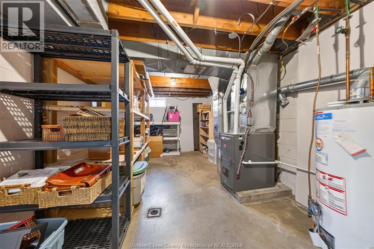
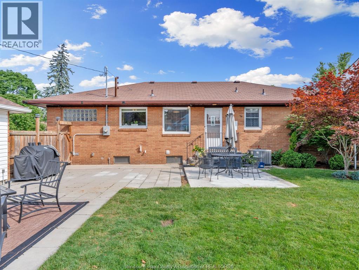
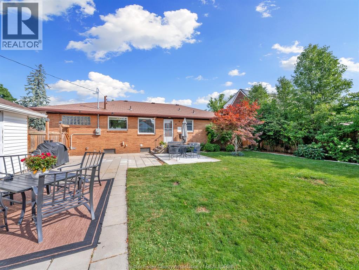
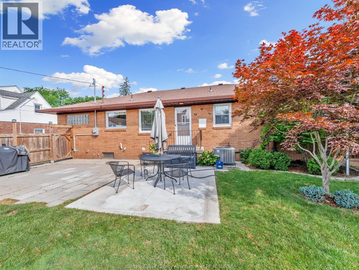
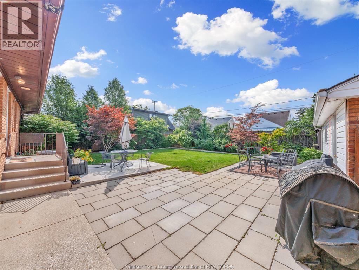
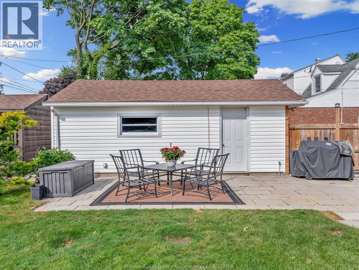
Amazing South Walkerville Brick Ranch on a 69 ft Lot. Many updates to this quality custom built all plaster home ... Gleaming Hwd floors, F/Place gas insert w/rebuilt chimney, 4 PC modern bath, HVAC (2016: Seller will pay out) , newer fencing, 125 amp hydro and PEX plumbing. Bright spacious windows throughout, Kitchen w/peninsula island & more! Fin Rec Room in Bsmt (Scarfone repaired SW Corner.) Pre-Inspection report available (id:15069)
Property Details
| MLS® Number | 26018206 |
| Property Type | Single Family |
| Neigbourhood | South Walkerville |
| Equipment Type | Other |
| Features | Finished Driveway |
| Rental Equipment Type | Other |
Building
| Bathroom Total | 2 |
| Bedrooms Above Ground | 3 |
| Bedrooms Total | 3 |
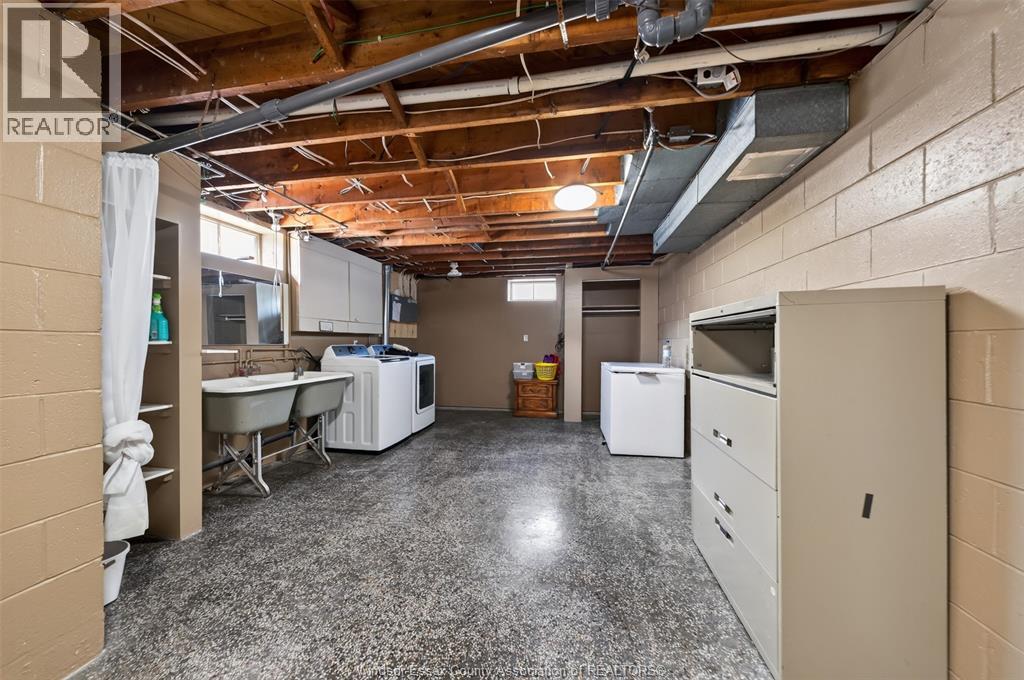
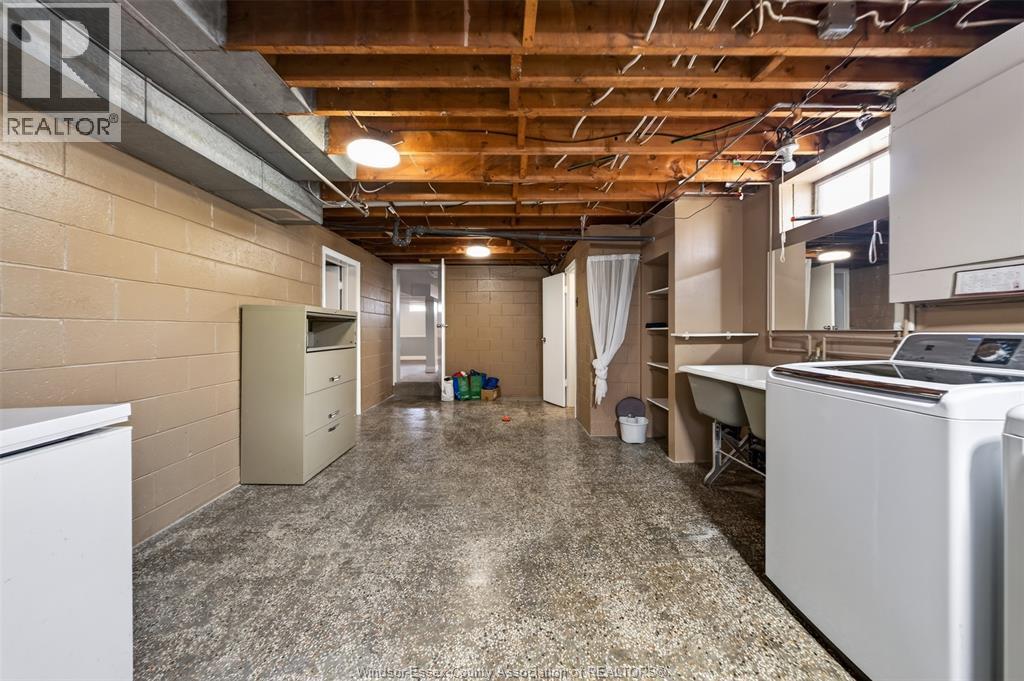
| Appliances | Dishwasher, Dryer, Freezer, Refrigerator, Stove, Washer |
| Architectural Style | Ranch |
| Constructed Date | 1953 |
| Construction Style Attachment | Detached |
| Cooling Type | Central Air Conditioning |
| Exterior Finish | Brick |
| Fireplace Fuel | Gas |
| Fireplace Present | Yes |
| Fireplace Type | Insert |
| Flooring Type | Ceramic/porcelain, Hardwood |
| Foundation Type | Block |
| Half Bath Total | 1 |
| Heating Fuel | Natural Gas |
| Heating Type | Forced Air |
| Stories Total | 1 |
| Size Interior | 1,352 Sqft |
| Total Finished Area | 1352 Sqft |
| Type | House |
Parking
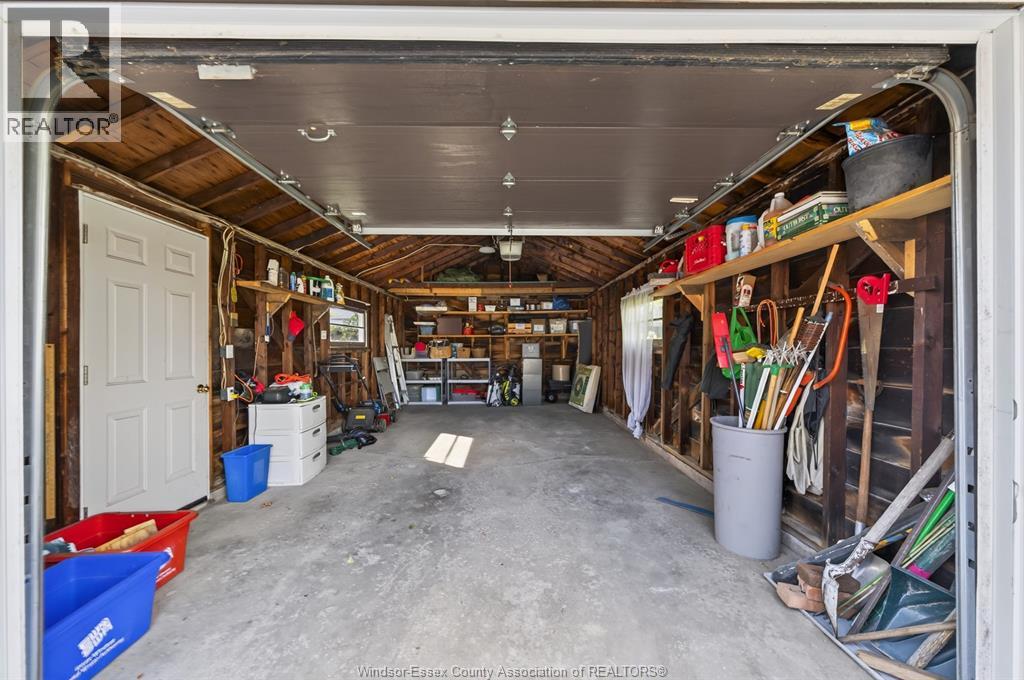
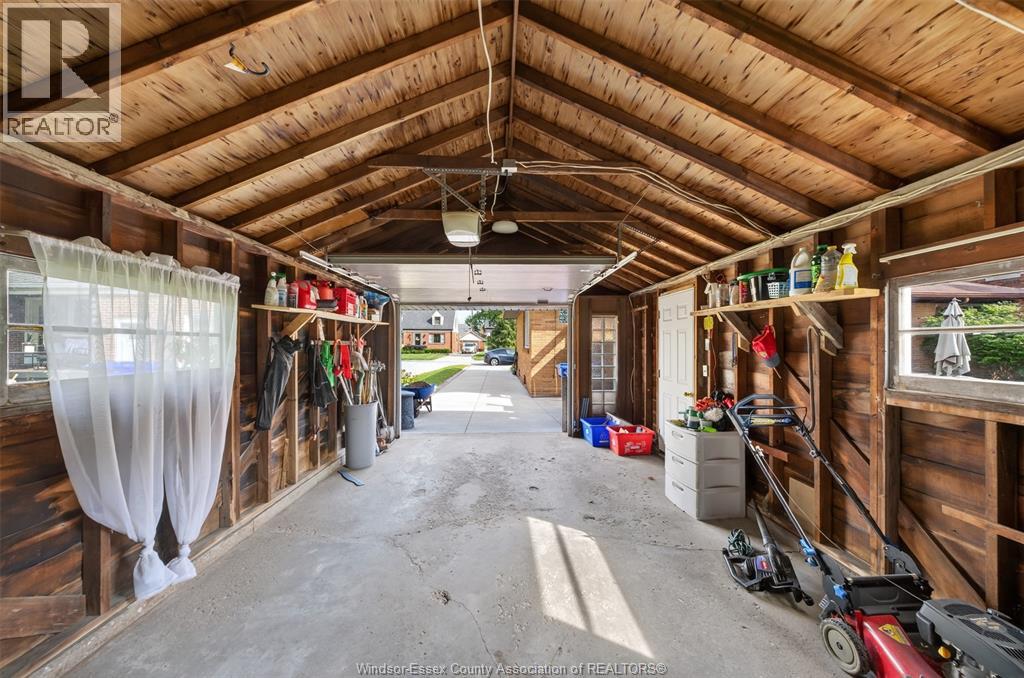
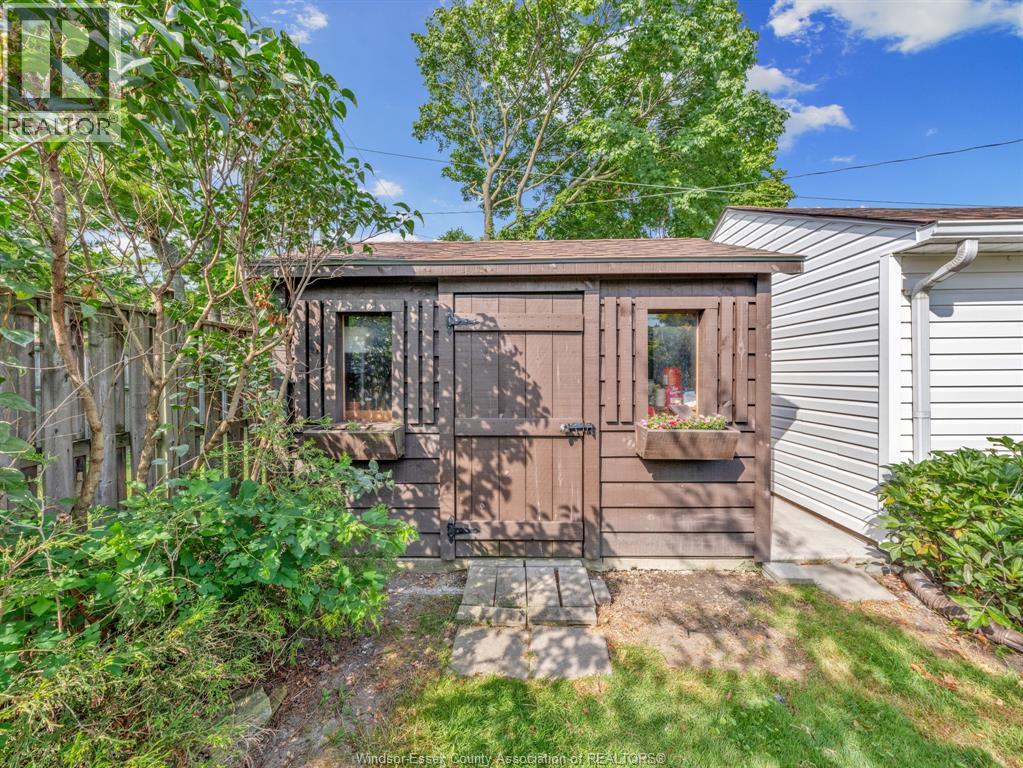
| Detached Garage |
Land
| Acreage | No |
| Fence Type | Fence |
| Landscape Features | Landscaped |
| Size Irregular | 69.27 X 104.4ft |
| Size Total Text | 69.27 X 104.4ft |
| Zoning Description | Res |
Rooms
| Level | Type | Length | Width | Dimensions |
|---|---|---|---|---|
| Basement | Other | 10.9 x 19.2 | ||
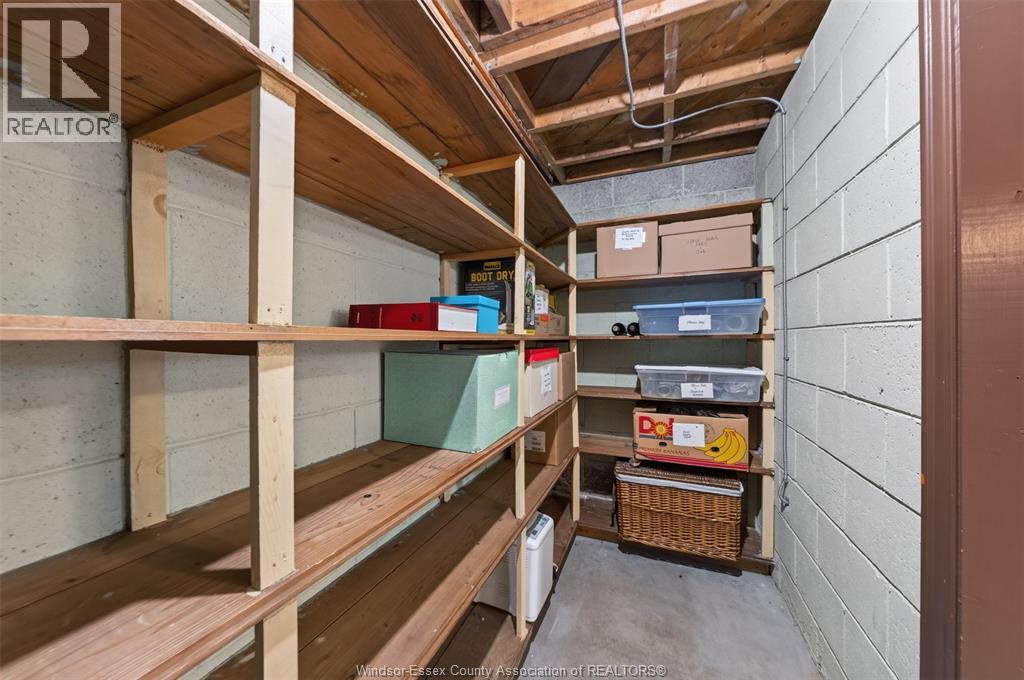
| Basement | Storage | 10.8 x 4.3 | ||
| Basement | Laundry Room | 13 x 13.9 | ||
| Basement | Recreation Room | 26.3 x 23.4 | ||
| Main Level | Bedroom | 11.5 x 9 | ||
| Main Level | Bedroom | 11 x 10.3 | ||
| Main Level | Primary Bedroom | 12.5 x 11.4 | ||
| Main Level | Eating Area | 11 x 7.3 | ||
| Main Level | Kitchen | 11 x 7.7 | ||
| Main Level | Dining Room | 11.4 x 9 | ||
| Main Level | Living Room/fireplace | 13.3 x 19.9 | ||
| Main Level | Foyer | Measurements not available |
https://www.realtor.ca/real-estate/30086682/2065-verdun-avenue-windsor
Contact Us
Contact us for more information

This REALTOR.ca listing content is owned and licensed by REALTOR® members of The Canadian Real Estate Association
The trademarks REALTOR®, REALTORS®, and the REALTOR® logo are controlled by The Canadian Real Estate Association (CREA) and identify real estate professionals who are members of CREA. The trademarks MLS®, Multiple Listing Service® and the associated logos are owned by The Canadian Real Estate Association (CREA) and identify the quality of services provided by real estate professionals who are members of CREA. The trademark DDF® is owned by The Canadian Real Estate Association (CREA) and identifies CREA's Data Distribution Facility (DDF®)
July 28 2026 08:56:18
Windsor-Essex County Association of REALTORS®
Manor Windsor Realty Ltd.