
4 Graham Dr Manitouwadge, Ontario P0T 2C0

3 Bedroom
2 Bathroom
1,010 sqft
Bungalow
Forced Air, Heat Pump
$165,000
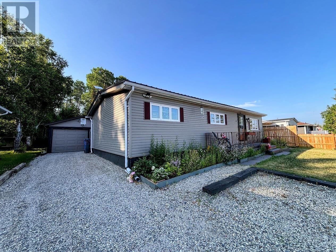
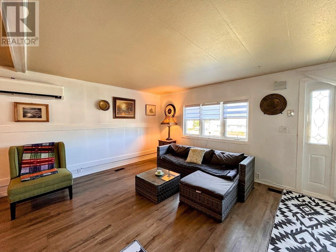
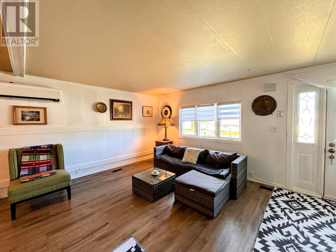
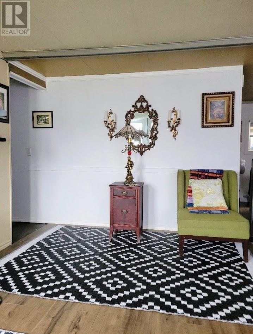
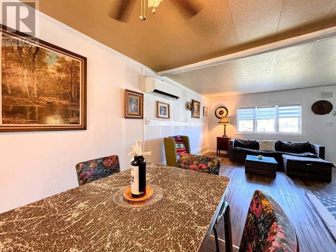
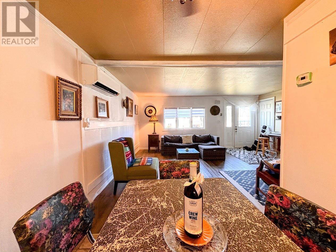
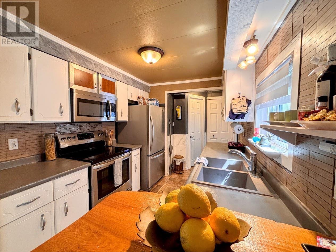
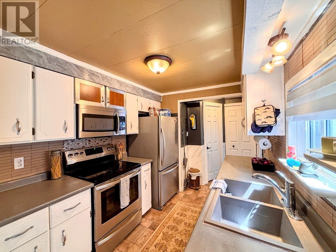
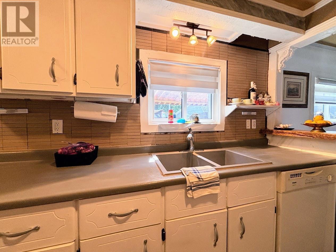
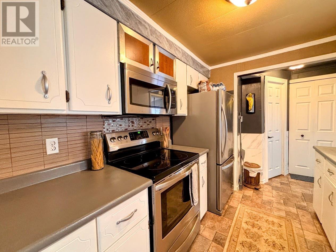
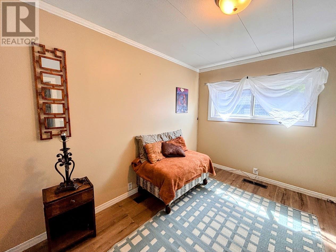
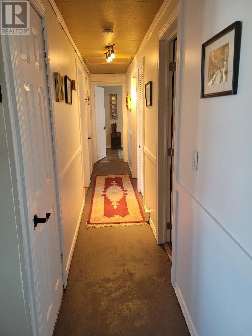
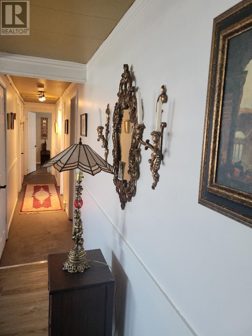
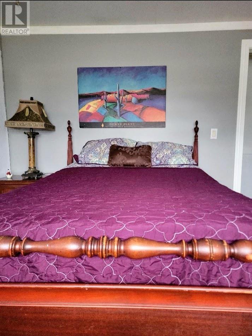
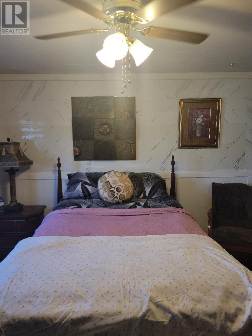
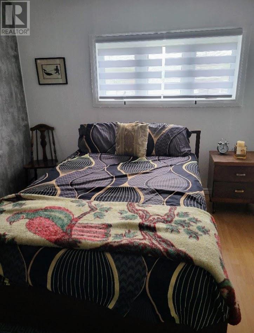
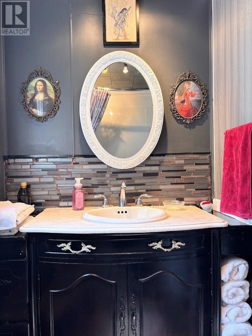
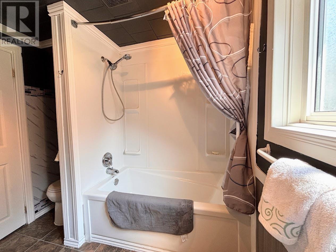
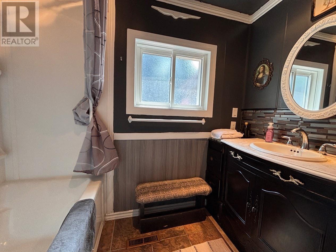
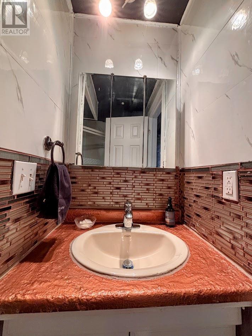
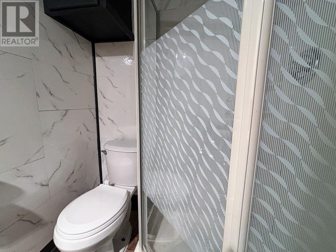
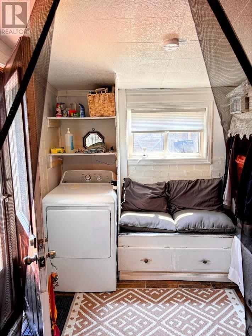
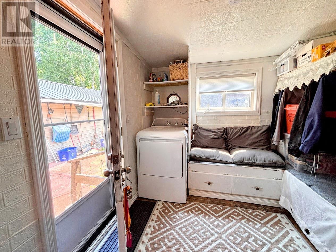
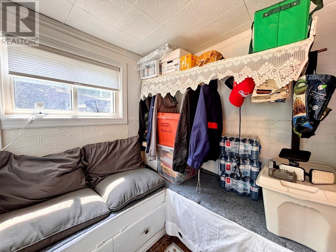
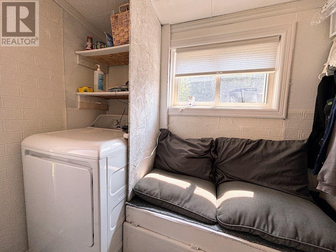
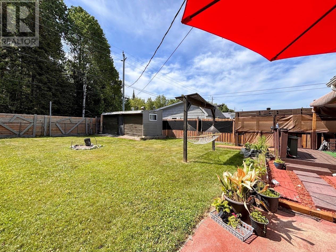
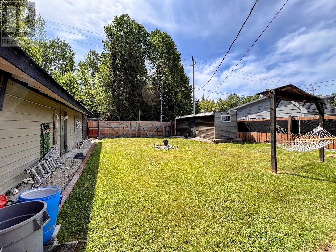
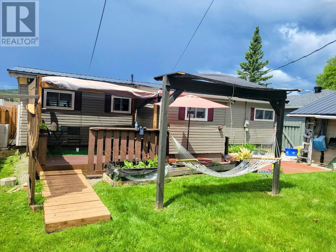
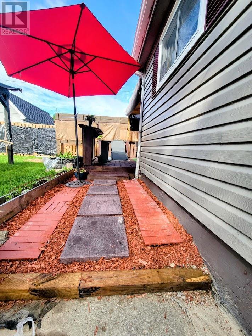
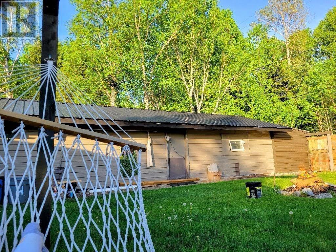
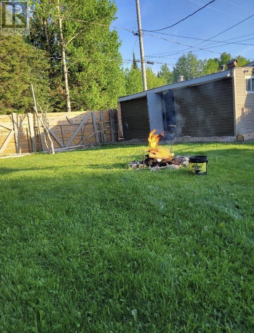
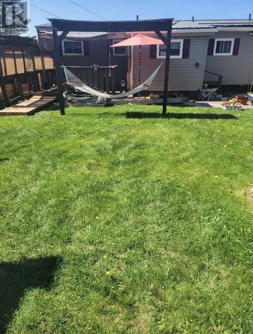
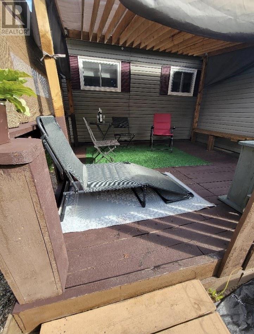
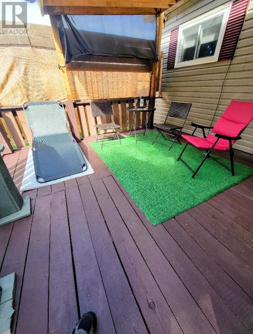
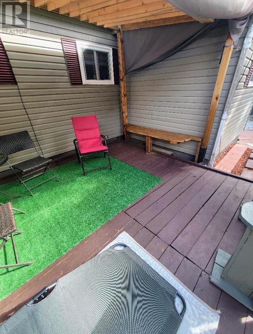
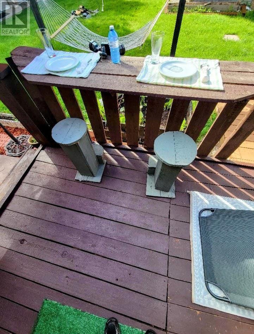
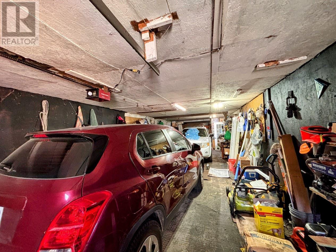
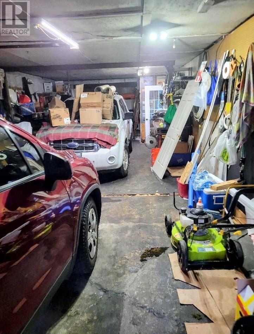
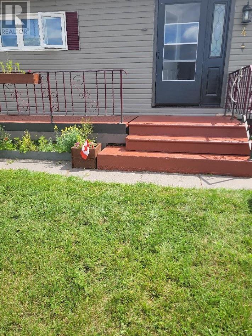
In the heart of the beautiful Boreal Forest and backing onto lush greenspace, 4 Graham Drive offers the perfect blend of comfort, privacy, and outdoor living. This move-in ready bungalow is ideal for those seeking the ease of one-floor living without compromising on space or functionality. Inside, there is a large family living room and a dining area facing your backyard right off your galley kitchen. The home also features three generously sized bedrooms, each with large closets, a full bathroom, and the added convenience of main-floor laundry. A spacious mudroom provides the perfect drop zone for coats, boots, and outdoor gear, with plenty of additional storage. Outside, the property continues to impress. Enjoy peace of mind with a durable metal roof, additional storage in the 8' x 12' shed, and plenty of room for vehicles, hobbies, or a workshop in the detached 51' x 15' two-car garage. The fully fenced backyard offers privacy and a tranquil setting to relax, entertain, or simply enjoy the natural surroundings. Located within walking distance to scenic hiking trails, excellent fishing, and direct access to the local golf course, this home is perfectly situated for outdoor enthusiasts. As an added bonus, one year of golf is included, making it even easier to enjoy the incredible recreational opportunities right at your doorstep. The Seller will cover the Buyer's legal fees to a maximum of $4000. The property taxes include the water/sewer levies. Beautifully maintained and thoughtfully updated throughout, 4 Graham Drive is more than just a home—it's your own private retreat in nature, ready for you to move in and enjoy. (id:15069)
Property Details
| MLS® Number | TB2601988 |
| Property Type | Single Family |
| Community Name | Manitouwadge |
| Features | Crushed Stone Driveway |
| Storage Type | Storage Shed |
| Structure | Deck, Shed |
Building
| Bathroom Total | 2 |
| Bedrooms Above Ground | 3 |
| Bedrooms Total | 3 |
| Appliances | Microwave Built-in, Dishwasher, Stove, Dryer, Refrigerator, Washer |
| Architectural Style | Bungalow |
| Basement Type | None |
| Constructed Date | 1973 |
| Exterior Finish | Vinyl |
| Foundation Type | Poured Concrete |
| Half Bath Total | 1 |
| Heating Fuel | Electric |
| Heating Type | Forced Air, Heat Pump |
| Stories Total | 1 |
| Size Interior | 1,010 Sqft |
| Utility Water | Municipal Water |
Parking
| Garage | |
| Detached Garage | |
| Gravel |
Land
| Access Type | Road Access |
| Acreage | No |
| Fence Type | Fenced Yard |
| Sewer | Sanitary Sewer |
| Size Frontage | 60.0000 |
| Size Total Text | Under 1/2 Acre |
Rooms
| Level | Type | Length | Width | Dimensions |
|---|---|---|---|---|
| Main Level | Living Room | 14.07 x 17.02 | ||
| Main Level | Primary Bedroom | 11.11 x 11.02 | ||
| Main Level | Kitchen | 10.06 x 7.10 | ||
| Main Level | Bedroom | 11.03 x 7.11 | ||
| Main Level | Bedroom | 11.06 x 9.05 | ||
| Main Level | Bathroom | 4pce | ||
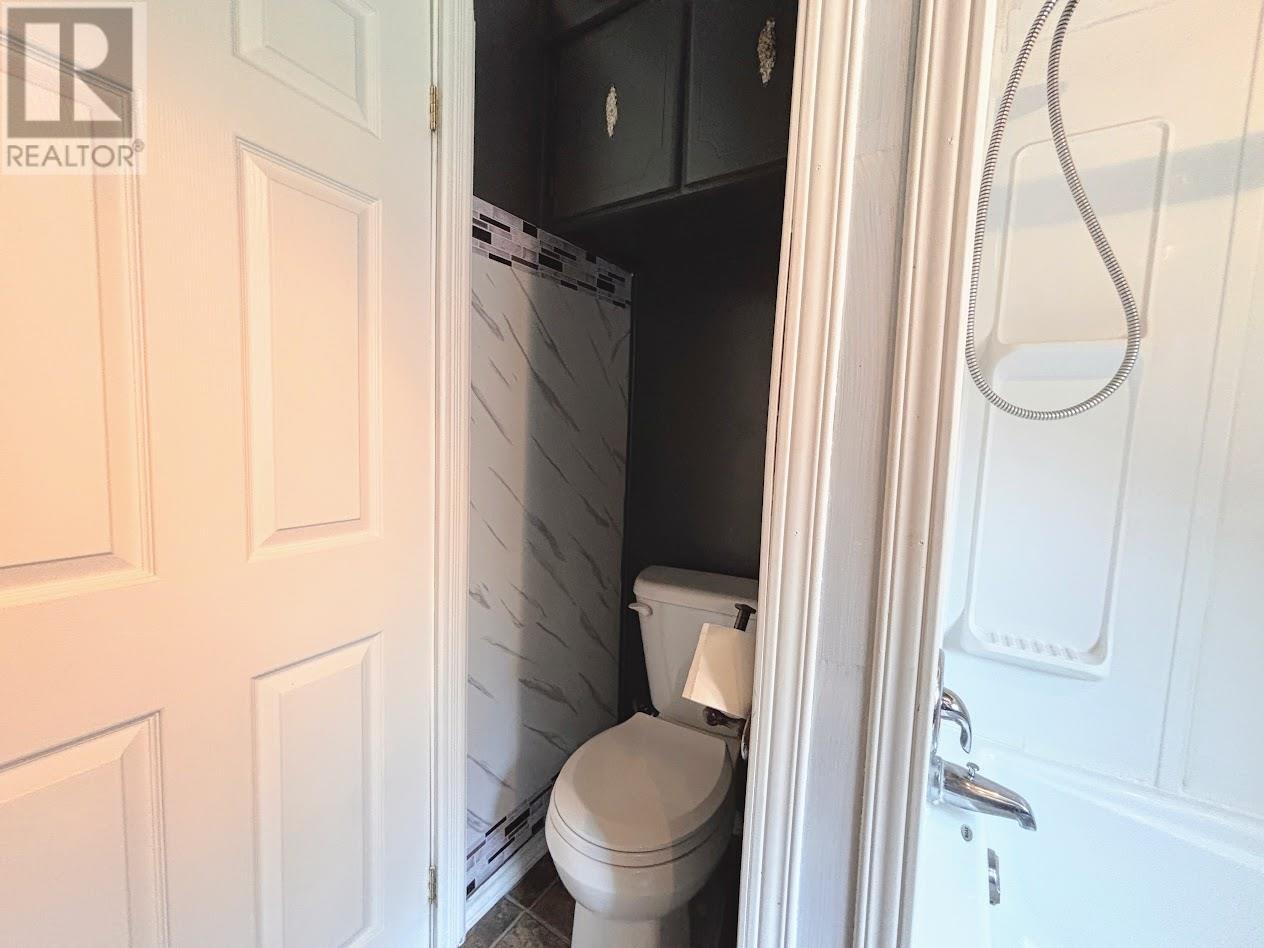
| Main Level | Bathroom | 2pce | ||
| Main Level | Dining Room | 8.0 x 7.11 | ||
| Main Level | Bonus Room | 8.05 x 7.10 |
Utilities
| Electricity | Available |
| Telephone | Available |
https://www.realtor.ca/real-estate/30044506/4-graham-dr-manitouwadge-manitouwadge
Contact Us
Contact us for more information

This REALTOR.ca listing content is owned and licensed by REALTOR® members of The Canadian Real Estate Association
The trademarks REALTOR®, REALTORS®, and the REALTOR® logo are controlled by The Canadian Real Estate Association (CREA) and identify real estate professionals who are members of CREA. The trademarks MLS®, Multiple Listing Service® and the associated logos are owned by The Canadian Real Estate Association (CREA) and identify the quality of services provided by real estate professionals who are members of CREA. The trademark DDF® is owned by The Canadian Real Estate Association (CREA) and identifies CREA's Data Distribution Facility (DDF®)
August 07 2026 07:54:42
Thunder Bay Real Estate Board
RE/MAX Generations Realty