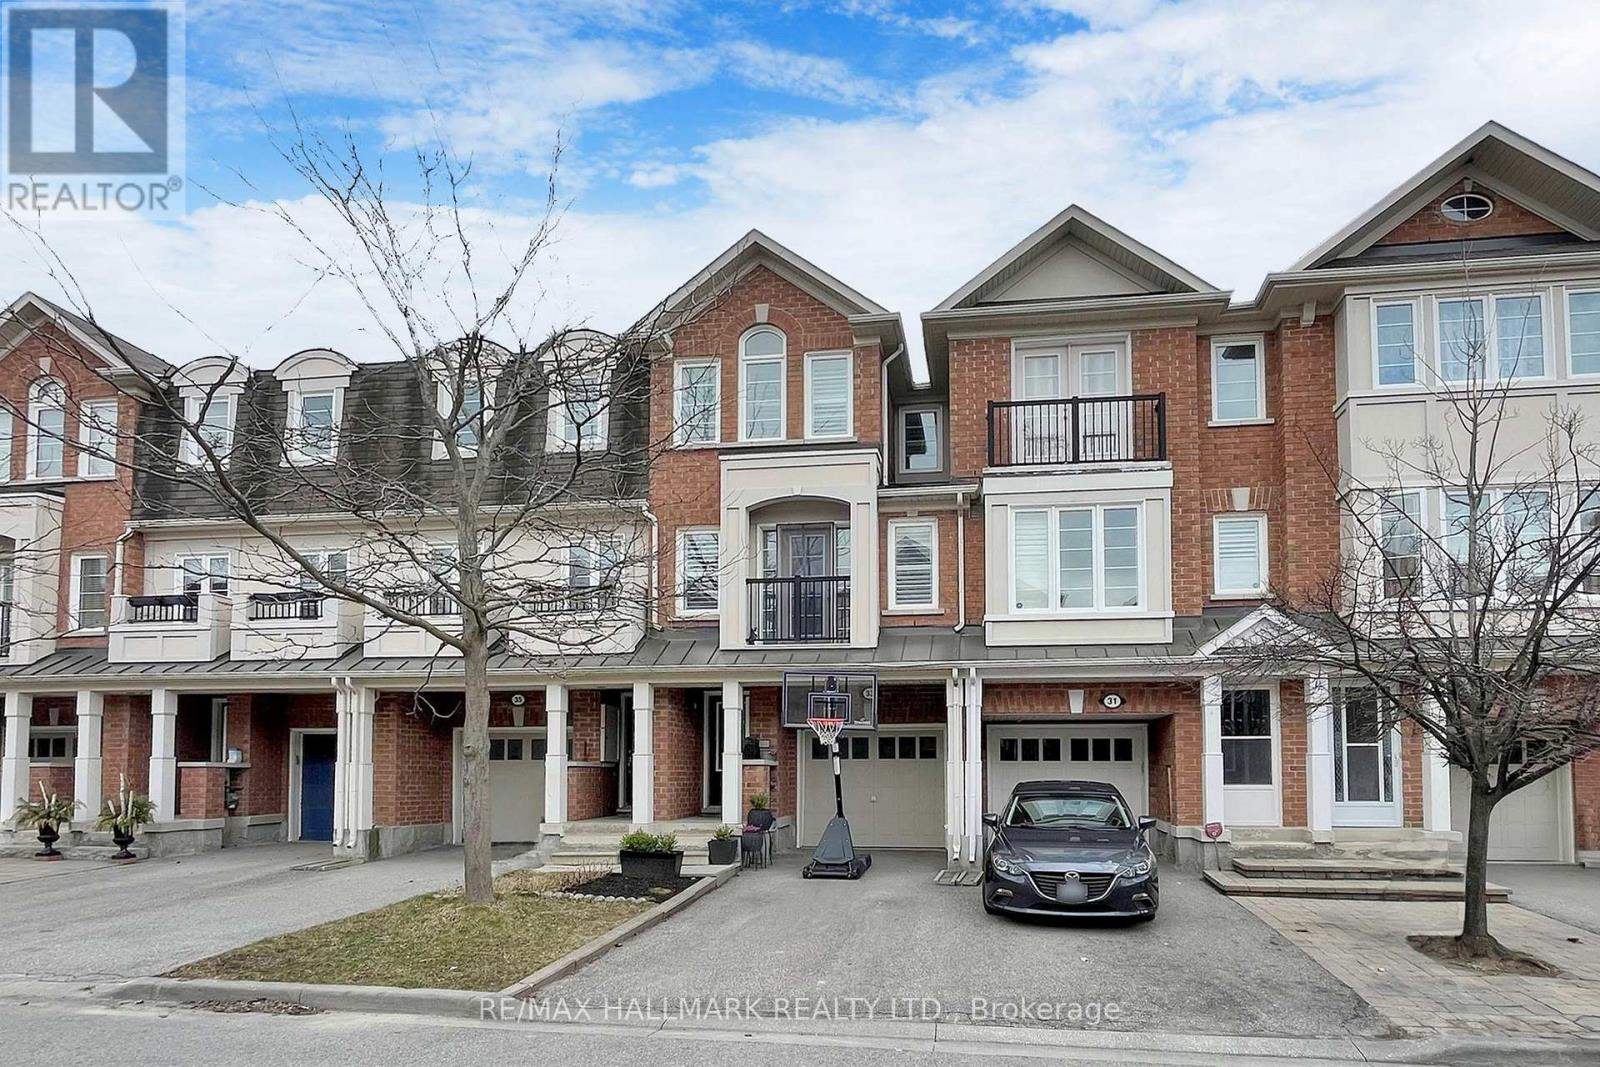
Captivate yourself into this built-in 2008 Townhouse ~ Celebrate good times in this Mattamy-built Freehold spans 3 levels of tastefully finished space features: Luxurious living room with Juliette balcony leads to a Delicious dining space overlooks the grand eat-in gourmet kitchen renovated with quartz counters/backsplash, cool white uppers with slate coloured lower cabinets. An opulent Oak wood staircase takes you upstairs with 3 principal-sized bedrooms, Primary has built-in custom drawers with open upper shelving and ample storage flanked by His & Her walk-in closets. The soaring cathedral ceiling in 2nd bedroom is fit for a prince(ss), Marvelous 3rd Bedroom has a dual-door sliding closet, adjacent to the Spa-inspired 4-PC bath that will soak away your day. The lower level is currently an Office/Workout area but could be 4th bedroom. Step out to your private south-facing sunny backyard. The laundry area/Utility room has direct access to the garage. An exquisite enclave of family homes located in a boutique neighbourhood has you steps to Warden subway station, Eglinton LRT, Smart Centres shopping malls, Centennial College (Ashtonbee campus), Parks/Playground and Community Centre. "A place you'll be proud to call Home." (id:15069)
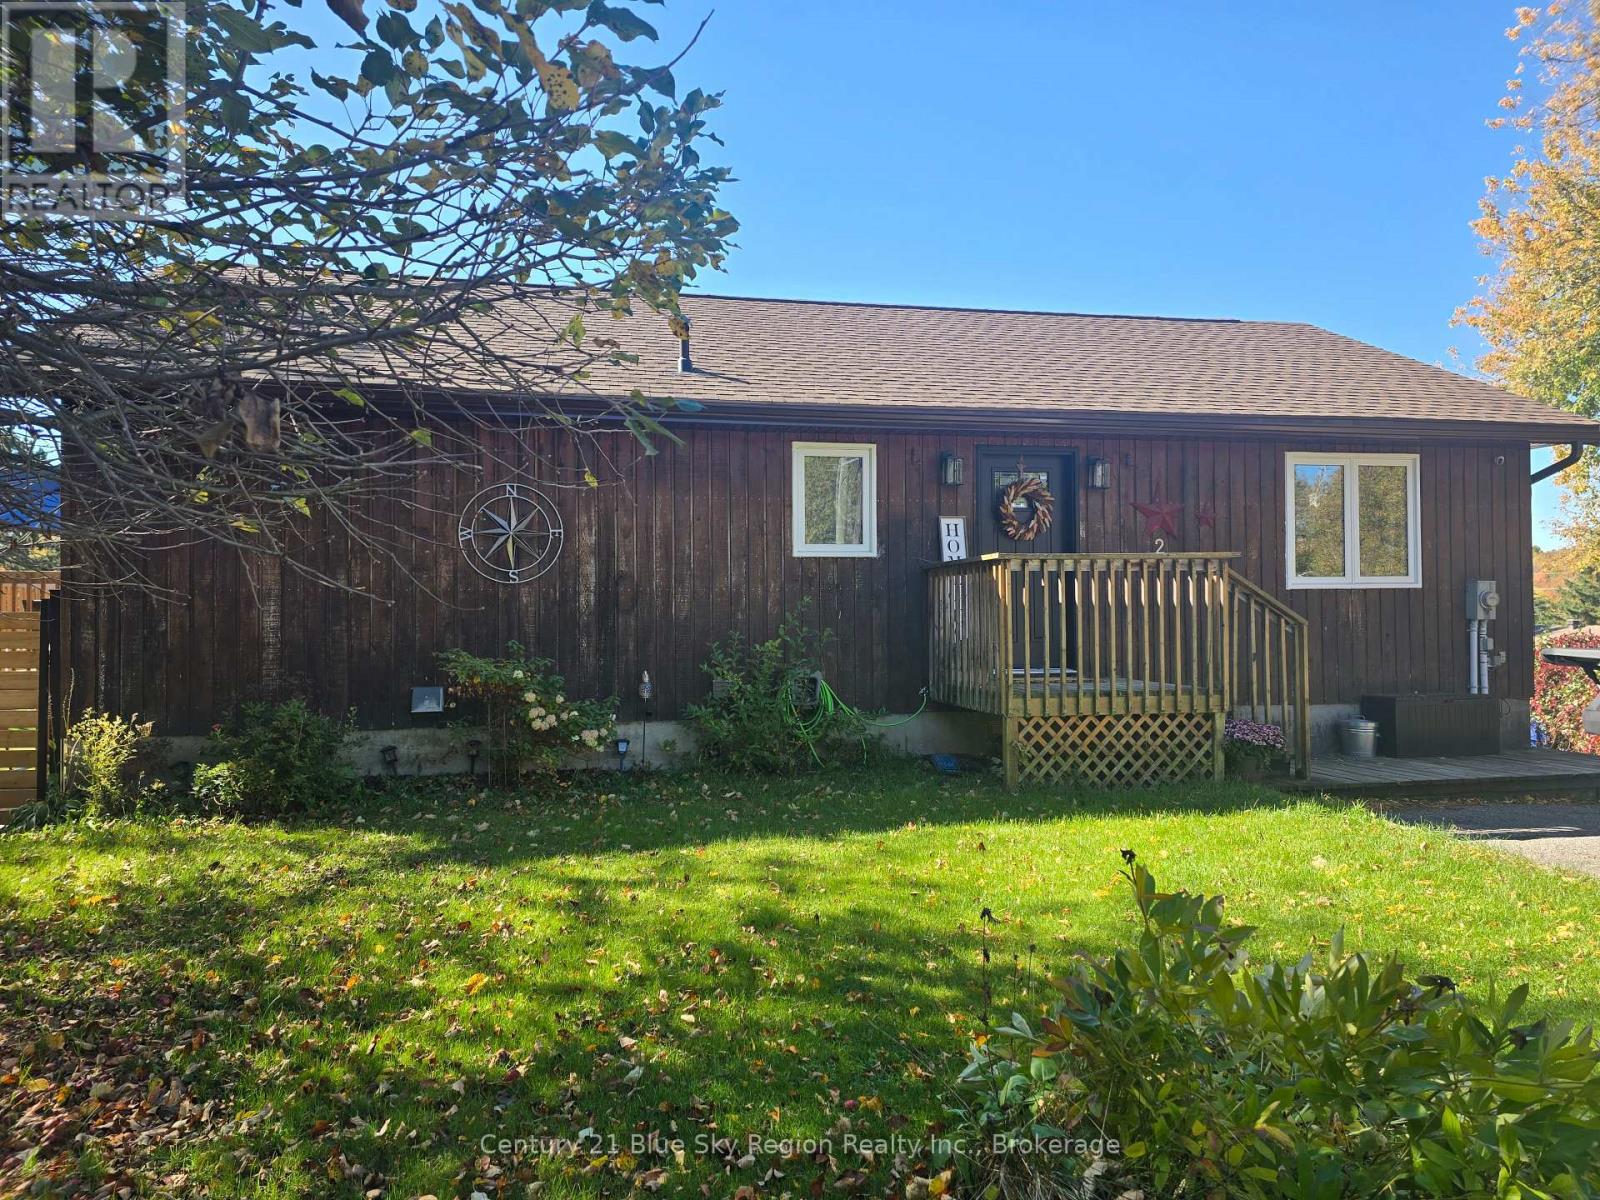
Welcome to 203 Labrecque in beautiful Bonfield! Set on a corner lot, this nicely updated bungalow offers a basement walkout to the backyard and lovely views of Lake Nosbonsing from its two balconies. Move-in ready and carpet-free, the home features new laminate flooring throughout, with tile in the basement office. The kitchen was updated in 2025 with new cabinets, a kitchen island, and granite countertops. Major improvements include a new furnace and heat pump with central air, new shingles (2025), and new windows, exterior doors, and patio doors (2024). A fresh coat of paint throughout much of the home adds to its welcoming feel. Enjoy your morning coffee or evening sunsets from either of the two replaced balconies-one off the kitchen and one off the living room-each with stairs leading down to the yard. Outside, a fenced 50-by-50-foot area is ready for your animals, and a newly poured 24-by-20-foot concrete pad is prepared for a future garage or Quonset hut. Quonset hut components are included; the pad and hut are estimated to have an approximate value of $35,000. Discover all that Bonfield and Lake Nosbonsing have to offer at 203 Labrecque. (id:15069)
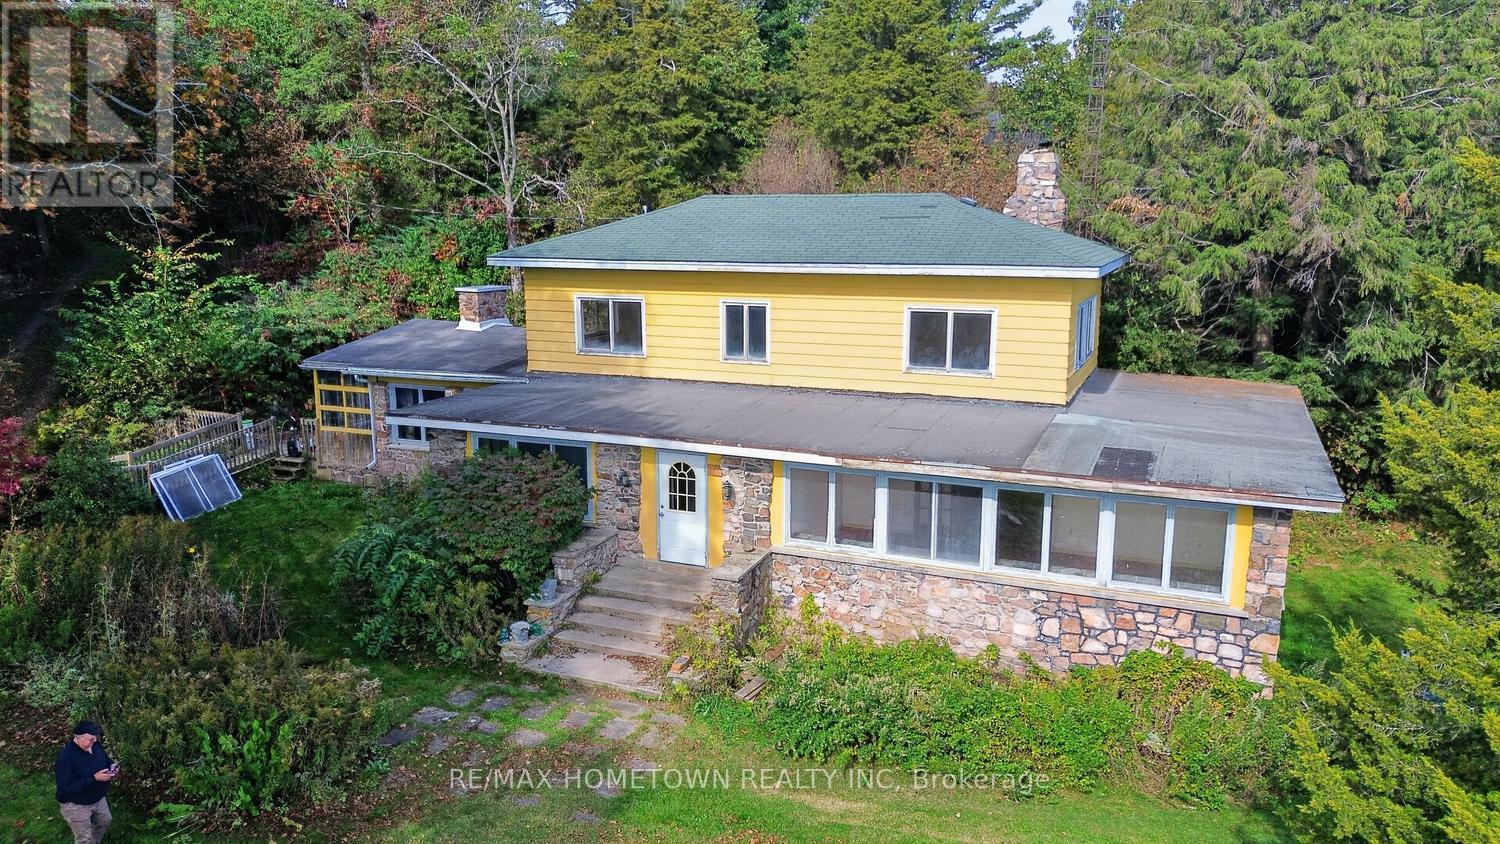
A RARE WATERFRONT OPPORTUNITY on the beautiful St. Lawrence River! Located just off the scenic 1000 Islands Parkway, these TWO waterfront properties are being sold together, offering approximately 400 feet of waterfront, 2.2 acres and incredible possibilities for the future. The first property features a character-filled home originally built in 1880. For the buyer with vision, this home offers an opportunity to restore and transform this 3-bedroom, 2-bath home, which is being sold as-is, but with solid bones- something truly special. The property also includes a detached two-car garage. The adjoining waterfront lot to the west adds another exciting dimension to this unique offering. Currently featuring an overgrown in-ground pool that may have the potential to be restored to its former glory, this elevated portion of the property provides a beautiful setting overlooking the St. Lawrence River. Imagine building your dream home here and taking advantage of those spectacular river views, while retaining the existing home next door for visiting family and friends. For those looking at the investment potential, the existing home could also offer possibilities for seasonal or short-term accommodations, subject to all applicable municipal approvals and regulations. Whether your vision is to create an impressive waterfront estate, build your dream home while restoring the original residence, accommodate extended family, or explore potential income opportunities, having two adjoining waterfront properties gives you options that are increasingly difficult to find. Approximately 400 feet of St. Lawrence River waterfront, TWO properties, an existing character home, a detached two-car garage, and an additional waterfront lot with exciting future possibilities-this truly is a rare find. Bring your ideas, your vision and your imagination. Opportunities like this along the St. Lawrence River don't come along every day! (id:15069)
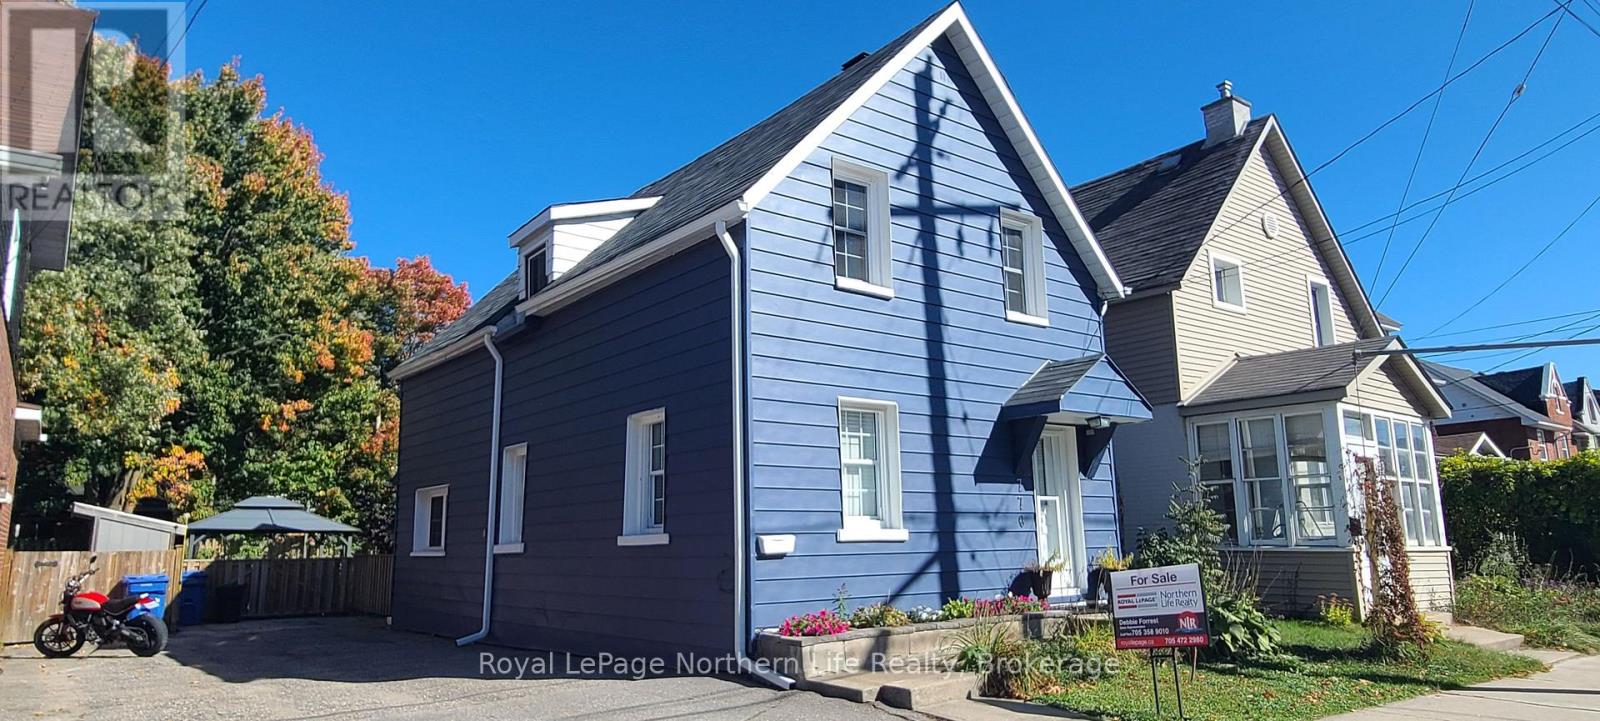
Welcome home to this bright and spacious 3-bedroom, 1.5-bath, two-storey home, ideally located in North Bay's coveted Main West neighbourhood. Full of character this home combines the charm of an established property with the modern conveniences today's buyers are looking for. The inviting main floor features beautiful hardwood flooring throughout, generous living and dining spaces accented by crown moulding, and a spacious kitchen with an island and eat-in area. A convenient and charming two-piece powder room completes the main level. Upstairs, you'll find three spacious bedrooms with hardwood throughout, an updated four-piece main bathroom featuring a beautiful marble countertop, and the added convenience of second-floor laundry. Outside, step directly from the kitchen onto the back deck and into the large, fully fenced backyard with large gate to yard and gazebo. This wonderful private retreat is perfect for entertaining, summer evenings or quiet mornings outdoors. The home has seen numerous updates, including a new roof in 2023, updated plumbing, hot water on demand, fresh paint throughout, and new appliances including the fridge, stove, washer and dryer. Located within walking distance of Lake Nipissing's beautiful waterfront and conveniently connected to Canadore College, Nipissing University, North Bay Regional Health Centre, downtown amenities, shopping and more, this is a location that makes everyday living convenient. Whether you're a first-time buyer, downsizing, investing, or simply looking for a home with space, character and a fantastic location, this Main West gem has so much to offer. (id:15069)
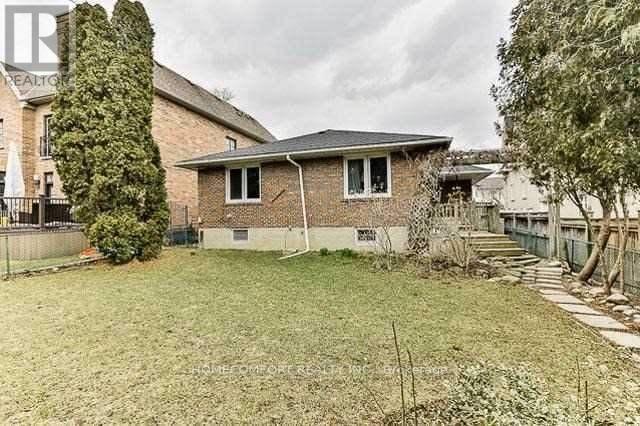
Bayview/ Yorkmill Prime Location, Rare Opportunity to have a 3 bedroom detached table land bungalow in this prestigious And Highly Desirable Neighbourhoods, Surrounded by Luxury Muti-Million Dollar Customize Homes, Top-Ranked Schools, Premium Transit Access, Major Highways, Beautiful Parks. Potential for Renovate and Live in or Customize Your Dream Home. (id:15069)
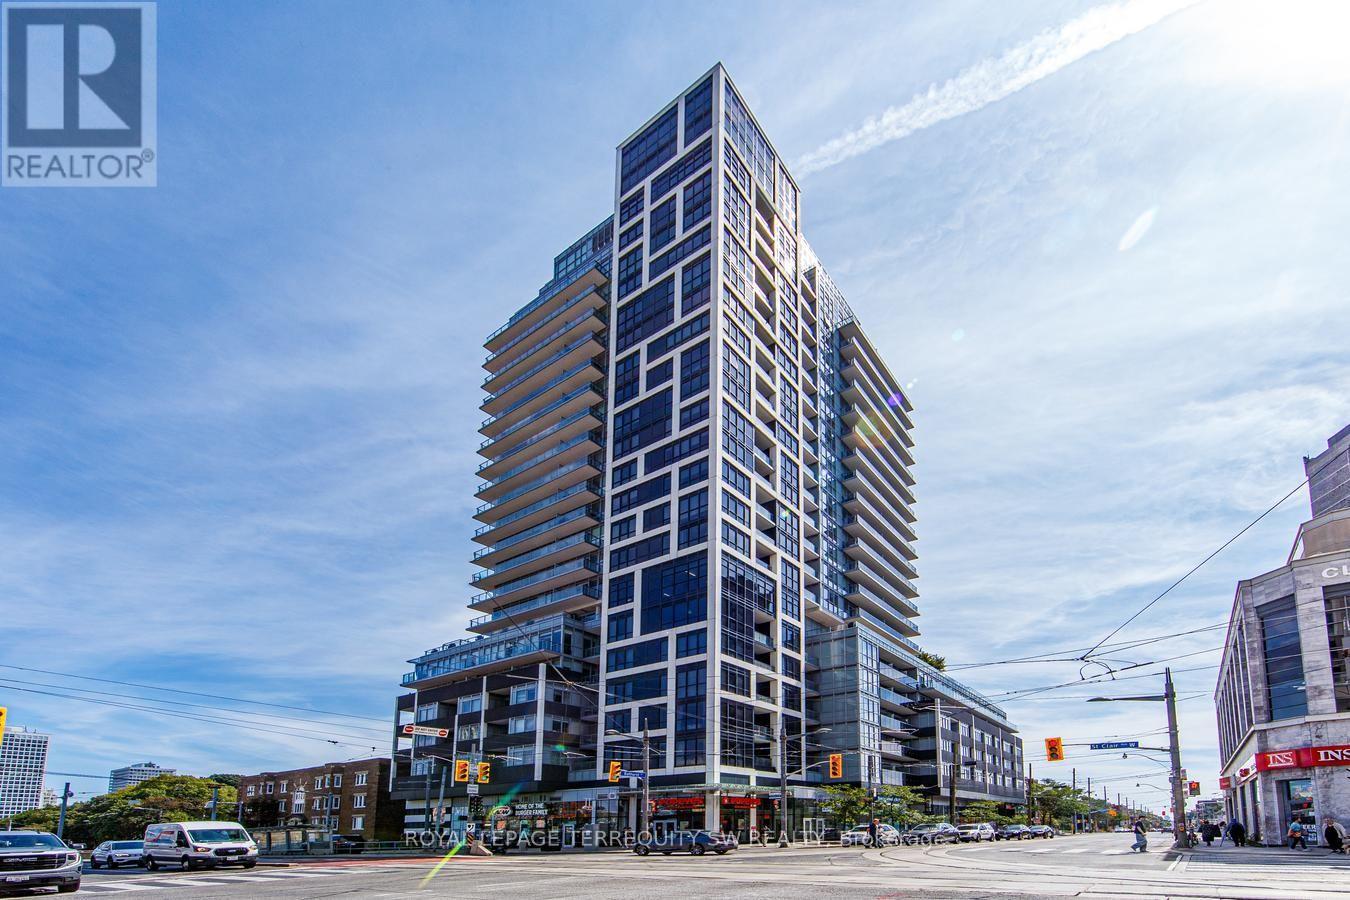
Luxury living in the vibrant midtown neighbourhood of St Clair West & Casa Loma! Upgraded well beyond builder's standard, this spcaious & functional 1 bed + den floor plan offers almost 600 sqft of designer interior livable space. Enjoy the bonus of an exceptional almost 200 sqft east facing private terrace overlooking lush treetops with a natural gas BBQ hookup + city views. Incredible custom storage throughout: built-in closet organizers in hall, laundry, pantry, coffee bar in den & bedroom. Beautiful kitchen with rare gas cooktop & integrated appliances. Resort style amenities with over 8,000 sqft of common areas including infinity pool with CN Tower/skyline views, saunas, theatre, billiards & party room. Steps to subway, markets, restaurants, parks & more. Shows very well, A+! Make it yours today! (id:15069)
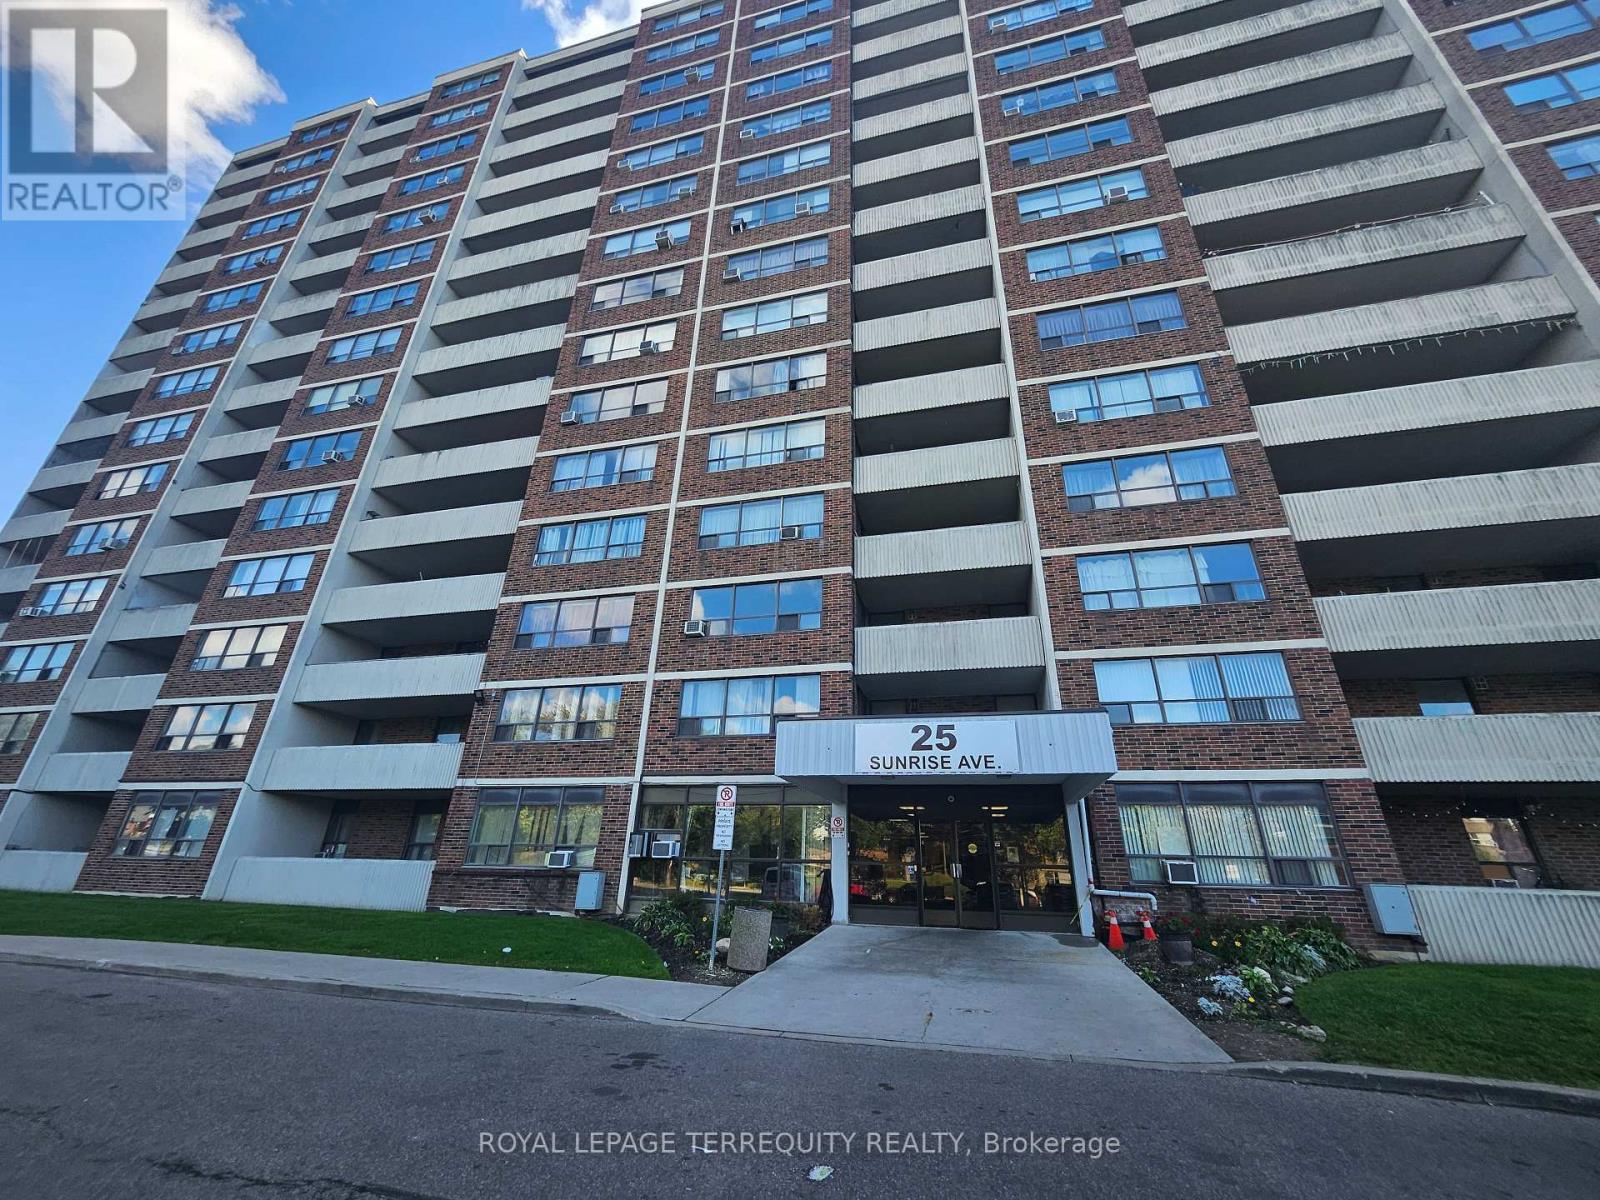
Welcome to this spacious, bright and beautifully renovated 3-bedroom, 2-bathroom home at 25 Sunrise Avenue in Concordia, offering over 1,000 sq. ft. of comfortable living space. Move-in ready with a brand-new kitchen featuring elegant stone countertops, full stone backsplash, extended cabinetry, pot drawers, new exhaust hood and dishwasher, plus a convenient breakfast area. New flooring, modern lighting and updated electrical switches/plugs throughout.The spacious dining room flows into the bright living room with beautiful south-facing views and walkout to a generous 100+ sq. ft. balcony-perfect for relaxing or entertaining. The west-facing primary bedroom features new wall-to-wall sliding closets and a renovated 2-piece ensuite with porcelain flooring, new vanity, toilet and modern lighting. Two additional bright, south-facing bedrooms offer new vinyl plank flooring and good closet space. Renovated main bathroom with porcelain flooring, new vanity, toilet and modern lighting. Updated laundry room with new flooring and stacked washer/dryer. Spacious foyer with large mirrored closets provides excellent storage. Includes parking and private locker.Well-maintained, professionally managed building with on-site management office and live-in superintendent. Excellent amenities include separate men's and women's fitness rooms and bathrooms, seasonal outdoor pool, spacious grounds and ample visitor parking.Enjoy an established neighbourhood with one bus to Victoria Park Subway Station and easy access to the new Crosstown/O'Connor Station. Close to schools, shops, restaurants, parks, transit and everyday amenities. A beautifully renovated home offering excellent natural light, a large balcony, great amenities and exceptional convenience. Nothing to do but move in and enjoy! (id:15069)
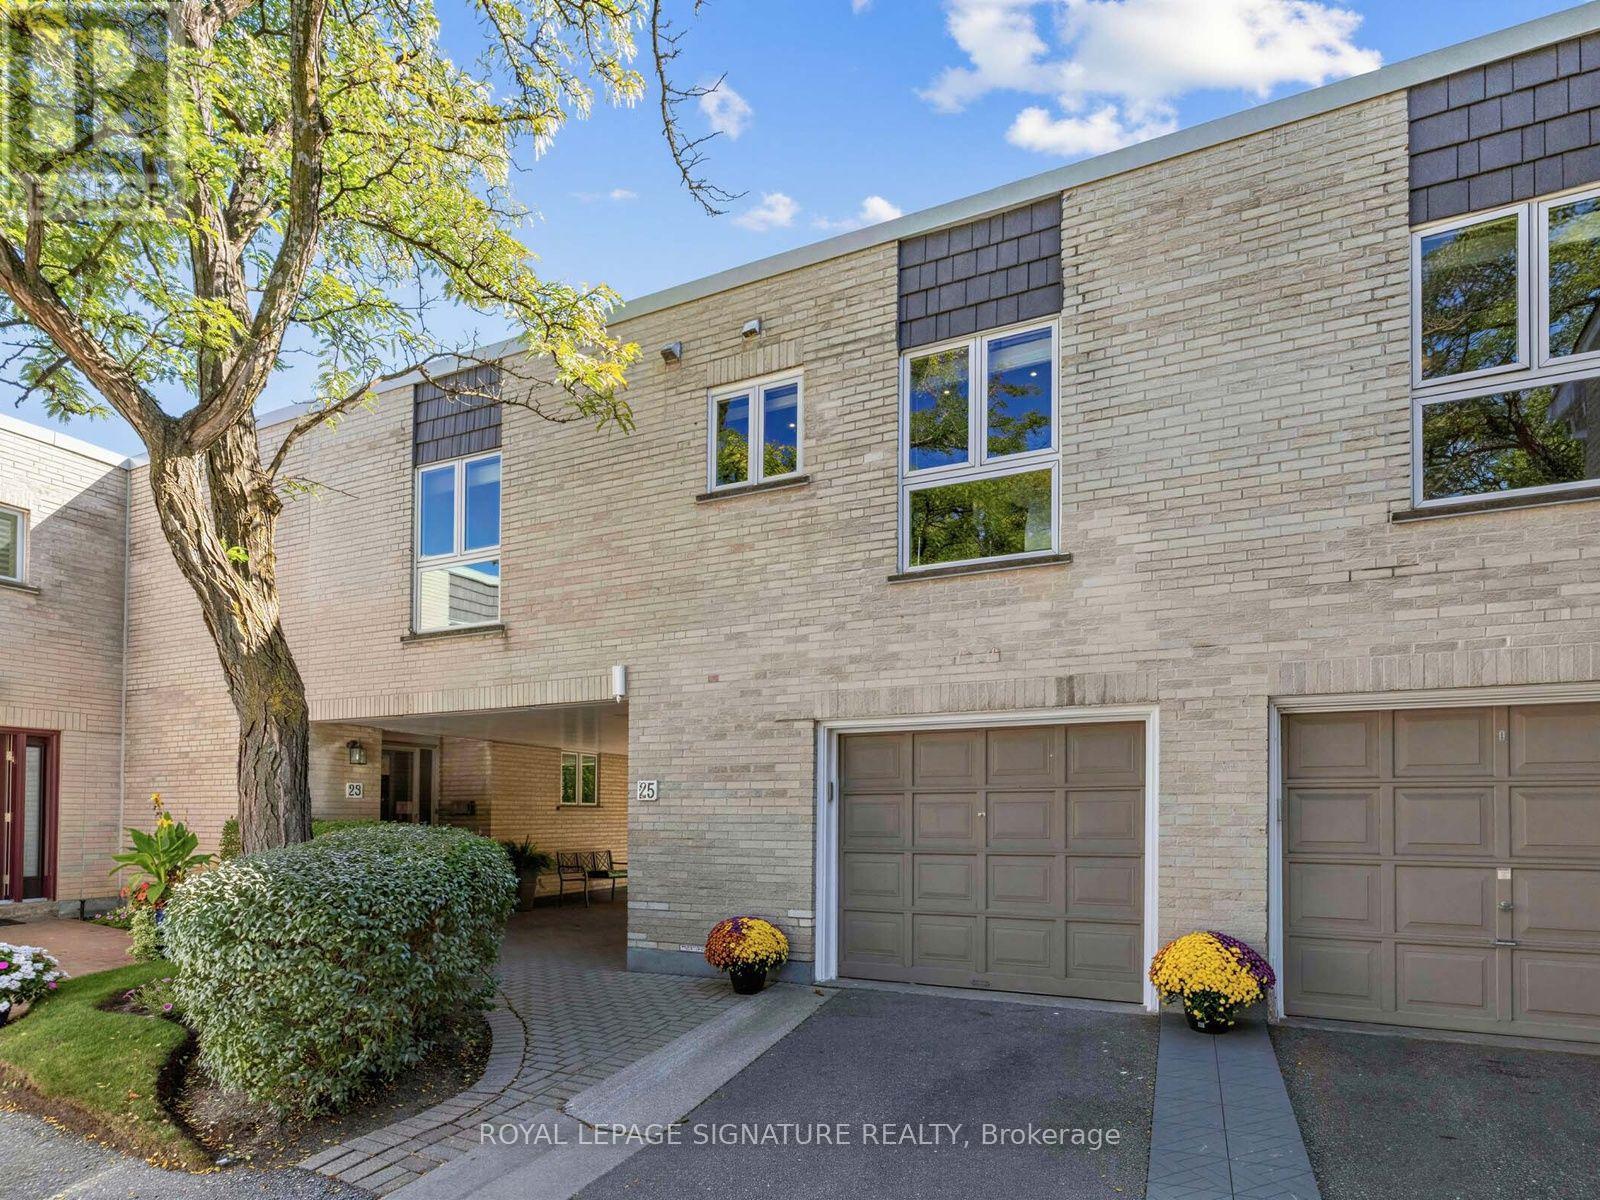
Welcome to this modern, spacious, and thoughtfully designed condo townhouse in the upscale, safe, and sought-after Bayview & York Mills community, with access to top-tier TDSB schools. The main level offers bright, open-concept living and dining areas paired with an updated kitchen, perfect for entertaining or everyday comfort. A generous bedroom and built-in desk/den space provide flexible options for working from home or guest use. The fully finished, self-contained lower level adds versatility with a second full three-piece bathroom and Murphy bed, ideal as a private office, guest suite, or additional living area. Enjoy peace of mind with updated windows and doors (2024), refreshed exterior details including the roof and balcony, and two full bathrooms. The home is equipped with a built-in Bose surround sound system, wired data and cable connectivity, and a smart thermostat for modern convenience. A private garage plus compact driveway parking offers direct interior access to both the main level and basement, a rare feature in this community. Professionally managed and exceptionally maintained, this residence blends comfort, style, and practicality. Nestled in a quiet yet connected neighbourhood, you'll appreciate easy access to highways, transit, local amenities, and green spaces. A perfect balance of space, sophistication, and location-ready to move in and enjoy! (id:15069)
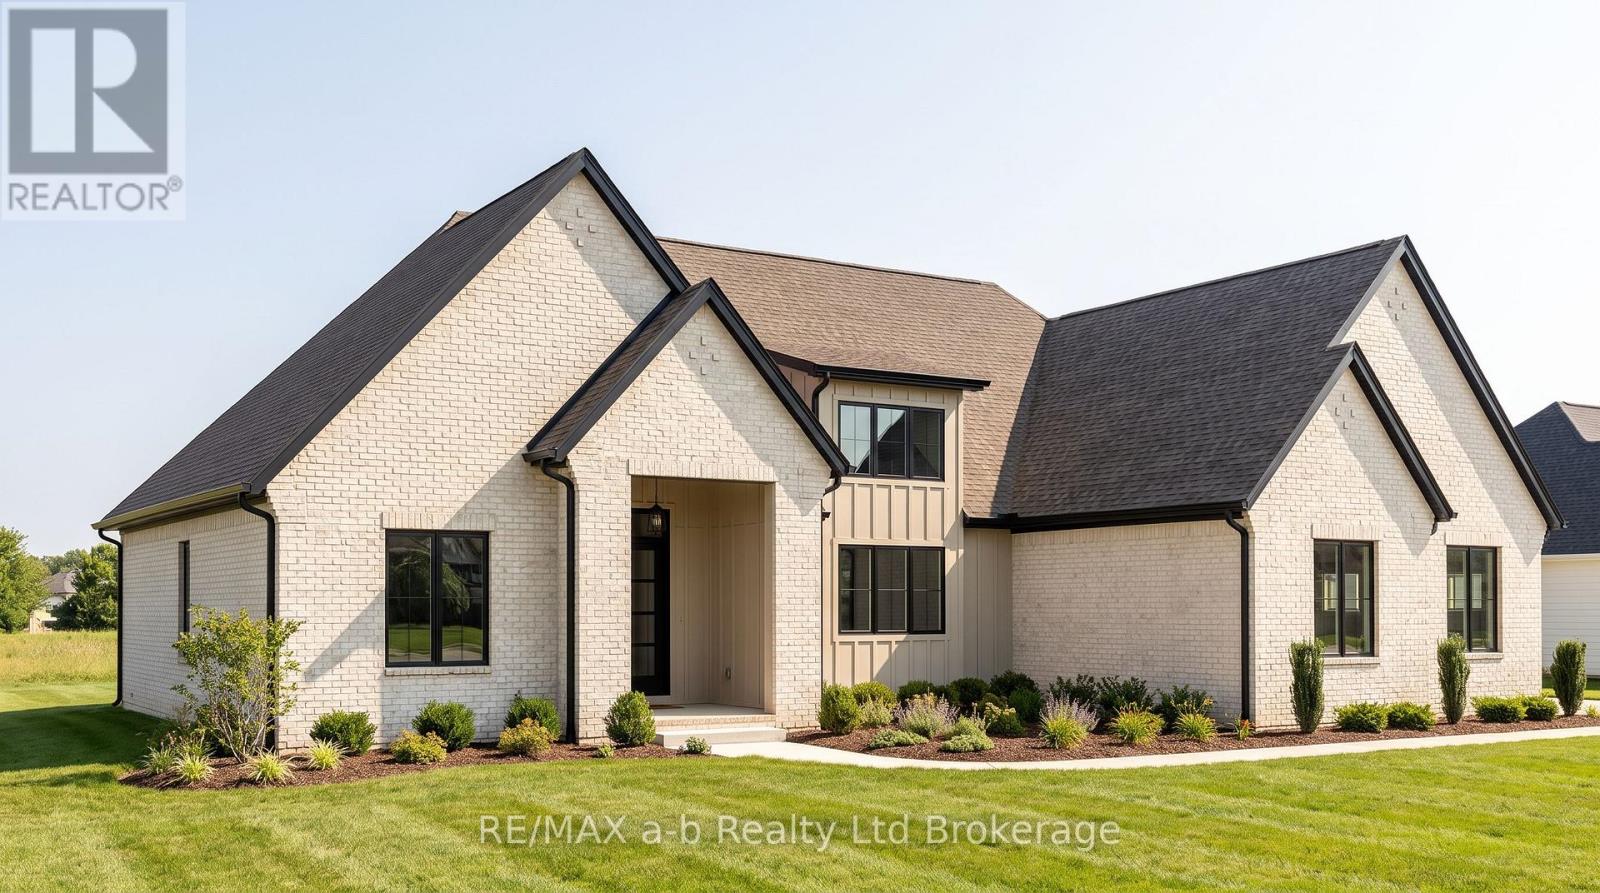
Welcome to 23 Meadowlands Drive in the beautiful community of Otterville, where an exciting opportunity awaits to build your dream home. This to-be-built home by Everest Estate offers an impressive blend of quality craftsmanship, modern design, and comfortable family living. Featuring 3 bedrooms, 3 bathrooms, and approximately 2,258 sq. ft. of finished main-floor living space, the thoughtfully designed layout offers plenty of room for both everyday living and entertaining. The open-concept main living area is complemented by spacious bedrooms and quality finishes throughout. Additional features include hardwood flooring, a paved driveway, generator transfer switch, in-ground irrigation, and the opportunity to build a detached shop or garage, offering even more flexibility for your needs. Located in a quiet Otterville neighborhood, this is an excellent opportunity to build a quality home in a desirable community. As an added bonus, a fully renovated home on the adjacent farm is available for the buyers to use on an interim basis while their new home is being built-making the transition into your new home that much easier. (id:15069)
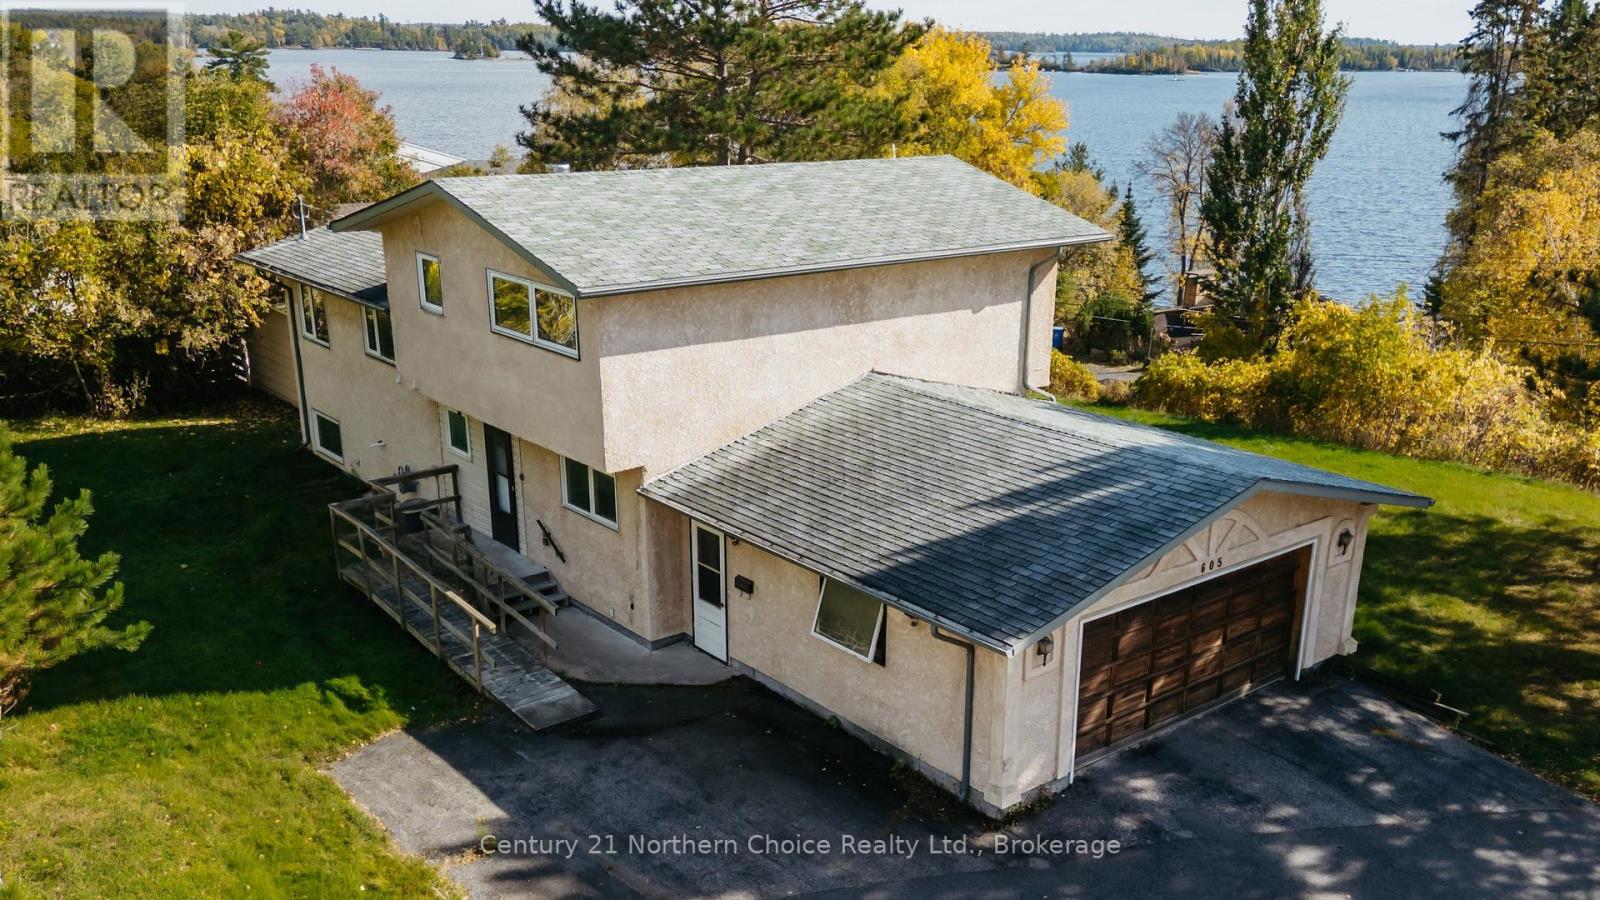
Welcome to this unique 4-bedroom, 2-bathroom, 3-level split home offering 1,818 sq. ft. of comfortable living space, ready for its next family to make it their own. Situated on a large, desirable corner lot with frontage on Ninth St and Beach Road, this property provides plenty of room to enjoy the outdoors along with beautiful views from the deck of Lake of the Woods. The functional split-level layout offers distinct living spaces and flexibility for families, guests, and a home office. With four bedrooms, two bathrooms, and a convenient two-stall attached garage, there is ample space for both everyday living, indoor vehicle parking, and storage. Being located a short drive from local dining and less than a 5 minute walk to grocery amenities and beautiful Keewatin Beach, you can enjoy the comfort of a family friendly atmosphere and waterside access without the waterfront taxes! With a little work and vision, this opportunity to own a home with generous yard space, lake views, and a highly desirable location does not come often. This home is ready for its next family to create memories for years to come! (id:15069)
A rare opportunity to own 148 acres of diverse and naturally beautiful land in Unorganized Territory, offering an impressive blend of gently rolling open fields, mature treed areas, and abundant natural resources. The property showcases a picturesque landscape with rolling fields and a view of Muriel Lake transitioning into expansive wooded areas, providing privacy, recreational possibilities, and an abundance of timber. A sawmill and skidder are already on site, adding significant appeal for those looking to utilize and manage the property's substantial woodlot resources. Adding to the property's natural character, the far northeast corner touches Culloden Creek, creating an attractive water feature and further enhancing the property's recreational appeal. The property provides a unique combination of natural beauty, recreational potential, and valuable timber resources. Potential gravel deposits may also be present, with any associated mineral rights and extraction opportunities to be confirmed with the appropriate Ministry and authorities. Whether you're looking for acreage, timber, recreation, or future land-use possibilities, this substantial parcel offers plenty of opportunity to explore. Note: there are 4 civi addresses for this property - 47, 83, 117, 133 Culloden Lake Road. (id:15069)
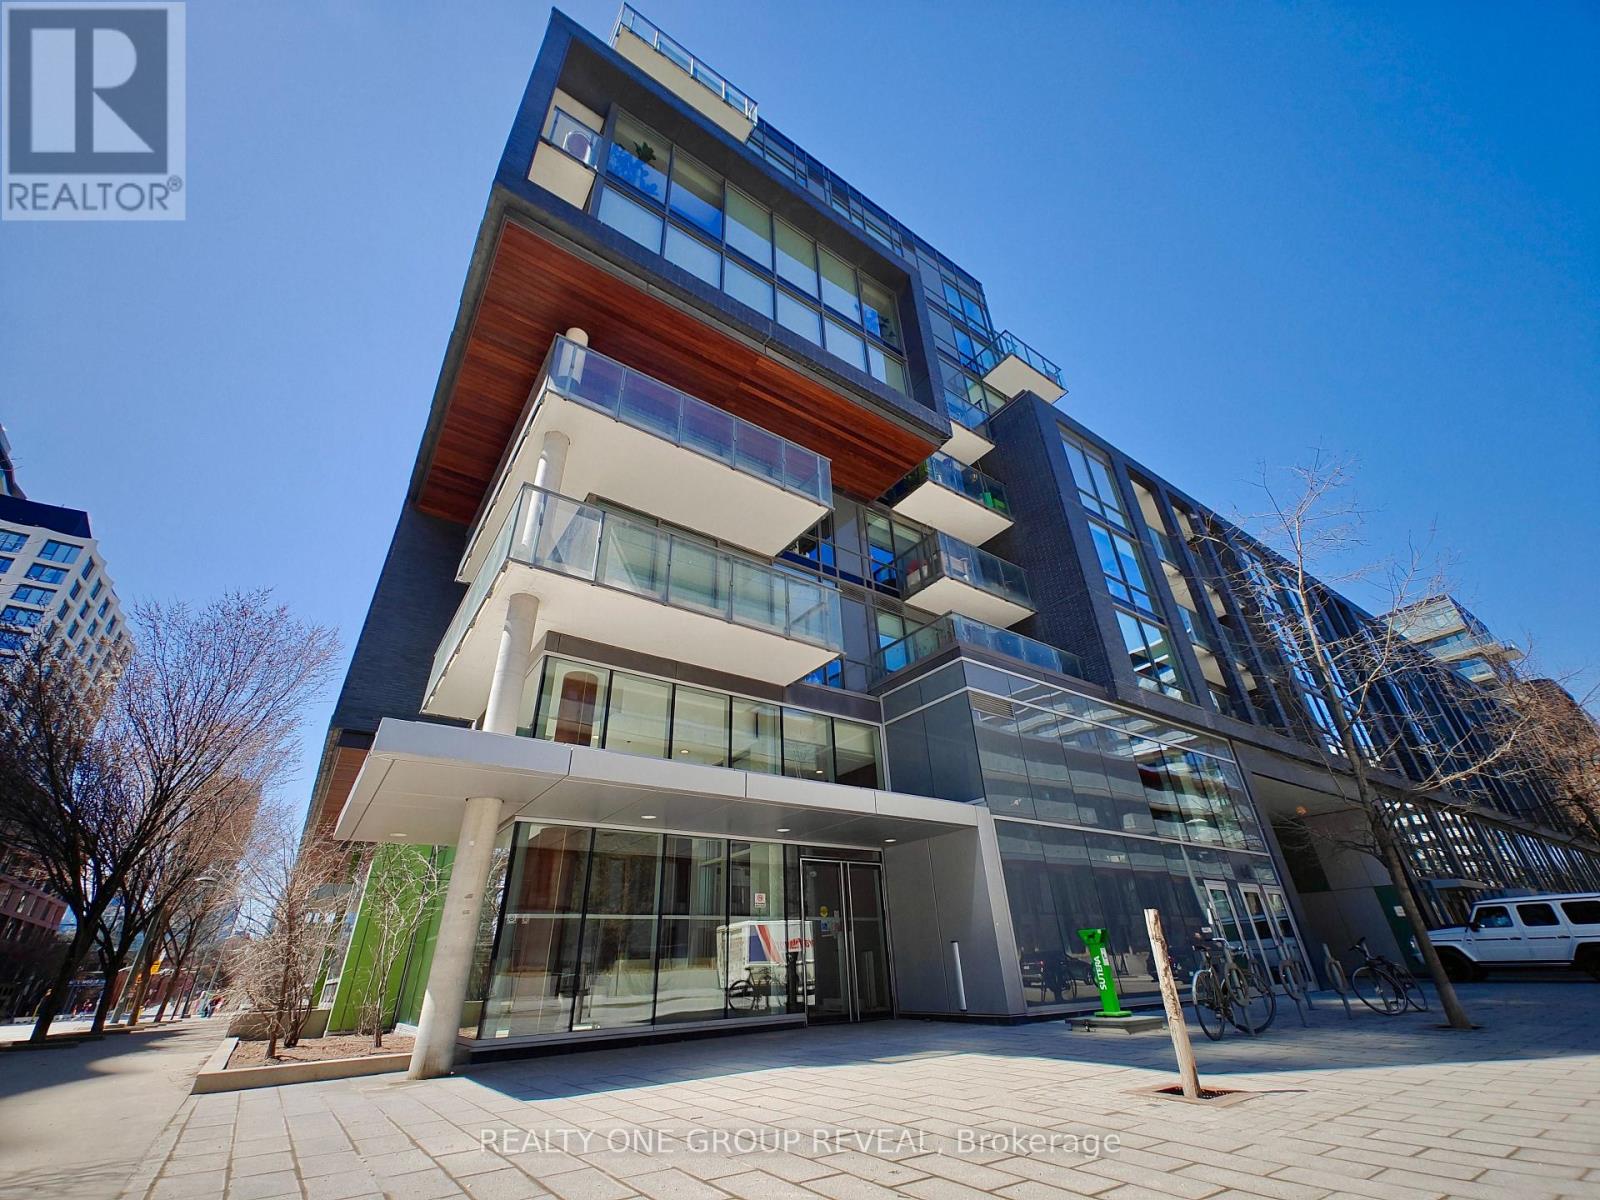
Step into stylish city living with this bright, beautifully updated one-bedroom condo. Nestled between the historic Distillery District and the 18-acre Don River Park, 455 Front St E offers a unique blend of downtown Toronto excitement and a cozy residential community. This 2nd floor suite features an east-facing exposure filling the space with natural morning light. This recently painted, 9-foot-tall unit comes with floor-to-ceiling windows, 5-piece essential appliances, central air, enclosed balcony, private locker, and upgraded wood flooring throughout. The building is fitted with an exercise room, an exclusive courtyard equipped with BBQ grills, a party lounge, a conference room, as well as bicycle and guest parking. With its pet friendly policy, dog lovers can enjoy a neighborhood equipped for their best friend. The immediate area comes with local grocery stores, dining/lounging options, TTC street cars, a YMCA facility, and boutique shops. (High speed internet, gas & water included in maintenance fees.) (id:15069)