
605 Ninth Street Kenora, Ontario P0X 1C0

4 Bedroom
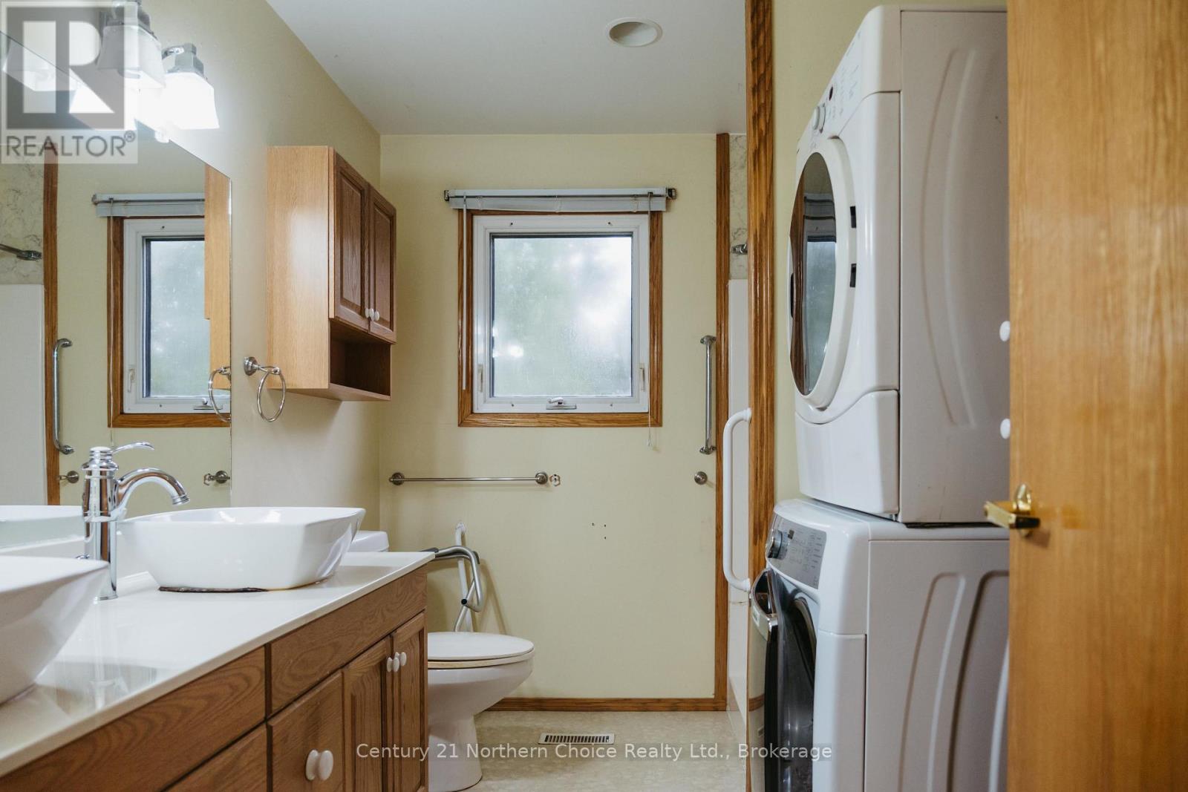
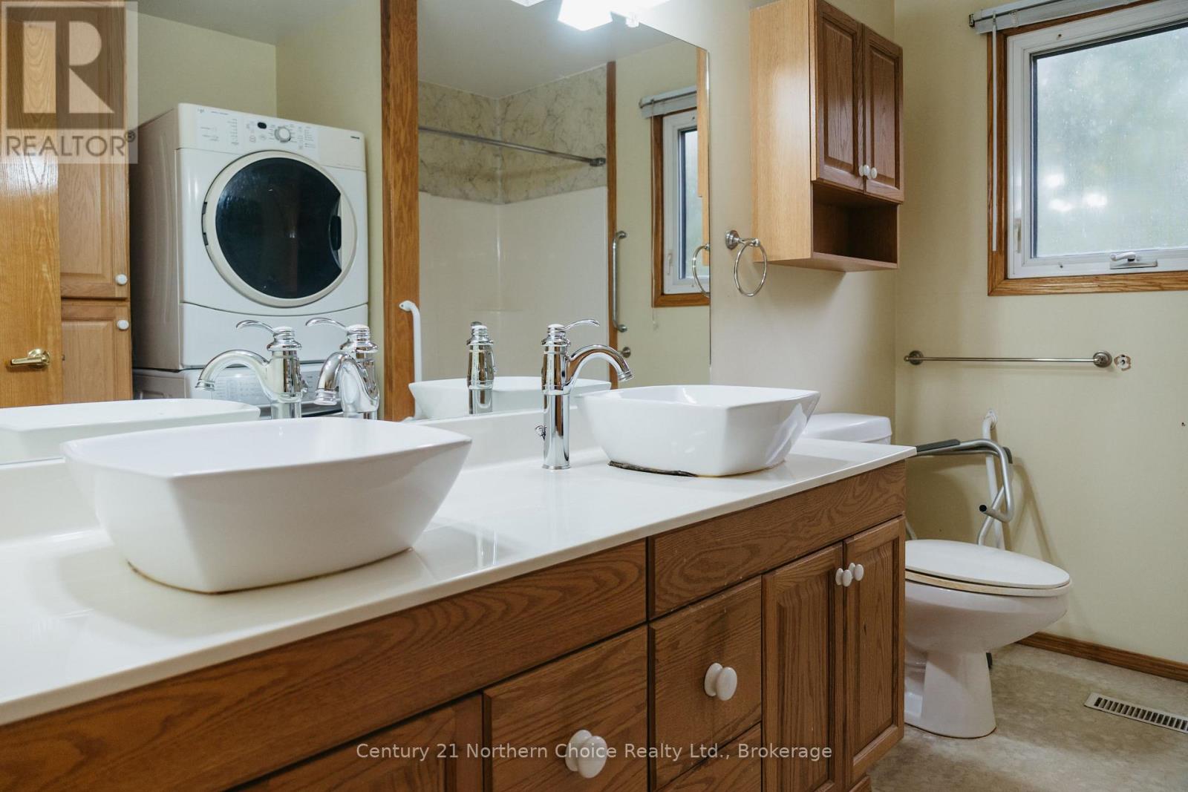
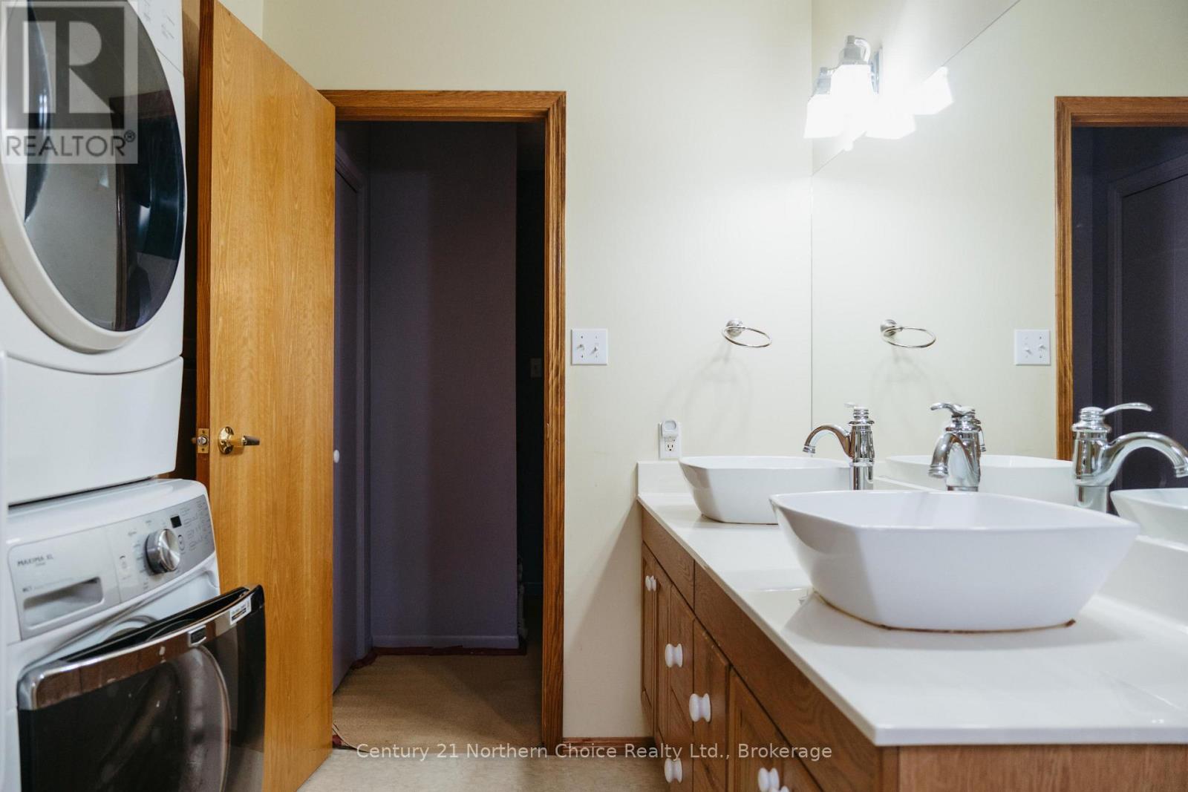
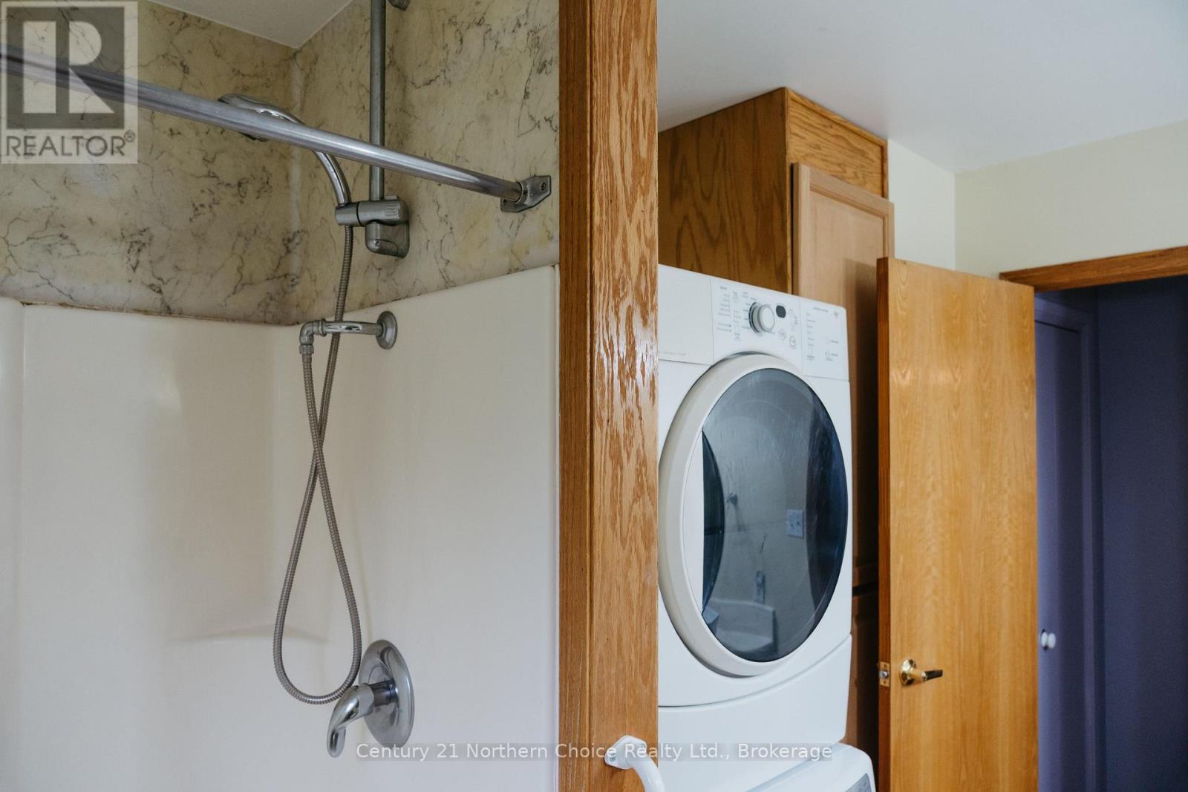
2 Bathroom
1,500 - 2,000 sqft
Central Air Conditioning
Forced Air
$519,900
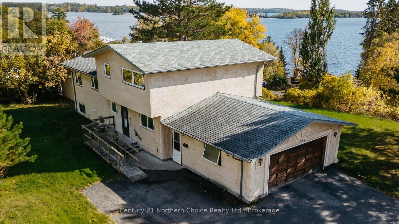
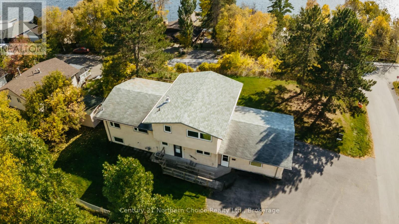
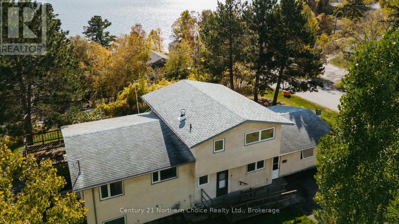
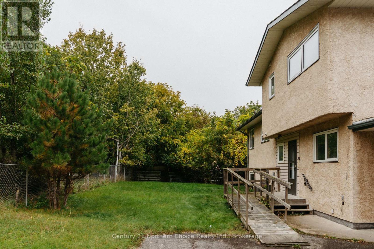
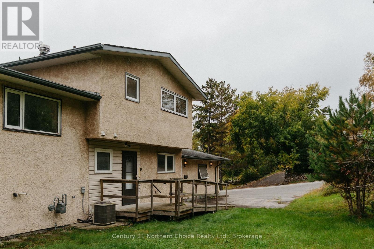
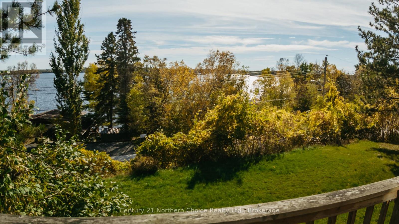
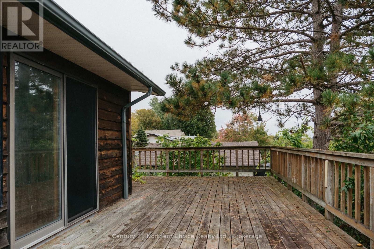
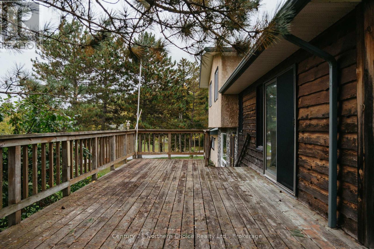
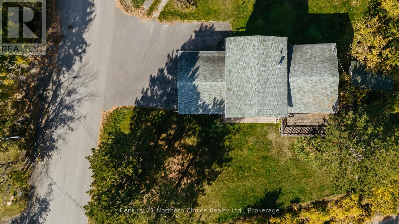
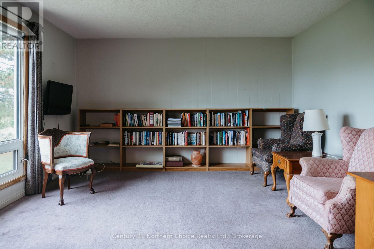
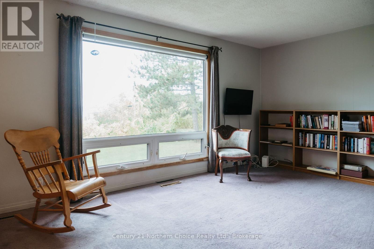
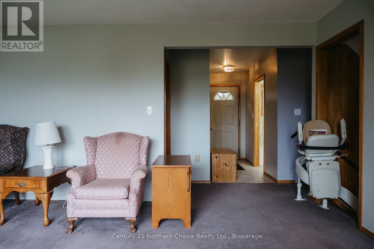
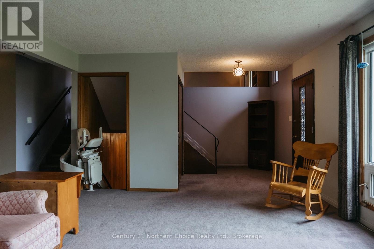
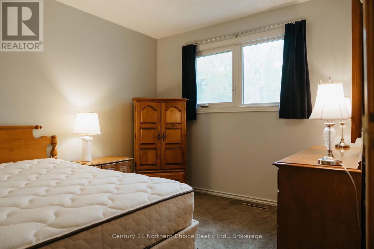
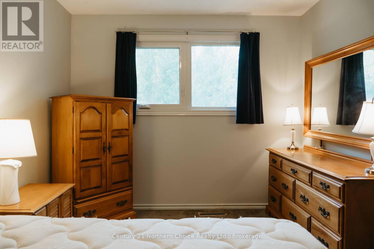
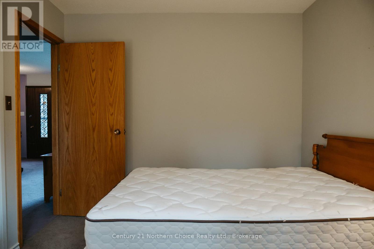
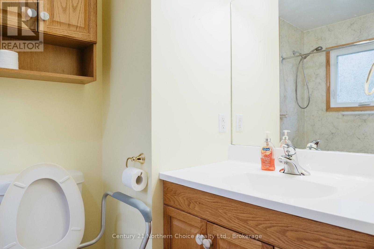
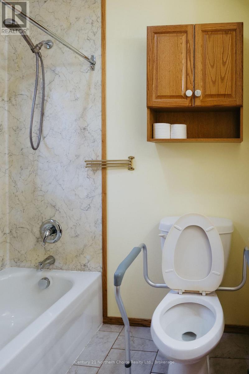
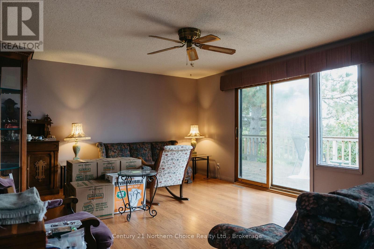
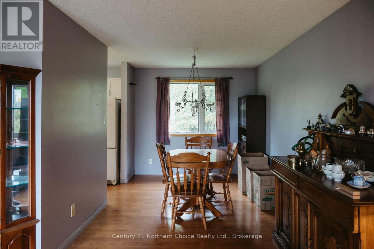
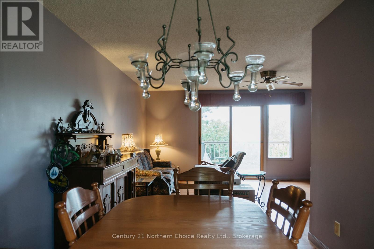
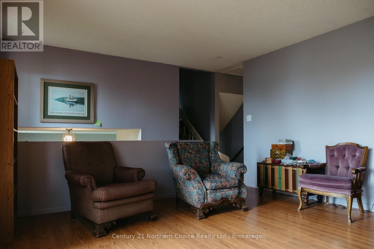
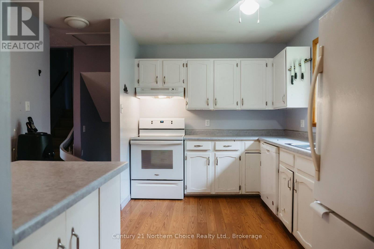
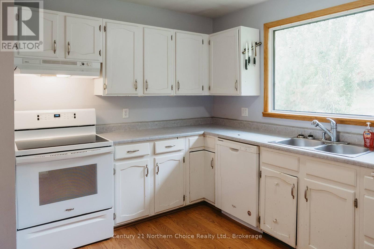
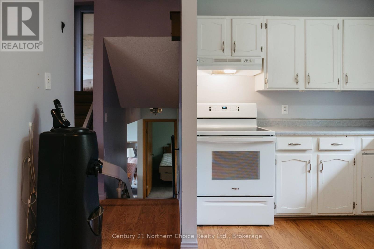
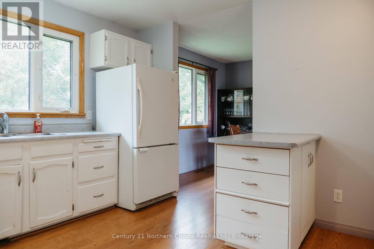
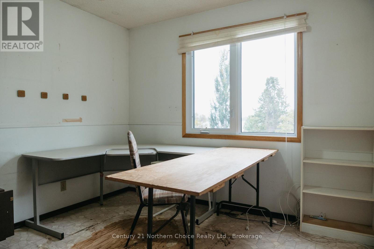
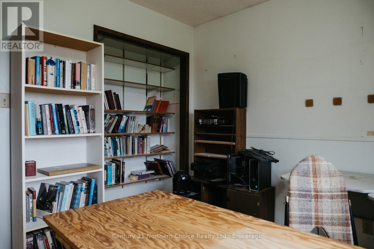
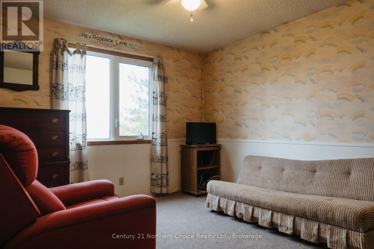
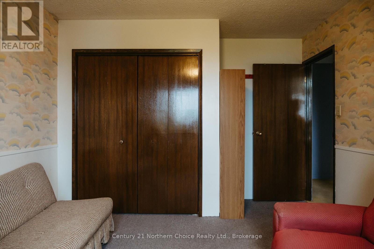
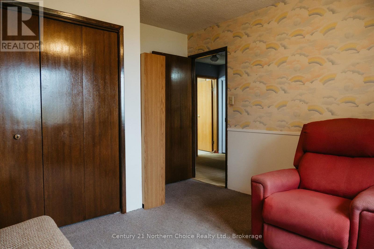
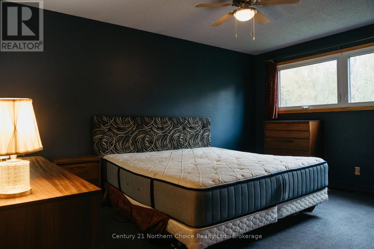
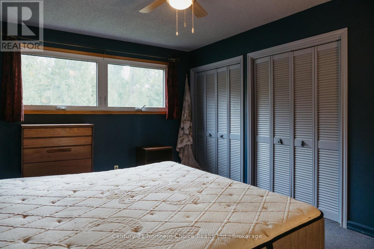
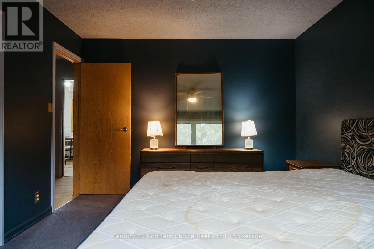
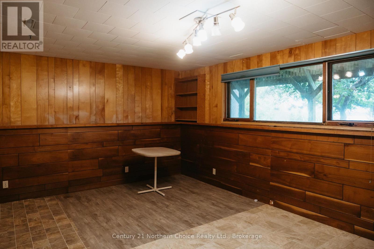
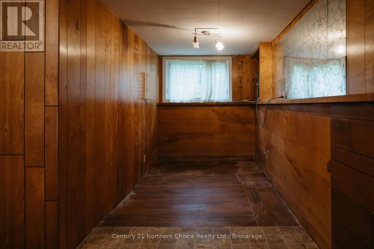
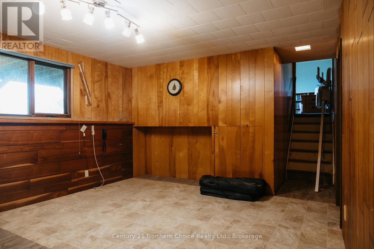
Welcome to this unique 4-bedroom, 2-bathroom, 3-level split home offering 1,818 sq. ft. of comfortable living space, ready for its next family to make it their own. Situated on a large, desirable corner lot with frontage on Ninth St and Beach Road, this property provides plenty of room to enjoy the outdoors along with beautiful views from the deck of Lake of the Woods. The functional split-level layout offers distinct living spaces and flexibility for families, guests, and a home office. With four bedrooms, two bathrooms, and a convenient two-stall attached garage, there is ample space for both everyday living, indoor vehicle parking, and storage. Being located a short drive from local dining and less than a 5 minute walk to grocery amenities and beautiful Keewatin Beach, you can enjoy the comfort of a family friendly atmosphere and waterside access without the waterfront taxes! With a little work and vision, this opportunity to own a home with generous yard space, lake views, and a highly desirable location does not come often. This home is ready for its next family to create memories for years to come! (id:15069)
Property Details
| MLS® Number | X13862342 |
| Property Type | Single Family |
| Community Name | Keewatin |
| Equipment Type | Water Heater - Electric, Water Heater |
| Features | Irregular Lot Size |
| Parking Space Total | 6 |
| Rental Equipment Type | Water Heater - Electric, Water Heater |
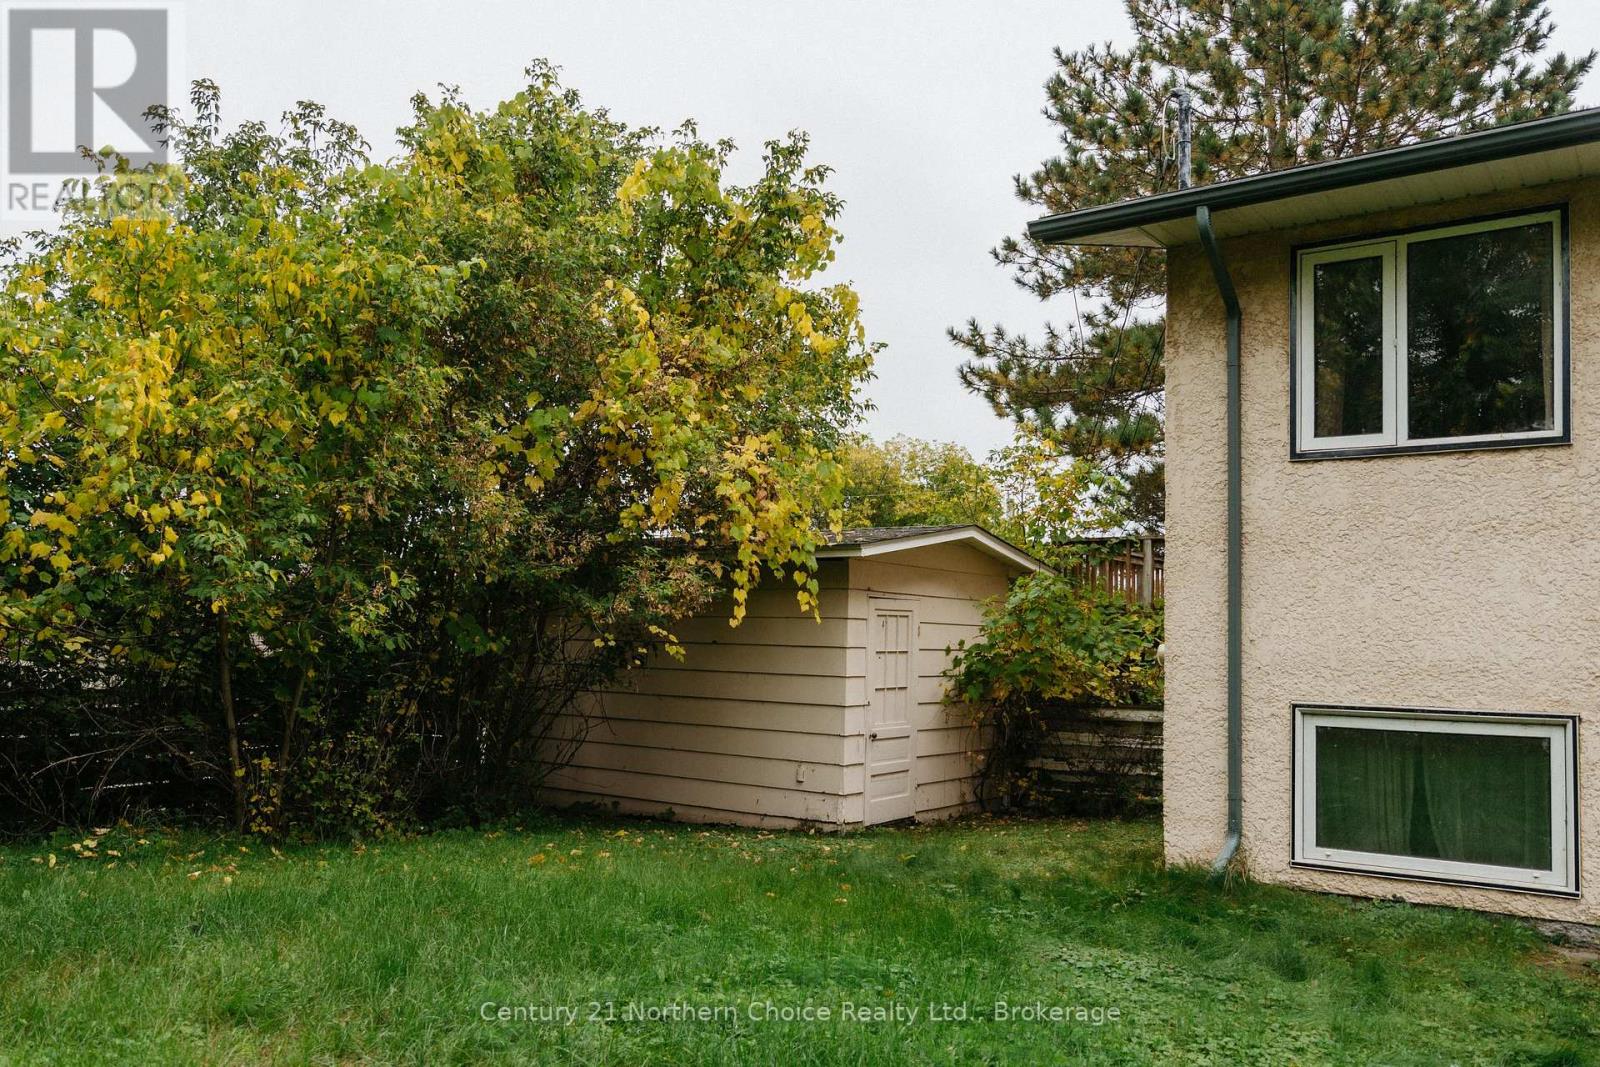
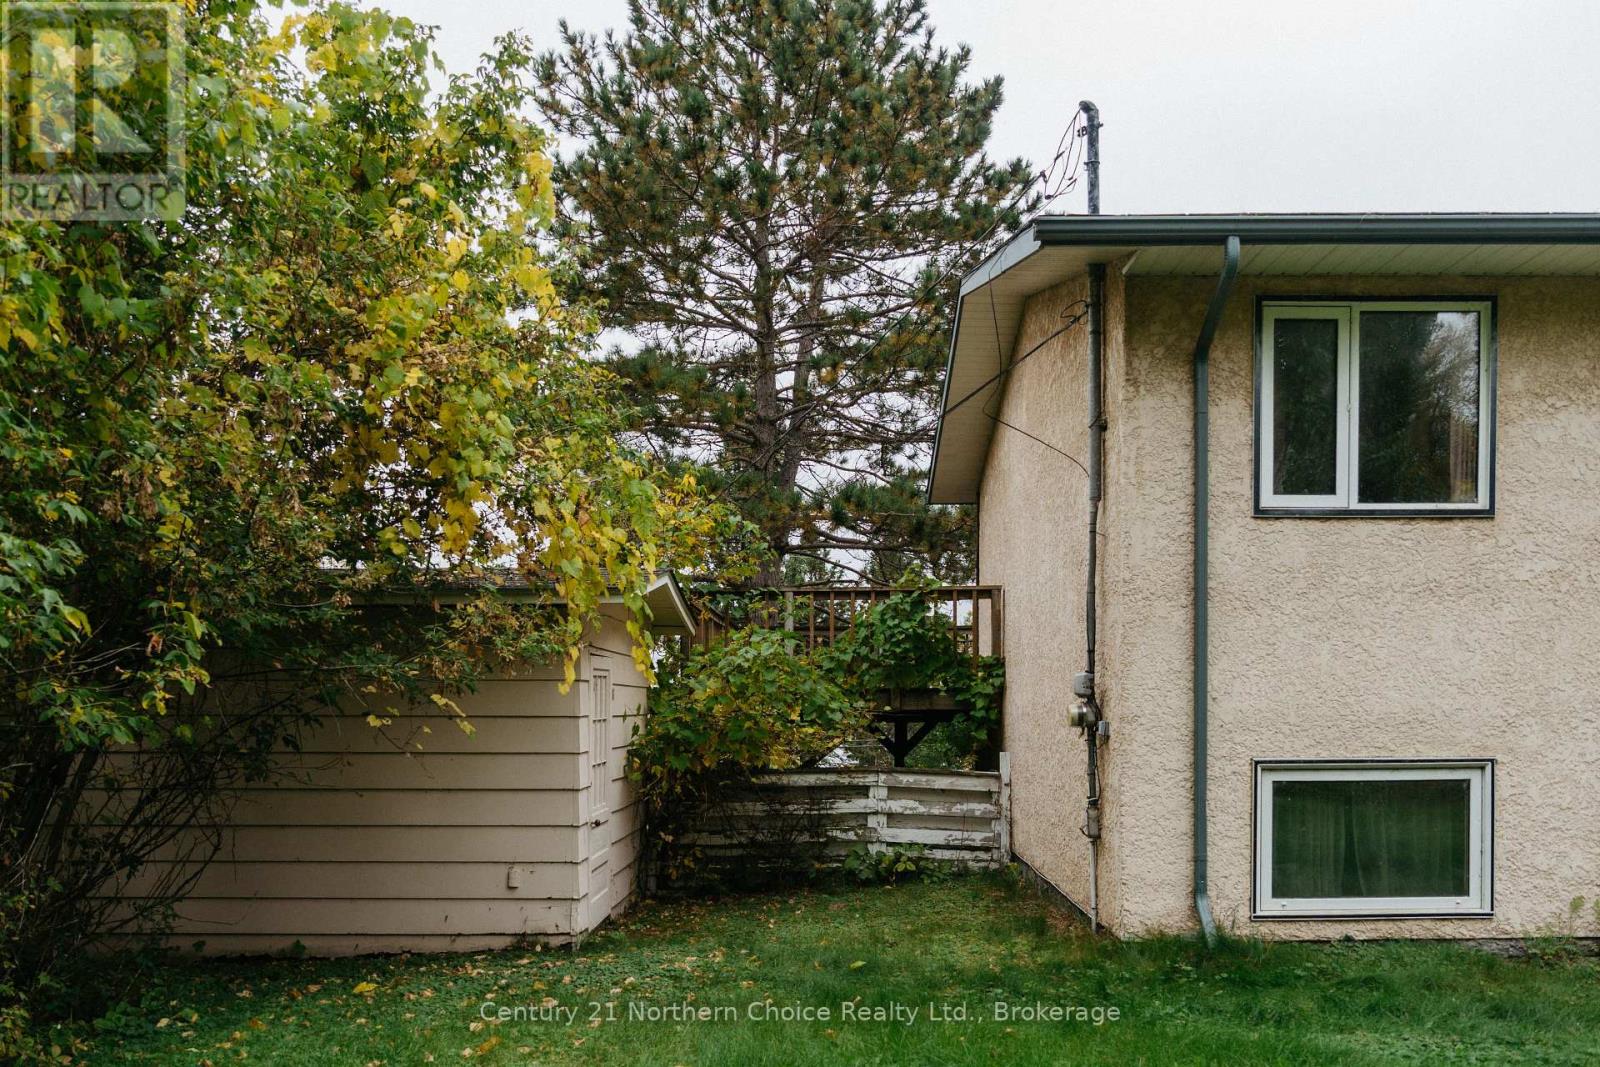
| Structure | Shed |
| View Type | View Of Water |
Building
| Bathroom Total | 2 |
| Bedrooms Above Ground | 4 |
| Bedrooms Total | 4 |
| Appliances | Central Vacuum, Dryer, Furniture, Stove, Washer, Refrigerator |
| Basement Type | Partial |
| Construction Style Attachment | Detached |
| Construction Style Split Level | Backsplit |
| Cooling Type | Central Air Conditioning |
| Exterior Finish | Stucco |
| Foundation Type | Concrete |
| Heating Fuel | Natural Gas |
| Heating Type | Forced Air |
| Size Interior | 1,500 - 2,000 Sqft |
| Type | House |
| Utility Water | Municipal Water |
Parking
| Attached Garage | |
| Garage |
Land
| Acreage | No |
| Sewer | Sanitary Sewer |
| Size Depth | 118 Ft ,1 In |
| Size Frontage | 112 Ft ,8 In |
| Size Irregular | 112.7 X 118.1 Ft |
| Size Total Text | 112.7 X 118.1 Ft |
Rooms
| Level | Type | Length | Width | Dimensions |
|---|---|---|---|---|
| Second Level | Kitchen | 2.46 m | 3.71 m | 2.46 m x 3.71 m |
| Second Level | Dining Room | 2.74 m | 3.61 m | 2.74 m x 3.61 m |
| Second Level | Living Room | 4.06 m | 5.44 m | 4.06 m x 5.44 m |
| Third Level | Bedroom 2 | 3 m | 3.02 m | 3 m x 3.02 m |
| Third Level | Bedroom 3 | 3.33 m | 3.51 m | 3.33 m x 3.51 m |
| Third Level | Primary Bedroom | 3.33 m | 4.6 m | 3.33 m x 4.6 m |
| Third Level | Bathroom | 3.07 m | 2.34 m | 3.07 m x 2.34 m |
| Main Level | Bedroom | 2.85 m | 3.51 m | 2.85 m x 3.51 m |
| Main Level | Bathroom | 1.5 m | 2.46 m | 1.5 m x 2.46 m |
| Main Level | Family Room | 5.03 m | 4.06 m | 5.03 m x 4.06 m |
https://www.realtor.ca/real-estate/30364965/605-ninth-street-kenora-keewatin-keewatin
Contact Us
Contact us for more information

This REALTOR.ca listing content is owned and licensed by REALTOR® members of The Canadian Real Estate Association
The trademarks REALTOR®, REALTORS®, and the REALTOR® logo are controlled by The Canadian Real Estate Association (CREA) and identify real estate professionals who are members of CREA. The trademarks MLS®, Multiple Listing Service® and the associated logos are owned by The Canadian Real Estate Association (CREA) and identify the quality of services provided by real estate professionals who are members of CREA. The trademark DDF® is owned by The Canadian Real Estate Association (CREA) and identifies CREA's Data Distribution Facility (DDF®)
October 06 2026 08:54:59
Thunder Bay Real Estate Board
Century 21 Northern Choice Realty Ltd.