
25 Vanston Road Leeds And The Thousand Islands, Ontario K0E 1R0

3 Bedroom
2 Bathroom
2,000 - 2,500 sqft
Fireplace
None
Baseboard Heaters
Waterfront On River
$1,399,900
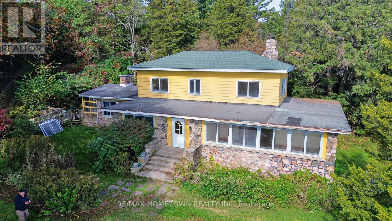
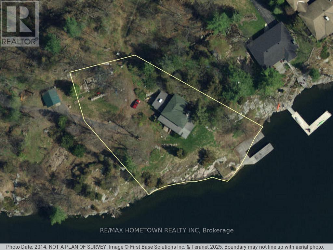
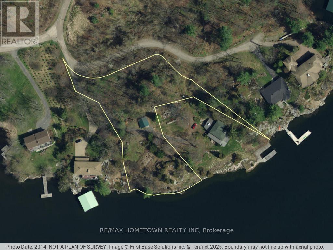
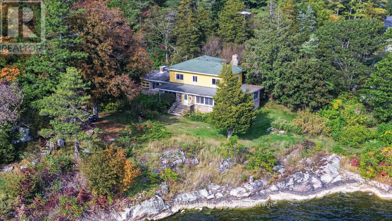
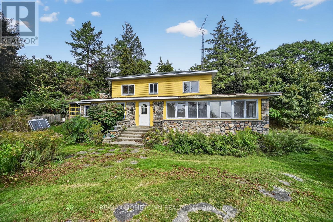
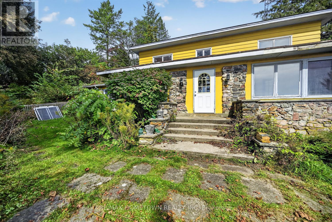
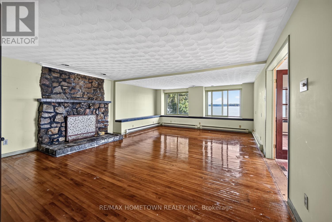
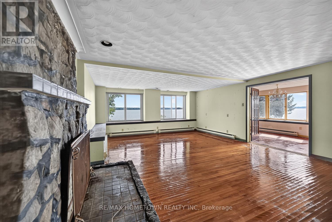
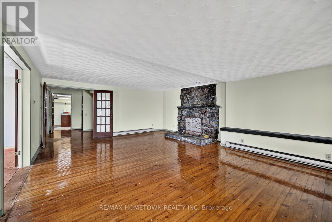
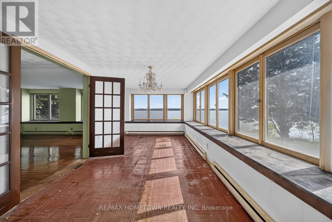
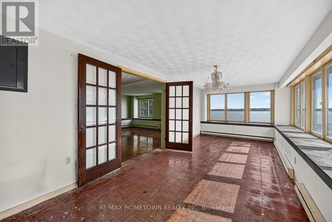
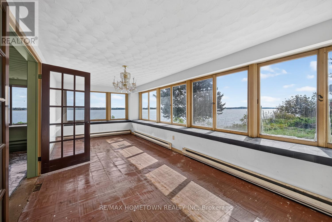
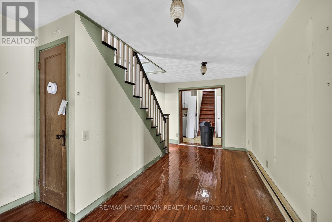
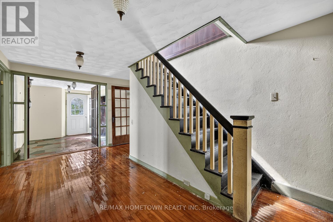
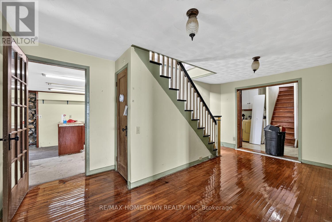
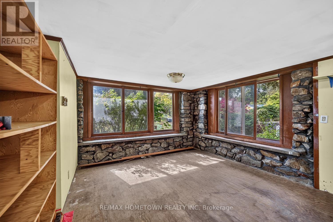
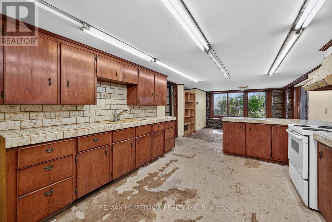
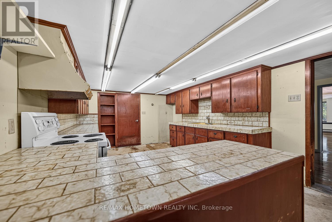
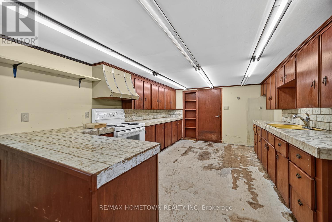
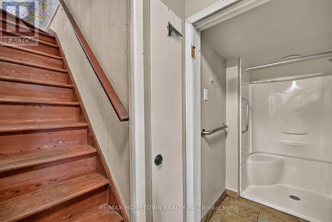
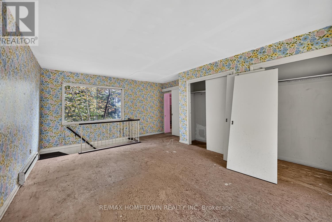
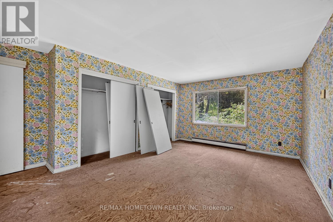
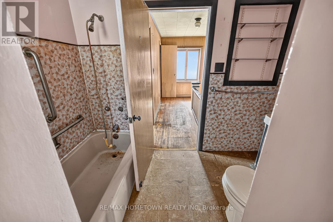
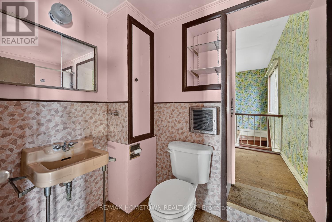
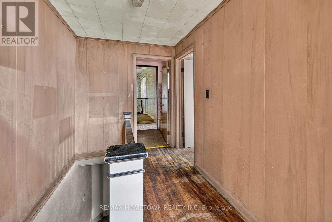
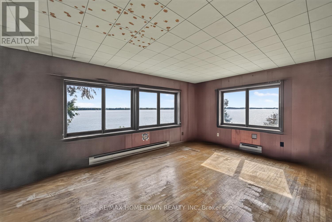
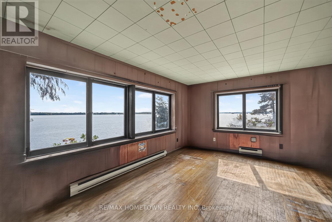
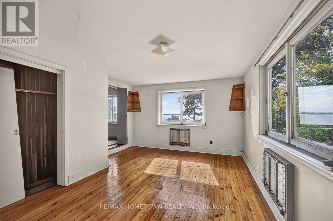
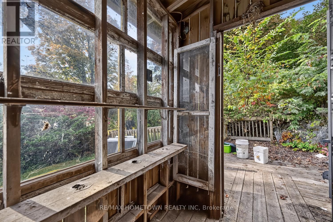
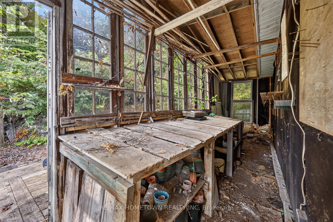
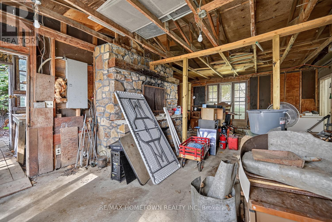
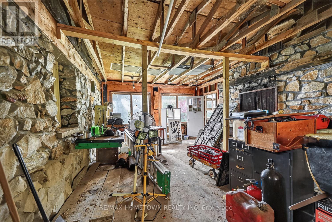
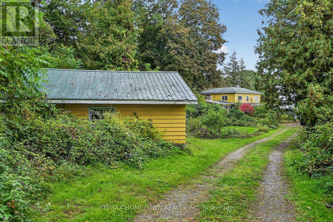
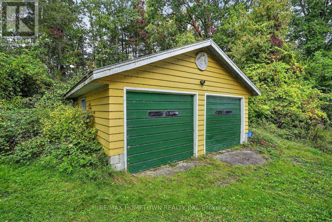
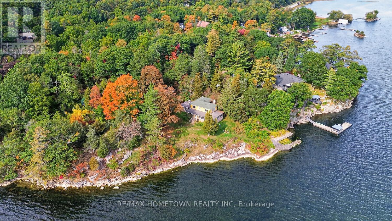
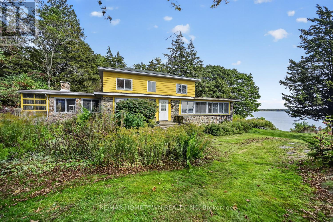
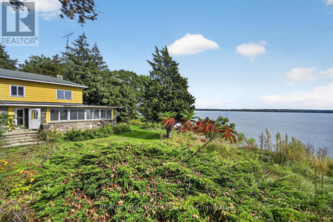
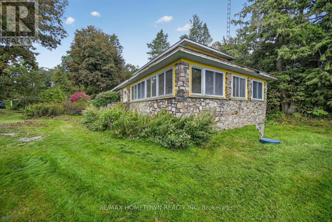
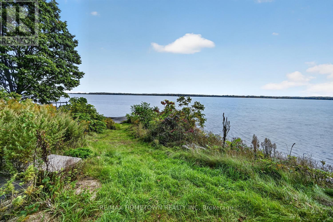
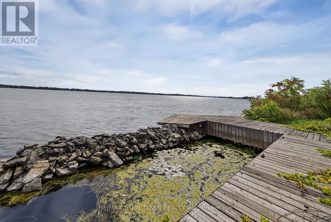
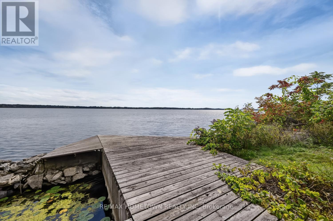
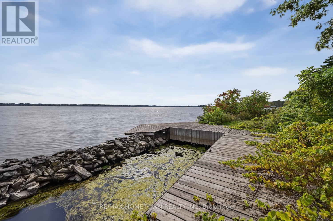
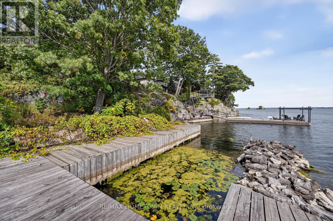
A RARE WATERFRONT OPPORTUNITY on the beautiful St. Lawrence River! Located just off the scenic 1000 Islands Parkway, these TWO waterfront properties are being sold together, offering approximately 400 feet of waterfront, 2.2 acres and incredible possibilities for the future. The first property features a character-filled home originally built in 1880. For the buyer with vision, this home offers an opportunity to restore and transform this 3-bedroom, 2-bath home, which is being sold as-is, but with solid bones- something truly special. The property also includes a detached two-car garage. The adjoining waterfront lot to the west adds another exciting dimension to this unique offering. Currently featuring an overgrown in-ground pool that may have the potential to be restored to its former glory, this elevated portion of the property provides a beautiful setting overlooking the St. Lawrence River. Imagine building your dream home here and taking advantage of those spectacular river views, while retaining the existing home next door for visiting family and friends. For those looking at the investment potential, the existing home could also offer possibilities for seasonal or short-term accommodations, subject to all applicable municipal approvals and regulations. Whether your vision is to create an impressive waterfront estate, build your dream home while restoring the original residence, accommodate extended family, or explore potential income opportunities, having two adjoining waterfront properties gives you options that are increasingly difficult to find. Approximately 400 feet of St. Lawrence River waterfront, TWO properties, an existing character home, a detached two-car garage, and an additional waterfront lot with exciting future possibilities-this truly is a rare find. Bring your ideas, your vision and your imagination. Opportunities like this along the St. Lawrence River don't come along every day! (id:15069)
Property Details
| MLS® Number | X13869032 |
| Property Type | Single Family |
| Neigbourhood | LaRue Mills |
| Community Name | 823 - Front of Escott Twp |
| Easement | Unknown |
| Features | Irregular Lot Size |
| Parking Space Total | 10 |
| View Type | River View, Direct Water View |
| Water Front Name | St. Lawrence River |
| Water Front Type | Waterfront On River |
Building
| Bathroom Total | 2 |
| Bedrooms Above Ground | 3 |
| Bedrooms Total | 3 |
| Age | 100+ Years |
| Amenities | Fireplace(s) |
| Basement Development | Unfinished |
| Basement Type | N/a (unfinished) |
| Construction Style Attachment | Detached |
| Cooling Type | None |
| Exterior Finish | Wood |
| Fireplace Present | Yes |
| Fireplace Total | 2 |
| Foundation Type | Stone |
| Heating Fuel | Electric |
| Heating Type | Baseboard Heaters |
| Stories Total | 2 |
| Size Interior | 2,000 - 2,500 Sqft |
| Type | House |
Parking
| Detached Garage | |
| Garage |
Land
| Access Type | Year-round Access, Private Docking |
| Acreage | No |
| Sewer | Septic System |
Rooms
| Level | Type | Length | Width | Dimensions |
|---|---|---|---|---|
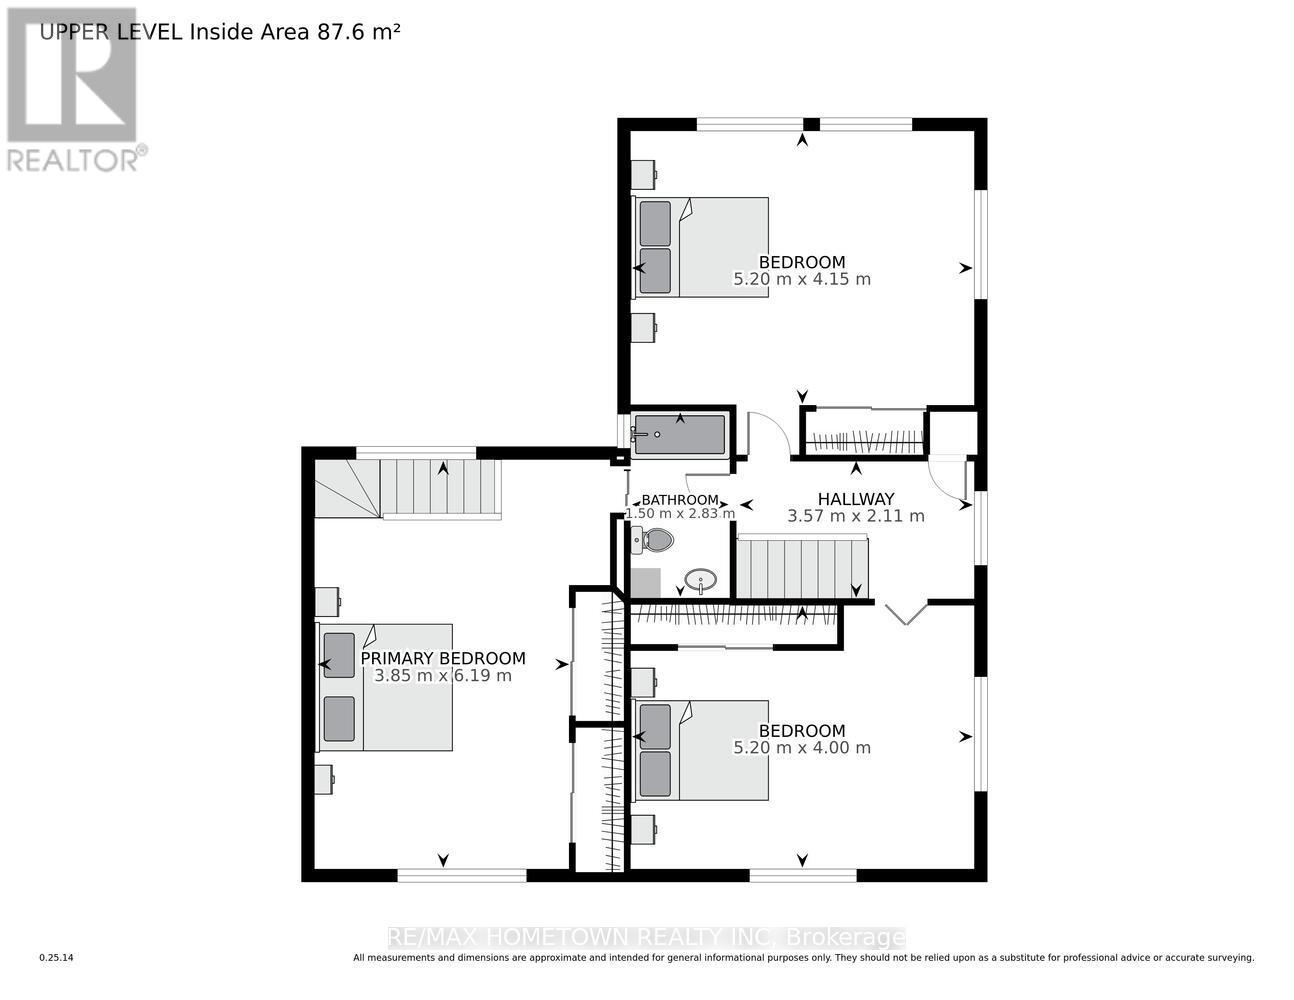
| Second Level | Bedroom 3 | 4.15 m | 5.2 m | 4.15 m x 5.2 m |
| Second Level | Bathroom | 1.5 m | 2.83 m | 1.5 m x 2.83 m |
| Second Level | Primary Bedroom | 3.85 m | 6.19 m | 3.85 m x 6.19 m |
| Second Level | Bedroom 2 | 4 m | 5.2 m | 4 m x 5.2 m |
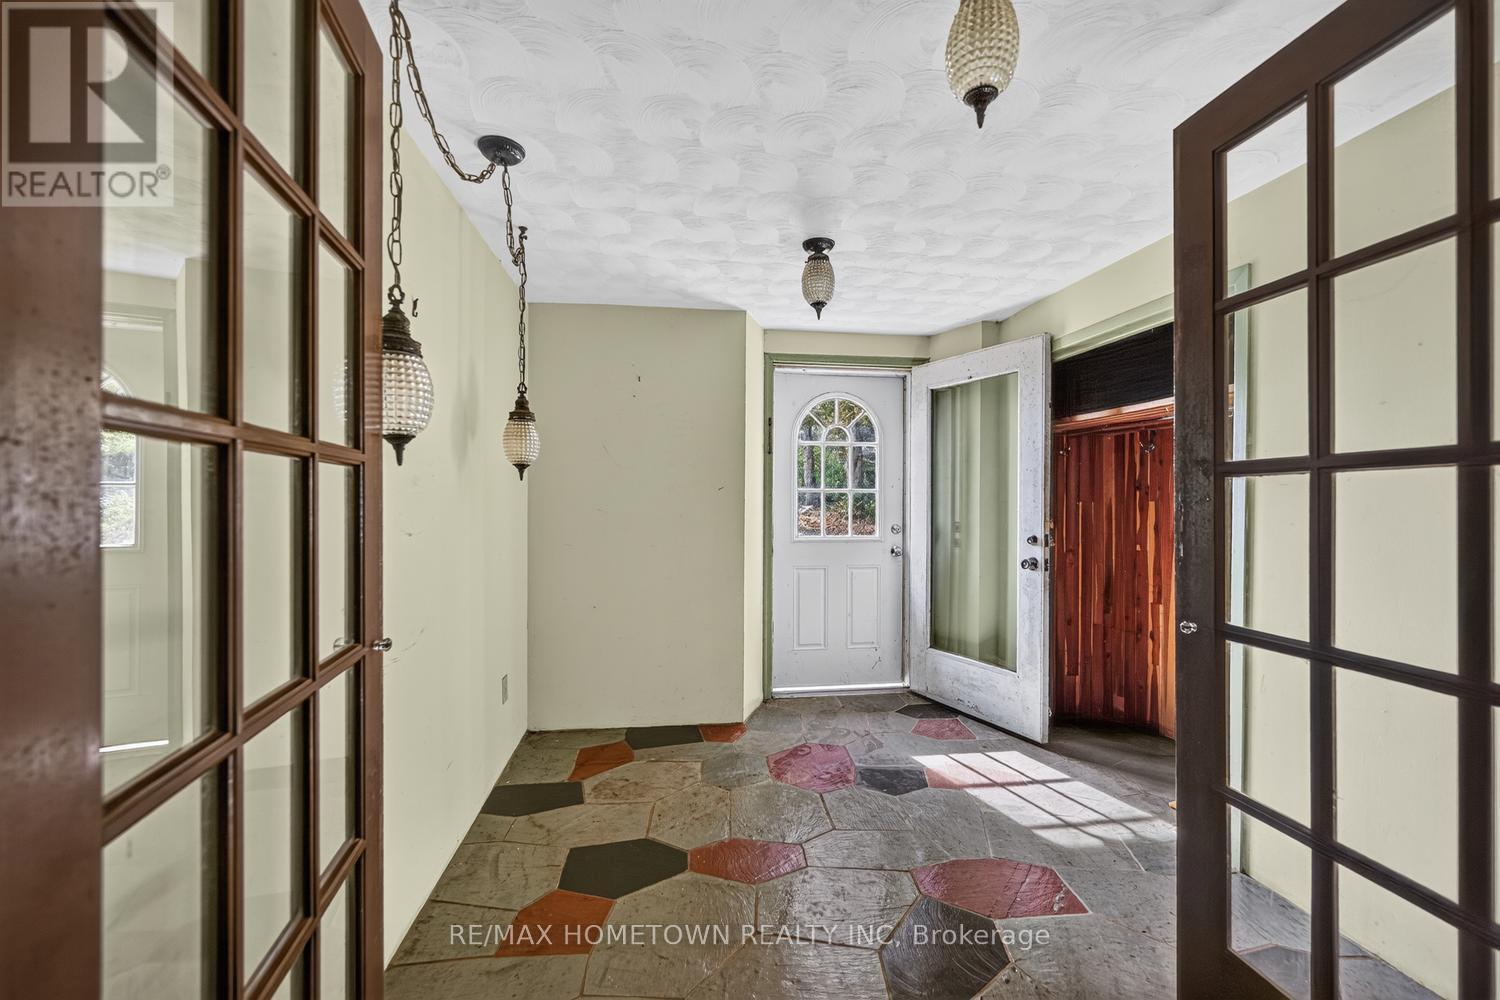
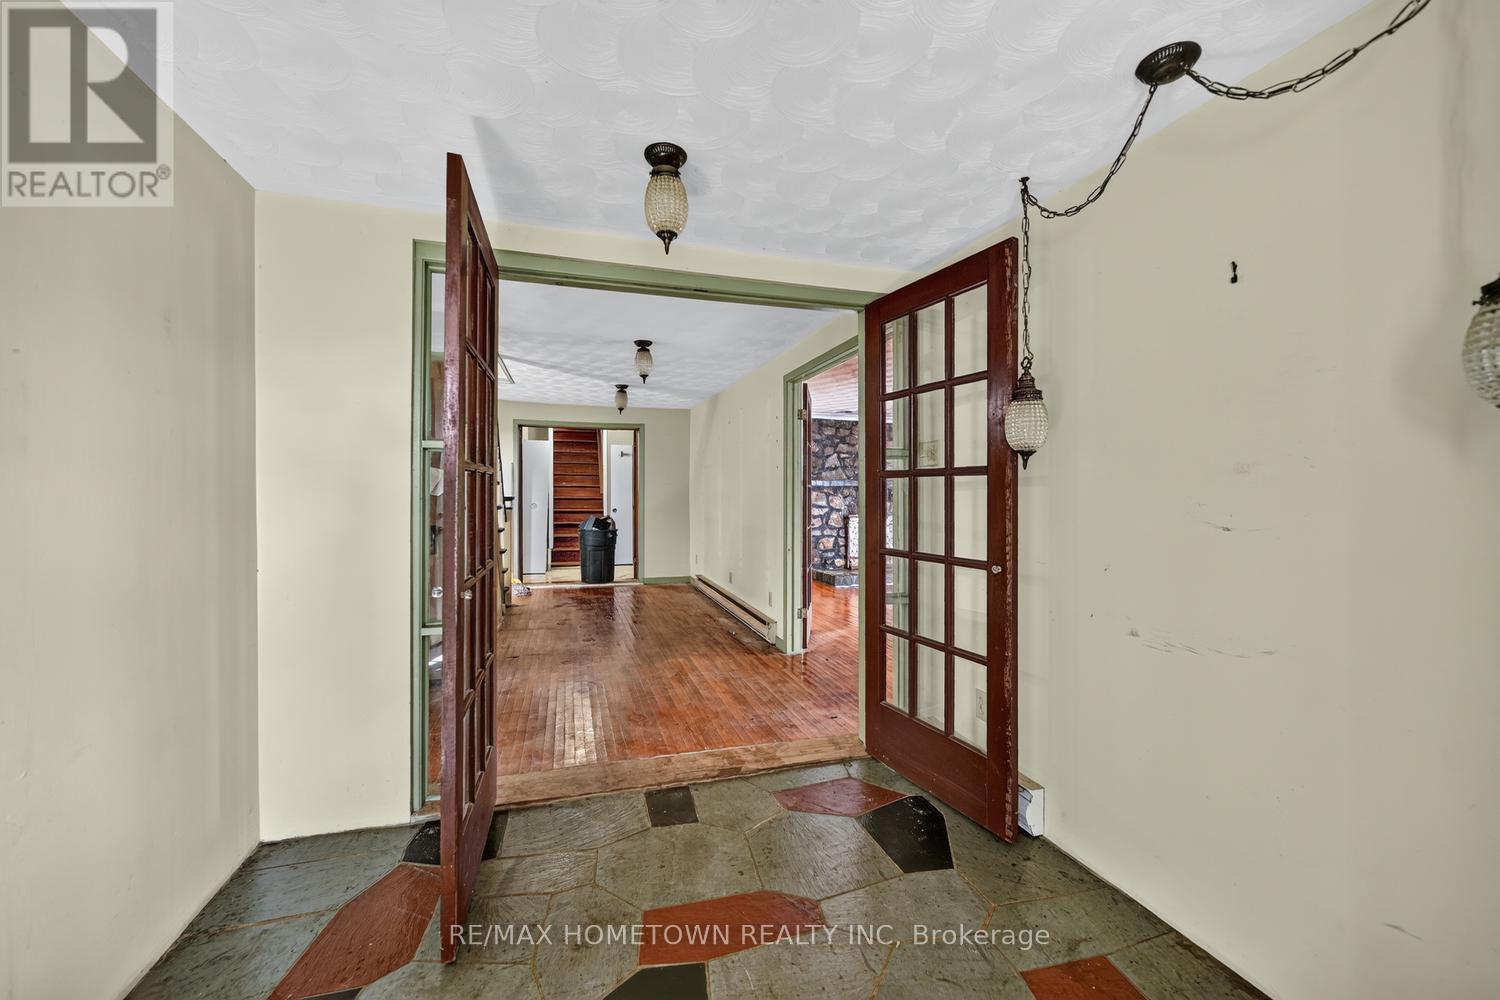
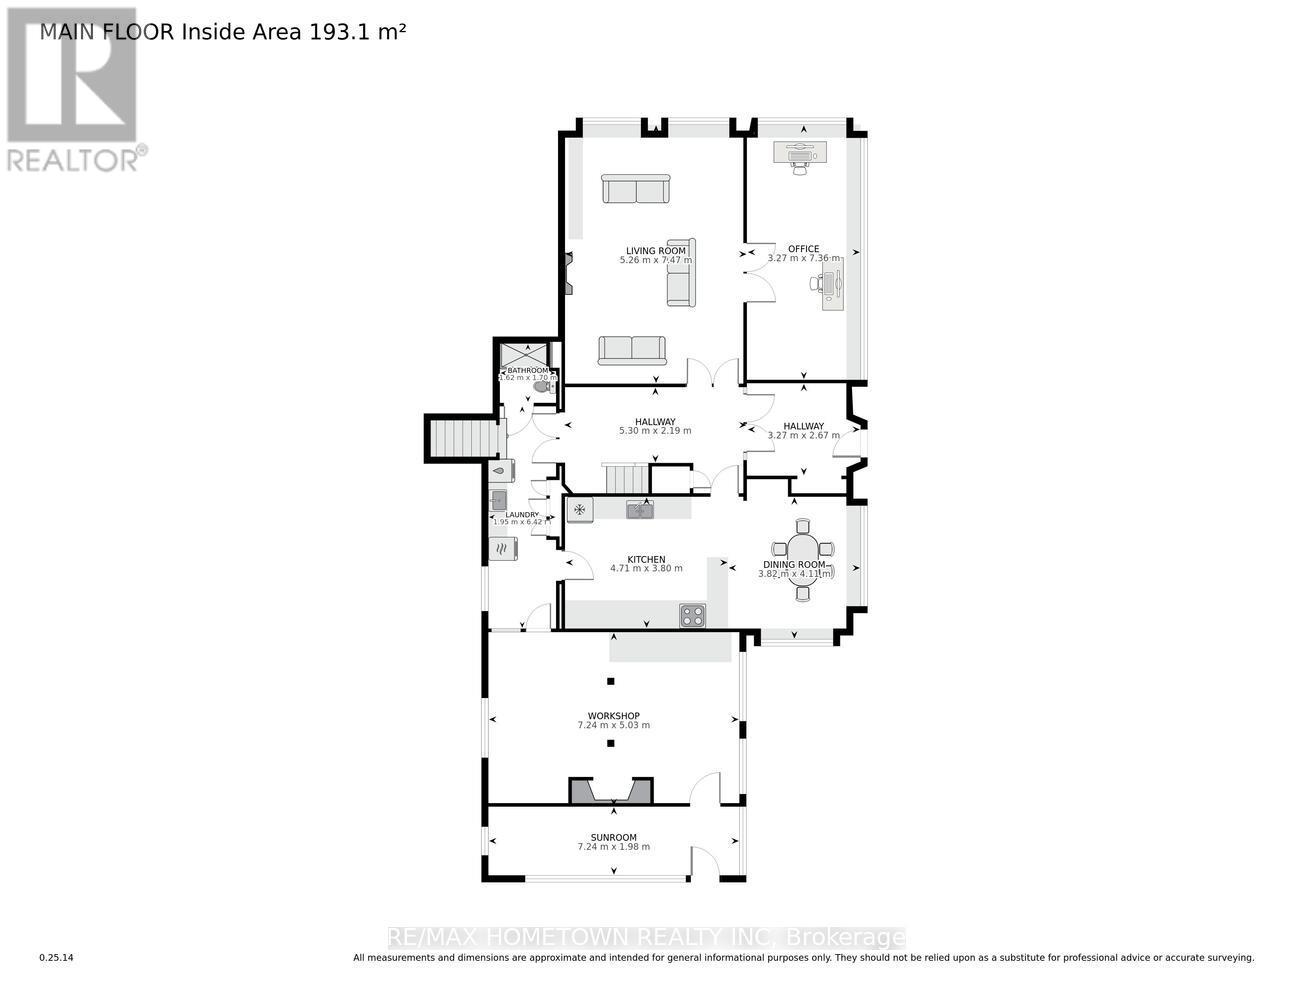
| Main Level | Foyer | 2.67 m | 3.27 m | 2.67 m x 3.27 m |
| Main Level | Living Room | 5.26 m | 7.47 m | 5.26 m x 7.47 m |
| Main Level | Office | 3.27 m | 7.36 m | 3.27 m x 7.36 m |
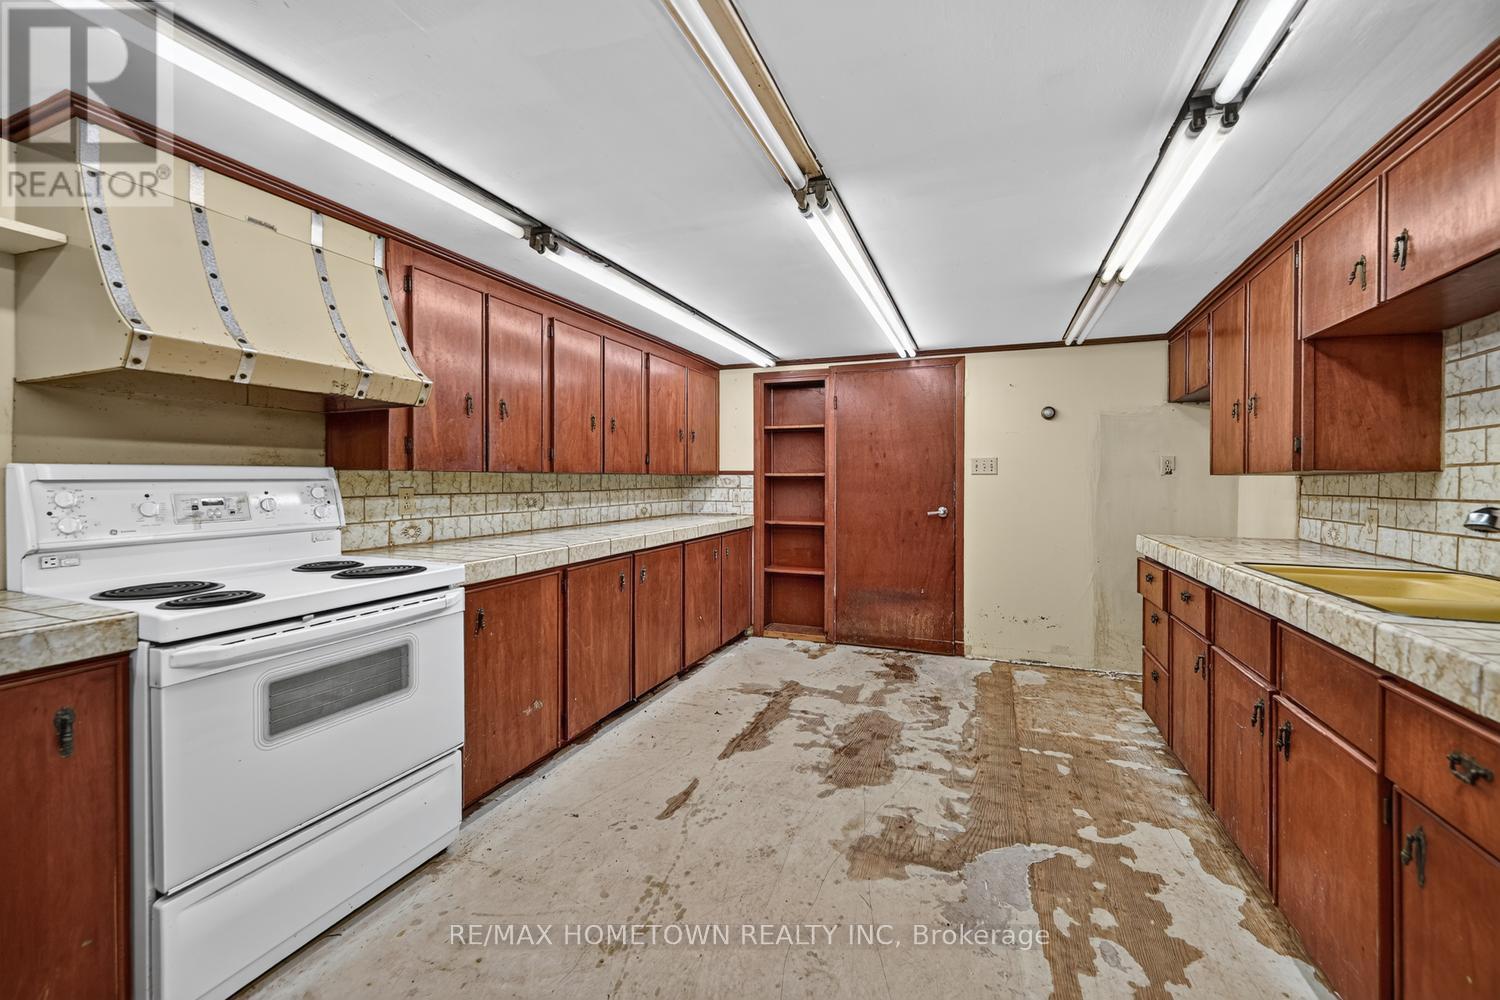
| Main Level | Kitchen | 3.8 m | 4.71 m | 3.8 m x 4.71 m |
| Main Level | Dining Room | 3.82 m | 4.11 m | 3.82 m x 4.11 m |
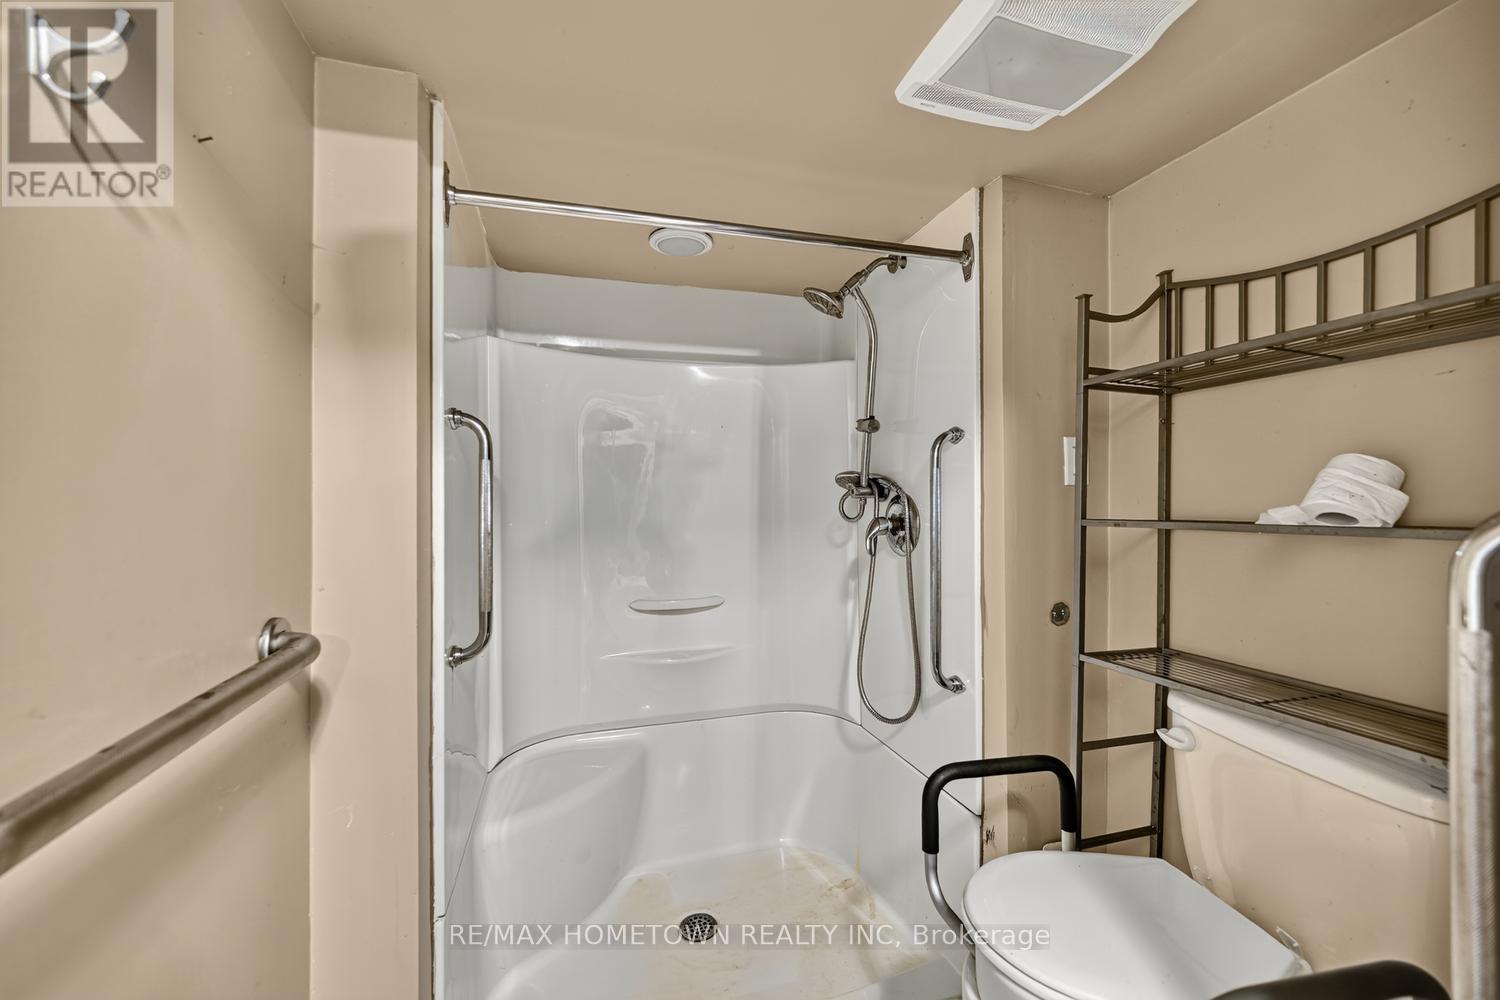
| Main Level | Bathroom | 1.62 m | 1.7 m | 1.62 m x 1.7 m |
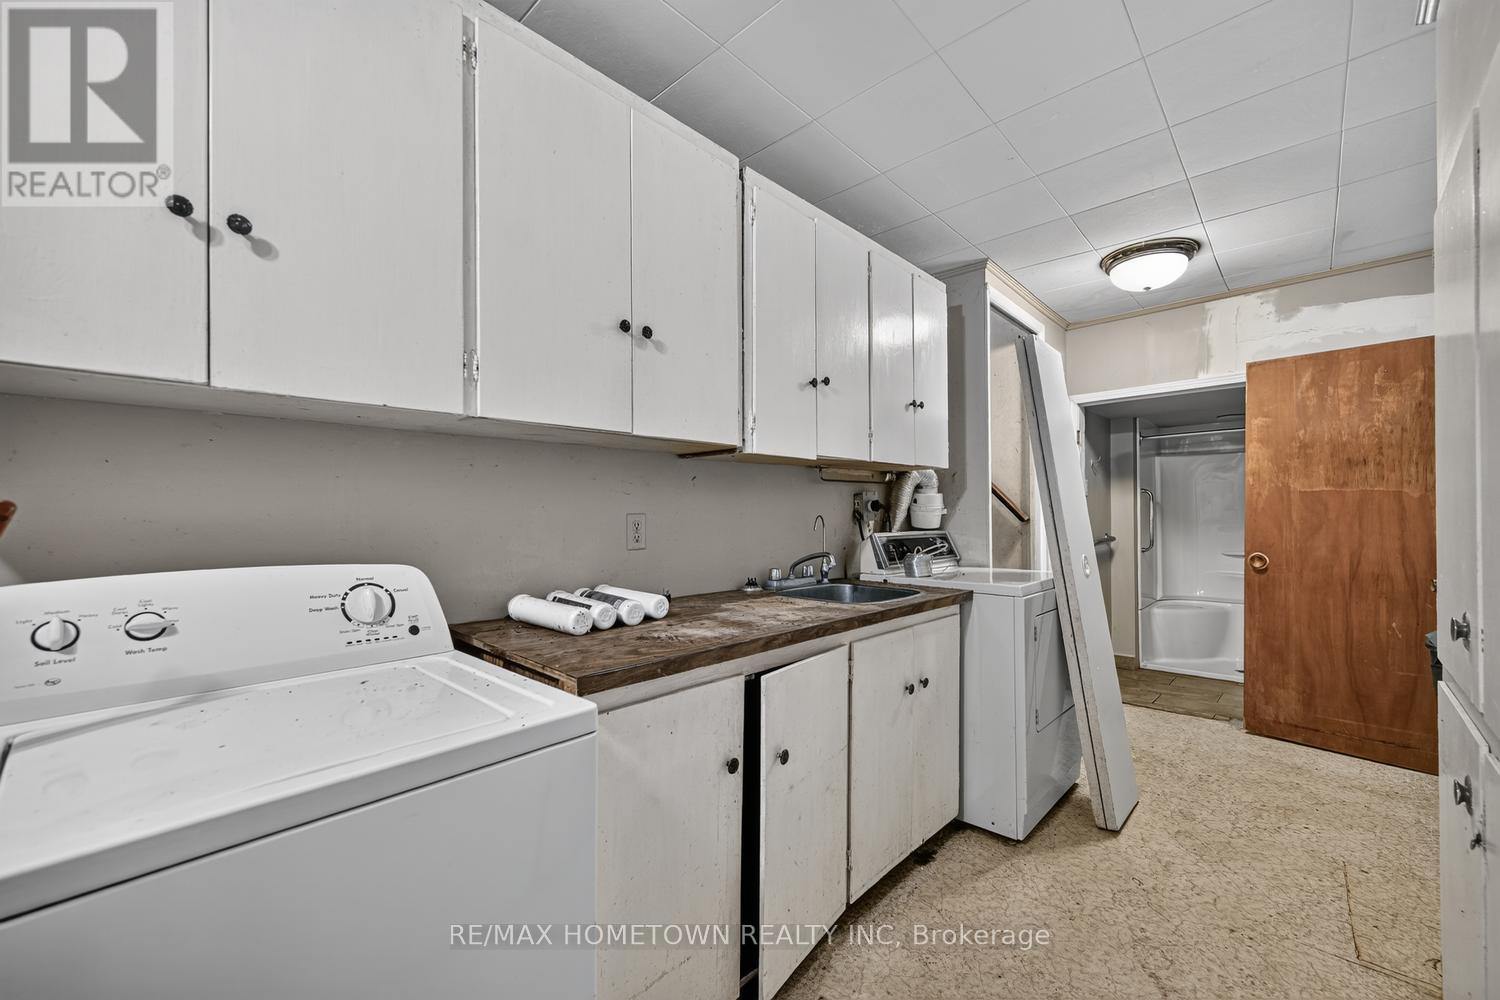
| Main Level | Laundry Room | 1.92 m | 6.42 m | 1.92 m x 6.42 m |
| Main Level | Workshop | 5.03 m | 7.24 m | 5.03 m x 7.24 m |
Contact Us
Contact us for more information

This REALTOR.ca listing content is owned and licensed by REALTOR® members of The Canadian Real Estate Association
The trademarks REALTOR®, REALTORS®, and the REALTOR® logo are controlled by The Canadian Real Estate Association (CREA) and identify real estate professionals who are members of CREA. The trademarks MLS®, Multiple Listing Service® and the associated logos are owned by The Canadian Real Estate Association (CREA) and identify the quality of services provided by real estate professionals who are members of CREA. The trademark DDF® is owned by The Canadian Real Estate Association (CREA) and identifies CREA's Data Distribution Facility (DDF®)
October 06 2026 08:57:08
Rideau - St. Lawrence Real Estate Board
RE/MAX Hometown Realty Inc