
770 Main Street North Bay, Ontario P1B 2V7

3 Bedroom
2 Bathroom
1,100 - 1,500 sqft
Window Air Conditioner
Forced Air
Waterfront
$369,900
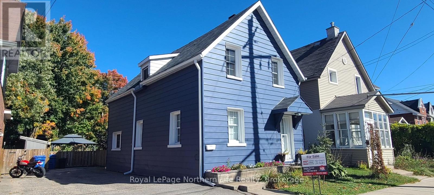
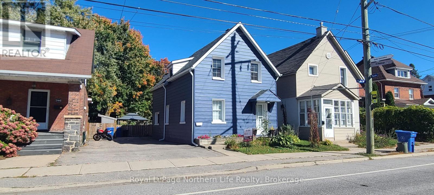
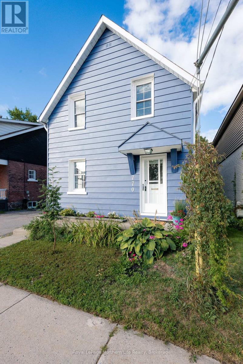
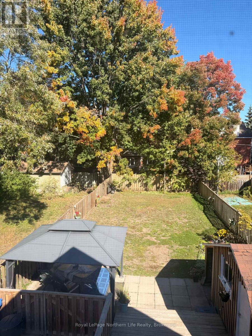
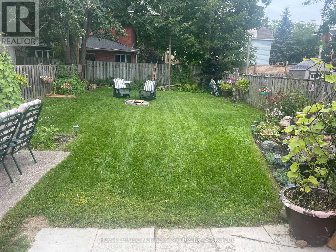
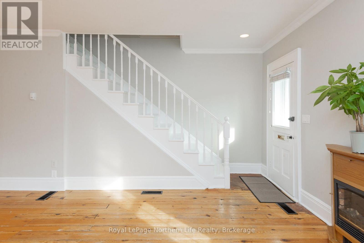
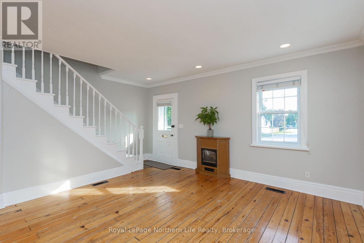
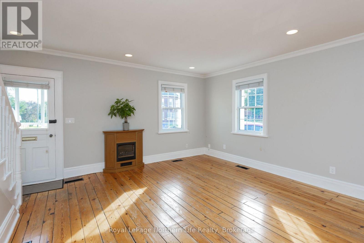
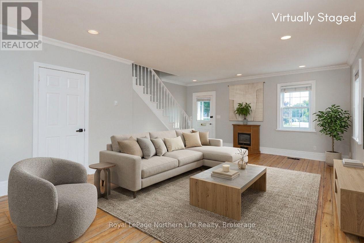
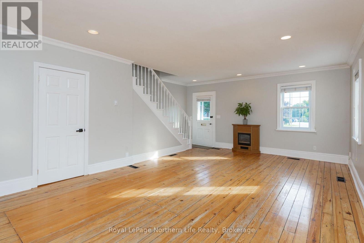
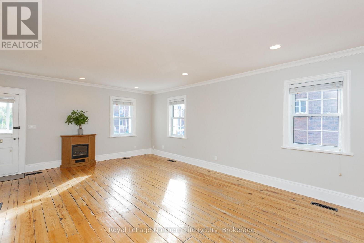
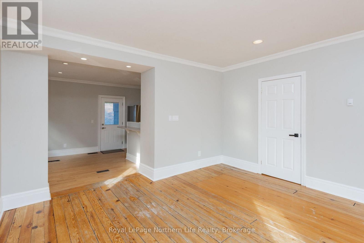
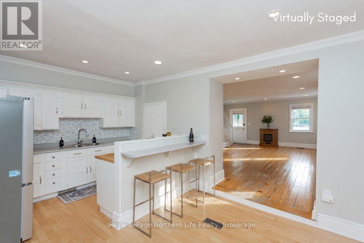
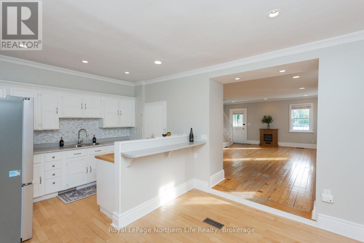
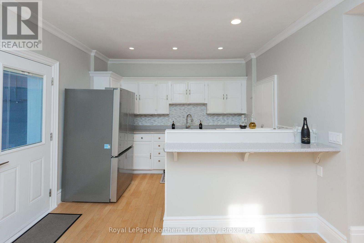
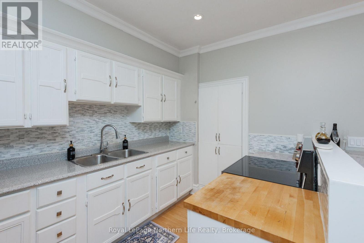
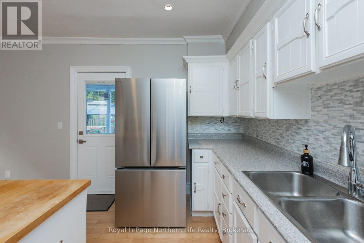
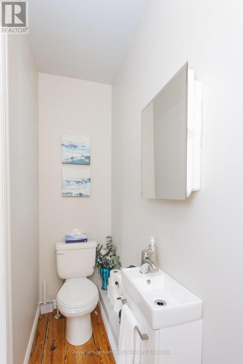
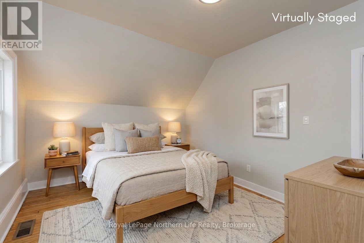
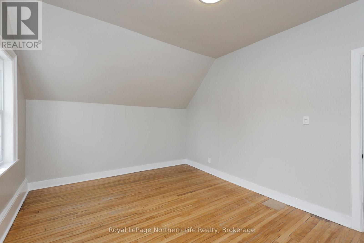
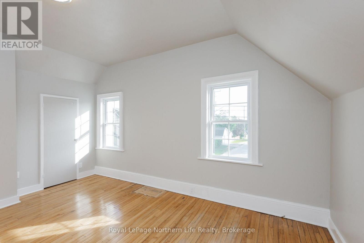
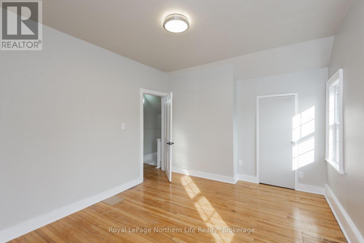
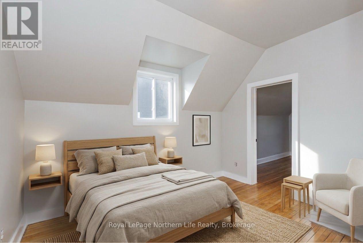
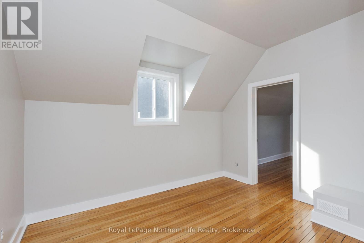
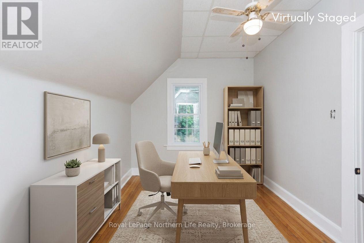
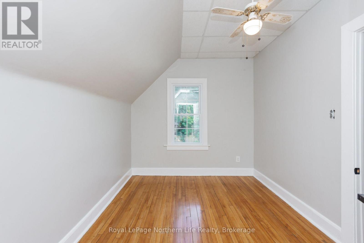
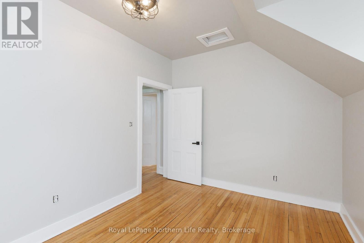
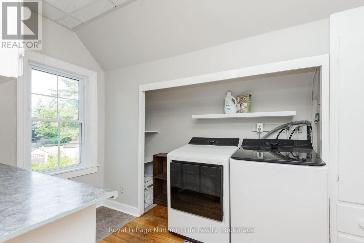
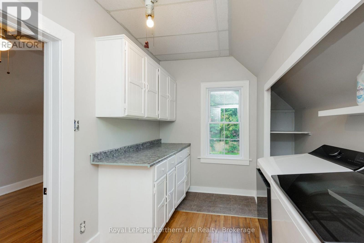
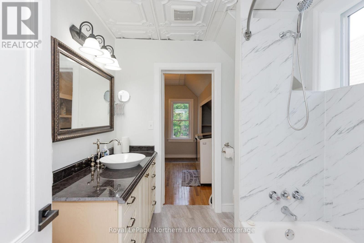
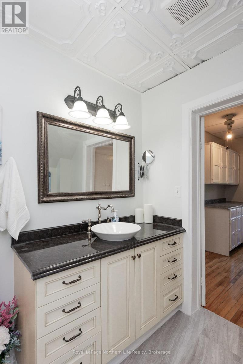
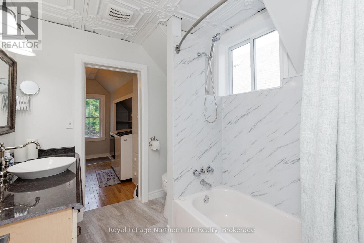
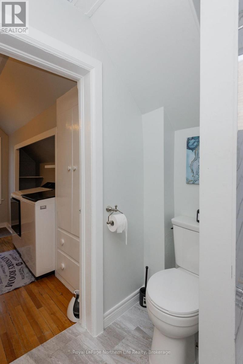
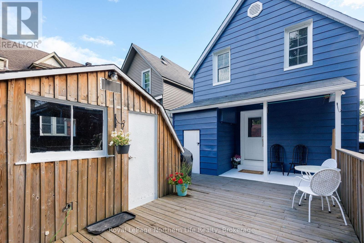
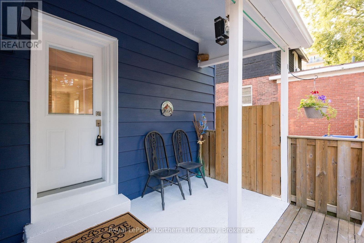
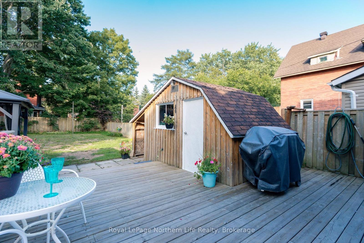
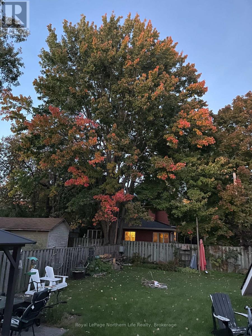
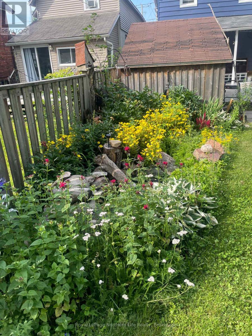
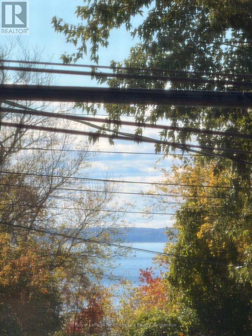
Welcome home to this bright and spacious 3-bedroom, 1.5-bath, two-storey home, ideally located in North Bay's coveted Main West neighbourhood. Full of character this home combines the charm of an established property with the modern conveniences today's buyers are looking for. The inviting main floor features beautiful hardwood flooring throughout, generous living and dining spaces accented by crown moulding, and a spacious kitchen with an island and eat-in area. A convenient and charming two-piece powder room completes the main level. Upstairs, you'll find three spacious bedrooms with hardwood throughout, an updated four-piece main bathroom featuring a beautiful marble countertop, and the added convenience of second-floor laundry. Outside, step directly from the kitchen onto the back deck and into the large, fully fenced backyard with large gate to yard and gazebo. This wonderful private retreat is perfect for entertaining, summer evenings or quiet mornings outdoors. The home has seen numerous updates, including a new roof in 2023, updated plumbing, hot water on demand, fresh paint throughout, and new appliances including the fridge, stove, washer and dryer. Located within walking distance of Lake Nipissing's beautiful waterfront and conveniently connected to Canadore College, Nipissing University, North Bay Regional Health Centre, downtown amenities, shopping and more, this is a location that makes everyday living convenient. Whether you're a first-time buyer, downsizing, investing, or simply looking for a home with space, character and a fantastic location, this Main West gem has so much to offer. (id:15069)
Open House
This property has open houses!
October
10
Saturday
Starts at:
10:30 am
Ends at:12:00 pm
Property Details
| MLS® Number | X13717210 |
| Property Type | Single Family |
| Community Name | West End |
| Amenities Near By | Beach, Park, Public Transit |
| Equipment Type | Water Heater - Tankless, Water Heater |
| Features | Flat Site, Carpet Free, Gazebo |
| Parking Space Total | 4 |
| Rental Equipment Type | Water Heater - Tankless, Water Heater |
| Structure | Deck, Patio(s), Shed |
| Water Front Type | Waterfront |
Building
| Bathroom Total | 2 |
| Bedrooms Above Ground | 3 |
| Bedrooms Total | 3 |
| Appliances | Water Heater - Tankless, Dryer, Stove, Washer, Refrigerator |
| Basement Development | Unfinished |
| Basement Type | N/a (unfinished) |
| Construction Style Attachment | Detached |
| Cooling Type | Window Air Conditioner |
| Exterior Finish | Steel |
| Fire Protection | Smoke Detectors |
| Foundation Type | Stone |
| Half Bath Total | 1 |
| Heating Fuel | Natural Gas |
| Heating Type | Forced Air |
| Stories Total | 2 |
| Size Interior | 1,100 - 1,500 Sqft |
| Type | House |
| Utility Water | Municipal Water |
Parking
| No Garage |
Land
| Acreage | No |
| Fence Type | Fully Fenced, Fenced Yard |
| Land Amenities | Beach, Park, Public Transit |
| Sewer | Sanitary Sewer |
| Size Depth | 132 Ft |
| Size Frontage | 33 Ft |
| Size Irregular | 33 X 132 Ft |
| Size Total Text | 33 X 132 Ft |
Rooms
| Level | Type | Length | Width | Dimensions |
|---|---|---|---|---|
| Second Level | Primary Bedroom | 4.3 m | 3.35 m | 4.3 m x 3.35 m |
| Second Level | Bedroom 2 | 3.6 m | 2.87 m | 3.6 m x 2.87 m |
| Second Level | Bedroom 3 | 3.6 m | 2.62 m | 3.6 m x 2.62 m |
| Second Level | Laundry Room | 3.54 m | 2.47 m | 3.54 m x 2.47 m |
| Main Level | Kitchen | 3.44 m | 5.12 m | 3.44 m x 5.12 m |
| Main Level | Living Room | 4.45 m | 6.71 m | 4.45 m x 6.71 m |
Utilities
| Cable | Available |
| Electricity | Installed |
| Sewer | Installed |
https://www.realtor.ca/real-estate/30203050/770-main-street-north-bay-west-end-west-end
Contact Us
Contact us for more information

This REALTOR.ca listing content is owned and licensed by REALTOR® members of The Canadian Real Estate Association
The trademarks REALTOR®, REALTORS®, and the REALTOR® logo are controlled by The Canadian Real Estate Association (CREA) and identify real estate professionals who are members of CREA. The trademarks MLS®, Multiple Listing Service® and the associated logos are owned by The Canadian Real Estate Association (CREA) and identify the quality of services provided by real estate professionals who are members of CREA. The trademark DDF® is owned by The Canadian Real Estate Association (CREA) and identifies CREA's Data Distribution Facility (DDF®)
October 06 2026 08:57:08
North Bay and Area REALTORS® Association
Royal LePage Northern Life Realty, Brokerage