
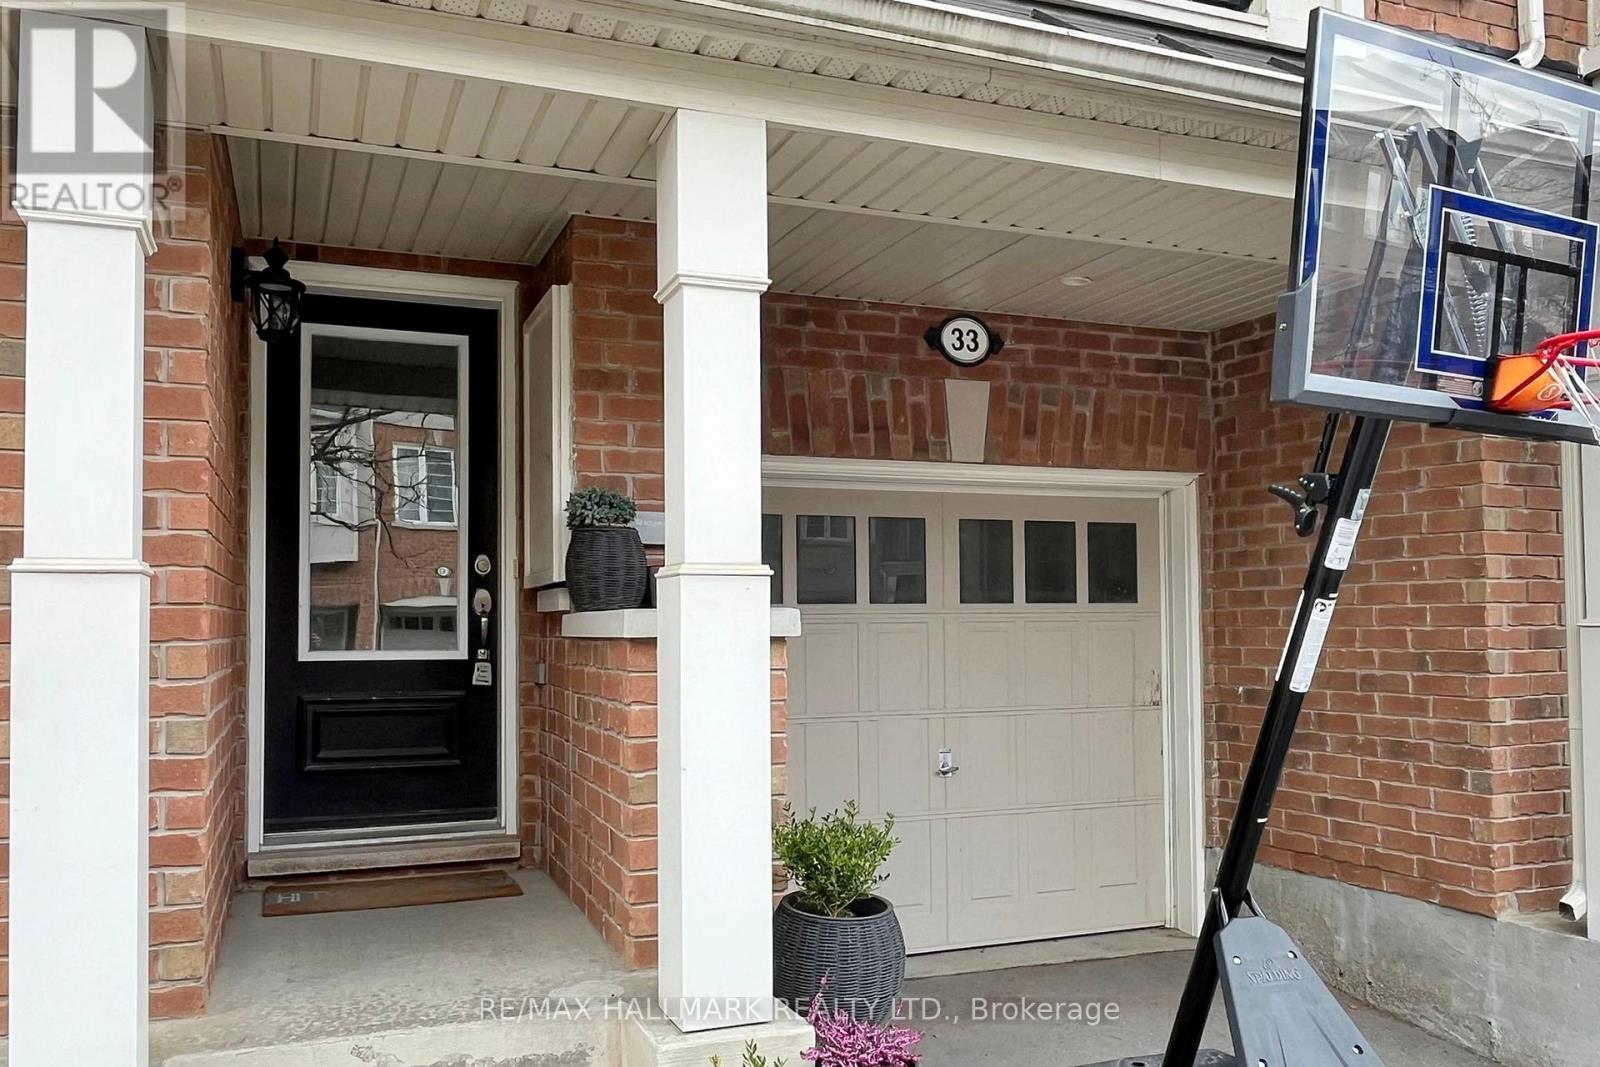
33 Ferguson Street Toronto, Ontario M1L 0C9

4 Bedroom
3 Bathroom
1,500 - 2,000 sqft
Central Air Conditioning
Forced Air
$899,000
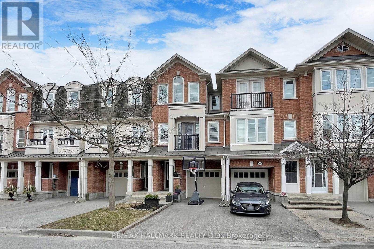
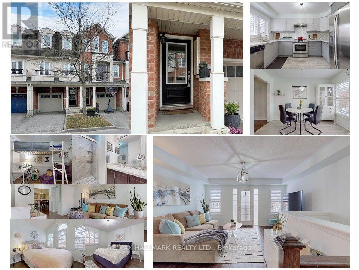
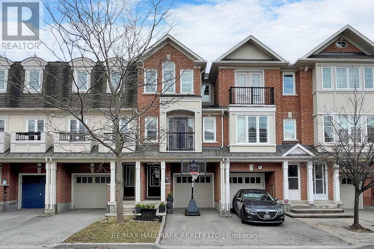
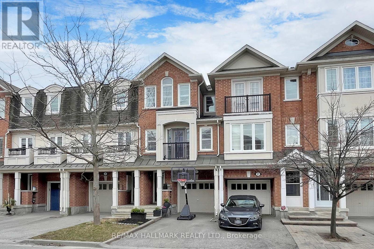
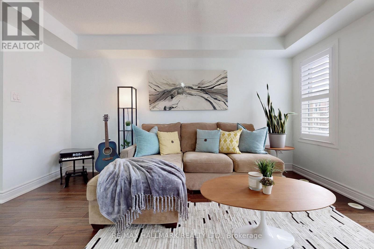
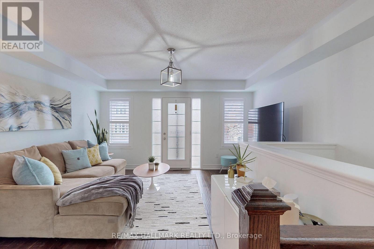
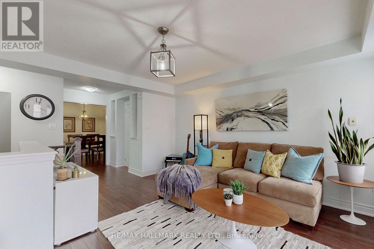
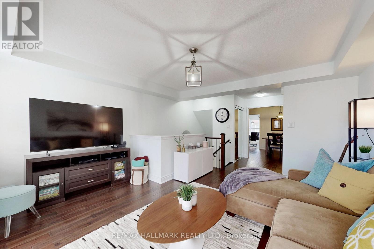
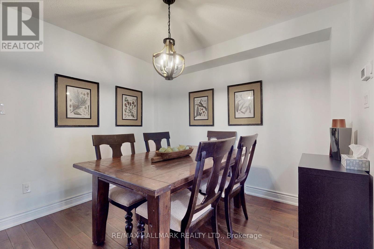
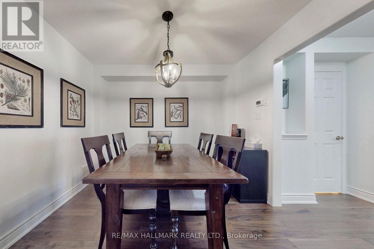
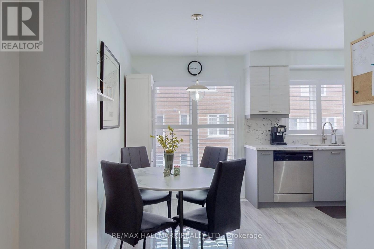
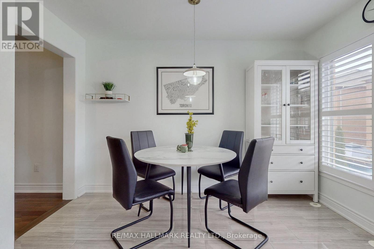
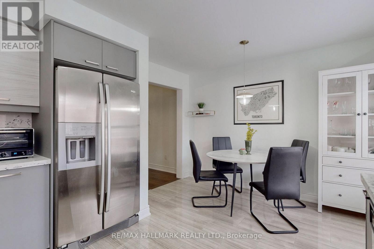
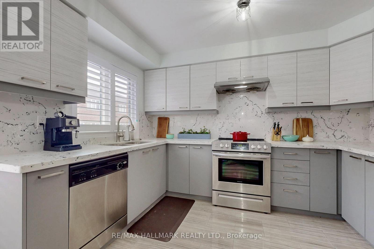
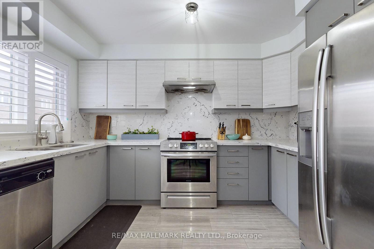
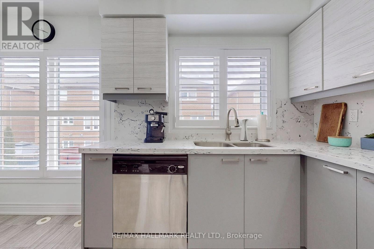
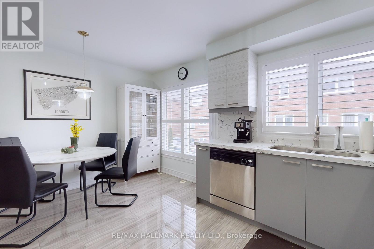
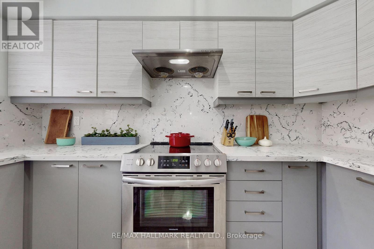
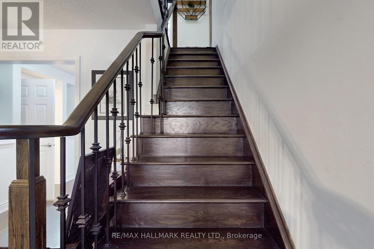
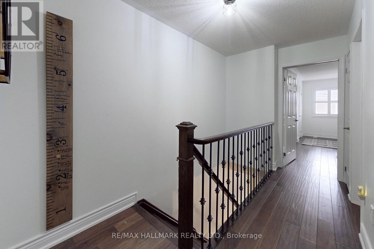
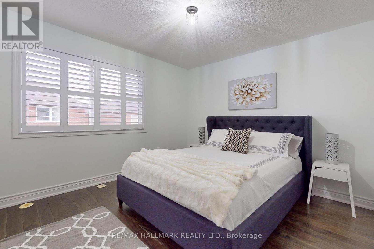
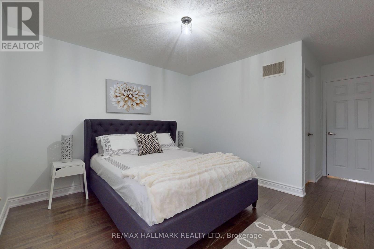
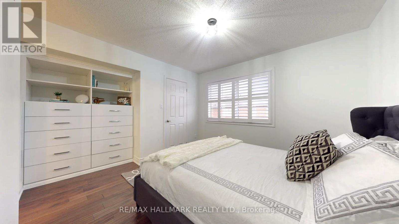
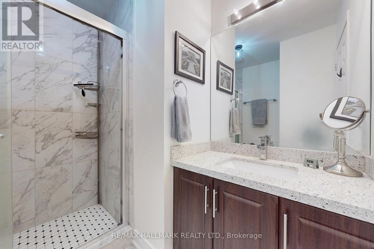
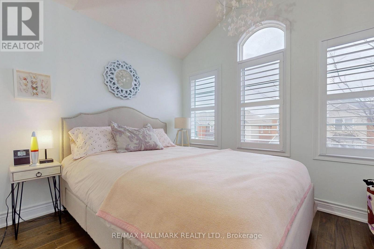
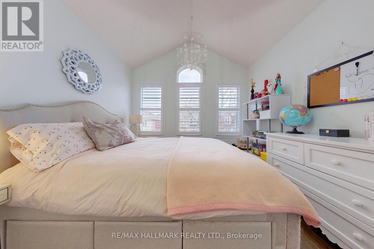
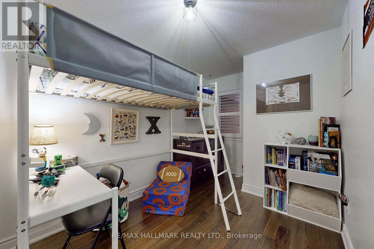
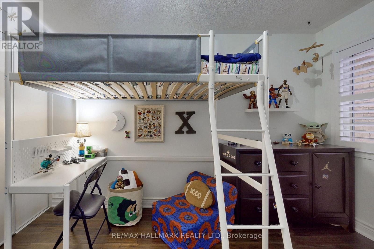
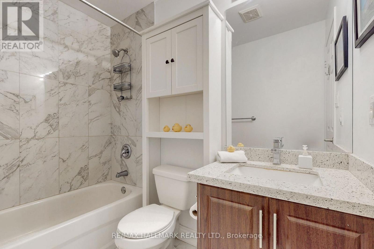
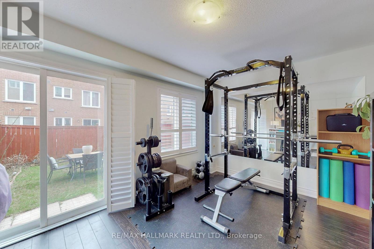
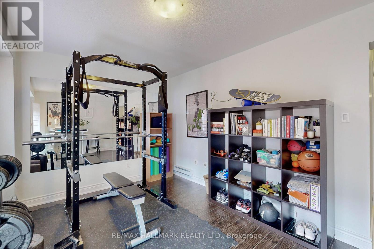
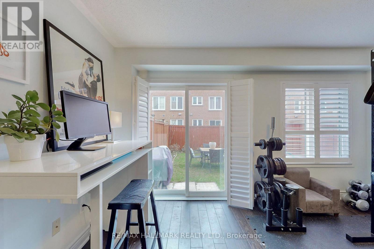
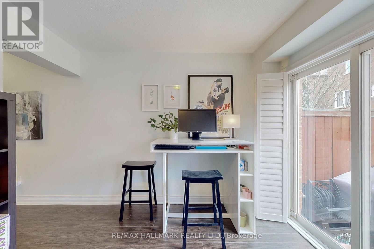
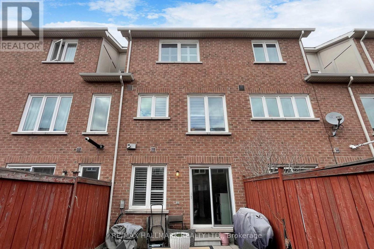
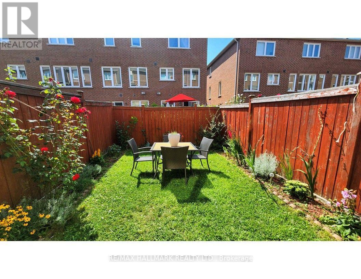
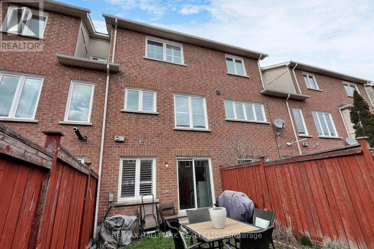
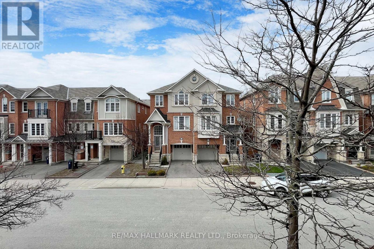
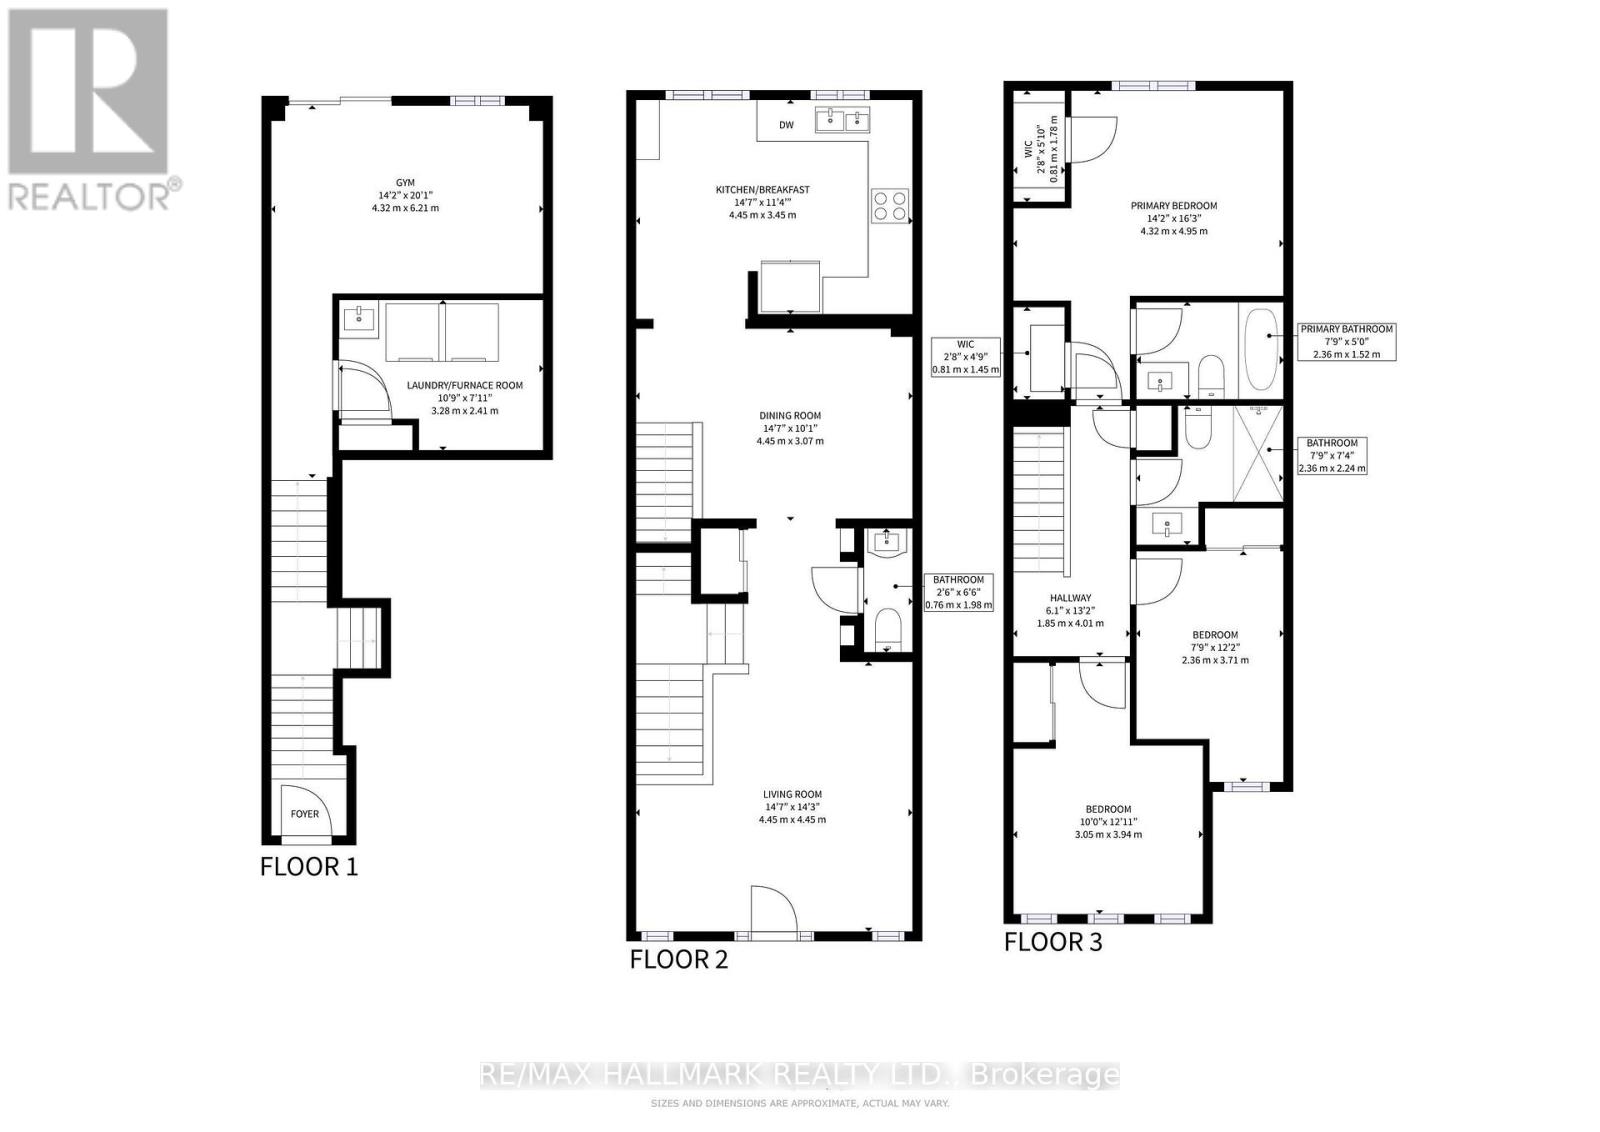
Captivate yourself into this built-in 2008 Townhouse ~ Celebrate good times in this Mattamy-built Freehold spans 3 levels of tastefully finished space features: Luxurious living room with Juliette balcony leads to a Delicious dining space overlooks the grand eat-in gourmet kitchen renovated with quartz counters/backsplash, cool white uppers with slate coloured lower cabinets. An opulent Oak wood staircase takes you upstairs with 3 principal-sized bedrooms, Primary has built-in custom drawers with open upper shelving and ample storage flanked by His & Her walk-in closets. The soaring cathedral ceiling in 2nd bedroom is fit for a prince(ss), Marvelous 3rd Bedroom has a dual-door sliding closet, adjacent to the Spa-inspired 4-PC bath that will soak away your day. The lower level is currently an Office/Workout area but could be 4th bedroom. Step out to your private south-facing sunny backyard. The laundry area/Utility room has direct access to the garage. An exquisite enclave of family homes located in a boutique neighbourhood has you steps to Warden subway station, Eglinton LRT, Smart Centres shopping malls, Centennial College (Ashtonbee campus), Parks/Playground and Community Centre. "A place you'll be proud to call Home." (id:15069)
Property Details
| MLS® Number | E13833470 |
| Property Type | Single Family |
| Community Name | Clairlea-Birchmount |
| Amenities Near By | Park, Public Transit, Schools |
| Community Features | Community Centre |
| Equipment Type | Furnace |
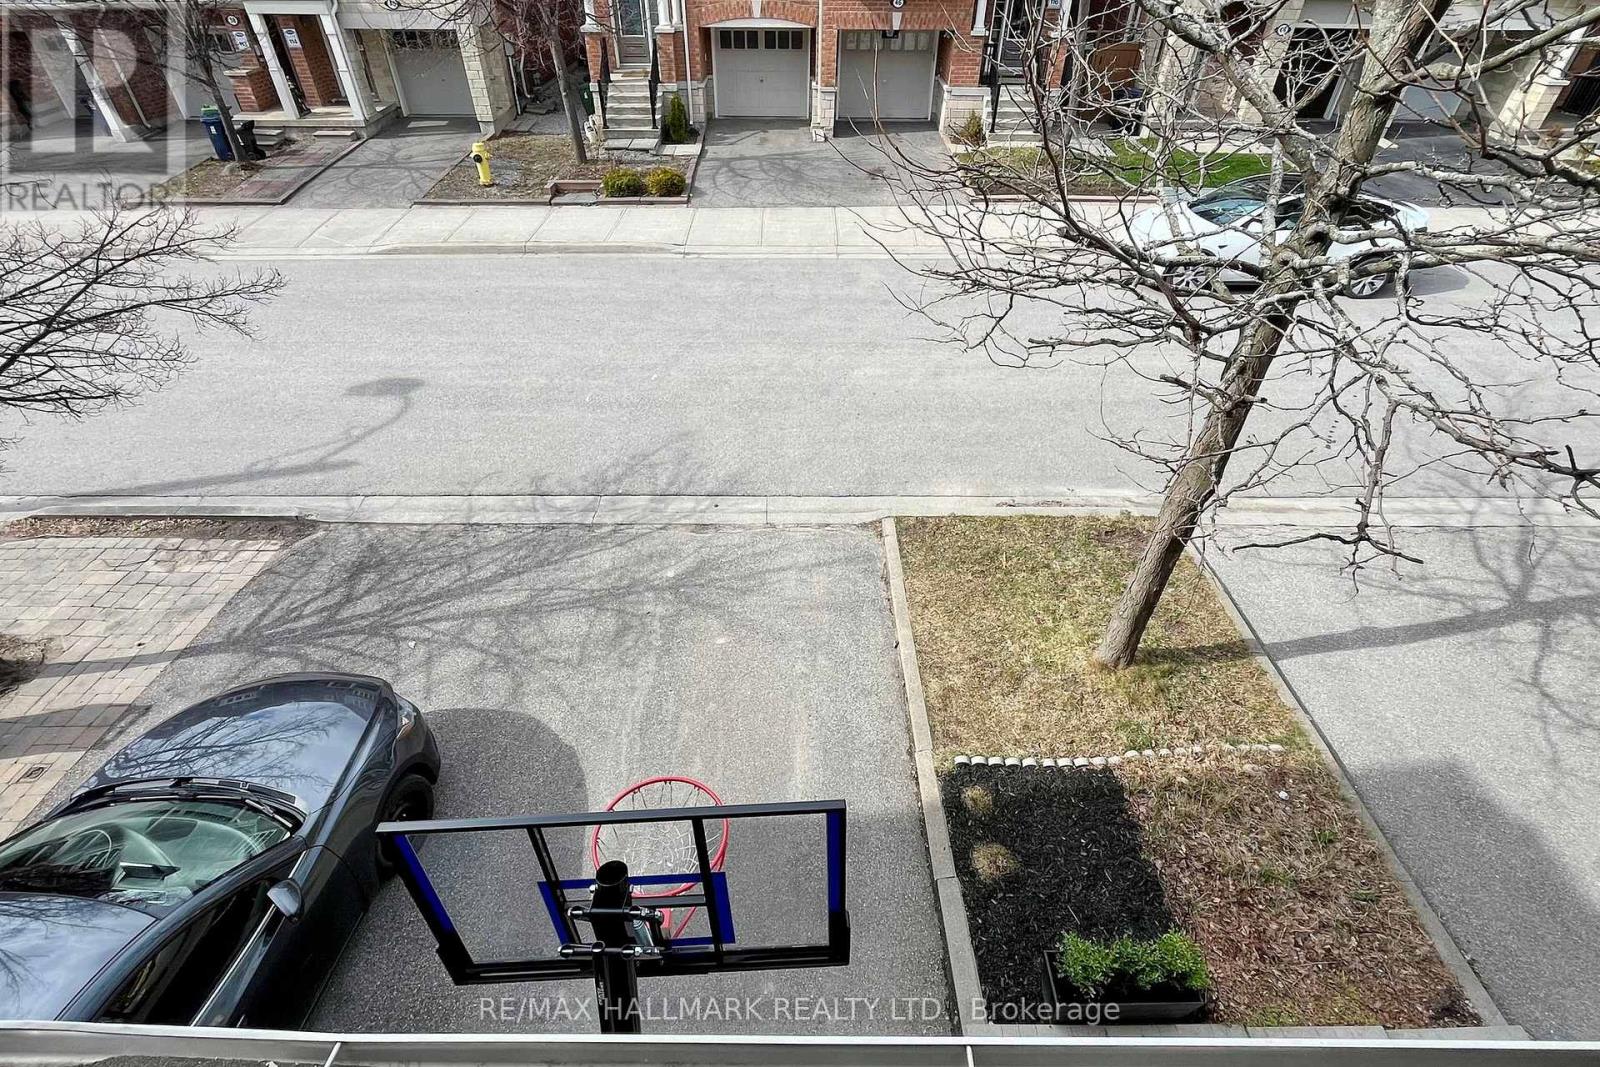
| Parking Space Total | 2 |
| Rental Equipment Type | Furnace |
| Structure | Shed |
Building
| Bathroom Total | 3 |
| Bedrooms Above Ground | 3 |
| Bedrooms Below Ground | 1 |
| Bedrooms Total | 4 |
| Age | 16 To 30 Years |
| Appliances | Garage Door Opener Remote(s), Central Vacuum, Dishwasher, Dryer, Stove, Washer, Refrigerator |
| Basement Type | None |
| Construction Style Attachment | Attached |
| Cooling Type | Central Air Conditioning |
| Exterior Finish | Brick |
| Flooring Type | Hardwood, Tile, Laminate |
| Foundation Type | Concrete |
| Half Bath Total | 1 |
| Heating Fuel | Natural Gas |
| Heating Type | Forced Air |
| Stories Total | 3 |
| Size Interior | 1,500 - 2,000 Sqft |
| Type | Row / Townhouse |
| Utility Water | Municipal Water |
Parking
| Garage |
Land
| Acreage | No |
| Fence Type | Fenced Yard |
| Land Amenities | Park, Public Transit, Schools |
| Sewer | Sanitary Sewer |
| Size Depth | 81 Ft |
| Size Frontage | 15 Ft ,4 In |
| Size Irregular | 15.4 X 81 Ft ; ***an Easement For Entry As In At1761739 |
| Size Total Text | 15.4 X 81 Ft ; ***an Easement For Entry As In At1761739 |
Rooms
| Level | Type | Length | Width | Dimensions |
|---|---|---|---|---|
| Second Level | Living Room | 4.45 m | 4.45 m | 4.45 m x 4.45 m |
| Second Level | Dining Room | 3.07 m | 4.45 m | 3.07 m x 4.45 m |
| Second Level | Bathroom | 1.98 m | 0.6 m | 1.98 m x 0.6 m |
| Second Level | Kitchen | 3.45 m | 4.45 m | 3.45 m x 4.45 m |
| Third Level | Primary Bedroom | 4.95 m | 4.32 m | 4.95 m x 4.32 m |
| Third Level | Bedroom 2 | 3.94 m | 3.05 m | 3.94 m x 3.05 m |
| Third Level | Bedroom 3 | 3.71 m | 2.36 m | 3.71 m x 2.36 m |
| Third Level | Bathroom | 2.24 m | 2.36 m | 2.24 m x 2.36 m |
| Ground Level | Office | 6.21 m | 4.32 m | 6.21 m x 4.32 m |
| Ground Level | Utility Room | 2.41 m | 3.28 m | 2.41 m x 3.28 m |
Contact Us
Contact us for more information

This REALTOR.ca listing content is owned and licensed by REALTOR® members of The Canadian Real Estate Association
The trademarks REALTOR®, REALTORS®, and the REALTOR® logo are controlled by The Canadian Real Estate Association (CREA) and identify real estate professionals who are members of CREA. The trademarks MLS®, Multiple Listing Service® and the associated logos are owned by The Canadian Real Estate Association (CREA) and identify the quality of services provided by real estate professionals who are members of CREA. The trademark DDF® is owned by The Canadian Real Estate Association (CREA) and identifies CREA's Data Distribution Facility (DDF®)
October 06 2026 08:57:36
Toronto Regional Real Estate Board
RE/MAX Hallmark Realty Ltd.