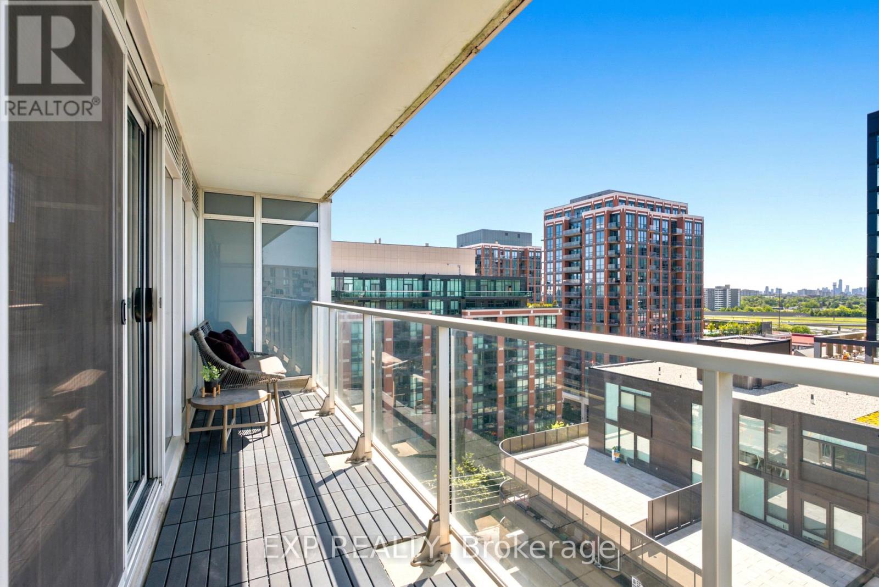
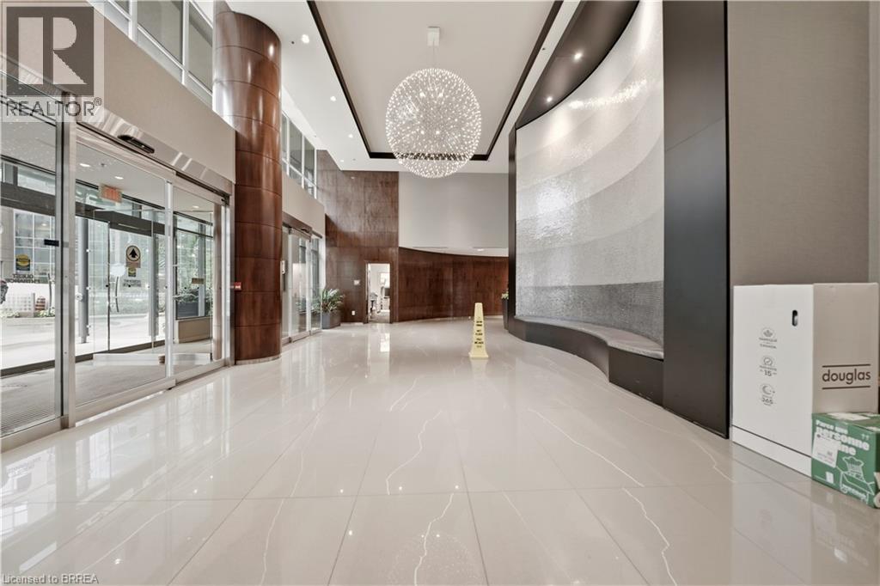
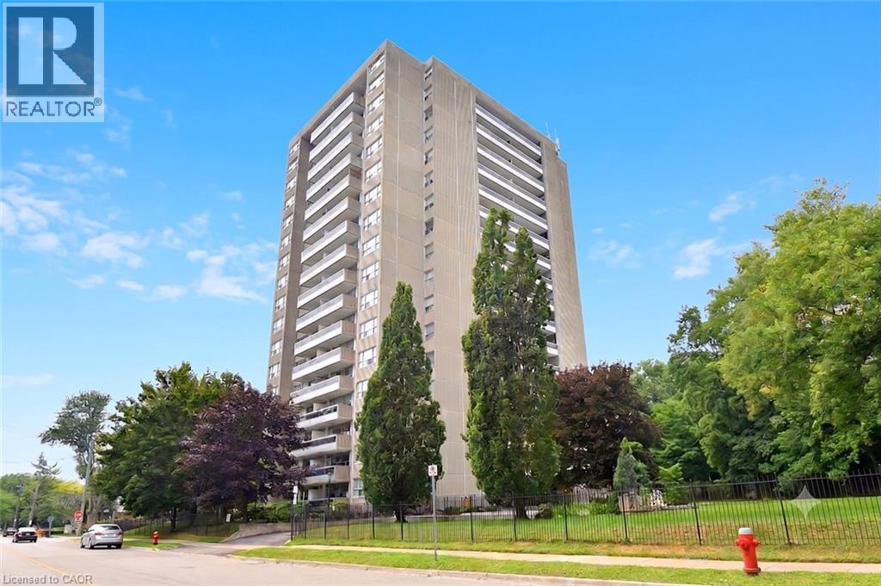
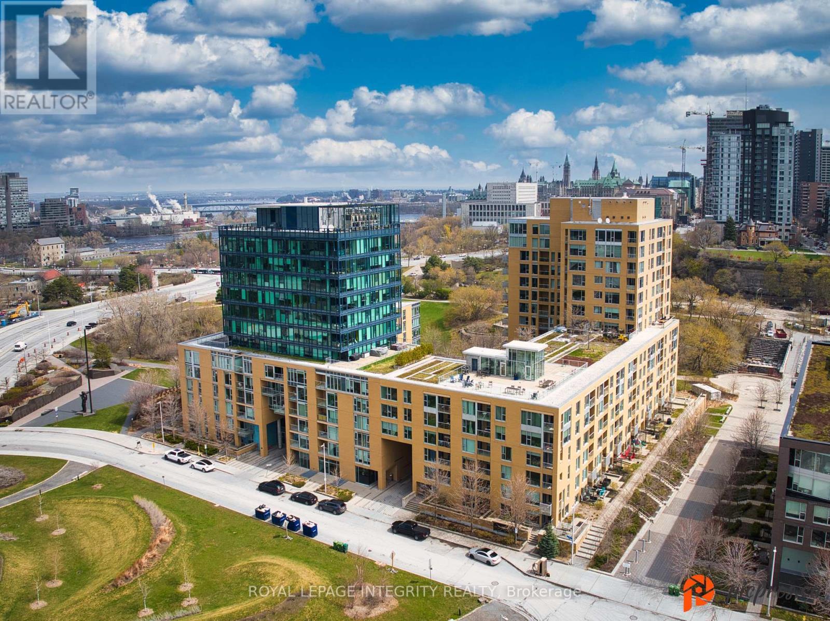
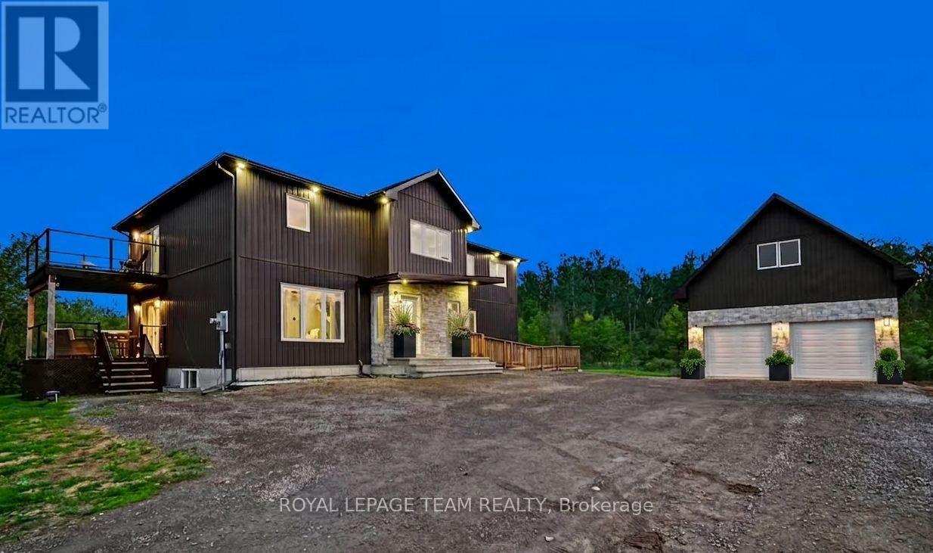
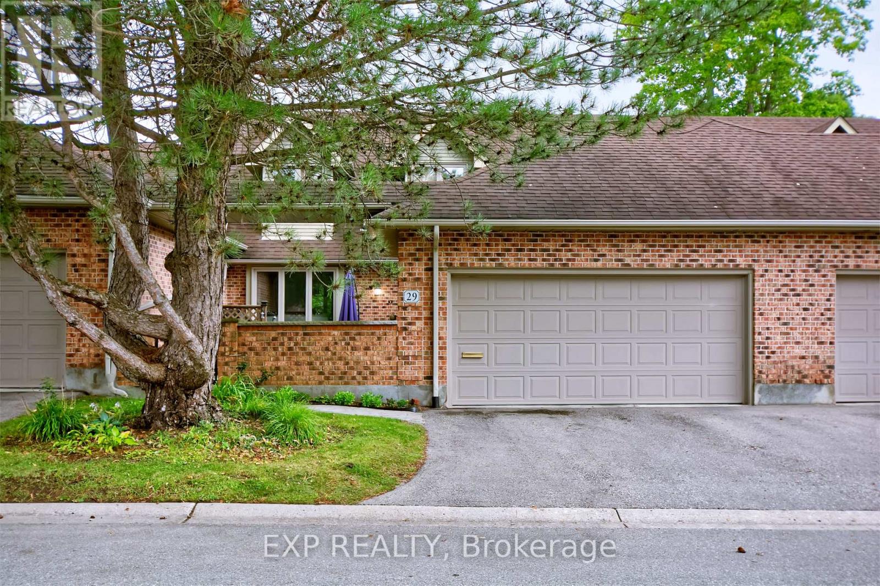
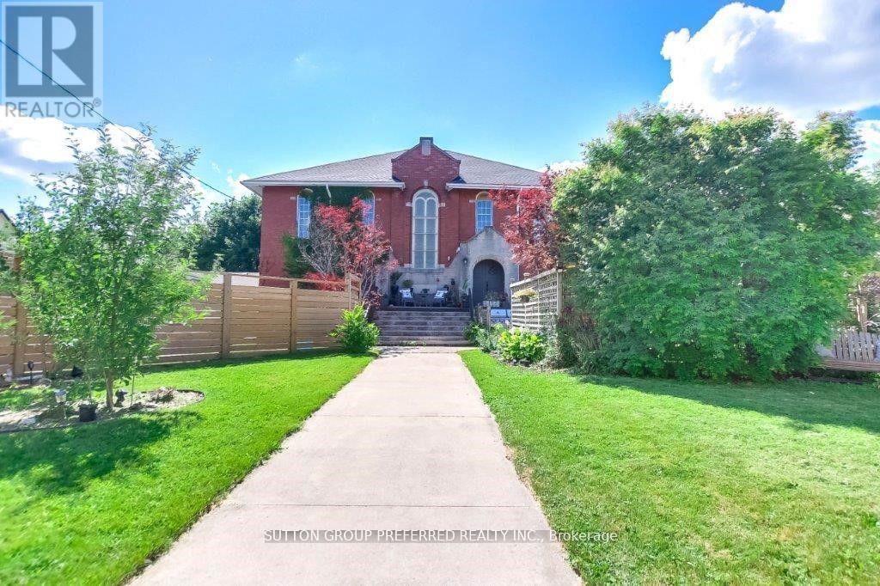
Welcome To Suite 1108 At 555 Wilson Ave - A Bright And Spacious, Move-In Ready Condo Offering Approx 600Sqft Of Interior Living Space Plus 100 Sqft Private Balcony With Beautiful West-Facing Sunset Views!! Thoughtfully Updated, This Stylish Suite Features A Fully Painted Interior, Updated Fixtures Included Valence Lighting, Laminate Flooring Throughout And A Contemporary Kitchen With Stainless Steel Appliances, Stone Counters, Tile Backsplash, And Ample Cabinetry. The Open-Concept Layout Maximizes Every Square Foot And Creates The Perfect Space For Relaxing, Entertaining, Or Working From Home.The Generously Sized Bedroom Easily Accommodates Multiple Dressers And Features A Large Double Sliding Door Closet. Ensuite Laundry Adds Everyday Convenience, While Large Windows Fill The Home With Natural Light Throughout The Day. Residents Of The Station Enjoy Premium Amenities Including A 24-Hour Concierge, Indoor Pool, Fully Equipped Fitness Centre, Party Room And Visitor Parking. Located Steps To Wilson Subway Station And Minutes To Yorkdale Mall, Hwy 401, Allen Road, York University, Downsview Park, Restaurants, Cafes, Grocery Stores And Everyday Essentials - This Is One Of Toronto's Most Connected Communities. Adding To The Appeal, The Neighbourhood Is Undergoing Significant Transformation. The Adjacent 50 Wilson Heights Redevelopment Is Delivering New Homes, Retail, Parkland, Community Space And A Child Care Centre, While The Massive YZD Downsview Redevelopment Will Bring Thousands Of New Residents, Jobs, Amenities And Infrastructure To The Area. Whether You're Looking For Your First Home, A Highly Connected & Walkable Space Or An Investment In A High-Growth Transit-Oriented Community, This Address Delivers Exceptional Value, Convenience And Long-Term Upside! Parking Included. (id:15069)
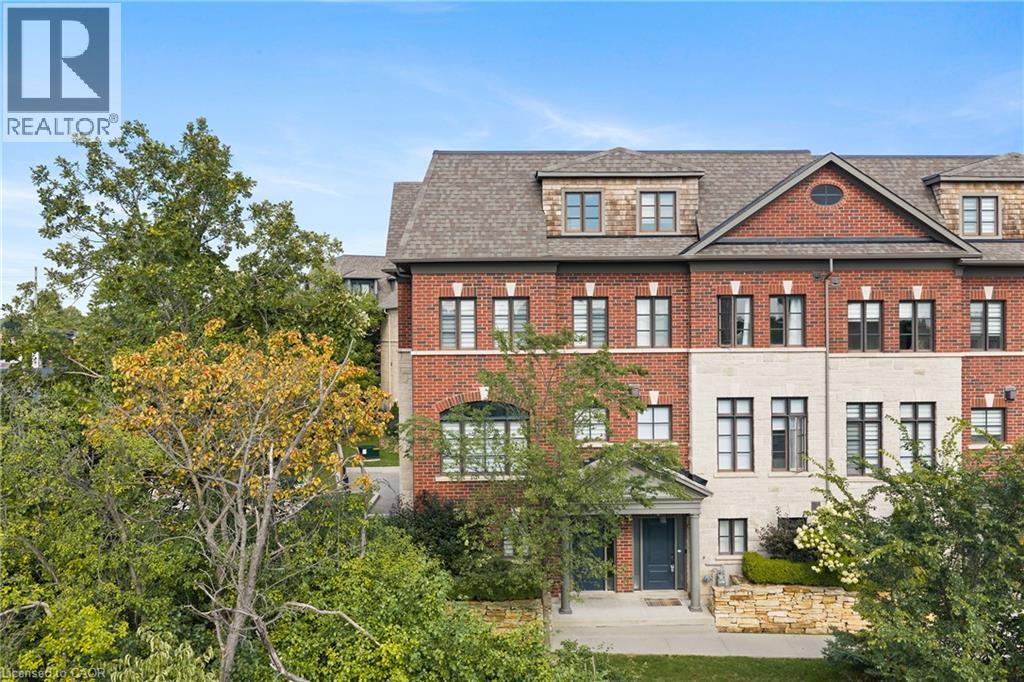
Welcome to 2193 Lillykin Drive, a rare executive 3-storey end-unit townhome offering refined, maintenance-free living in Oakville’s highly sought-after River Oaks community. Ideally positioned at the top of a quiet court overlooking Vineland greenspace, this fully upgraded residence offers an impressive 2,785 sq. ft. above grade, complemented by the exceptional convenience of a private elevator servicing all levels. Hardwood flooring, high ceilings and generous windows create a bright, polished interior. The entry level features a welcoming foyer, versatile office/den, powder room and direct access to the oversized tandem two-car garage. Designed for everyday living and entertaining, the main level brings the kitchen, dining and living areas together in a sun-filled, open-concept layout. The designer kitchen features quartz countertops and backsplash, soft-close cabinetry, stainless steel appliances and a large centre island with double undermount sink. The adjoining living room is anchored by a Napoleon gas fireplace with cast stone mantel, while oversized windows bring in abundant natural light. Sliding doors extend the living space to a private terrace with privacy screening and natural gas BBQ hookup. The bedroom level offers two spacious bedrooms, a bright 4-piece bathroom and a dedicated laundry room with built-in cabinetry, laundry tub and full-size front-load washer and dryer. Privately positioned on the upper level, the primary retreat features high ceilings, hardwood flooring, a generous oversized walk-in closet and large sliding glass door leading to private balcony and generating great natural light. The spa-inspired 5-piece ensuite includes a custom double vanity with quartz counters, freestanding deep soaker tub and seamless glass walk-in shower with bench. Enjoy carefree living with a monthly road maintenance fee of $185.36 covering landscaping, snow removal and garbage pickup. All close to parks, trails, schools, shopping and major highways. (id:15069)
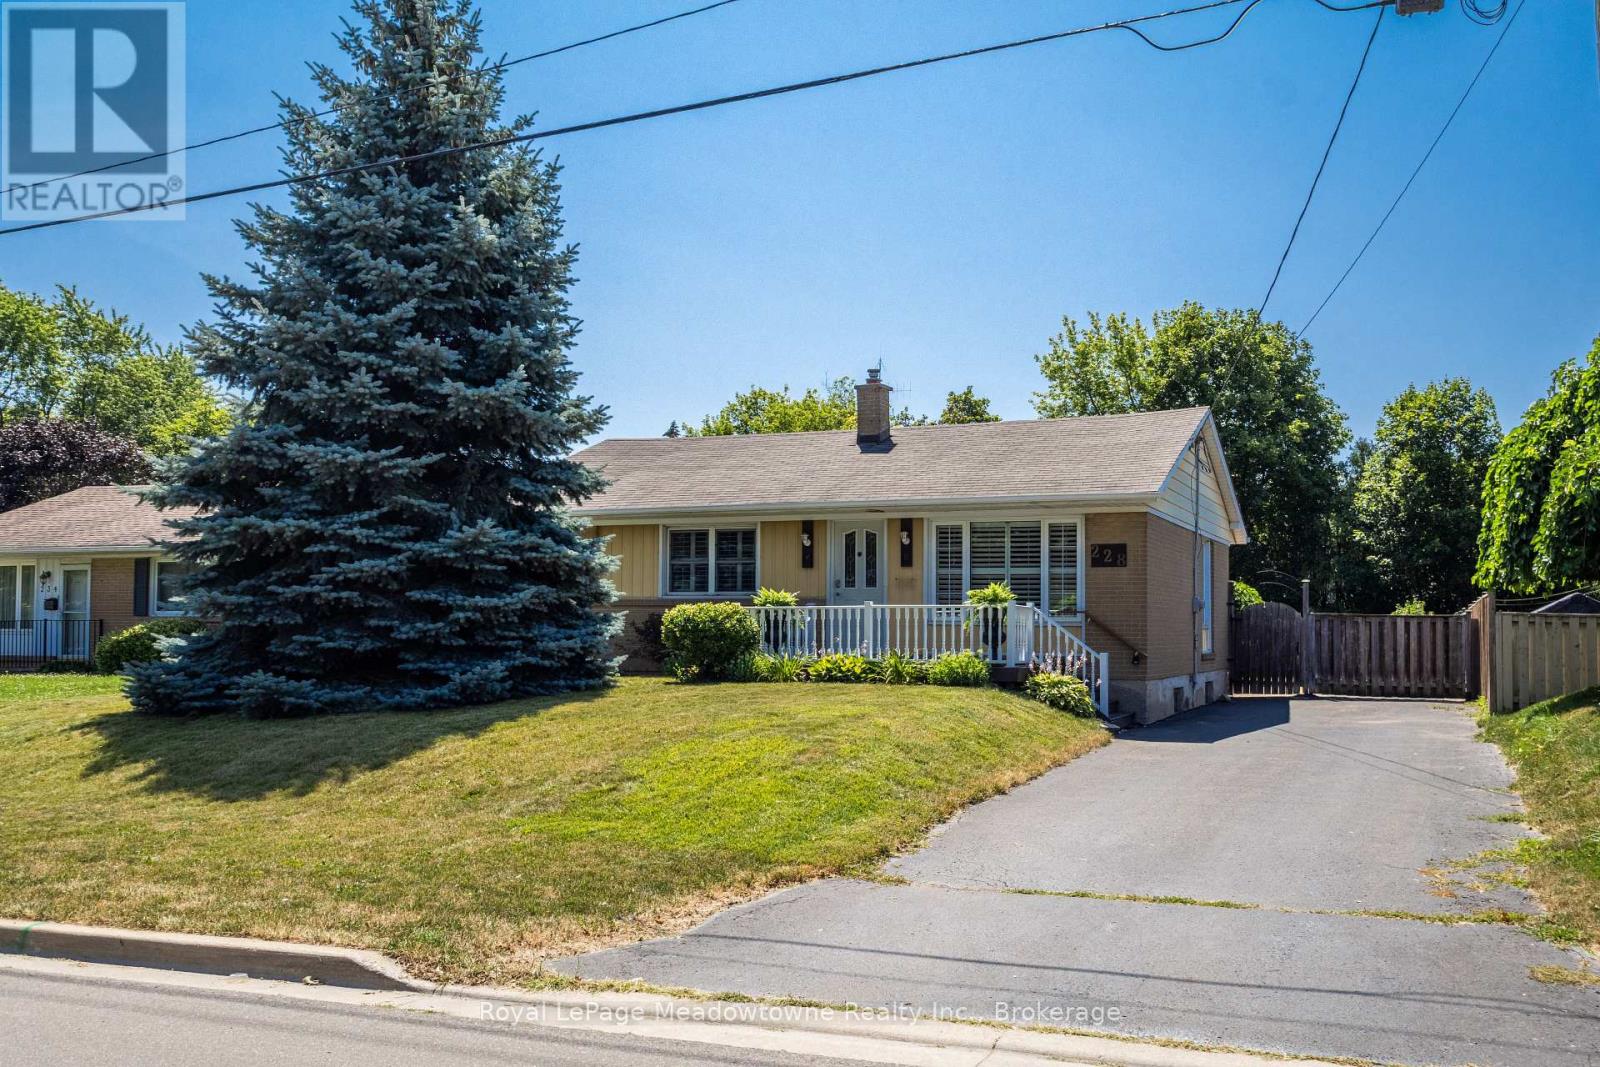
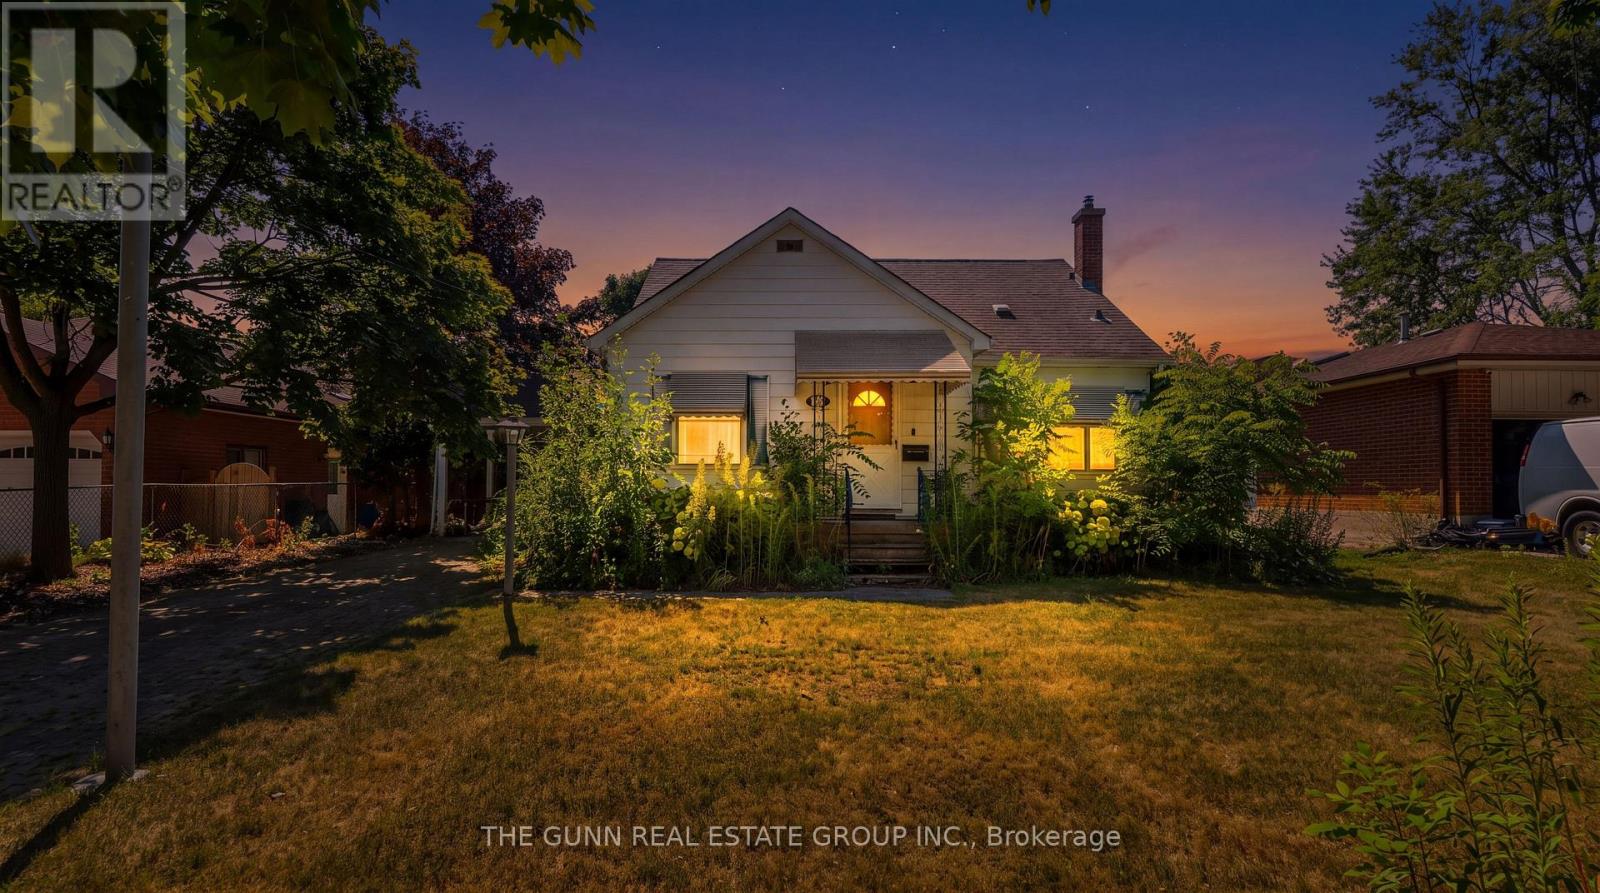
Lovingly maintained by the same family since 1961, this charming 3-bedroom raised bungalow is nestled in the heart of Old Milton. The open-concept, carpet-free main floor features a renovated bathroom and numerous updates over the years, including new flooring, creating a comfortable and inviting space. Set on a generous 60 x 140 ft. lot with parking for 3-4 vehicle, the property boasts a private, fully fenced backyard complete with a small backyard pond - Step out from the kitchen onto the deck and enjoy the peaceful setting. Located in one of Milton's most sought-after, family-friendly neighbourhoods, you'll enjoy being just a short walk to the Milton Farmer's Market, summer street festivals, parks, the fairgrounds, shopping, schools, and public transit. With many newly built custom homes enhancing the neighbourhood, this property presents a great opportunity to move in and enjoy, renovate, or create a home you have dreamed of. This could be the property you've been searching for. (id:15069)
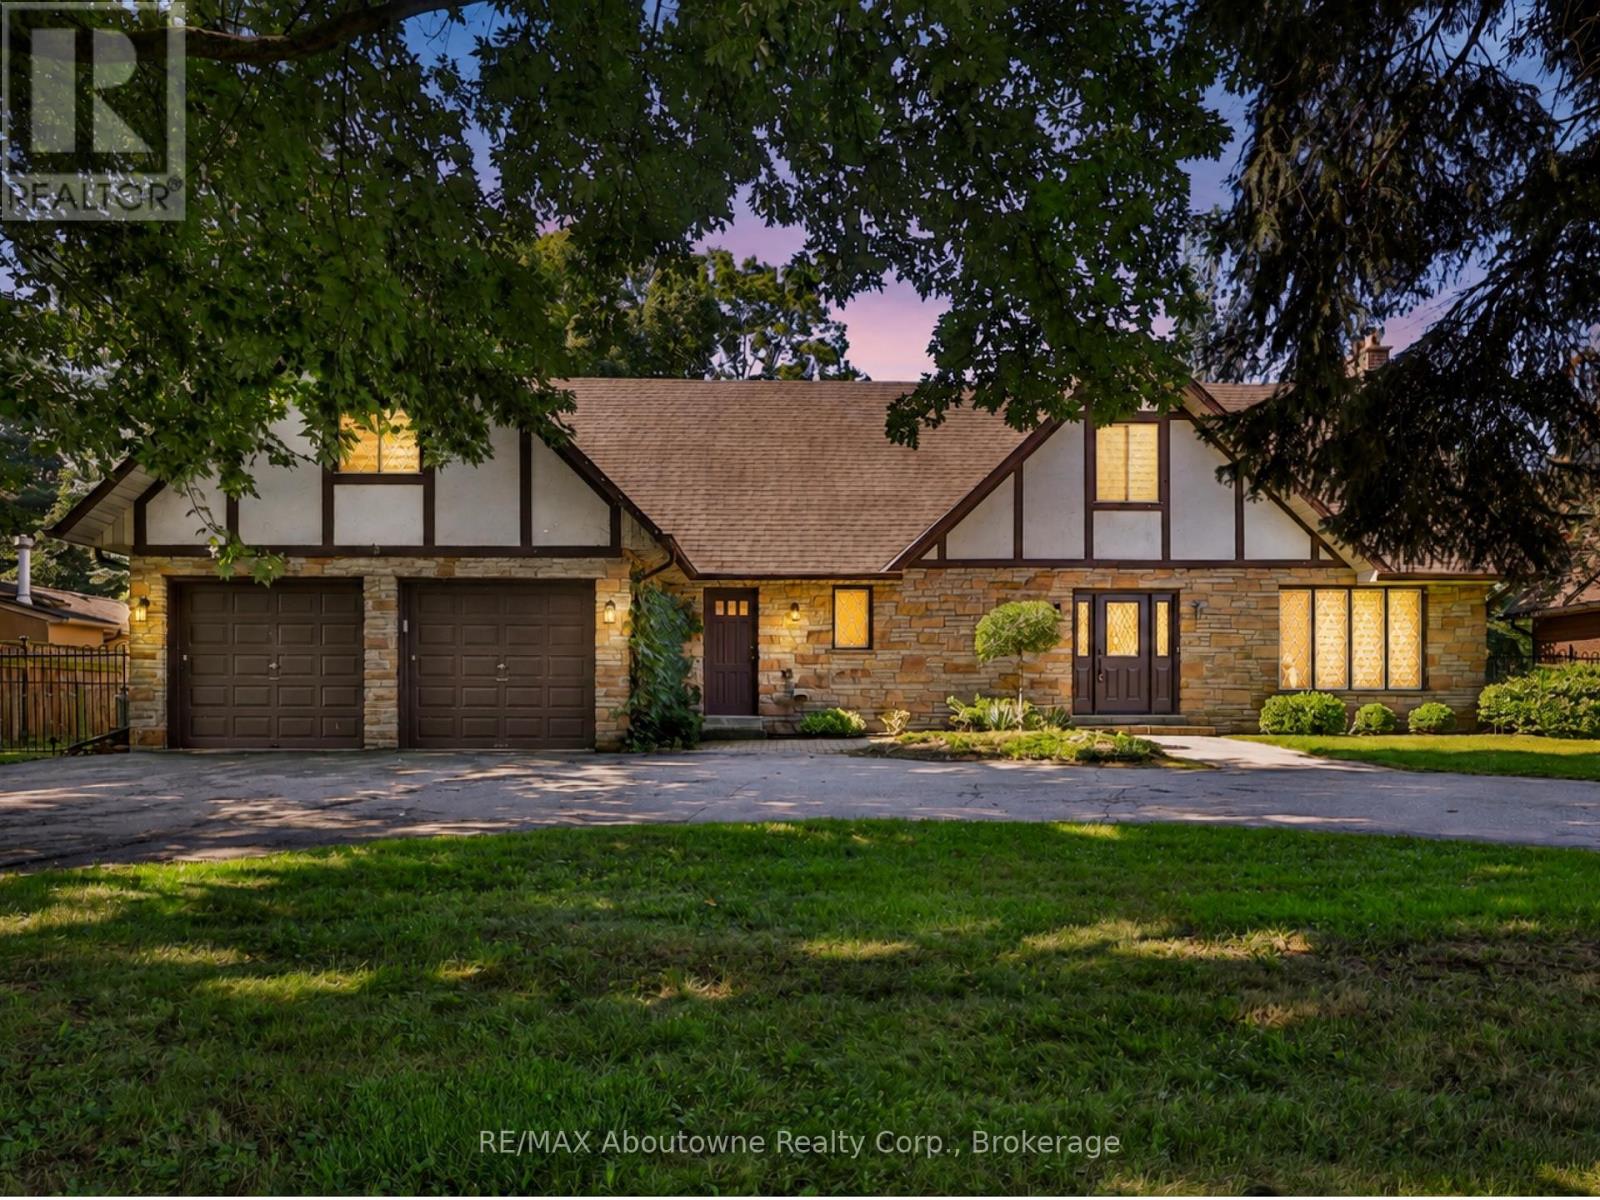
Welcome to 30 Birkbank Drive! Live south of Lakeshore and steps from the lake! This well-proportioned home offers above 4,400 sq. ft. of total space across three levels, with a versatile layout and plenty of potential. The main level features a welcoming foyer, spacious living and dining rooms, family room with fireplace, kitchen with breakfast area, main-floor laundry and powder room. The upper level offers 5 bedrooms, including a generous primary bedroom, providing ample space for a growing family.The finished lower level adds valuable living space with a large recreation room, fireplace, den, office, sitting area and utility room-ideal for family use, a home office or additional flexibility.Freshly painted throughout, with recent updates including refreshed kitchen and bathrooms and a finished basement. Live in and enjoy the home as it is, renovate to suit your style, or explore the potential to build new. This property offers flexibility and opportunity in a fantastic location. A great opportunity for buyers looking to create their vision! (id:15069)
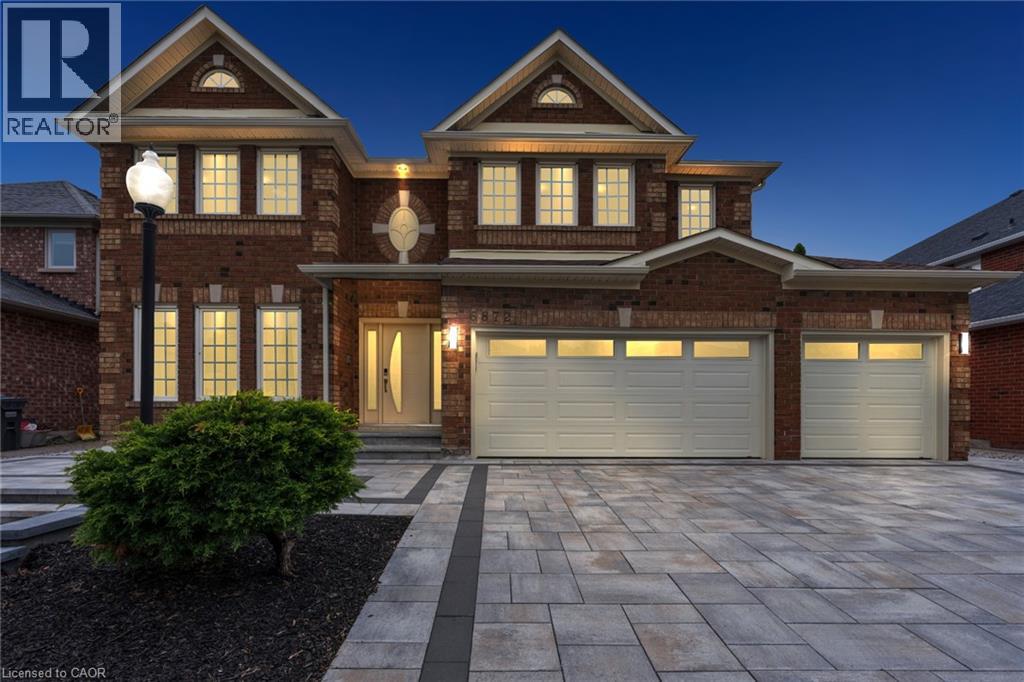
Welcome To 6872 Round Leaf Court, Nestled On A Quiet Court In The Highly Sought-After Lisgar Community Of Mississauga. Offering An Impressive 3,596 Sq Ft Of Beautifully Upgraded Living Space, This Executive Home Features 5+1 Bedrooms, 3.5 Bathrooms, A Rare 3-Car Garage, And Driveway Parking For 4 Additional Vehicles. Designed For Both Family Living And Entertaining, The Main Level Showcases Elegant Principal Rooms, A Dedicated Home Office, And A Stunning Chef's Kitchen Complete With Custom Cabinetry, Premium Sub-Zero And Miele Built-In Appliances, Viking Professional Gas Cooktop, Granite Countertops, Large Centre Island, And Spacious Eat-In Area With Walkout To A Four-Season Sunroom. The Adjacent Family Room Features A Cozy Gas Fireplace And Scenic Views Of The Backyard. Upstairs, The Spacious Primary Retreat Offers Two Walk-In Closets And A Luxurious 5-Piece Ensuite, While Four Additional Bedrooms Provide Exceptional Space For Family And Guests. Step Outside To Your Private Backyard Oasis Featuring A Composite Deck, Gas BBQ Line, And An Inground Saltwater Pool With Concrete Surround. Additional Highlights Include A Winding Hardwood Staircase, Owned Navien Tankless Water Heater, Lennox Elite Furnace With Pure Air Filtration System, Central Vacuum, Epoxy Garage Flooring, Interlock Driveway And Front Porch (2025), And An Unfinished Basement Offering A Blank Canvas To Create Additional Living Space Tailored To Your Needs. Ideally Located Close To Top-Rated Schools, Parks, Trails, Shopping, Public Transit, Lisgar GO Station, And Major Highways For An Easy Commute Throughout The GTA And To Toronto Pearson International Airport, This Exceptional Property Offers The Perfect Blend Of Luxury, Space, And Location. (id:15069)
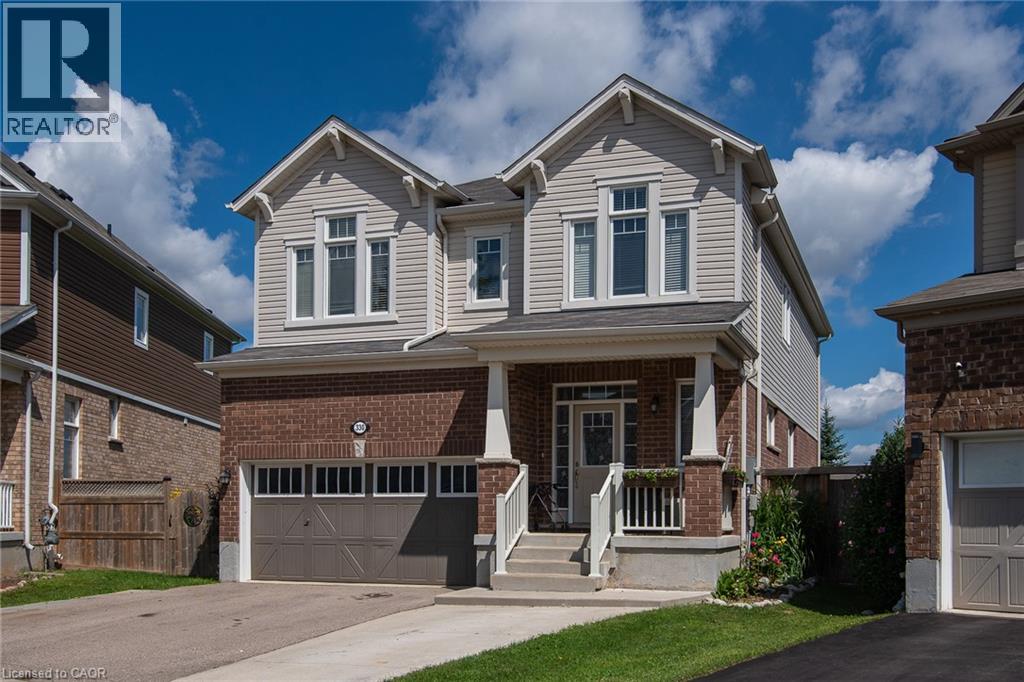
Welcome to 330 Grovehill. This gorgeous 4+1 bedroom, 3.5 bath home with finished basement built on a PIE LOT & backs onto PARK is a show stopper! Over 3,000 sq ft of usable living space and tons of curb appeal! The bright foyer leads into the open main level which is adorned with 9’ ceilings,hardwood floors, and includes a private Den/Office area. The spacious dining area opens into the Great Room which features a great vie to the back yard & park.The Kitchen area include a breakfast bar, granite counters, stainless appliances, tall kitchen cabinets, beautiful backsplash, and much more. Head up to the second level where you’ll find a cozy family room, which makes a great play area for everyone, young or experienced. Spacious Primary Bedroom with a walk-in closet, and a great sized ensuite featuring a large soaker tub and a walk-in shower. The three additional bedrooms and additional full bathroom on the second floor are the perfect size for any family. The basement offers a rec room with wet bar, bedroom & full 3-pc bath. The backyard offers great outdoor living space with lots of the fruit trees, a view to the park a large patio a garden shed. This is the perfect place to call home. (id:15069)
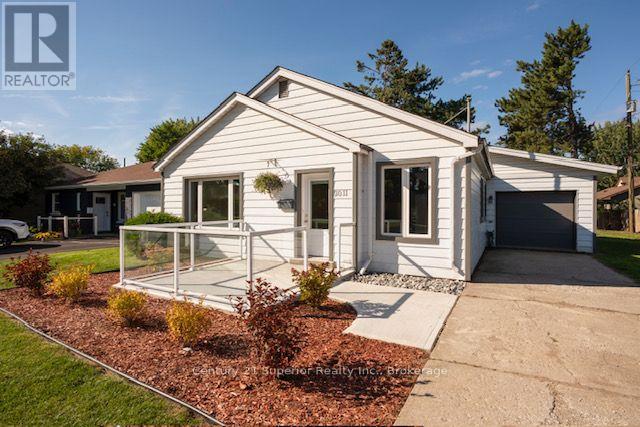
Stunning fully updated 3-bedroom home in desirable Hyde Park. No stairs, no work to do - just move in and enjoy! Thoughtfully modernized throughout, this home offers comfortable one-level living with stylish finishes and an abundance of natural light. Step inside and be amazed by the spectacular modern eat-in kitchen, featuring elegant quartz countertop, and abundance of beautiful cabinetry, and stainless-steel appliances. The spacious, bright living room is filled with natural sunlight, creating a warm and welcoming space for relaxing or entertaining. This home also features three generously sized bedrooms, a gorgeous designer inspired 4-pieace bathroom and new luxury hardwood flooring. Updated windows, doors and trim add to the home's comfort, efficiency and modern appeal. A huge laundry/utility room provides plenty of storage while the single-car attached garage adds everyday convenience. Outside enjoy the new concrete patio at the front of the home - perfect for relaxing in the evening sun. The backyard space provides plenty of room for family gatherings, and guests or giving kids and pets room to play outdoors. (id:15069)
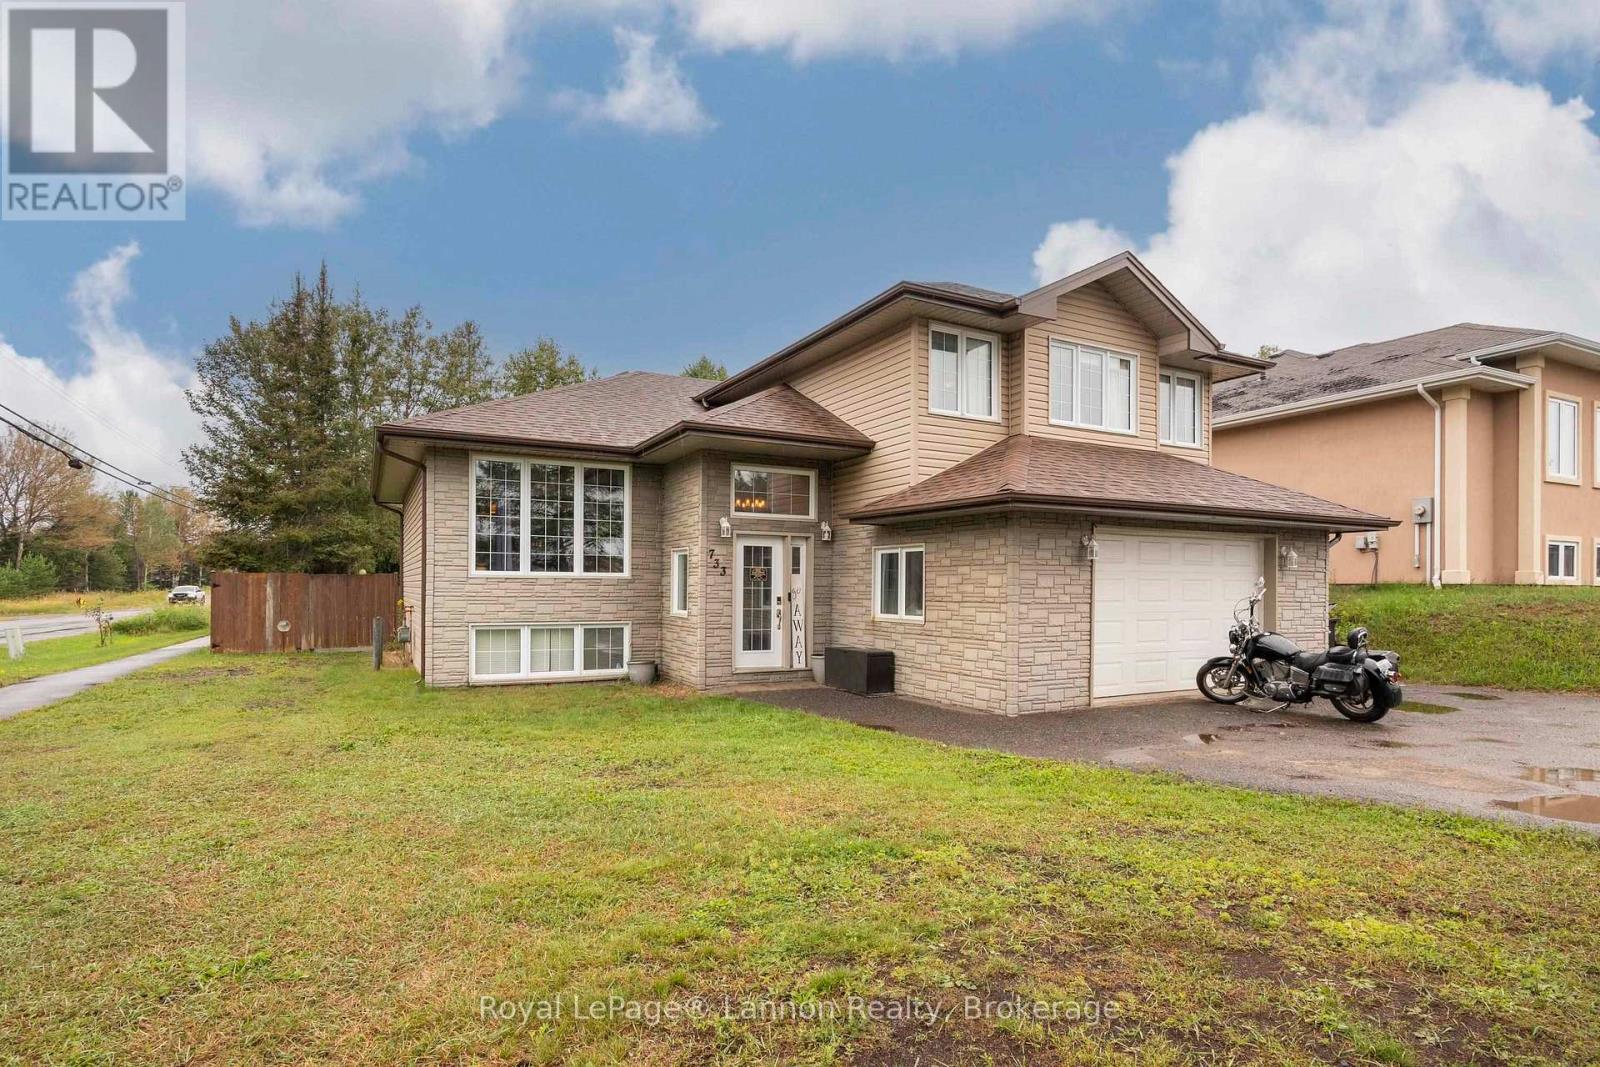
Welcome to 733 Woodcrest Rd! This spacious 5-bedroom, 3-bathroom fully finished cab-over is situated on a large 69? x 150? corner lot in one of Thunder Bay?s most desirable, family-friendly neighbourhoods, close to excellent schools and amenities. Built in 2011, this home features a bright open-concept living area, a large primary bedroom complete with ensuite and walk-in closet and plenty of space for the entire family. The fully finished basement offers modern vinyl flooring, 2 beds, 3rd bath and additional living space. New h/e gas furnace (Nov 2025) and hot water on demand. Patio doors off the dining room lead to an impressive fully fenced backyard made for entertaining! Enjoy the hot tub, high-end pergola, fire pit, natural gas BBQ hookup, spacious patio and tons of room for the kids, pets and activities. A fantastic family home in an incredible neighbourhood. Add your personal touches and make this house your home today! (id:15069)
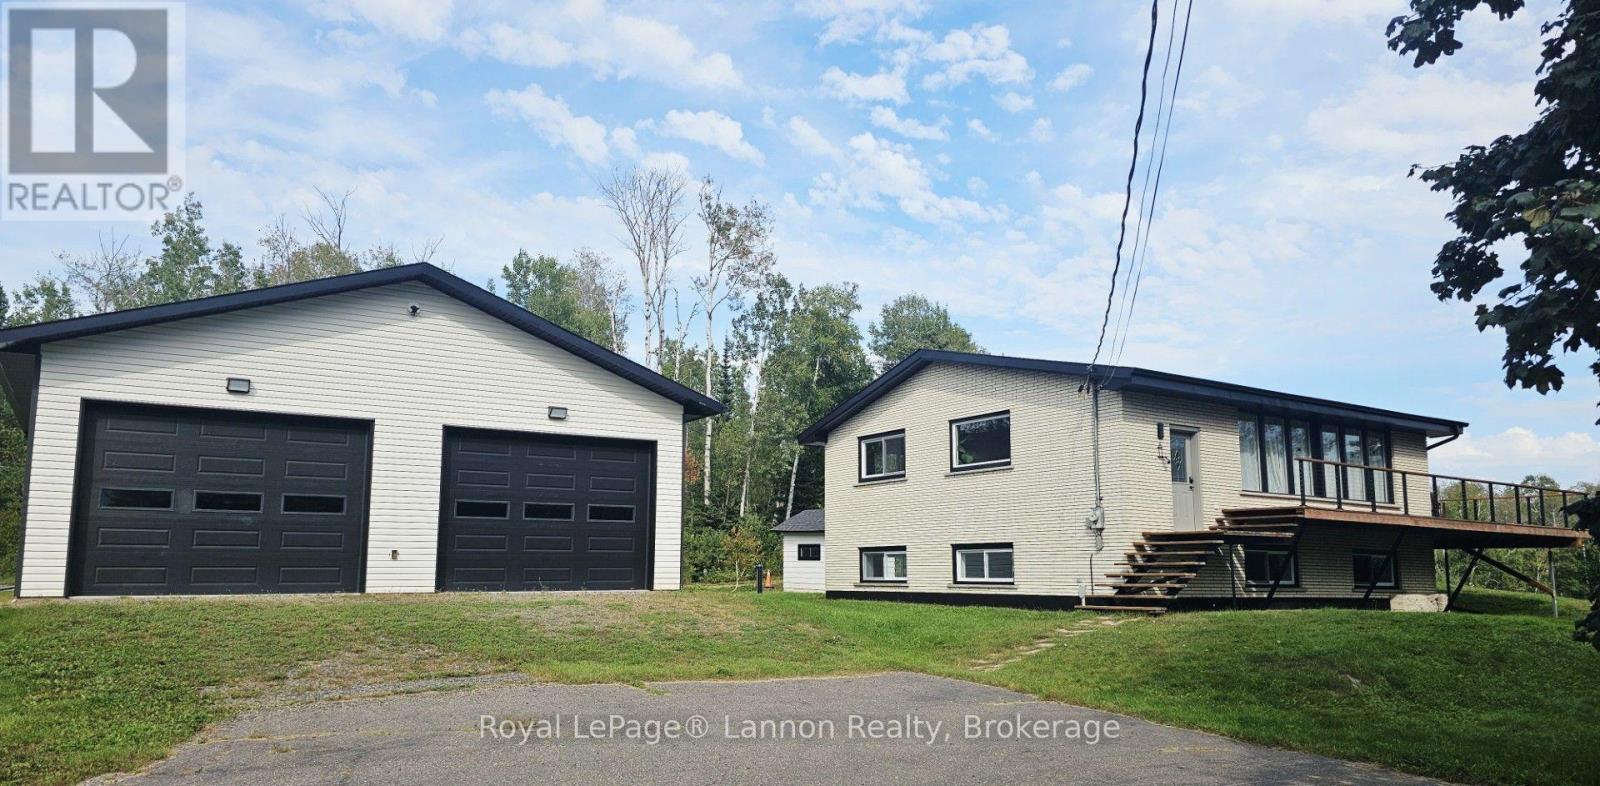
Escape to peaceful country living without sacrificing city convenience in this bright, extensively renovated all-brick contemporary bi-level, set on 2.7 picturesque acres in Shuniah township-just 10 minutes from town. A seasonal small creek meanders through the property, adding a charming natural touch. The interior features an open concept design complete with cathedral ceilings highlighting the high-end custom finishing crafted by professional carpenters. The functional layout features a sleek modern kitchen equipped with premium appliances, 1+2 comfortable bedrooms, and 2 exquisite bathrooms that you will love!. Modern utilities include drilled well and efficient gas heating. The standout 36x36 mechanic's garage-built in 2019 and fully heated with gas-offers the ultimate space for projects, vehicles, or a workshop. This beautiful country property delivers the ideal mix of rural tranquility, quality design, and quick access to the city, parks & trails and beautiul Lake Superior! Don't miss viewing this rare oppportunity! (id:15069)
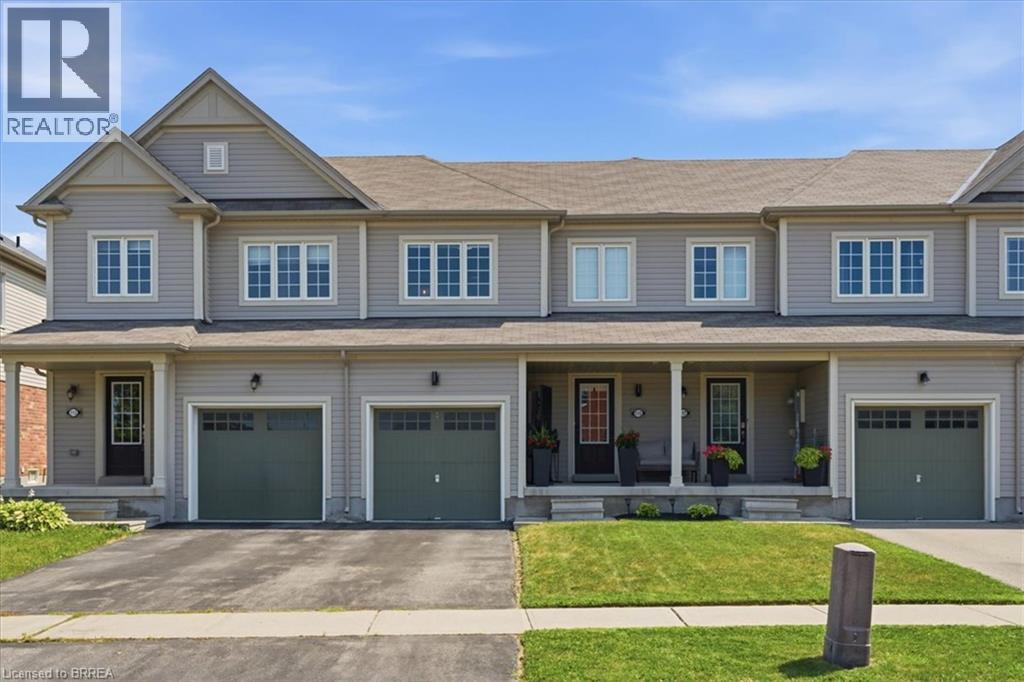
Welcome to this exceptionally well-maintained 3-bedroom, 3-bathroom townhome, ideally located directly across the street from a park, offering beautiful views and easy access to green space. Proudly cared for by its original owner, this home reflects true pride of ownership throughout. The functional layout provides comfortable living with spacious principal rooms, three generous bedrooms, and three well-appointed bathrooms, making it an ideal choice for families, professionals, or those looking to downsize without compromising on space. Step outside and enjoy your own private outdoor retreat featuring a spacious deck with a gazebo—perfect for relaxing, entertaining, or enjoying summer evenings. The low-maintenance outdoor space adds to the home's appeal and extends your living area outdoors. Located in a desirable neighbourhood close to parks, schools, shopping, and everyday amenities, this move-in-ready townhome offers the perfect combination of comfort, convenience, and exceptional care. Don't miss your opportunity to own this lovingly maintained home! (id:15069)
Welcome to this bright and spacious 1-bedroom + den suite at 2502–231 Fort York Blvd, offering an exceptional blend of comfort, style and convenience in the heart of Fort York. The living room features extended floor-to-ceiling glass windows, filling the space with natural light and showcasing beautiful views of Lake Ontario. The thoughtfully designed open-concept layout creates a seamless flow between the living, dining and kitchen areas, making it ideal for both everyday living and entertaining. The comfortable bedroom provides a peaceful retreat, while the versatile den offers the perfect space for a home office, study area or additional living space. Enjoy the vibrant Fort York lifestyle with the waterfront, parks, scenic trails, transit, restaurants, shopping and downtown Toronto all just moments away. A wonderful opportunity to experience modern urban living with abundant natural light, a functional layout and beautiful lake views. (id:15069)
Just move in and call it home! This inviting backsplit offers comfortable living, fantastic outdoor space and plenty of room for the whole family. The bright main level features a spacious kitchen with patio doors leading to the fully fenced backyard, plus a welcoming living and dining area perfect for entertaining. Upstairs offers 3 bedrooms and a 4 piece bath, while the lower- level family room is ideal for movie nights, games and family fun. The laundry/utility area includes abundant cabinetry and a practical workshop space. Step outside to your backyard retreat featuring a patio, gazebo, in ground multi zone sprinkler system, and natural gas BBQ hookup-perfect for summer gatherings. The charming shed could even double as a kids' playhouse! An attached garage provides even more storage with built-in cabinetry, while the stamped-concrete driveway adds durability and curb appeal. A wonderful family home with space, storage and outdoor living to enjoy-don't miss this gem! Bonus updates include Roof (2017), Furnace and AC (2024) (id:15069)
Welcome to this well-located 3+1 bedroom, 2 bathroom detached bungalow in the desirable North End of Niagara Falls, featuring a wheelchair ramp for easy and convenient access. Situated on a mature, tree-lined street in a family-friendly neighbourhood, this home offers a great combination of space, convenience, and potential. The location puts you close to parks, schools, walking trails, restaurants, shopping, grocery stores, pharmacies, and everyday amenities, while still offering the quiet, established feel the North End is known for. Inside, the bungalow layout provides three bedrooms on the main floor along with comfortable living space and a functional floor plan, while the lower level adds even more versatility with an additional bedroom, second bathroom, and plenty of space for a rec room, home office, gym, or extended living area. With four bedrooms in total, two bathrooms, accessible entry, and a detached-home setting in one of Niagara Falls' most established residential areas, this property offers flexibility for families, first-time buyers, downsizers, or those looking for additional basement space. A great opportunity to make a home your own while enjoying the convenience and lifestyle of Niagara Falls' sought-after North End. (id:15069)
A little love could go a long way here.This cute 2-bedroom home is full of potential and ready for someone with vision to bring it back to life.Inside, the living and dining rooms are open to one another, creating a comfortable main living space, while the sunroom adds that little something extra and could become the perfect spot for morning coffee, plants or a cozy place to unwind.Outside is where you'll really start imagining the possibilities. Sitting on a large property with plenty of room to enjoy, privacy and mature trees, there's space to create something pretty special.Let's be clear, this home needs work. But for someone who's handy, an investor looking for their next project, or a buyer who isn't afraid to roll up their sleeves, there's an opportunity here to build some real value and make it completely your own.It's not perfect. It's a project. And for the right buyer, that's exactly the point. (id:15069)
This executive one-bedroom suite inside Niagara-on-the-Lake's prestigious Lambert's Walk is perfectly tailored for retirees looking to downsize, professionals seeking a sophisticated base, or anyone desiring a turnkey weekend and holiday getaway. Combining architecturally pleasing design with trendy decor, the home invites you to enjoy a tranquil, beautifully curated space while remaining central to all of the town's premier amenities. Step inside to discover a bright, functional layout featuring an open-concept kitchen and living area, an updated three-piece bathroom, a primary bedroom, dedicated utility space, and ample closet storage. The experience extends outdoors to a private, open-air balcony that serves as a peaceful sitting area, while neighboring parklands offer incredible walking trails and recreational activities right at your doorstep. (id:15069)
Welcome to The Shores, an exclusive, sold-out enclave moments from the sandy shores of Lake Erie offering a carefree lifestyle where landscaping, snow removal, garbage pickup, and lawn maintenance are completely taken care of. Centered around premium community amenities-including a luxurious clubhouse, an inground pool with a mammoth patio, and a pickleball court-this under-five-year-old "Annapolis" end-unit townhouse is one of only a handful built and boasts over 2,000 sq. ft. of finished living area. The open-concept main level features 9-foot ceilings, abundant natural light, hard-surface flooring throughout, and a gourmet kitchen equipped with extensive cabinetry, a central island, and quartz countertops. Step through the patio doors to an outdoor entertainer's retreat, complete with a deck, gazebo, and privacy screening. Upstairs, an oak staircase leads to a primary suite featuring a walk-in closet and a 3-piece ensuite with a custom tile shower. The exceptional second bedroom impresses with 12-foot ceilings and nine windows, complemented by a spacious third bedroom, a 4-piece main bath, and convenient second-floor laundry. The fully finished basement expands your living space with a large rec room or office area, a 2-piece bath, and extra storage. Standout upgrades include motorized window blinds, a 220V EV charger, and a rare 38-foot double tandem garage that is ideal for a summer car, workshop, or extra storage. Move-in ready and meticulously finished, this rare property lets you spend less time on chores and more time enjoying local swimming, biking, and golfing. Available for a quick closing! (id:15069)
Experience the perfect blend of comfort, style, & convenience in this beautifully maintained 2 bedroom, 1 bathroom corner unit condo. The bright, open-concept living & dining area is ideal for both everyday living & entertaining while enhanced by California shutters & crown moulding that continue throughout the living room & bedrooms. Luxury vinyl flooring flows seamlessly throughout the home complementing the timeless white kitchen featuring granite countertops & a classic subway tile backsplash. Neutral finishes throughout create a warm, inviting space that's ready for you to make your own. Enjoy the added convenience of in-suite laundry & relax on your large private balcony. Resort-style amenities elevate everyday living, including a fitness center, party room, workshop, library, billiards room, sauna, and outdoor pool. Fees also conveniently include all utilities and internet! Ideally situated just steps from the shores of Lake Ontario, Bronte Marina, scenic waterfront trails, shops, and restaurants, with quick access to the GO Station and major highways, this exceptional home offers the perfect balance of a relaxed lakeside lifestyle & effortless commuting. (id:15069)
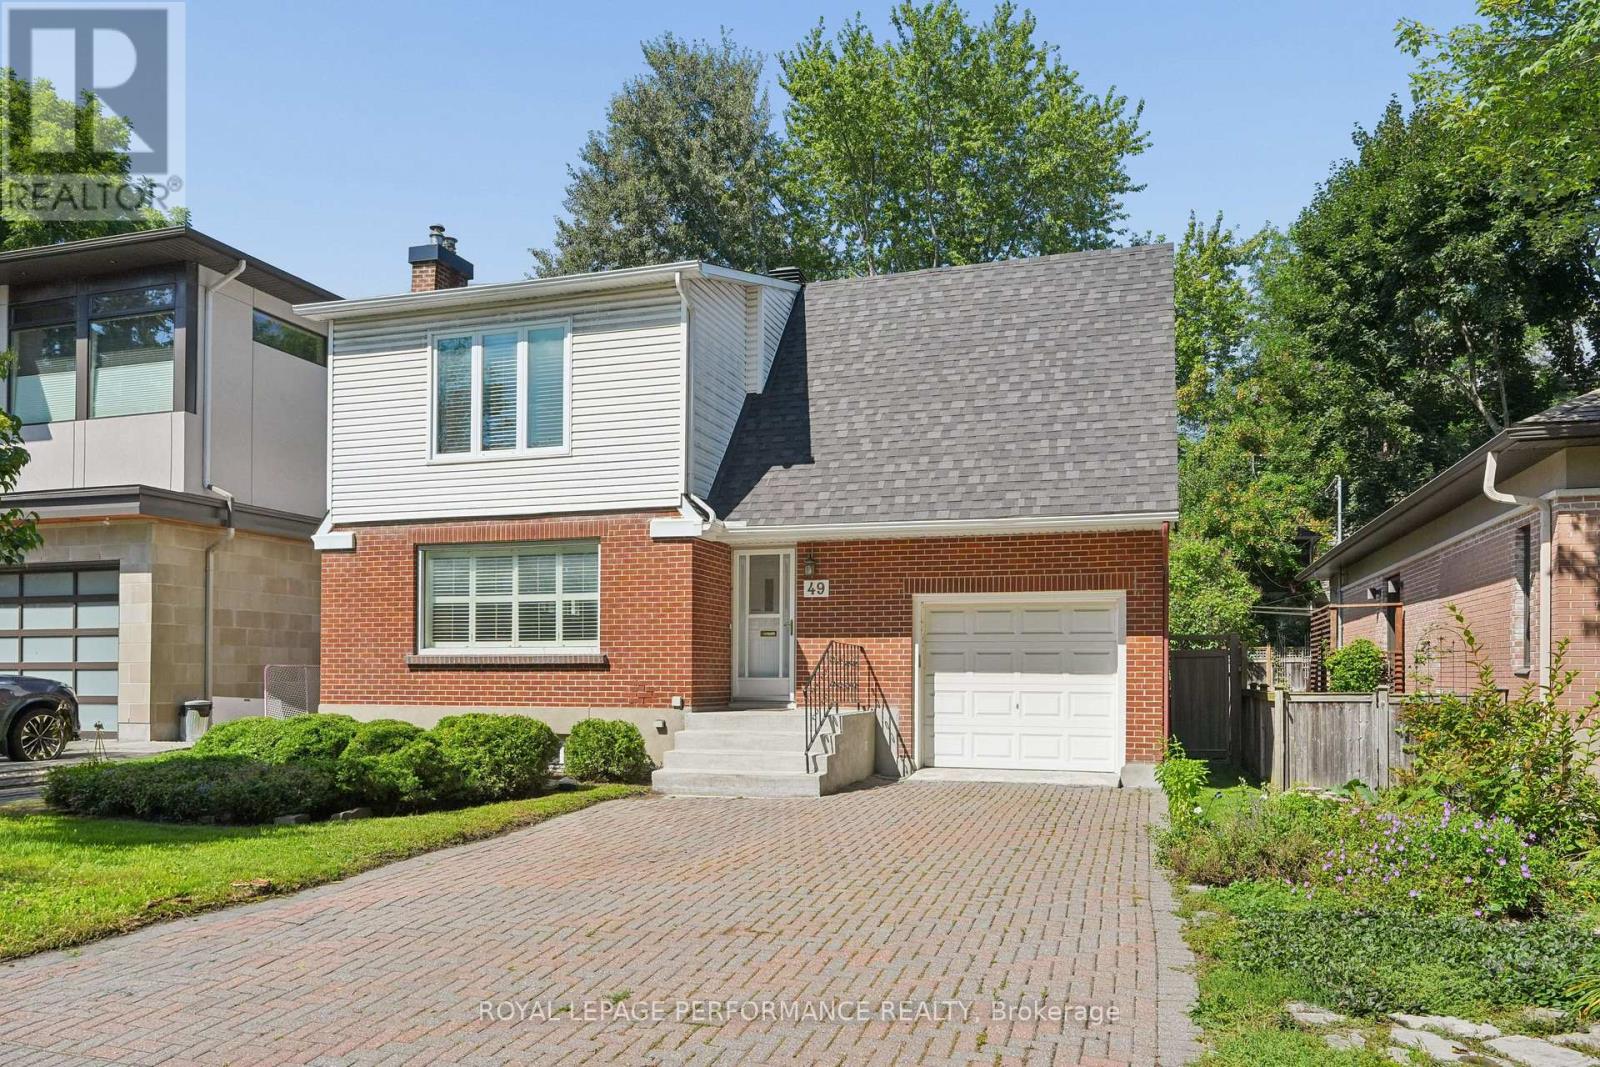
Very well maintained home in Old Ottawa South/RideauGardens a neighborhood that offers high quality living. This highly desirable neighborhood has the Rideau Canal three blocks away on one side and the Rideau River on the other side. Close to great schools, restaurants and the shops and charm of Old Ottawa South, The Glebe and Main street. Fabulous Windsor Park just blocks away. Situated on a rare 49x98 ft lot with an attached, garage. Hardwood floors in great condition. Spacious combined L shaped Living Room and Dining Room. Classic white kitchen with stainless appliances and quality tiled flooring. Three large bedrooms. Bright dry finished basement with a three piece bathroom combined with laundry room. Gas fireplace, three season sunroom and charming fenced back yard with patio space and mature trees. Windows in great shape and roof 2023. The Buyer could choose to renovate or not its a lovely move in ready home. Live life the way it should be in the ultimate walkable neighborhood. Closing as per probate. No conveyance of offers prior to 6.00 pm September 14th 2026. Open House Sunday September 13th 2-4pm (id:15069)
Welcome to 61 Balmoral St, a stunning custom 'Lockwood Brothers' built stone home; the perfect blend of artistic elegance & high quality construction! Located in prestigious Victoria Park, set on an expansive 4.23 acre lot, this 3 bedroom 2 1/2 bath dream home features a welcoming front porch & gracious large foyer which leads to an expansive open concept layout! The living room w/its gleaming hardwood floors, gas fireplace, built-in cabinetry & exquisite nature view overlooking a curated garden, leads seamlessly to the dining room & kitchen: both with an abundance of natural light & convenient access to the outdoor living space (deck, patio, pool & fire pit) for entertaining! The gourmet kitchen offers stainless steel appliances, quartz countertops, gas cooktop, generous cabinetry & more! The main level continues to impress with a powder room, large office & spacious hall w/hardwood staircase. Large windows, 9' ceilings, quality finishing, hardwood & tiling throughout! The 2nd level features a primary bedroom spa-like retreat w/ WIC, & ensuite w/tiled walk-in shower & heated floors, 2 more large bedrooms, a convenient laundry rm w/sink & a spacious main bathroom w/ heated floors & soaker tub w/ nature view! The fully finished basement w/direct access from garage includes a large family rm w/wet bar, electric fp & custom built-ins.The oversized double attached garage is fully insulated, drywalled & features epoxy flooring & hot & cold water. A 32' x 40' detached & heated garage/shop which can park 4 vehicles offers 12'4.5" ceilings, a 10' door, water, epoxy floors, & 60-amp panel; a dream for car enthusiasts & workshop needs! Incredible Bonus!: a brand new Septic (2025) 27' pool, salt chlorinator & new filter head (2025), Landscaped Fire pit (2025). Generac generator runs entire home. This professionally landscaped home w/ its manicured trails & privacy is all about lifestyle; a rare opportunity to enjoy exquisite design & meticulous craftsmanship at its finest! (id:15069)
Set on a beautifully landscaped lot in Riverside Park, this impressive 4+2 bedroom, 5-bathroom home with high-quality finishes throughout is located just minutes from Mooney's Bay. The main floor features hardwood and tile throughout, with main floor laundry and a convenient powder room. The formal living room has a bay window and recessed lighting, while the large dining room features built-in cabinetry and is located beside the renovated kitchen. With granite countertops, stainless steel appliances, a large island with seating, and an office nook, this kitchen was built with practicality in mind. The cozy, adjoining family room is anchored by a gas fireplace and overlooks the backyard. Upstairs, the generous primary suite features hardwood flooring, built-in shelving, and an ensuite with a separate soaker tub and glass shower. Three additional bedrooms, one currently set up as an office, and a 4-piece bathroom make this home ideal for families. The finished lower level extends the living space with multiple rooms, plus a cedar-lined sauna, a full 3-piece bathroom, and ample storage. Outside, the fenced backyard has mature trees, established gardens, expansive interlock patio space and tiered landscaping, while the attached double garage and wide driveway offer generous parking. Located in a quiet enclave near Mooney's Bay Beach and the Rideau River trails, this community is well suited to families and professionals who enjoy family walks, bike rides, and picnics. Nearby transit stops and major arteries like Bank St and Riverside Dr make reaching downtown a breeze! Suitable for a variety of needs, this spacious, well-maintained home near the core is waiting for your personal touch! (id:15069)
Stylish and thoughtfully updated, this one bedroom, one bathroom condo offers a peaceful setting in the heart of Lindenlea. Large windows fill the space with natural light and provide beautiful views of the surrounding mature trees and greenery. The bright kitchen features quartz countertops and stainless steel appliances, while the spacious living and dining area is framed by three large windows. At the entrance, a custom built in bookshelf and Murphy bed combination adds both functionality and excellent storage. The renovated three piece bathroom features contemporary finishes and a spacious shower with a rain shower head. The bedroom offers generous closet space and a large window overlooking the tranquil surroundings. The unit also includes underground parking equipped for EV charging. A beautifully maintained and inviting condo in a well managed building, ideally located in one of Lindenlea's most desirable neighbourhoods. (id:15069)
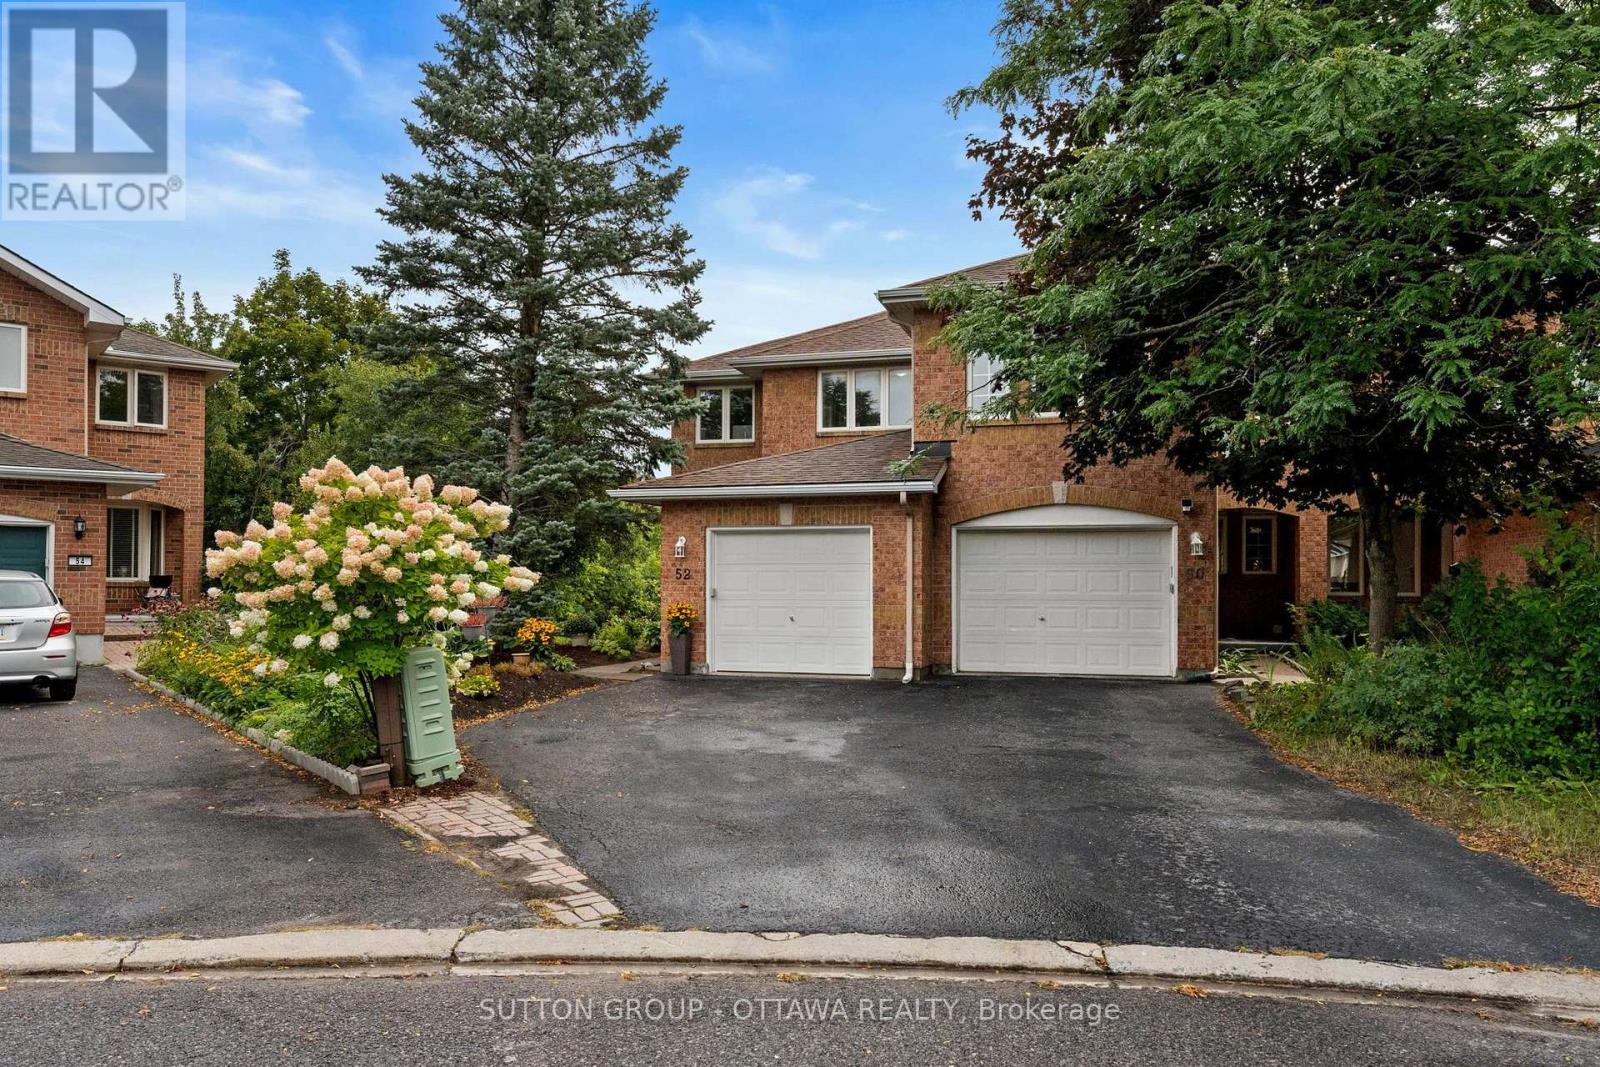
Welcome to 52 Windcrest Court, a beautifully positioned semi-detached corner unit in a peaceful and private Kanata Lakes neighbourhood, located within the sought-after Earl of March Secondary School district. This spacious 3-bedroom, 2.5-bathroom home offers a fantastic combination of comfort, privacy, and future potential. Enjoy an exceptionally large backyard oasis-an ideal private retreat for relaxing, entertaining, gardening, and family gatherings. The corner-unit setting provides an abundance of outdoor space and added privacy rarely found in a semi-detached home. The bright and functional main level offers generous living and dining spaces, while the upper level features three well-appointed bedrooms. The raised basement is a standout feature, offering excellent additional living space, a separate rear entrance, and exciting potential for an in-law suite or secondary living arrangement. Set on a quiet court with a peaceful atmosphere and convenient access to Kanata's schools, parks, shopping, amenities, and major routes, this home is an excellent opportunity for families, investors, or buyers looking for a property with room to grow. A rare corner-unit opportunity with a massive backyard, desirable school district, and versatile basement-come see all that 52 Windcrest Court has to offer! (id:15069)
If you're looking for a starter home with a large garage and a shed for a workshop or storage, look no further! This comfortable, updated and well laid out 1.5 storey home is the ideal place to start a family or retire to and enjoy your hobbies. The 1.5 car garage has ample place to store your car and recreational vehicles or set up a workshop. The double driveway provides lots of space for parking cars and trailers. There is an additional 11x10 ft shed that has electricity and can be used for storage/garden shed or workshop. All the rooms have ample sunlight over the course of the day and a comfortable feel to them. The back deck and gazebo just off the kitchen is a location where you can watch children play in the back yard or enjoy the evening sunshine and company of friends and neighbours. A home of this calibre, at this price is a rare find. Book your showing ASAP. (id:15069)
Ottawa River waterfront living for under $800,000. A perfect spot for someone looking to downsize without any compromises. Meticulously updated 2-bedroom, 1-bathroom home with wide-open views of the water from every room. Floor-to-ceiling windows, high-end fixtures, an open layout, and vaulted ceilings give the space an openness that makes it feel like your own private waterfront retreat. Watch the sunset over the river, with unobstructed views, from the large deck with glass railings. The four-season guest cabin, with views of the water, gives you extra room for family or friends to stay, or a perfect spot for an office or studio. Cap the evening off sitting around the waterfront fire pit and enjoying everything this amazing home has to offer. Located only 10 minutes from Rockland, which offers all the amenities you'll need, and just 25 minutes from the new Trim Rd. LRT station. (id:15069)
Beautifully updated and exceptionally well-maintained 3-bedroom (2+1), 2-full-bathroom bungalow in Riverside Park, offering a wonderful blend of privacy, natural light and convenient city living. Ideally located close to the Walkley LRT, major roadways, Mooney's Bay, parks and recreation, great schools, shopping, restaurants, groceries, hospitals, Carleton University and the airport, with Parliament approximately 15 minutes away. The super bright main floor features hardwood flooring, large windows, an open-concept living and dining area, versatile flex room, and renovated 4-piece bathroom. The primary bedroom boasts new hardwood flooring and a brand-new walk-in closet with organizers. The flex room offers excellent versatility as a dining area, den or home office, with direct access to the beautifully landscaped backyard and private deck. Accessibility features include a front-entry ramp and wider doorways. The fully finished basement, renovated in 2021, offers a spacious recreation area, office, third bedroom (window is not egress), and renovated 3-piece bathroom with Toto bidet toilet and heated seat. The basement is complete with a huge mechanical/storage room with laundry area (mint appliances including washer with dedicated delicate care system) and a cold storage. The private backyard is an entertainer's dream, featuring a custom fence with solar-powered lighting, a beautifully lit deck with sails for shading and a dedicated concrete BBQ pad. A new cedar hedge at the front and mature landscaping create a lush green oasis, while the open space behind the property provides open green space and added privacy with no rear neighbours, perfect for walking and dog owners. Numerous updates include furnace (2024), A/C (2021), owned HWT (2026), fence (2025), new cedar hedge, custom living room blinds and roof (2010). Carpet-free throughout. A move-in-ready home offering exceptional privacy, outdoor living and easy access to everything you need. (id:15069)
**OPEN HOUSE Thursday Sept 10th, from 5:00-7:00pm** Beautifully updated, this exceptional 2-storey home blends modern elegance, everyday functionality, and true move-in ready comfort. With 4 bedrooms, 4 bathrooms, main-floor office, and beautifully finished living spaces, it offers everything today's buyers are searching for. Recent upgrades include refinished hardwood flooring throughout the main level, designer-selected paint in key areas, and brand-new carpeting throughout the upper and lower levels. Step into the spacious foyer, where natural light fills the open-concept layout. The stunning kitchen serves as the heart of the home, featuring abundant cabinetry, generous counter space, stainless steel appliances, a large sit-at island, and a walk-in pantry. The adjoining dining area opens to the backyard through patio doors, while the inviting living room, anchored by a cozy gas fireplace, offers the perfect place to unwind. A dedicated main-floor office provides a quiet, functional space for work or study. Upstairs, discover three generously sized bedrooms, including a serene primary retreat with a large walk-in closet and private 4-piece ensuite. A second bedroom also features a walk-in closet. A third bedroom, full bathroom and convenient second-floor laundry complete this level. The partially finished lower level expands your living space with a comfortable hangout area, perfect for movie nights, games, or casual relaxation. A fourth bedroom, full 4-piece bathroom, and ample storage provide added flexibility for guests or a growing family. Outside, enjoy a fully fenced sunny backyard, ideal for summer barbecues, relaxed evenings, and entertaining family and friends. Beautifully updated and carefully maintained, this home showcases quality finishes, functional design, and timeless style throughout. With extensive recent improvements and true move-in ready condition, this is an opportunity you won't want to miss. (id:15069)
Beautifully updated and meticulously maintained 3-bedroom, 3-bathroom home on a private corner lot in a popular neighbourhood of Bridlewood, Kanata. Offering a long list of recent renovations and upgrades, this move-in-ready home combines comfortable living with thoughtful updates throughout. The welcoming foyer features a striking staircase and opens to a bright, open-concept living and dining area with beautiful hardwood flooring. The updated kitchen offers granite countertops, abundant cabinetry, a large pantry, and a cozy eating area with patio doors leading to a private deck-perfect for outdoor dining and entertaining. The adjoining family room features a wood-burning fireplace and a large window that fills the space with natural light. Upstairs, three spacious bedrooms include a generous primary suite with a walk-in closet and an updated en-suite. A convenient stackable washer and dryer are also located on the second level. The finished basement provides a spacious recreation room, separate laundry area, ample storage, and flexible additional living. Extensive recent updates include renovated bathrooms (2024), garage door (2024), bay window (2024), patio doors (2024), front door (2024), interlock driveway and pathway (2024), furnace (2021), and most windows (2019-2021). Located just steps from schools and NCC trails, with a double garage and private outdoor space. (id:15069)
Welcome to Château Vanier! This bright and spacious 2-bedroom !CORNER! unit condo offers just under 800 sq. ft. of well-designed living space and has been freshly painted and professionally cleaned, making it move-in ready for its next owner. The functional layout features generous living and dining areas, a kitchen, two well-proportioned bedrooms, a full bathroom and convenient in-unit storage. Large windows fill the home with natural light, while parquet flooring adds warmth and character throughout the principal rooms. Step outside to the oversized private balcony and enjoy elevated city views. Residents enjoy an impressive selection of amenities, including an indoor pool, fitness centre and sauna, and one underground parking space included. The complex has also benefited from significant recent capital improvements, including a building-wide window replacement completed in 2025, with the Tower B roof replacement currently underway and parking garage restoration completed in 2026. Ideally located minutes from downtown Ottawa and the Rideau River pathways, with transit, shopping, restaurants and everyday conveniences nearby. A fantastic opportunity for first-time buyers, downsizers or investors looking for space, value and convenience in a central location. (id:15069)
Affordable homeownership in one of Hamilton’s most connected neighbourhoods, this is 137 Emerald Street South. Welcome to this bright and character-filled 2-bedroom, 1-bath co-op in the Stinson neighbourhood, a location that keeps you close to everything. You’re just steps to the Bruce Trail, the Rail Trail, public transit, parks, shopping, and a local rec centre and short commute to McMaster University or Mohawk College. This co-op is perfect for anyone who values both convenience and connection to the outdoors. Inside, this unit blends charm with thoughtful updates, featuring a new kitchen, renovated bathroom, hardwood floors, updated windows, fridge, stove, dishwasher and laundry included as well as a secure bike storage and a workshop area. It’s move-in ready, with just the right amount of character. If you’ve been looking for an affordable entry into the market without sacrificing location this is one you’ll want to see. Note Co-op fee of $463 per month includes Heat, water, parking, shared laundry, locker #25, property taxes, cable and building insurance. (id:15069)
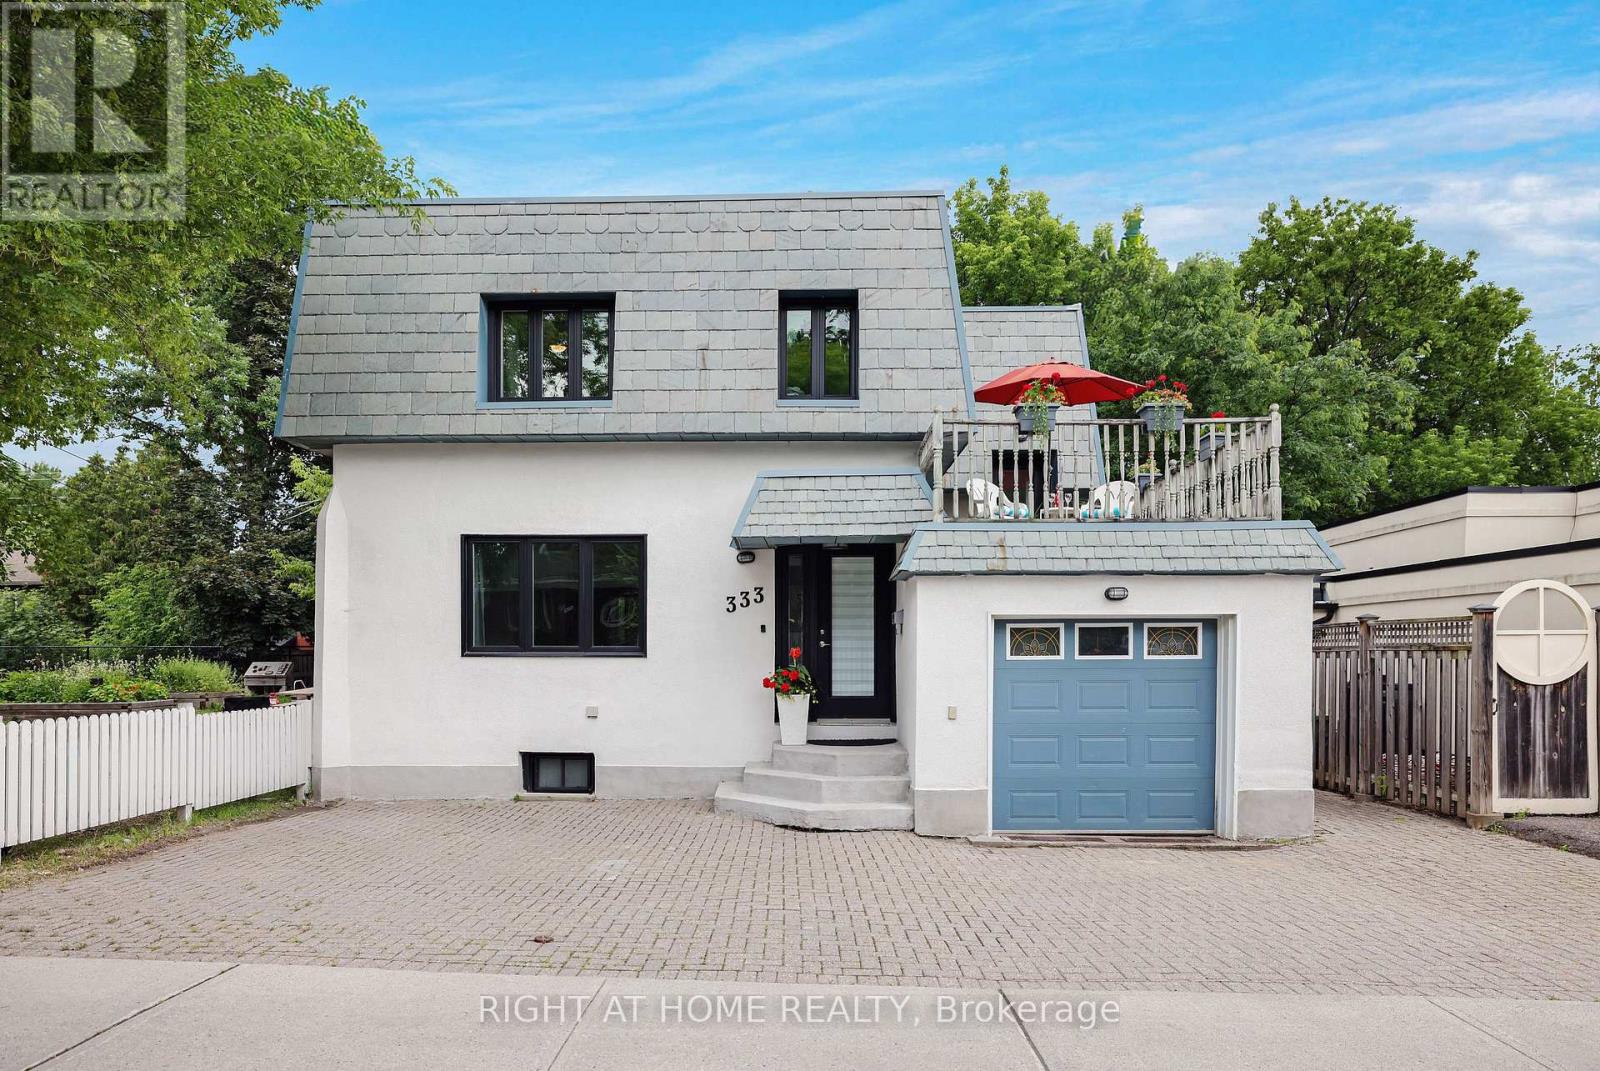
Welcome to this charming detached home in Old Ottawa East, perfectly situated between the Rideau River and the Rideau Canal. Offering over 1,600 sq ft above grade plus a fully finished basement with a separate side entrance, this property is ideal for families or investors. The bright main level has 9 ft ceilings and flows seamlessly for everyday living, opening onto a large entertainment deck through patio doors from the kitchen and dining room. Upstairs, enjoy a second spacious deck over the garage-perfect for morning coffee or sunset views. The top floor hosts three generous bedrooms, a large bathroom, and convenient second-floor laundry. Both first and second floor boast original hardwood and new luxury laminate in kitchen & bath. The fully finished basement features new laminate floors, a large rec room, full bath, and a second laundry room with a kitchenette. Previously operated successfully as an Airbnb, it offers excellent rental or in-law suite potential, with it's own side patio and side entrance. Additional highlights include an attached garage with inside entry (a rarity in this central location), extra front parking, and life-warranted triple-glazed windows. Notably, this is one of the few homes in the city with a durable slate roof, known for lasting over a century with minimal maintenance. Located in a walkable, established neighborhood, you'll have easy access to parks, waterfront trails, schools, shops, dining, and downtown transit. Don't miss out-schedule your viewing today! (id:15069)
Tucked onto a beautifully maintained 60' x 100' treed lot, this 1958 bungalow is one of those homes that feels genuinely cared for. With over 1,000 square feet on the main floor, 3+1 bedrooms, 1.5 bathrooms, and an incredible location, it offers a comfortable layout with an outdoor space that steals the show. The backyard is a true highlight. Fully fenced and surrounded by mature trees, it offers an exceptional level of privacy and has been thoughtfully designed for enjoying the everything our climate has to offer. The three-season gazebo extends the outdoor living space, while the updated interlock leads to an impressive stone fireplace equipped with both a pizza oven and grill. Whether you're hosting a crowd or enjoying a quiet evening at home, this is a backyard built to be used. The interior offers a comfortable and inviting atmosphere, with a layout that has been thoughtfully updated and cared for over the years. The finished basement expands the home's living space with an impressive recreation room, along with an additional bedroom that can easily be adapted to suit your needs-whether as a guest room, home office, or gym. Recent updates to the shingles add further peace of mind for the next owners. With its mature surroundings, private backyard, generous living space, and standout outdoor entertaining area, this home offers something truly special. A turnkey property in an exceptional location, ready for its next chapter. (id:15069)
This move-in-ready two-bedroom brick bungalow offers easy living with plenty of practical inclusions. Set on just under 3/4 of an acre in an unorganized township, the property offers easy access from Highway 11 with space for a garden and a few of the makings of a simple homestead. The main floor feels bright and welcoming, with two bedrooms, a full bathroom and an inviting living space. A heat pump helps keep the home cool through the summer and provides efficient heating in cooler weather, rated to operate down to -20C. The home is also equipped with a Cummins propane-powered generator. Downstairs, the fully finished basement offers even more usable space with a rec room, workshop and cold storage. Outside, the red tin roof gives the home a little character, while a tin storage shed and chicken coop offer practical space for country living. Better yet, much of what you'll need to maintain and enjoy the property is staying behind. Along with the fridge, stove, washer, dryer and freezer, the sale includes a UTV, riding lawn mower, snow blower and backup generator. For anyone dreaming of a simpler, more self-sufficient lifestyle, this may be it. (id:15069)
This Charming 2+1 Bedroom home sits on the quiet edge of town, offering peaceful living with a beautiful view overlooking the river. Park on the interlocking brick driveway and enjoy the fresh, newly paved road that makes coming and going as smooth as ever in Old Abitibi. Inside, you'll find a dedicated dining space perfect for family meals, plus central air to keep everyone comfortable year-round. The upstairs bathroom is placed between the bedrooms, and there's another full bathroom in the basement for extra convenience. Outside, a raised garden adds a natural touch for growing plants or flowers. The property also has a wired and insulated 20x12 shed-ideal for storing tools and outdoor toys. Come see it for yourself! (id:15069)
Don't miss out on end/corner-unit living in this bright 3 bed, 1.5 bath townhouse offering extra windows, added privacy & no rear neighbours. Backing onto open space, the private rear backyard offers a space to unwind or entertain while the thoughtfully designed inside offers comfortable living across 3 finished lvls. The main lvl feat. a spacious living room w/ a cozy fireplace & patio door access to the backyard, an updated kitchen w/ plenty of cabinetry & workspace, + a dedicated dining area ideal for everyday or entertaining. The 2nd lvl offers 3 generously-sized beds incl. a primary retreat w/ triple closet & backyard views, along w/ a full bath. The finished LL adds flexibility w/ a large rec room, versatile bed or home office, convenient powder room, laundry area & add'l storage. The dedicated parking space is conveniently located directly beside the home, visitor parking across the street & add'l street parking on Lombardo Dr. for plenty of parking options. Many Upgrades: Stove, Refrigerator & Dishwasher ( All 18'), New Kitchen + Freshly Painted (17'), high efficiency furnace, central a/c and Washer/Dryer (All 10'). Close to Kanata Centrum Shopping Centre, Hazeldean Mall & the plentiful shops, restaurants & services along Eagleson Rd & Terry Fox Dr. Convenient access to HWY 417, providing an easy commute t/o Ottawa, while close to the Kanata North tech hub for some of Ottawa's top employers. Nearby recreation options incl. the Kanata Leisure Centre & Wave Pool, Walter Baker Sports Centre & Canadian Tire Centre for year-round entertainment. A fantastic opportunity for FTHB, investors or anyone looking for low-maintenance living in Kanata. Enbridge hot water tank rental - $29.23/month (tenant pays). Monthly common expense: $483.24. Fee Includes: Common Area hydro, General Repairs and maintenance, snow removal, condo corporation insurance. (id:15069)
Welcome to this well-maintained 3 bed, 1.5 bath townhouse offering comfortable living in the established Katimavik neighbourhood of Kanata. The fully fenced backyard w/ wood deck creates an outdoor space to relax, entertain or enjoy summer evenings, while inside, the bright & functional layout is designed w/ everyday living in mind. The main lvl feat. a spacious living room w/ patio door access to the backyard, a well-appointed kitchen w/ pantry cabinetry & ample prep space, a dedicated dining area & convenient main lvl powder room. Upstairs are 3 well-sized beds incl. the primary suite w/ dbl closet & main bathroom. The finished LL expands the living space w/ a large rec room, laundry area w/ Samsung washer & Maytag dry, add'l storage & utility room that houses the mechanical. Parking is conveniently located directly in front, + an add'l rented parking space is available ($40). Visitor parking is located across the street for added convenience. Too many Updates to list: high efficiency furnace (26'), Dishwasher (23'), Freshly Painted (21'), New Kitchen, Main Bathroom renovated, New light fixtures in living room, bathrooms & basement, New Blinds & Curtains in Living Room and Bathroom, New Front Door, New Interior Doors, New Basement window (All 2010) & much more!. Enjoy being mins from parks incl. Pickford, Hewitt, Hazeldean Woods, and Cattail Creek w/ the Katimavik community centre and outdoor pool. Also nearby is Kanata Centrum, T&T, Farm boy, schools incl. Katimavik Elementary, Holy Redeemer, and steps to Catholic Elementary Roger-Saint-Denis. For transit, HWY 417 & the Kanata North Technology Park for easy access to some of Ottawa's top employers. Managed by Premier Property Management Associates (PPMA). Monthly common expense: $310 + $40 (parking)= $350 total. Fee includes: water, snow removal for condo roads, lawn care in common areas, condo corporation insurance & maintenance of common elements. (id:15069)
AMHERSTBURG NO NEIGHBORS ON ALMOST 1 ACRE! Are you looking for Peace and Tranquillity but also Looking for Lots of Space to Entertain or Raise your Family? Look no further than this Fantastic 4 Bdrm Home not far from AMHERSTBURG and a very easy commute to the Gordie Howe Bridge! This Home features on Main Level 1 Bdrm, Living Rm, Dining Rm, Large Kitchen recently redone, Family Rm with Fire place, 4 pce Bth, 2nd Level features Primary Bdrm +2 more Bdrms and a large 4 pce Bth. Lower Level is the perfect place for kids to play in the Large Playroom, Also Downstairs are Laundry Rm, Utility Rm/Work Area and Fruit Cellar with easy access to outside from your Grade Entrance up to your large patio, which is also accessible off the kitchen and to your above ground pool with large deck and your 2+ car garage complete with loft! Don't miss out on this fantastic property with Exquisite Finishes! Taking Offers as They Come. (id:15069)
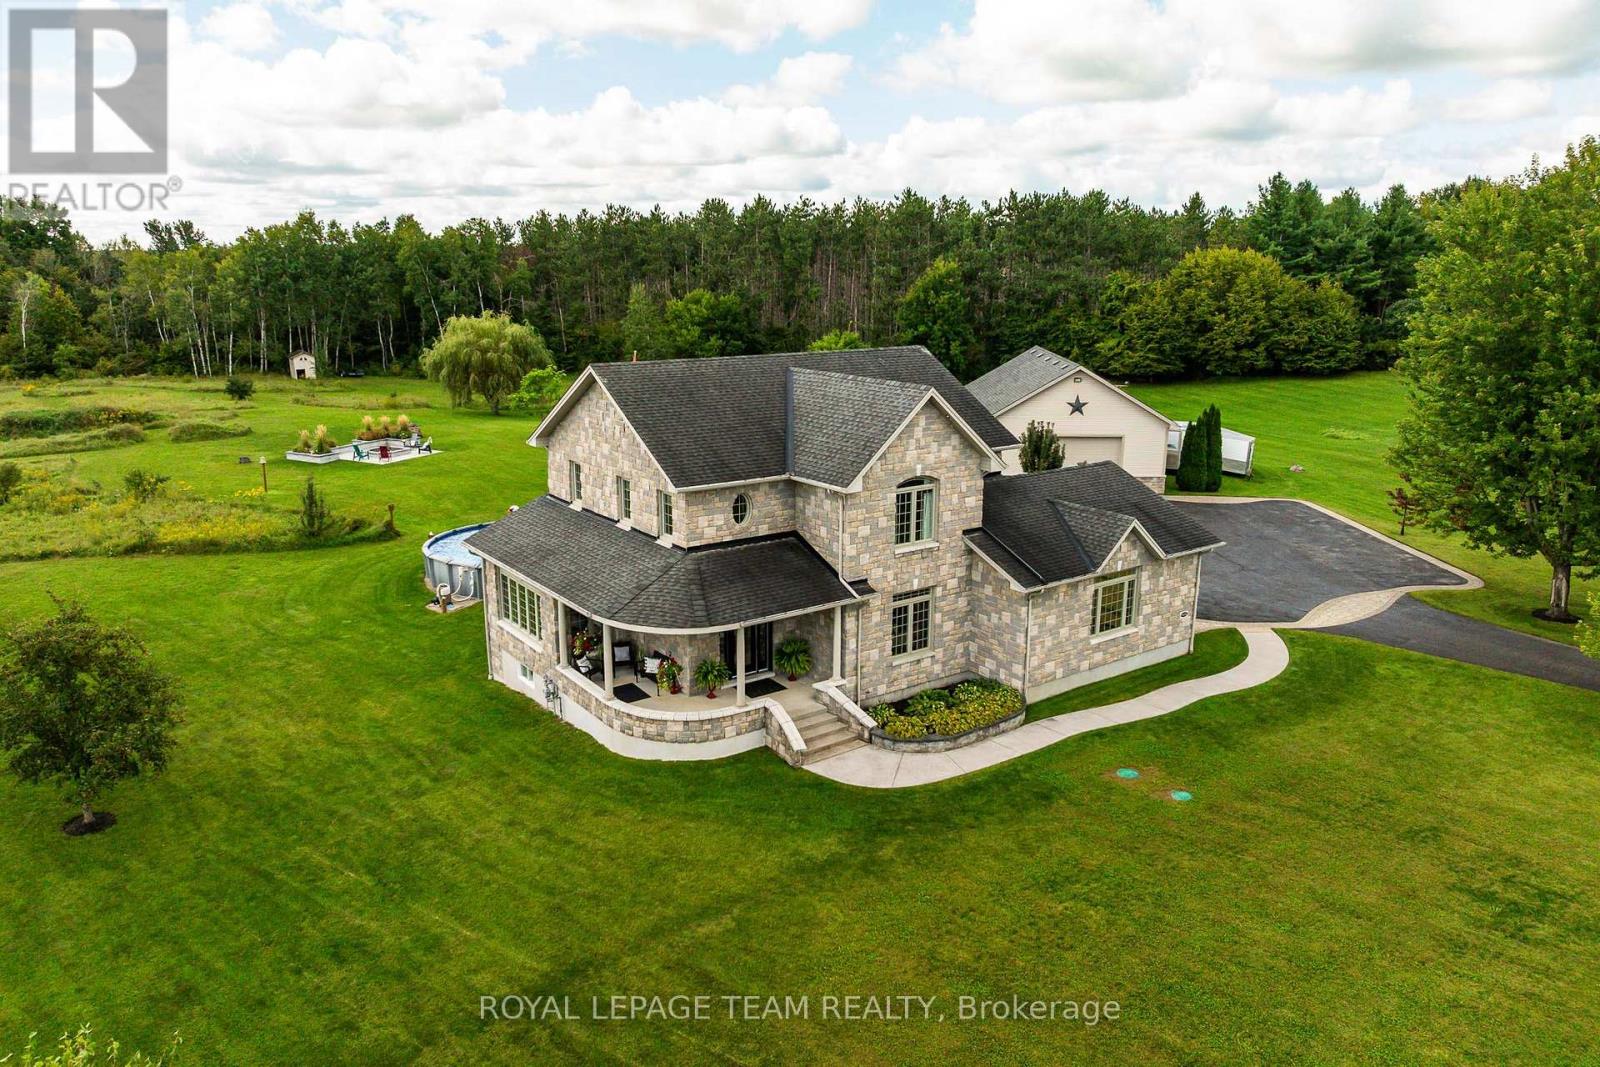
Welcome to 2068 Richmond Road, a remarkable and unique home offering a truly spacious design on a private 2-acre lot in Beckwith Township. Built in 2022, this 5-bedroom, 5-bathroom residence was thoughtfully designed to accommodate large families, multi-generational living, and those who love to entertain.A large foyer entrance creates an impressive first impression and welcomes you into the home's unique and versatile layout. The main level features a spacious family and recreation area with a fireplace and wet bar, walkout to rear yard and WOW what a view, as well as a dedicated office, laundry room, powder room, & a private bedroom with its own ensuite bath-ideal for extended family members, guests, or independent living arrangements. Up the stairs to second level serves as the heart of the home, where expansive windows & soaring ceilings create a bright & inviting atmosphere. This level offers a spacious living room with fireplace, formal dining area, & impressive kitchen designed for gathering/entertaining. The primary suite includes a large walk-in closet & shares a luxurious 6-piece ensuite with adjoining flex room that could function as a nursery, sitting room, home office, dressing room, or additional bedroom, creating a unique private retreat.This floor is designed to see the beauty of nature & the outside elements all around. The lower level is mostly finished and adds significant additional living space with two bedrooms, a full bathroom, a large recreation area, extensive storage, & space that could be further developed to suit a variety of needs, including multi-generational living or guest accommodations. Attached garage, quality construction, premium finishes, private country lot and make this home as functional as it is impressive.Conveniently located between Carleton Place and Smiths Falls and and easy commute from Ottawa, this exceptional property offers the space, flexibility, and lifestyle today's families are seeking. (id:15069)
Experience urban living at its finest in this modern 2-bedroom, 2-bathroom condo located in the heart of LeBreton Flats one of Ottawa's most vibrant and growing communities. Thoughtfully designed to maximize space and natural light, this stylish unit features a sleek kitchen with granite countertops, stainless steel appliances, and an open-concept layout that flows seamlessly into the dining and living areas ideal for both entertaining and everyday living. The sun-filled primary bedroom offers a spacious closet and a luxurious ensuite with double sinks and in-suite laundry for added convenience, while the second bedroom provides flexible space for guests, a home office, or creative use. A second full 3-piece bathroom is conveniently located near the entryway. Step outside to a private balcony your own quiet retreat. This unit also includes underground parking and a private storage locker, offering added value and convenience. The building features top-tier amenities such as an indoor pool, fully equipped fitness centre, and a rooftop terrace with BBQ areas. With scenic riverfront paths, parks, the Canadian War Museum, and festivals like Bluesfest just steps away, plus quick access to downtown and the Pimisi LRT station, you'll enjoy the perfect balance of nature, culture, and connectivity. Don't miss your chance to be part of this exciting, growing neighbourhood. Schedule your private viewing today! (id:15069)
OPEN HOUSE THIS SUNDAY 2-4! Welcome to 7012 Malakoff Road, a spectacular custom-built (2022) 2-storey detached country estate offering the pinnacle of quiet rural living. Nestled on 4.06 private acres with a mature forest backdrop, this home blends modern luxury with multi-generational functionality. Boasting approx. 3,100 sq ft of above-grade living space, the property features a total of 4 beds, 4 baths, and premium custom finishes throughout. Hobbyists will love the oversized 24'x34' detached garage complete with an upper loft area and a dedicated 100-amp service (200-amp total for the property).The bright main level features a covered entry leading to an open living area with pot lights and large windows. The gourmet eat-in kitchen is a chef's dream, equipped with quartz countertops, a farmer's sink, a subway tile backsplash, a gas range, a wall pantry & a beverage fridge, with patio doors opening to a private raised balcony. This level also includes a bright den/office, a 2-piece powder room, and a bedroom suite with a walk-in closet and a 3-piece ensuite. A massive highlight is the wheelchair accessible separate-access in-law suite, offering a living area, a bedroom with a walk-in closet, an ensuite, and potential for a future full kitchen with plumbing access located directly below. Upstairs, a metal and wood staircase leads to a huge second-level family room. The primary bedroom retreat features a massive walk-in closet, a 4-piece ensuite with a double vanity and an oversized tiled shower, and a private second-floor balcony with glass railings. Two additional large bedrooms, a dedicated laundry room, a 4-piece main bath & a bonus hobby/office space complete the upper level. The rare walkout basement offers incredible future potential & great storage, featuring two legal egress windows for natural light, a high-efficiency furnace, tankless hot water, an HRV, a water softener & Wi-Fi thermostat. A true country paradise with endless possibilities! (id:15069)
Welcome to refined, low-maintenance living in the highly sought-after Stonegate community in Byron, one of London's most desirable condominium complexes. Tucked away in the private northwest corner of the development and surrounded by mature trees, this beautifully updated two-storey condo offers an exceptional combination of space, comfort and privacy and a private courtyard with mature landscaping, creating a peaceful outdoor retreat perfect for relaxing or entertaining. The main level features a bright, inviting layout with a stunning centre piece fireplace, elegant French doors between the living areas, 2 classic marble bars and cabinetry, updated lighting, main-floor laundry and open concept kitchen with updated stainless steel appliances. Upstairs, the spacious landing includes a built-in office area with desk and bookshelves, while both generously sized bedrooms enjoy their own ensuite bathrooms. The impressive primary suite offers a large sitting area, oversized walk-in closet and a gorgeous updated ensuite. Additional updates include replacement windows, furnace, air purifier, air conditioning, updated bathrooms, newer washer and dryer, and a recently redone front walkway. A double-car garage with inside entry adds everyday convenience. Enjoy the freedom of condominium living while leaving exterior maintenance, security and management to others. Just steps from Byron's village core and close to shopping, restaurants, banks, the library, churches, transit, Springbank Park, the Thames River and Southwestern Ontario's dynamic destination for skiing and year-round outdoor adventure-Boler Mountain. This is an outstanding opportunity for professionals, retirees or anyone seeking peaceful, sophisticated living in one of London's finest communities. (id:15069)
Originally constructed in 1916 and thoughtfully transformed into a remarkable private residence, this one-of-a-kind church conversion offers nearly 3,800 square feet of finished living space while preserving the architectural character that makes it truly unforgettable. Approached through a timber-framed covered entrance, visitors are greeted by a dramatic two-storey stained glass window that hints at the extraordinary spaces beyond. The heart of the home is the breathtaking great hall, where soaring 18-foot ceilings create an extraordinary sense of space. The original sanctuary architecture remains a focal point, highlighted by a dramatic floor-to-ceiling gas fireplace and viewed from an expansive mezzanine overlooking the room below. An open-concept kitchen with sit-up bar flows naturally into the main living and dining areas, creating an ideal setting for entertaining or everyday living.The versatile layout includes multiple living spaces, dens, studios, and work-from-home options, offering flexibility for families, professionals, artists, or anyone seeking a home unlike any other. The fully finished lower level features oversized windows, a spacious primary retreat with walk-in closet and luxurious five-piece ensuite, a bonus room, recreation space, and additional bath.Extensively updated throughout, the property features modern electrical, plumbing, insulation, furnace, central air, shingles, and numerous mechanical improvements completed over recent years. Outside, private fenced outdoor living areas provide inviting spaces for relaxing and entertaining.Rarely does an opportunity arise to own a piece of local history that so successfully combines timeless architecture with modern comfort. This distinctive residence delivers character, scale, and presence that simply cannot be replicated. Heating bills are 134/mth and hydro & Water average 212 to 303 per month. *Offers Monday September 14th at 11am.... (id:15069)
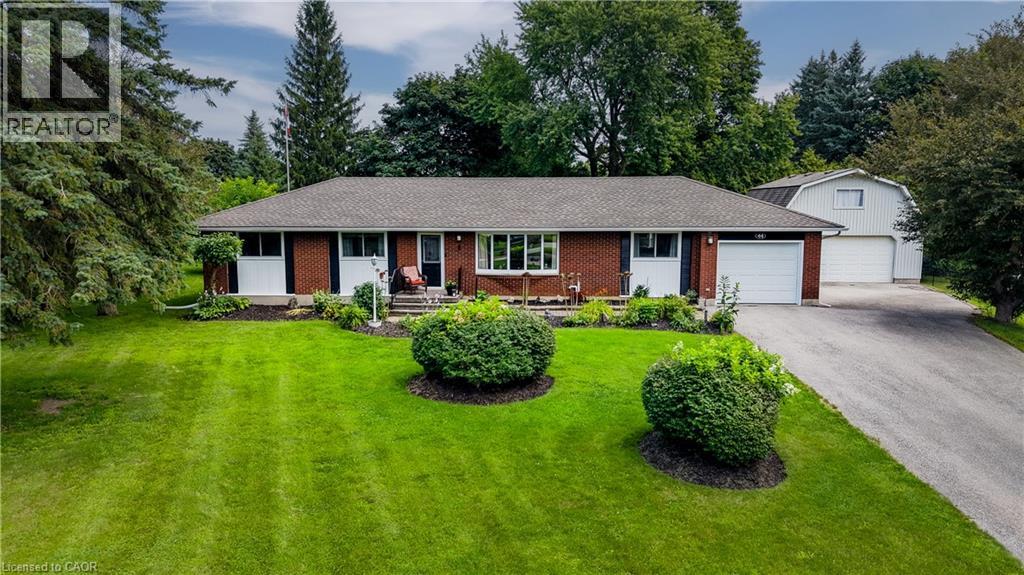
THE ULTIMATE PROPERTY FOR WORK & PLAY: UPDATED BUNGALOW WITH DREAM HEATED WORKSHOP. Nestled in the quiet Browns Subdivision, 44 Oakwood Drive offers that rare, unmistakable feeling of coming home to your own private sanctuary. Sitting on a lush, nearly half-acre lot surrounded by mature trees and perennial gardens, this home strikes the sweet spot between peaceful country living and city convenience, just minutes from Highway 401 and Conestoga College. Inside, 2,866 sqft of carpet-free living space opens up to rich hardwood floors and a spectacular custom maple kitchen. Designed for real life and entertaining, it boasts soft-close cabinets, solid granite countertops, an under-cabinet vacuum, and a high-end dual-fuel range. Where this home shines is in its versatile spaces. The light-filled sunroom overlooks the serene backyard, giving you a cozy front-row seat to every season, while the primary suite offers a true retreat with a room-sized walk-in closet and a freshly renovated ensuite. Downstairs, the finished basement features a massive rec room and a third bedroom wrapped in engineered hardwood—ideal for a guest suite or home office. Outside, your backyard becomes the ultimate summer hangout on the expansive deck with its covered gazebo and gas BBQ hookup. But for anyone with hobbies, tools, or toys, the property is an absolute dream: a 26' x 24' detached workshop heated by its own furnace with a bonus upper loft, plus a massive 9.5' x 23' storage shed, garden garage, and attached garage. With all the heavy lifting already done—including a new AC and updated bathroom (2026), windows some (2023), and updated septic and well systems (2020)—you get complete, worry-free peace of mind in a location that’s truly hard to beat. (id:15069)
Imagine coming home to a quiet East London street where the world slows down. This isn't just a bungalow; it's a masterclass in custom craftsmanship and thoughtful design.Step inside to find three independent zones of radiant heated flooring stretching through the sun-drenched living room, the spa-like bathroom, and a chef's kitchen featuring bespoke cabinetry and granite counters. Every inch of the main floor has been reimagined, from the updated windows and doors to the seamless new flooring that ties the space together.The lower level offers both comfort and efficiency, anchored by a sprawling family room and a versatile space perfect for a third bedroom. Exceptional insulation via spray foam throughout the basement and detached garage ensures year-round comfort, while a new furnace, owned on-demand water heater, and upgraded 200-amp electrical service provide modern peace of mind.The experience continues outdoors in a private sanctuary built for hosting. Spend your evenings by the fire pit or beside the tranquil fish pond, surrounded by professional landscaping, a custom concrete patio, and a tiered deck. For the hobbyist, the oversized detached garage is a standout feature, complete with full insulation, a sleek epoxy floor, and its own 100-amp electrical service.From the new roof to the meticulously maintained yard, every detail reflects a rare pride of ownership. This is a residence built for those who value quality over the status quo. We invite you to discover the quiet side of East London for yourself. (id:15069)
Almost 3,000 sq ft of living space in this uniquely designed one floor property. Nestled in on a court location with an abundance of mature trees. Two separate sliding doors open up onto an oversized deck offering a tranquil view of the in-ground swimming pool and mature property. There are so many potential development options to be had here. Main floor laundry could easily be turned into a 4th bedroom. The massive driveway is perfect for a large garage. The mostly unfinished basement with separate entrance is just waiting to be finished, or add an extra unit. Easy highway access and great for watching the airshow by the pool. (id:15069)
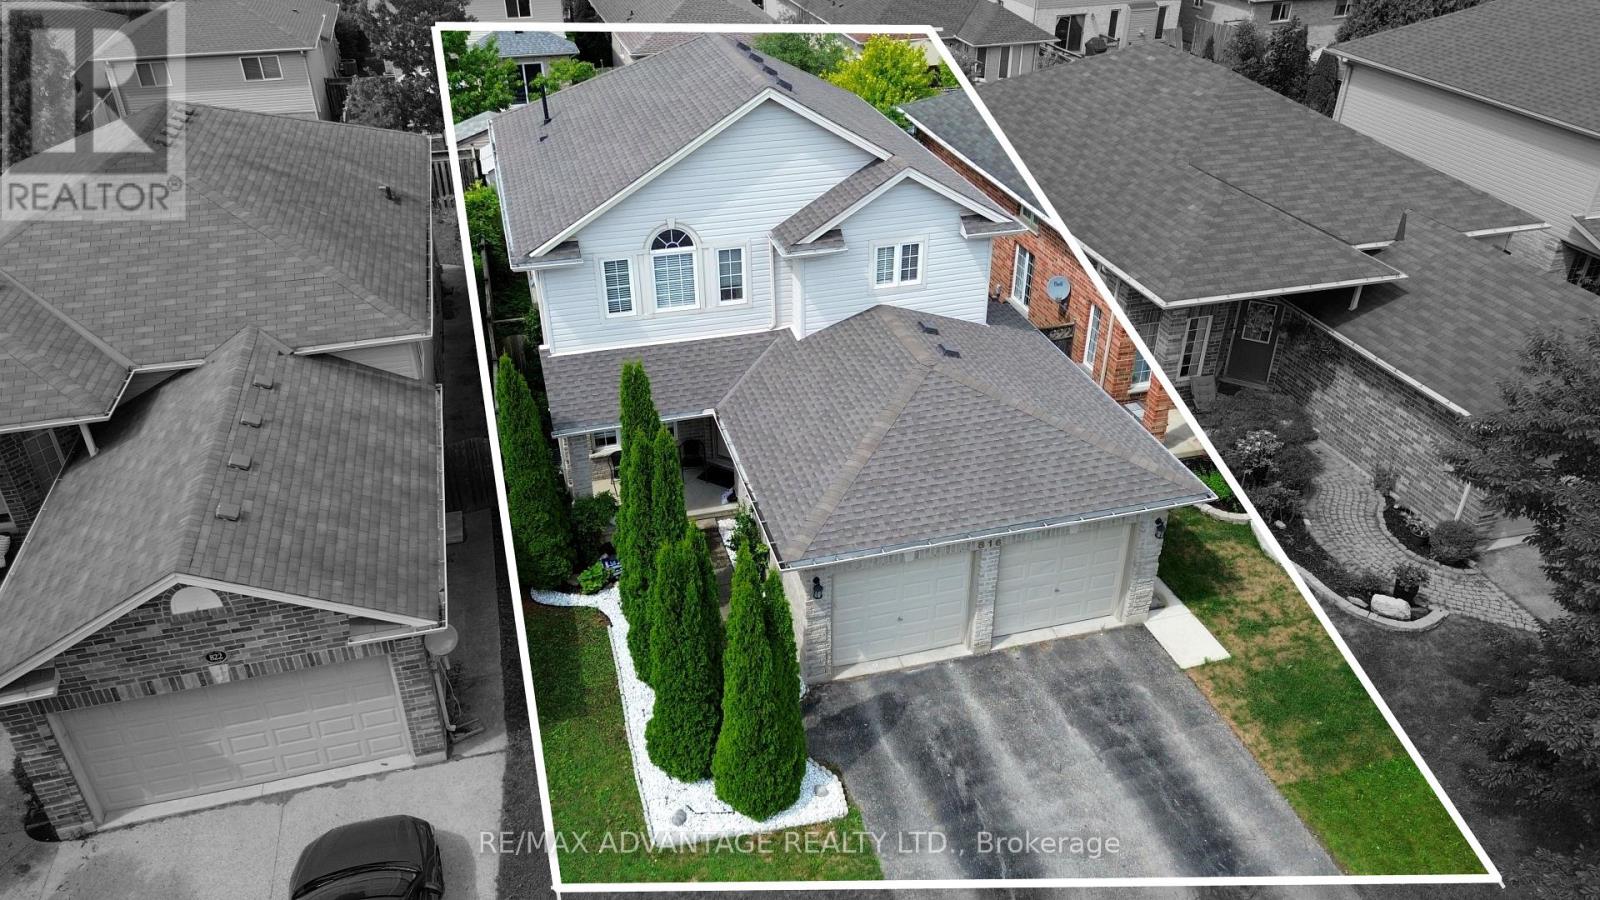
Welcome to 816 Wild Rose Lane, a beautifully maintained 4-bedroom, 4-bathroom home tucked away on a quiet cul-de-sac in one of London's most desirable neighbourhoods. Lovingly cared for by the original owners, this spacious home offers the perfect combination of comfort, functionality, and location. The main floor features a bright living room overlooking the backyard, a private den/office with French doors, and a renovated 2024 kitchen with quartz countertops, new cabinetry, stylish backsplash, and a walkout to the patio and backyard. Upstairs, the spacious primary suite offers French doors, large windows, and a private 3-piece ensuite, along with three additional generously sized bedrooms and a full bathroom. The finished basement with a second kitchen, living area, sleeping area, laundry, and private 3-piece bathroom provides excellent flexibility for extended family, students, or potential secondary income, subject to applicable approvals. Freshly painted throughout, with a double garage, parking for up to 4 vehicles, approximately 3-year-old furnace and 4-year-old roof. Best of all, you're within walking distance of Costco, Farm Boy, Angelo's, No Frills, Giant Tiger, restaurants and everyday amenities, while being just minutes from Western University. A spacious family home, versatile finished basement, quiet cul-de-sac and an exceptional location-816 Wild Rose Lane checks all the boxes. ** This is a linked property.** (id:15069)
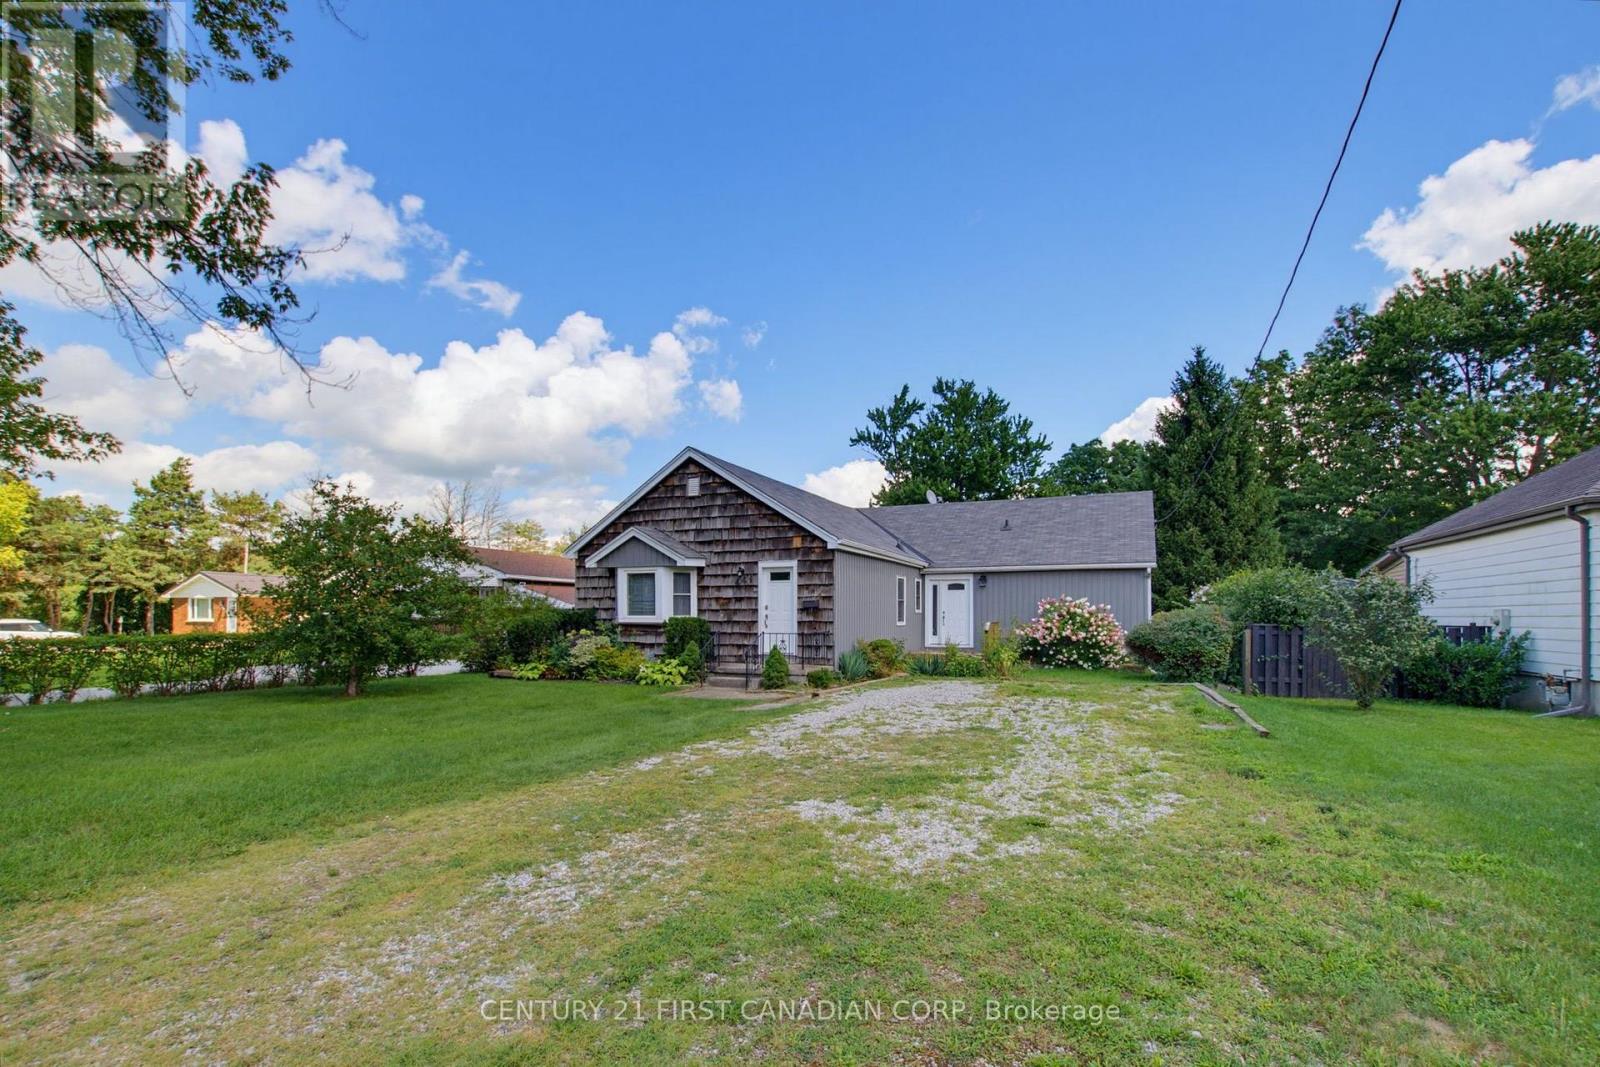
Imagine the luxury of a 200-foot-deep lot in the heart of London-a private, sprawling sanctuary where your vision for a custom home finally has the space to breathe. This is more than just a property; it is a rare 61.15 by 196.47-foot canvas ready for a creative transformation or a complete architectural rebirth.The current 1,305-square-foot, 1.5-storey detached home serves as the starting point for what comes next. While the existing three-bedroom, one-bathroom structure requires significant renovation, the true value lies in the sheer scale of the land. It is an ideal setting for those who prioritize privacy and the freedom to build a lifestyle that typical city lots simply cannot accommodate. Whether you are planning a modern estate with an expansive outdoor oasis or exploring future development potential, the proportions here are exceptional.The property is being sold in "as is, where is" condition without warranties or representations, placing the future entirely in your hands. This is a rare chance to secure one of the area's most substantial footprints and create something truly bespoke. Reach out to explore the grounds and begin sketching your plans. (id:15069)
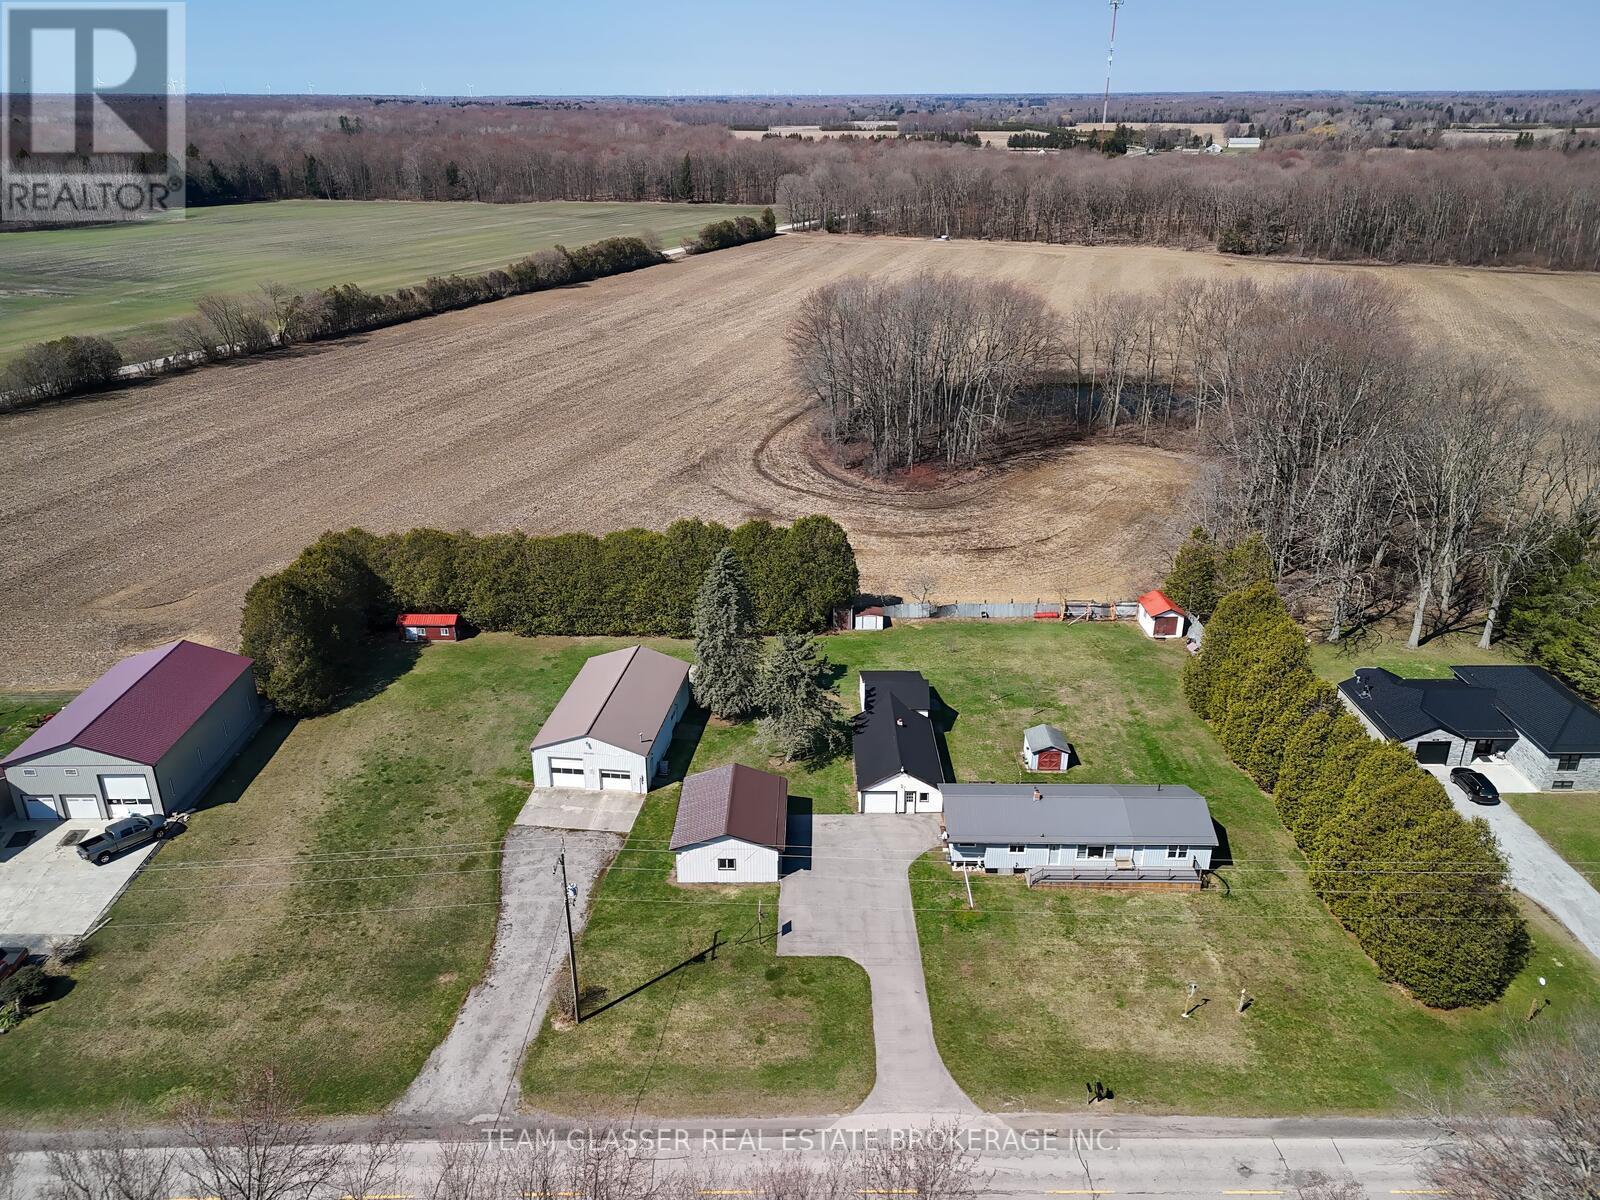
This 1.38-acre property offers everything you need, featuring a well-maintained home, a shop, multiple outbuildings, and a carport.The three-bedroom, two-bathroom home includes numerous updates, such as a two-year-old addition with an oversized primary bedroom and ensuite you'll fall in love with. At the time of the addition, the entire home was resided and equipped with a new hydro panel, a full backup generator that activates within two minutes of a power outage, and a new A/C system. The home also features a 10-year-old durable steel roof and updated windows and doors throughout. The walk-out basement includes a WETT-certified woodstove if you choose to heat with wood, and offers ample space to add at least two additional bedrooms if needed. Outdoor living is made easy with large composite decks at both the front and rear of the house.The exterior amenities are equally impressive, including a 32x56 insulated and heated shop with an included hoist and 200-amp service. There is also a 25x30 three-car carport and a detached garage providing nearly 1,000 square feet of storage. All primary buildings feature durable steel roofing minus the shed. The property is perfectly maintained and includes a vegetable garden and scenic views.Everything you are looking for is right here. Come take a look at this exceptional property. (id:15069)
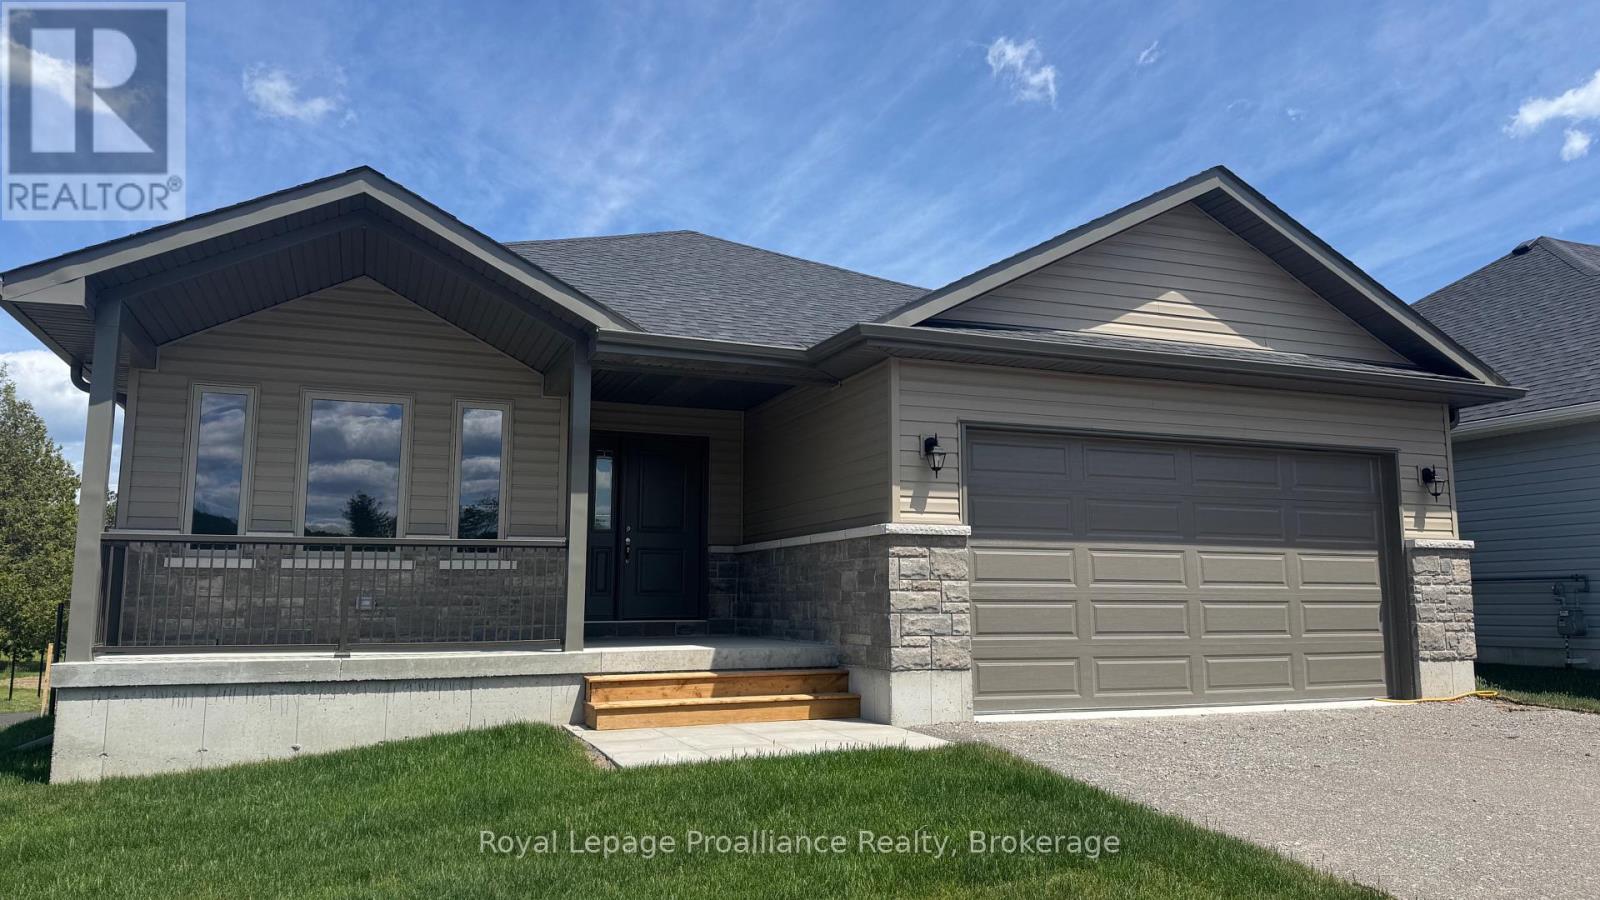
McDonald Homes is pleased to announce the MOVE-IN READY Willet model, a 1,645 sq ft 2 bedroom, 2 bath bungalow. Great room with vaulted ceiling, kitchen with quartz countertops, island and eating bar, main floor laundry room with cabinets, primary bedroom ensuite features quartz and glass & tile shower plus walk in closet. Large formal dining room. Full unfinished basement that can optionally be finished. Thousands more in upgrades. Economical forced air gas, central air, and an HRV for healthy living. These turn key houses come with an attached double car garage with inside entry, sodded yard, central air, plus 7 year Tarion New Home Warranty. Experience life in Brighton with weekly 'Music in the Park', plus its walkable small town core with local arts centres, coffee shops, and more. There's something for everyone with hockey rinks, curling rinks, tennis courts, pickle ball courts, YMCA, rec centre, boat launches, fishing, all within walking and cycling distance. Less than five minutes from Brighton Meadows is the famous Presquile Park with camping, bird watching, cross country skiing, gorgeous sandy beaches and renowned kite boarding. There are also two golf courses and Prince Edward County within 10 mins from your front door. Commuting back to the west is easy as it's less than an hour to Oshawa's Go station and twenty minutes to the VIA in Cobourg. See the rest but get the best - Brighton Meadows! (id:15069)