
52 Windcrest Court Ottawa, Ontario K2T 1B5
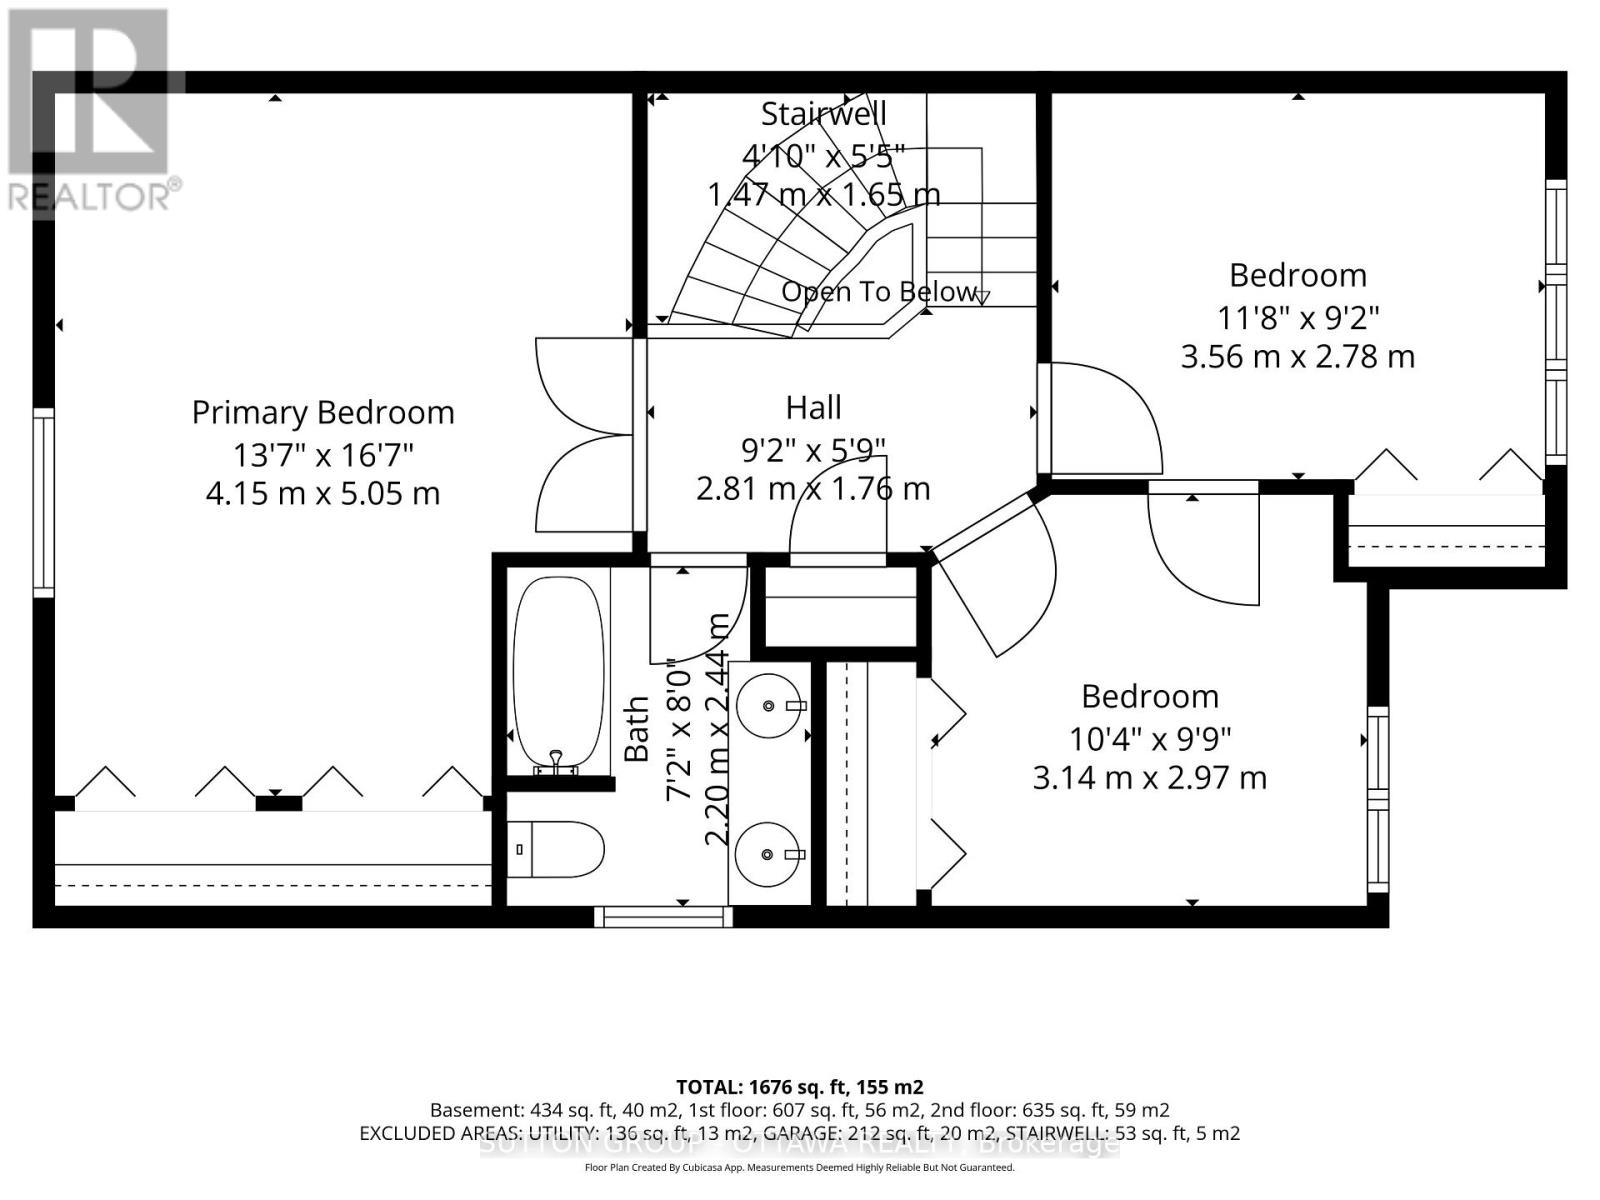
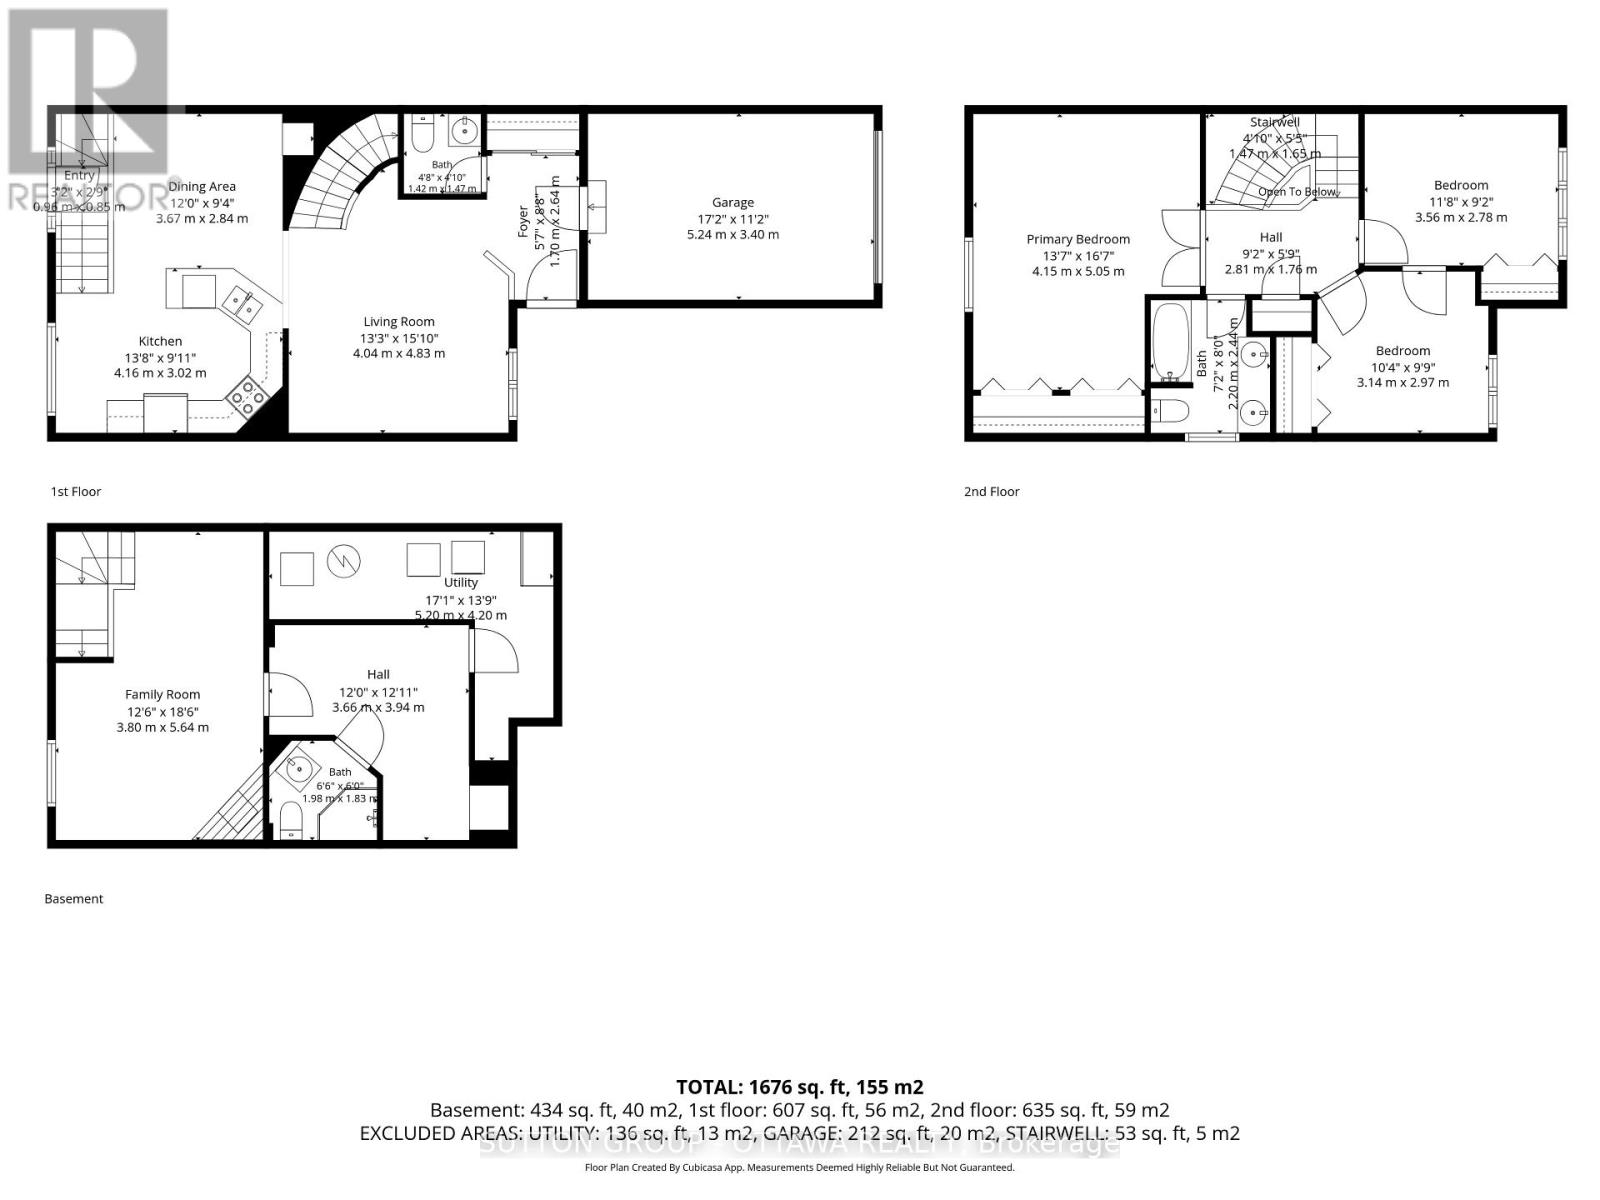

3 Bedroom
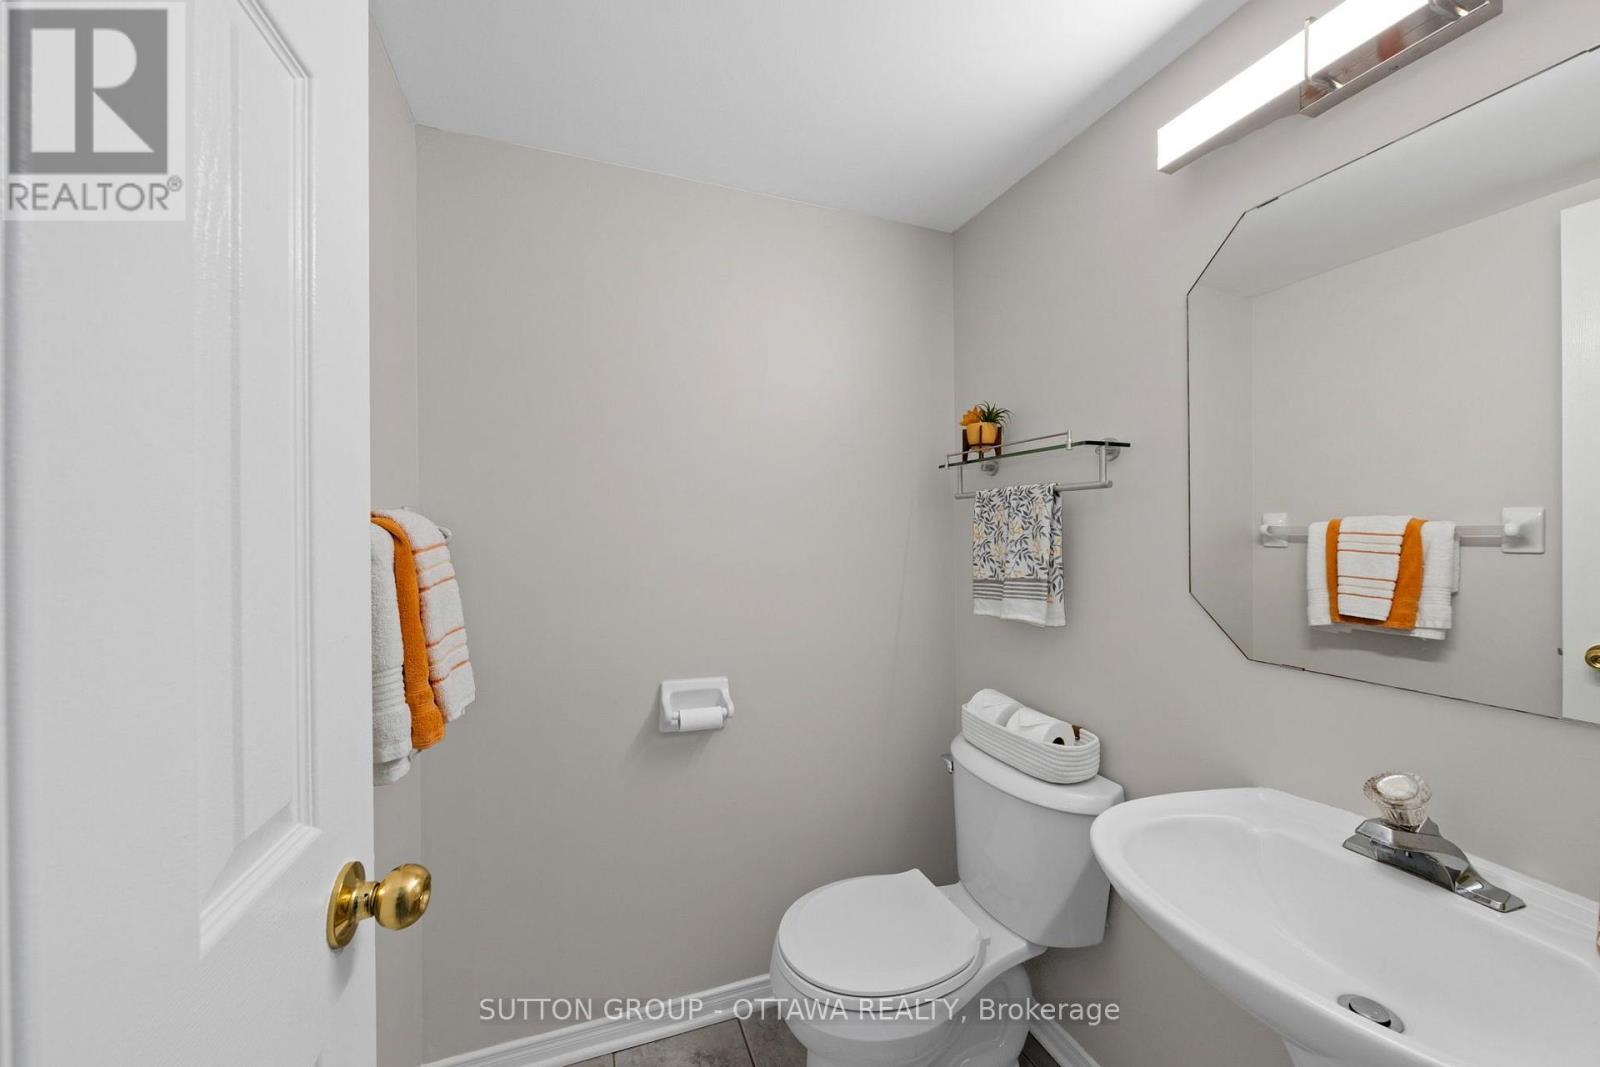
3 Bathroom
1,100 - 1,500 sqft
Fireplace
Central Air Conditioning
Forced Air
$639,000
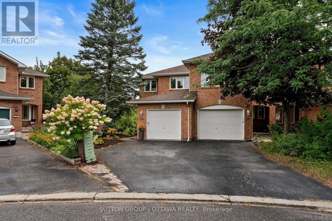
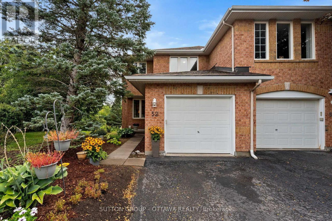
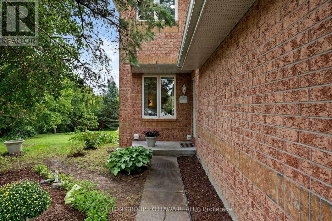
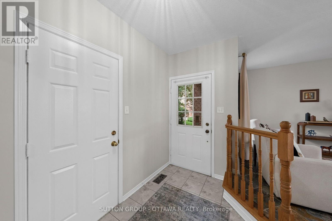
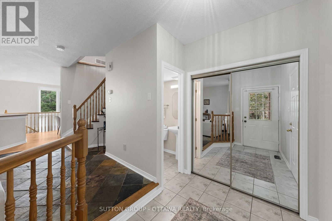
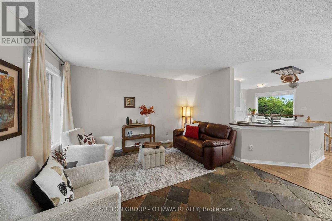
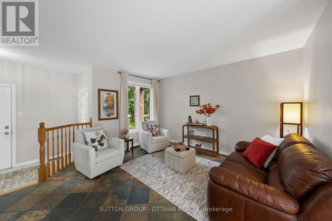
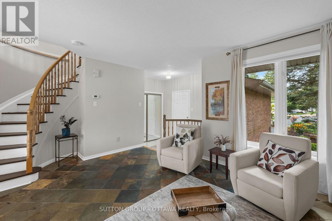
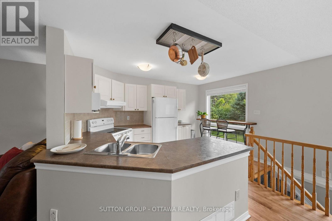
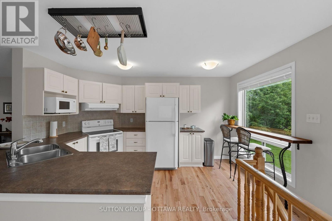
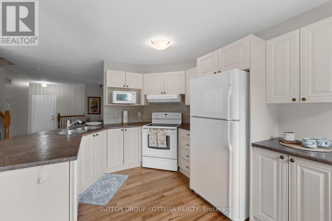
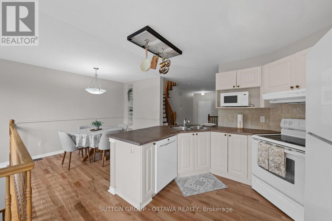
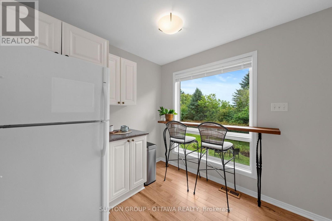
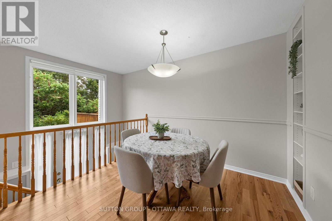
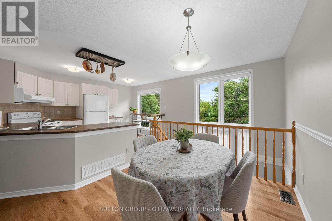
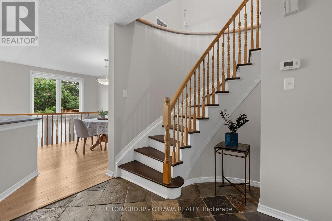
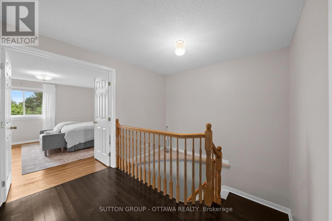
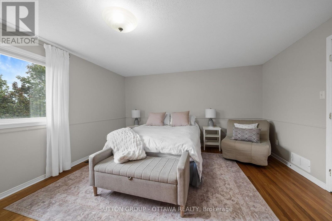
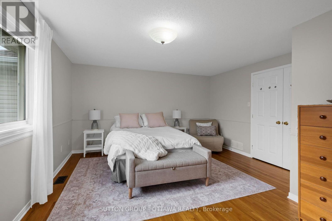
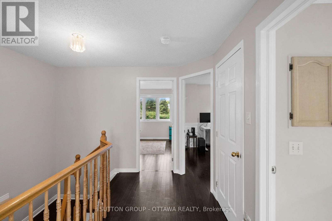
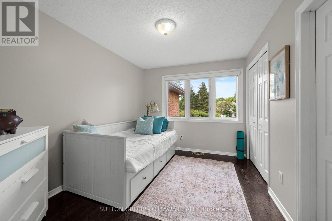
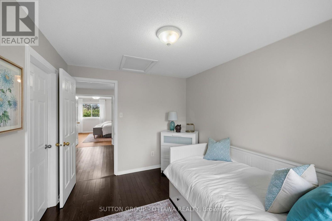
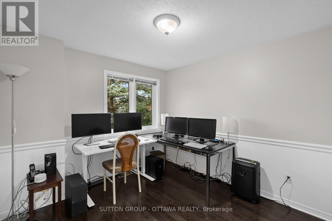
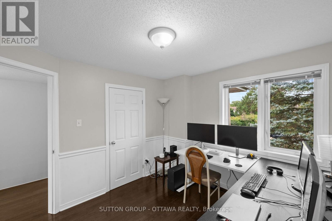
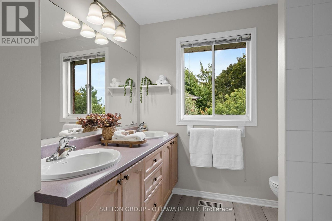
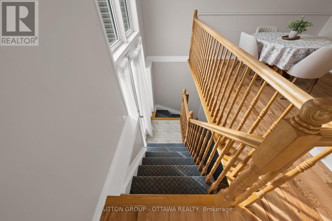
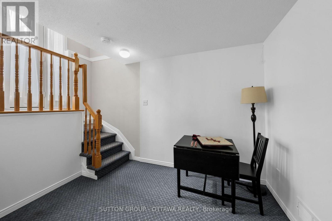
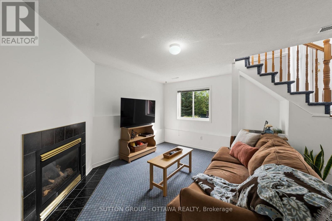
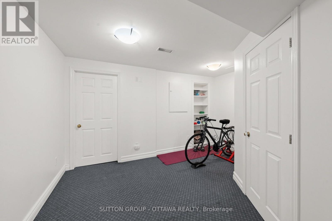
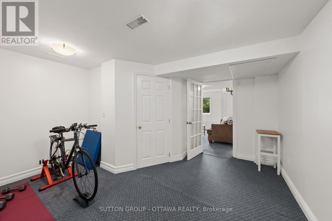
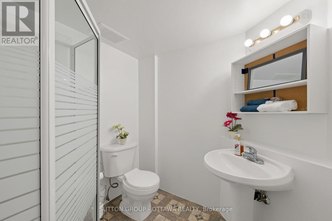
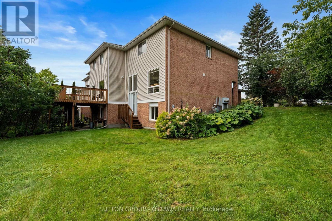
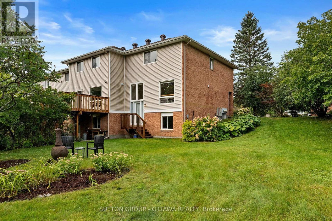
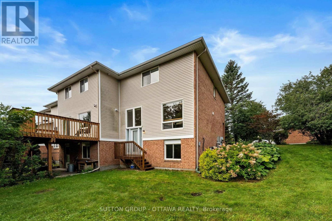
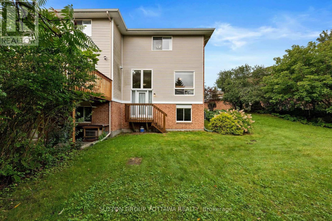
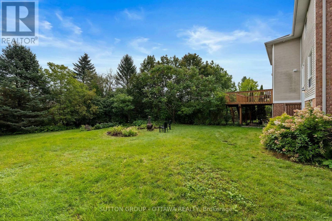
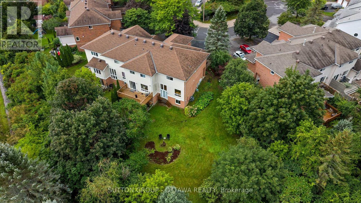
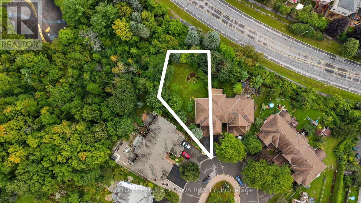
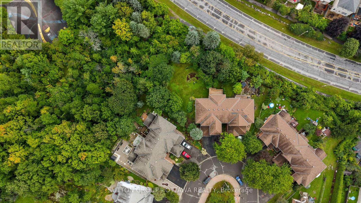
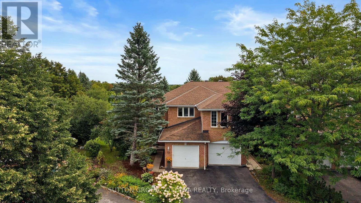
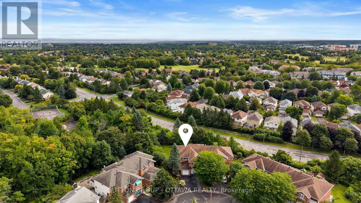
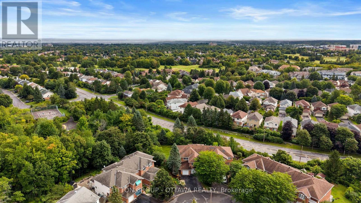
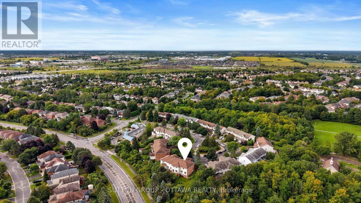
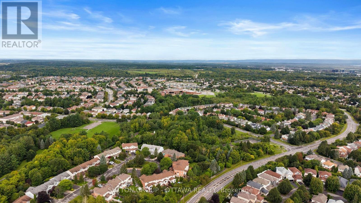
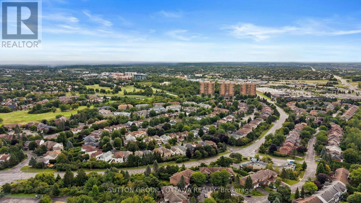
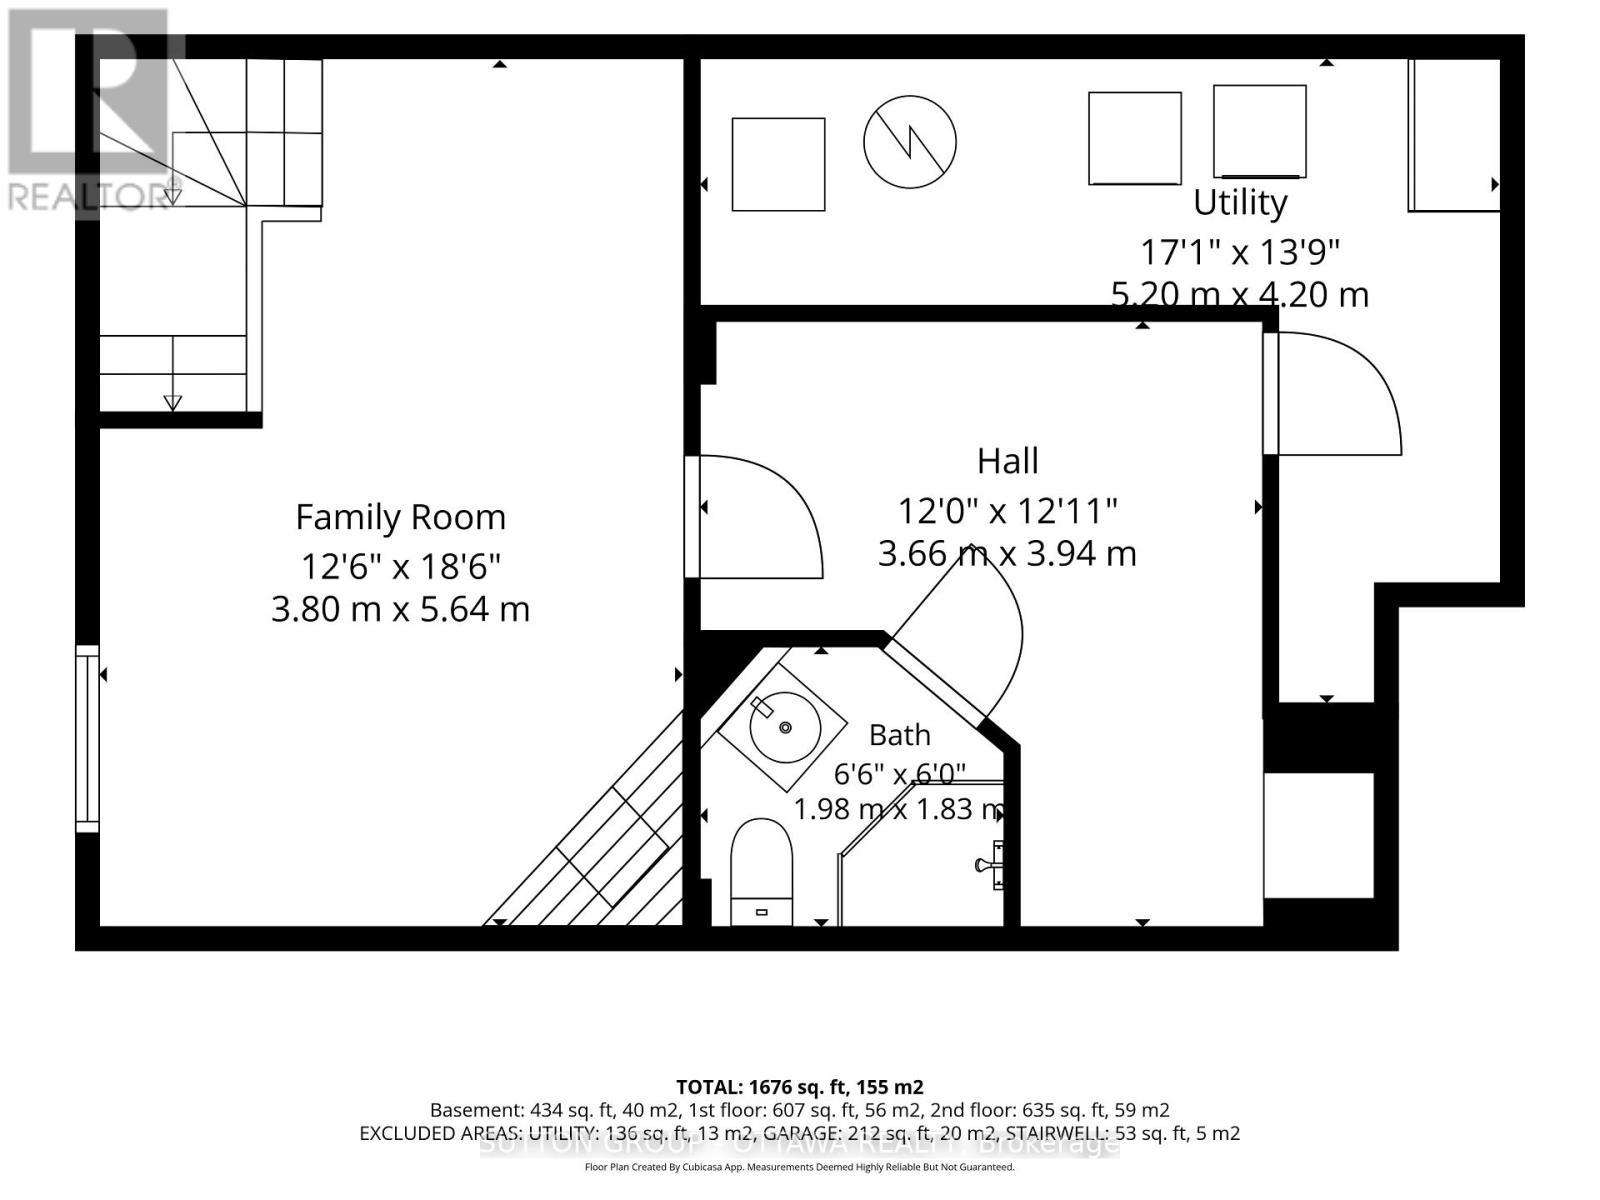
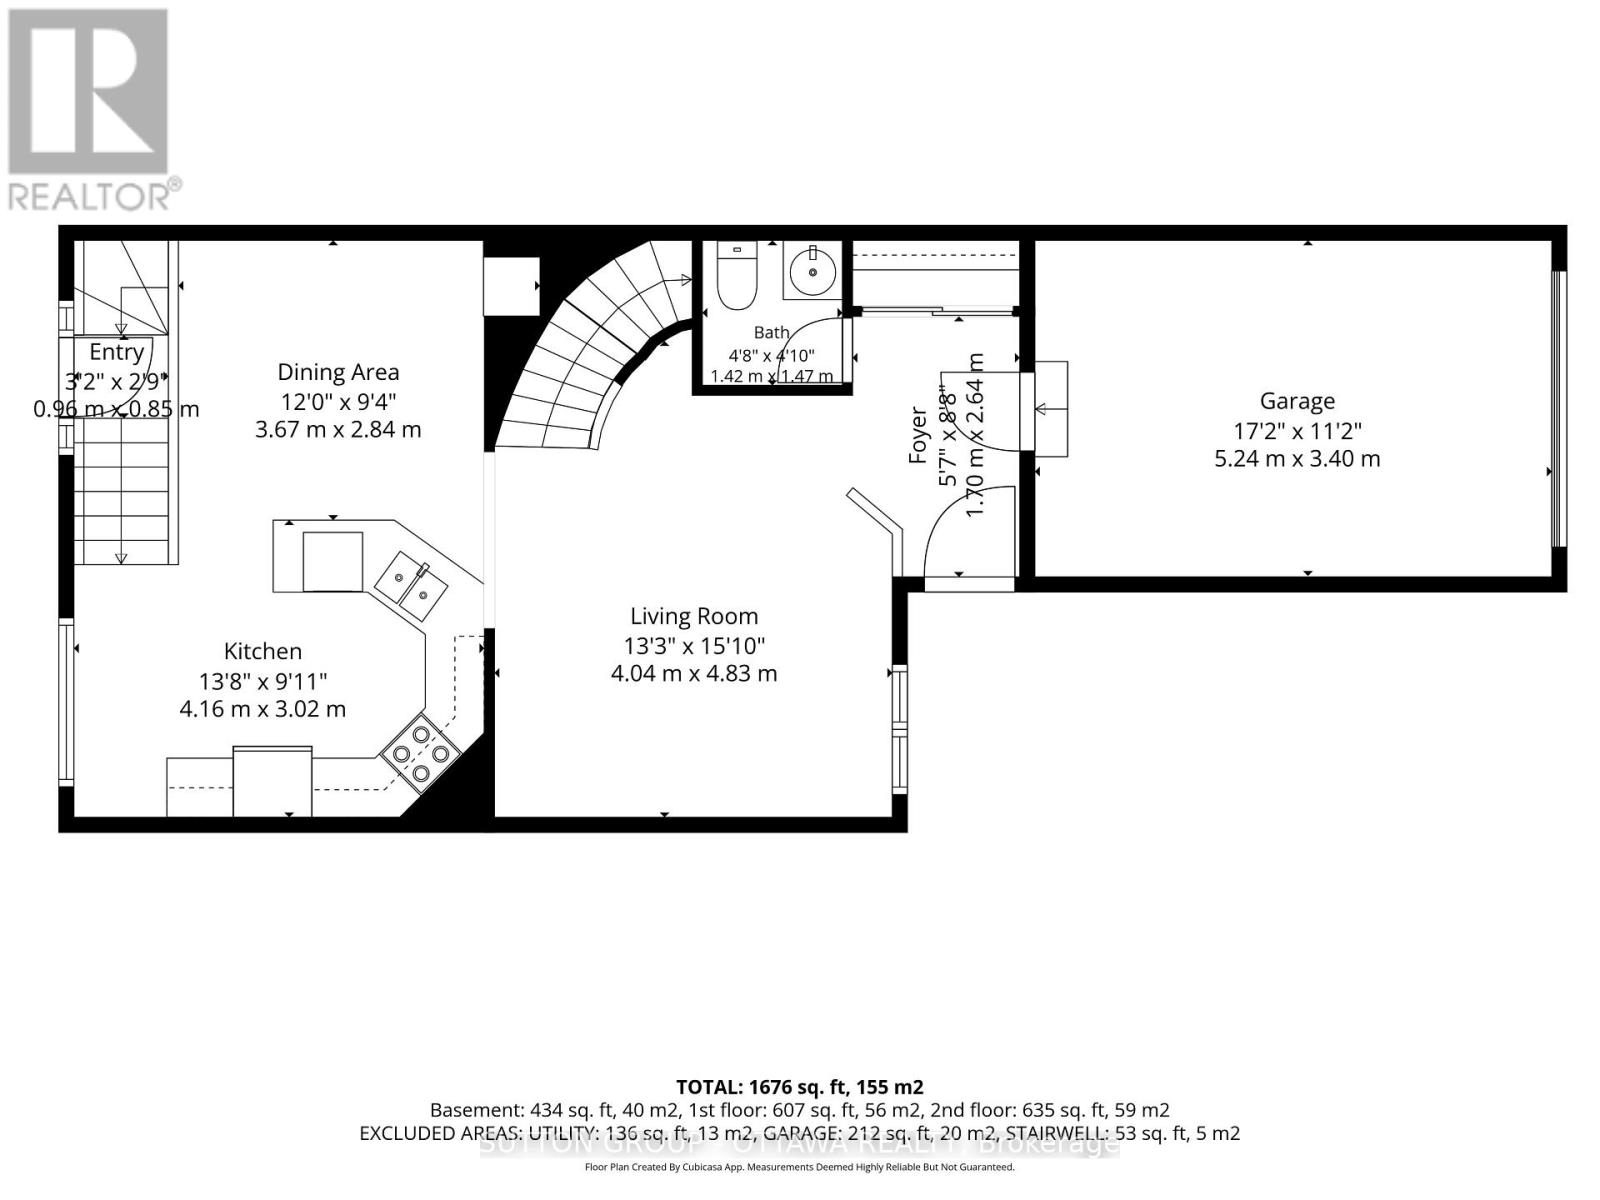
Welcome to 52 Windcrest Court, a beautifully positioned semi-detached corner unit in a peaceful and private Kanata Lakes neighbourhood, located within the sought-after Earl of March Secondary School district. This spacious 3-bedroom, 2.5-bathroom home offers a fantastic combination of comfort, privacy, and future potential. Enjoy an exceptionally large backyard oasis-an ideal private retreat for relaxing, entertaining, gardening, and family gatherings. The corner-unit setting provides an abundance of outdoor space and added privacy rarely found in a semi-detached home. The bright and functional main level offers generous living and dining spaces, while the upper level features three well-appointed bedrooms. The raised basement is a standout feature, offering excellent additional living space, a separate rear entrance, and exciting potential for an in-law suite or secondary living arrangement. Set on a quiet court with a peaceful atmosphere and convenient access to Kanata's schools, parks, shopping, amenities, and major routes, this home is an excellent opportunity for families, investors, or buyers looking for a property with room to grow. A rare corner-unit opportunity with a massive backyard, desirable school district, and versatile basement-come see all that 52 Windcrest Court has to offer! (id:15069)
Property Details
| MLS® Number | X13728252 |
| Property Type | Single Family |
| Community Name | 9007 - Kanata - Kanata Lakes/Heritage Hills |
| Equipment Type | Water Heater |
| Parking Space Total | 3 |
| Rental Equipment Type | Water Heater |
Building
| Bathroom Total | 3 |
| Bedrooms Above Ground | 3 |
| Bedrooms Total | 3 |
| Age | 16 To 30 Years |
| Amenities | Fireplace(s) |
| Appliances | Dishwasher, Dryer, Stove, Washer, Refrigerator |
| Basement Development | Finished |
| Basement Type | N/a (finished) |
| Construction Style Attachment | Attached |
| Cooling Type | Central Air Conditioning |
| Exterior Finish | Brick |
| Fireplace Present | Yes |
| Fireplace Total | 1 |
| Foundation Type | Concrete |
| Half Bath Total | 1 |
| Heating Fuel | Natural Gas |
| Heating Type | Forced Air |
| Stories Total | 2 |
| Size Interior | 1,100 - 1,500 Sqft |
| Type | Row / Townhouse |
| Utility Water | Municipal Water |
Parking
| Attached Garage | |
| Garage |
Land
| Acreage | No |
| Sewer | Sanitary Sewer |
| Size Depth | 147 Ft ,2 In |
| Size Frontage | 11 Ft ,4 In |
| Size Irregular | 11.4 X 147.2 Ft |
| Size Total Text | 11.4 X 147.2 Ft |
Utilities
| Cable | Installed |
| Electricity | Installed |
| Sewer | Available |
Contact Us
Contact us for more information

This REALTOR.ca listing content is owned and licensed by REALTOR® members of The Canadian Real Estate Association
The trademarks REALTOR®, REALTORS®, and the REALTOR® logo are controlled by The Canadian Real Estate Association (CREA) and identify real estate professionals who are members of CREA. The trademarks MLS®, Multiple Listing Service® and the associated logos are owned by The Canadian Real Estate Association (CREA) and identify the quality of services provided by real estate professionals who are members of CREA. The trademark DDF® is owned by The Canadian Real Estate Association (CREA) and identifies CREA's Data Distribution Facility (DDF®)
September 08 2026 04:52:48
Ottawa Real Estate Board
Sutton Group - Ottawa Realty