
Pt Lt 4 Con 5 Newmarket Twp, 11 Highway Iroquois Falls, Ontario P0N 1J0

2 Bedroom
1 Bathroom
700 - 1,100 sqft
Bungalow
Central Air Conditioning
Forced Air, Heat Pump
$350,000
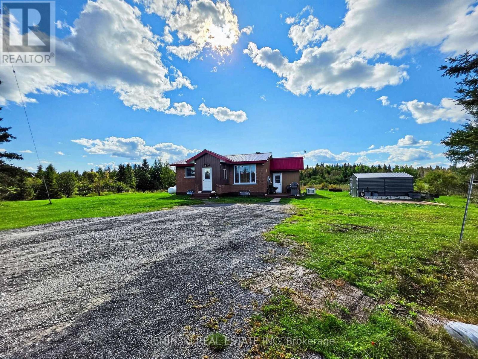
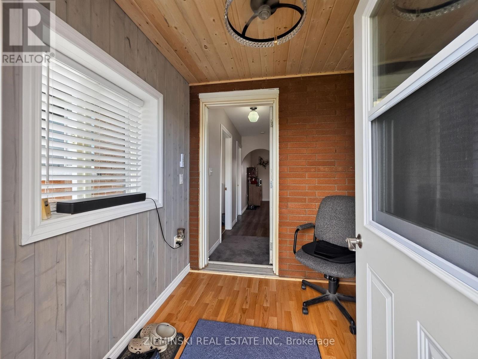
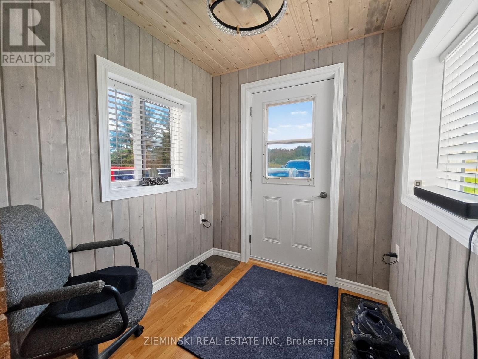
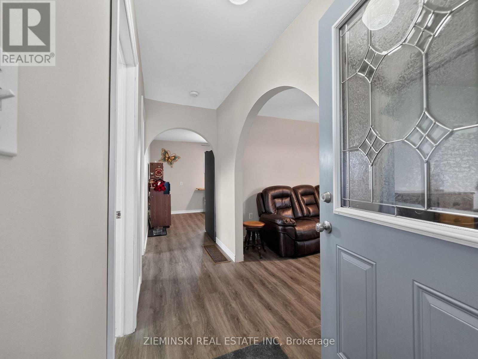
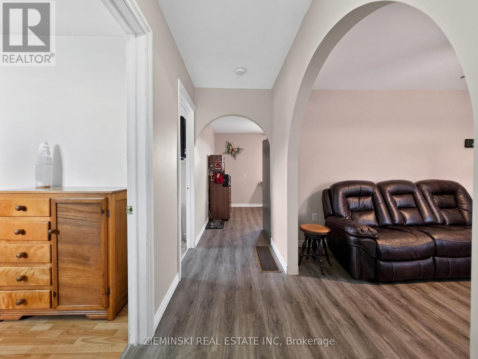
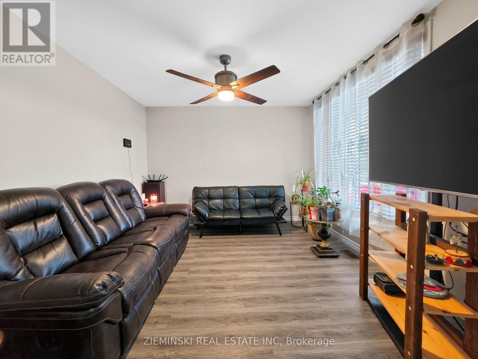
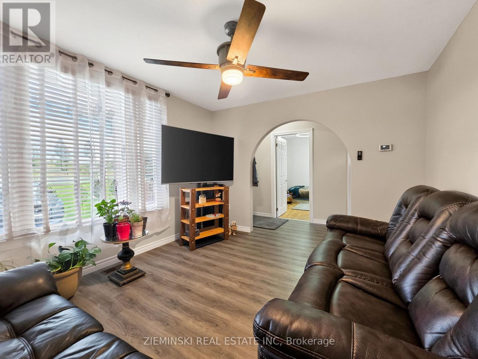
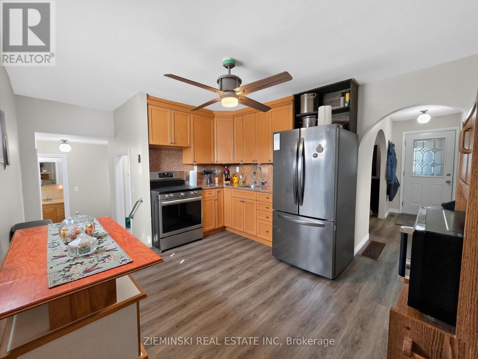
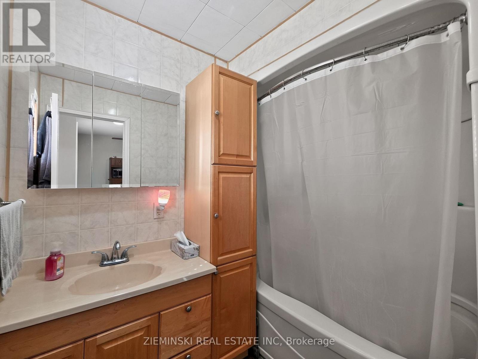
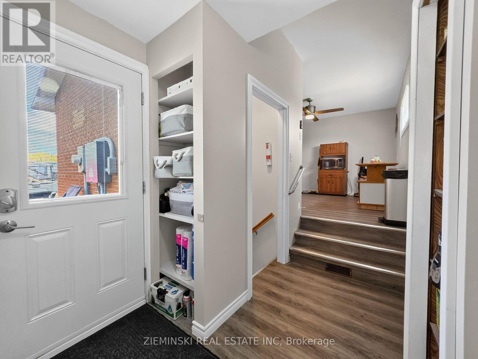
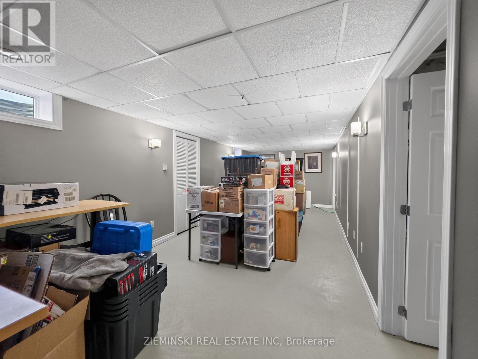
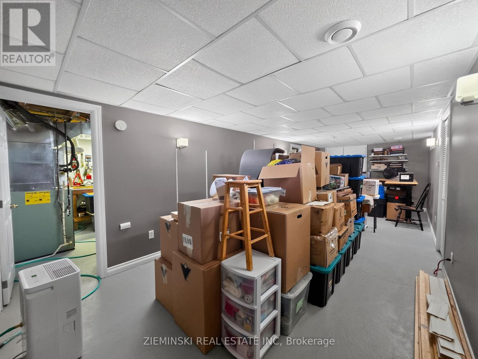
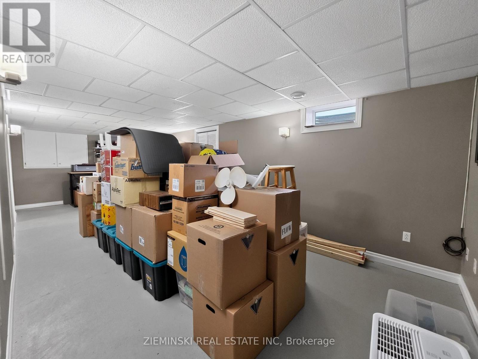
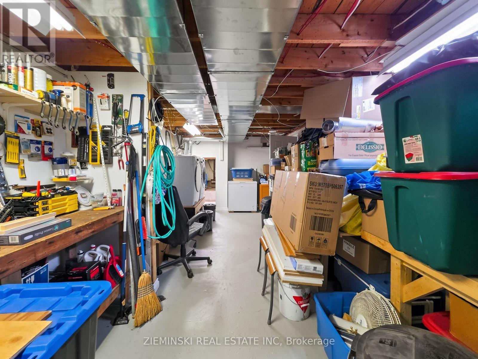
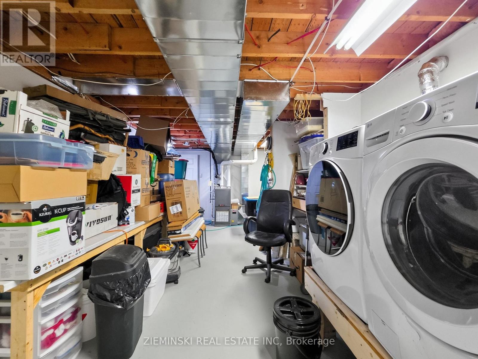
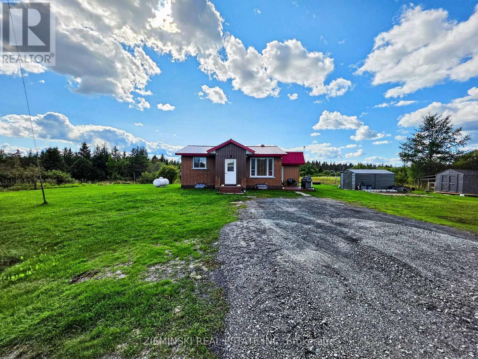
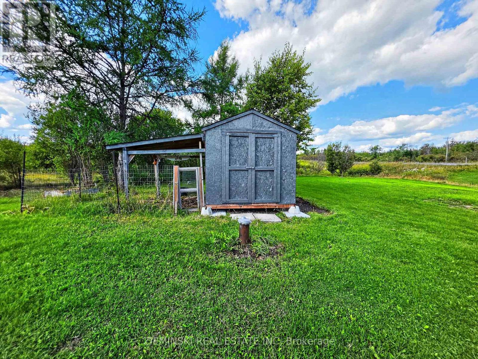
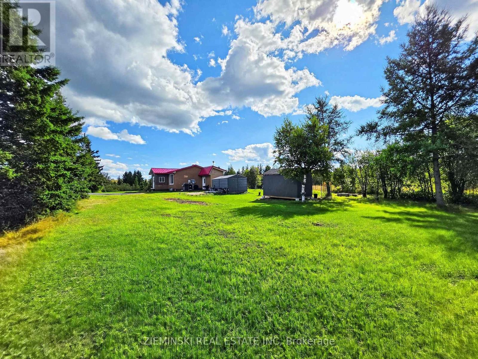
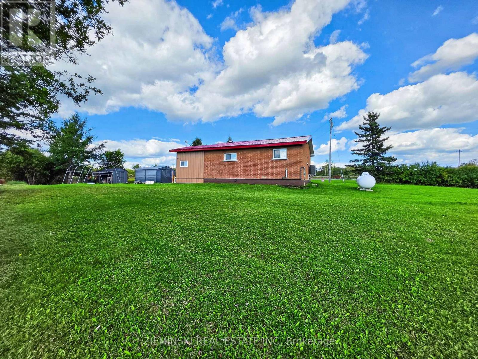
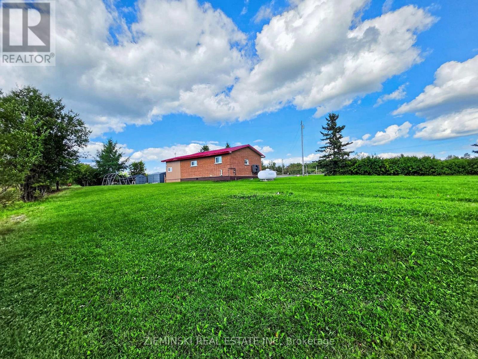
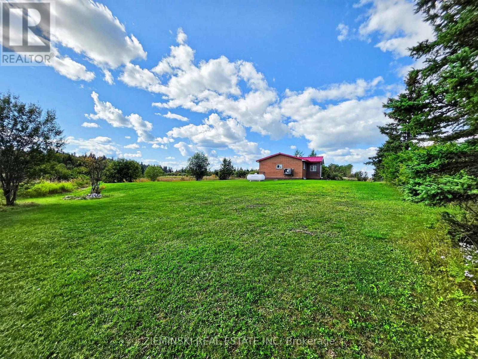
This move-in-ready two-bedroom brick bungalow offers easy living with plenty of practical inclusions. Set on just under 3/4 of an acre in an unorganized township, the property offers easy access from Highway 11 with space for a garden and a few of the makings of a simple homestead. The main floor feels bright and welcoming, with two bedrooms, a full bathroom, and an inviting living space. A heat pump helps keep the home cool through the summer and provides efficient heating in cooler weather, rated to operate down to -20C. In addition to traditional Hydro hookup, the home is also equipped with a Cummins propane-powered generator. Downstairs, the fully finished basement offers even more usable space with a rec room, workshop, and cold storage. Outside, the red tin roof gives the home a little character, while a tin storage shed and chicken coop offer practical space for country living. Better yet, much of what you'll need to maintain and enjoy the property is staying behind. Along with the fridge, stove, washer, dryer and freezer, the sale includes a UTV, riding lawn tractor, snow blower and backup generator. For anyone dreaming of a simpler, more self-sufficient lifestyle, this may be it. (id:15069)
Property Details
| MLS® Number | T13752264 |
| Property Type | Single Family |
| Community Name | IF - Unorganized |
| Equipment Type | Propane Tank, Water Softener |
| Features | Carpet Free, Sump Pump |
| Parking Space Total | 4 |
| Rental Equipment Type | Propane Tank, Water Softener |
| Structure | Shed |
Building
| Bathroom Total | 1 |
| Bedrooms Above Ground | 2 |
| Bedrooms Total | 2 |
| Age | 51 To 99 Years |
| Appliances | Water Heater, Dryer, Freezer, Stove, Washer, Window Coverings, Refrigerator |
| Architectural Style | Bungalow |
| Basement Development | Finished |
| Basement Type | Full (finished) |
| Construction Style Attachment | Detached |
| Cooling Type | Central Air Conditioning |
| Exterior Finish | Brick, Steel |
| Fire Protection | Smoke Detectors |
| Foundation Type | Block |
| Heating Fuel | Propane |
| Heating Type | Forced Air, Heat Pump |
| Stories Total | 1 |
| Size Interior | 700 - 1,100 Sqft |
| Type | House |
| Utility Power | Generator |
| Utility Water | Drilled Well |
Parking
| No Garage |
Land
| Acreage | No |
| Sewer | Septic System |
| Size Depth | 176 Ft ,1 In |
| Size Frontage | 448 Ft ,8 In |
| Size Irregular | 448.7 X 176.1 Ft |
| Size Total Text | 448.7 X 176.1 Ft|1/2 - 1.99 Acres |
| Surface Water | River/stream |
| Zoning Description | Unorganized |
Rooms
| Level | Type | Length | Width | Dimensions |
|---|---|---|---|---|
| Basement | Recreational, Games Room | 6.889 m | 3.21 m | 6.889 m x 3.21 m |
| Basement | Workshop | 6.81 m | 1.85 m | 6.81 m x 1.85 m |
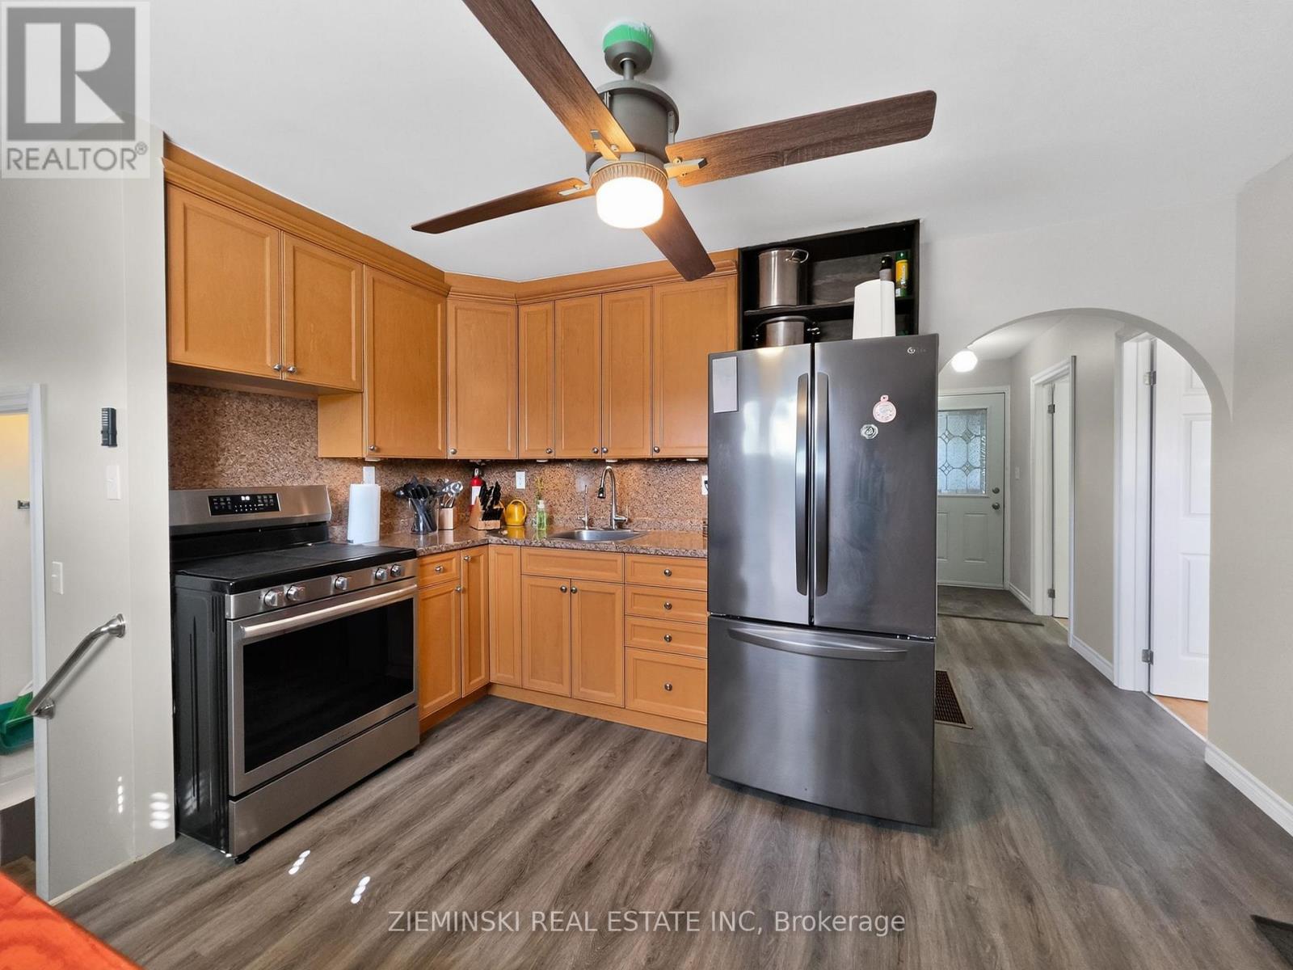
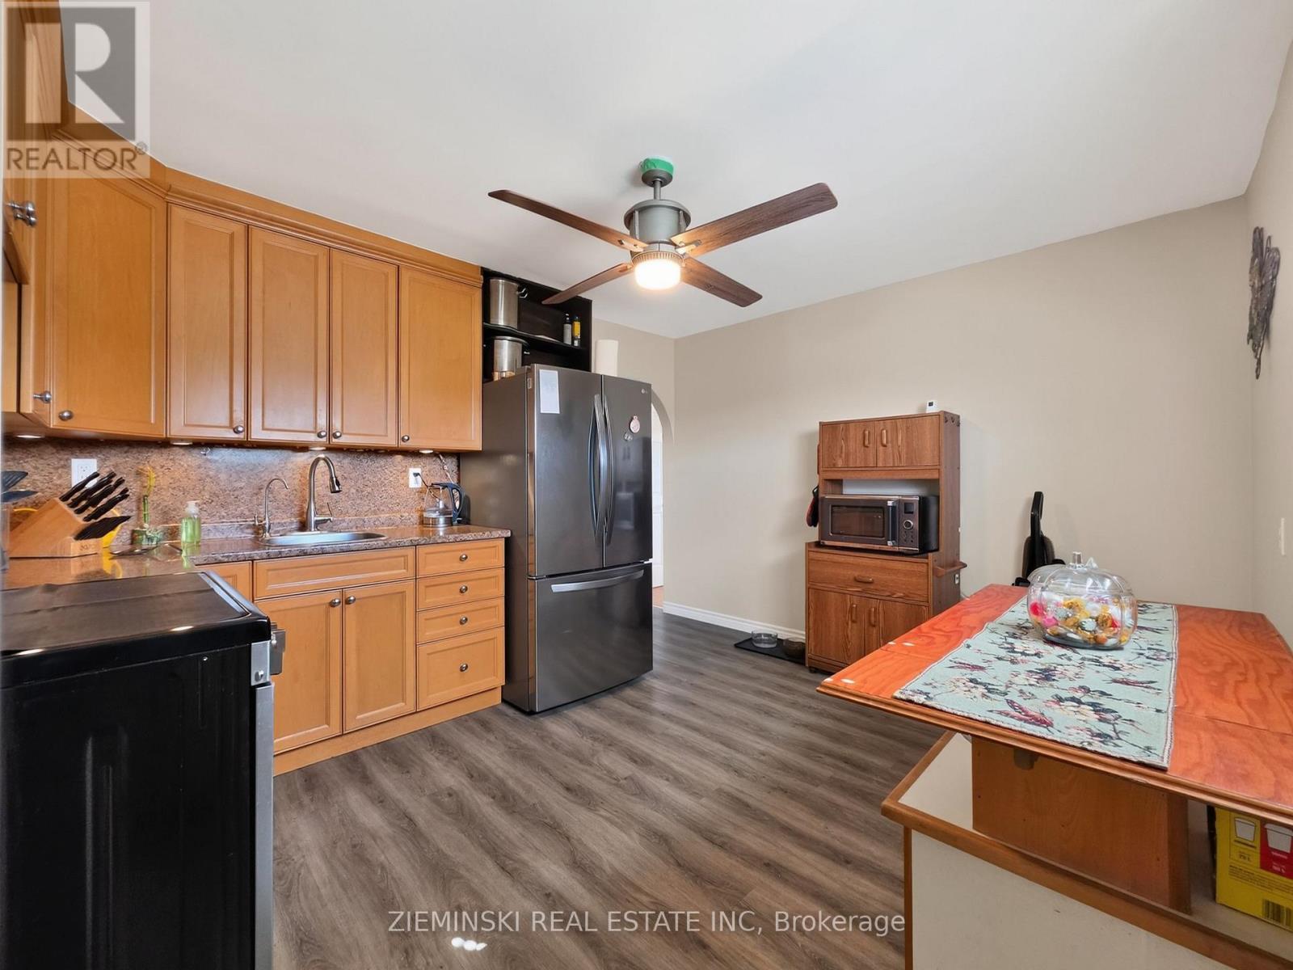
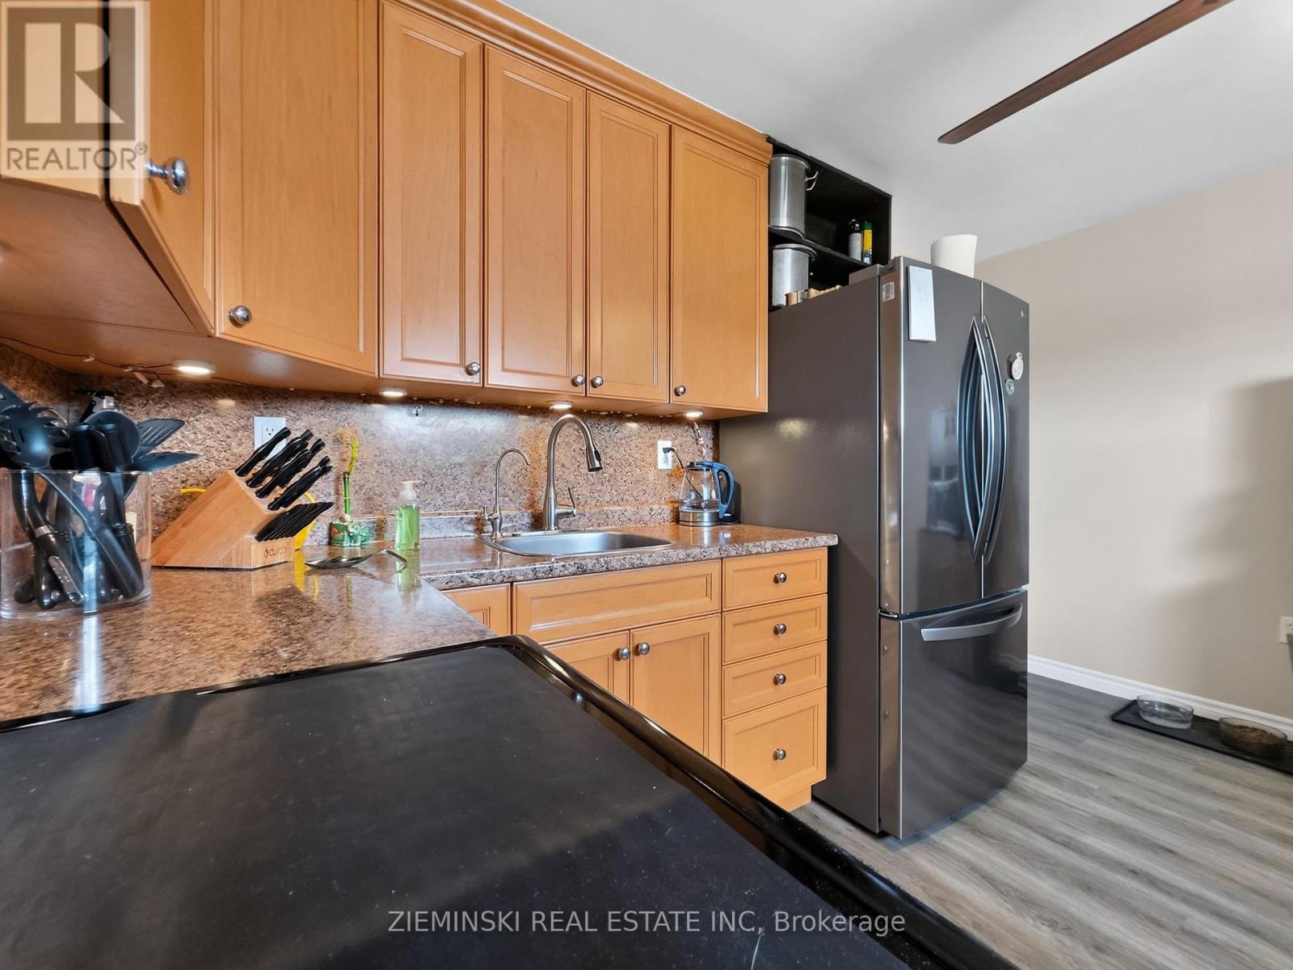
| Main Level | Kitchen | 3.573 m | 3.348 m | 3.573 m x 3.348 m |
| Main Level | Living Room | 3.84 m | 3.388 m | 3.84 m x 3.388 m |
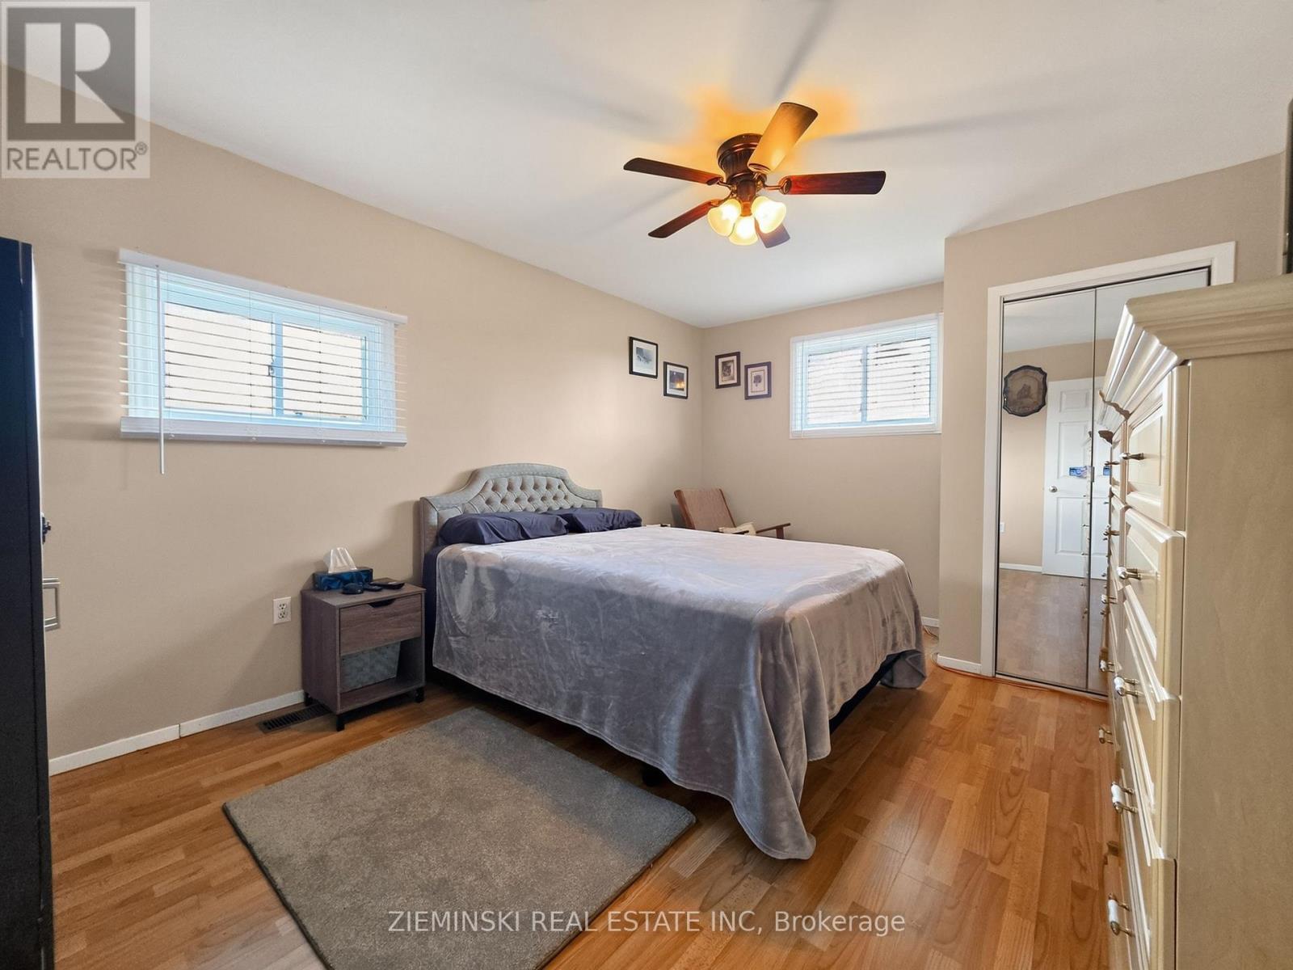
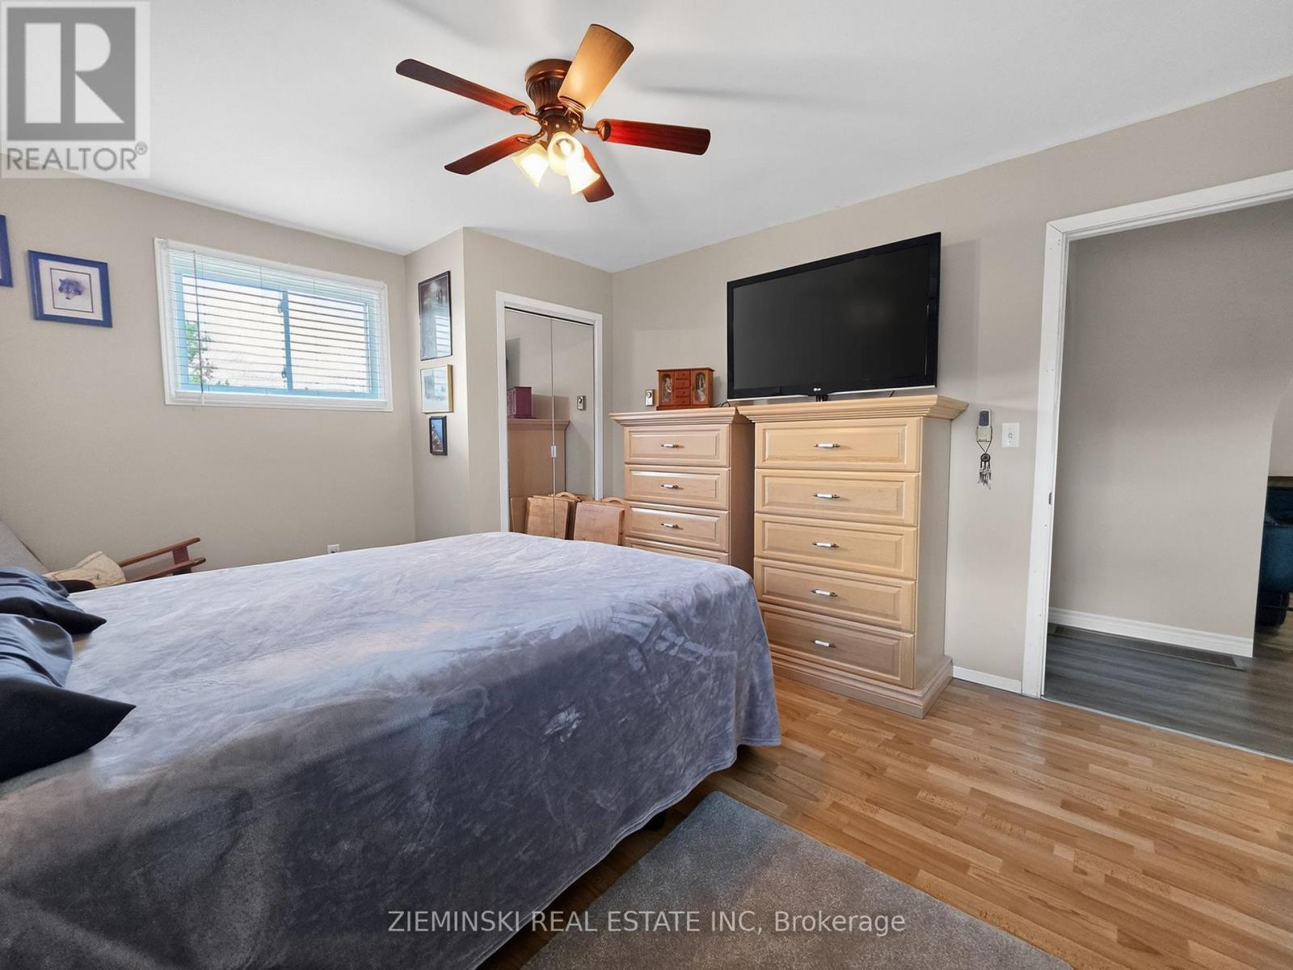
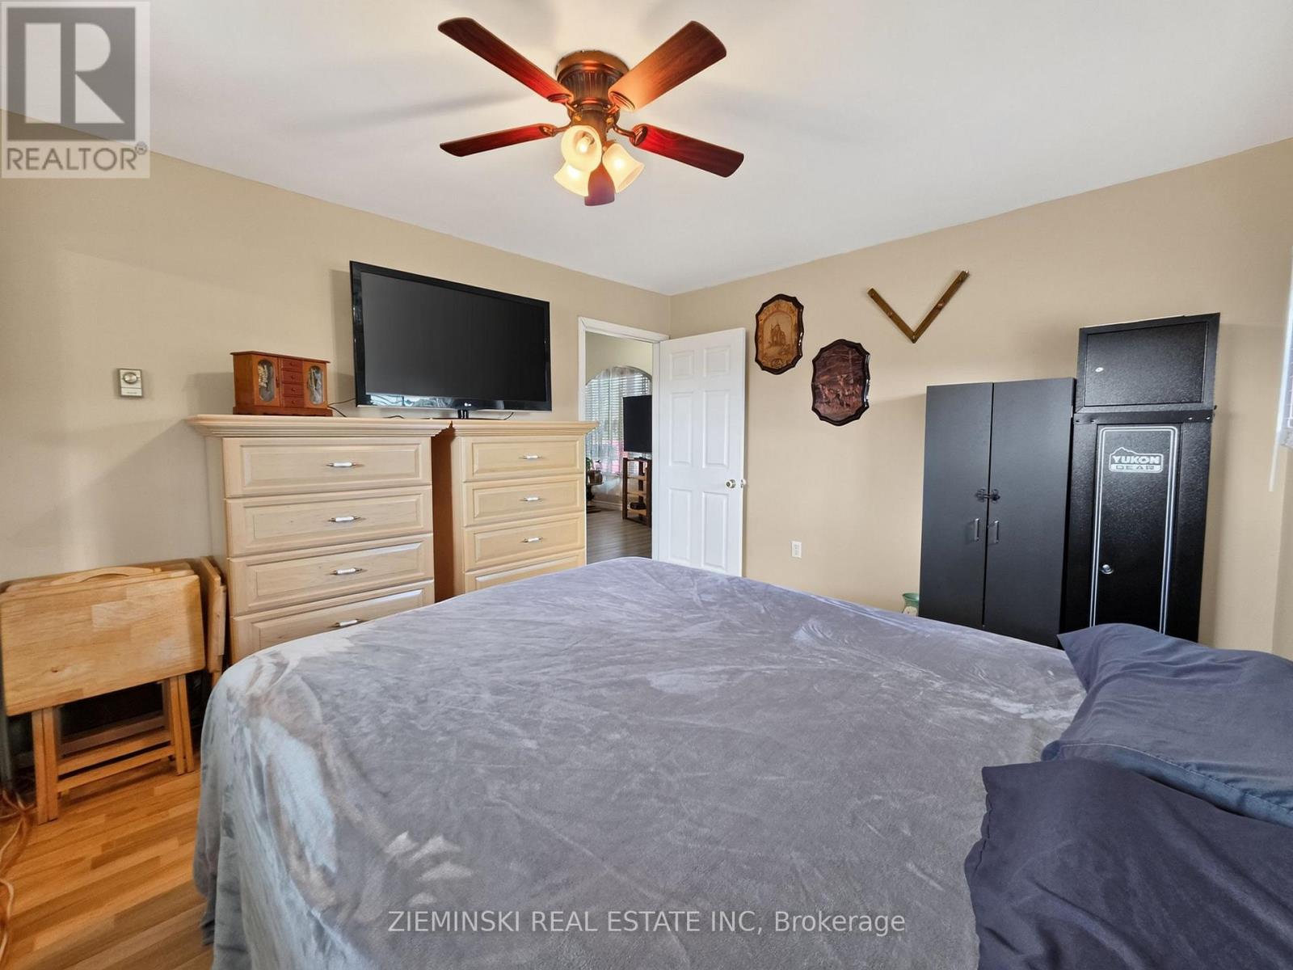
| Main Level | Primary Bedroom | 4.391 m | 3.394 m | 4.391 m x 3.394 m |
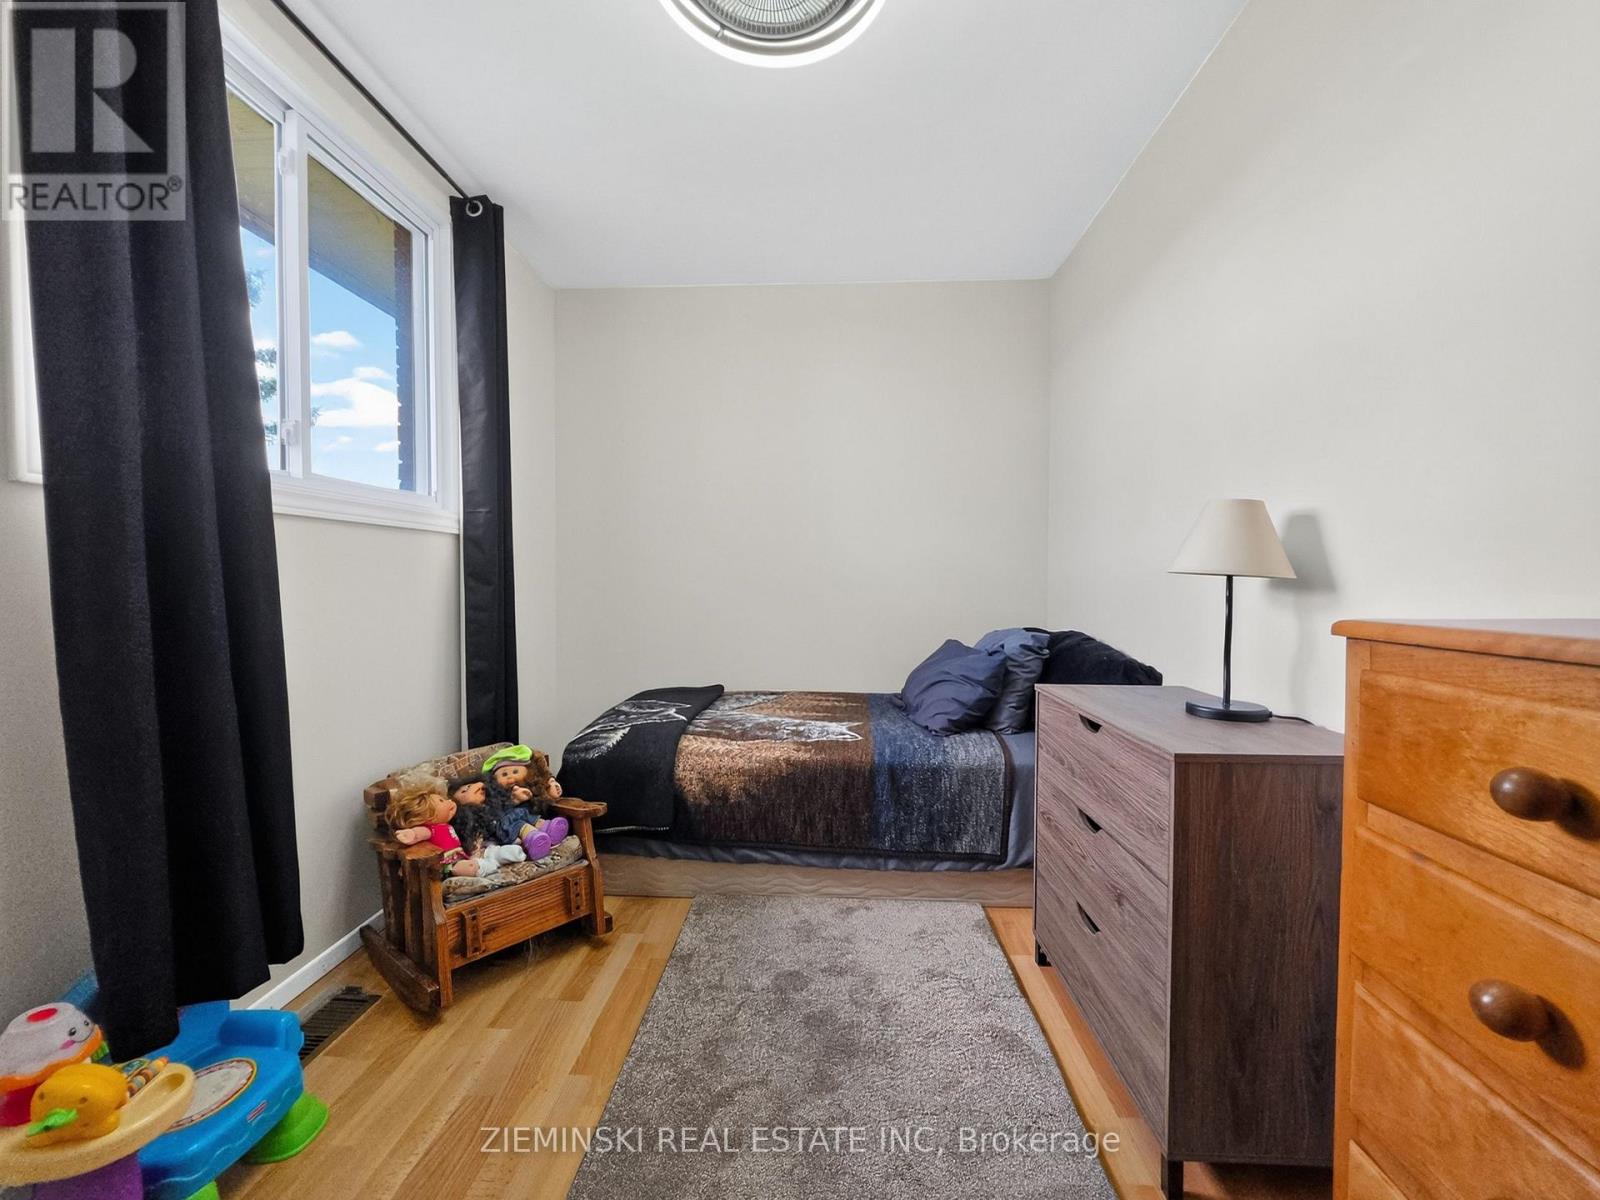
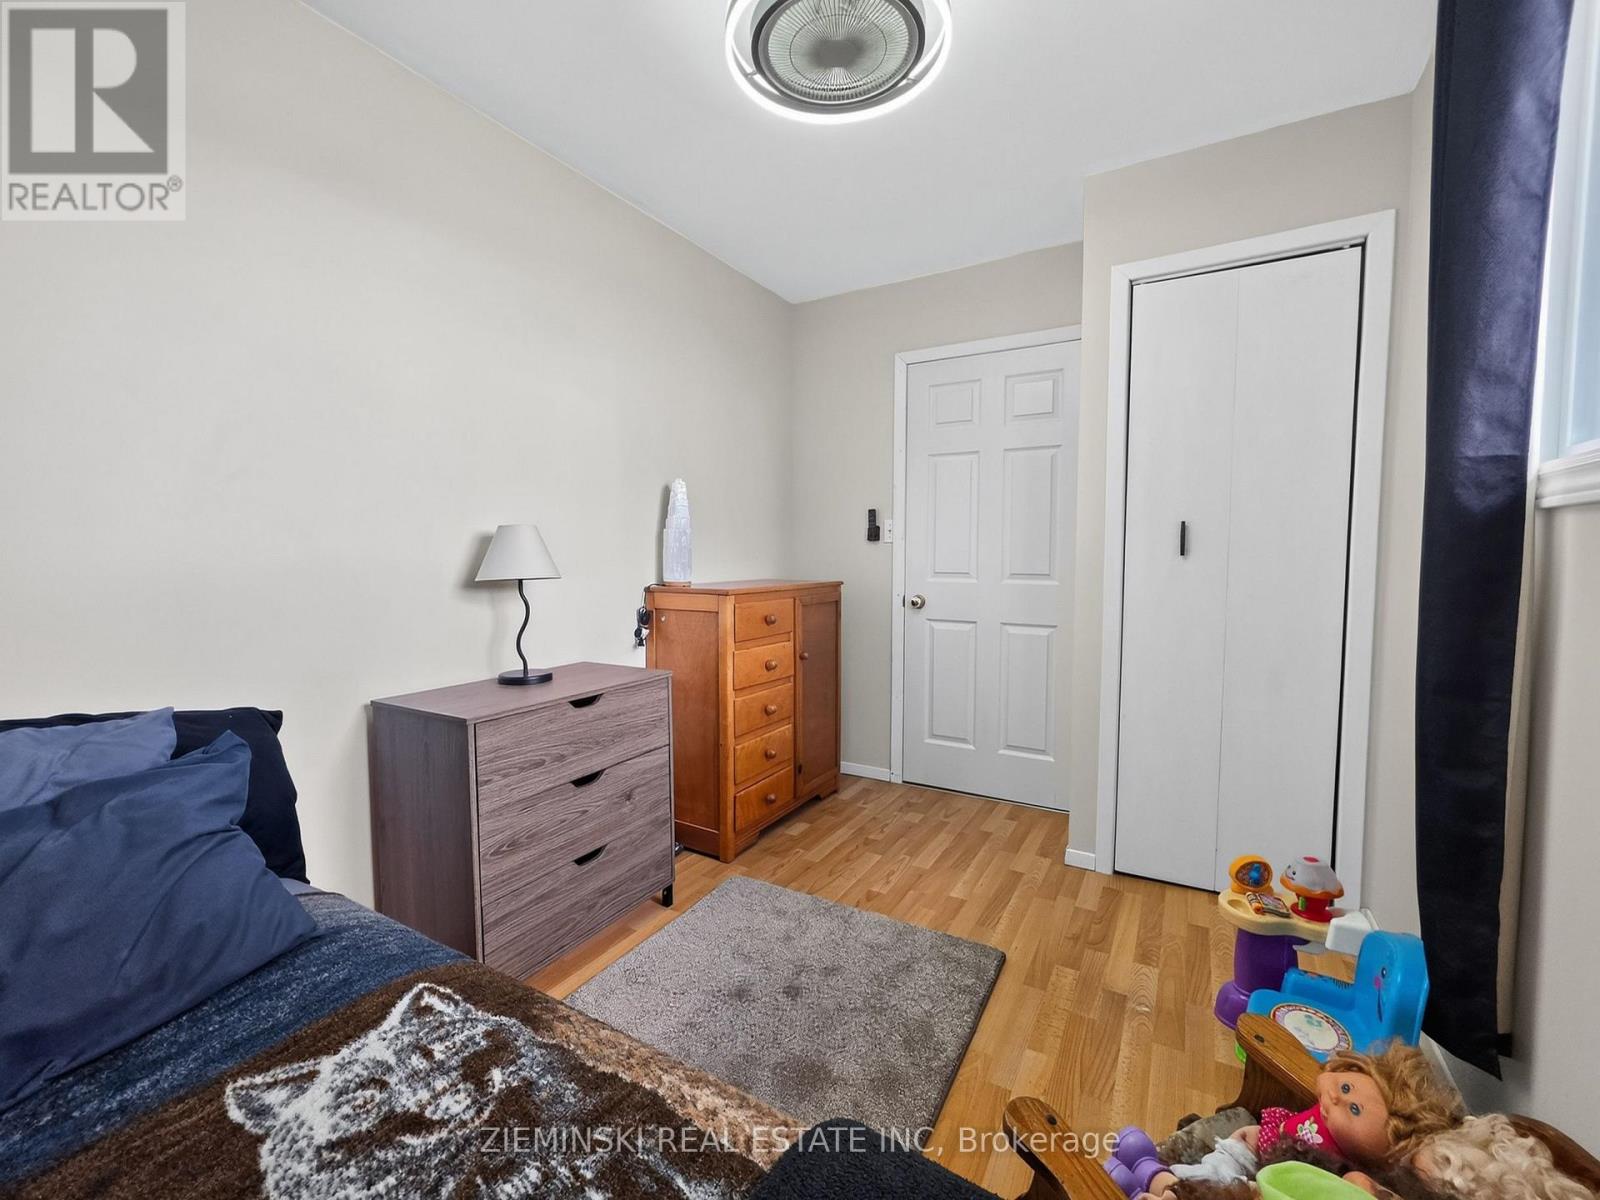
| Main Level | Bedroom 2 | 3.3 m | 2.319 m | 3.3 m x 2.319 m |
Utilities
| Electricity | Installed |
Contact Us
Contact us for more information

This REALTOR.ca listing content is owned and licensed by REALTOR® members of The Canadian Real Estate Association
The trademarks REALTOR®, REALTORS®, and the REALTOR® logo are controlled by The Canadian Real Estate Association (CREA) and identify real estate professionals who are members of CREA. The trademarks MLS®, Multiple Listing Service® and the associated logos are owned by The Canadian Real Estate Association (CREA) and identify the quality of services provided by real estate professionals who are members of CREA. The trademark DDF® is owned by The Canadian Real Estate Association (CREA) and identifies CREA's Data Distribution Facility (DDF®)
September 15 2026 02:32:31
Timmins Cochrane & Timiskaming District Association of REALTORS®
Zieminski Real Estate Inc