
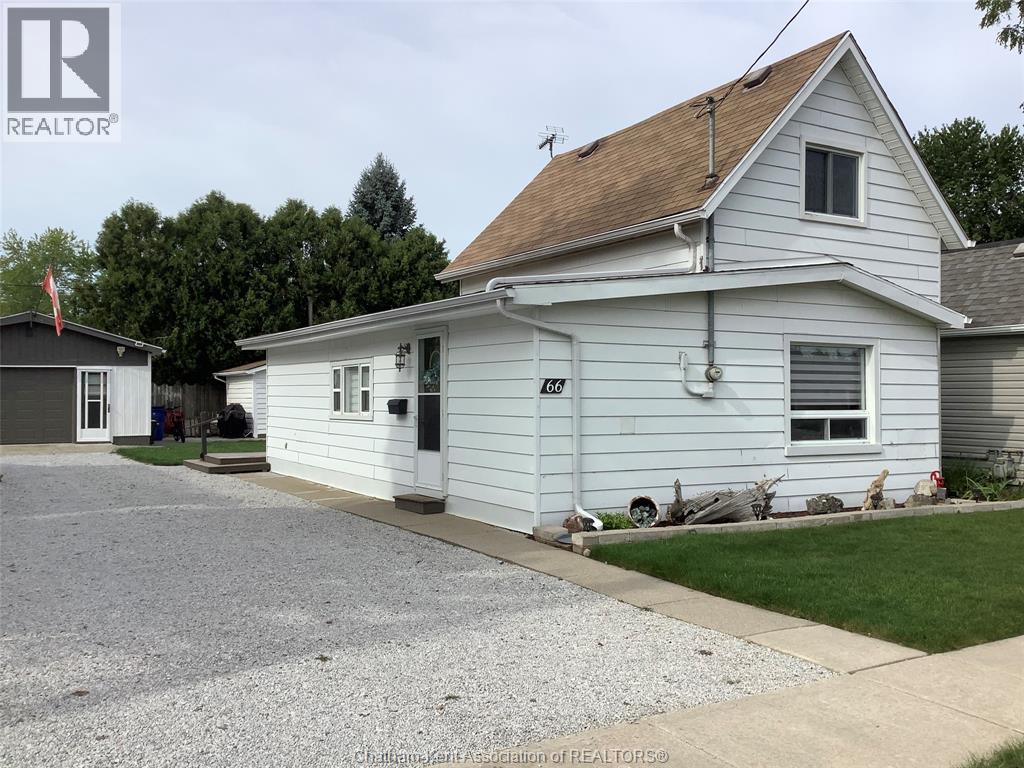
66 Woods Street Chatham, Ontario N7L 3R2

2 Bedroom
1 Bathroom
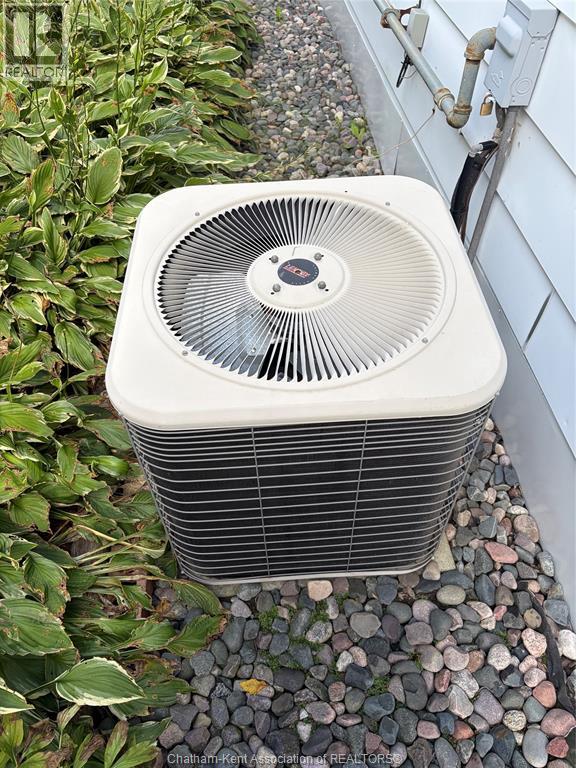
Central Air Conditioning
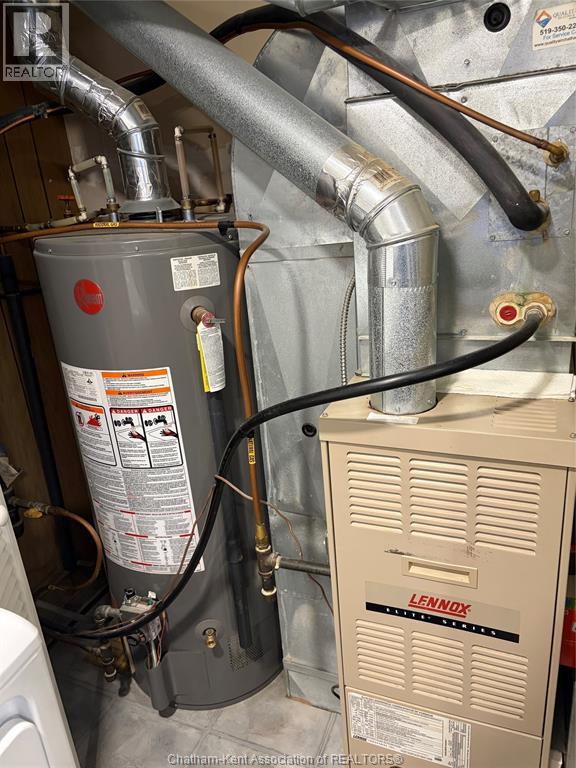
Forced Air
$259,900
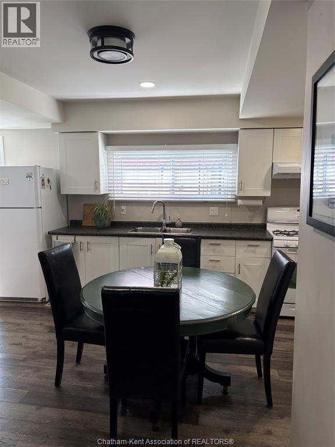
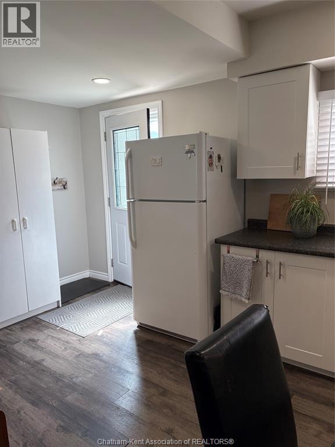
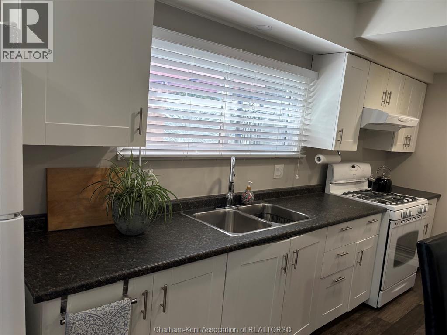
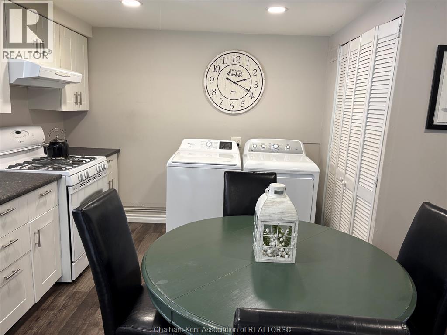
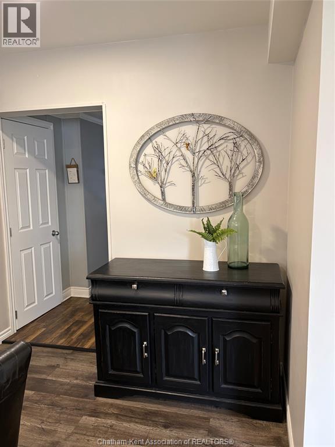
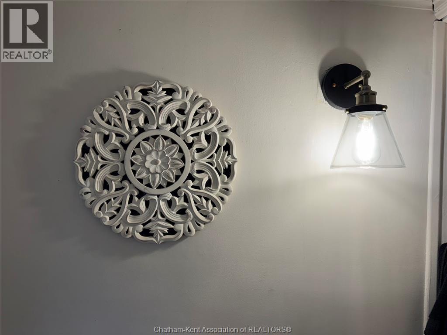
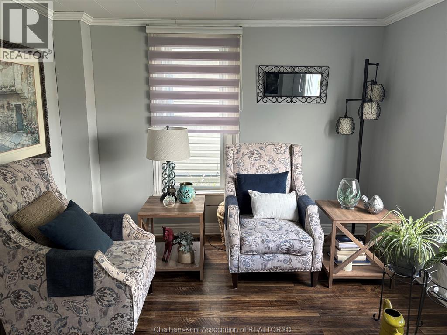
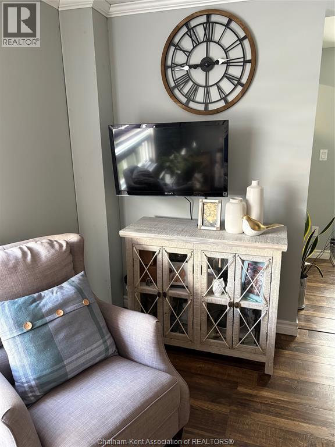
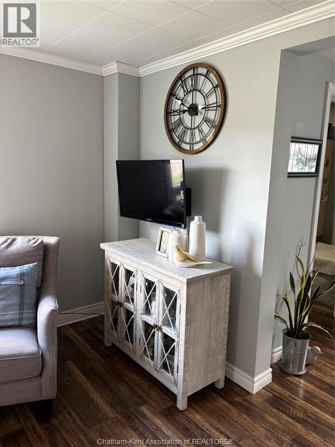
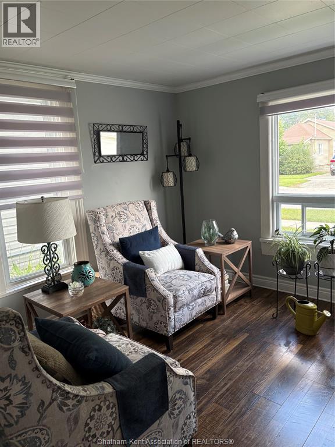
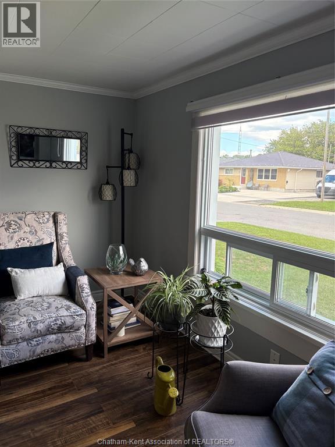
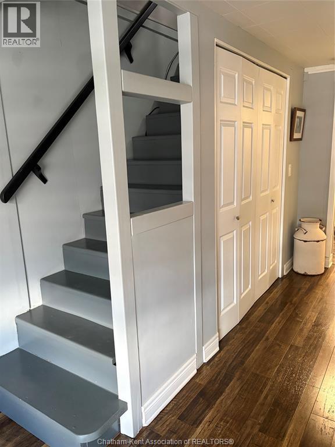
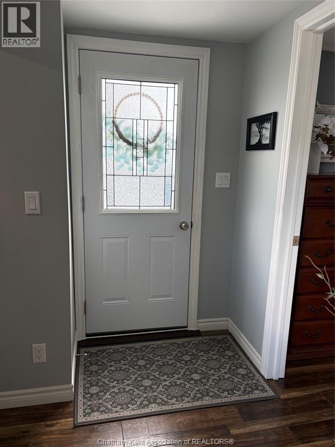
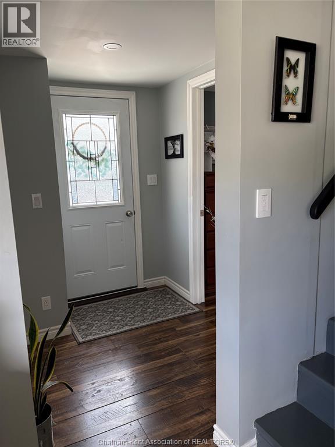
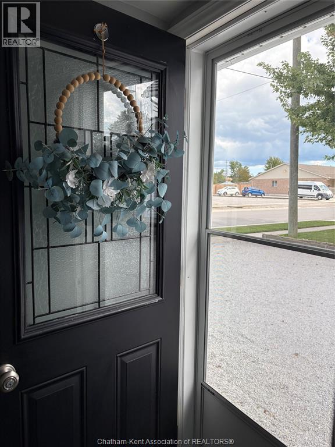
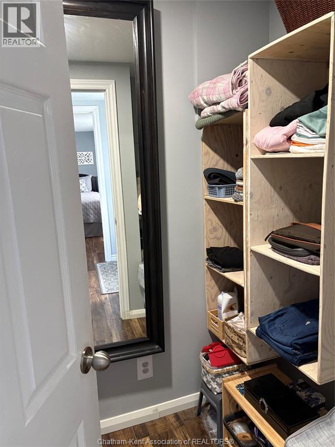
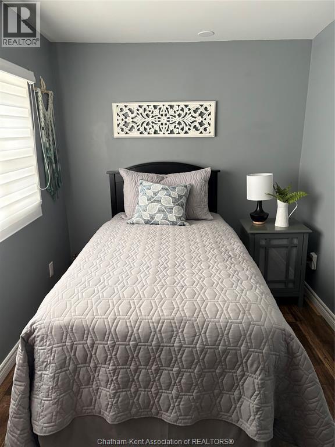
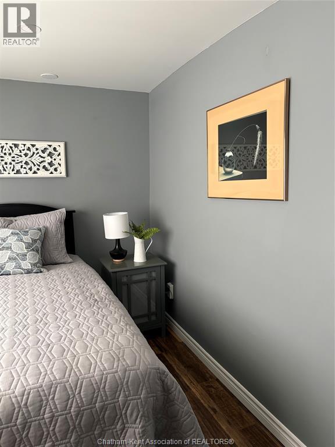
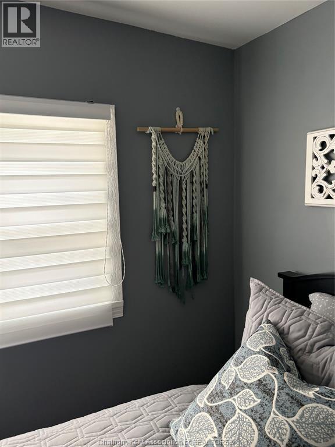
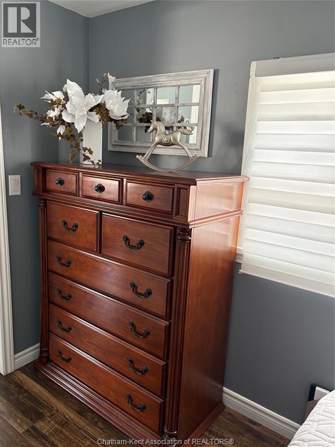
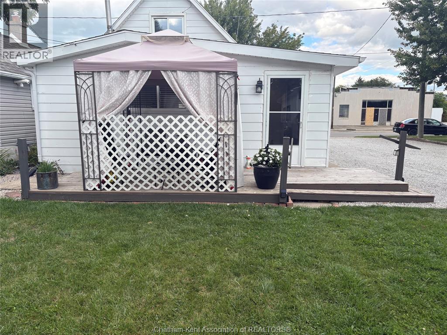
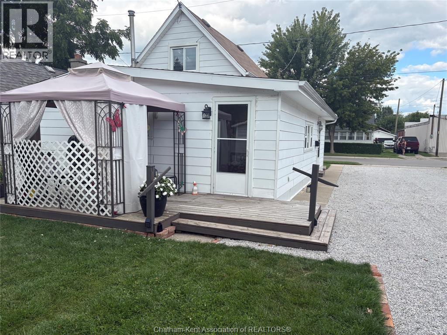
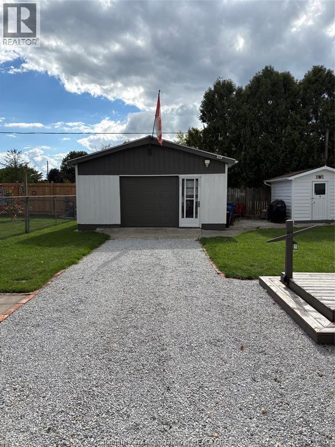
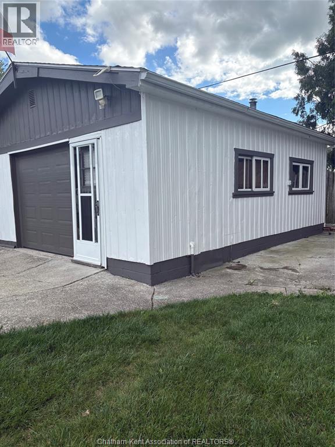
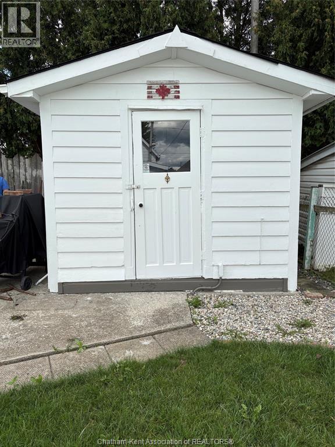
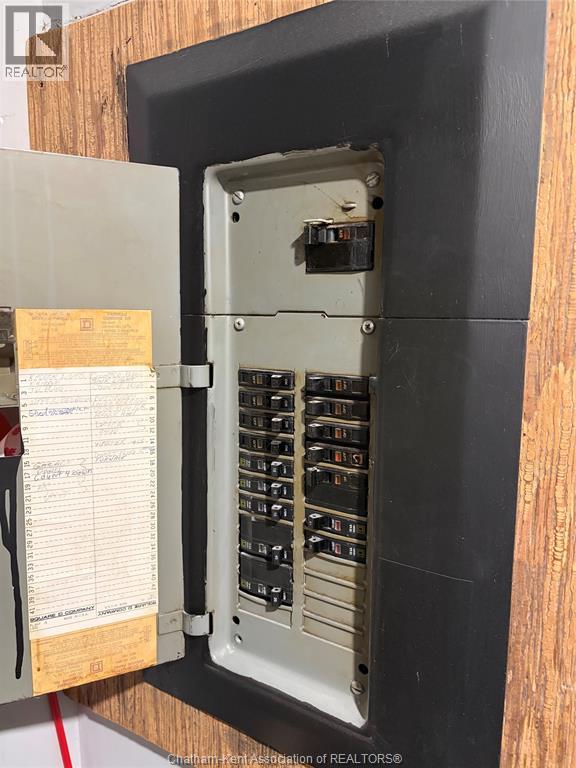
If you're looking for a starter home with a large garage and a shed for a workshop or storage, look no further! This comfortable, updated and well laid out 1.5 storey home is the ideal place to start a family or retire to and enjoy your hobbies. The 1.5 car garage has ample place to store your car and recreational vehicles or set up a workshop. The double driveway provides lots of space for parking cars and trailers. There is an additional 11x10 ft shed that has electricity and can be used for storage/garden shed or workshop. All the rooms have ample sunlight over the course of the day and a comfortable feel to them. The back deck and gazebo just off the kitchen is a location where you can watch children play in the back yard or enjoy the evening sunshine and company of friends and neighbours. A home of this calibre, at this price is a rare find. Book your showing ASAP. (id:15069)
Property Details
| MLS® Number | 26021751 |
| Property Type | Single Family |
| Features | Gravel Driveway |
Building
| Bathroom Total | 1 |
| Bedrooms Above Ground | 2 |
| Bedrooms Total | 2 |
| Cooling Type | Central Air Conditioning |
| Exterior Finish | Aluminum/vinyl |
| Flooring Type | Laminate |
| Foundation Type | Block |
| Heating Fuel | Natural Gas |
| Heating Type | Forced Air |
| Stories Total | 2 |
| Type | House |
Parking
| Garage |
Land
| Acreage | No |
| Size Irregular | 52.22 X 102.71 / 0.122 Ac |
| Size Total Text | 52.22 X 102.71 / 0.122 Ac|0-0.25 Acre |
| Zoning Description | Res |
Rooms
| Level | Type | Length | Width | Dimensions |
|---|---|---|---|---|
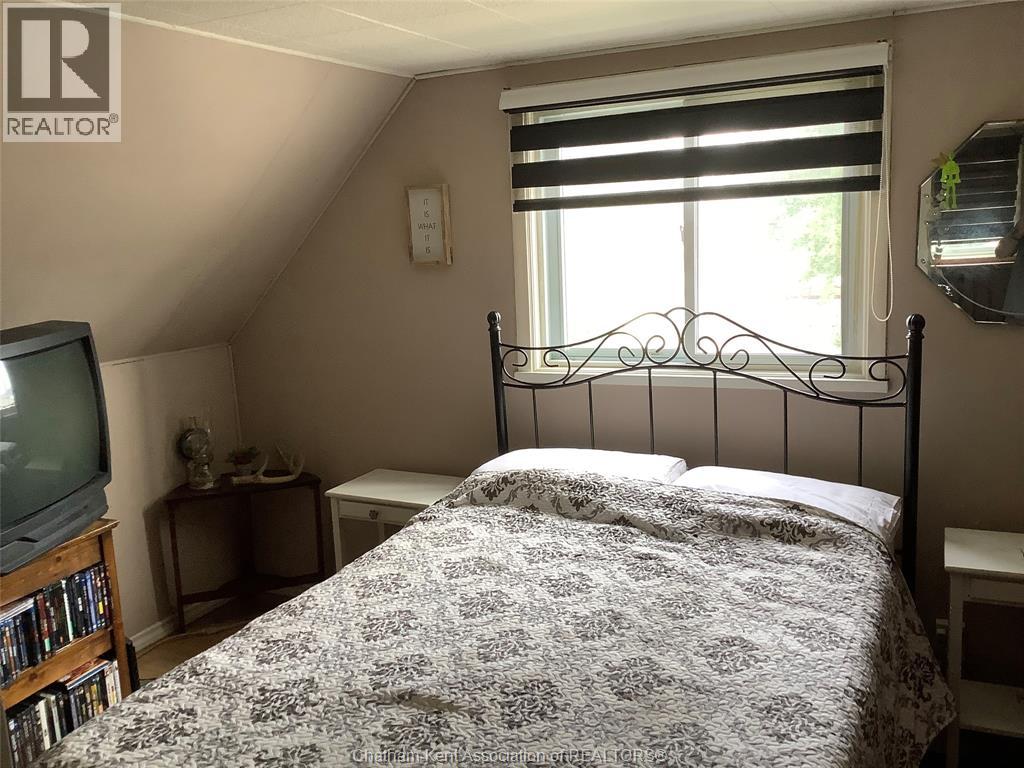
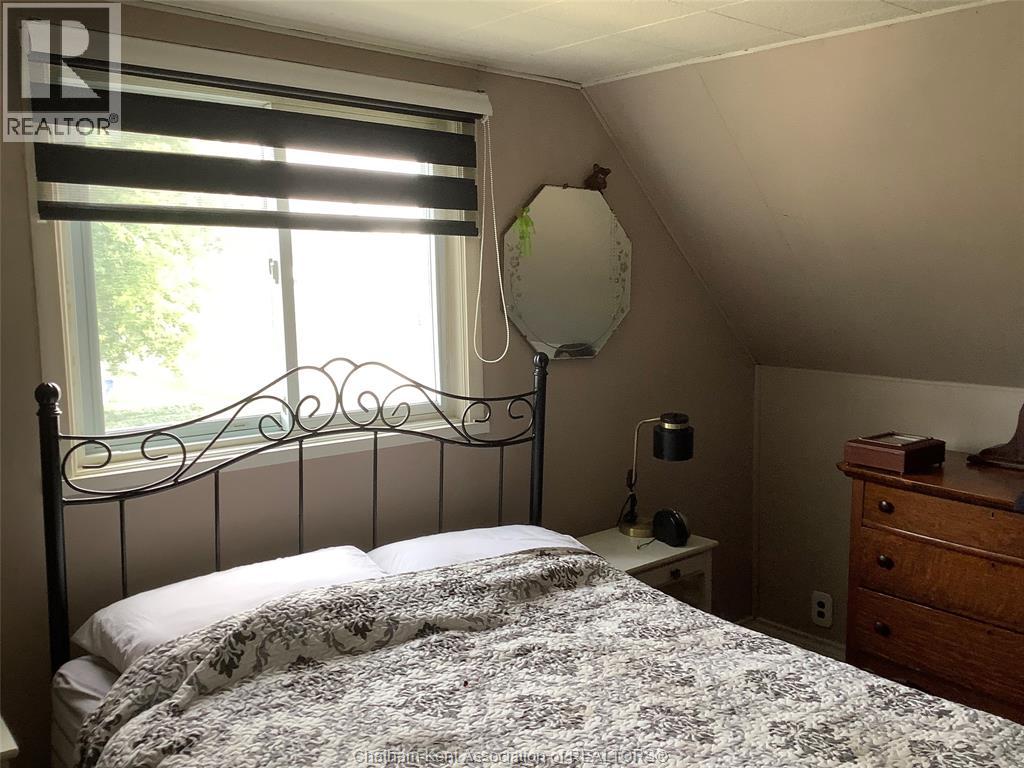
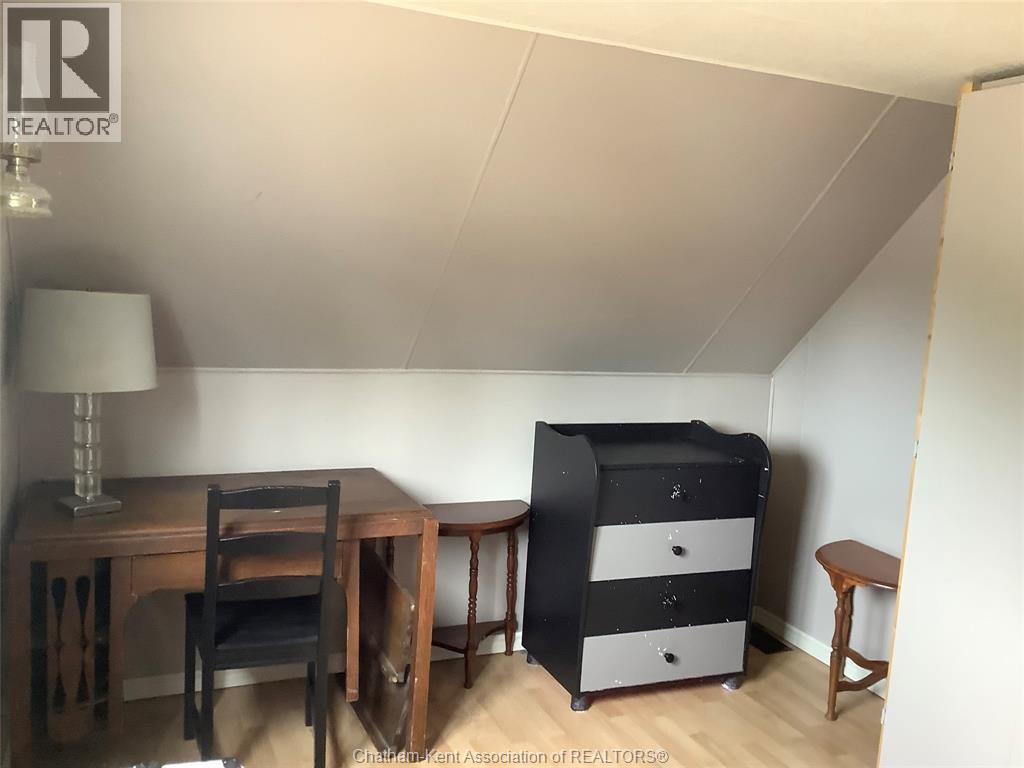
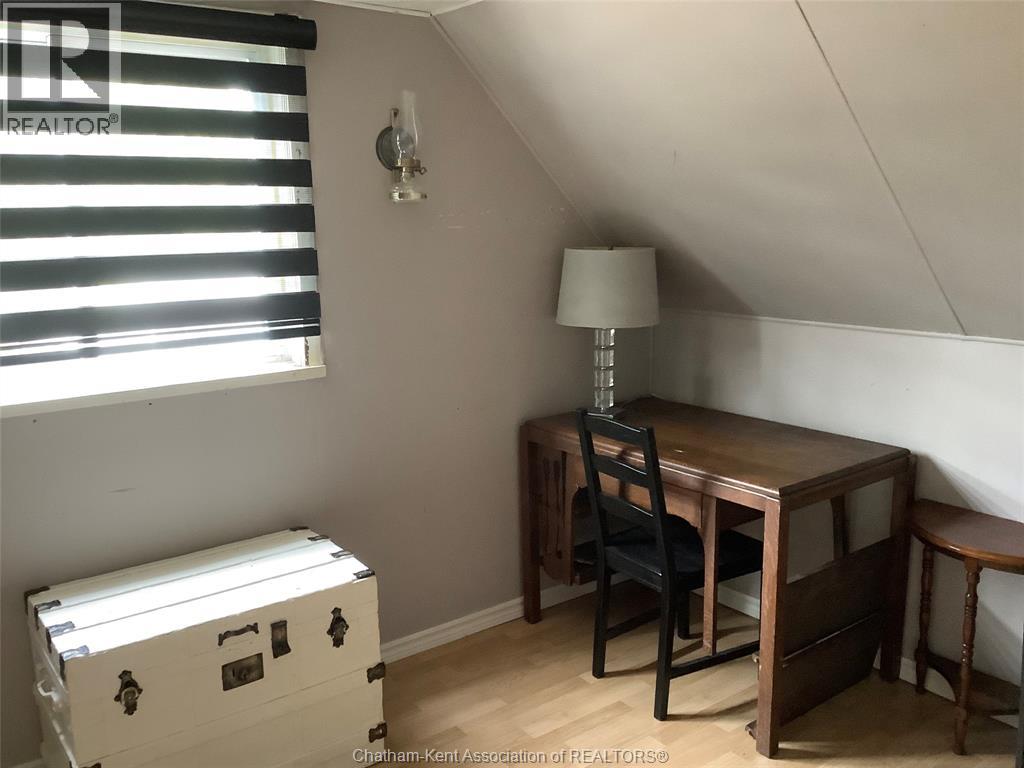
| Second Level | Bedroom | 13 ft | 13 ft x Measurements not available | |
| Second Level | Office | 10 ft | 10 ft x Measurements not available | |
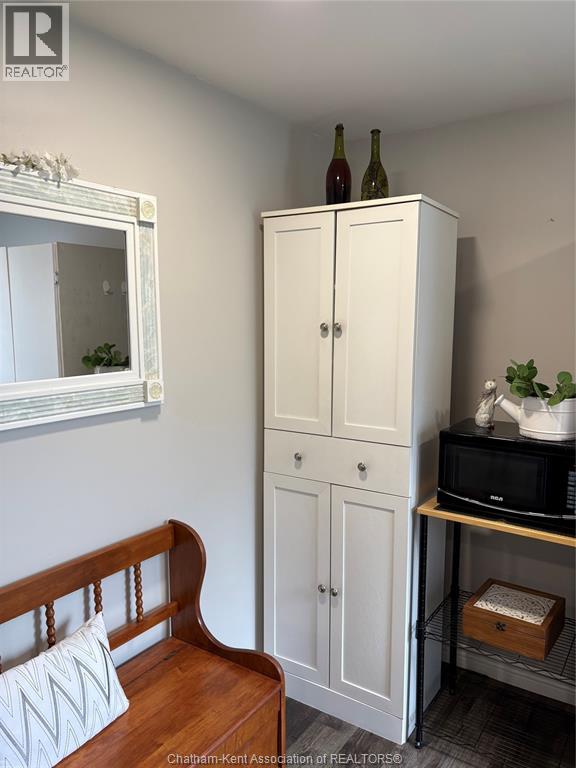
| Main Level | Foyer | 7 ft | 7 ft x Measurements not available | |
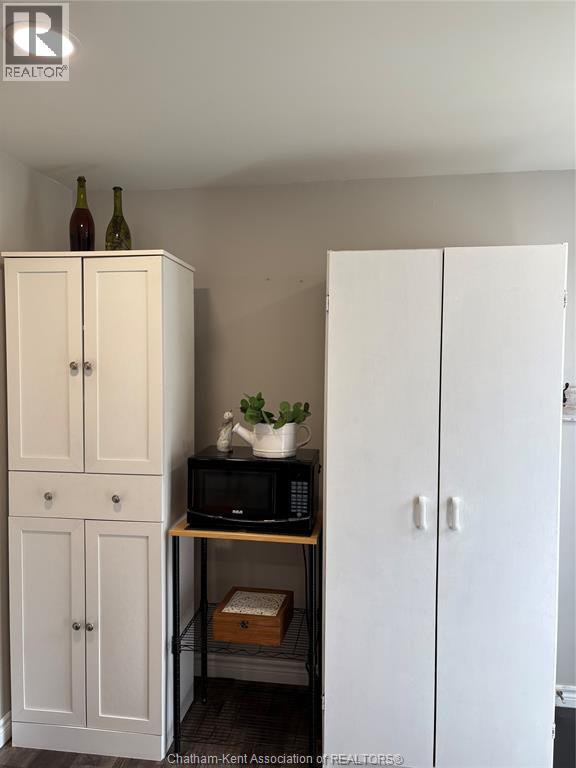
| Main Level | Storage | 7 ft ,2 in | 7 ft ,2 in x Measurements not available | |
| Main Level | Bedroom | 12 ft ,4 in | 12 ft ,4 in x Measurements not available | |
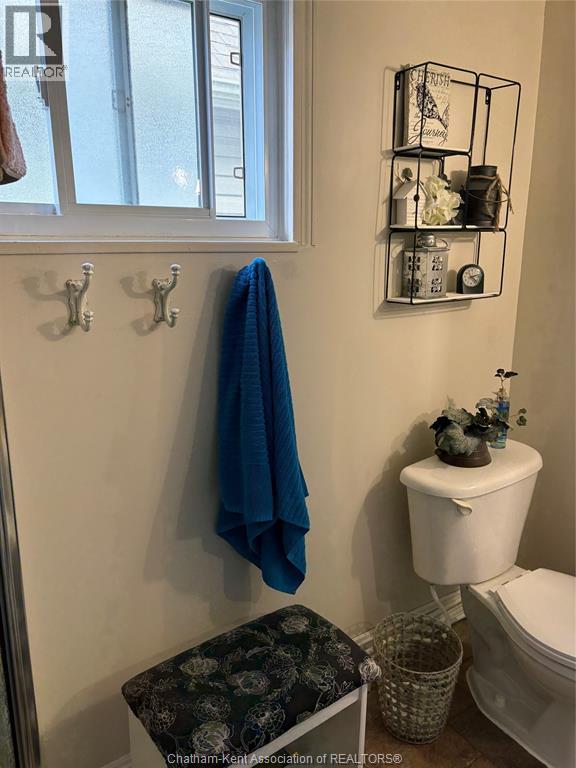
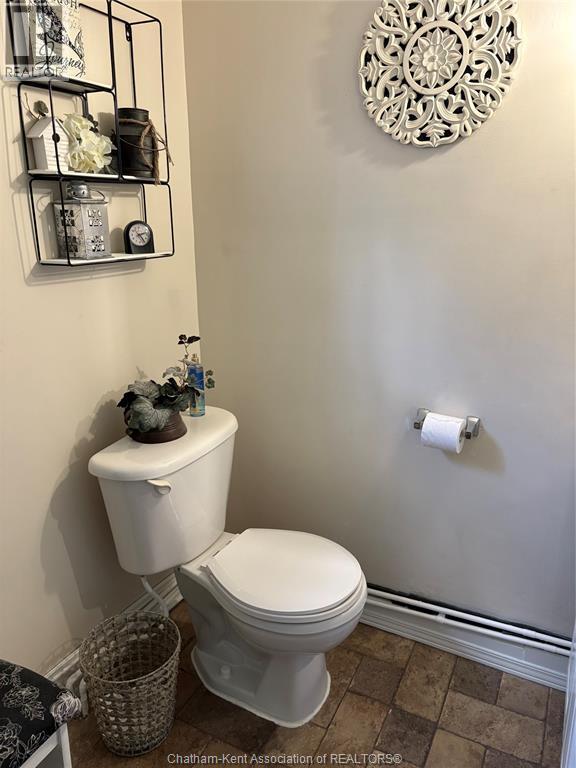
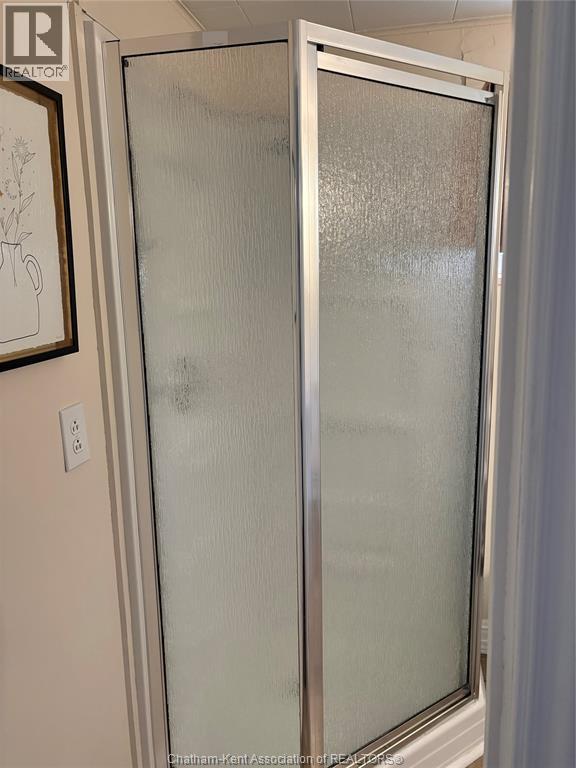
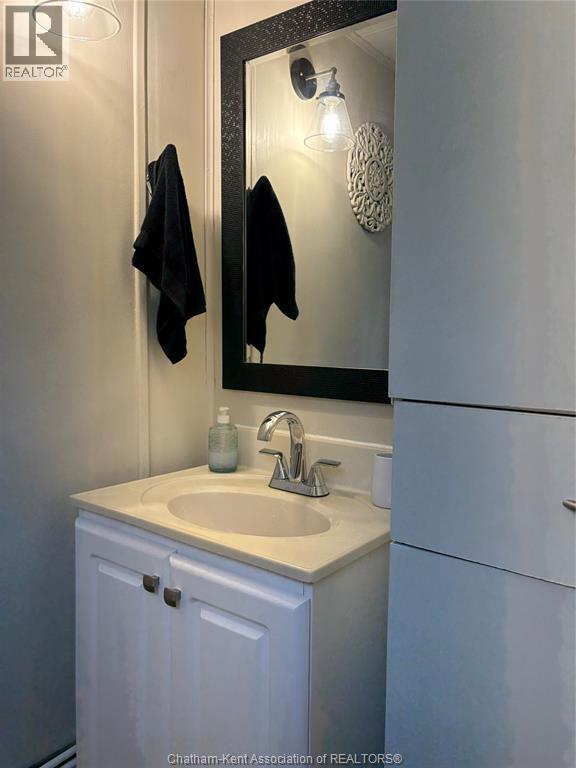
| Main Level | 3pc Bathroom | 8 ft ,5 in | 8 ft ,5 in x Measurements not available | |
| Main Level | Living Room | 13 ft | 13 ft x Measurements not available | |
| Main Level | Kitchen/dining Room | 21 ft | 21 ft x Measurements not available |
https://www.realtor.ca/real-estate/30241969/66-woods-street-chatham
Contact Us
Contact us for more information

This REALTOR.ca listing content is owned and licensed by REALTOR® members of The Canadian Real Estate Association
The trademarks REALTOR®, REALTORS®, and the REALTOR® logo are controlled by The Canadian Real Estate Association (CREA) and identify real estate professionals who are members of CREA. The trademarks MLS®, Multiple Listing Service® and the associated logos are owned by The Canadian Real Estate Association (CREA) and identify the quality of services provided by real estate professionals who are members of CREA. The trademark DDF® is owned by The Canadian Real Estate Association (CREA) and identifies CREA's Data Distribution Facility (DDF®)
September 26 2026 01:21:34
Chatham Kent Association of REALTORS®
Campbell Chatham-Kent Realty Ltd. Brokerage