
118 Buckingham Avenue Iroquois Falls, Ontario P0K 1E0

3 Bedroom
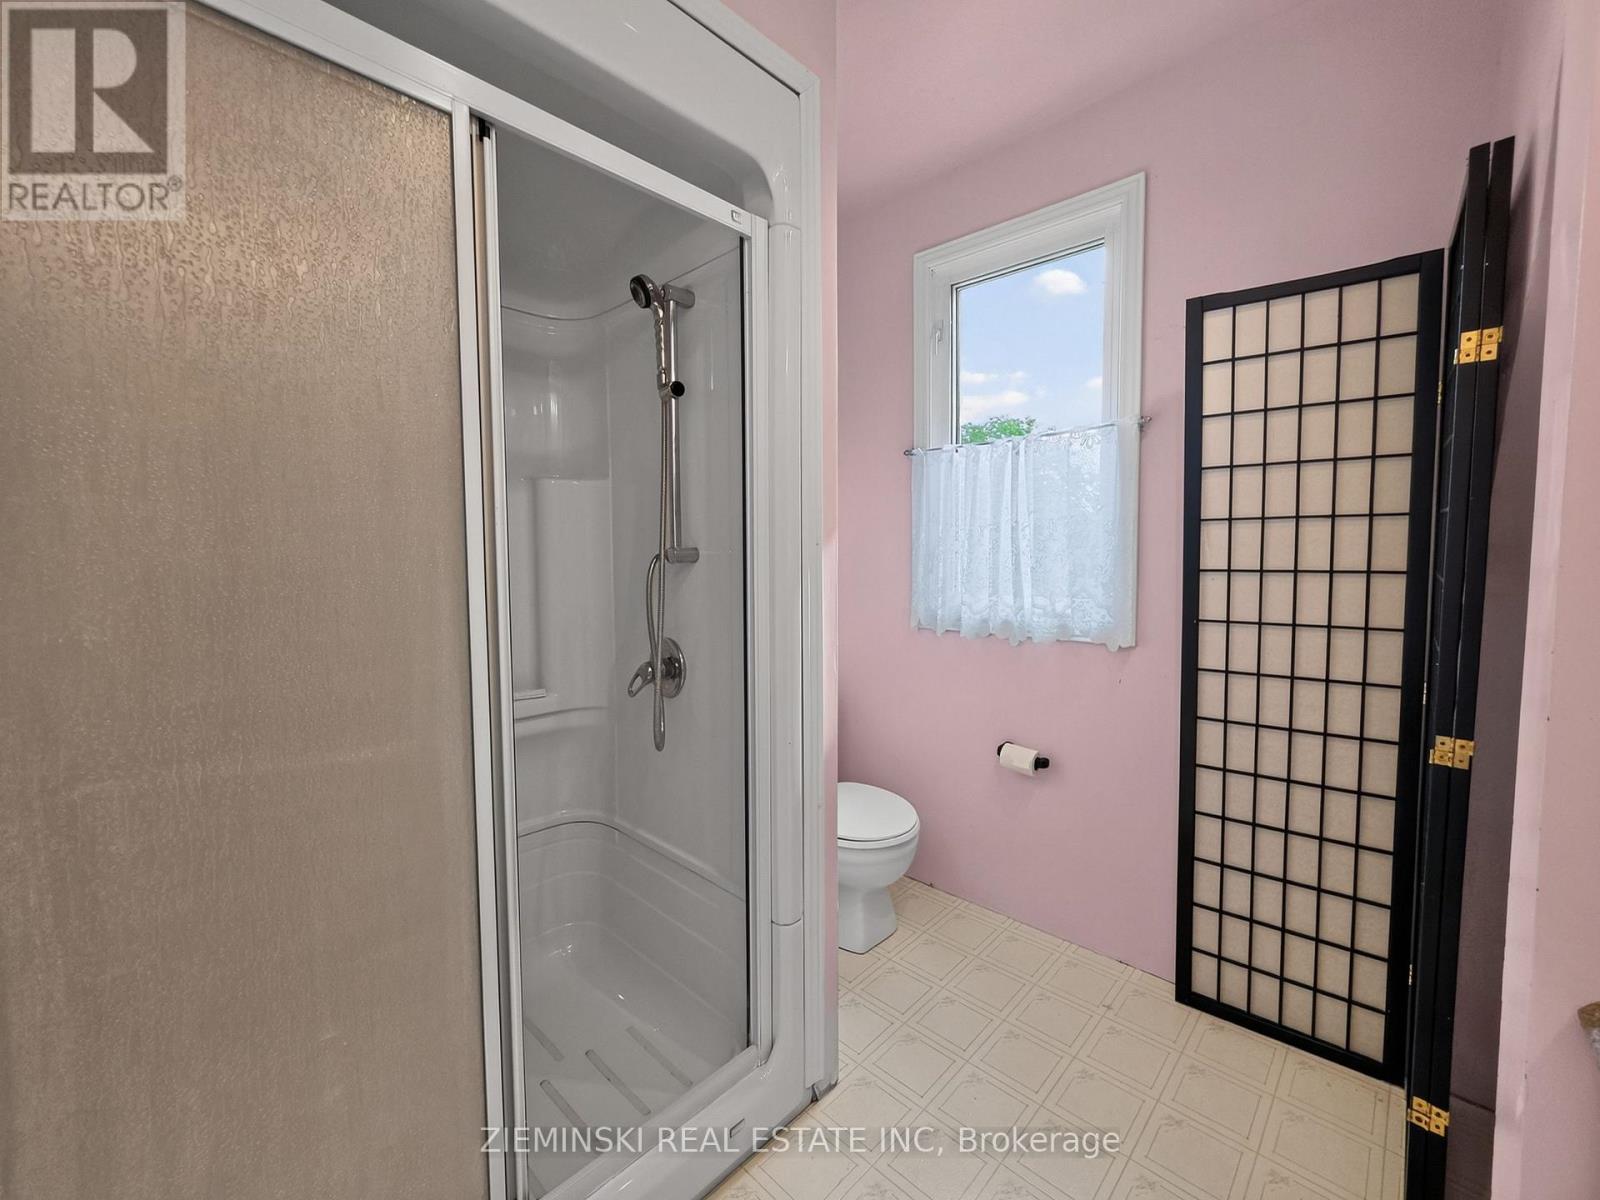
2 Bathroom
700 - 1,100 sqft
Central Air Conditioning
Forced Air
$239,900
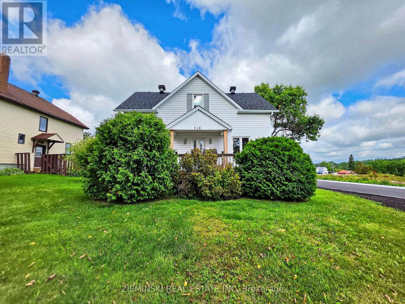
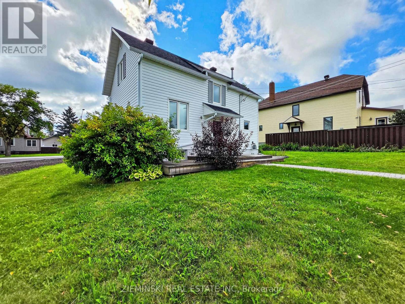
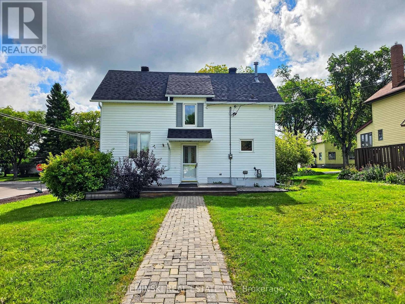
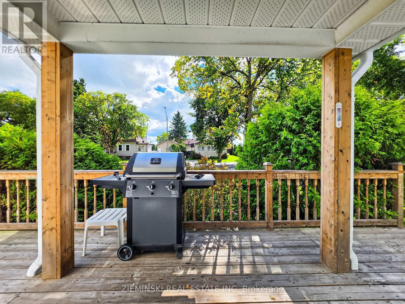
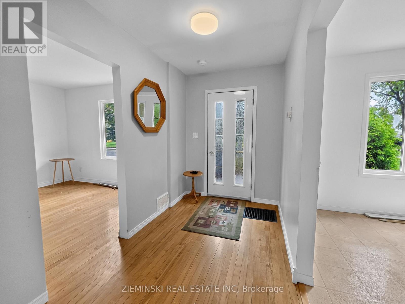
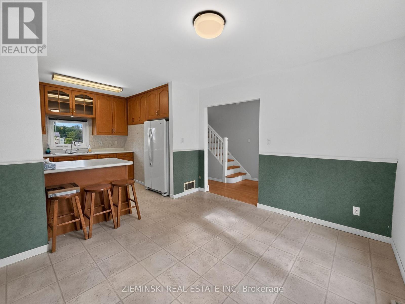
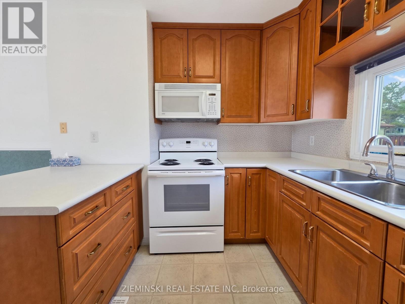
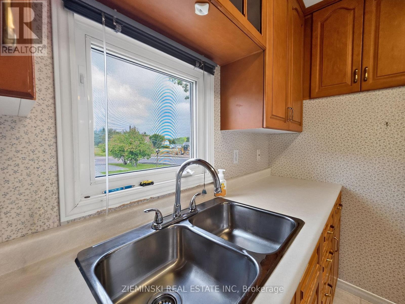
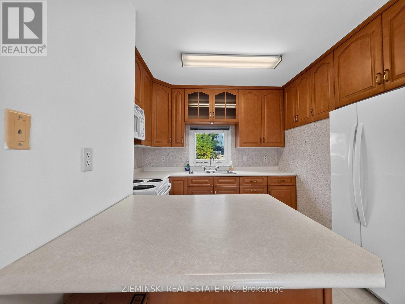
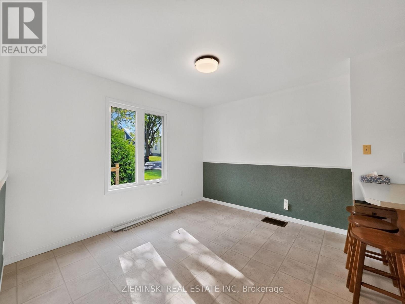
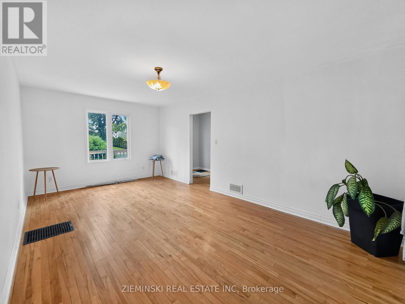
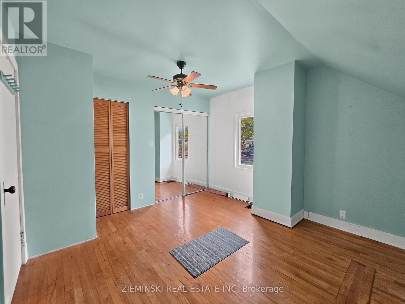
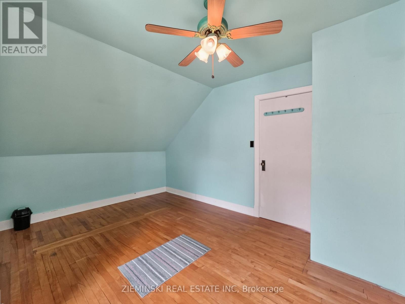
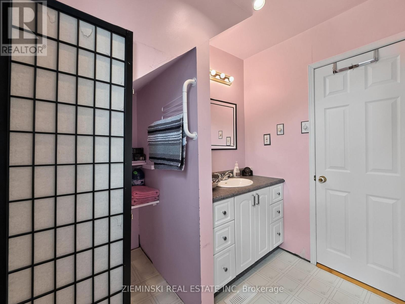
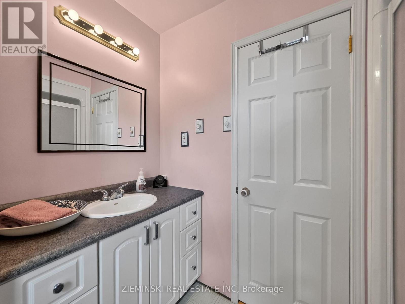
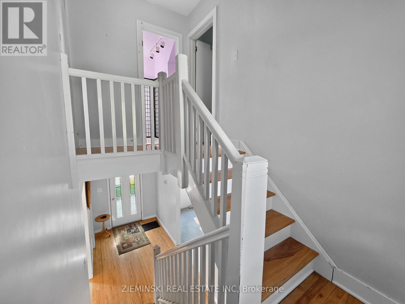
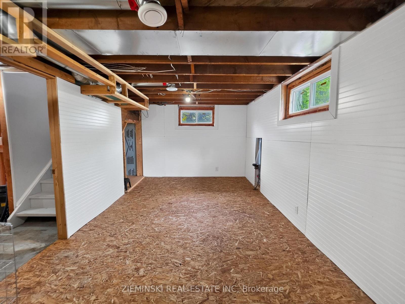
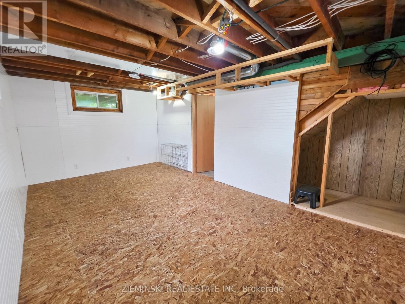
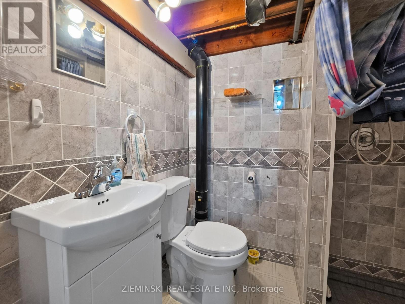
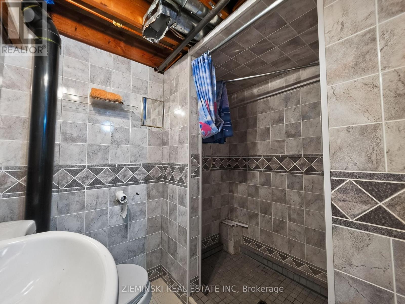
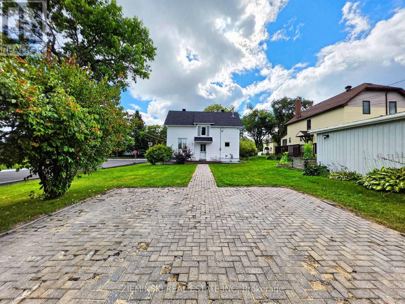
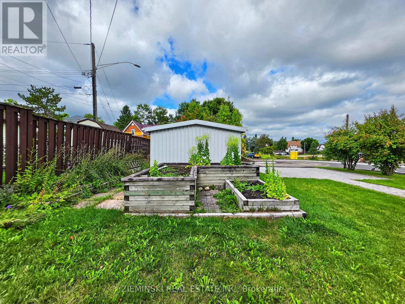
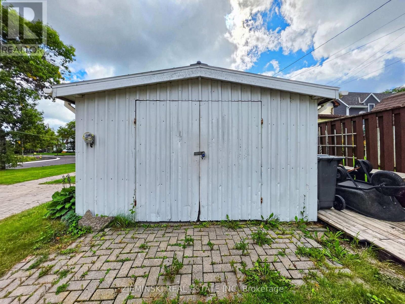
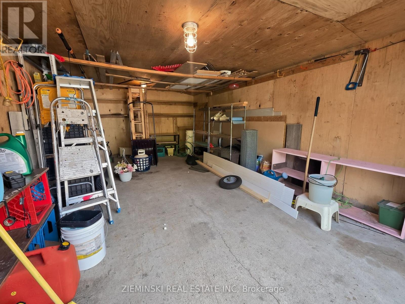
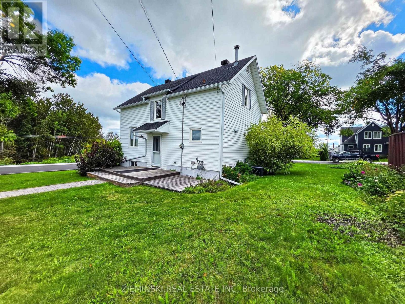
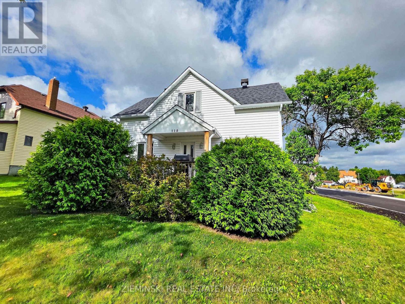
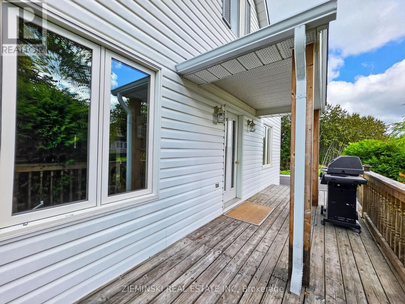
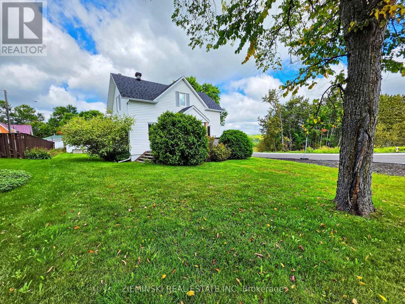
This Charming 2+1 Bedroom home sits on the quiet edge of town, offering peaceful living with a beautiful view overlooking the river. Park on the interlocking brick driveway and enjoy the fresh, newly paved road that makes coming and going as smooth as ever in Old Abitibi. Inside, you'll find a dedicated dining space perfect for family meals, plus central air to keep everyone comfortable year-round. The upstairs bathroom is placed between the bedrooms, and there's another full bathroom in the basement for extra convenience. Outside, a raised garden adds a natural touch for growing plants or flowers. The property also has a wired and insulated 20x12 shed-ideal for storing tools and outdoor toys. Come see it for yourself! (id:15069)
Property Details
| MLS® Number | T13750910 |
| Property Type | Single Family |
| Community Name | Iroquois Falls |
| Parking Space Total | 2 |
Building
| Bathroom Total | 2 |
| Bedrooms Above Ground | 2 |
| Bedrooms Below Ground | 1 |
| Bedrooms Total | 3 |
| Appliances | Water Heater |
| Basement Development | Partially Finished |
| Basement Type | N/a (partially Finished) |
| Construction Status | Insulation Upgraded |
| Construction Style Attachment | Detached |
| Cooling Type | Central Air Conditioning |
| Exterior Finish | Vinyl Siding |
| Foundation Type | Poured Concrete |
| Heating Fuel | Natural Gas |
| Heating Type | Forced Air |
| Stories Total | 2 |
| Size Interior | 700 - 1,100 Sqft |
| Type | House |
| Utility Water | Municipal Water |
Parking
| No Garage |
Land
| Acreage | No |
| Size Depth | 125 Ft |
| Size Frontage | 50 Ft |
| Size Irregular | 50 X 125 Ft |
| Size Total Text | 50 X 125 Ft|under 1/2 Acre |
| Zoning Description | R1 |
Rooms
| Level | Type | Length | Width | Dimensions |
|---|---|---|---|---|
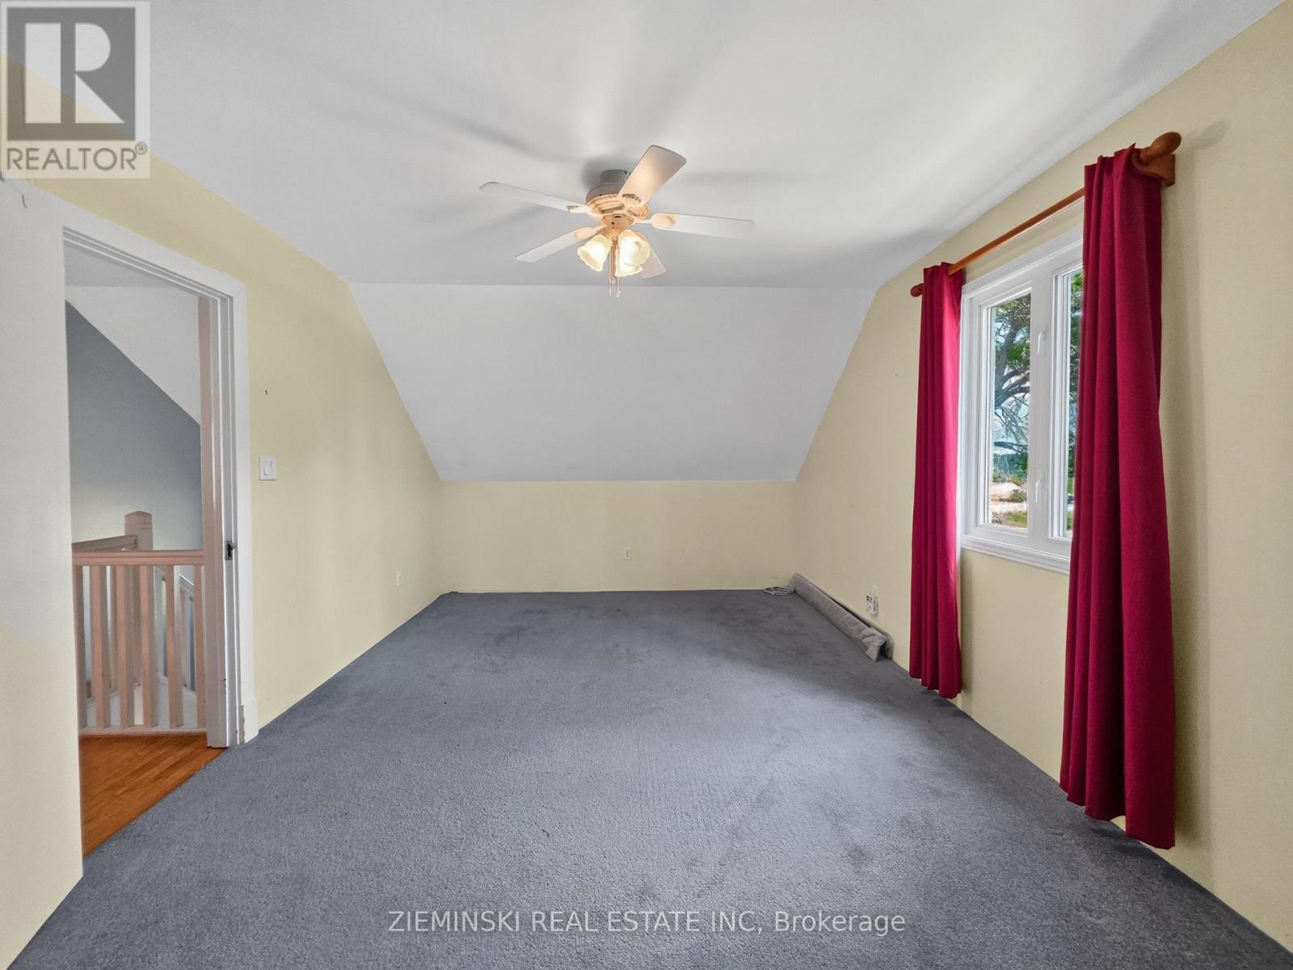
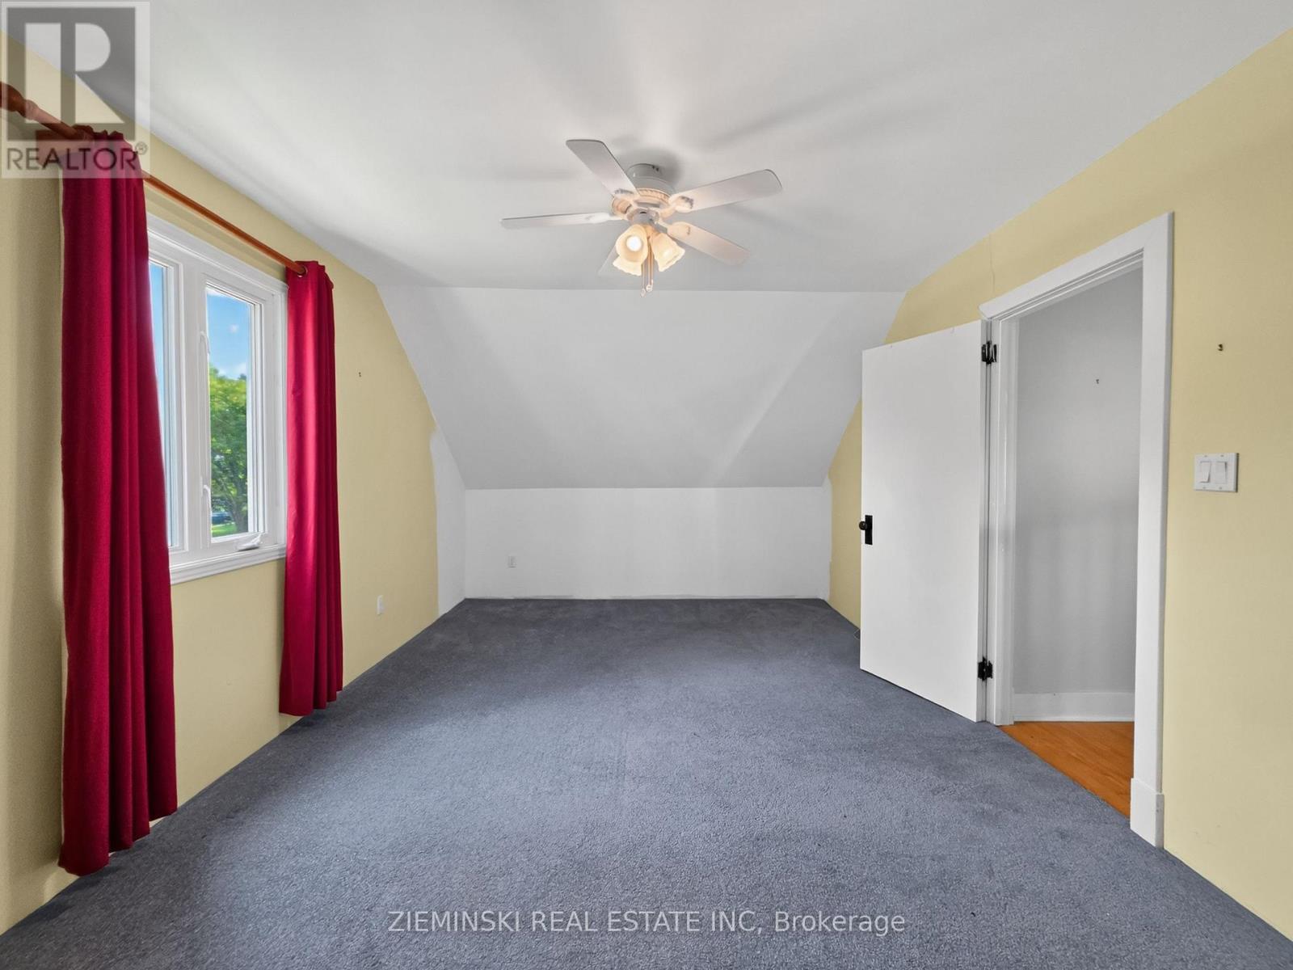
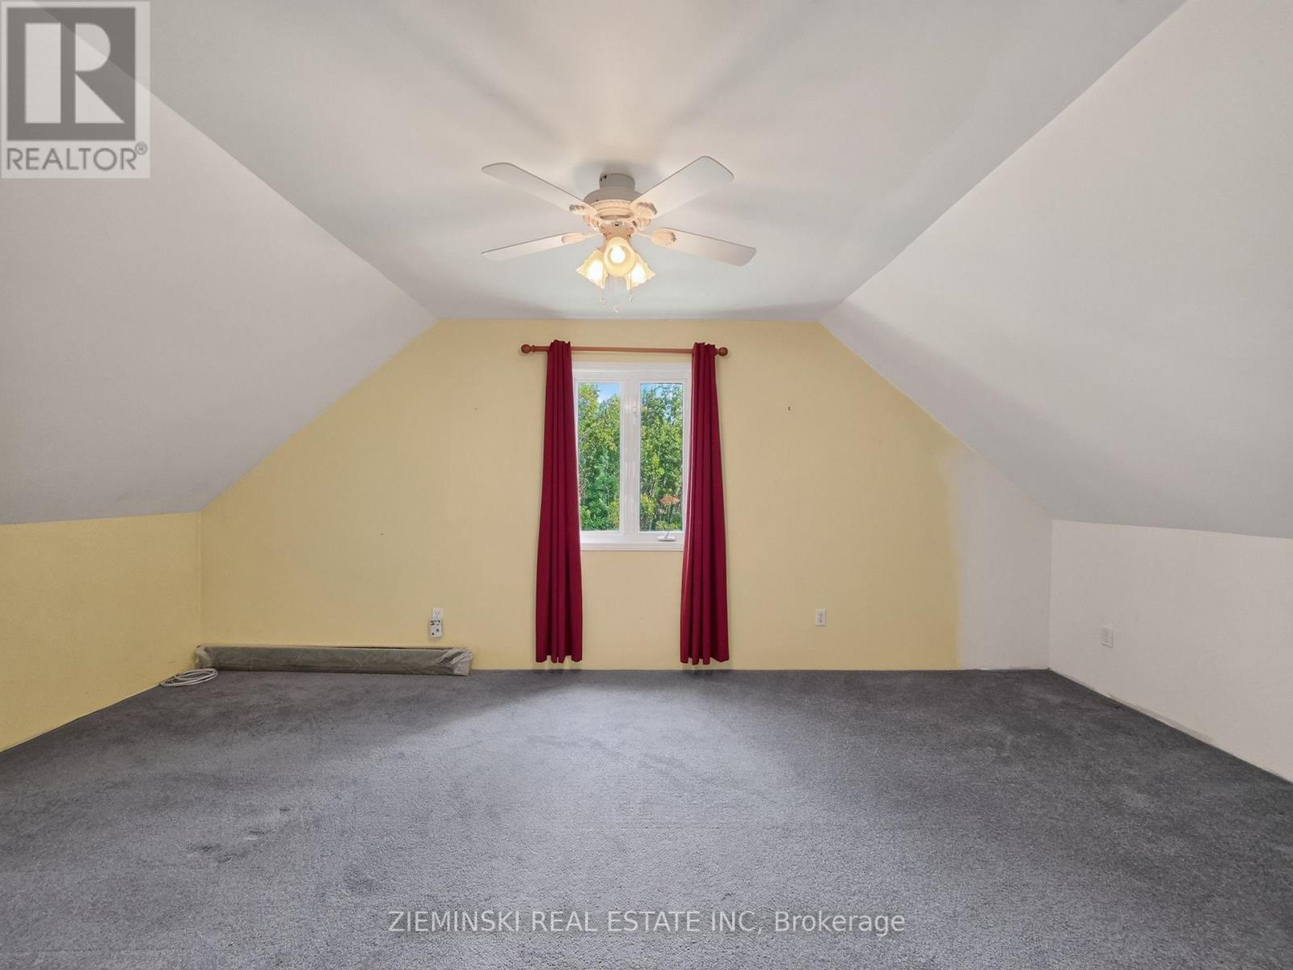
| Second Level | Bedroom | 5.91 m | 3.43 m | 5.91 m x 3.43 m |
| Second Level | Bedroom 2 | 4.17 m | 3.39 m | 4.17 m x 3.39 m |
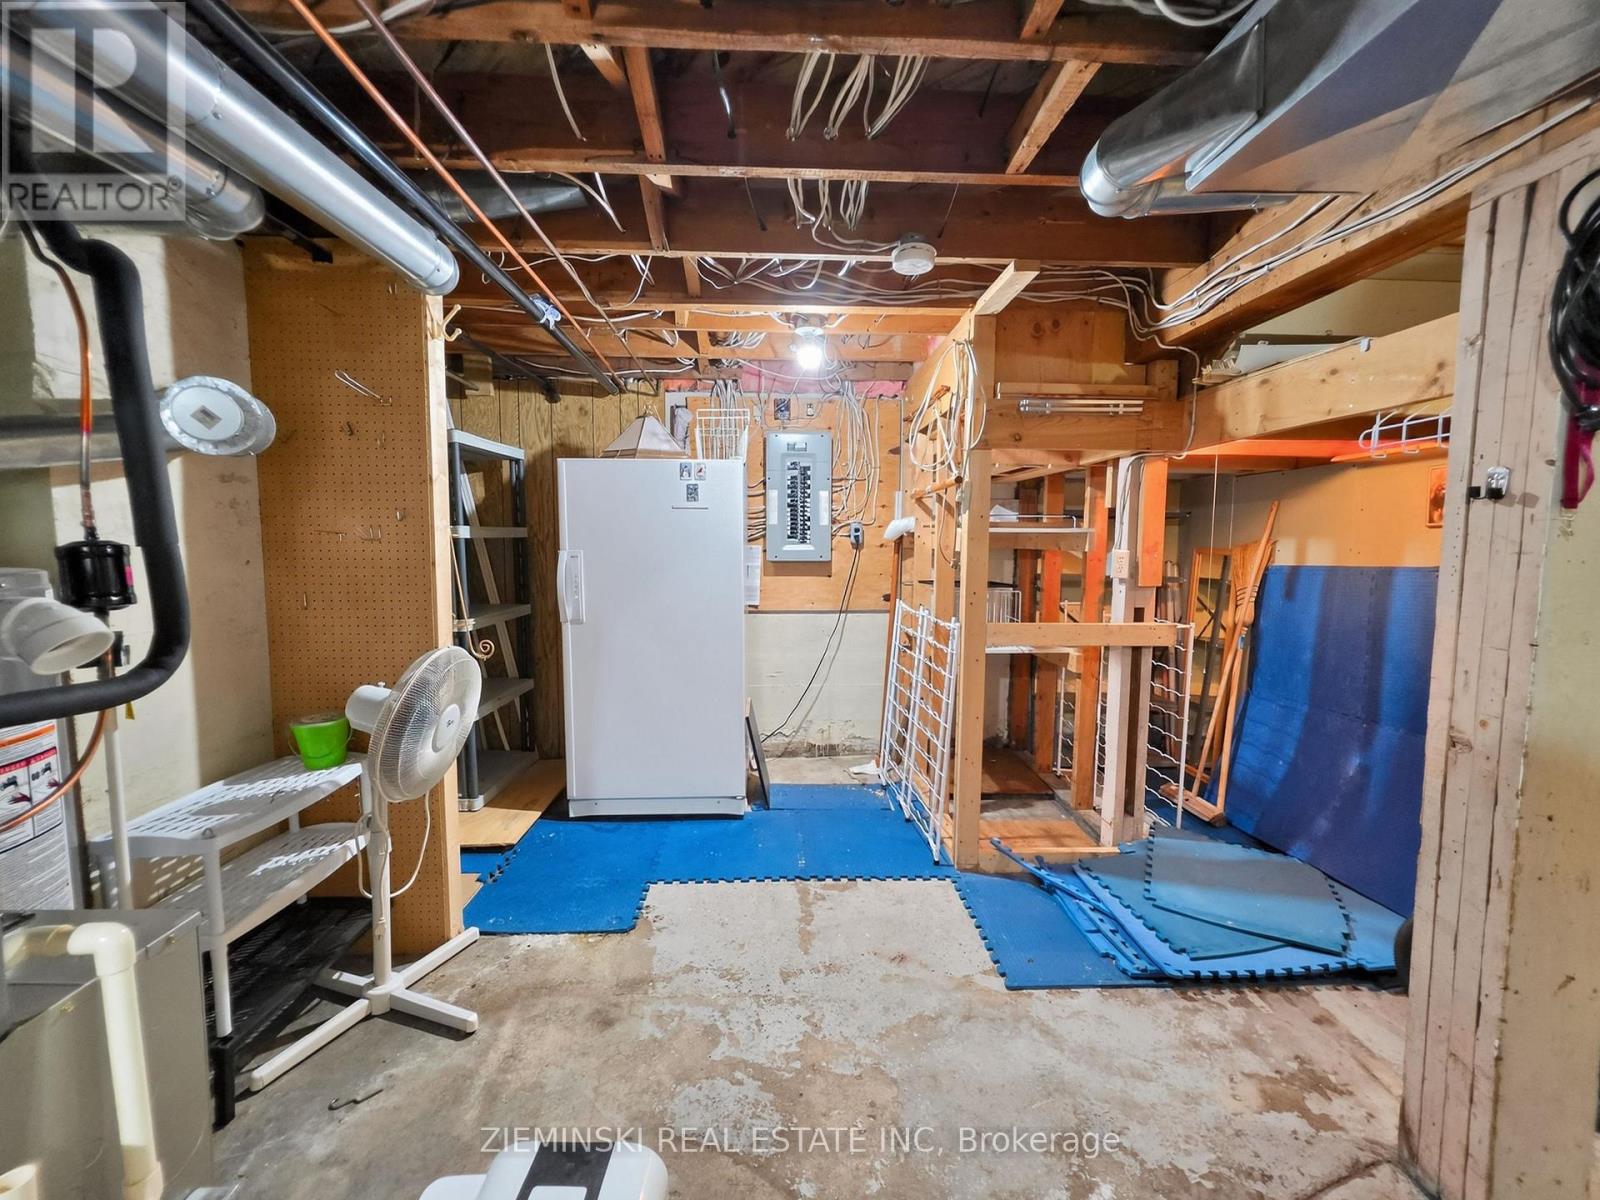
| Basement | Bedroom 3 | 5.42 m | 3.1 m | 5.42 m x 3.1 m |
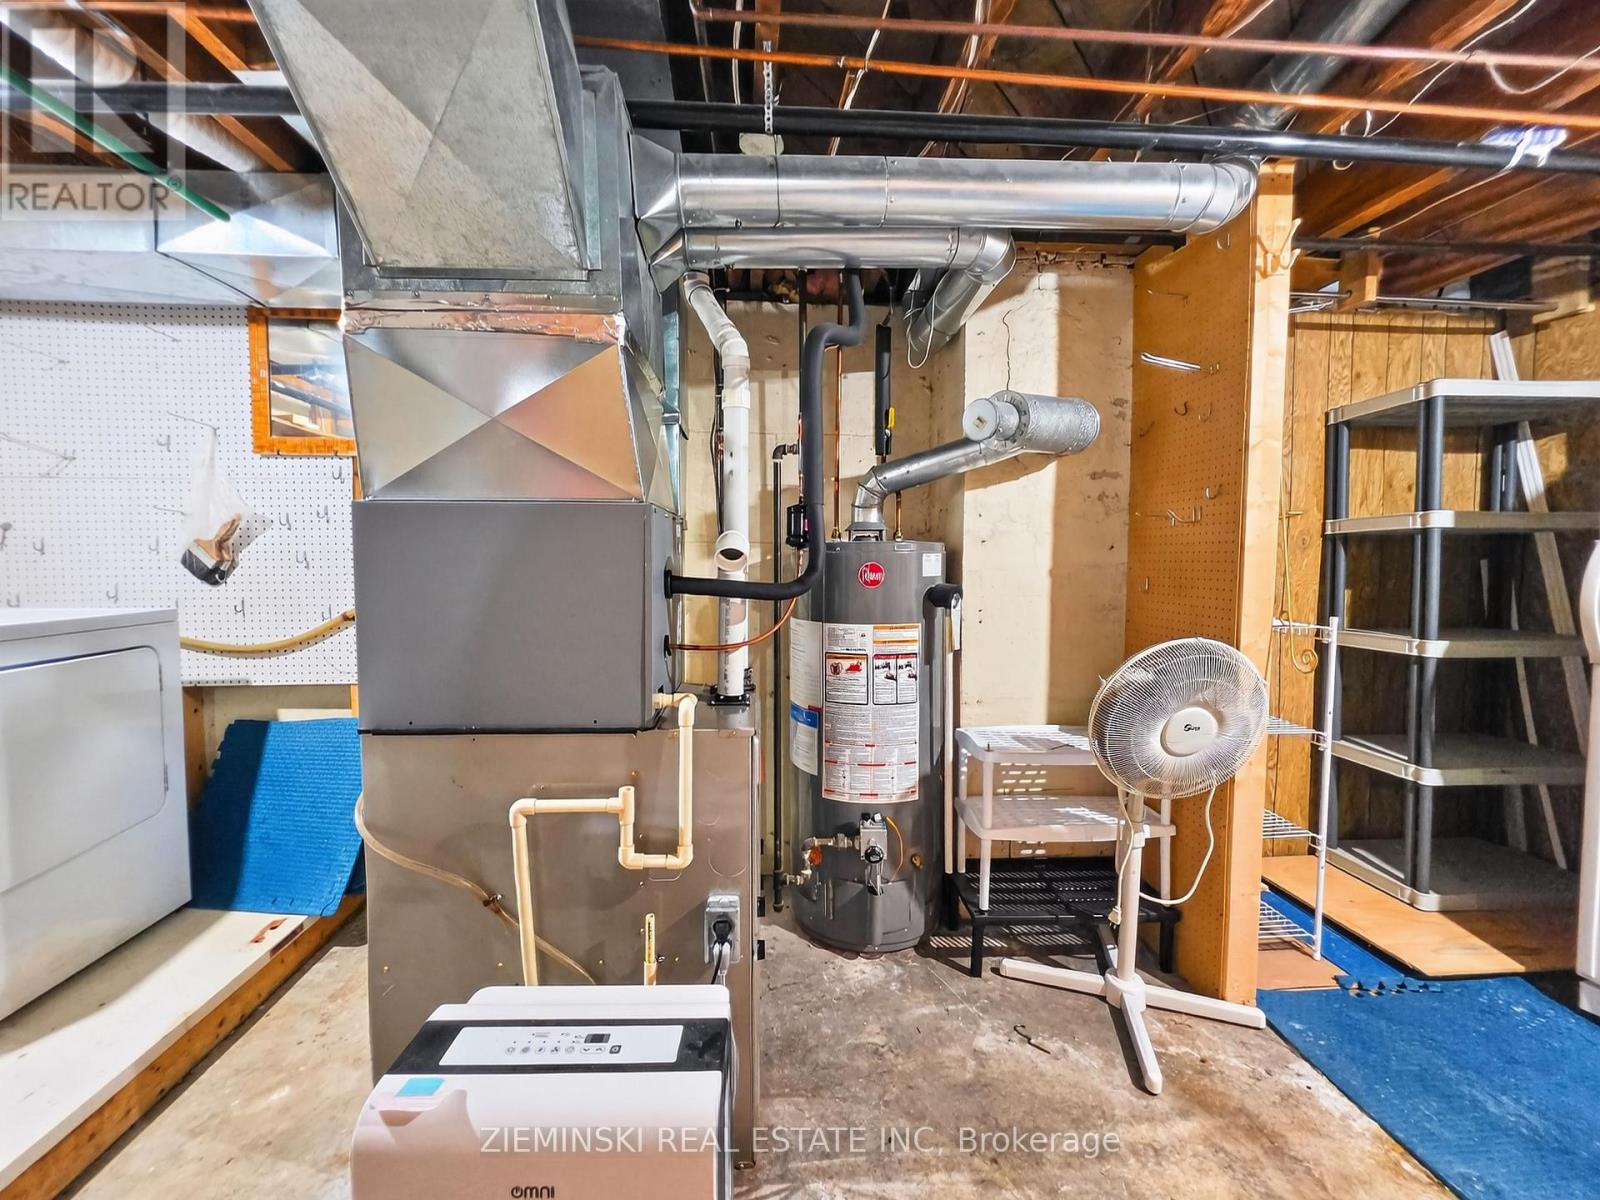
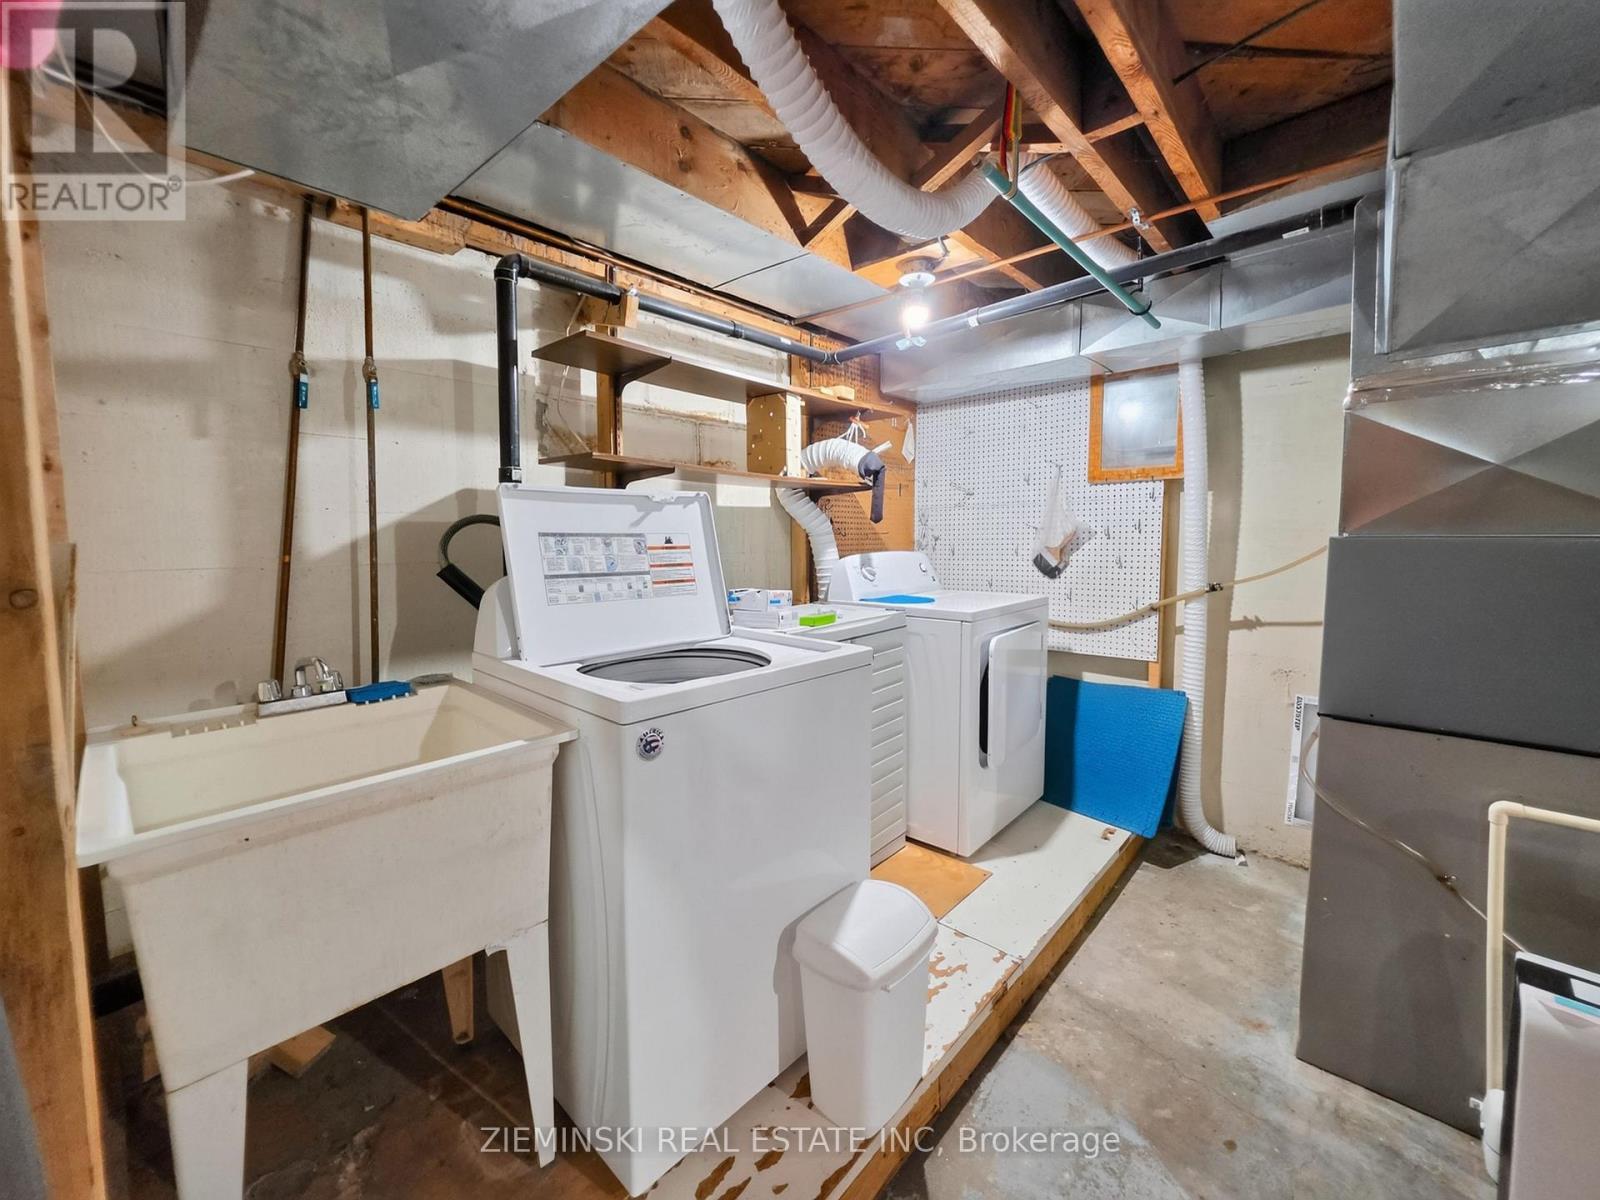
| Basement | Utility Room | 5.59 m | 3.94 m | 5.59 m x 3.94 m |
| Main Level | Foyer | 1.84 m | 1.2234 m | 1.84 m x 1.2234 m |
| Main Level | Kitchen | 2.88 m | 2.06 m | 2.88 m x 2.06 m |
| Main Level | Dining Room | 3.4 m | 3.29 m | 3.4 m x 3.29 m |
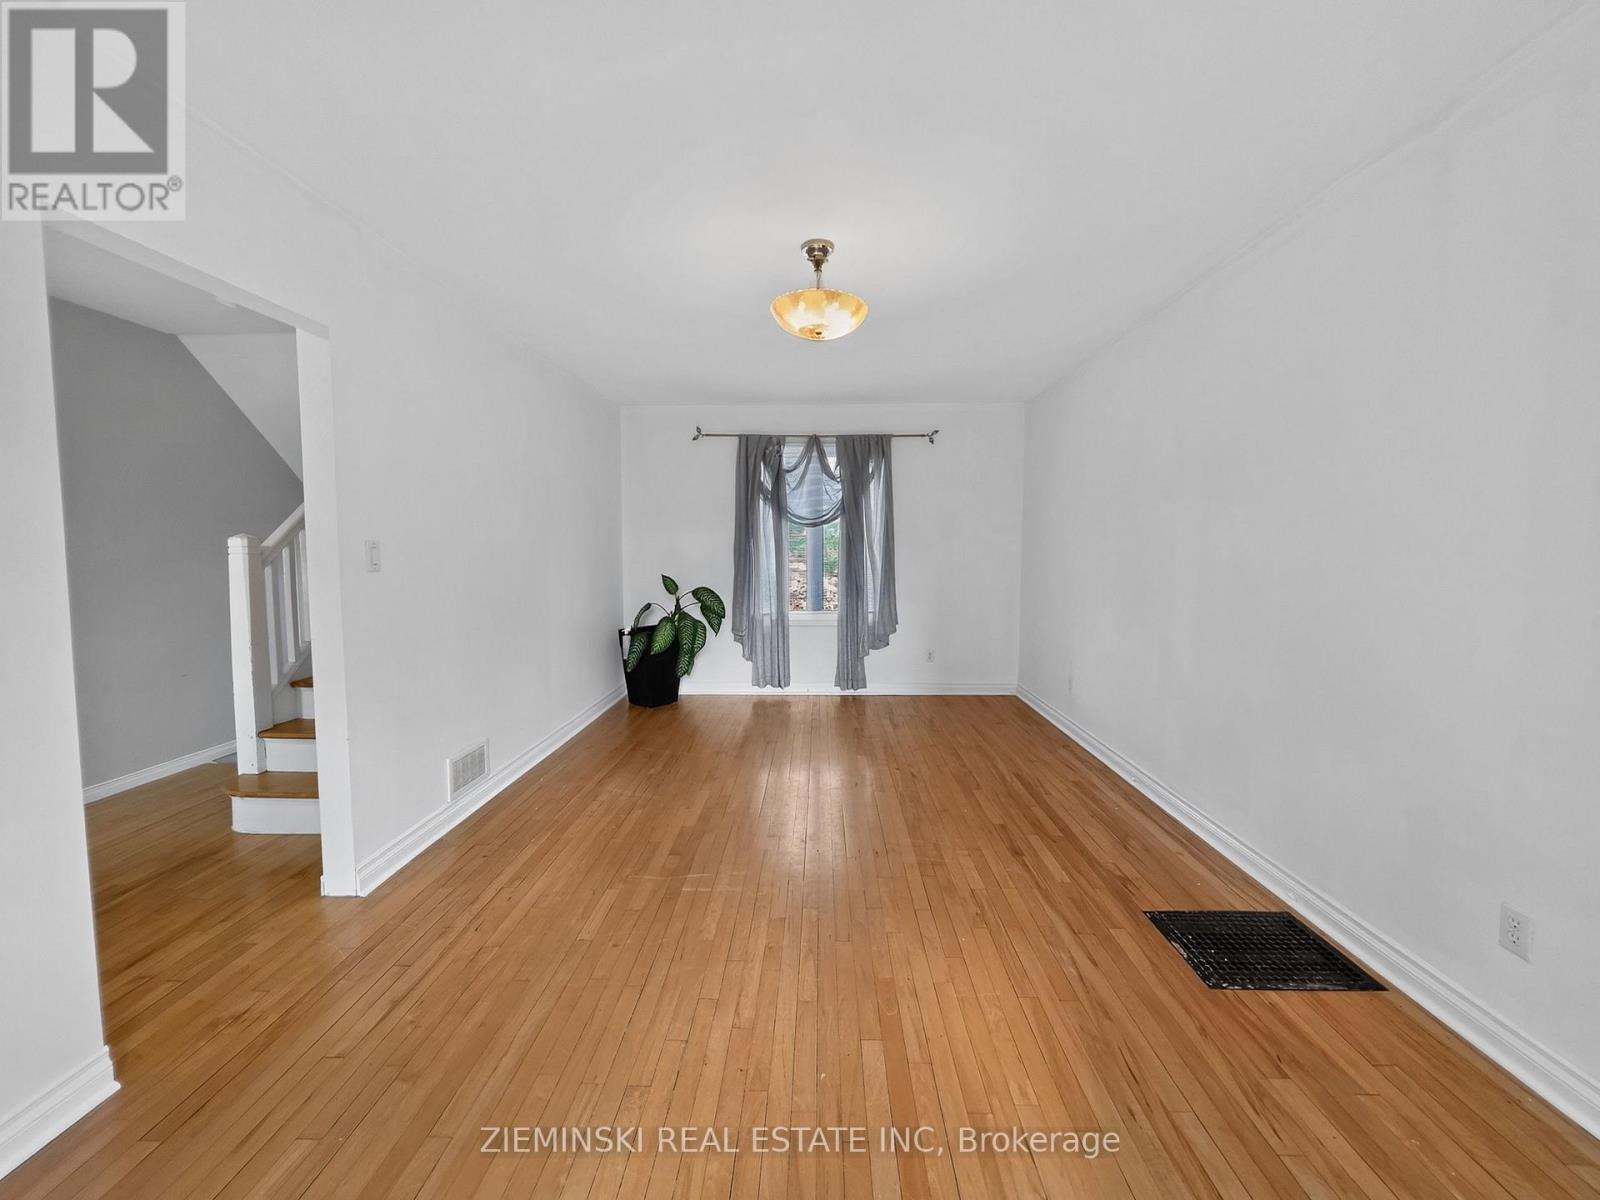
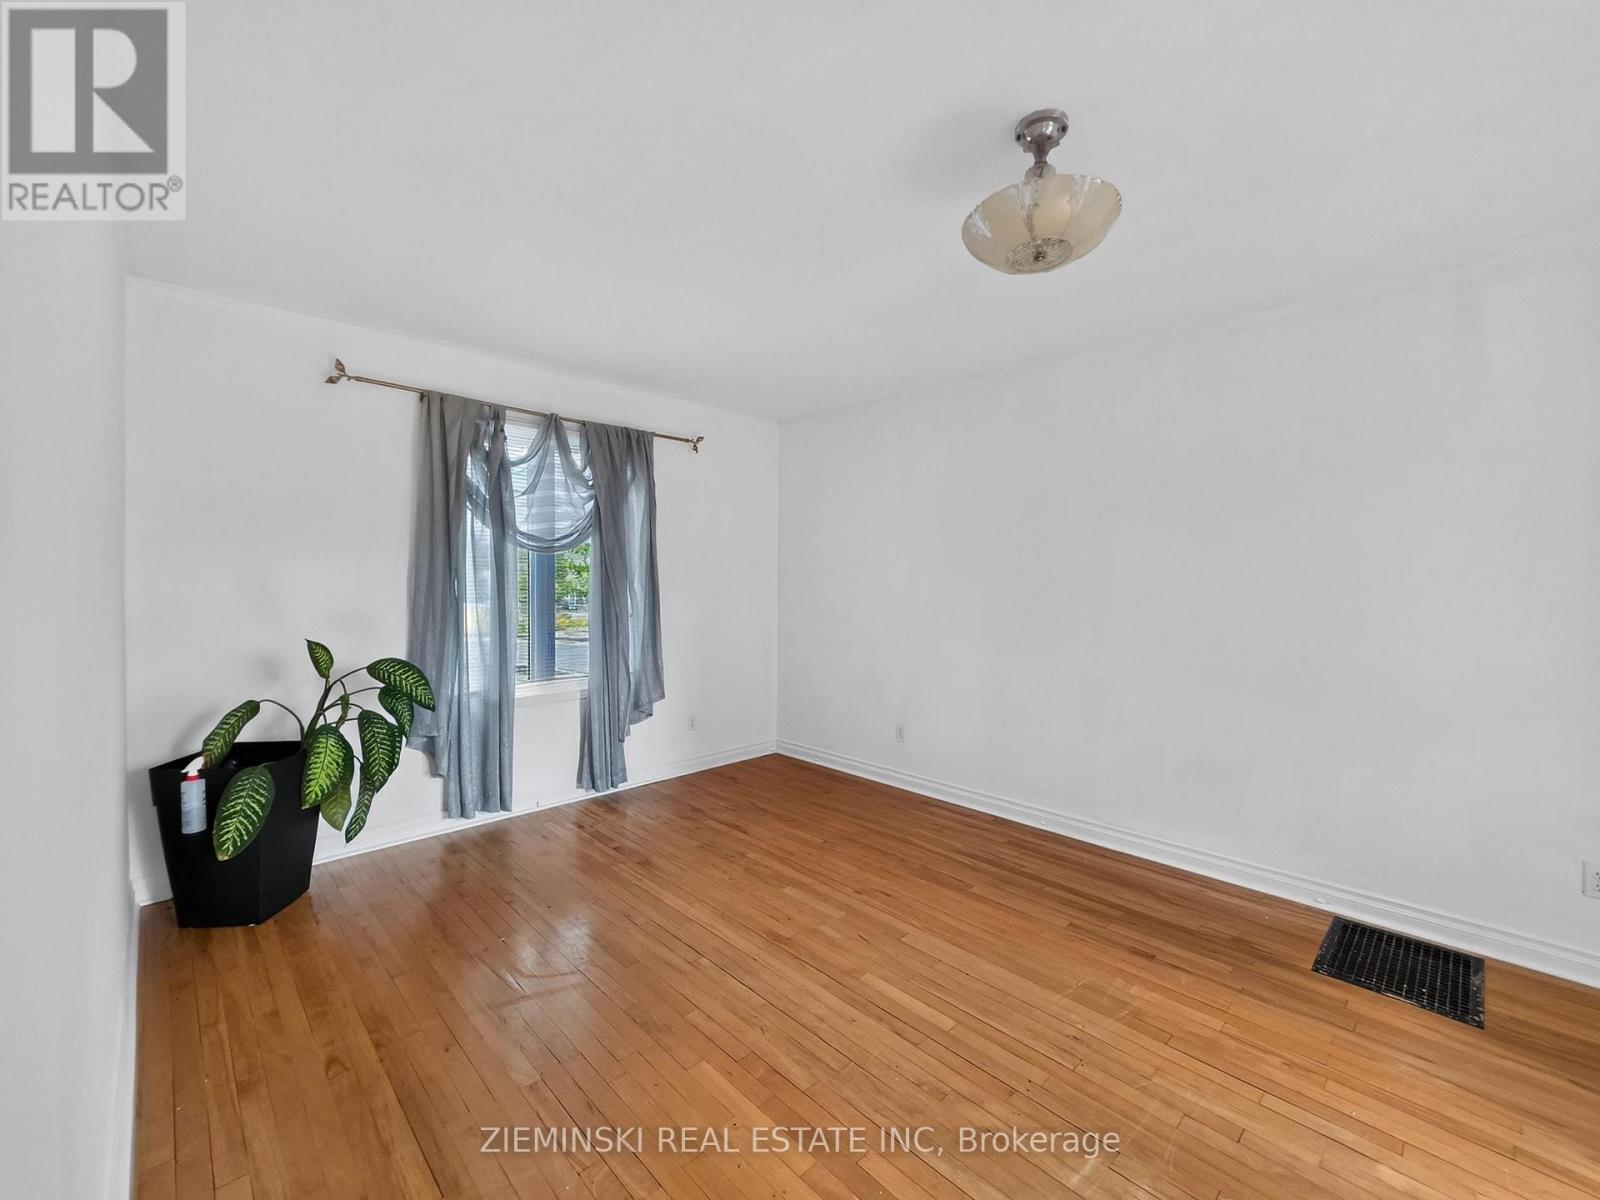
| Main Level | Living Room | 5.87 m | 3.41 m | 5.87 m x 3.41 m |
Utilities
| Electricity | Installed |
| Sewer | Installed |
https://www.realtor.ca/real-estate/30242007/118-buckingham-avenue-iroquois-falls-iroquois-falls
Contact Us
Contact us for more information

This REALTOR.ca listing content is owned and licensed by REALTOR® members of The Canadian Real Estate Association
The trademarks REALTOR®, REALTORS®, and the REALTOR® logo are controlled by The Canadian Real Estate Association (CREA) and identify real estate professionals who are members of CREA. The trademarks MLS®, Multiple Listing Service® and the associated logos are owned by The Canadian Real Estate Association (CREA) and identify the quality of services provided by real estate professionals who are members of CREA. The trademark DDF® is owned by The Canadian Real Estate Association (CREA) and identifies CREA's Data Distribution Facility (DDF®)
September 07 2026 07:51:36
Timmins Cochrane & Timiskaming District Association of REALTORS®
Zieminski Real Estate Inc