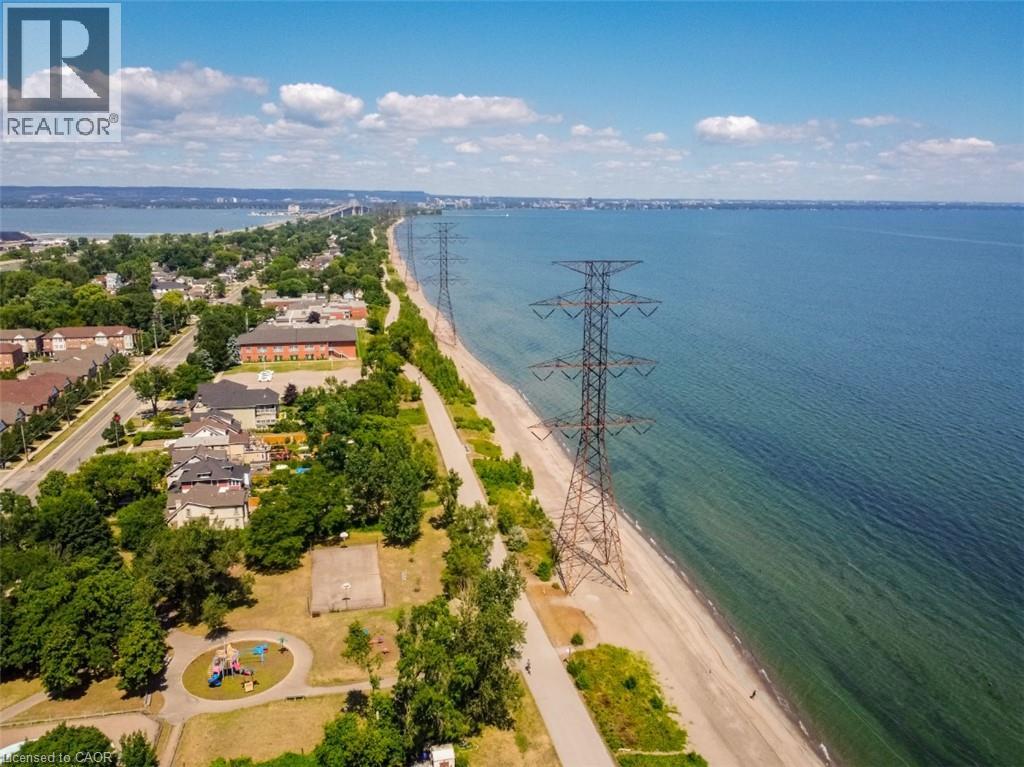
Some homes just feel right the moment you step inside and 826 Beach Boulevard is one of them. This beautifully renovated 4-bedroom character home blends timeless charm with modern upgrades, offering bright, open-concept living just steps from the lakefront. Set in a scenic and family-friendly neighbourhood, the home welcomes you with a sun-filled main floor that’s been thoughtfully redesigned for today’s lifestyle. The spacious living and dining areas flow seamlessly into a custom kitchen featuring a striking combination of stone and butcher block countertops, premium appliances, updated lighting, and elegant finishes throughout. The updates extend well beyond aesthetics. This home features newer flooring, updated bathrooms, a 200-amp electrical service, smart home features (including connected lighting, thermostat, and smoke/CO detectors), a newer roof, upgraded driveway, and an outdoor kitchen perfect for entertaining in the beautifully landscaped backyard. Upstairs, you’ll find four generously sized bedrooms and a stunning 4-piece bathroom. The massive third-floor loft offers a versatile retreat, ideal as a private primary suite, creative space, or guest room. The lower level includes a laundry room and a convenient workshop area for all your projects and storage needs. Outdoor lovers will appreciate evening strolls along the waterfront, with direct access just across the street. A scenic 12-kilometer trail stretches from downtown Burlington to Stoney Creek, providing breathtaking shoreline views perfect for walking, jogging, or biking. One of the standout features of this home is its unbeatable location. Bordering Burlington, it offers quick access to the QEW and an easy commute to the GTA, while enjoying the peaceful charm of Hamilton’s lakeside community. 826 Beach Boulevard is more than just a house — it’s a lifestyle. Move in and enjoy the perfect balance of comfort, character, and convenience. (id:15069)
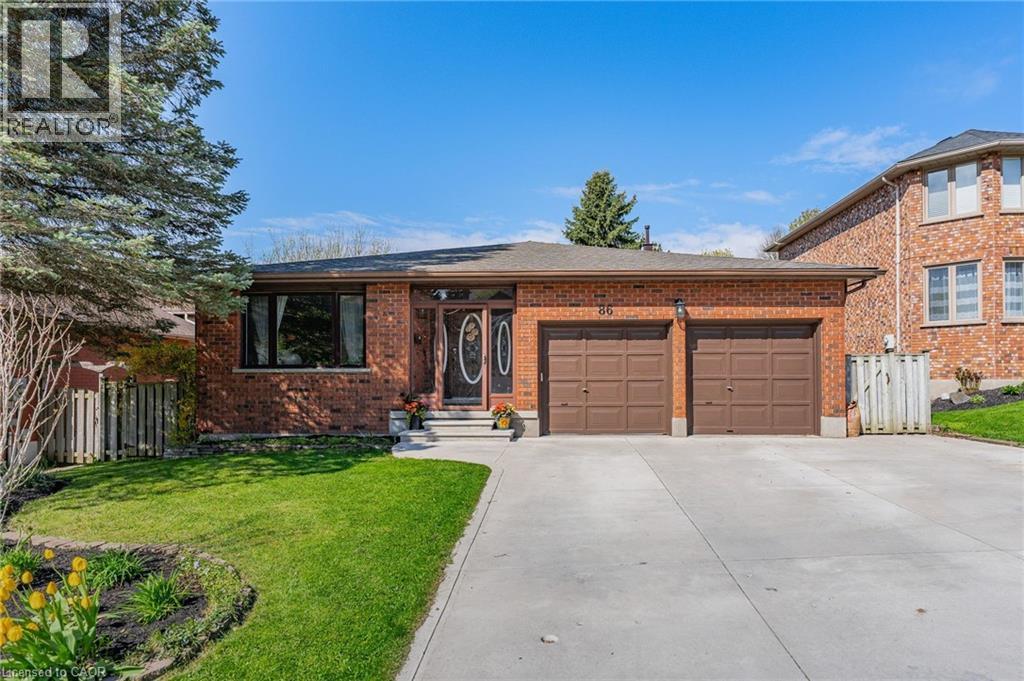
Welcome to 86 Chimney Hill, located in a desirable family friendly neighbourhood of Cambridge known for its mature surroundings, nearby schools, parks, shopping, trails, and convenient access to Highway 401. This spacious and versatile 5-level backsplit offers an incredible amount of living space with 6 bedrooms and 4 full bathrooms, making it an ideal opportunity for large or multi-generational families. The main floor features a bright family room, dining room, and beautifully updated kitchen (2024) complete with fridge, stove, dishwasher, microwave range hood, and a large island, creating a functional layout perfect for both everyday living and entertaining. Upstairs offers 3 generous bedrooms, including a primary bedroom with ensuite, along with an additional full main bathroom. The lower main level includes a spacious living room with cozy gas fireplace, full bathroom, and an additional bedroom. The basement level adds even more flexibility with 2 additional bedrooms, a full bathroom, rec room, and bonus room. A separate garage entrance leading to the basement provides excellent potential for extended family living or additional privacy. This home is filled with unique features and updates including 3 updated bathrooms (2024), new roof (2023), retractable awning, indoor BBQ room with exhaust, outlet for stove in basement, and an insulated backyard shed with electrical outlets (10’ x 12’) ideal for storage, hobbies, workshop space, or creative use. A rare opportunity to own a spacious home with incredible flexibility, updates, and room for the whole family in a sought-after Cambridge neighbourhood. (id:15069)
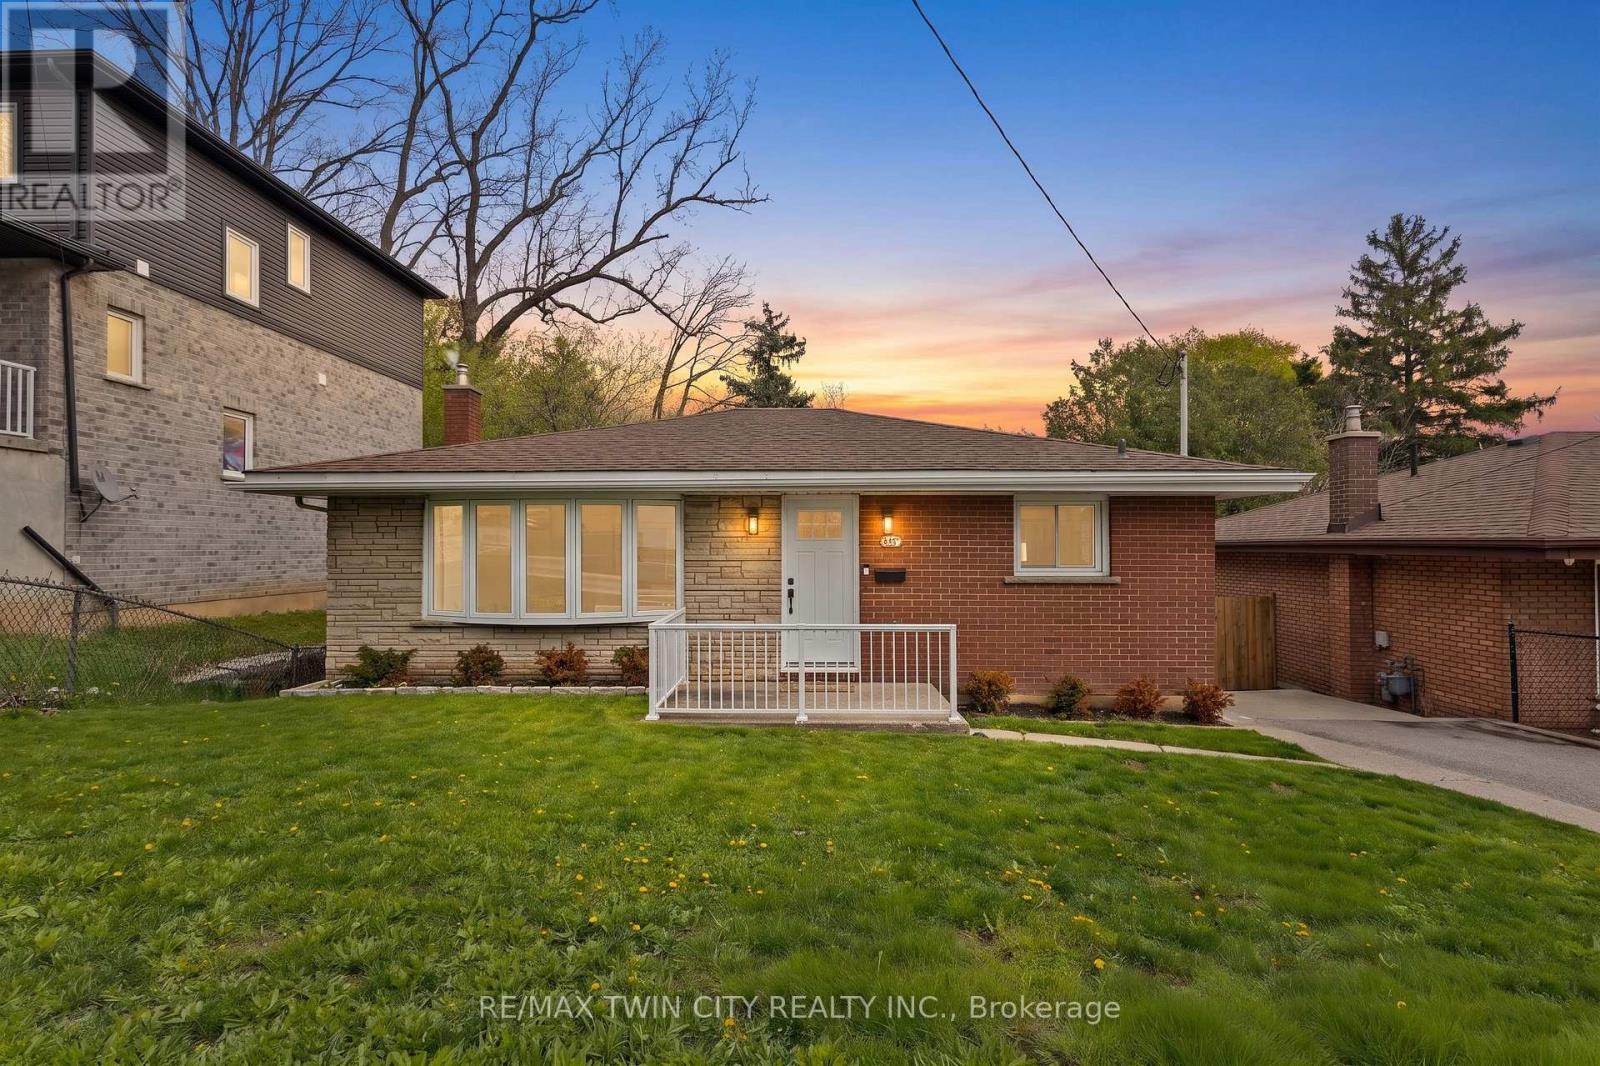
Welcome to 87 St. Paul Avenue in Brantford's desirable Holmedale neighbourhood - a truly turn-key brick bungalow that has been extensively renovated and thoughtfully updated throughout. Offering 4 bedrooms, 2 full bathrooms, and a fully finished lower level, this home is ideal for families, multi-generational living, or those seeking flexible living space. Step inside to discover a bright and inviting interior featuring modern finishes, updated living spaces, and a functional layout designed for everyday comfort. The main floor offers two spacious bedrooms, a full bathroom, and an eat-in kitchen, while the finished basement provides two additional bedrooms, a second full bathroom, a large recreation room, and separate walk-out access-creating excellent in-law or income potential. Set on a fully fenced lot, the property also features a private driveway, patio area, shed, and low-maintenance exterior finishes. Conveniently located close to parks, schools, trails, community amenities, and highway access, this move-in-ready home offers the perfect blend of character, functionality, and modern updates. Simply unpack and enjoy everything this beautifully improved property has to offer. (id:15069)
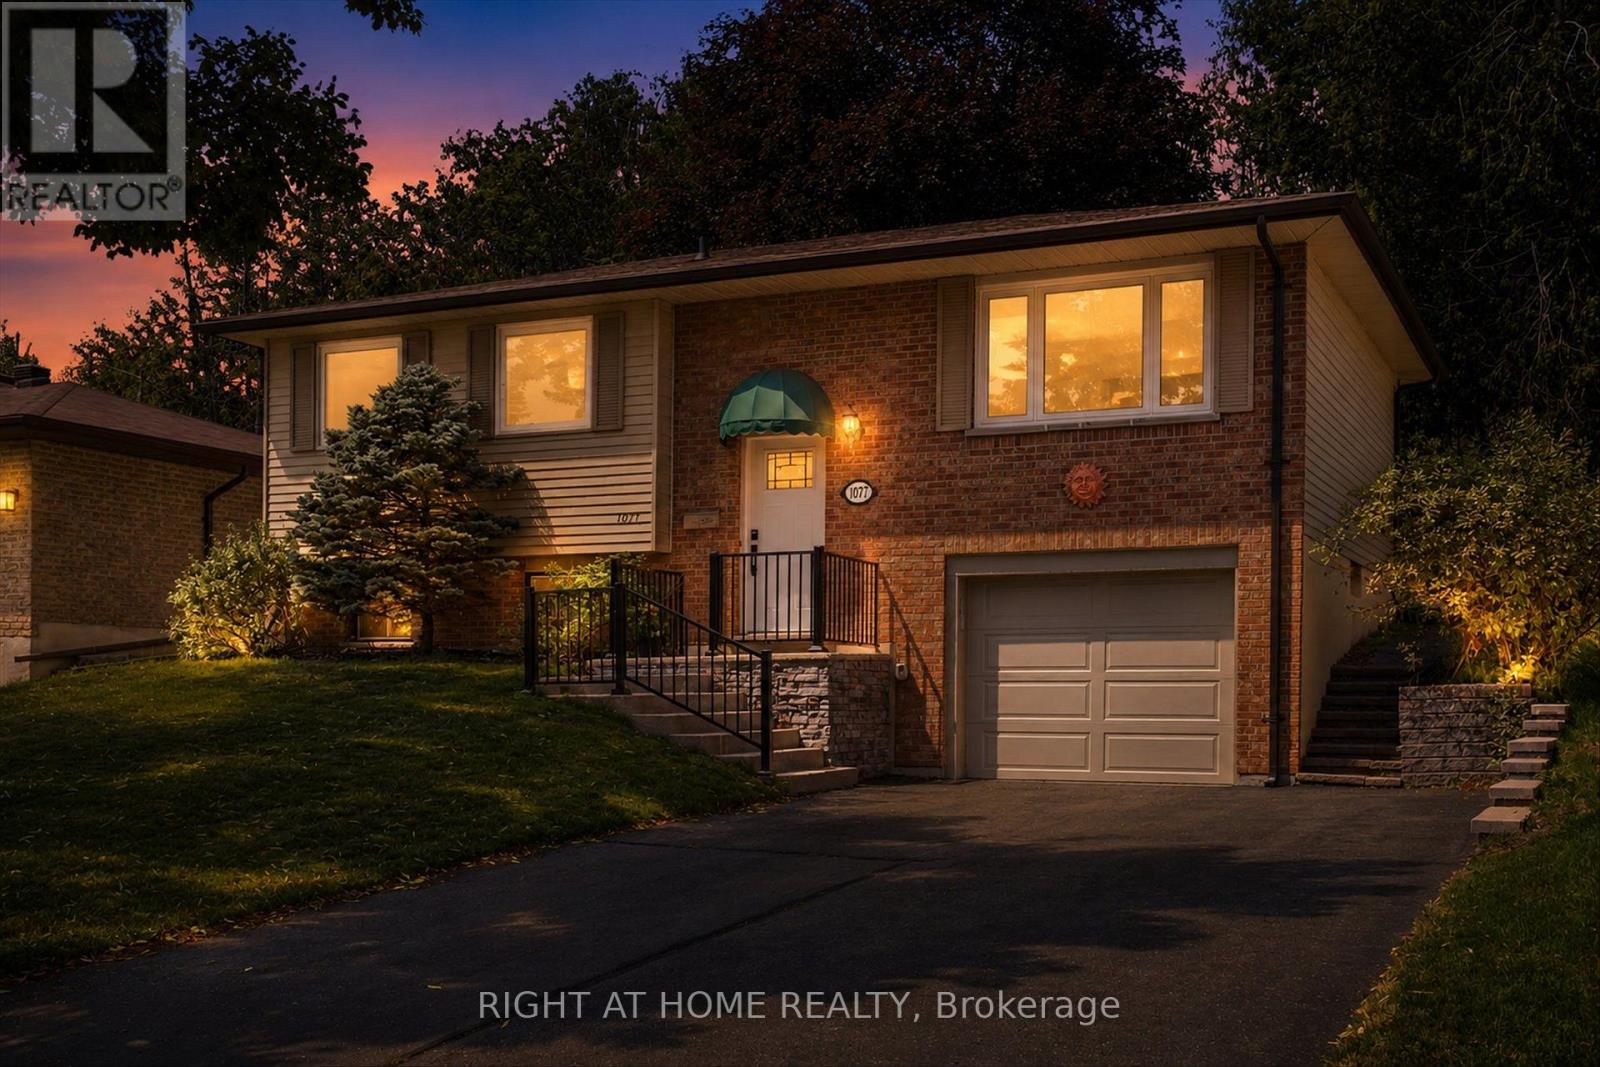
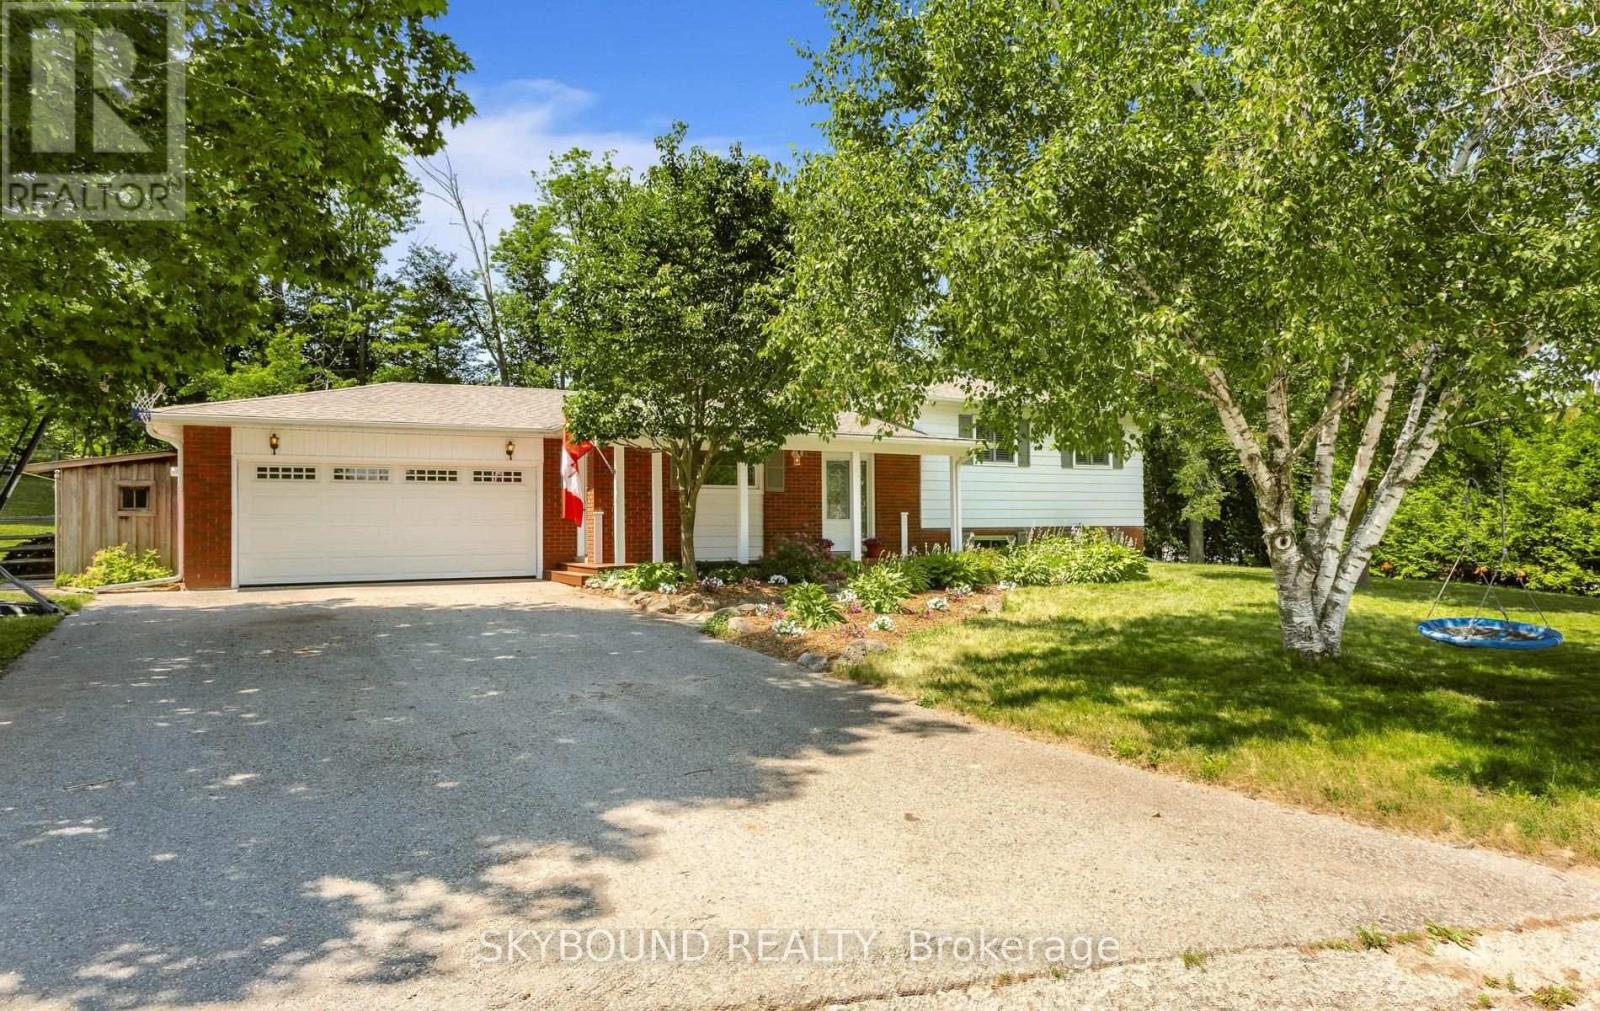
Welcome to this well-cared-for bungalow located in one of Peterborough's most desirable west-end neighbourhoods! Numerous upgrades have been completed over the last 5 years, including: new fence, furnace and air conditioner (2021), new main floor windows, garage door and appliances (2022), new flooring throughout the main floor (2023), and a new retaining wall along the driveway (2025). Conveniently located close to schools, parks, Peterborough Regional Health Centre and downtown amenities, this beautiful west-end bungalow is waiting for you to make it yours. (id:15069)
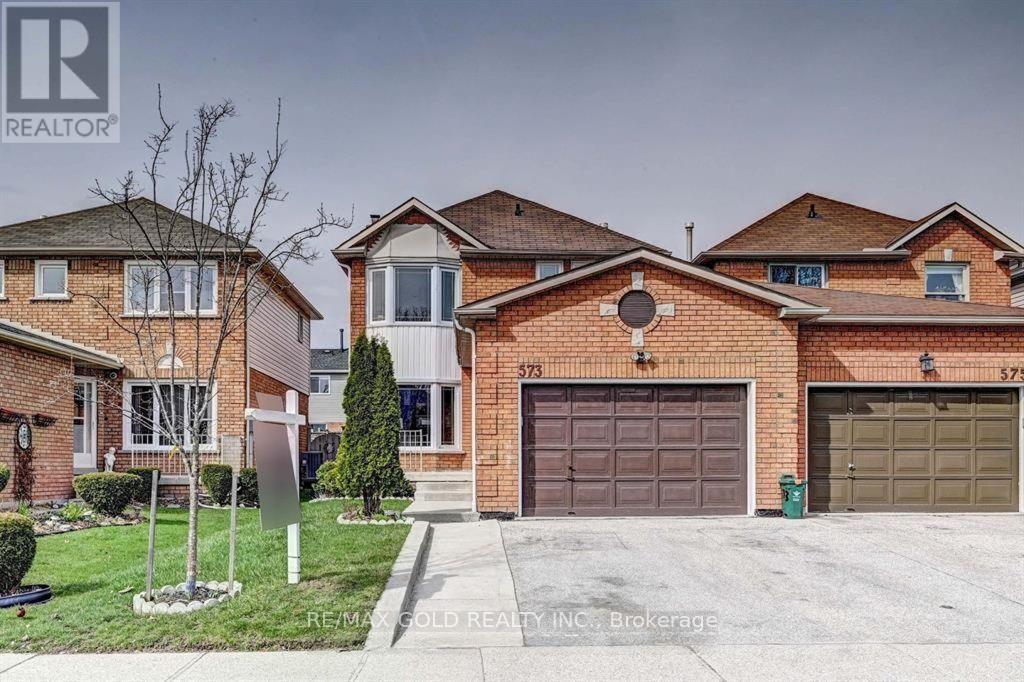
Welcome to 573 Burnett Avenue! This bright and spacious 3+1 bedroom, 4-bathroom home offers approximately 2,200 sq. ft. of finished living space on a quiet street in the highly sought-after North Galt community. Located in a family-friendly neighborhood, this home is just minutes from Highway 401, shopping, schools, parks, scenic trails, and the recreation centre. The main floor features a welcoming living and dining area with a large bay window that fills the space with natural light. Upstairs, you'll find three generously sized bedrooms and two full bathrooms, with large windows throughout creating a bright and airy feel. The fully finished basement includes a fourth bedroom, a full bathroom, a kitchen, a spacious living area, and a laundry room, offering excellent flexibility for extended family or guests. Built in approximately 2002, this well-maintained home has been thoughtfully updated with new shingles (2023), a new air conditioner (2024), fresh paint throughout, and newly installed pot lights, making it move-in ready and an exceptional opportunity in one of Cambridge's most desirable neighbourhoods. ** This is a linked property.** (id:15069)
Welcome to a beautiful, private paradise and lifestyle opportunity! Nestled on a spectacular, huge pie lot, this magnificent home offers the perfect blend of country, comfort, and natural beauty. A beautiful front porch welcomes you into a foyer with gorgeous pine hardwood flooring throughout and an open concept kitchen with a huge island. The open concept dining/living room has a walk-out to your private backyard oasis with a peaceful flowing pond and a yard that is beautifully framed by mature towering trees. The upper floor has 3 good sized bedrooms and a 4 pce bath. The Recreation Room has a cozy gas fireplace along with lots of storage space. This Remarkable Property Offers The Perfect Blend Of Country, Privacy, And Endless Potential. An easy and direct commute from the GTA, makes this the perfect family home with access to the city. Close to Erin Heights Golf Course, walking trails and local shops and restaurants. (id:15069)
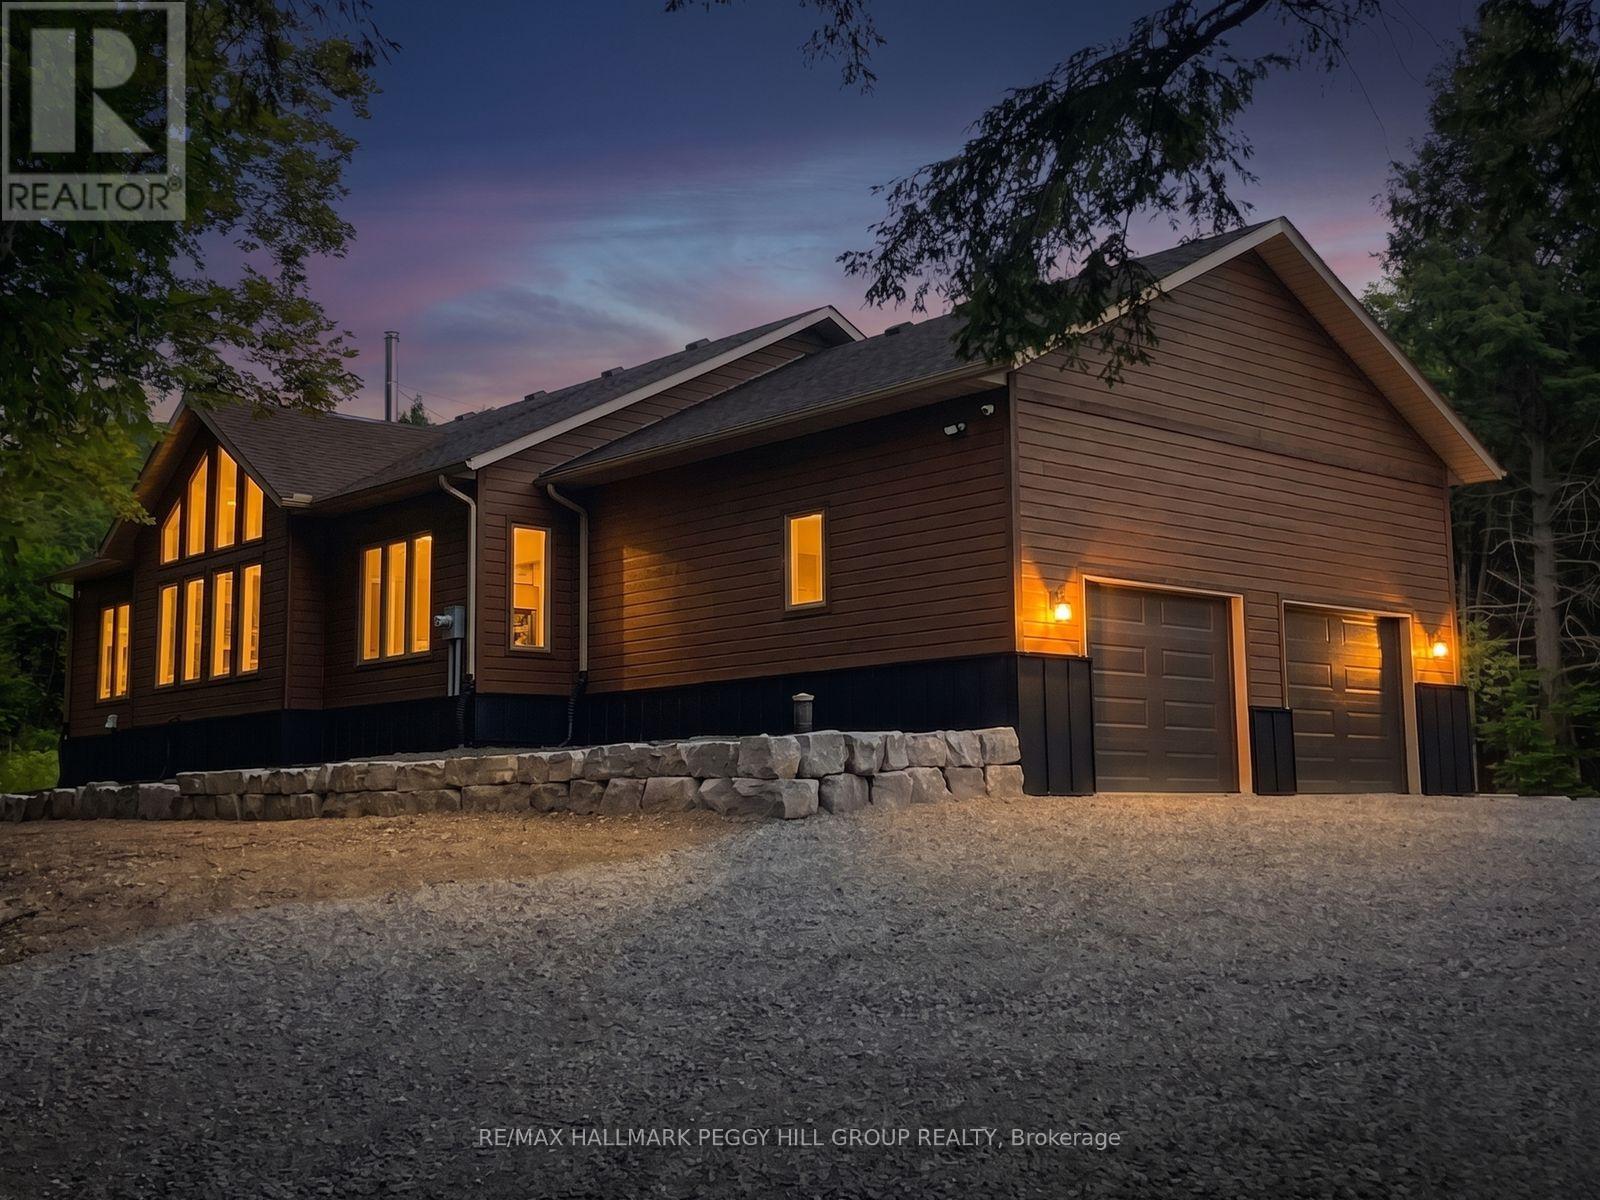
CUSTOM BUNGALOW ON 16.86 PRIVATE ACRES, HUGE ATTACHED GARAGE WITH BONUS DETACHED SHOP! Come and see your new home or cottage! Located just 7 mins from Lake Rosseau and 20 mins from Huntsville! Offering over 2,000 sq ft of living space and abutting 100+ acres of crown land at the rear - explore, roam, or hunt. RU2 zoning allows for a home-based business or future secondary dwelling. Built with solid "Fraser" wood siding, a poured 10" foundation, and steel siding, this home has a low maintenance exterior! Inside, enjoy tasteful finishes throughout including a cathedral ceiling great room with built-in, a WETT-certified high-efficiency Lopi wood stove with granite hearth, and floor-to-ceiling casement windows for natural light. All tiled floors are heated with programmable timers. Rich engineered maple floors bring warmth and durability. The kitchen features pro-grade Electrolux & Frigidaire appliances, 3cm granite countertops, a huge island with 36" induction cooktop, AVG exhaust fan, and wall oven with air fryer. The open-concept layout offers style, function & ideal entertaining space. The primary bedroom fits a king-size bed, has a custom walk-in closet, and a spa-like ensuite with dual rain head shower, jetted aromatherapy tub, dual vanities, quartz countertop & water closet. Enjoy a covered, low-maintenance back deck with glass railings & propane T-connection for future BBQ. The 28x30 ft attached garage features 15 ft ceilings, 2 doors to the home & space for a hoist. Starlink internet makes work-from-home easy. A 30x40 ft insulated detached shop with radiant propane heat and is pre-wired for a heat pump or AC. 10-camera security system, owned HWT, furnace, AC, softener and 200 amp service with Generlink. Located on a school bus route with regular garbage collection. Whether you're after a cottage, a private residence with home business potential, or a rental opportunity, this #HomeToStay has it all! (id:15069)
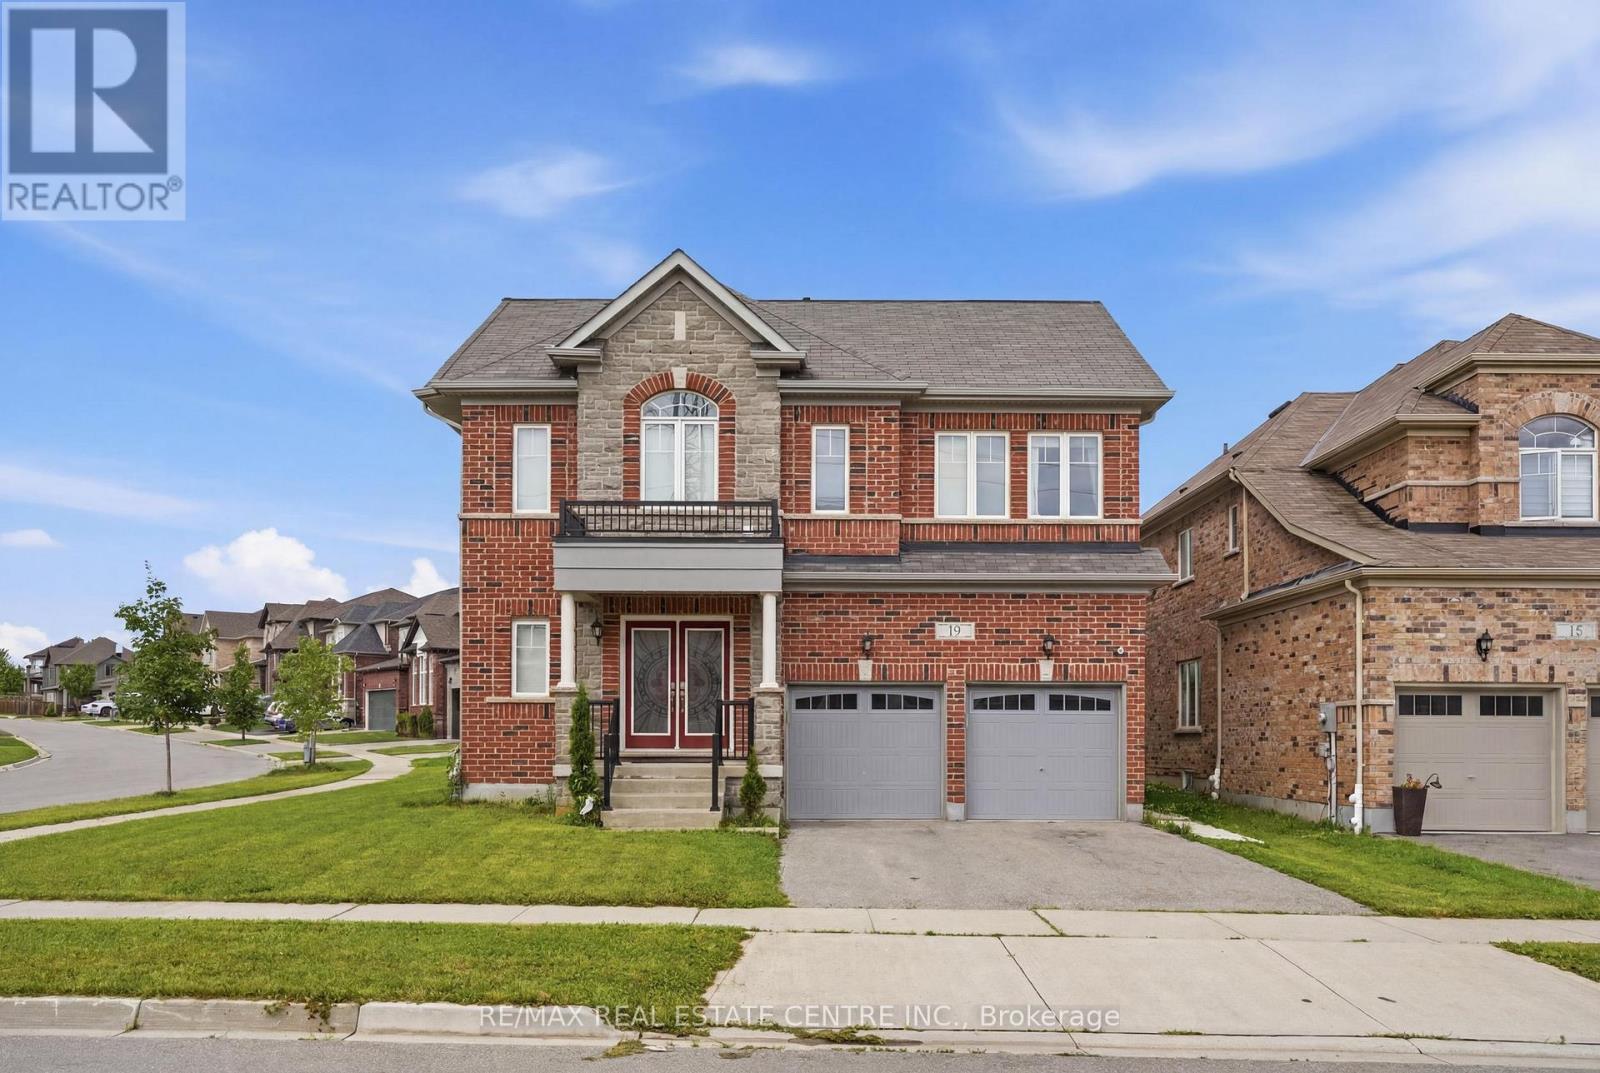
Welcome to 135 Watermill Street- a truly exceptional residence that blends luxury, scale, and versatility on an oversized corner lot in one of the city's most desirable family-friendly communities. Sitting on a premium 55 x 110 foot corner lot, 8 Bedrooms (3 Master), 7 Bathrooms and over 4500 square feet of living space, this expansive legal duplex offers a rare opportunity for multi-generational living or significant rental income, all within a beautifully designed and thoughtfully upgraded home. Step into a bright and spacious main level featuring elegant finishes, soaring 9 foot ceilings, and a seamless layout. The generous living and dining areas flow effortlessly into a modern kitchen, creating a warm and inviting atmosphere perfect for hosting family and friends. Large windows throughout the home with natural light. The upper levels continue to impress with well-appointed bedrooms, including a luxurious primary retreat designed for relaxation. What truly sets this home apart is the bonus third-storey loft-a versatile and private space complete with an additional bedroom, full bathroom, and its own living area. Whether used as a guest suite, home office, or retreat for extended family, this level adds incredible functionality and value. As a legal duplex, the property features a fully self-contained separate lower unit, ideal for generating rental income or accommodating in-laws without compromising privacy. This added flexibility makes it a standout investment for both homeowners and savvy buyers looking to offset mortgage costs.Situated just minutes from the newly built River Mill Public School, trails, parks, highway 401 access and essential amenities, this home offers the perfect balance of convenience and lifestyle. With its expansive layout, premium lot, and income potential, 135 Watermill Street is a rare offering that delivers both luxury living and smart investment in one remarkable package. (id:15069)
Welcome To Unit 213 At 6065 McLeod Rd-a Modern Bungalow-style Stacked End Unit Townhome In Niagara Falls' Sought-after South End. Ideal For Investors, First-time Buyers & Downsizers. Previously Used As A Short Term Rental, This Bright 2-bedroom, 2-Ensuite Unit Offers An Open-concept Layout, Large Windows & Laminate Flooring Throughout. The Contemporary Kitchen Boasts Quartz Counters & Stainless Steel Appliances, Flowing Into The Dining Area & Out To A Private Balcony-perfect For Relaxing Or Entertaining. Prime Location: Approx. 3 Km To Niagara Falls, 4 Km To Clifton Hill & Fallsview Casino, And 3 Km To The QEW -minutes To Costco, Dining & All Niagara Falls Amenities. Exceptional Value & Accessibility For Residents And Visitors Alike. (id:15069)
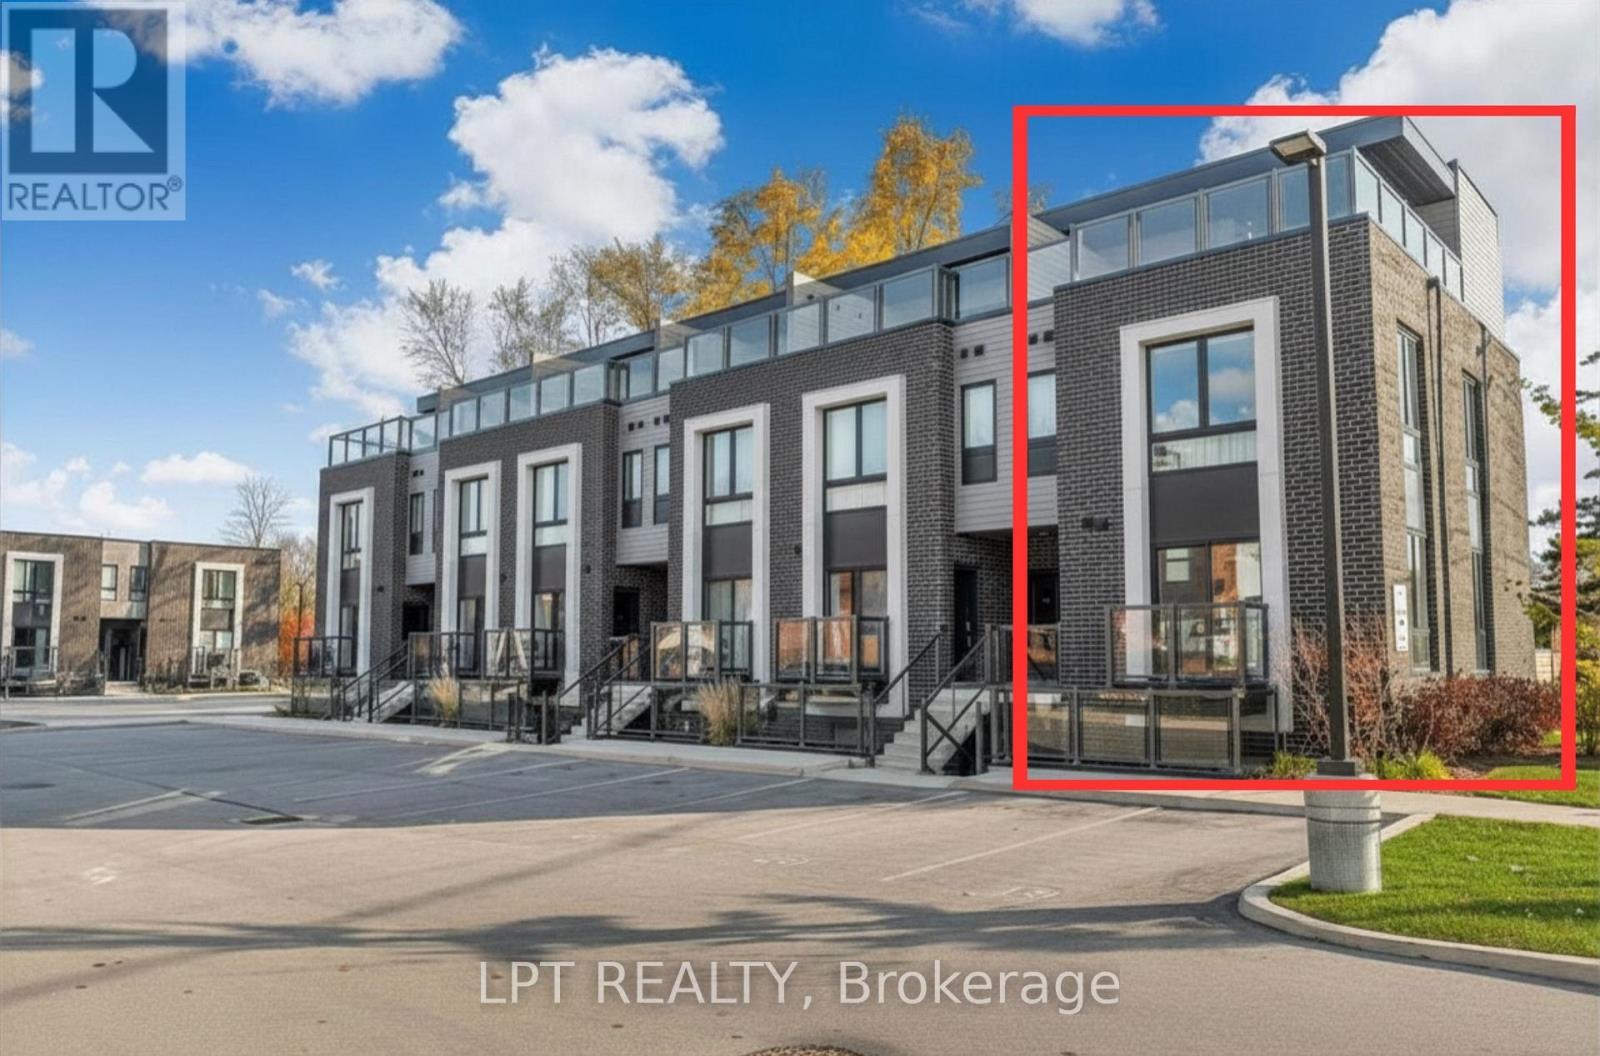
1,286 TOTAL SQ FT! BEAUTIFUL OUTDOOR PATIO! END UNIT! What's the best townhouse for sale in Rockwood, Ontario for first-time buyers or downsizers? Welcome to 9B Guthrie Lane in Rockwood Mews. A rare opportunity to own a stylish, low-maintenance home with private outdoor space in one of Rockwood's most desirable communities. This thoughtfully designed stacked townhouse offers 1,286 sq ft of functional living space, ideal for first-time buyers, young professionals, or downsizers seeking comfort without compromise. The main level features a spacious primary bedroom, a second bedroom perfect for guests or a home office, a full 4-piece bathroom, and convenient in-suite laundry. The lower level is where this home truly shines. A bright and inviting living room showcases new luxury vinyl plank flooring (2024), a cozy gas fireplace, and large windows that flood the space with natural light. The open-concept layout connects seamlessly to the dining area and galley-style kitchen, complete with stainless steel appliances and a gas stove. Step outside and you'll find one of the most unique features in the entire complex. A private side patio seating area, rarely offered in Rockwood Mews, plus a walkout patio from the kitchen. Perfect for morning coffee, entertaining, or unwinding after a long day. Located "on the Ridge," this home puts you minutes from the stunning Rockwood Conservation Area, known for its scenic hiking trails, caves, river views, and year-round outdoor activities. You're also close to local shops, restaurants, and everyday essentials, with easy access to Acton and Guelph GO stations and a convenient drive to Highway 401. Condo fees cover exterior maintenance, landscaping, snow removal, waste collection, and structural upkeep, making this a truly stress-free ownership experience. If you've been searching for an affordable home that offers lifestyle, location, and something a little different. This is it. (id:15069)
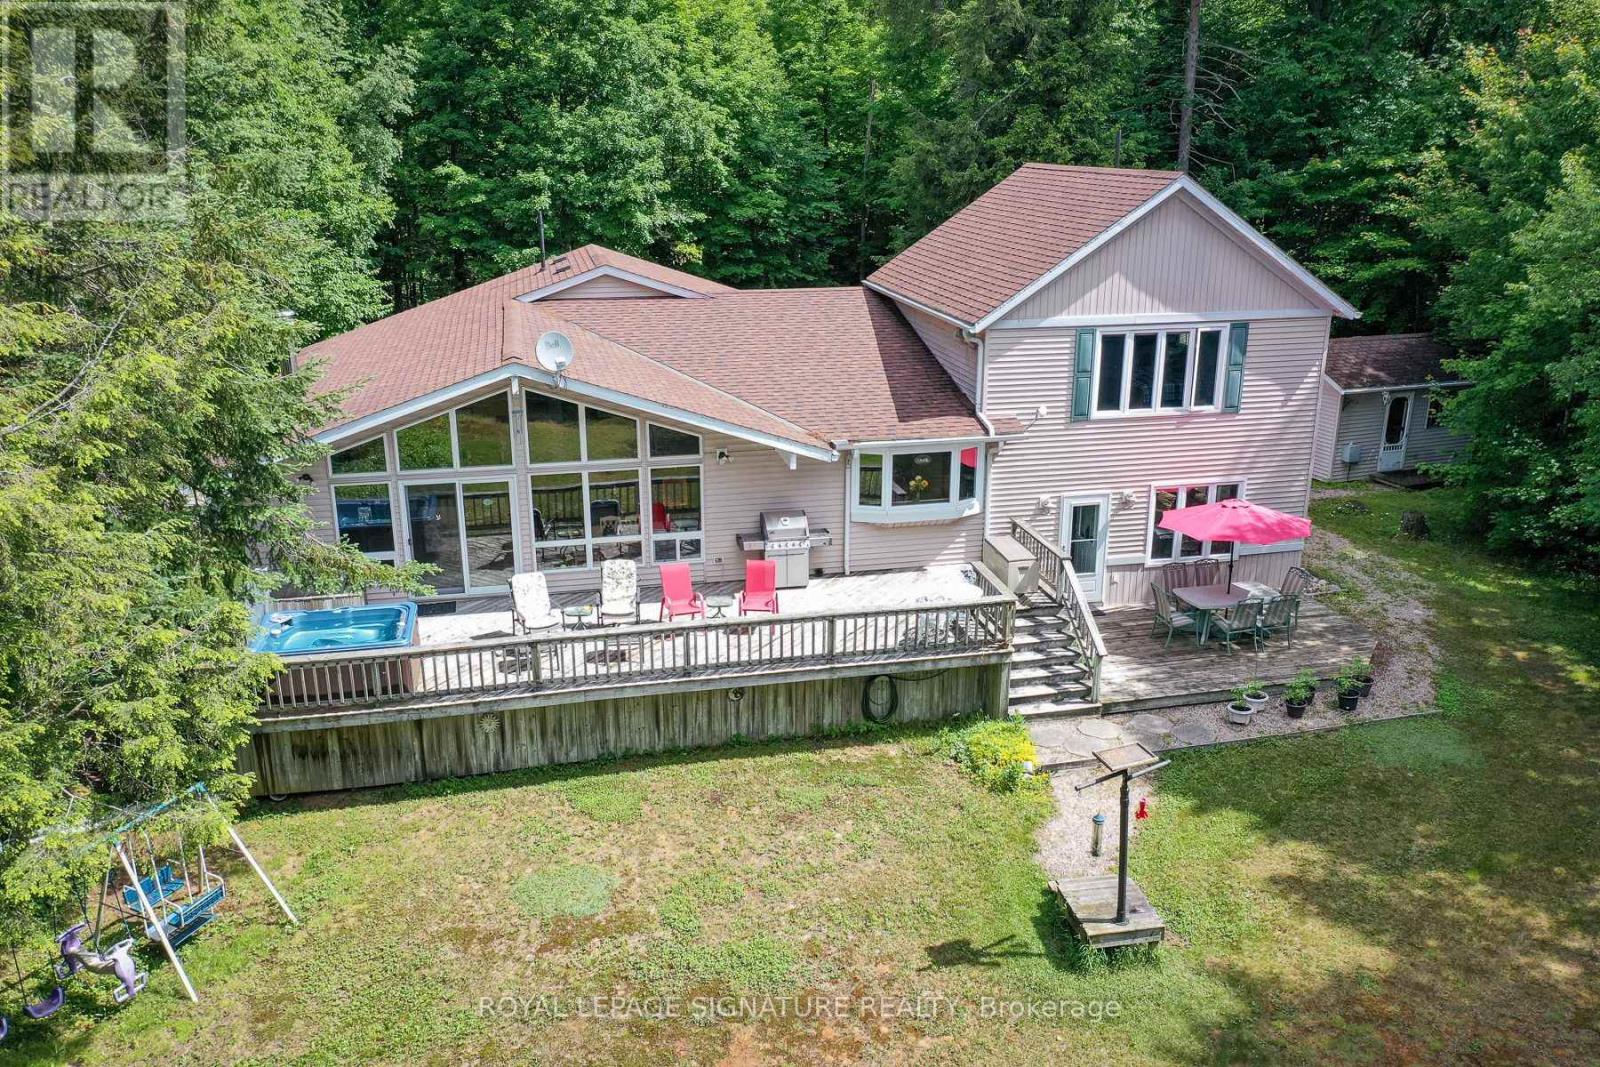
Welcome to 1070 Grass Lake Road - an exceptional year-round waterfront retreat offering over 2,200 sq. ft. of living space on a spectacular 1+ acre private lot with 150 feet of pristine south-facing shoreline.Offered for sale by the original owner, this beautifully maintained 4-bedroom, 3-bathroom homedelivers a rare opportunity to own a true year-round residence on one of the area's most desirable lakes. Tucked away near the end of a quiet municipally maintained road, the property offers outstanding privacy, level access to the water, and a stunning sandy, child-friendly beach ideal for swimming, relaxing, and family enjoyment in every season. Enjoy boating, fishing, and exploring on Grass Lake, with direct access to Loon Lake for miles of interconnected waterways and recreational adventure. The bright and spacious interior features a large eat-in kitchen, open-concept living and dining areas, hardwood and ceramic flooring, and expansive windows that capture breathtaking lake views year-round. The primary suite offers a private retreat with a 3-piece ensuite, while the well-designed layout provides generous space for extended family gatherings, guests, or potential rental flexibility. The lower level adds additional living space, storage, and laundry facilities, enhancing the home's year-round functionality. Step outside to an expansive lakeside deck that spans the home, complete with a hot tub perfect for enjoying the peaceful surroundings in every season. A detached two-bay garage provides ample storage for vehicles, boats, and recreational toys, while the charming bunkie offers additional accommodation or a quiet escape. Two snowmobile clubs and one ATV club operate in the Almaguin Highlands offering miles of wilderness trails to explore and enjoy. (id:15069)
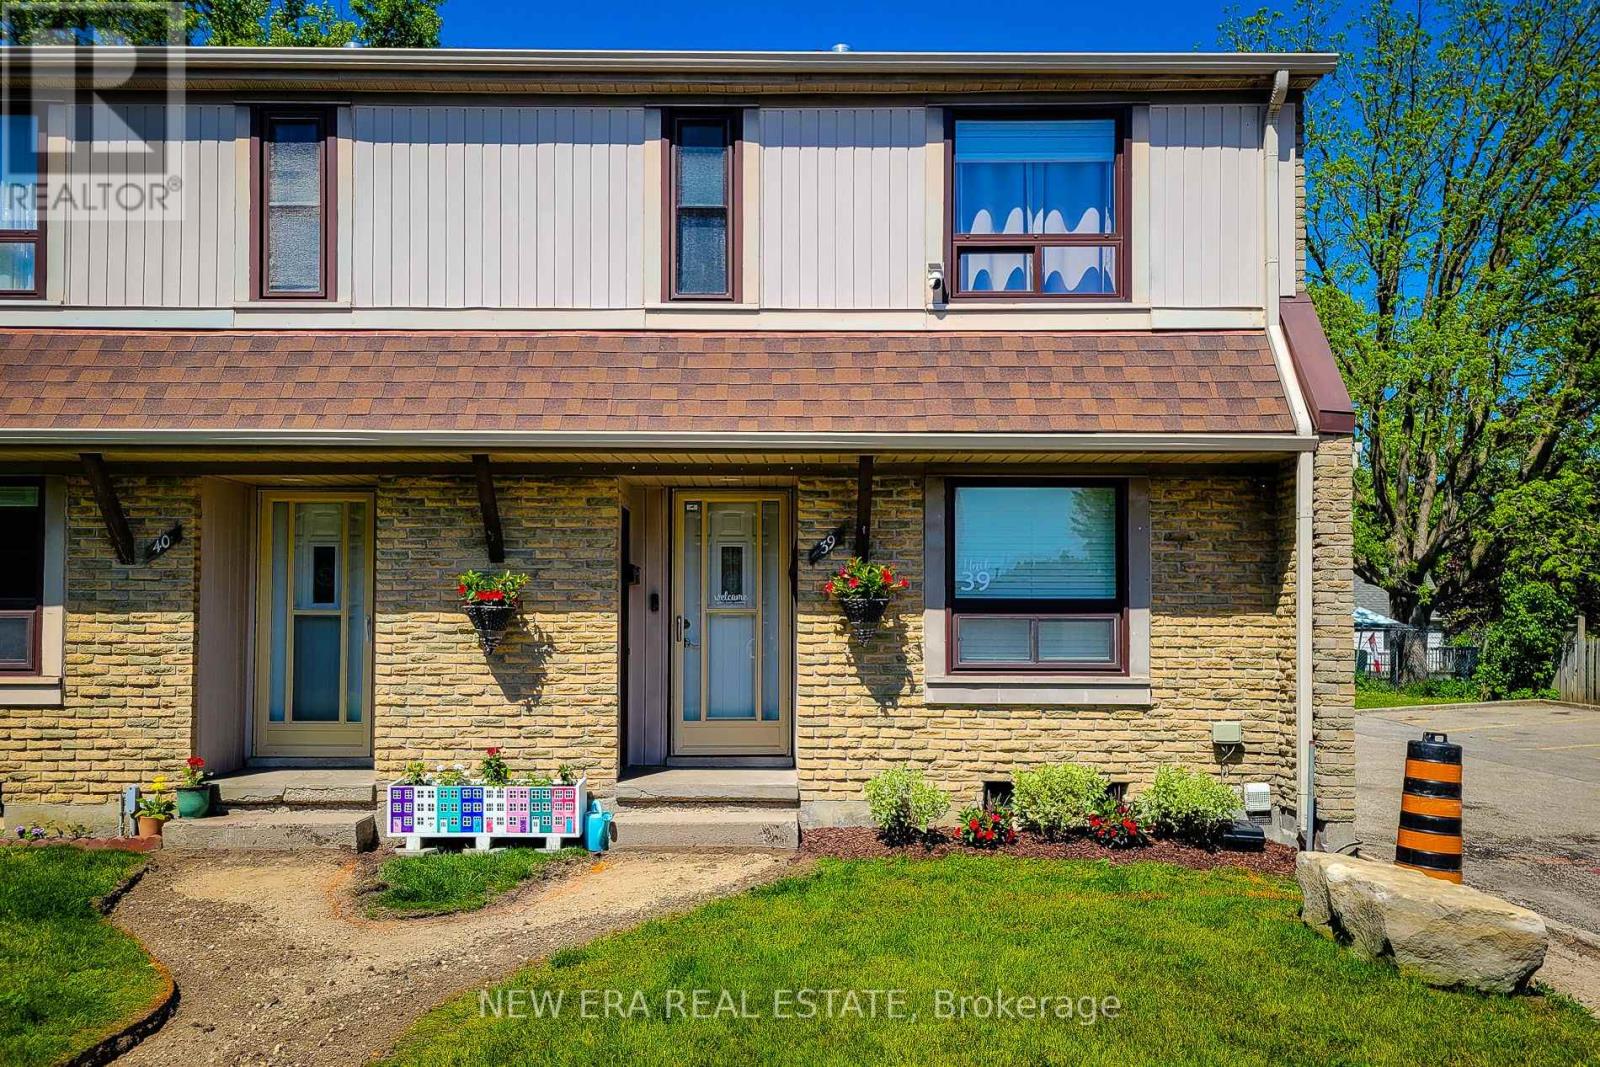
Welcome to this beautifully updated end-unit townhouse nestled in the quiet, Chicopee neighbourhood. Offering 3 bedrooms, 2 bathrooms, and 2 owned parking spaces, this move-in-ready home combines modern style, thoughtful upgrades and a convenient location perfect for families and first-time buyers alike. Step inside to a bright, freshly painted interior featuring numerous quality updates throughout, including new flooring, air conditioning, modern light fixtures, interior doors, trim and windows. The spacious main floor living room provides a warm and inviting space to relax or entertain, complete with a walkout to the backyard, allowing for seamless indoor-outdoor living. The beautifully updated eat-in kitchen features contemporary grey cabinetry, quartz countertops, stylish tiled backsplash, under-cabinet lighting and stainless steel appliances. Ample cupboard and counter space make meal preparation effortless while the bright dining area offers the perfect setting for family meals and gatherings .Upstairs, you'll find three generously sized bedrooms and a well-appointed 4pc bathroom, providing comfortable accommodations for the whole family. The finished basement extends the living space with a recreation room that can easily serve as a home office, gym, or play area.A convenient 3pc bathroom and abundant storage space add to the home's functionality and versatility. Outside, enjoy your own private backyard retreat featuring a spacious deck and gazebo-ideal for summer barbecues, entertaining guests, or simply unwinding after a long day.As an end-unit, you'll appreciate the added privacy and desirable location within the complex. Situated in a family-friendly neighbourhood, this exceptional home is just minutes from schools, parks, public transit, shopping, dining, Chicopee Ski & Summer Resort, major highways and all of your everyday amenities. A fantastic opportunity to own a stylish, turnkey home in one of the area's desirable communities. (id:15069)