
573 Burnett Avenue Cambridge, Ontario N1T 1M6

4 Bedroom
4 Bathroom
1,100 - 1,500 sqft
Central Air Conditioning
Forced Air
$799,999
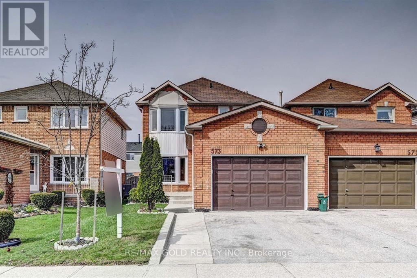
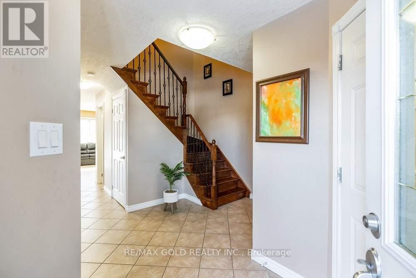
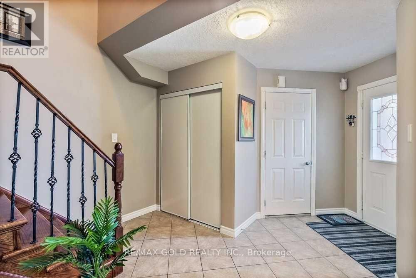
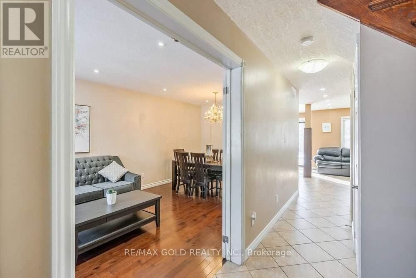
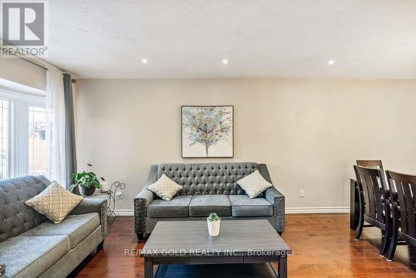
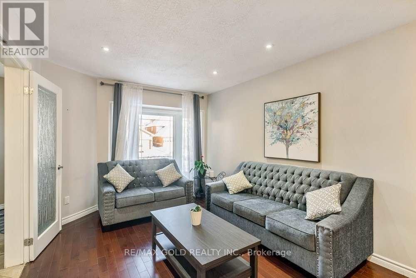
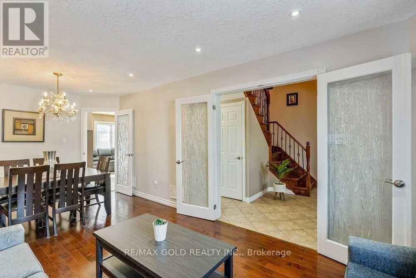
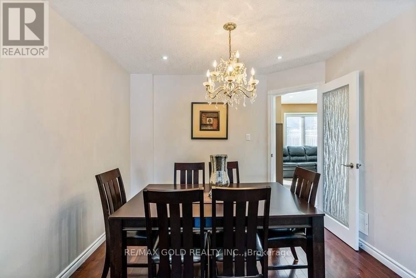
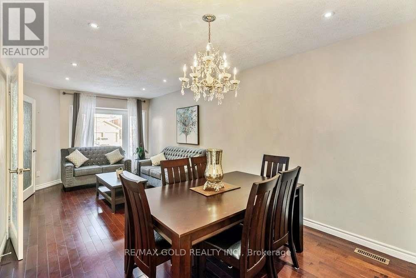
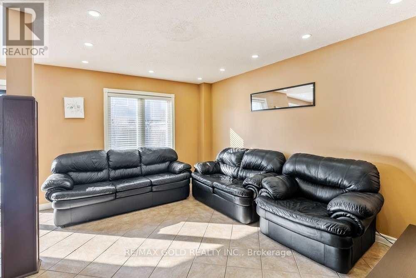
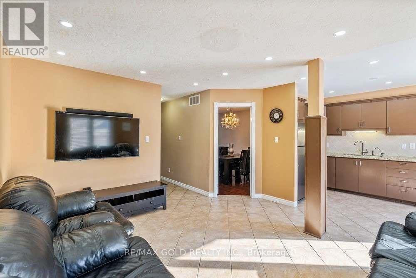
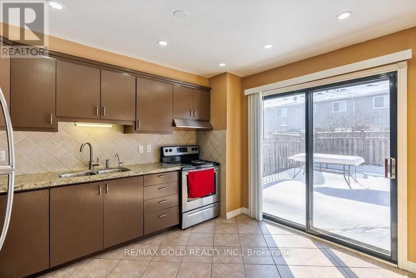
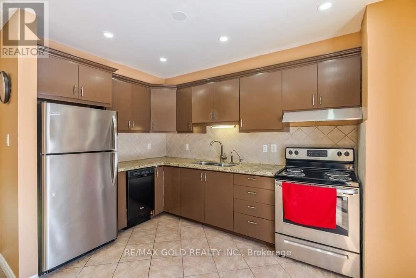
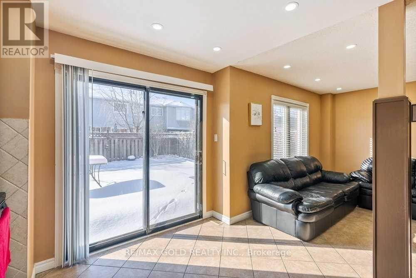
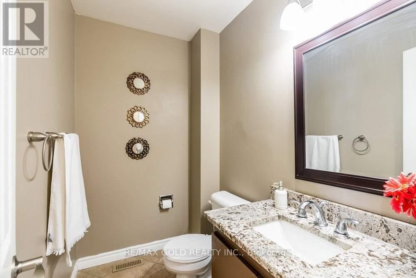
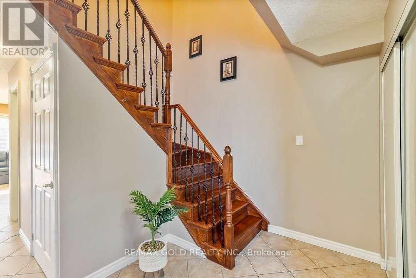
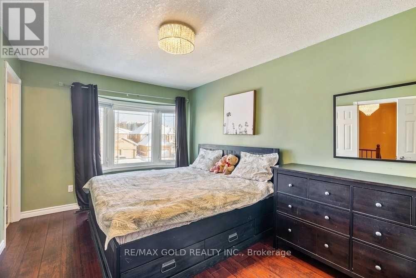
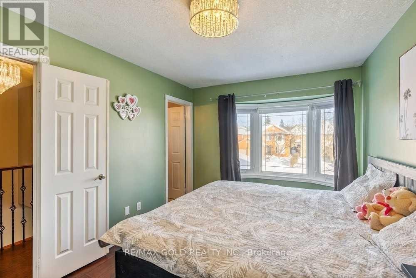
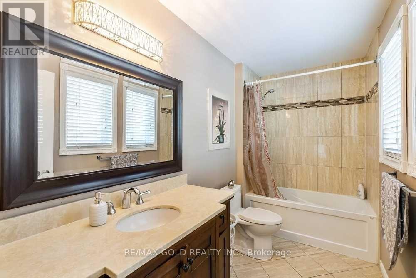
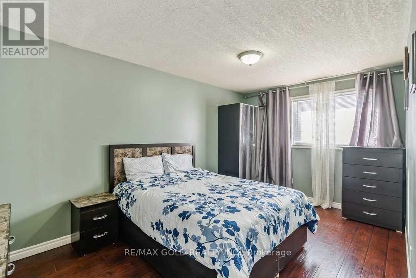
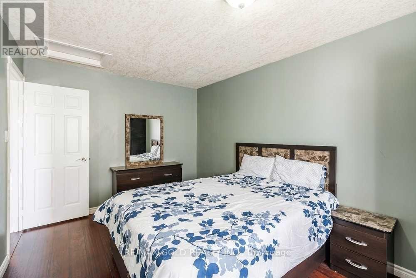
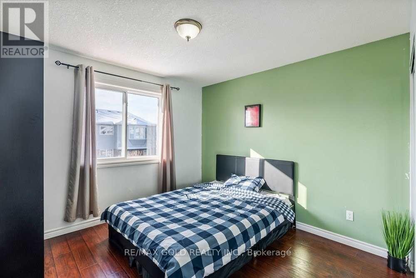
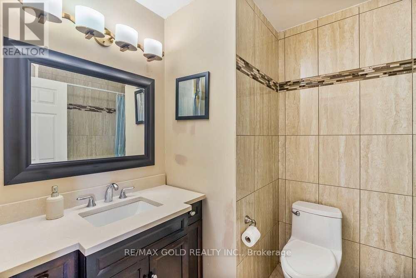
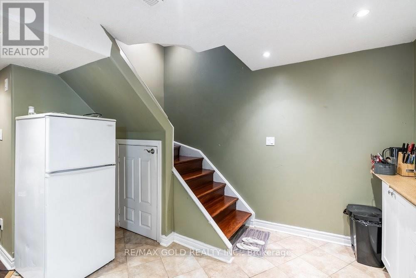
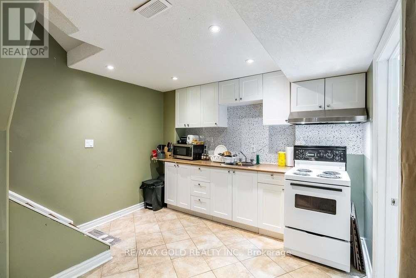
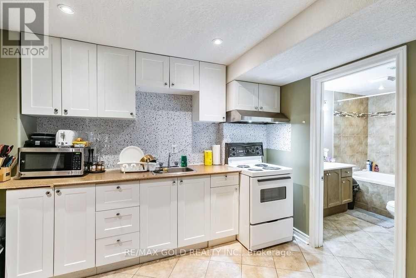
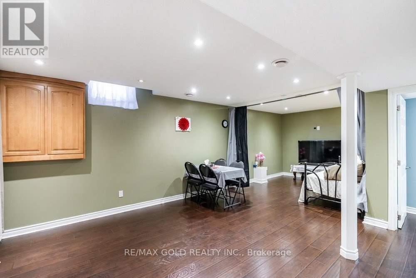
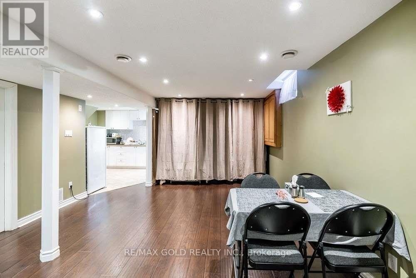
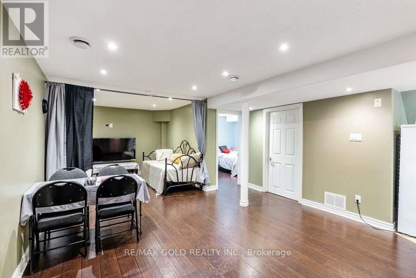
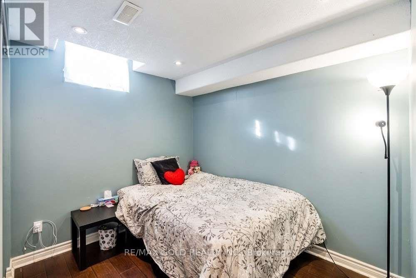
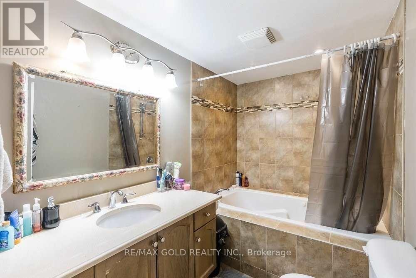
Welcome to 573 Burnett Avenue! This bright and spacious 3+1 bedroom, 4-bathroom home offers approximately 2,200 sq. ft. of finished living space on a quiet street in the highly sought-after North Galt community. Located in a family-friendly neighborhood, this home is just minutes from Highway 401, shopping, schools, parks, scenic trails, and the recreation centre. The main floor features a welcoming living and dining area with a large bay window that fills the space with natural light. Upstairs, you'll find three generously sized bedrooms and two full bathrooms, with large windows throughout creating a bright and airy feel. The fully finished basement includes a fourth bedroom, a full bathroom, a kitchen, a spacious living area, and a laundry room, offering excellent flexibility for extended family or guests. Built in approximately 2002, this well-maintained home has been thoughtfully updated with new shingles (2023), a new air conditioner (2024), fresh paint throughout, and newly installed pot lights, making it move-in ready and an exceptional opportunity in one of Cambridge's most desirable neighbourhoods. ** This is a linked property.** (id:15069)
Property Details
| MLS® Number | X13565998 |
| Property Type | Single Family |
| Amenities Near By | Public Transit, Place Of Worship, Schools |
| Community Features | School Bus |
| Equipment Type | Water Heater |
| Features | Carpet Free |
| Parking Space Total | 4 |
| Rental Equipment Type | Water Heater |
Building
| Bathroom Total | 4 |
| Bedrooms Above Ground | 4 |
| Bedrooms Total | 4 |
| Amenities | Separate Electricity Meters |
| Appliances | Water Heater, Dishwasher, Dryer, Stove, Washer, Refrigerator |
| Basement Development | Finished |
| Basement Type | N/a (finished) |
| Construction Style Attachment | Detached |
| Cooling Type | Central Air Conditioning |
| Exterior Finish | Brick |
| Flooring Type | Hardwood, Ceramic, Laminate |
| Half Bath Total | 1 |
| Heating Fuel | Natural Gas |
| Heating Type | Forced Air |
| Stories Total | 2 |
| Size Interior | 1,100 - 1,500 Sqft |
| Type | House |
| Utility Water | Municipal Water |
Parking
| Attached Garage | |
| Garage |
Land
| Acreage | No |
| Fence Type | Fenced Yard |
| Land Amenities | Public Transit, Place Of Worship, Schools |
| Size Depth | 88 Ft ,1 In |
| Size Frontage | 29 Ft ,7 In |
| Size Irregular | 29.6 X 88.1 Ft |
| Size Total Text | 29.6 X 88.1 Ft |
Rooms
| Level | Type | Length | Width | Dimensions |
|---|---|---|---|---|
| Second Level | Bedroom | 10.8 m | 15.2 m | 10.8 m x 15.2 m |
| Second Level | Bedroom 2 | 9.7 m | 13.4 m | 9.7 m x 13.4 m |
| Second Level | Bedroom 3 | 9.7 m | 10.8 m | 9.7 m x 10.8 m |
| Basement | Recreational, Games Room | 10 m | 25.2 m | 10 m x 25.2 m |
| Main Level | Dining Room | 7.3 m | 10.2 m | 7.3 m x 10.2 m |
| Main Level | Living Room | 14 m | 10.2 m | 14 m x 10.2 m |
| Main Level | Kitchen | 14 m | 12.1 m | 14 m x 12.1 m |
| Main Level | Family Room | 14 m | 13 m | 14 m x 13 m |
Utilities
| Cable | Installed |
| Electricity | Installed |
| Sewer | Installed |
https://www.realtor.ca/real-estate/30035989/573-burnett-avenue-cambridge
Contact Us
Contact us for more information

This REALTOR.ca listing content is owned and licensed by REALTOR® members of The Canadian Real Estate Association
The trademarks REALTOR®, REALTORS®, and the REALTOR® logo are controlled by The Canadian Real Estate Association (CREA) and identify real estate professionals who are members of CREA. The trademarks MLS®, Multiple Listing Service® and the associated logos are owned by The Canadian Real Estate Association (CREA) and identify the quality of services provided by real estate professionals who are members of CREA. The trademark DDF® is owned by The Canadian Real Estate Association (CREA) and identifies CREA's Data Distribution Facility (DDF®)
July 17 2026 08:10:05
Toronto Regional Real Estate Board
RE/MAX Gold Realty Inc.