
9 Delerin Crescent Erin, Ontario N0B 1T0

3 Bedroom
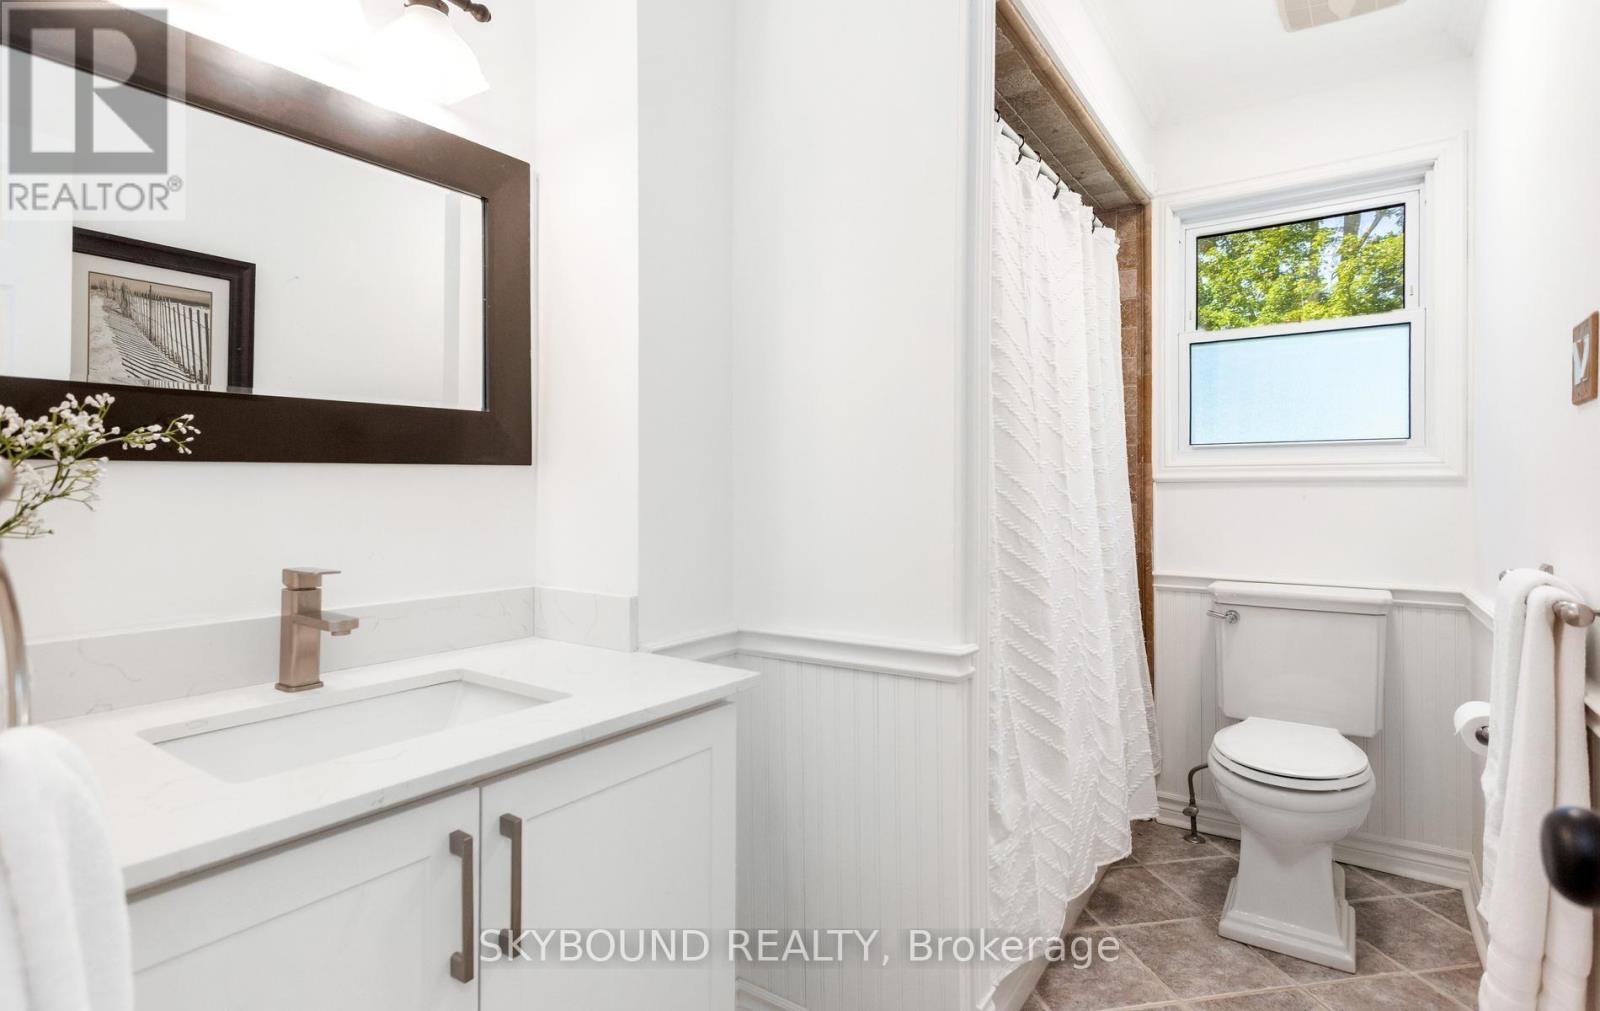
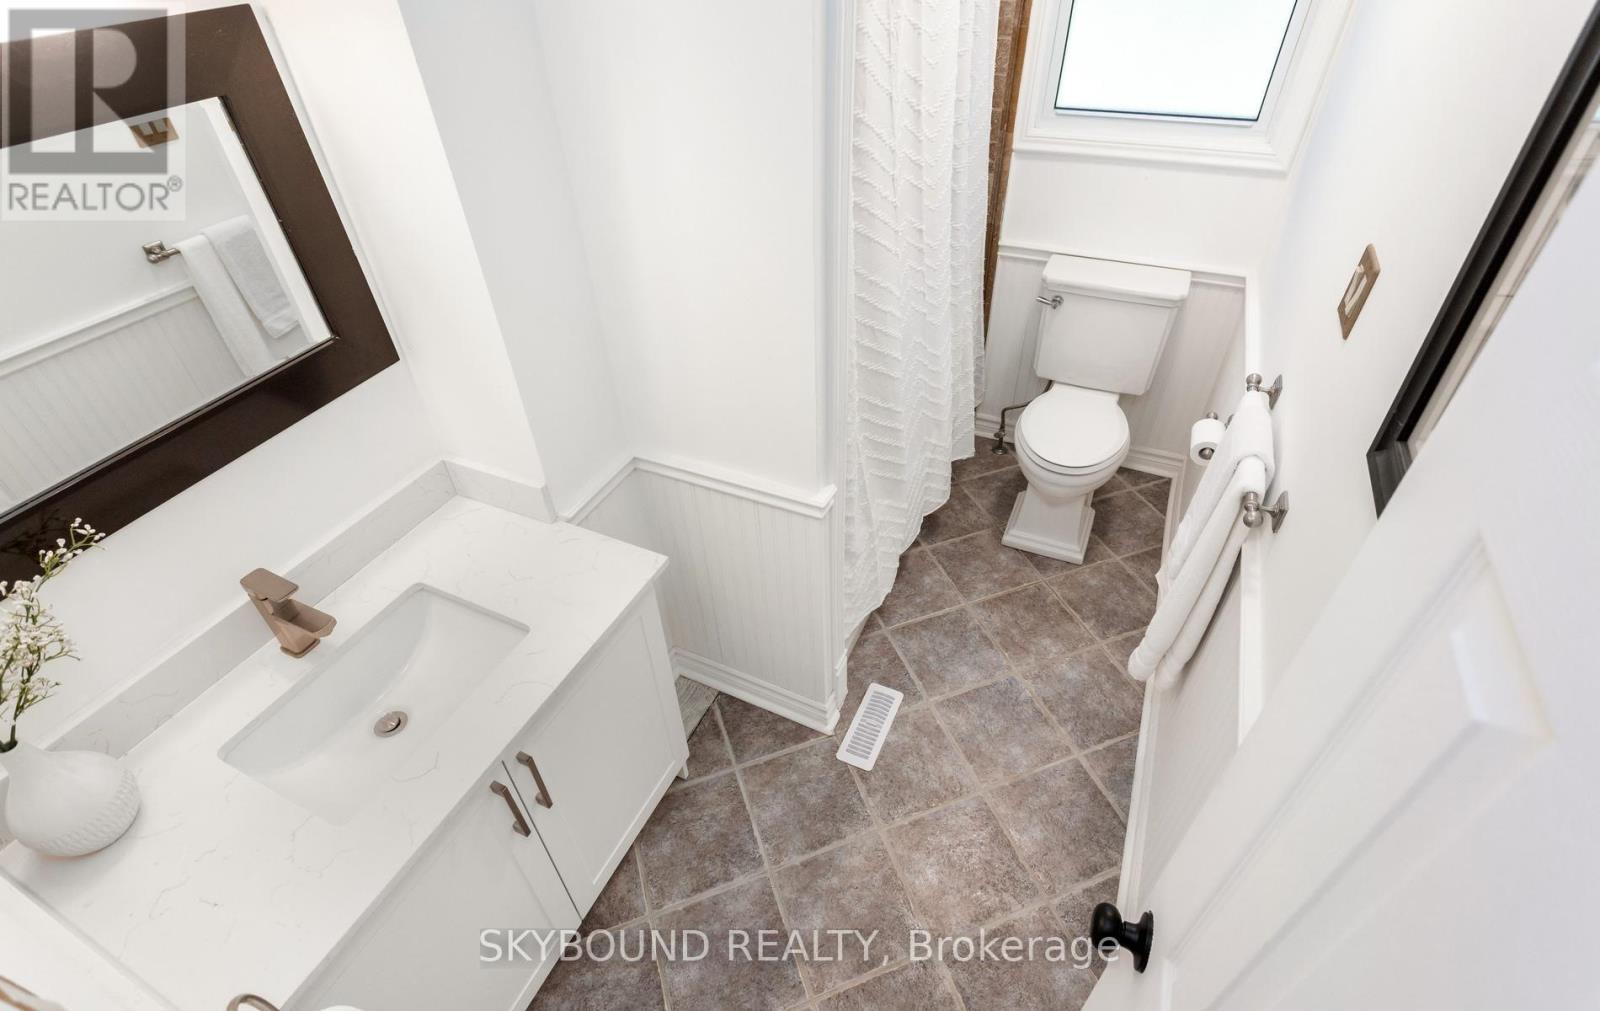
2 Bathroom
1,100 - 1,500 sqft
Fireplace
Central Air Conditioning
Forced Air
$932,000
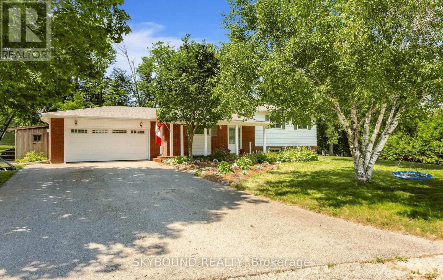
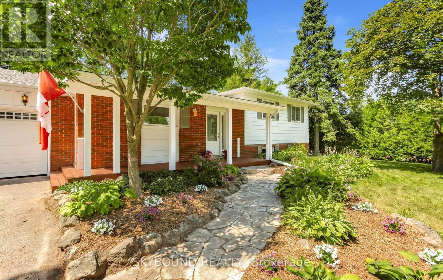
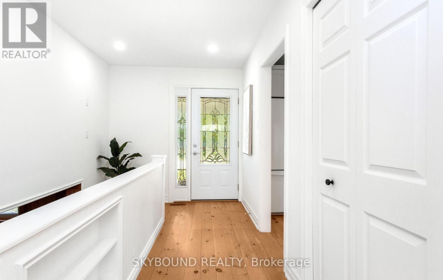
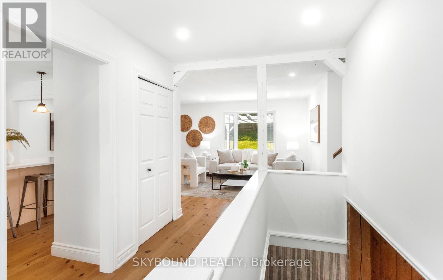
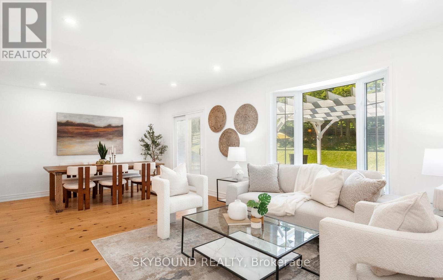
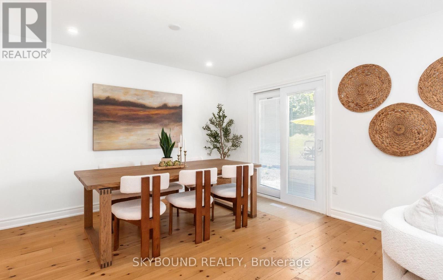
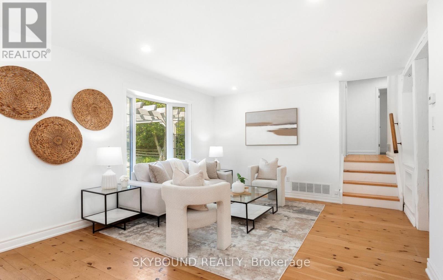
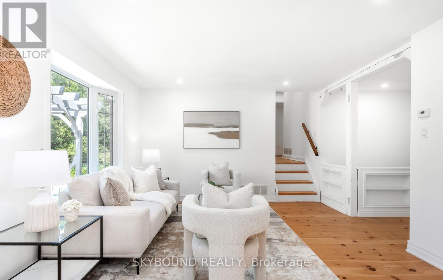
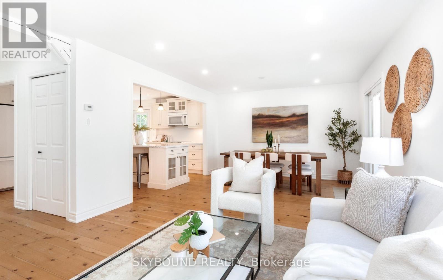
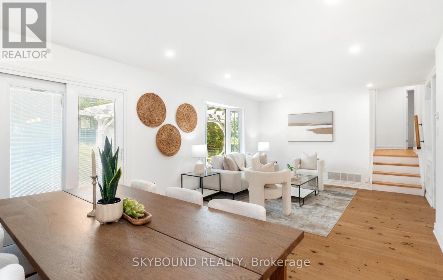
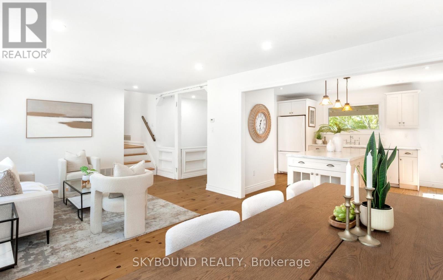
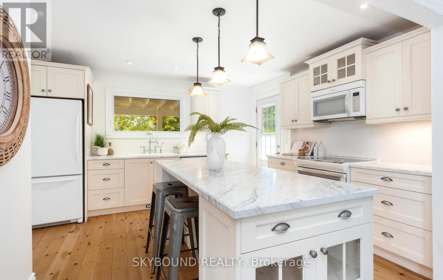
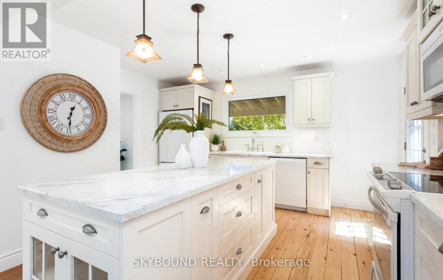
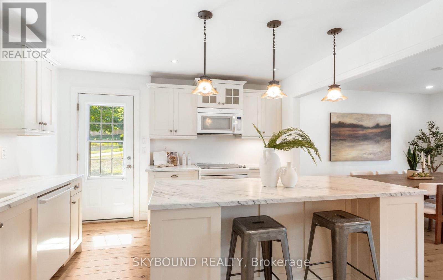
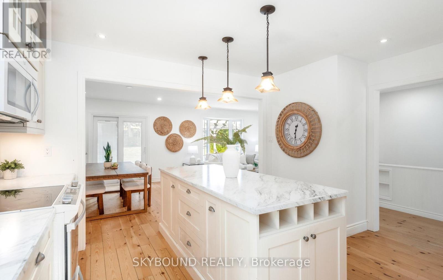
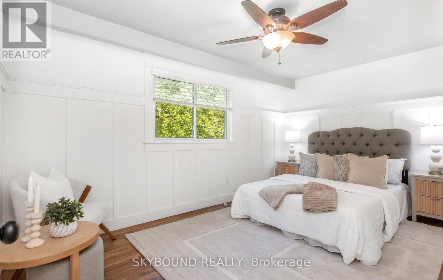
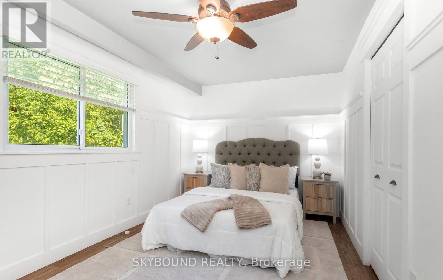
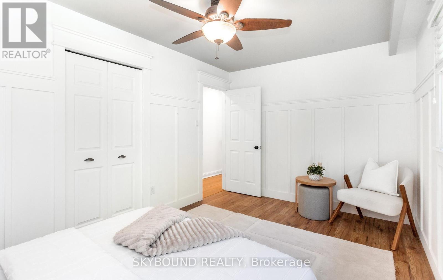
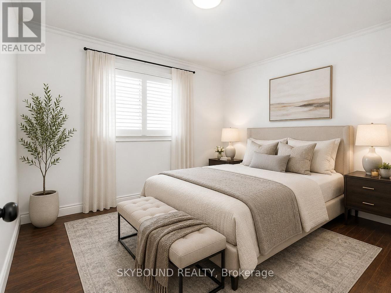
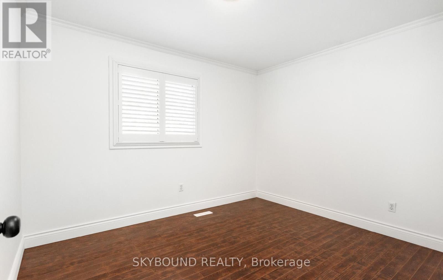
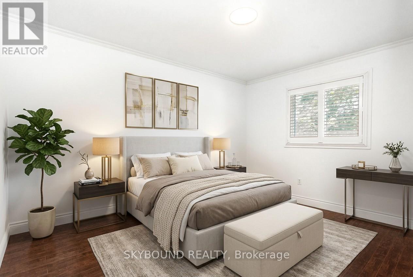
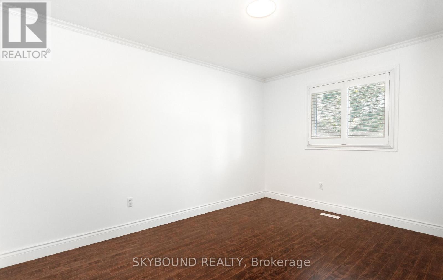
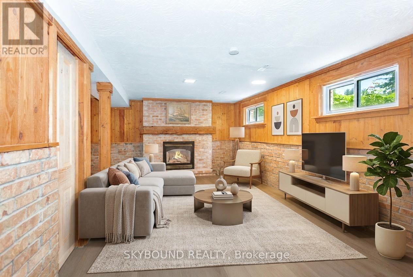
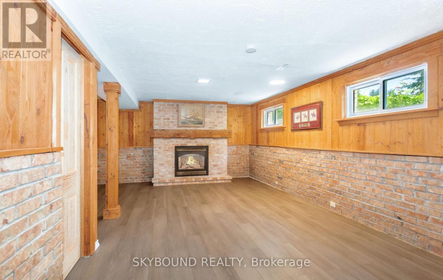
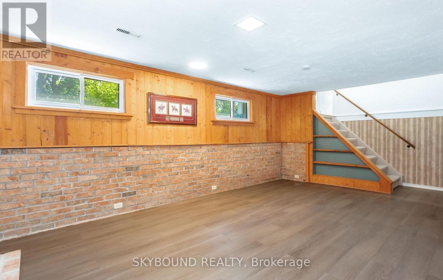
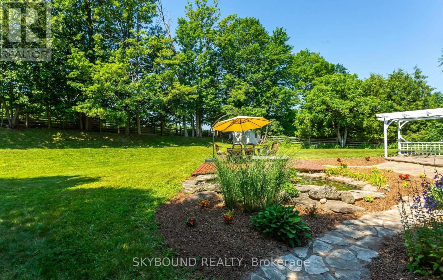
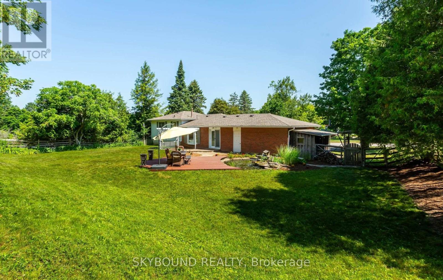
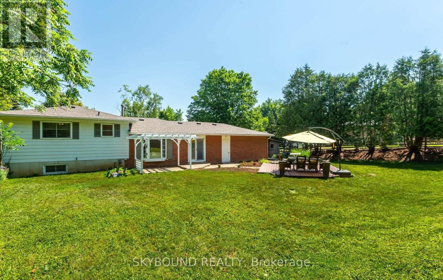
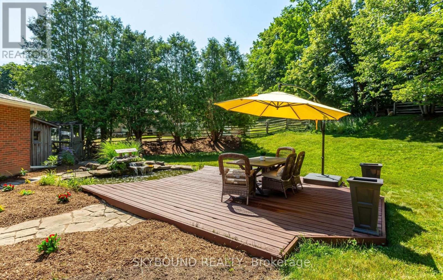
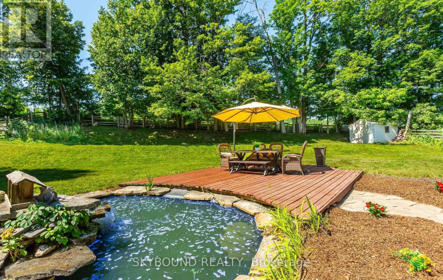
Welcome to a beautiful, private paradise and lifestyle opportunity! Nestled on a spectacular, huge pie lot, this magnificent home offers the perfect blend of country, comfort, and natural beauty. A beautiful front porch welcomes you into a foyer with gorgeous pine hardwood flooring throughout and an open concept kitchen with a huge island. The open concept dining/living room has a walk-out to your private backyard oasis with a peaceful flowing pond and a yard that is beautifully framed by mature towering trees. The upper floor has 3 good sized bedrooms and a 4 pce bath. The Recreation Room has a cozy gas fireplace along with lots of storage space. This Remarkable Property Offers The Perfect Blend Of Country, Privacy, And Endless Potential. An easy and direct commute from the GTA, makes this the perfect family home with access to the city. Close to Erin Heights Golf Course, walking trails and local shops and restaurants. (id:15069)
Property Details
| MLS® Number | X13565924 |
| Property Type | Single Family |
| Community Name | Erin |
| Equipment Type | Water Heater |
| Features | Sump Pump |
| Parking Space Total | 6 |
| Rental Equipment Type | Water Heater |
Building
| Bathroom Total | 2 |
| Bedrooms Above Ground | 3 |
| Bedrooms Total | 3 |
| Age | 31 To 50 Years |
| Amenities | Fireplace(s) |
| Appliances | Water Heater, Water Purifier, Dishwasher, Microwave, Stove, Refrigerator |
| Basement Development | Partially Finished |
| Basement Type | Crawl Space (partially Finished) |
| Construction Style Attachment | Detached |
| Construction Style Split Level | Sidesplit |
| Cooling Type | Central Air Conditioning |
| Exterior Finish | Brick, Vinyl Siding |
| Fireplace Present | Yes |
| Fireplace Total | 1 |
| Flooring Type | Hardwood, Laminate, Vinyl |
| Foundation Type | Concrete |
| Half Bath Total | 1 |
| Heating Fuel | Natural Gas |
| Heating Type | Forced Air |
| Size Interior | 1,100 - 1,500 Sqft |
| Type | House |
| Utility Water | Municipal Water |
Parking
| Attached Garage | |
| Garage |
Land
| Acreage | No |
| Sewer | Septic System |
| Size Depth | 149 Ft ,10 In |
| Size Frontage | 100 Ft |
| Size Irregular | 100 X 149.9 Ft ; Irregular |
| Size Total Text | 100 X 149.9 Ft ; Irregular |
Rooms
| Level | Type | Length | Width | Dimensions |
|---|---|---|---|---|
| Second Level | Primary Bedroom | 2.87 m | 4.47 m | 2.87 m x 4.47 m |
| Second Level | Bedroom 2 | 2.87 m | 3.93 m | 2.87 m x 3.93 m |
| Second Level | Bedroom 3 | 2.87 m | 3.05 m | 2.87 m x 3.05 m |
| Lower Level | Recreational, Games Room | 3.94 m | 4.8 m | 3.94 m x 4.8 m |
| Main Level | Kitchen | 3.65 m | 3.65 m | 3.65 m x 3.65 m |
| Main Level | Dining Room | 3.5 m | 3.76 m | 3.5 m x 3.76 m |
| Main Level | Living Room | 3.4 m | 3.76 m | 3.4 m x 3.76 m |
https://www.realtor.ca/real-estate/30035983/9-delerin-crescent-erin-erin
Contact Us
Contact us for more information

This REALTOR.ca listing content is owned and licensed by REALTOR® members of The Canadian Real Estate Association
The trademarks REALTOR®, REALTORS®, and the REALTOR® logo are controlled by The Canadian Real Estate Association (CREA) and identify real estate professionals who are members of CREA. The trademarks MLS®, Multiple Listing Service® and the associated logos are owned by The Canadian Real Estate Association (CREA) and identify the quality of services provided by real estate professionals who are members of CREA. The trademark DDF® is owned by The Canadian Real Estate Association (CREA) and identifies CREA's Data Distribution Facility (DDF®)
July 15 2026 03:39:54
Toronto Regional Real Estate Board
Skybound Realty