
1077 Danita Boulevard Peterborough, Ontario K9J 7K7
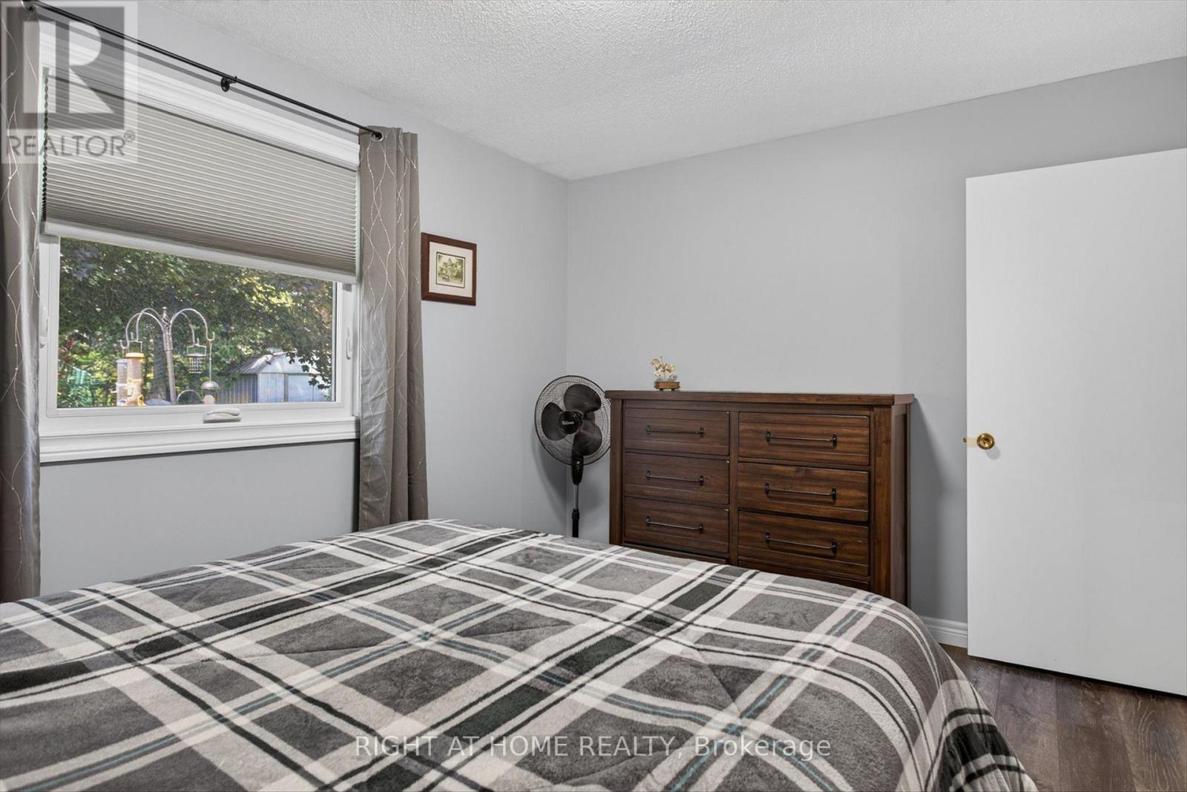
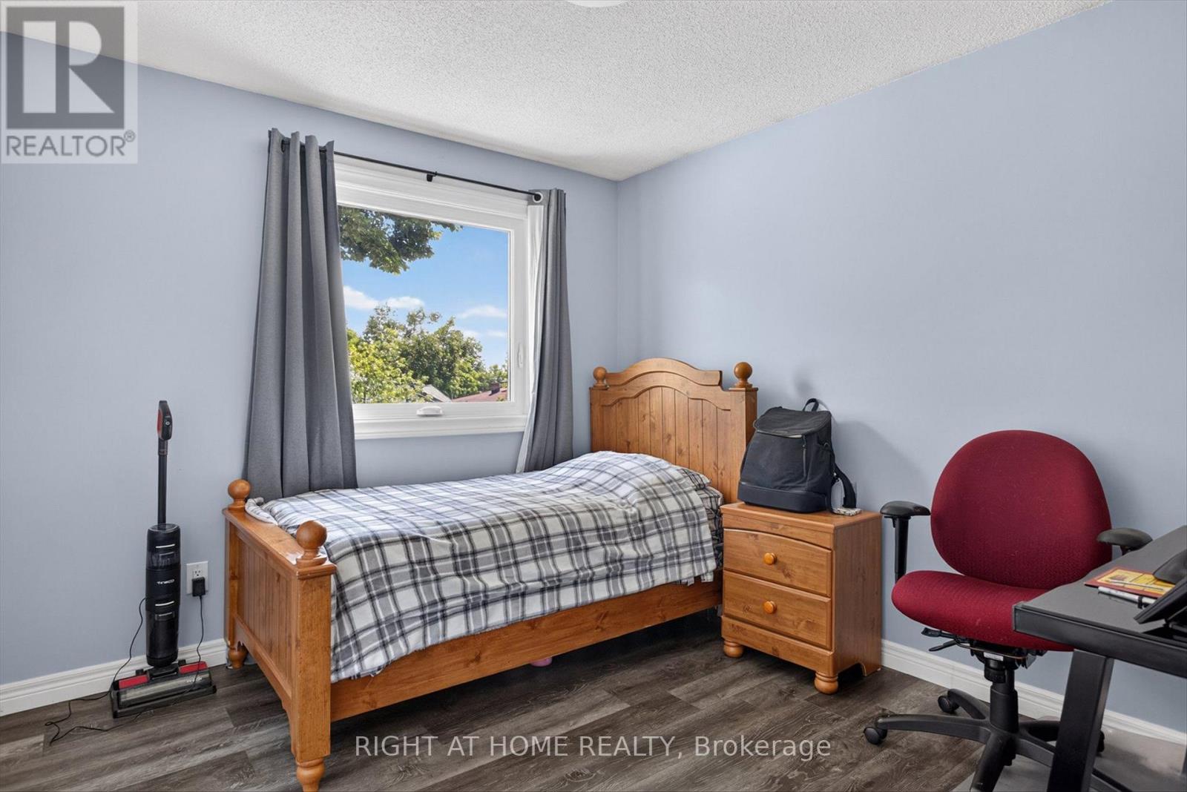
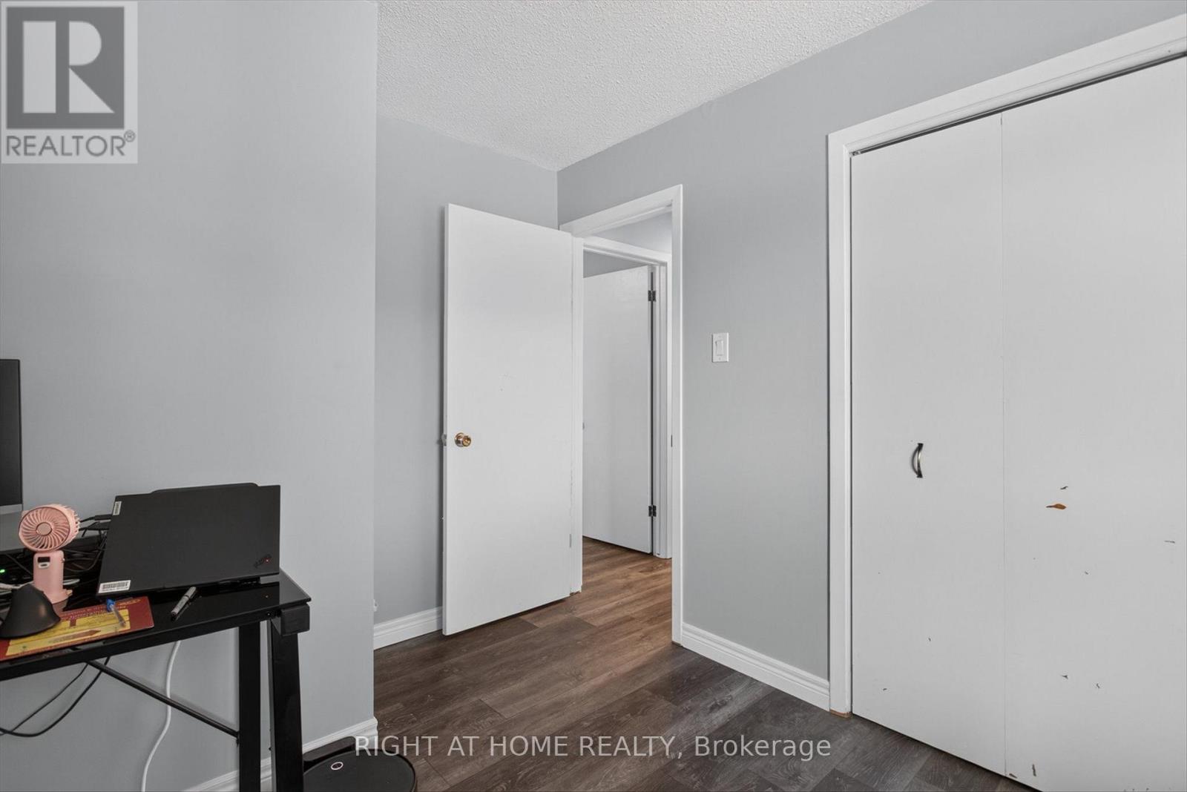
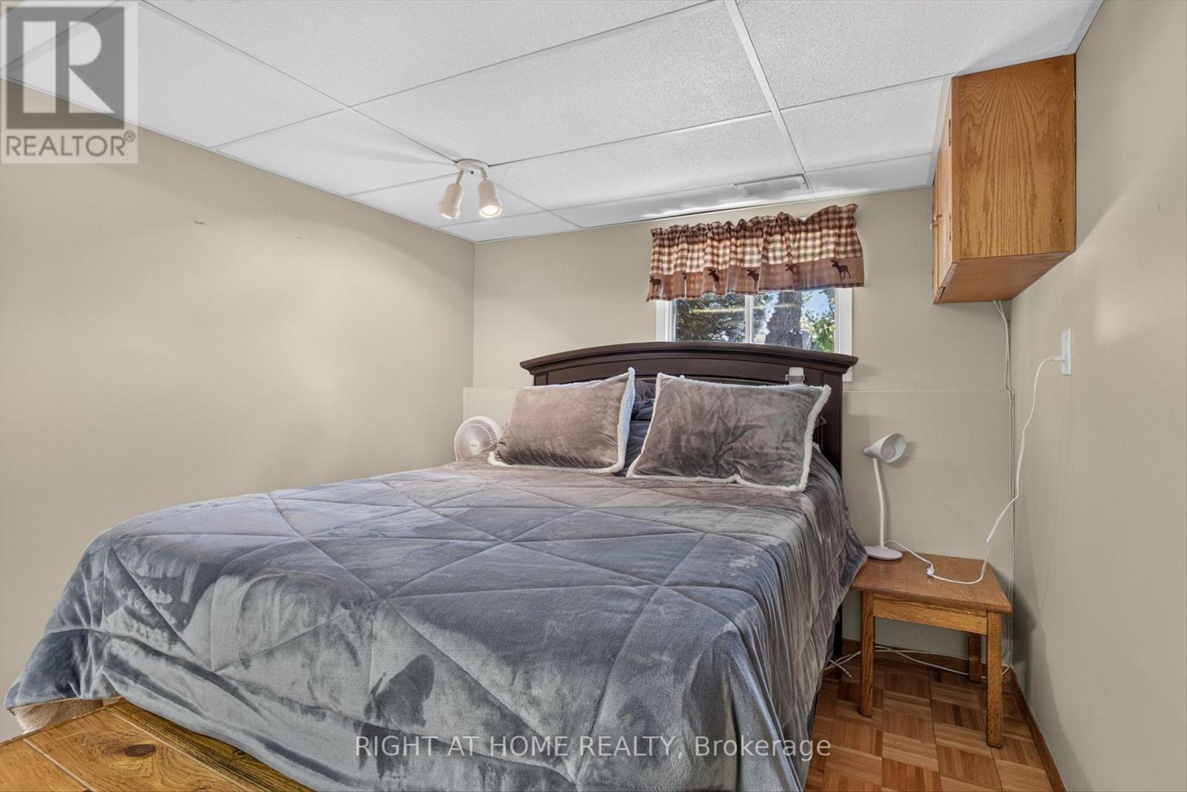

3 Bedroom
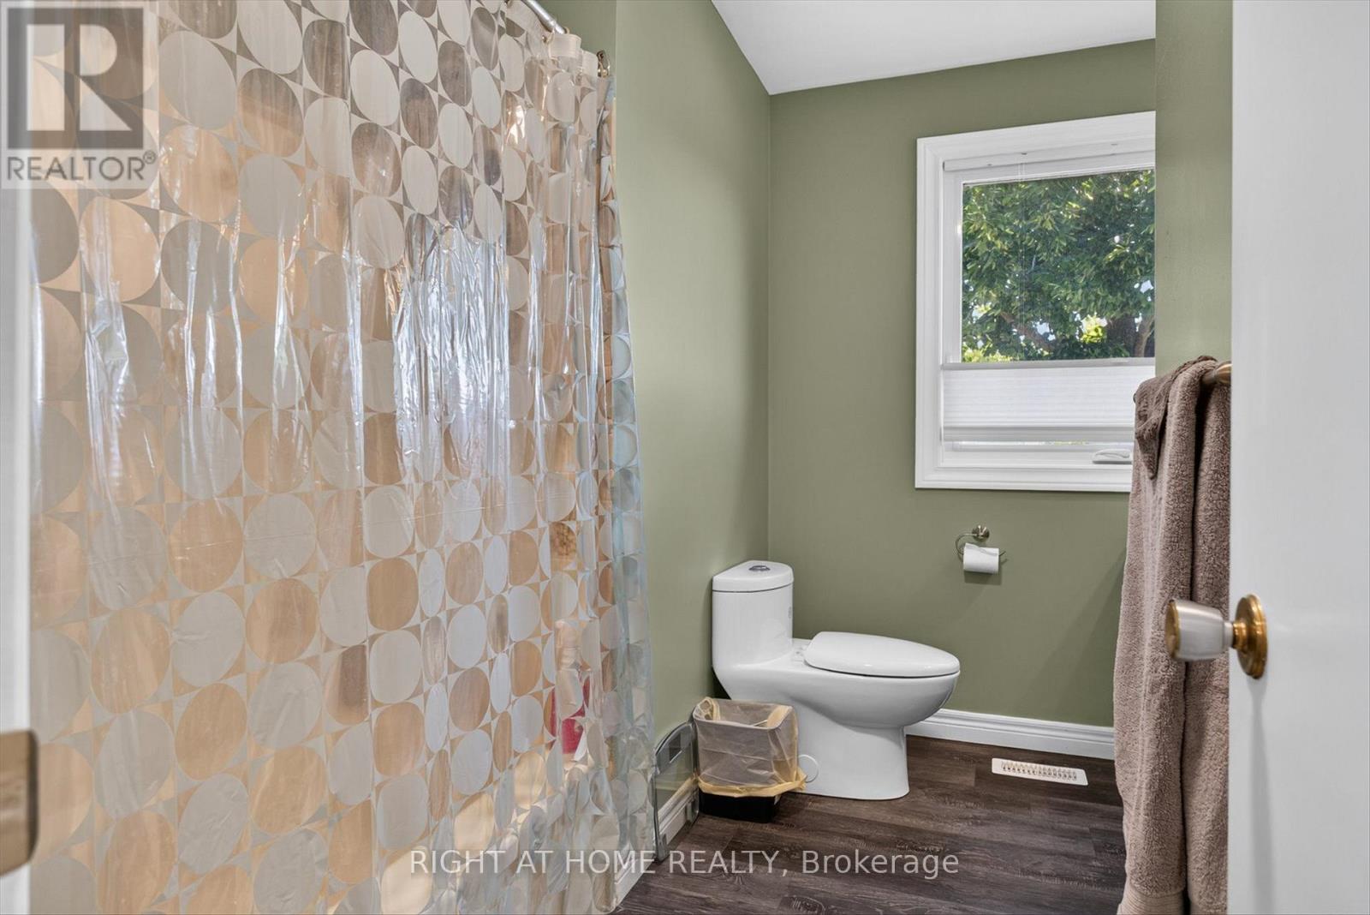
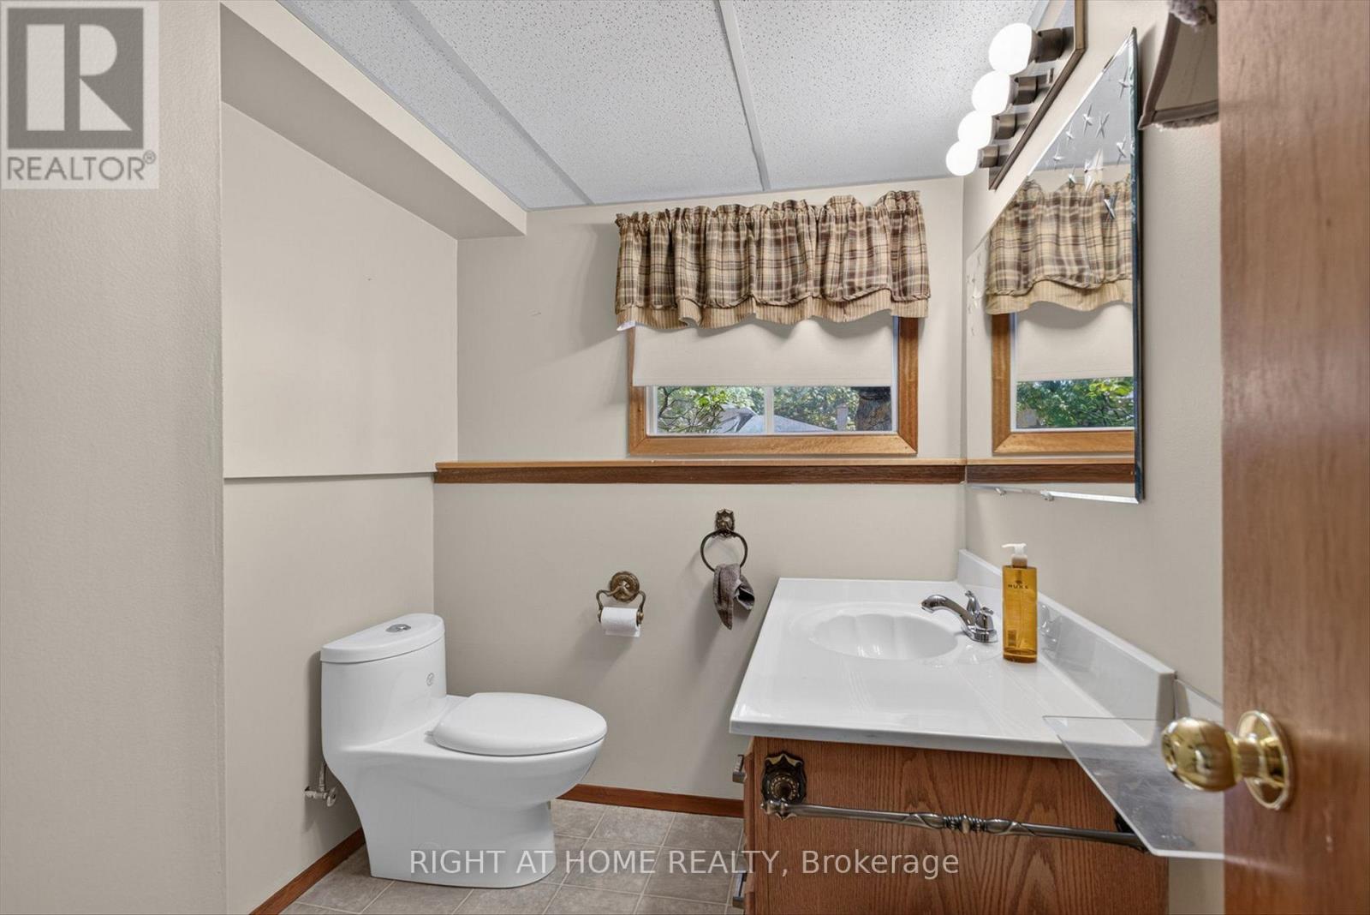
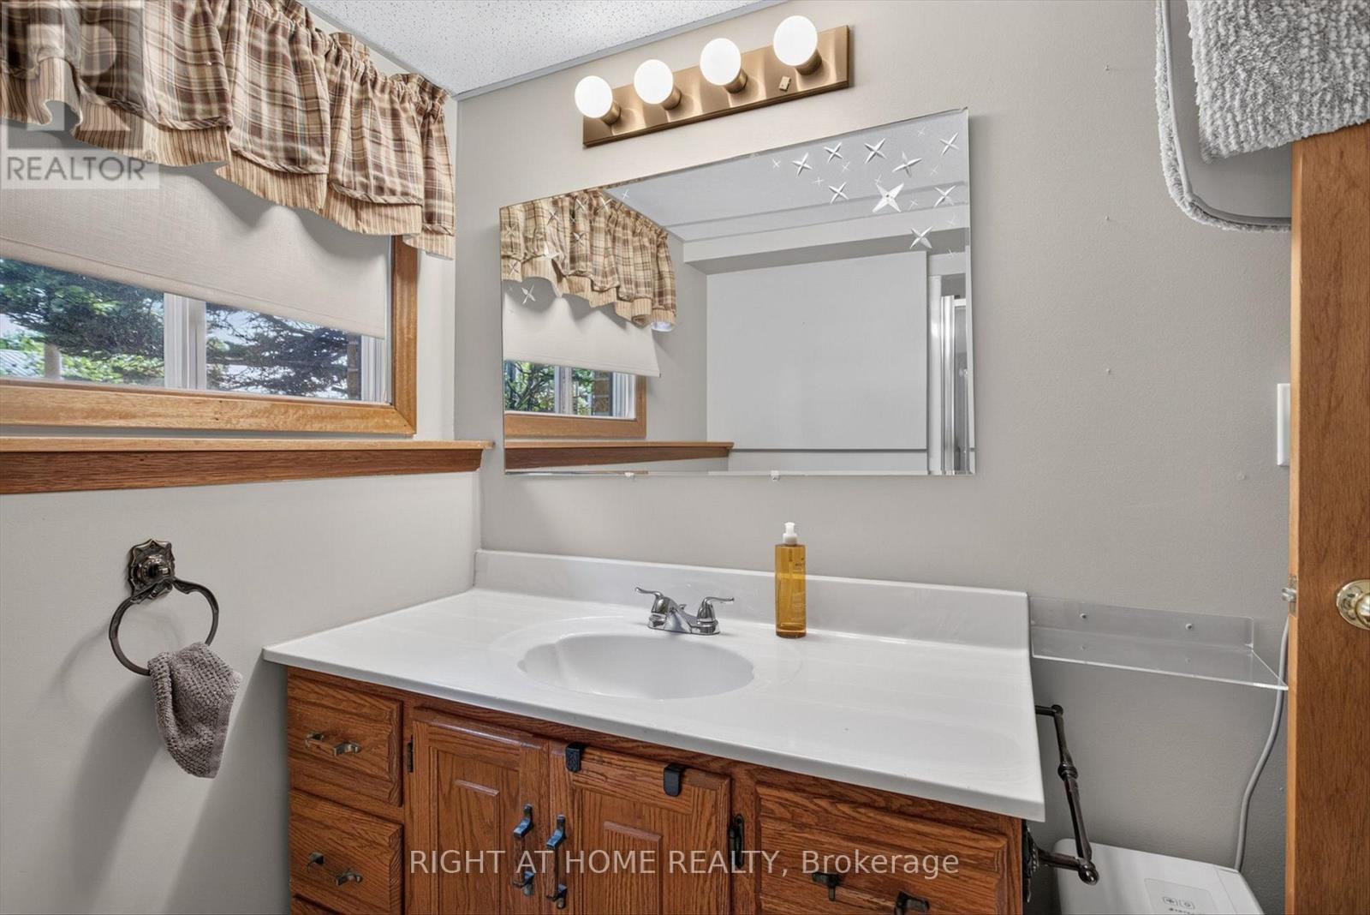
2 Bathroom
700 - 1,100 sqft
Raised Bungalow
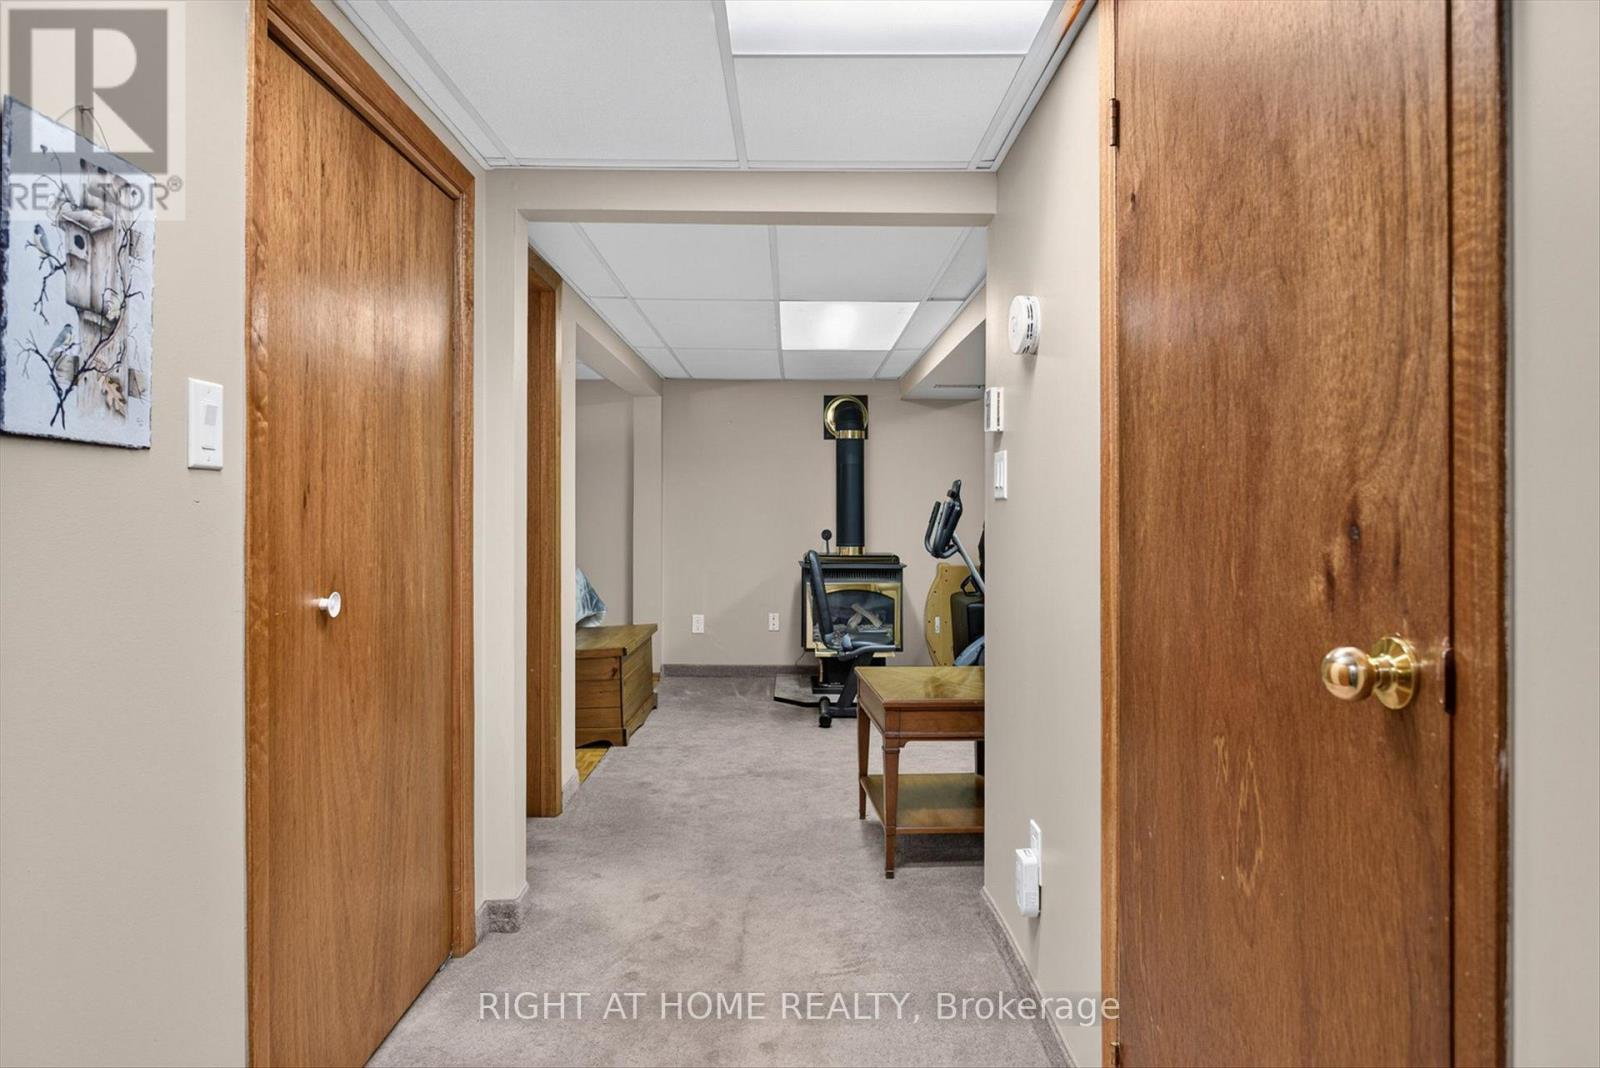
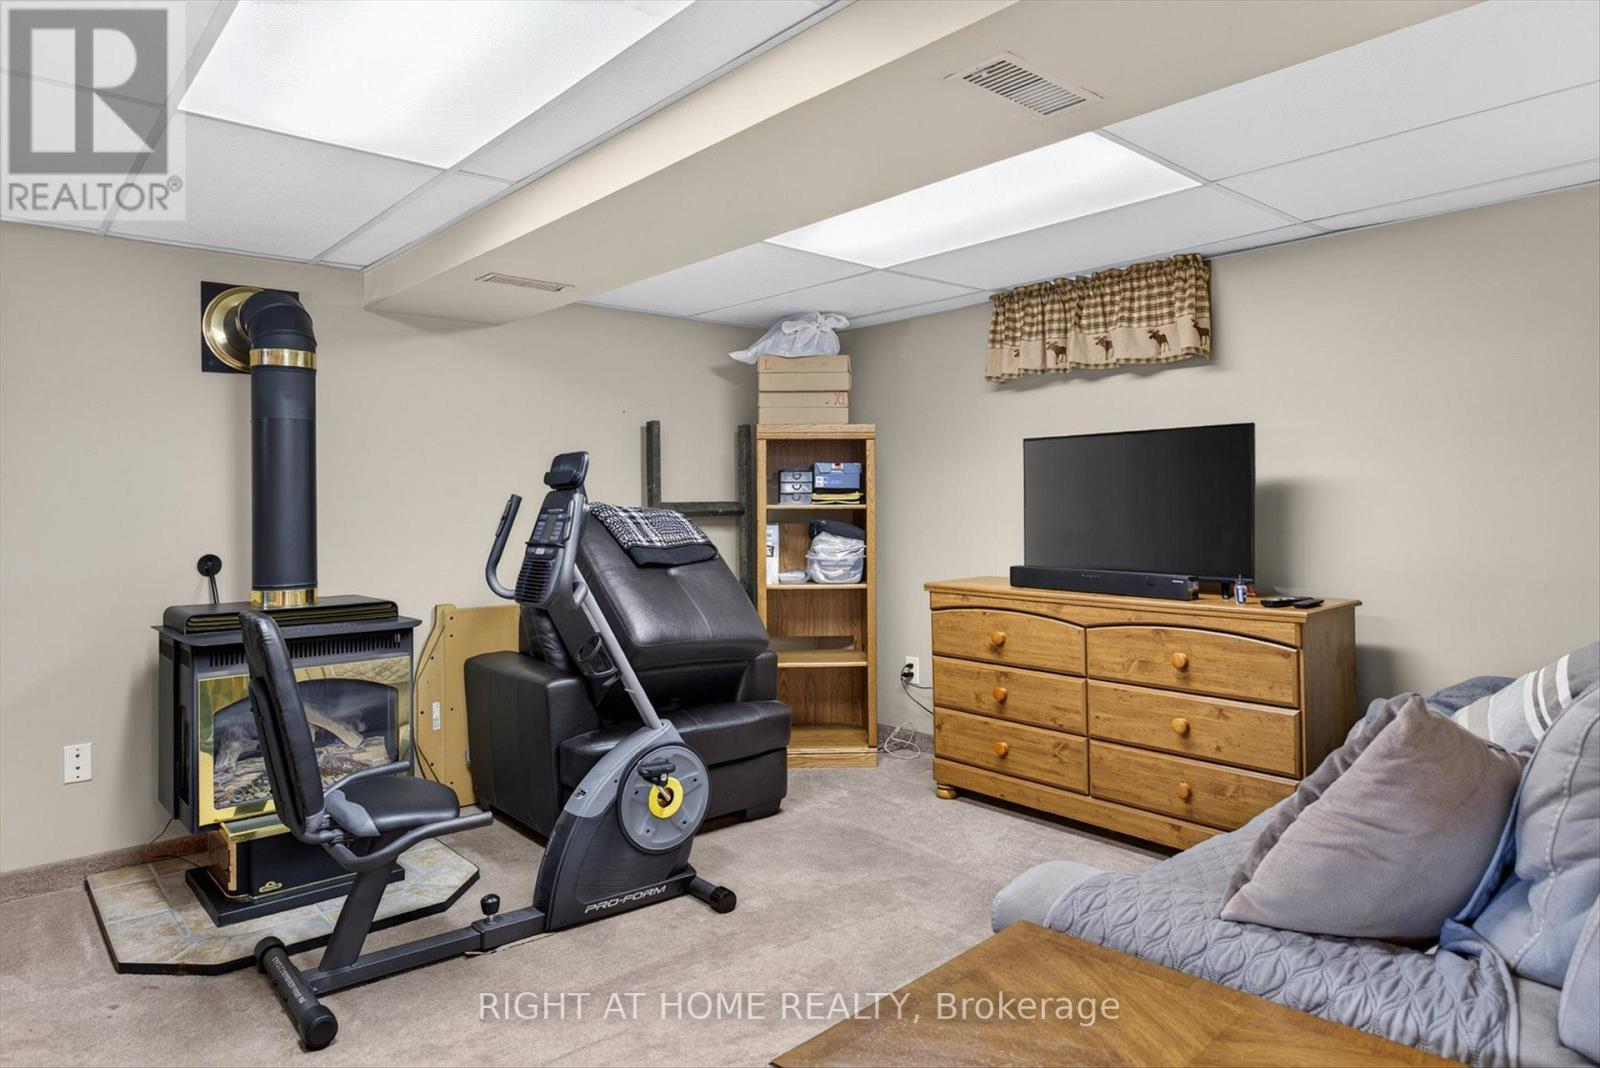
Fireplace
Central Air Conditioning
Forced Air
$639,900
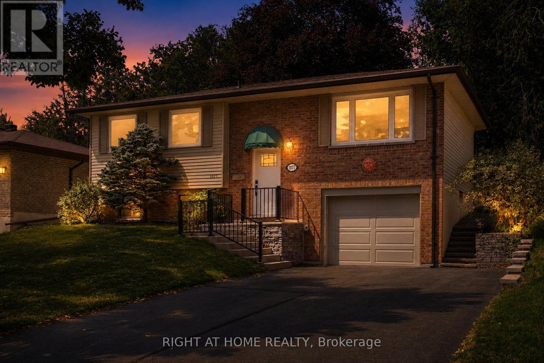
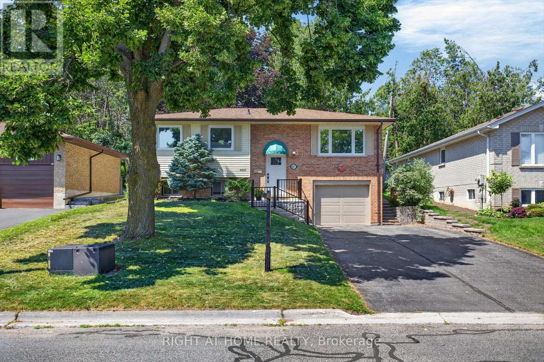
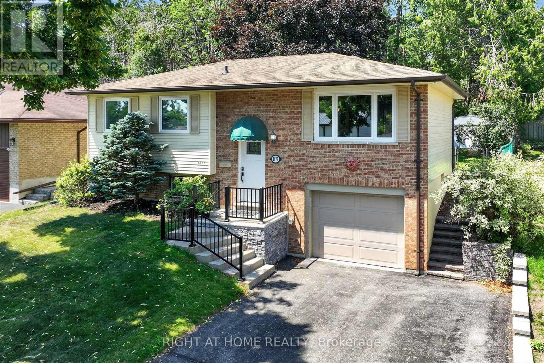
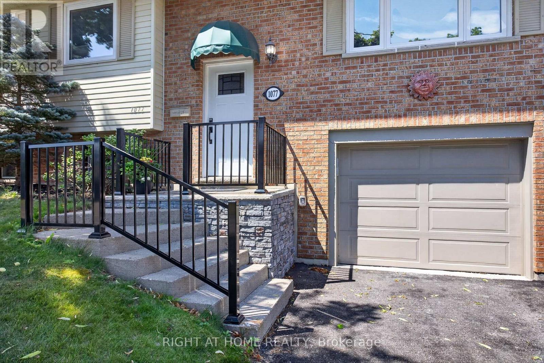
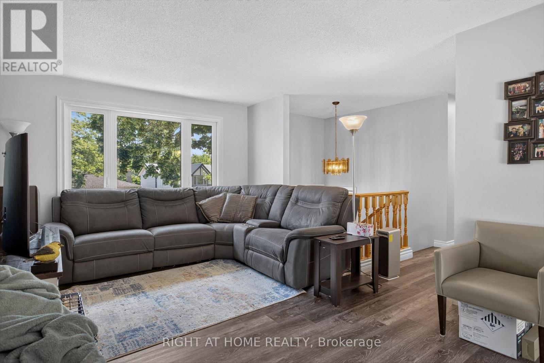
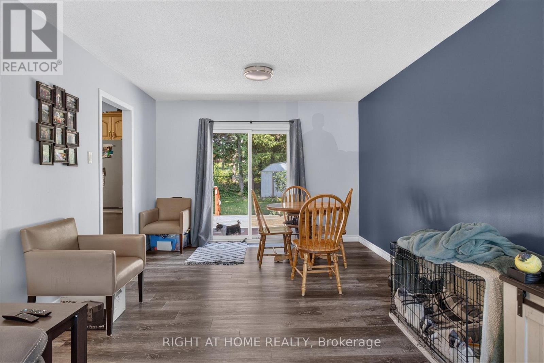
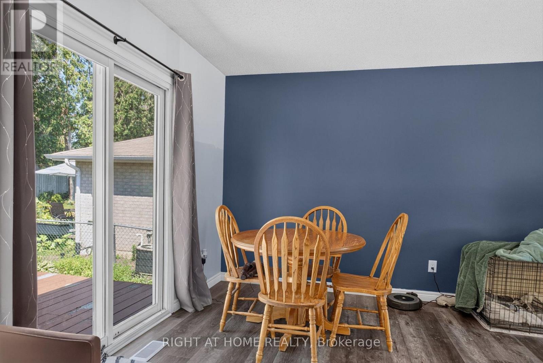
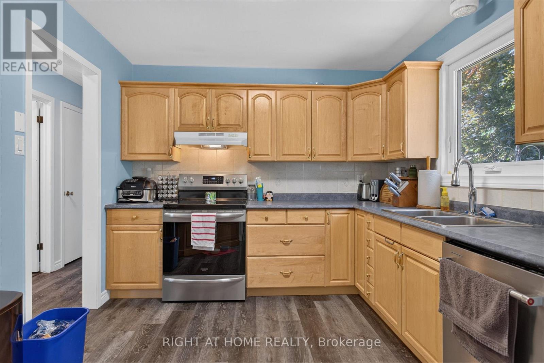
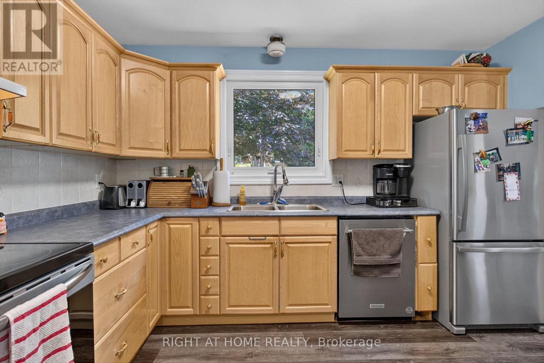
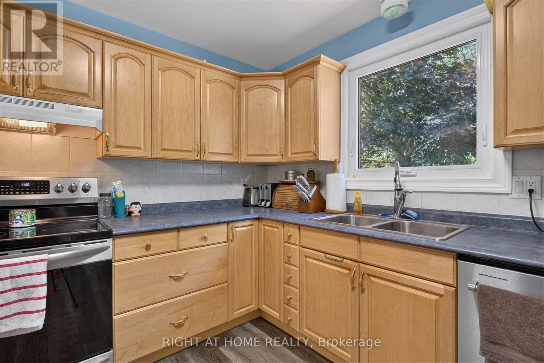
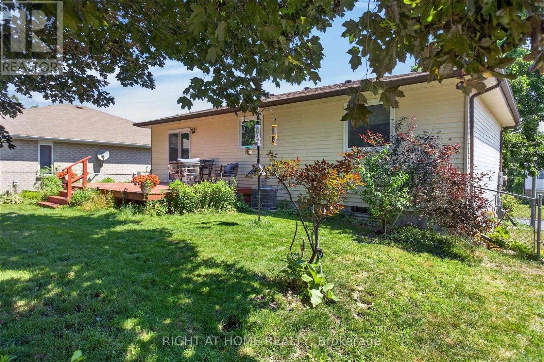
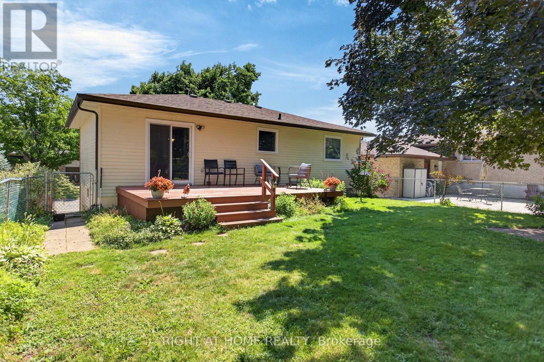
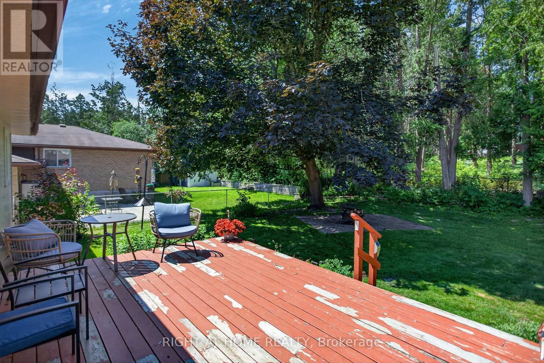
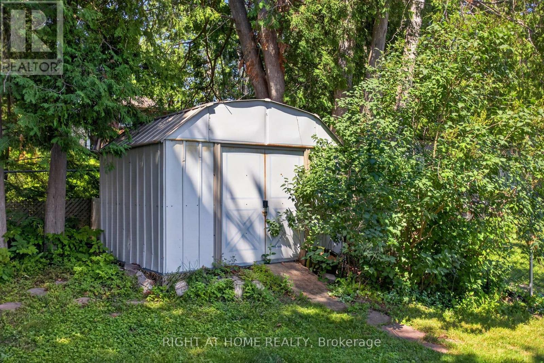
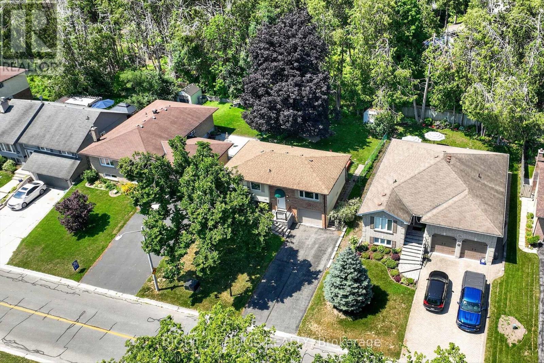
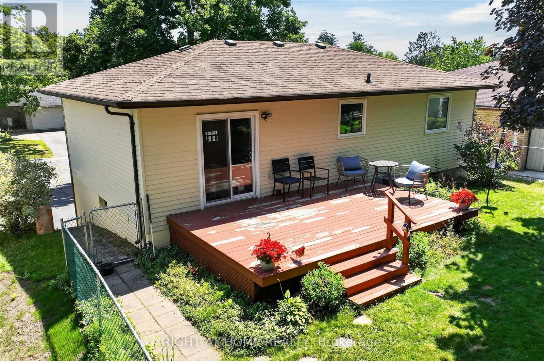
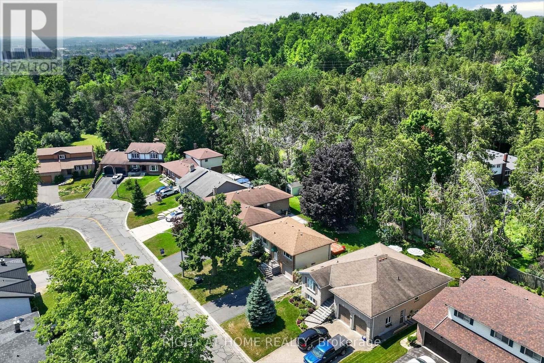
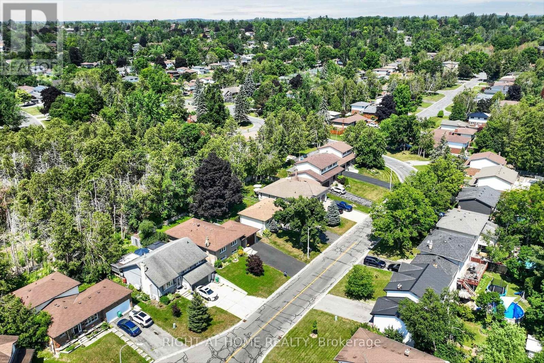
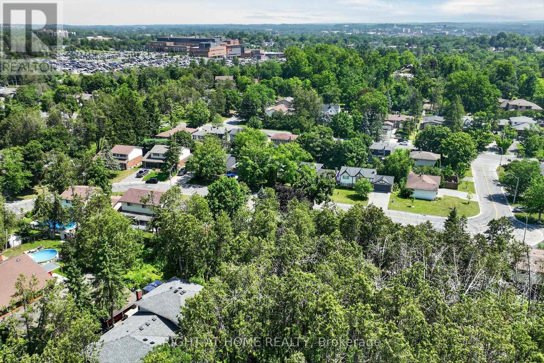
Welcome to this well-cared-for bungalow located in one of Peterborough's most desirable west-end neighbourhoods! Numerous upgrades have been completed over the last 5 years, including: new fence, furnace and air conditioner (2021), new main floor windows, garage door and appliances (2022), new flooring throughout the main floor (2023), and a new retaining wall along the driveway (2025). Conveniently located close to schools, parks, Peterborough Regional Health Centre and downtown amenities, this beautiful west-end bungalow is waiting for you to make it yours. (id:15069)
Property Details
| MLS® Number | X13565988 |
| Property Type | Single Family |
| Community Name | Monaghan Ward 2 |
| Equipment Type | Water Heater |
| Parking Space Total | 5 |
| Rental Equipment Type | Water Heater |
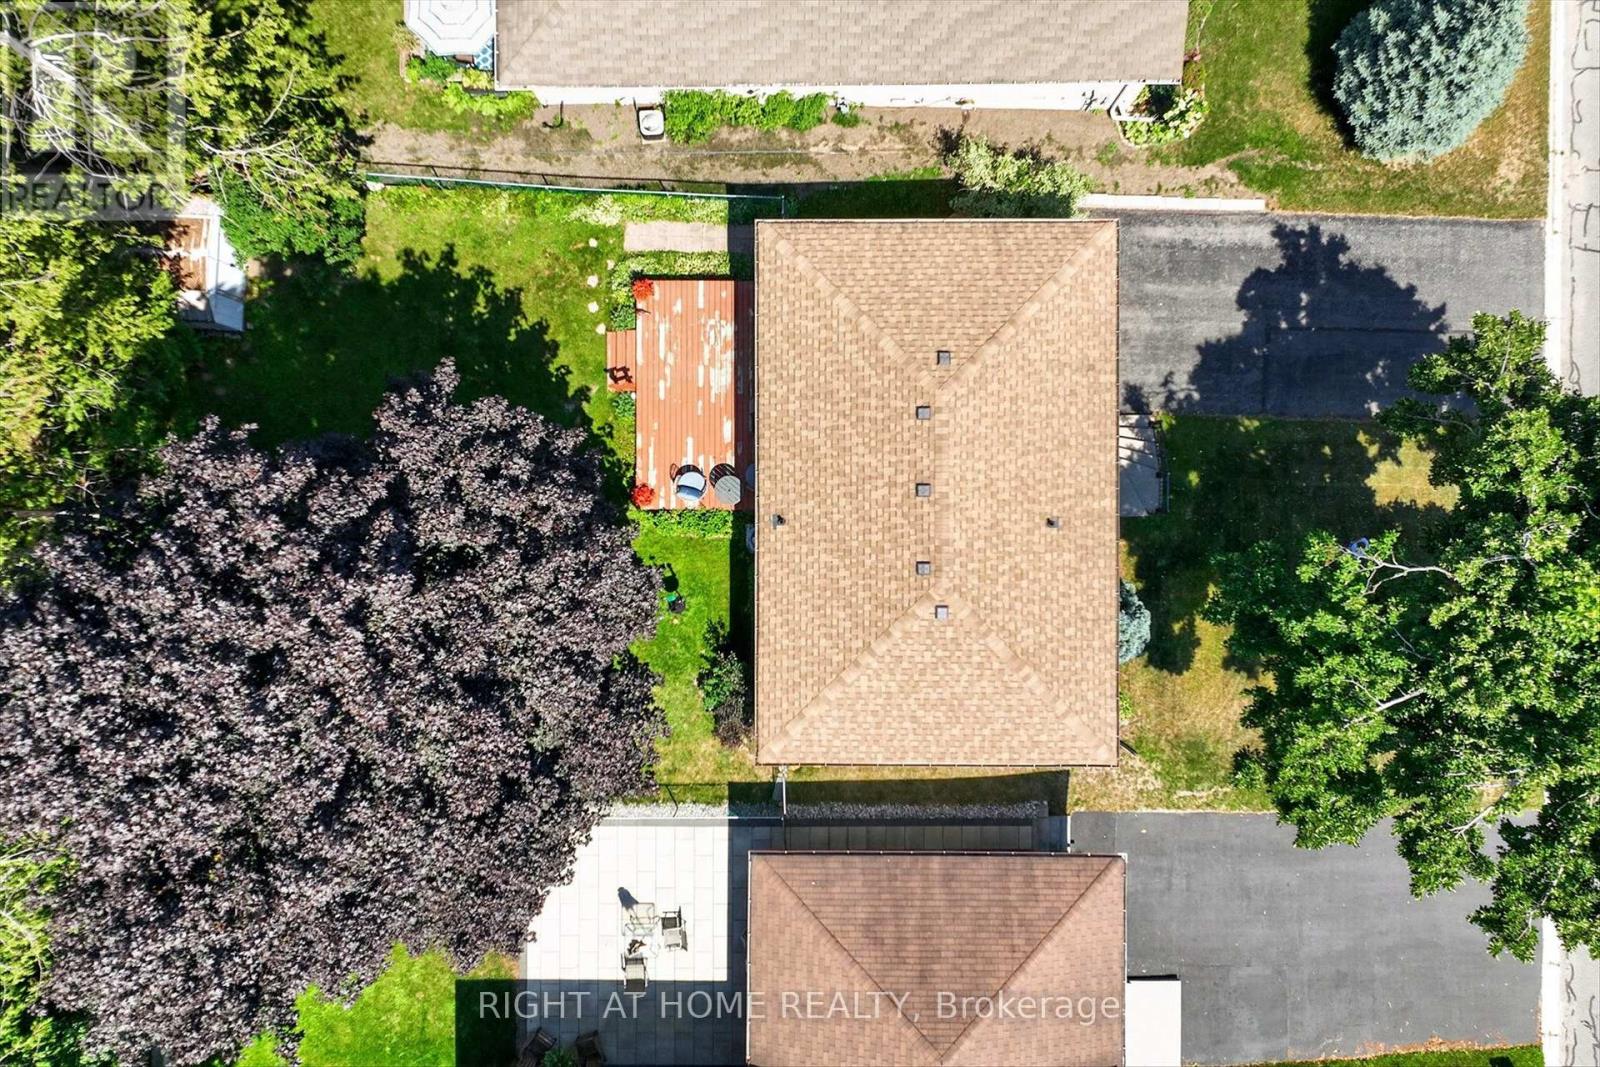
| Structure | Deck |
Building
| Bathroom Total | 2 |
| Bedrooms Above Ground | 2 |
| Bedrooms Below Ground | 1 |
| Bedrooms Total | 3 |
| Age | 31 To 50 Years |
| Appliances | Garage Door Opener Remote(s), Dishwasher, Dryer, Hood Fan, Stove, Washer, Window Coverings, Refrigerator |
| Architectural Style | Raised Bungalow |
| Basement Development | Finished |
| Basement Type | N/a (finished) |
| Construction Style Attachment | Detached |
| Cooling Type | Central Air Conditioning |
| Exterior Finish | Vinyl Siding, Brick |
| Fireplace Present | Yes |
| Fireplace Total | 1 |
| Foundation Type | Block |
| Heating Fuel | Natural Gas |
| Heating Type | Forced Air |
| Stories Total | 1 |
| Size Interior | 700 - 1,100 Sqft |
| Type | House |
| Utility Water | Municipal Water |
Parking
| Garage |
Land
| Acreage | No |
| Sewer | Sanitary Sewer |
| Size Depth | 104 Ft ,10 In |
| Size Frontage | 54 Ft |
| Size Irregular | 54 X 104.9 Ft |
| Size Total Text | 54 X 104.9 Ft |
Rooms
| Level | Type | Length | Width | Dimensions |
|---|---|---|---|---|
| Lower Level | Recreational, Games Room | 3.82 m | 3.85 m | 3.82 m x 3.85 m |
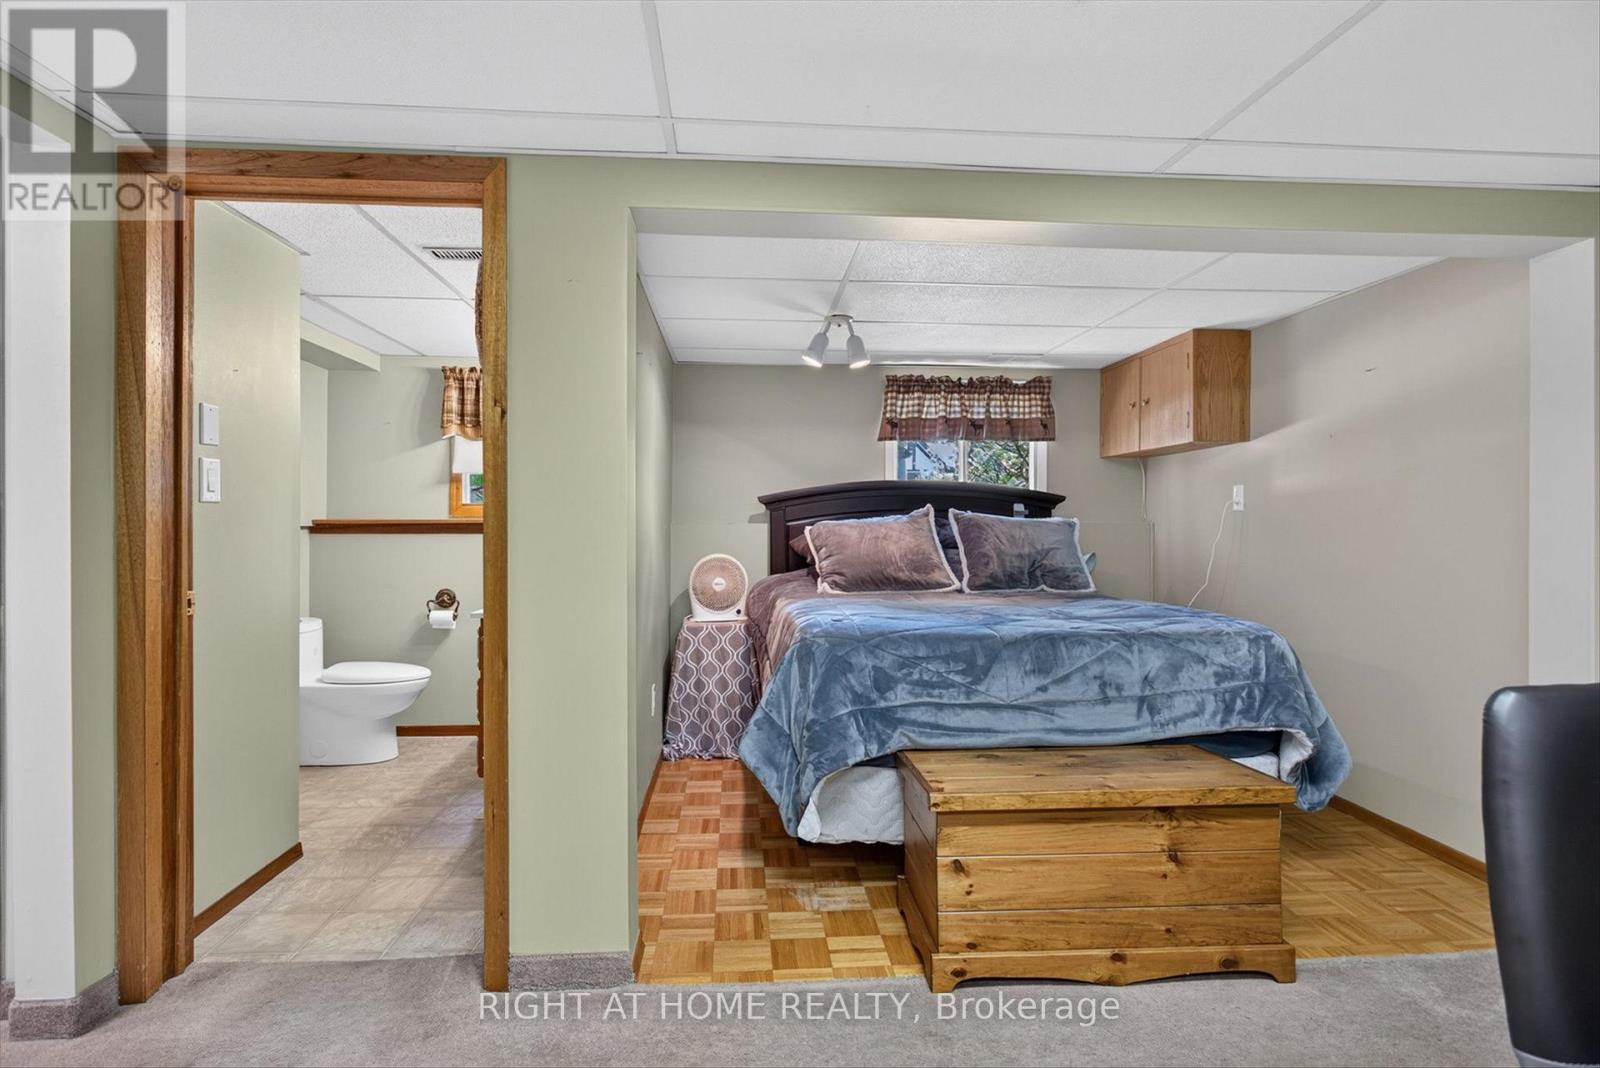
| Lower Level | Bedroom | 2.74 m | 2.29 m | 2.74 m x 2.29 m |
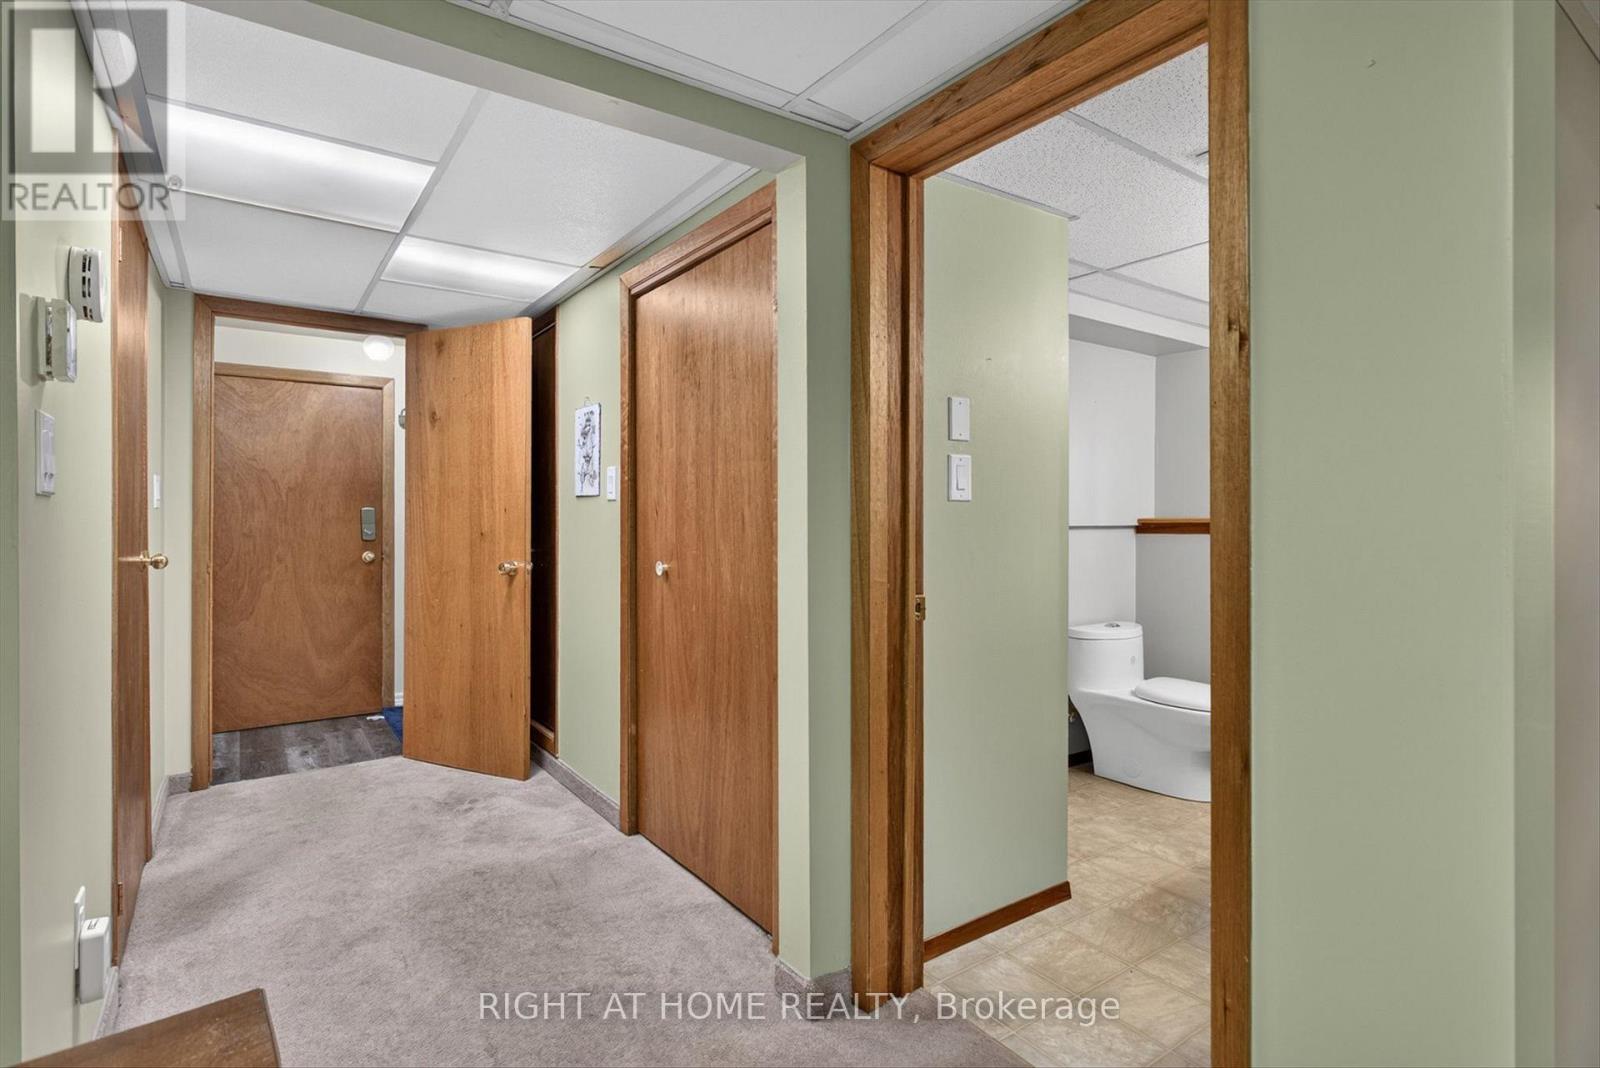
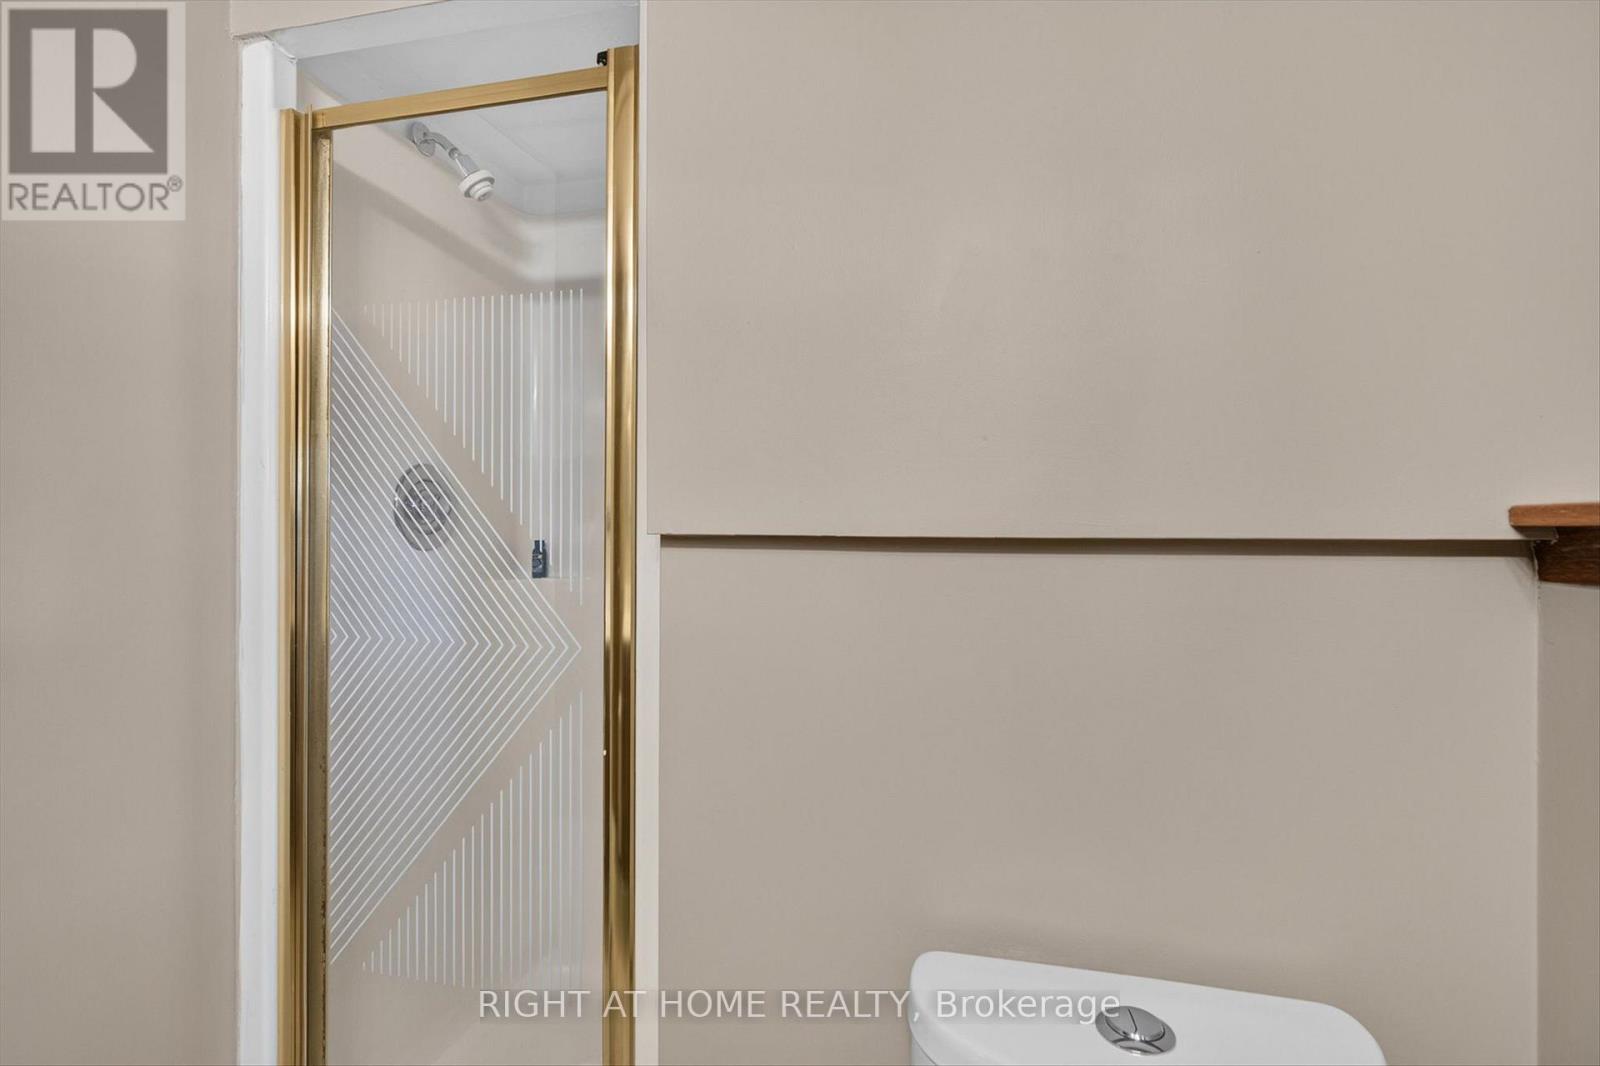
| Lower Level | Bathroom | 2.62 m | 2.32 m | 2.62 m x 2.32 m |
| Lower Level | Laundry Room | 3.59 m | 2.32 m | 3.59 m x 2.32 m |
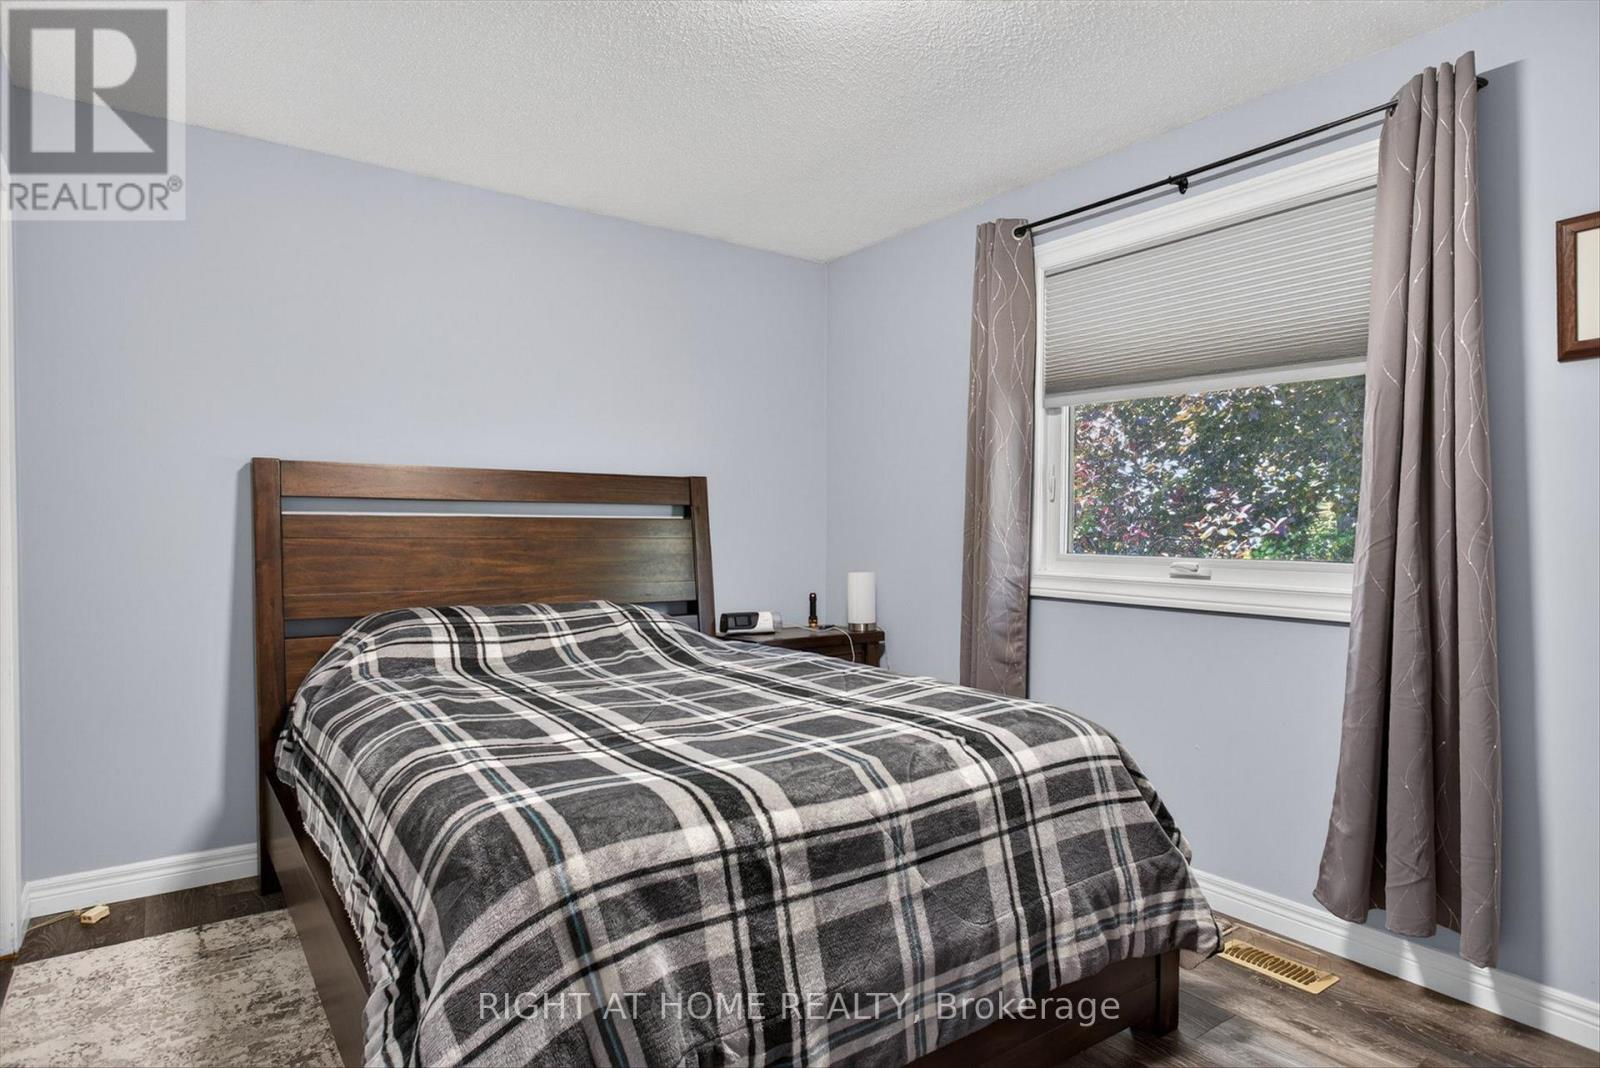
| Main Level | Bedroom | 3 m | 4.01 m | 3 m x 4.01 m |
| Main Level | Bedroom 2 | 4.01 m | 2.97 m | 4.01 m x 2.97 m |
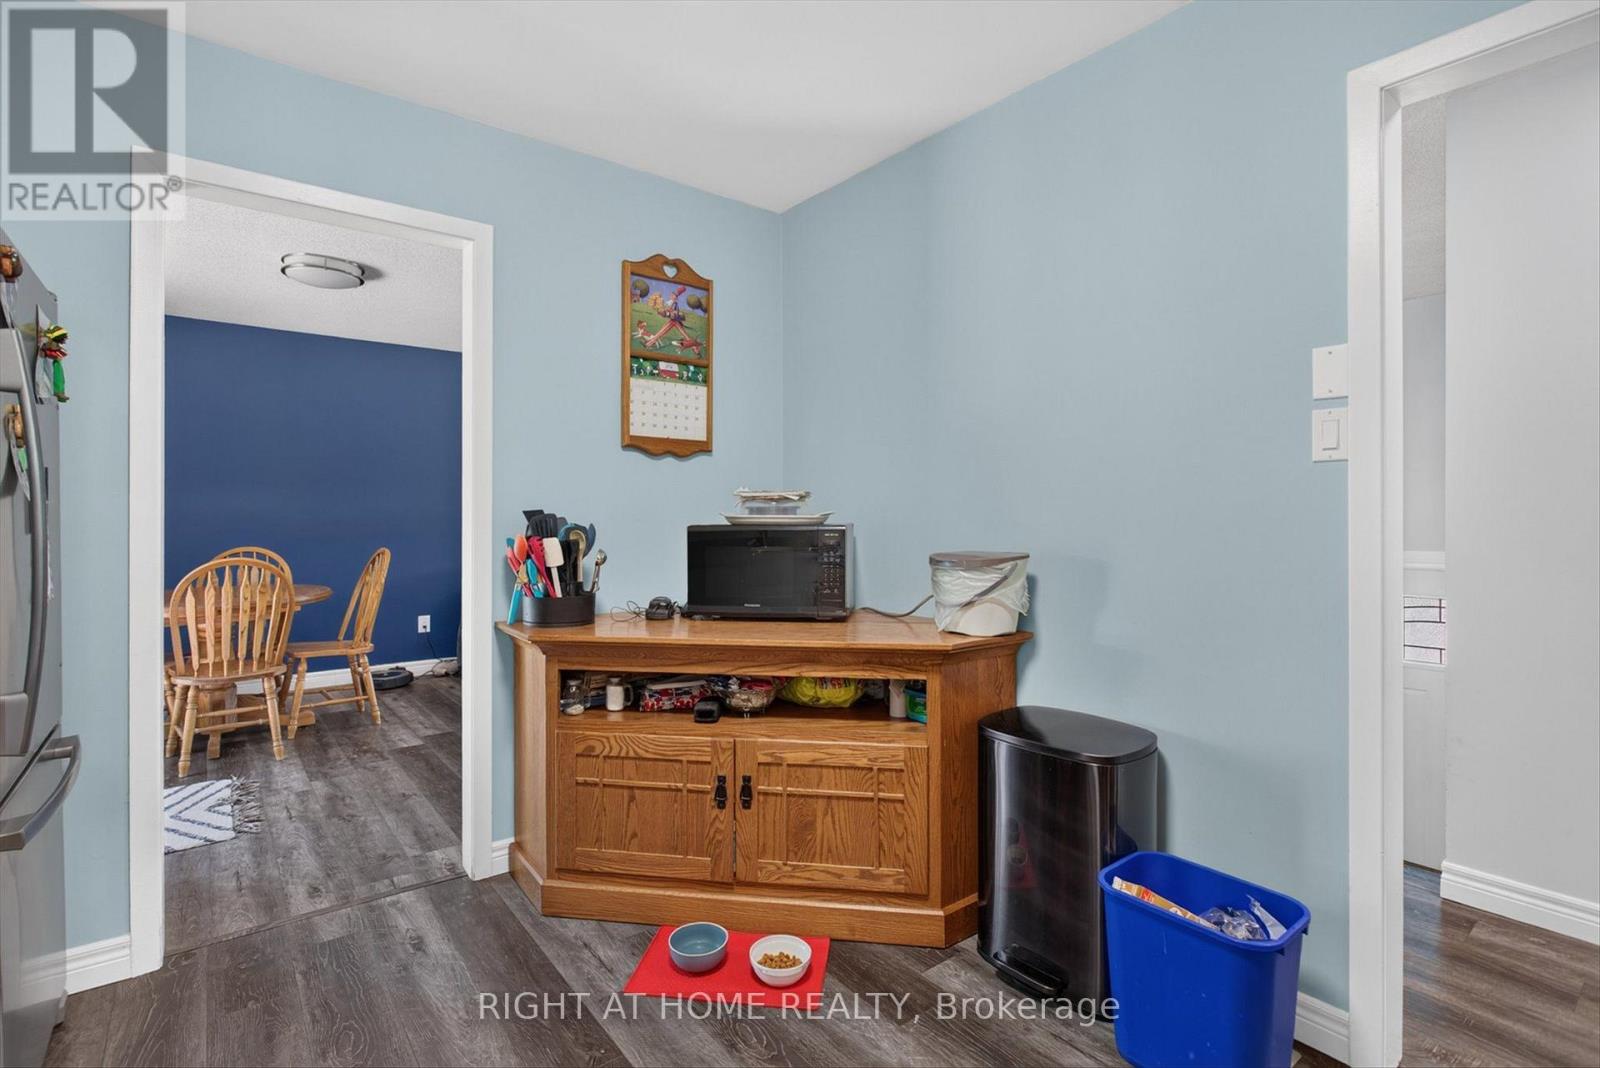
| Main Level | Kitchen | 2.99 m | 3.63 m | 2.99 m x 3.63 m |
| Main Level | Dining Room | 3.11 m | 3.51 m | 3.11 m x 3.51 m |
| Main Level | Living Room | 3.56 m | 3.58 m | 3.56 m x 3.58 m |
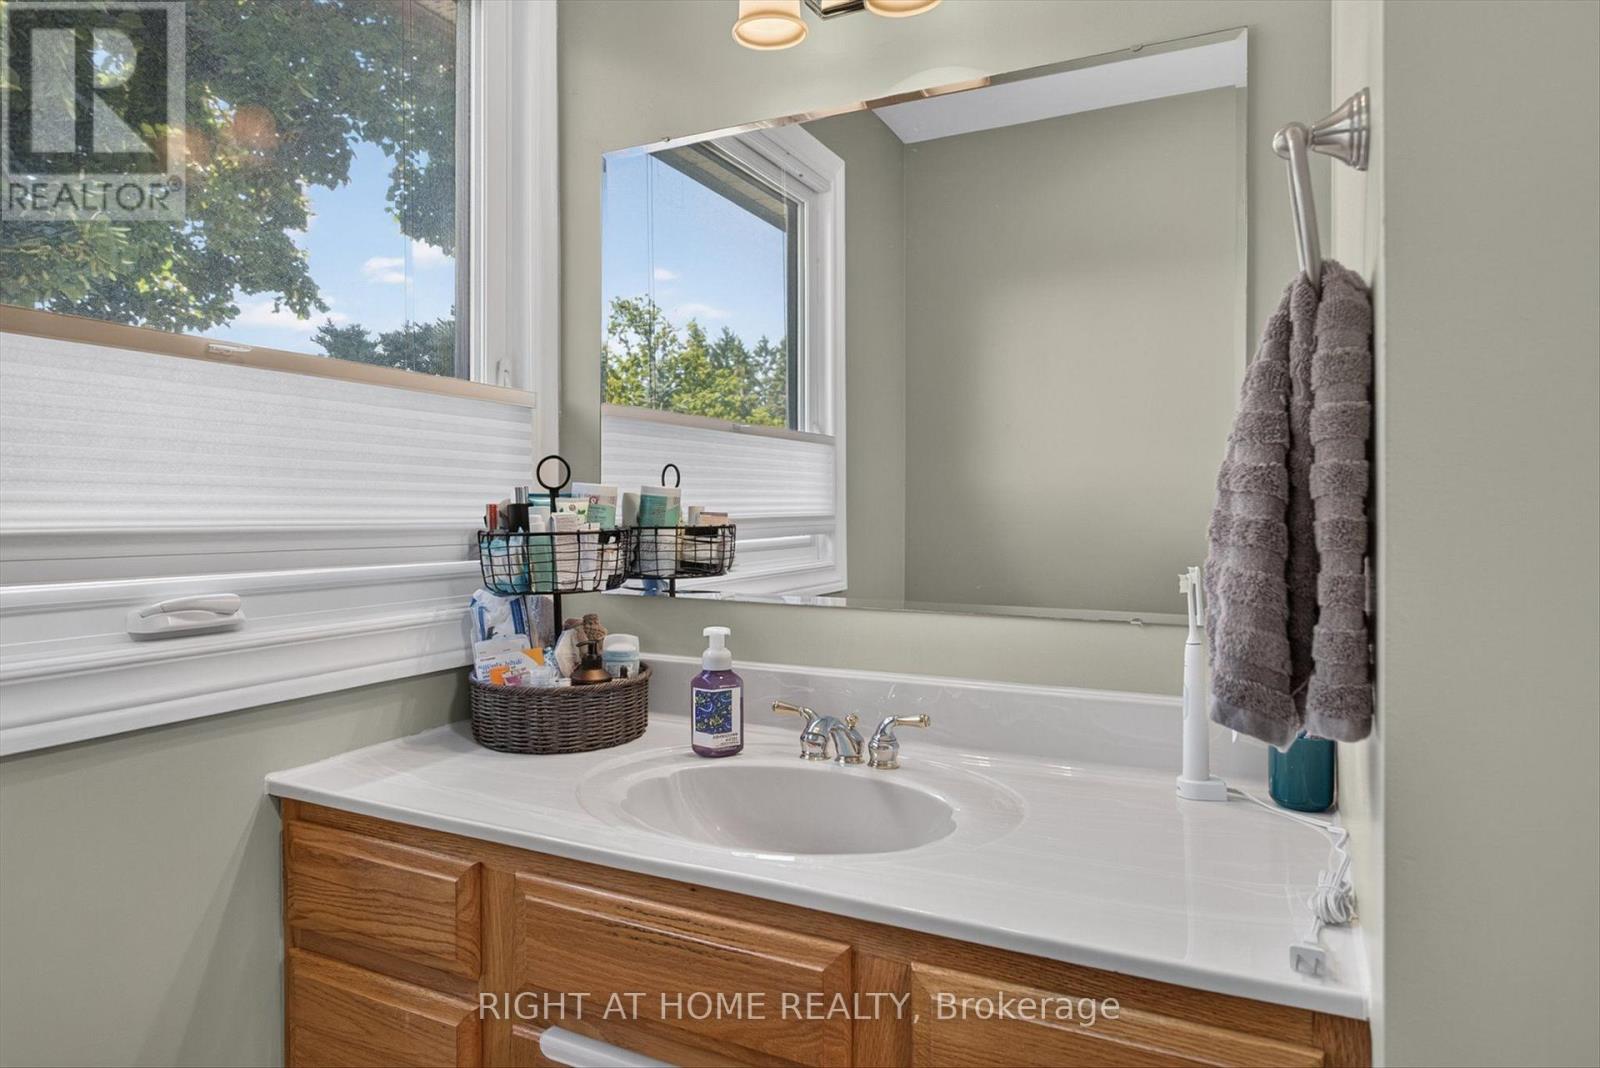
| Main Level | Bathroom | 2.94 m | 2.61 m | 2.94 m x 2.61 m |
Contact Us
Contact us for more information

This REALTOR.ca listing content is owned and licensed by REALTOR® members of The Canadian Real Estate Association
The trademarks REALTOR®, REALTORS®, and the REALTOR® logo are controlled by The Canadian Real Estate Association (CREA) and identify real estate professionals who are members of CREA. The trademarks MLS®, Multiple Listing Service® and the associated logos are owned by The Canadian Real Estate Association (CREA) and identify the quality of services provided by real estate professionals who are members of CREA. The trademark DDF® is owned by The Canadian Real Estate Association (CREA) and identifies CREA's Data Distribution Facility (DDF®)
July 15 2026 03:39:55
Toronto Regional Real Estate Board
Right At Home Realty