
213 - 6065 Mcleod Road Niagara Falls, Ontario L2G 0Z7

2 Bedroom
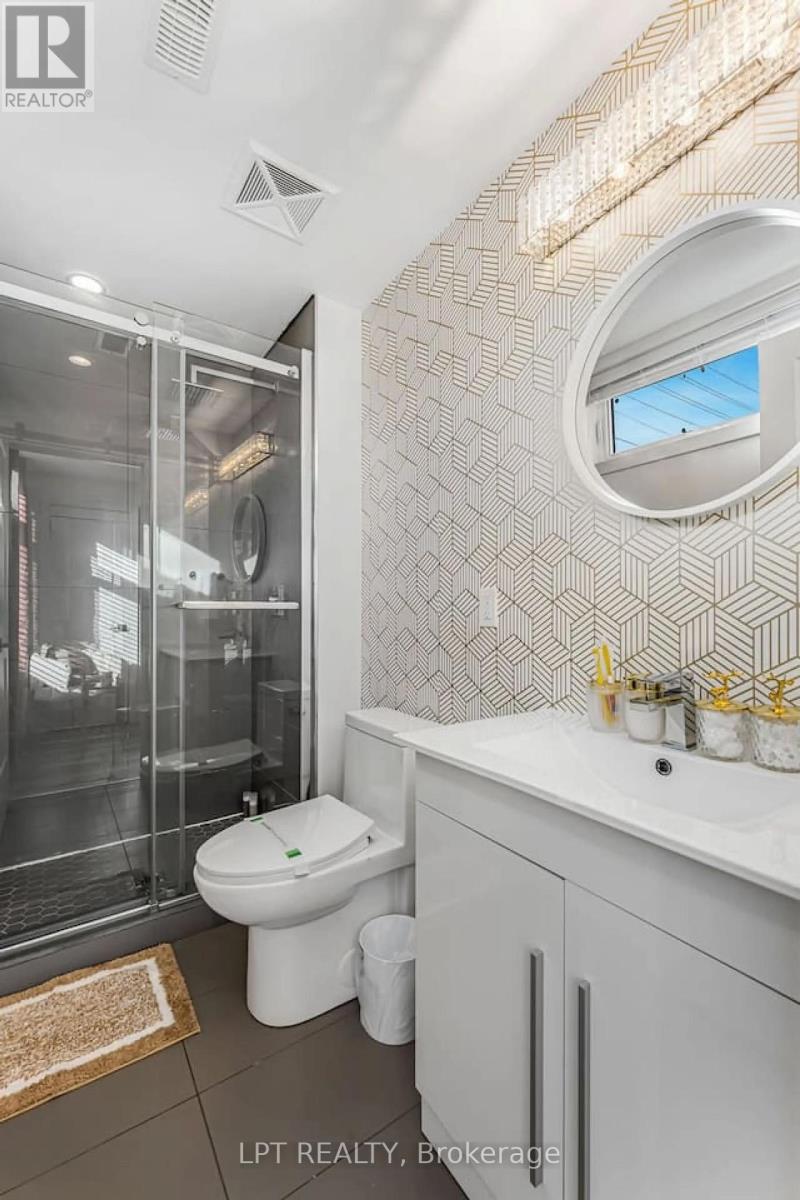
2 Bathroom
600 - 699 sqft
Central Air Conditioning
Forced Air
$199,000Maintenance, Common Area Maintenance, Parking
$295 Monthly
Maintenance, Common Area Maintenance, Parking
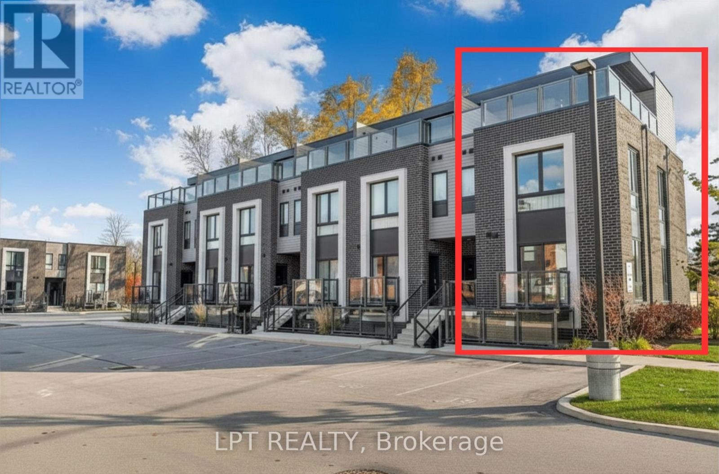
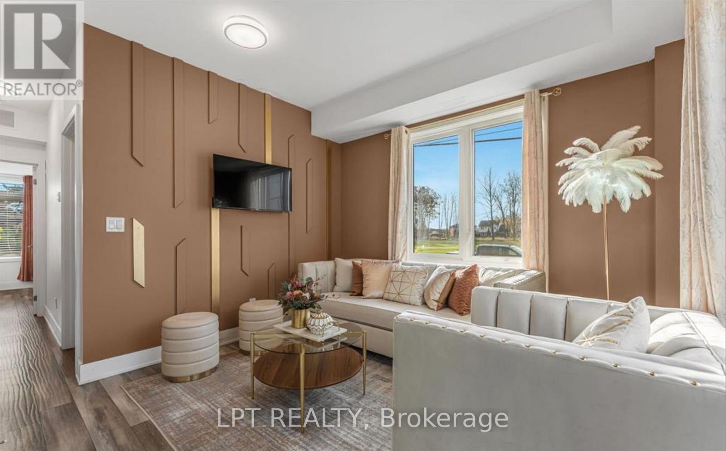
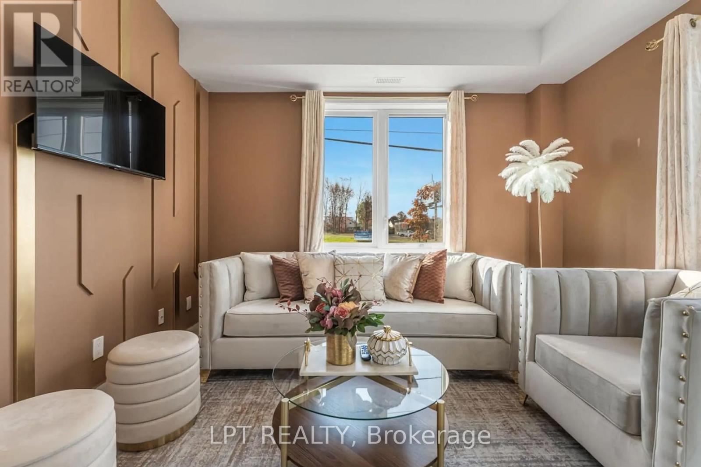
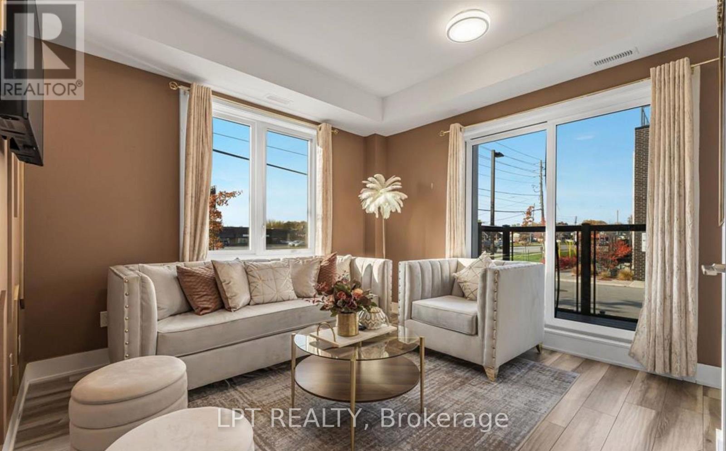
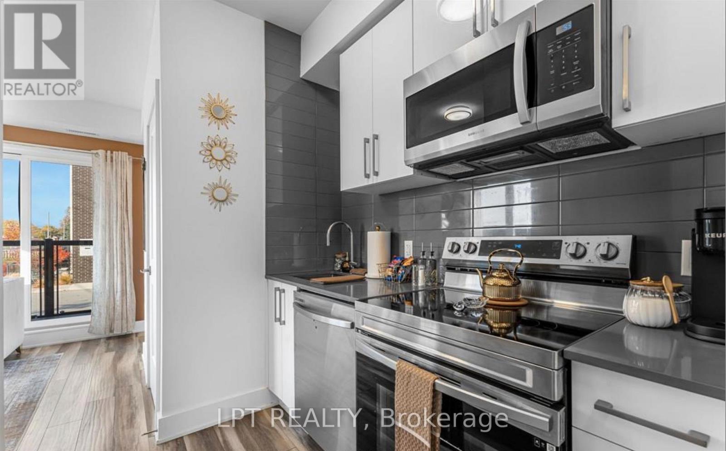
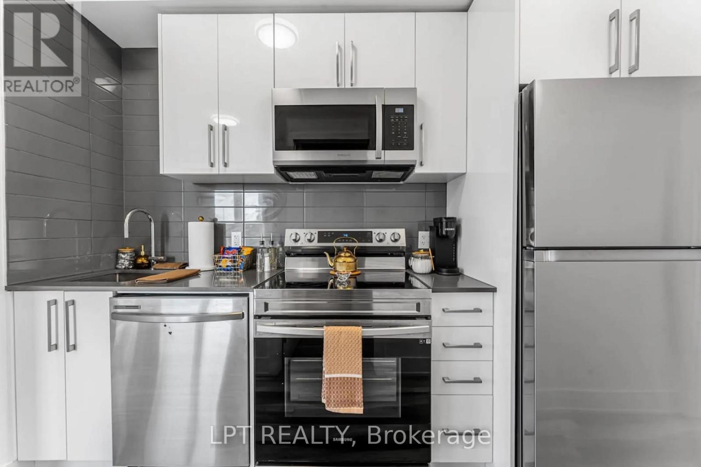
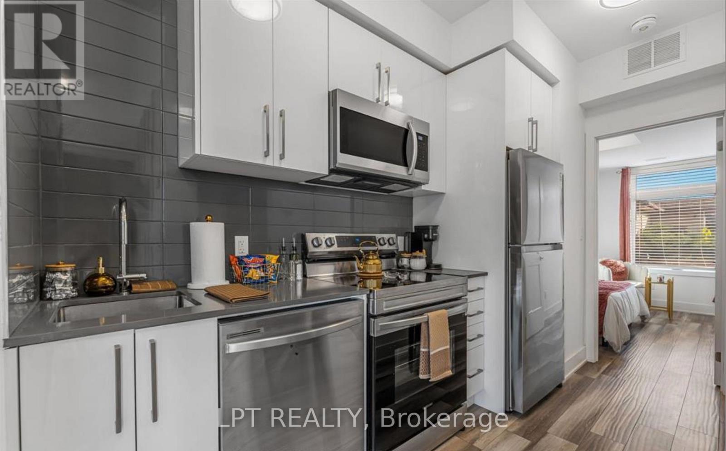
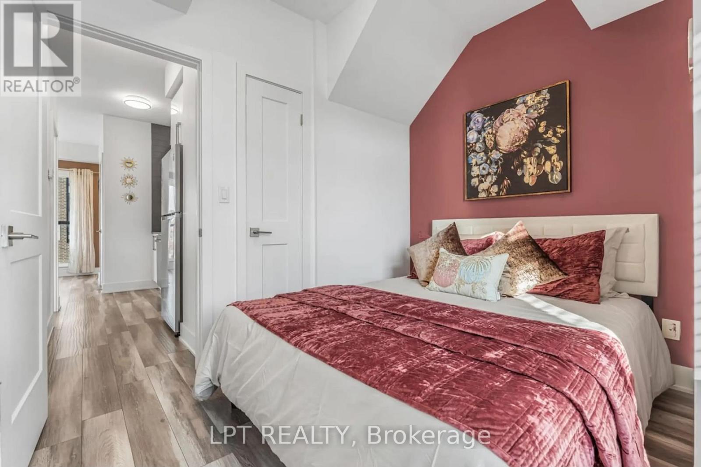
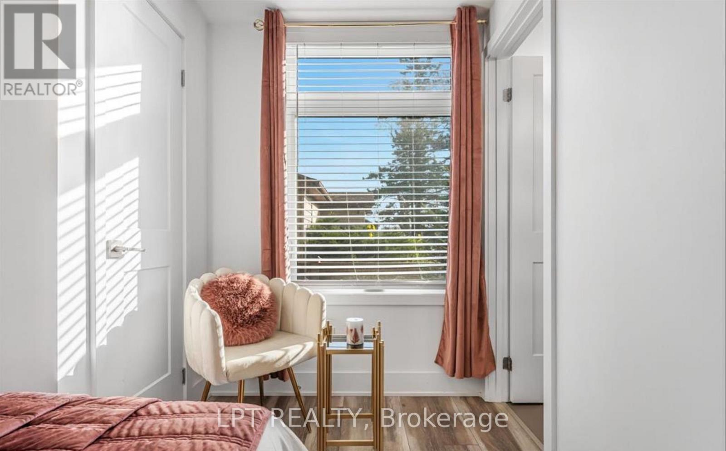
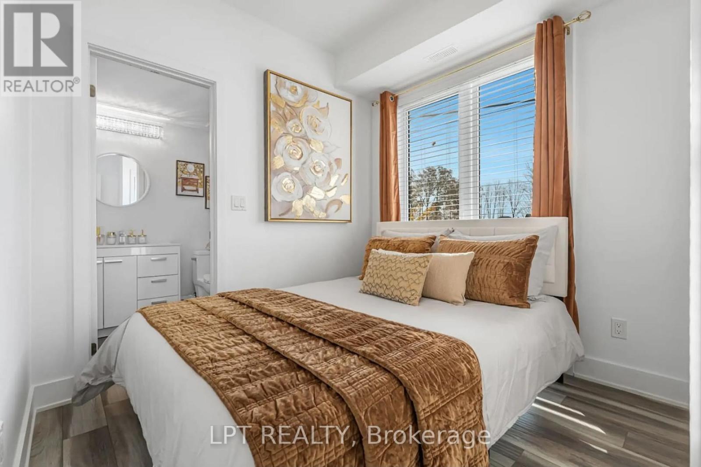
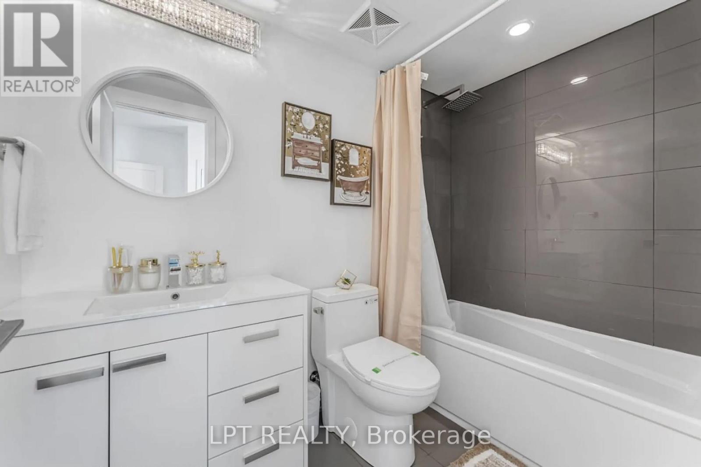
$295 MonthlyWelcome To Unit 213 At 6065 McLeod Rd-a Modern Bungalow-style Stacked End Unit Townhome In Niagara Falls' Sought-after South End. Ideal For Investors, First-time Buyers & Downsizers. Previously Used As A Short Term Rental, This Bright 2-bedroom, 2-Ensuite Unit Offers An Open-concept Layout, Large Windows & Laminate Flooring Throughout. The Contemporary Kitchen Boasts Quartz Counters & Stainless Steel Appliances, Flowing Into The Dining Area & Out To A Private Balcony-perfect For Relaxing Or Entertaining. Prime Location: Approx. 3 Km To Niagara Falls, 4 Km To Clifton Hill & Fallsview Casino, And 3 Km To The QEW -minutes To Costco, Dining & All Niagara Falls Amenities. Exceptional Value & Accessibility For Residents And Visitors Alike. (id:15069)
Property Details
| MLS® Number | X13541270 |
| Property Type | Single Family |
| Community Name | 217 - Arad/Fallsview |
| Community Features | Pets Allowed With Restrictions |
| Equipment Type | Air Conditioner, Hrv, Water Heater, Water Heater - Tankless |
| Features | Carpet Free |
| Parking Space Total | 1 |
| Rental Equipment Type | Air Conditioner, Hrv, Water Heater, Water Heater - Tankless |
Building
| Bathroom Total | 2 |
| Bedrooms Above Ground | 2 |
| Bedrooms Total | 2 |
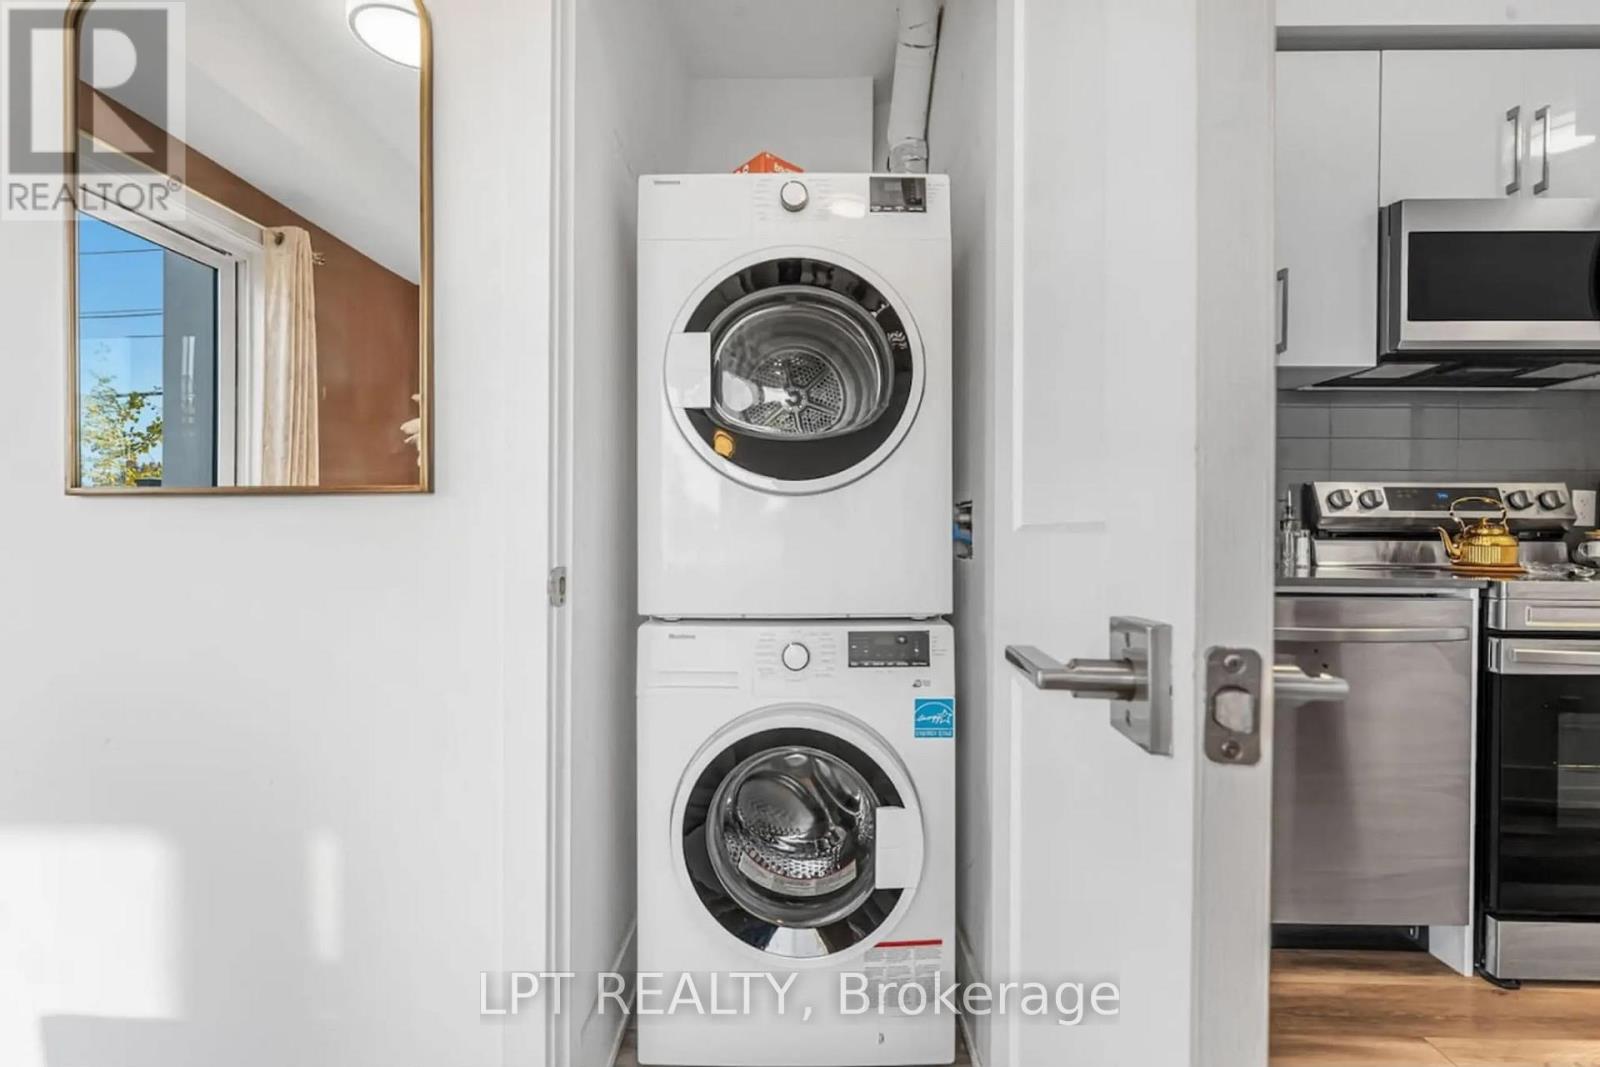
| Appliances | Dishwasher, Dryer, Microwave, Stove, Washer, Refrigerator |
| Basement Type | None |
| Cooling Type | Central Air Conditioning |
| Exterior Finish | Brick |
| Flooring Type | Laminate |
| Heating Fuel | Natural Gas |
| Heating Type | Forced Air |
| Size Interior | 600 - 699 Sqft |
| Type | Row / Townhouse |
Parking
| No Garage |
Land
| Acreage | No |
Rooms
| Level | Type | Length | Width | Dimensions |
|---|---|---|---|---|
| Main Level | Living Room | 3.63 m | 2.83 m | 3.63 m x 2.83 m |
| Main Level | Dining Room | 3.63 m | 2.85 m | 3.63 m x 2.85 m |
| Main Level | Kitchen | 2.97 m | 1.75 m | 2.97 m x 1.75 m |
| Main Level | Primary Bedroom | 3.38 m | 2.97 m | 3.38 m x 2.97 m |
| Main Level | Bedroom 2 | 3.12 m | 2.72 m | 3.12 m x 2.72 m |
Contact Us
Contact us for more information

This REALTOR.ca listing content is owned and licensed by REALTOR® members of The Canadian Real Estate Association
The trademarks REALTOR®, REALTORS®, and the REALTOR® logo are controlled by The Canadian Real Estate Association (CREA) and identify real estate professionals who are members of CREA. The trademarks MLS®, Multiple Listing Service® and the associated logos are owned by The Canadian Real Estate Association (CREA) and identify the quality of services provided by real estate professionals who are members of CREA. The trademark DDF® is owned by The Canadian Real Estate Association (CREA) and identifies CREA's Data Distribution Facility (DDF®)
July 14 2026 07:38:10
Toronto Regional Real Estate Board
Lpt Realty