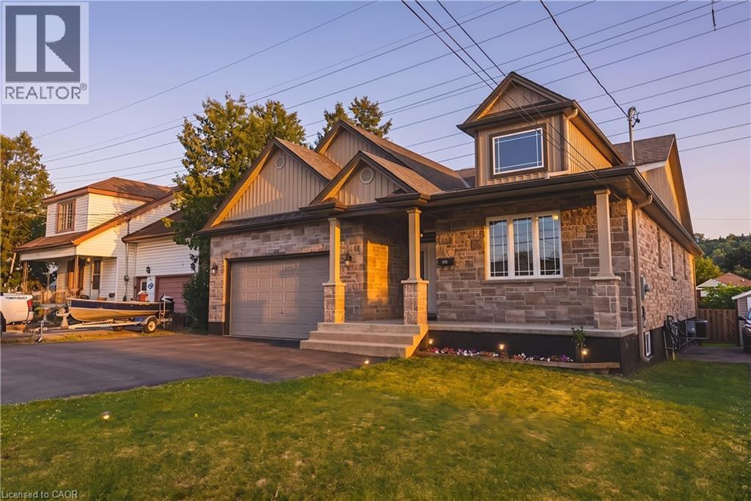
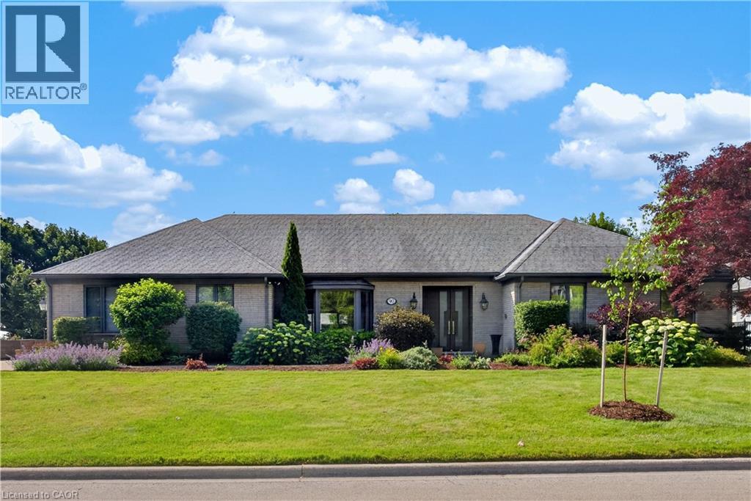
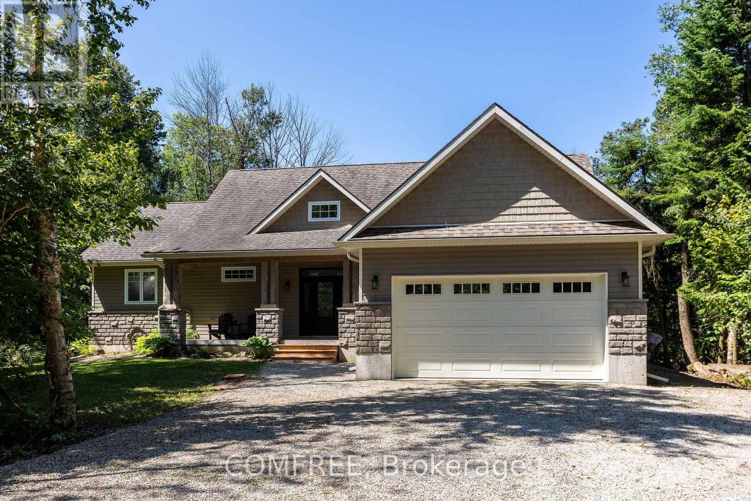
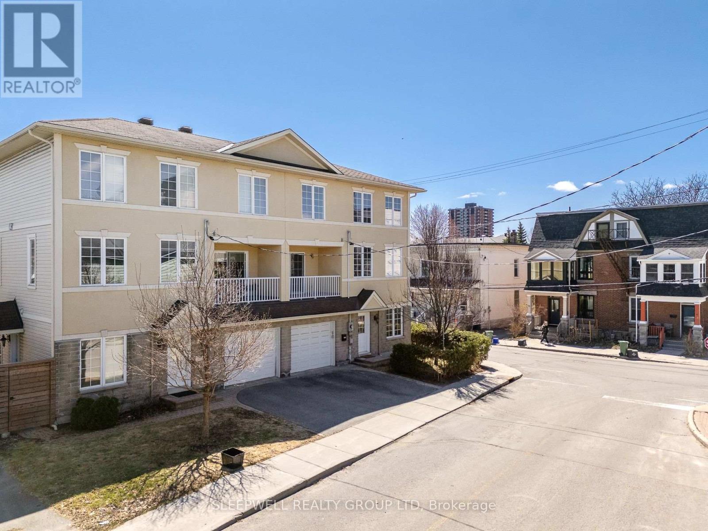
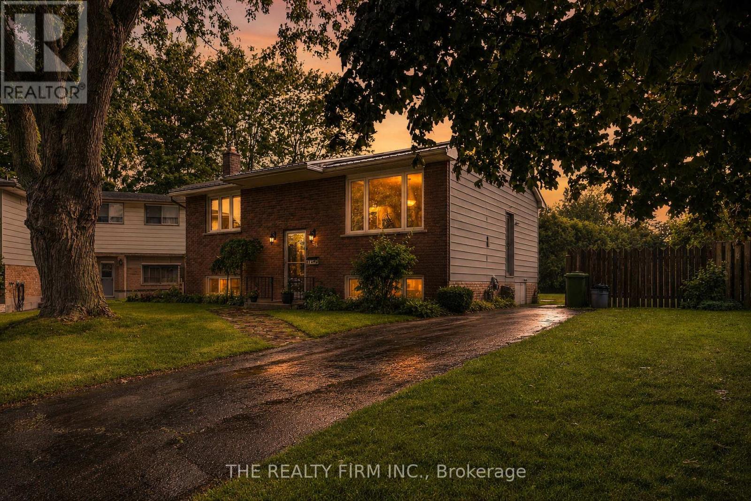
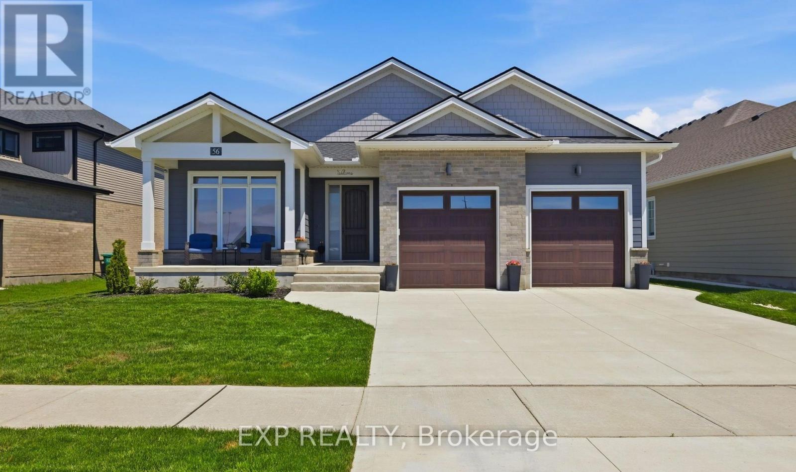
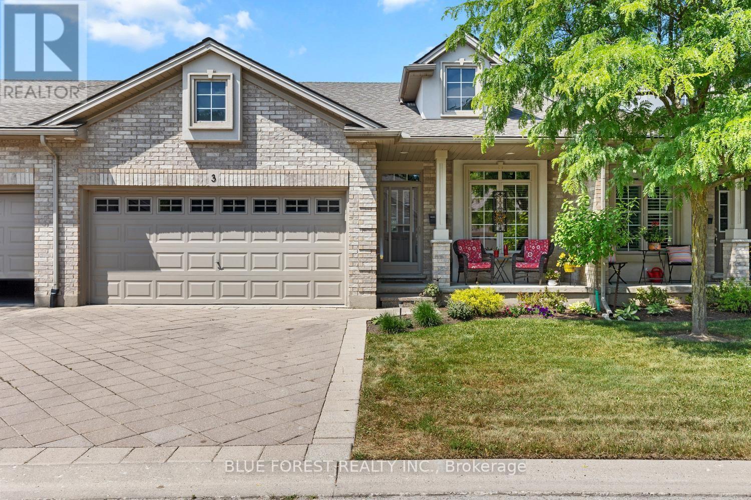
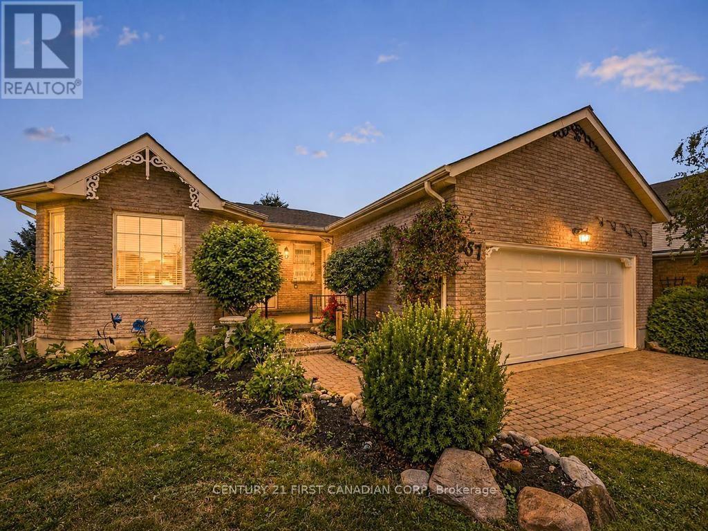
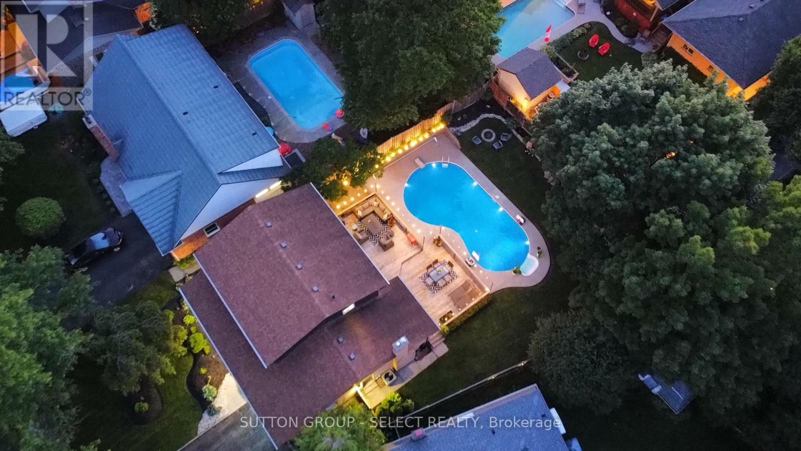
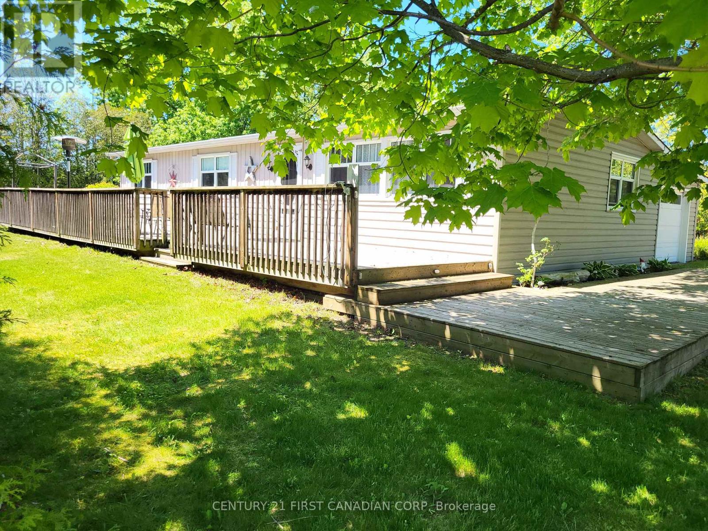
Exceptional custom-built bungalow with in law suite, ideally located in the highly sought-after Rosedale neighbourhood, just moments from King’s Forest Golf Club. Showcasing quality craftsmanship and premium finishes throughout, this impressive home offers the perfect blend of elegance, comfort, and versatility. The beautiful stone exterior, double garage, and paved driveway create outstanding curb appeal. Inside, oak flooring flows throughout the main level, where the spacious living room is highlighted by soaring 14-foot cathedral ceilings, pot lights, a cozy gas fireplace, and expansive windows framing picturesque escarpment views. The open-concept eat-in kitchen is designed for both everyday living and entertaining, featuring custom cabinetry, granite countertops, a large centre island, and a pantry with built-ins. A convenient two-piece powder room and main floor laundry add to the home’s thoughtful design. The bedroom wing offers generous accommodations, including a Jack-and-Jill ensuite connecting two spacious bedrooms, each with large closets. The private primary retreat enjoys beautiful escarpment views, a luxurious ensuite bathroom, and an oversized walk-in closet complete with custom built-ins. Step outside to a fully fenced backyard with a large deck, providing the perfect setting for relaxing or entertaining. The fully finished lower level offers an outstanding three-bedroom, two-bathroom in-law suite with its own private entrance and separate laundry. Featuring impressive 9-foot ceilings, a bright open-concept layout, white cabinetry, granite countertops, and a large island with breakfast bar, this self-contained suite is ideal for multigenerational living or extended family. A rare opportunity to own a beautifully finished home with exceptional flexibility in one of Hamilton’s most desirable neighbourhoods. (id:15069)
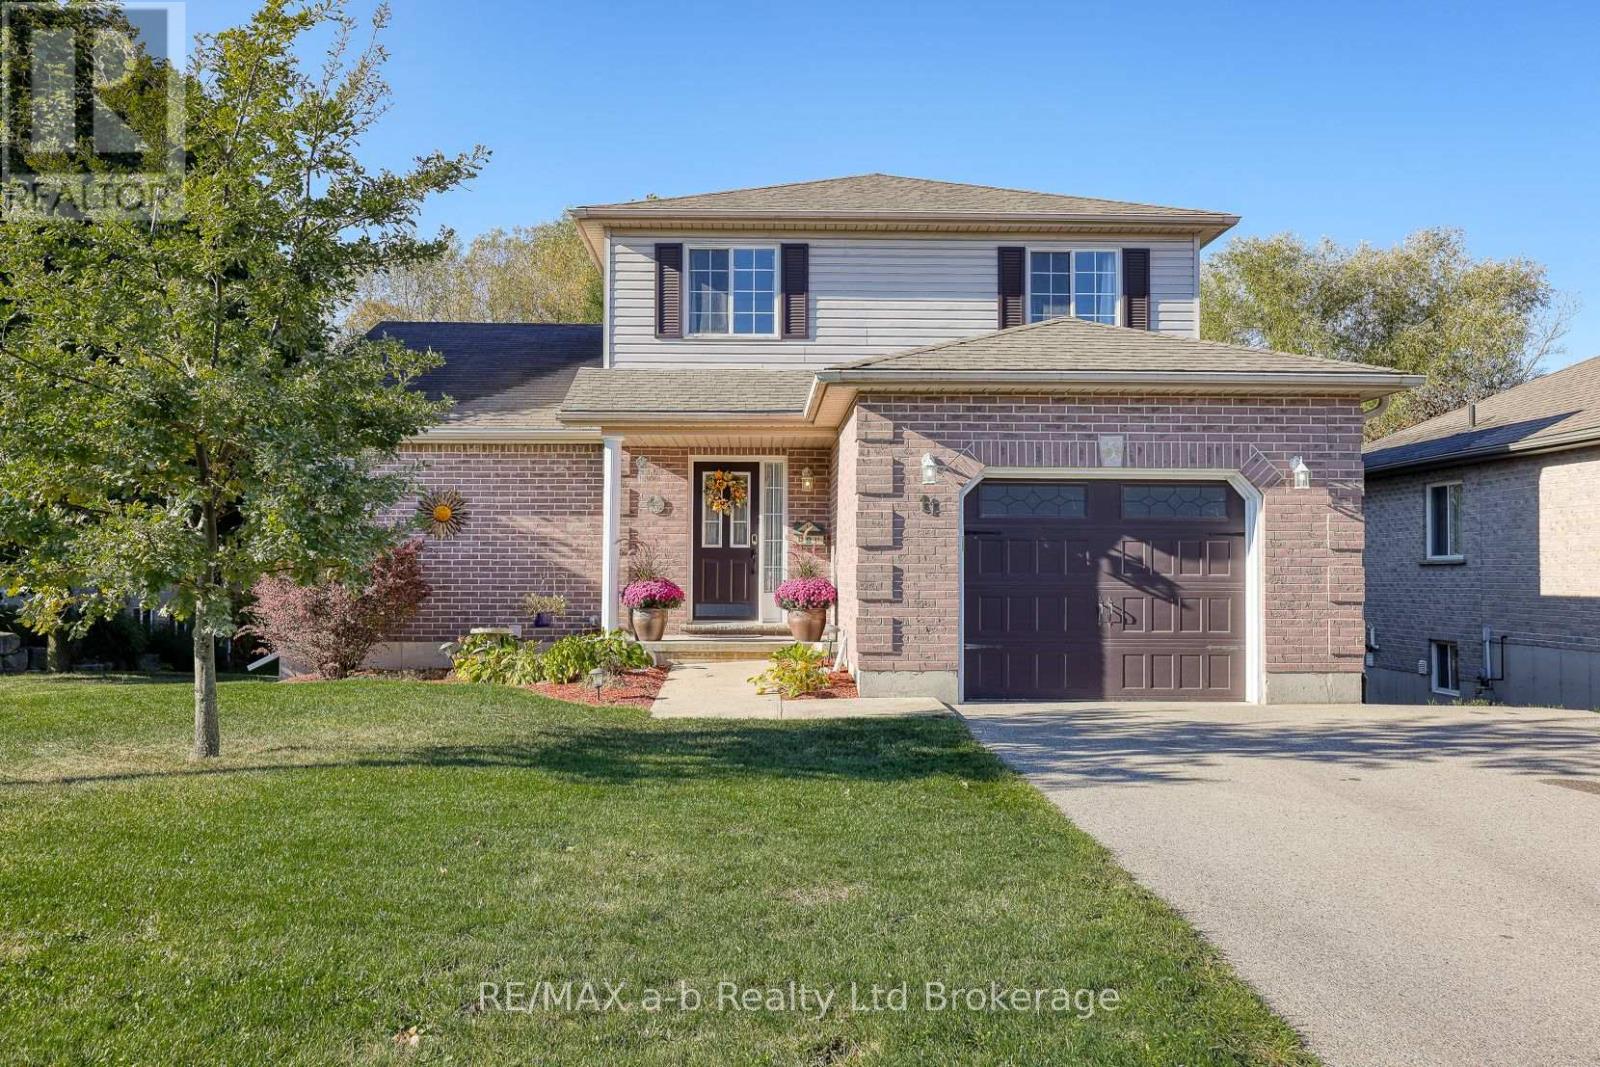
This meticulously cared for Family home is located in the highly sought after North Meadows sub-division. Royal Roads school district. 4 + 1Bedroom 2 storey home backing on to beautiful ponds, green space and beautiful North Meadows Nature Trail. Sit on your back deck, listen to the birds while sipping your morning coffee. evey day feels like a holiday. Featuring a primary suite on the main level,addition built 13 years ago, an ensuite which is wheelchair accessible, and a walk in closet that will be the envy of all your friends. 3 good sized bedrooms upstairsand the walk out basement has a space great as an In-Law suite or for an adult child with it's own entrance. A custom Penninsula with a wine fridge and rack-5 years old built by Pioneer Cabinetry. Bathrooms including flooring 8 years old, Furnance 2019 & AC -2020, Roof 2018, appliances aprox. 8 years old. Ample storage under the Primary bedroom. (id:15069)
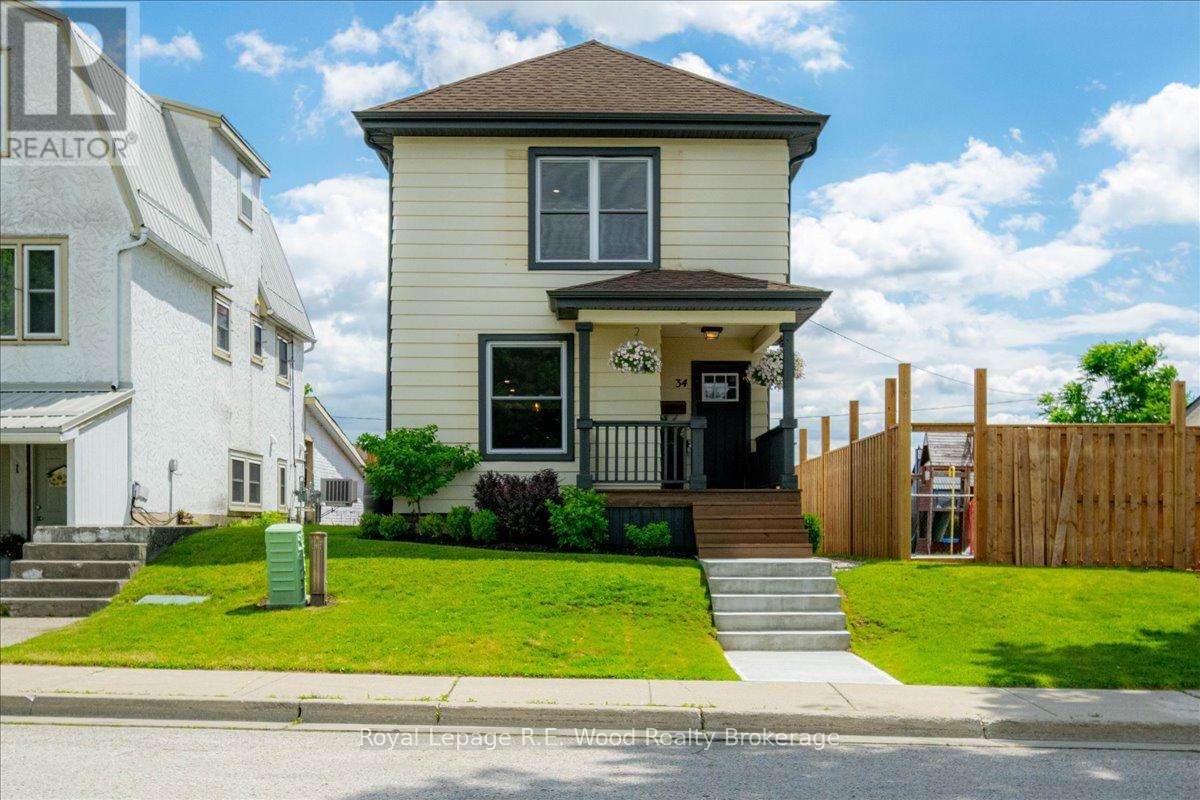
34 King St, located in the heart of Tillsonburg just a short walking distance to grocery stores, restaurants, parks, and more! This beautifully updated 2-storey home features a brand new back deck where you can enjoy morning coffee's or evening BBQs. The detached 2-car garage comes equipped with a natural gas heater, hydro available but not yet hooked up, as well as new windows & garage doors waiting for you to install. Additional parking along side the garage is situated off of a back alley making access easy and hassle free. The exterior has significant improvements including a fully fenced yard, new soffit/fascia/eavestroughs, and new landscaping for enhanced curb appeal. The interior of the home has been thoughtfully updated with new plumbing, electrical, drywall, flooring, and trim. The main floor is practically laid out with your kitchen, dining, and living room all in view. The updated kitchen features a large center island perfect for meal prep or a quick breakfast in the morning. All the windows and exterior doors have been updated which bring in loads of natural light making this space feel warm and inviting. The laundry is located on the main floor, and has a convenient 2-pc bathroom perfect for guests and everyday use. On the second floor you will find 3 spacious bedrooms and the full 4-pc bathroom with an updated tile surround bathtub. The primary bedroom features a bonus walk-in closet! All the heavy lifting has been done here, and you'll just have to see it for yourself. (id:15069)
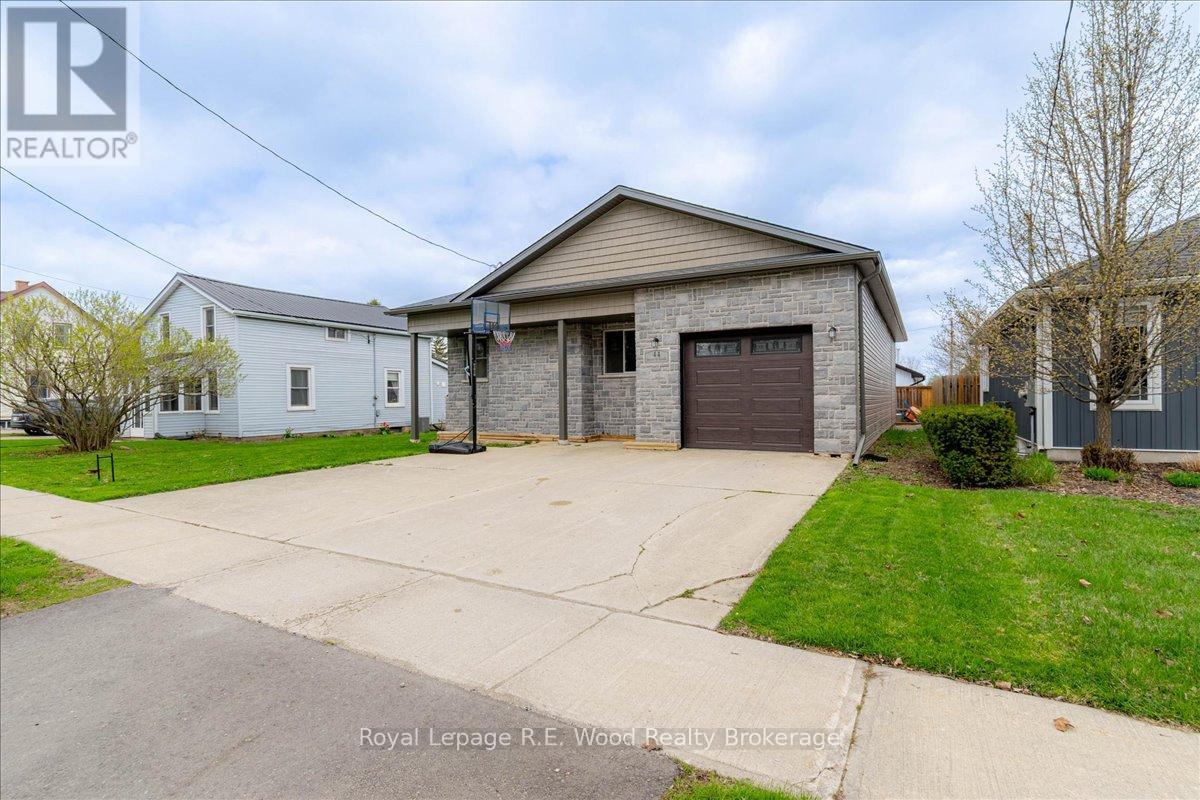
This updated bungalow features an incredible attached double-depth garage with a dedicated workshop which is perfect for your next project, car restoration, or ultimate gear storage. Situated on the north end of Norwich this home is convenient for commuting toward Woodstock and the 401, while enjoying the benefits of all that Norwich has to offer. This is an affordably priced option with exterior upgrades including new brick, stone, siding & eavestroughs, a newer roof (2021) and a concrete driveway. The interior features an eat-in kitchen with stainless steel appliances and easy access to the oversized living room. The living room features large east-facing windows which make for a lovely morning coffee. Right next is the dining room perfect for family dinners. The front of the home features the 3 bedroom layout and the family bathroom. Enjoy an oversized primary bedroom! The laundry is conveniently placed on the main floor with a new washer (Feb 2026). The full height basement offers a blank canvas to nearly double your living space and build instant equity. The backyard features a new partial fence for added privacy. Whether you are in search of a starter home for your family, or looking to add to your investment portfolio, consider 44 Stover as your next address! (id:15069)
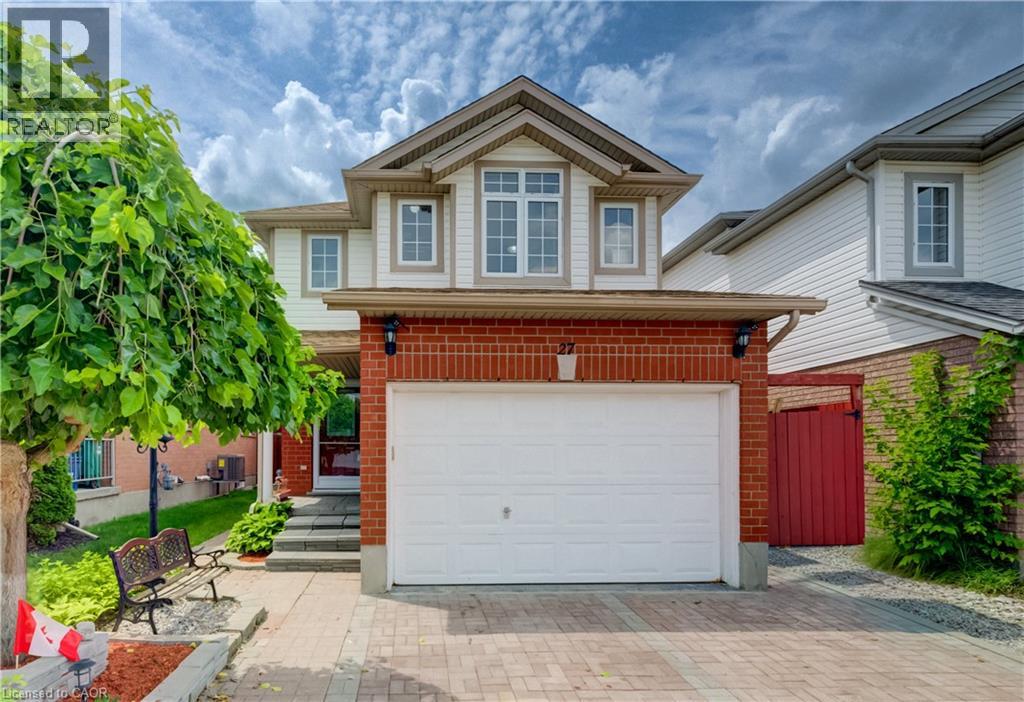
Welcome to 27 Bridlewreath Street, Kitchener! A beautifully finished two-storey home nestled in the desirable Laurentian Hills neighbourhood. Offering 3 bedrooms plus a den, 3 bathrooms, and a functional layout finished from top to bottom, this home is perfect for growing families. The carpet-free main floor features a bright, open-concept living room that flows seamlessly into the dining area with a walkout to the back deck, creating the perfect space for everyday living and hosting guests. The kitchen overlooks the living area, keeping everyone connected while preparing meals, and a convenient 2-piece powder room completes the main level. Upstairs, you'll find three generously sized bedrooms, including a primary suite with an adjoining home office or reading area, while two additional bedrooms feature walk-in closets. A well-appointed 4-piece bathroom serves the upper level. The fully finished basement expands your living space with a large recreation room, versatile den, a 3-piece bathroom, and a laundry/storage area with plenty of room for organization. Step outside to your fully fenced backyard, complete with a large upper deck, covered lower deck, garden shed, and beautifully maintained gardens and landscaping—an ideal setting for outdoor entertaining, relaxing, or enjoying time with family and friends. Parking is available for three vehicles with a single-car garage and double-wide driveway. Ideally located just minutes from Highway 8, schools, shopping, public transit, parks, and everyday amenities, this move-in-ready home offers the perfect combination of comfort, functionality, and convenience. (id:15069)
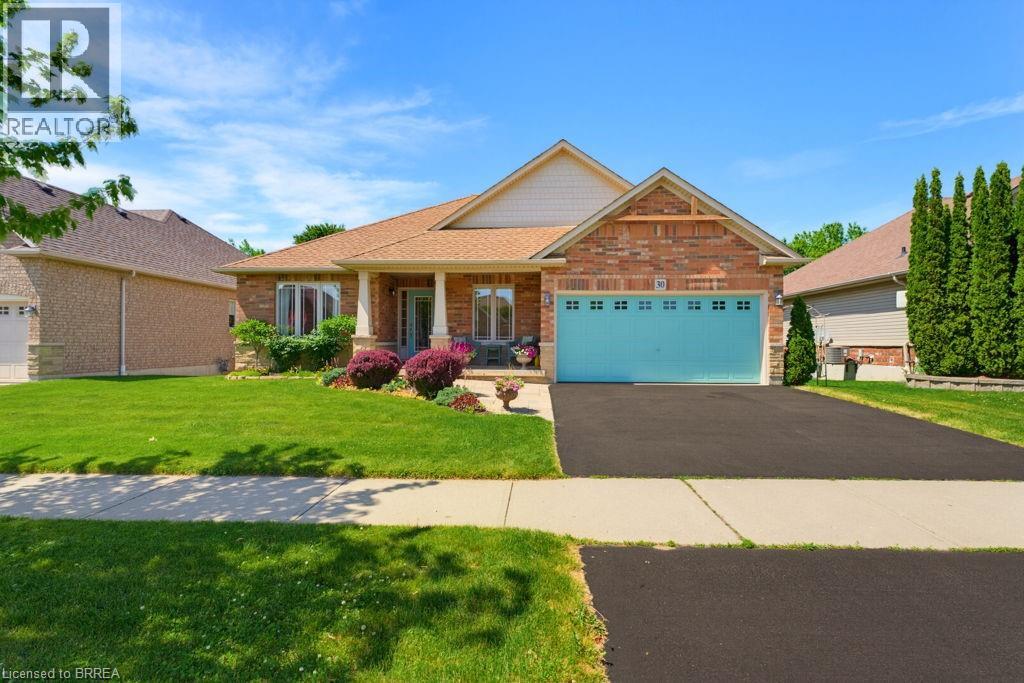
Welcome home to easy, carefree bungalow living in a setting that never loses its appeal. Backing onto green space, this thoughtfully designed home offers the perfect balance of privacy, comfort, and room to gather with the people who matter most. Start your mornings with a coffee on the covered back porch as you watch deer, birds, and other wildlife pass through the natural surroundings. When it’s time to entertain, the spacious patio provides the perfect backdrop for summer barbecues, family celebrations, and evenings spent with friends. The open-concept main floor is designed for everyday living and effortless entertaining. The bright, welcoming living area features a cozy gas fireplace, while the well-appointed kitchen flows into the dining and living spaces. Main floor laundry and convenient inside access from the garage add to the home’s practical appeal. The private primary retreat offers a peaceful escape, complete with a walk-in closet and ensuite bathroom, while a well-appointed second bedroom and full four-piece bathroom provide comfortable accommodations when needed. Downstairs, your guests and extended family will feel right at home in the finished lower level, featuring a bright spacious rec room, third bedroom and convenient three-piece bathroom; creating the perfect private suite for overnight visitors or multigenerational living. A large unfinished flex space awaits your vision—create the workshop you’ve always wanted, a home gym, hobby room, office, or simply enjoy the abundance of storage space. This is more than a home—it’s a lifestyle. Relax, entertain, enjoy nature, and embrace the ease of bungalow living in a sought-after setting. Perfectly located in the Grandville neighbourhood, with walking distance to schools, restaurants, shops, medical and wellness services, amenities and trails; with a short drive to the highway or the charming downtown. Make 30 Cobblestone Drive your home, and Paris your hometown. Some images virtually staged. (id:15069)
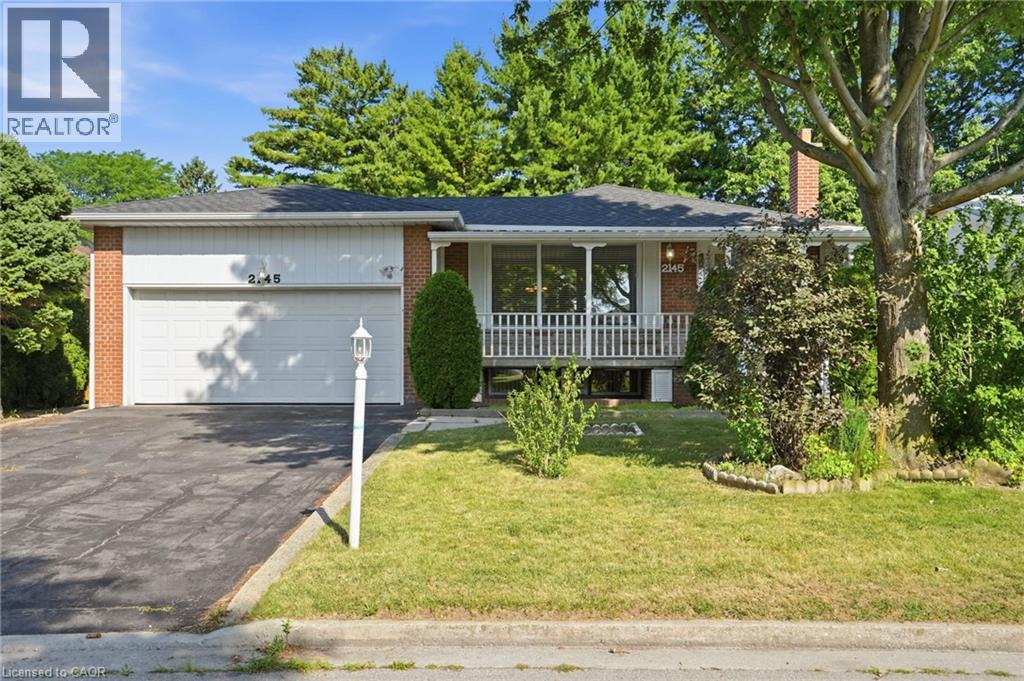
Welcome to 2145 Sunnyvale Drive, a raised bungalow situated on a generous 60 x 100-foot lot in the highly desirable Bronte neighbourhood. Offering 3 bedrooms, 2 bathrooms, a double attached garage, and exceptional potential, this is a fantastic opportunity to own in one of Oakville's most sought-after communities. The bright main level features an open-concept kitchen, living, and dining area with hardwood flooring and large windows that fill the home with natural light. Whether you're a first-time buyer, downsizer, or investor, the functional layout provides an excellent foundation to make the space your own. The fully finished lower level offers incredible flexibility, with a spacious family room, a recreation room complete with a wet bar, a second kitchen, and ample space to adapt the layout to suit your lifestyle. Step outside to enjoy the expansive backyard, offering endless possibilities for gardening, outdoor entertaining, a children's play area, or simply relaxing in your own private green space. Recent updates include a new roof (2025) and fresh paint throughout (2026). Located within a highly regarded school district and just steps to parks, playgrounds, and everyday amenities, this home offers an exceptional lifestyle. Enjoy scenic walking and cycling trails, peaceful strolls to the shores of Lake Ontario, and easy access to Bronte Harbour, Bronte Beach Park, boutique shops, cafes, restaurants, and the vibrant downtown Oakville waterfront. Commuters will appreciate the quick access to the QEW and Bronte GO Station. Offering incredible value, an unbeatable location, and endless potential, this is your opportunity to make a home your own in the heart of Bronte. (id:15069)
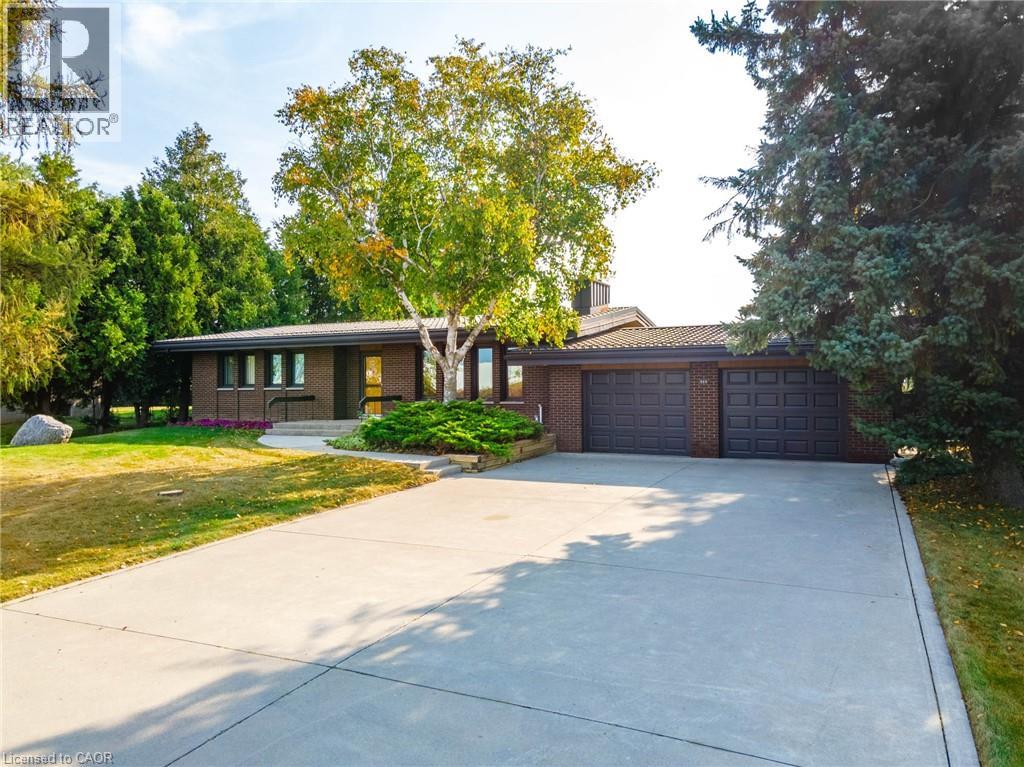
Tucked away on nearly half an acre, this bungalow is more than just a house—it's a legacy. Custom built by the original owners, every inch of this home tells a story of thoughtful design and pride of ownership. Step inside and you’re greeted with over 1,600 square feet on the main level, where space and light come together beautifully. Vaulted ceilings soar up to 10 feet in select areas. A walnut feature wall in the living room along with a fireplace and large windows grace this space. The kitchen overlooks the dining area which leads you into the sunroom that truly steals the show as it overlooks your private backyard oasis. Off the sunroom is a large, covered porch with composite decking that is perfect for morning coffees, summer afternoons and BBQing. The main level offers three good size bedrooms and a full bathroom. The basement features a rec room with newer flooring, a sauna and large unfinished area that awaits your personal vision including the possibility of an in-law suite. The backyard showcases an inground 17’ x 37’ pool which is approximately 40” deep, a storage/change room shed and exposed aggregate decking. There is a balance between sitting areas, grass areas and an area where you can grow your own produce in the established garden beds. You can simply take in the view with no rear neighbours as you have a peaceful backdrop of a farmer’s field. Additional features of this home include: basement exterior waterproofing, steel roof, oversized 24’8 x 26’6 double car garage that also offers a large stainless steel counter and sink. Whether you're starting a new chapter or settling into your forever home, this home offers comfort, privacy and the space to truly live. Beyond the home, Glanbrook offers the best of both worlds: City of Hamilton services and quick Linc/Red Hill Parkway access, near Hamilton International Airport, in a growing area that still feels like the country. Don’t be TOO LATE*! *REG TM. RSA (id:15069)
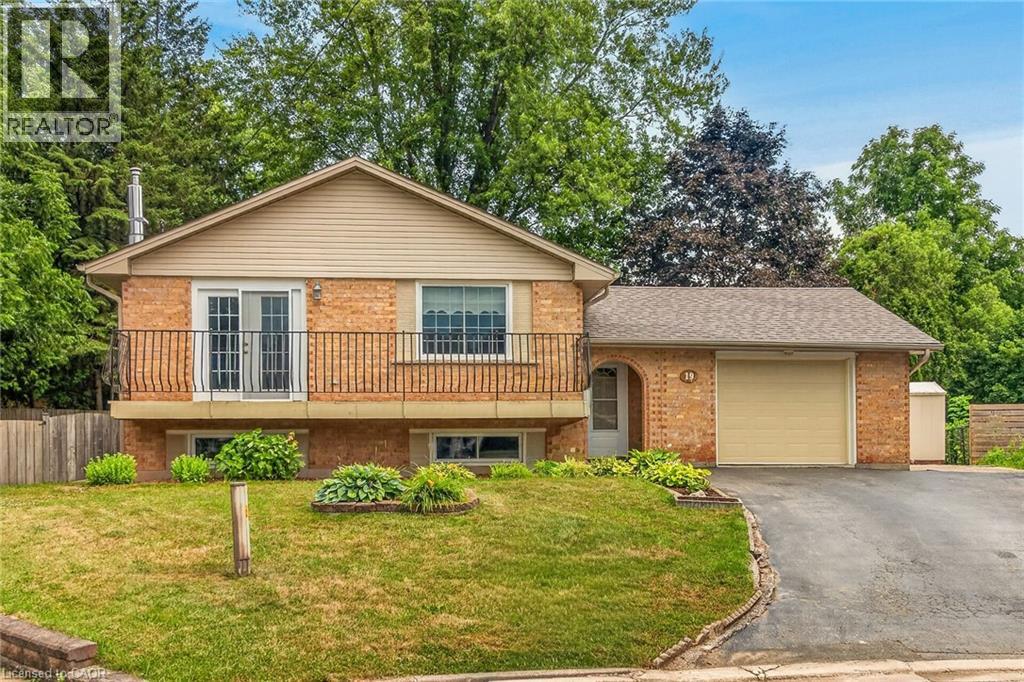
Welcome to 19 Burns Place, a beautifully maintained raised bungalow tucked away on a quiet cul-de-sac in one of Caledonia's most desirable family neighbourhoods. Freshly painted throughout, this move-in ready home offers 3 spacious bedrooms on the main level plus a 4th bedroom in the fully finished basement, providing flexible space for growing families, guests, or a home office. The bright dining room is warmed by a cozy natural gas fireplace and opens onto a charming front balcony—an ideal spot to enjoy your morning coffee or unwind in the evening. Downstairs, the spacious rec room offers the perfect space for movie nights, a kids' play area, home gym, or entertaining guests. Step outside to discover an oversized pie-shaped backyard featuring a large concrete patio with plenty of room for summer barbecues, outdoor dining, and family gatherings. An attached garage adds everyday convenience, while major updates—including the roof, siding, soffit and eaves (2021) and the furnace and central air conditioning (2017)—provide peace of mind for years to come. Ideally located close to schools, parks, the Grand River, and all the amenities Caledonia has to offer, this is a wonderful opportunity to own a move-in ready home in a welcoming, family-friendly community. (id:15069)
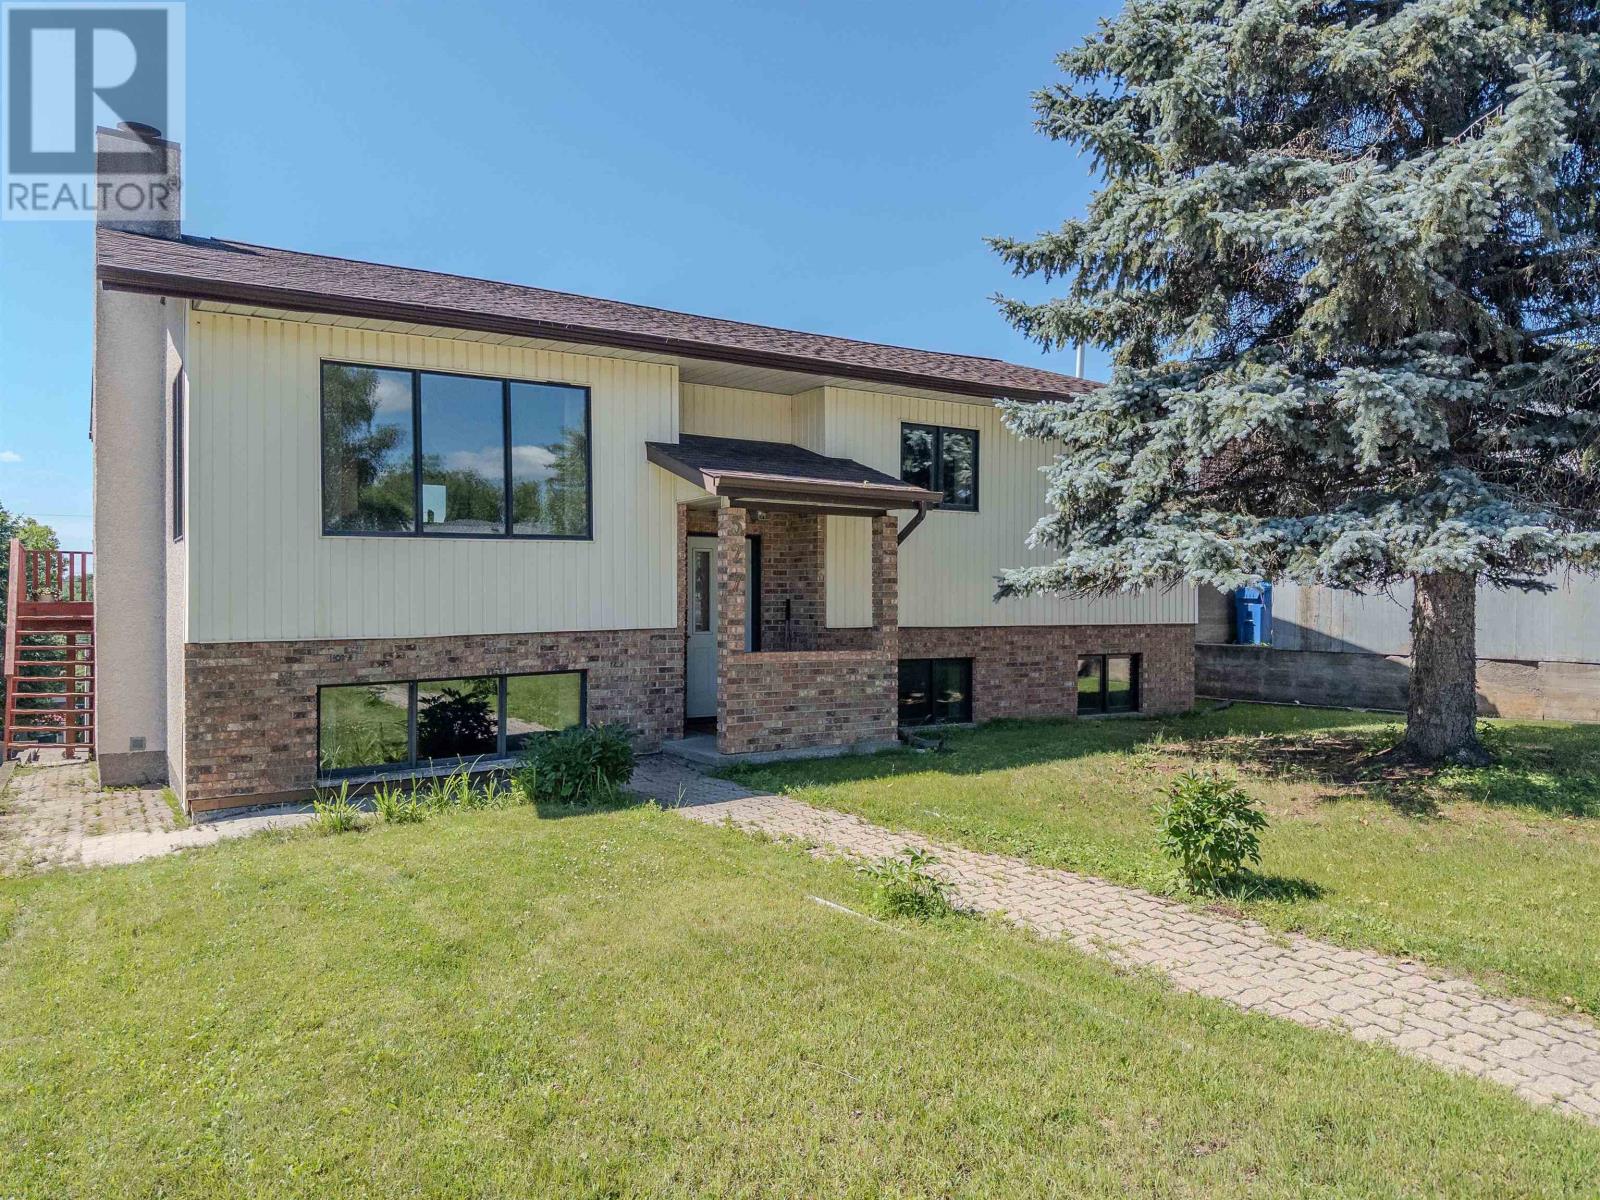
Spacious, Versatile & Steps from Everything Kenora Has to Offer. Offering approximately 2,400 sq ft of thoughtfully upgraded living space across two levels, this impressive 5-bedroom, 2-bathroom bi-level checks every box - and then some. Ideally situated within walking distance of Kenora’s downtown, Lake of the Woods, the newly rebuilt Central Community Club, and King George VI Public School - convenience is built right into the address. Step inside to a welcoming main floor where an oversized living room, dining area and large functional kitchen flow seamlessly together, framed by attractive Mediterranean style archways. A large deck off the dining room provides the perfect place to relax in the southern summer sun or cook up your next bbq feast. Three generous bedrooms and a full 4-piece bath complete this level. Downstairs is equally impressive. A massive recreation room with wet bar sets the stage for family gatherings and entertaining, while two additional large bedrooms, a second 3-piece bath with jetted tub and a spacious laundry/storage/utility room round out the space. Direct access from this level leads to a wired, insulated, and heated 2-stall garage - a true Northwestern Ontario bonus. Out back, rear lane access opens onto a generous yard with plenty of room for kids, pets and summer living. The coveted R2 zoning adds serious upside. Whether you’re envisioning a rental suite, in-law accommodation, or a full duplex conversion, the layout and lower level lend themselves perfectly to the possibilities. Live in it, rent part of it, or invest in its future - this property supports all three. Well cared for and move in ready, this is a solid opportunity for families and investors alike. Call today to book your private viewing! 2025 Taxes: $4297.05; Natural Gas Average - $78.46/month; Water/Sewer - Average - $139/month; Electricity Average - $91.32/month (id:15069)
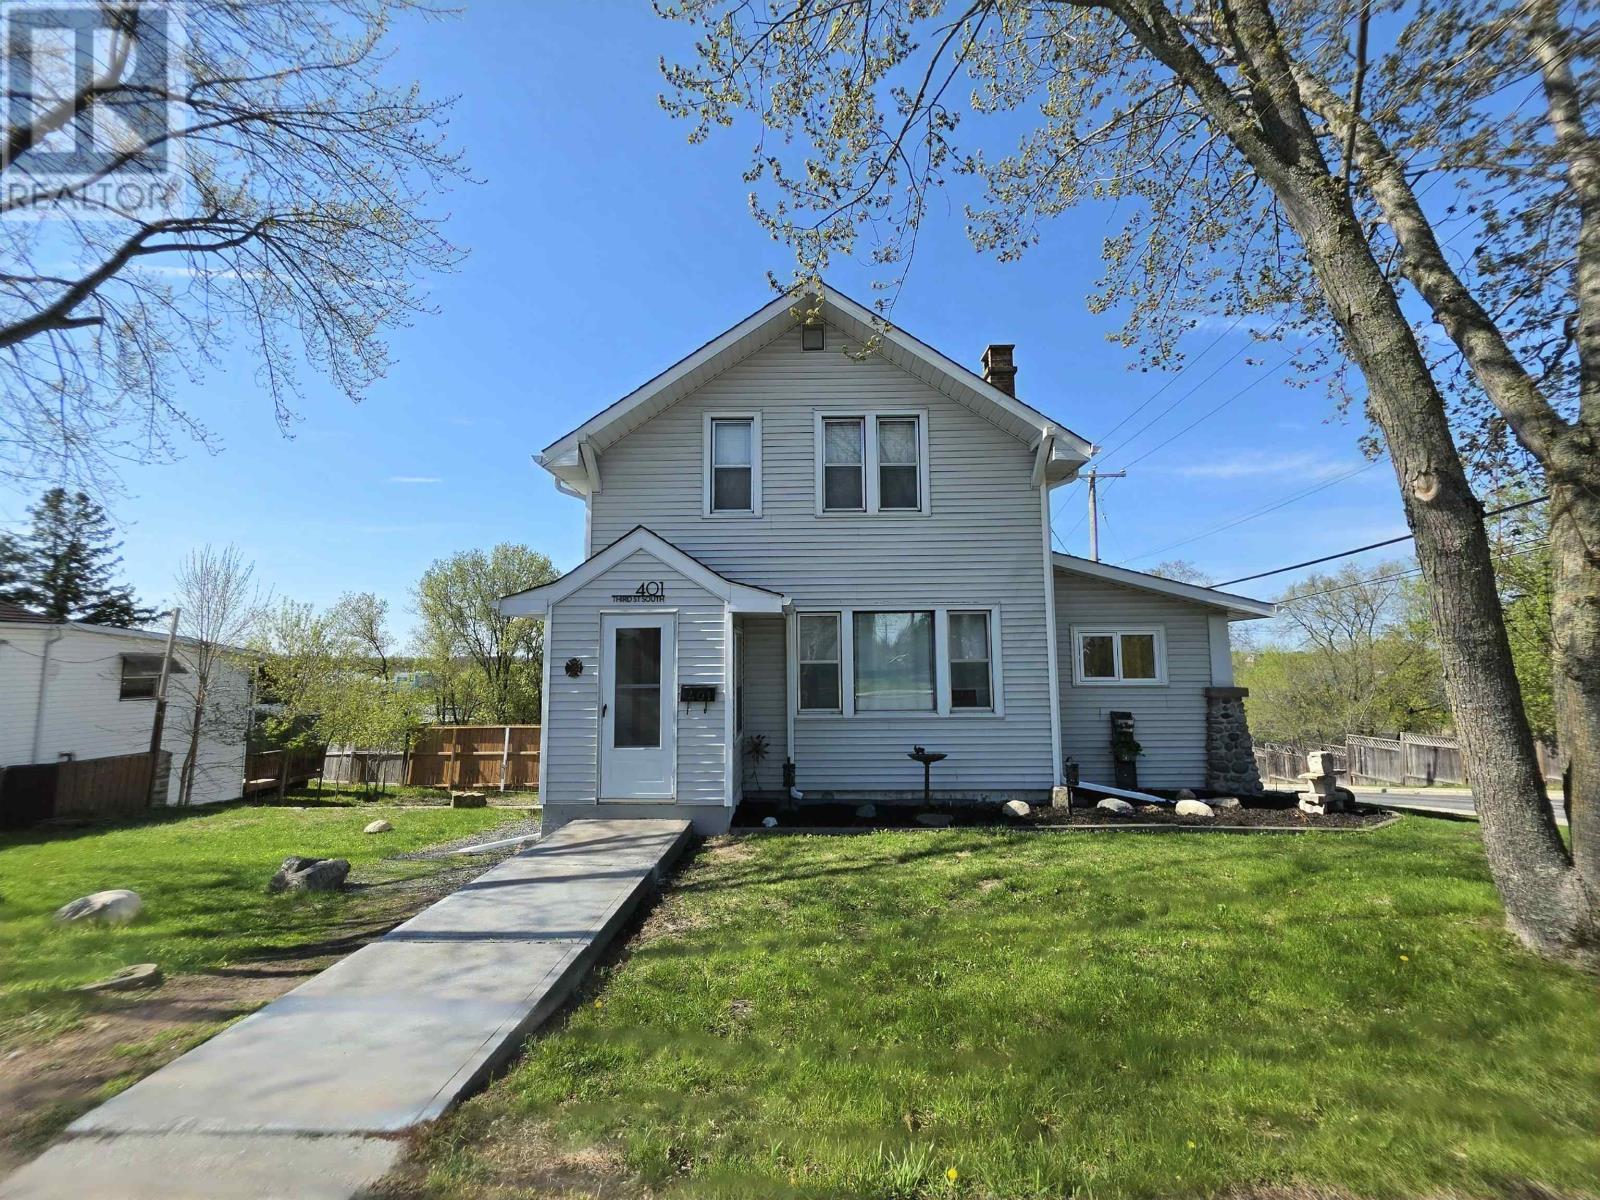
With just 80 steps to the lake, this centrally located character home offers convenient urban living balanced with easy access to waterfront adventures. Numerous docking options are within eyesight of your kitchen window! The home offers over 1,500 sq. ft. of living space across three levels. The main floor is filled with character and charm, featuring a central kitchen that opens into a large gathering space complete with a built-in bench, creating a natural hub for entertaining family and friends. The gas fireplace in the living area sets the tone for cozy evenings in, while a larger family room at the rear of the home provides additional living space and views toward the lake. Also on the main level is a fourth bedroom, den, or office depending on your needs. Upstairs you will find three bedrooms and a full bathroom, with great views of the lake from the upper level. On the lower level is the completely redone heated garage/workshop featuring new in-floor heat, a second full bathroom, and additional bonus space that could make for a private bachelor suite or income opportunity. Important upgrades have also been completed to the home’s mechanical systems, including a newer furnace and central air conditioning. Outside, there is plenty of yard space with room for a garden, patio area, or future outdoor entertaining space where summer bonfires and BBQs will naturally become part of everyday life. Taxes : $3376.26, Water $150/mo, Hydro $104/mo, Gas $150/mo (approx. avg utilites). (id:15069)
Experience waterfront living at its finest. Set on a prestigious waterfront court, this comprehensively reimagined residence offers over 5300 sf of finished living space, 5 bedrooms, and 4 bathrooms, where extraordinary craftsmanship, bespoke design, panoramic lake views, and private, direct waterfront access create one of Burlington's most distinguished estates. The foyer opens to remarkable principal rooms where expansive windows frame breathtaking lake views. Site-finished quarter-cut oak hardwood, marble flooring, custom millwork, and solid architectural doors define the interior. At the heart of the home, the bespoke Downsview kitchen is appointed with integrated Miele appliances, including a built-in coffee system, custom cabinetry, an oversized island, and generous workspace. The dining room flows effortlessly into the family room, while a separate living room provides a sophisticated setting overlooking the water. The private primary suite captures spectacular lake views and features a custom dressing area and spa-inspired 5pc ensuite. Two additional bedrooms, a beautifully appointed 5pc bathroom, a dedicated home office, and a 2pc powder room complete the main level. The finished lower level offers expansive recreation space, two guest bedrooms, a 3pc bathroom, laundry, and abundant storage, providing exceptional flexibility for family and guests. Outside, resort-calibre grounds showcase an infinity-edge waterfront pool with integrated lighting, heating, jets, and automation, complemented by a hot tub, Owen Sound natural stone terraces, professionally landscaped gardens, and private, direct waterfront access. A truly exceptional waterfront residence where timeless design, world-class finishes, and an irreplaceable lakeside setting combine to offer one of Burlington's finest luxury lifestyles. (id:15069)
A beautiful solid brick home with loads of income potential. One bedroom apt lower level with 3 bedrooms on the first floor. New sound proof, windows installed June 2026. Cost efficient Boiler and hot water on demand system installed 2020, this system was $15,000 and should last 20-30 years. Hot water heating is noted for its energy efficiency, gentle radiant heat with no dust or allergen movement. Tankless water heating is also incredibly energy efficient. Zoned Res/Comm. Run your business from the comfort of your home or perfect for a multigenerational family. Ideal for home practitioners. Separate unit downstairs. The property offers a large deck/pergula. 1.5 garage (legal encroachment) private long driveway, provides opportunities for hobbyist or small business. Great downtown location, on bus route and close to all amenities. Super well kept home, vacant and ready for immediate possession. (id:15069)
Could this be Grimsby's best value? Welcome to this bright and well-maintained 3-bedroom end-unit condo townhouse, offering exceptional value for first-time buyers, downsizers, or commuters. Enjoy the privacy of an end unit with a large adjoining greenspace, perfect for relaxing or entertaining. The bright eat-in kitchen features stainless steel appliances, a farmhouse sink, refrigerator, stove, dishwasher, and built-in microwave. Step outside to your private, fully fenced patio with storage shed. Located just a 10-minute walk to Lake Ontario and close to downtown Grimsby, schools, parks, shopping, and highway access. An affordable opportunity to own in one of Grimsby's most desirable communities. Now offered at just $419,900. Don't miss out! (id:15069)
This four-level split family home, perfectly situated on one of the finest, most expansive lots the neighborhood has to offer. Nestled within the urban boundaries right on the cusp of highly desirable Fonthill at 17 Montgomery Road, this property provides the ultimate blend of spacious suburban living and quick, convenient access to top-tier local schools, parks, golf courses, and essential shopping amenities. Complete with an attached two-car garage and a deep double driveway, you will never lack parking for family and guests in this quiet, mature, and highly sought-after pocket of Welland.The true crowning jewel of this property is its spectacular, park-like backyard oasis. Stretching an impressive 80 feet by 194.5 feet, a premium-sized lot of this scale within urban limits is a rare find. The yard currently features an interlocking stone patio, 2 functional storage shed, and an expansive lush green lawn. Whether you dream of installing a massive inground pool, hosting winter hockey nights on a custom ice rink, setting up a basketball half-court, or cultivating an incredible garden, this massive outdoor space can effortlessly accommodate your vision with plenty of room left over.Inside, the versatile multi-tiered floor plan is thoughtfully designed for both modern family life and effortless entertaining. The main level welcomes you with an elegant, sunlit formal living room and adjacent dining room, perfect for hosting large family gatherings and holiday dinners. Steps away, the bright kitchen boasts timeless granite countertops, ample cabinetry, and excellent workspace for the home chef.The heart of the home is found on the lower level, which features a cozy family room complete with a classic fireplace. Large patio doors open directly onto the back patio, seamlessly blending indoor and outdoor living, while a convenient two-piece powder room rounds out this level for easy (id:15069)
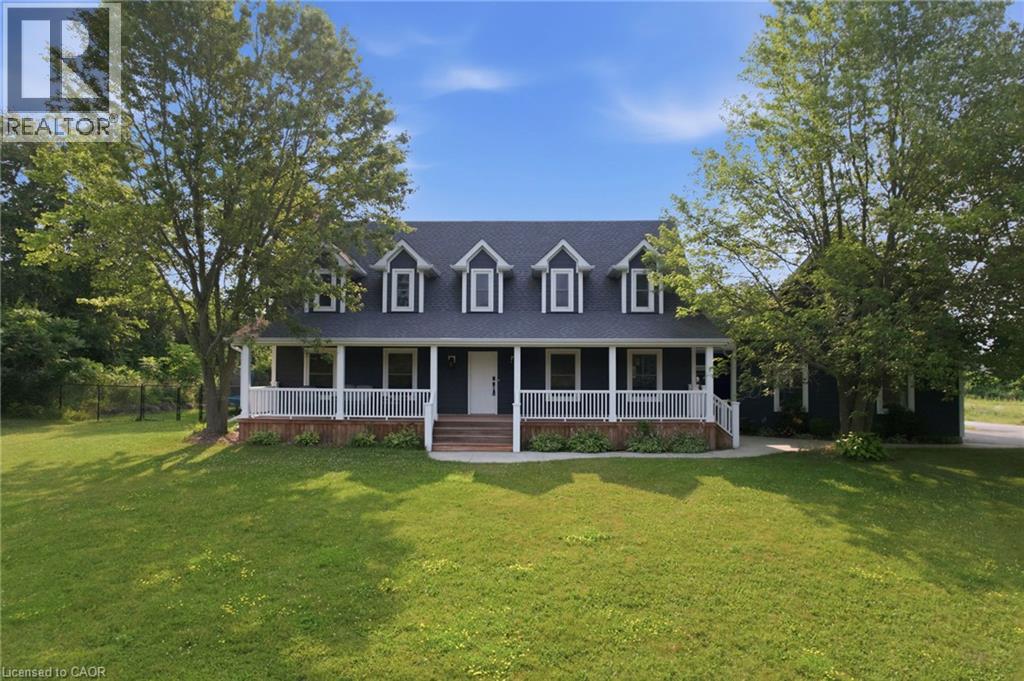
Tucked away on a beautiful 1.08-acre lot, this charming Cape Cod home is filled with character and thoughtful updates. From the pretty dormers to the inviting covered porch, the curb appeal is undeniable. Inside, a spacious and welcoming foyer with a walk-in front closet sets the tone for a well-designed floor plan. The living room features a cozy propane fireplace, while the formal dining room is perfect for hosting family and friend dinners and holiday gatherings. The updated, character-filled family room offers a wood-burning fireplace, built-ins, ceiling beams and access to a covered deck overlooking the private, serene backyard and pool. The eat-in kitchen includes a walk-in pantry and the main level also features a large laundry room with a laundry sink and space for an extra fridge or freezer. The oversized garage offers inside entry to the home and features a propane heater and an upper-level loft area, providing excellent storage or workshop space. Upstairs, you’ll find 3 generous-sized bedrooms while the finished basement adds a 4th bedroom, a rec room with egress window, a 3-piece bathroom and ample storage space. Outside, the incredible outdoor living space truly shines with a 20' x 40' heated saltwater pool with an 8' deep end, hot tub, armour stone, paver stones surrounding the pool and a convenient pool shed, all set within a peaceful, private and serene setting. Numerous updates include siding in 2018, roof in 2020, covered porch and front walkway in 2020 and fascia, soffit, eaves and pot lights in 2021. This is all set in a quiet, beautiful location buyers will love. Don’t be TOO LATE*! *REG TM. RSA. (id:15069)
Situated high on the bluffs of Riverdale Avenue with dual access from Echo Drive and Riverdale Avenue this majestic home just steps from the Rideau Canal offers 3-bedroom, 1.5-bathrooms and a oversized 50 x 139 ft lot. One of Ottawa's most sought-after neighbourhoods your new home features, renovated kitchen, hardwood flooring, leaded and stained-glass windows and a bright four-season sunroom. The kitchen was updated in 2018 with quartz countertops, modern cabinetry, and stainless steel appliances. The exterior was repainted, and new roof shingles were installed in May 2026.The fully fenced backyard offers additional parking from Echo Drive, a side entrance, inside access from the garage, and an unfinished basement. Enjoy being within walking distance of the Rideau Canal, Lansdowne Park, the Rideau River, Flora Footbridge, parks, scenic pathways, schools, restaurants, cafés, shops, and everyday amenities. (id:15069)
Welcome to this beautiful 3 bedroom, 2 baths, custom built bungalow with a loft area, offering a thoughtful layout and quality finishes throughout. The main floor features soaring vaulted ceilings in the entrance, living area, master bedroom and ensuite, complemented by 9-foot ceilings with California stucco texture. A bright 160 sq ft insulated sunroom with large sun space sliding or removable windows, extends from the dining area creating a perfect space to enjoy the private 2.42 acre treed surroundings. The home includes complete spray foam insulation for comfort and efficiency, a spray foamed and dry walled attached garage, a generator panel for peace of mind and a spacious crawl space that can be used for additional storage. Upstairs, a 269 sq ft loft provides a spacious bonus room ideal for flexible use. Outdoors, the large partially covered deck with a second walk out from the master suite invites you to relax or entertain! 98% finished ready for your personal touches to complete. This private custom home is within walking distance to Lake Huron, a general store with gas, lcbo, park and boat launch. An exceptional property blending location, privacy and lifestyle all in one. (id:15069)
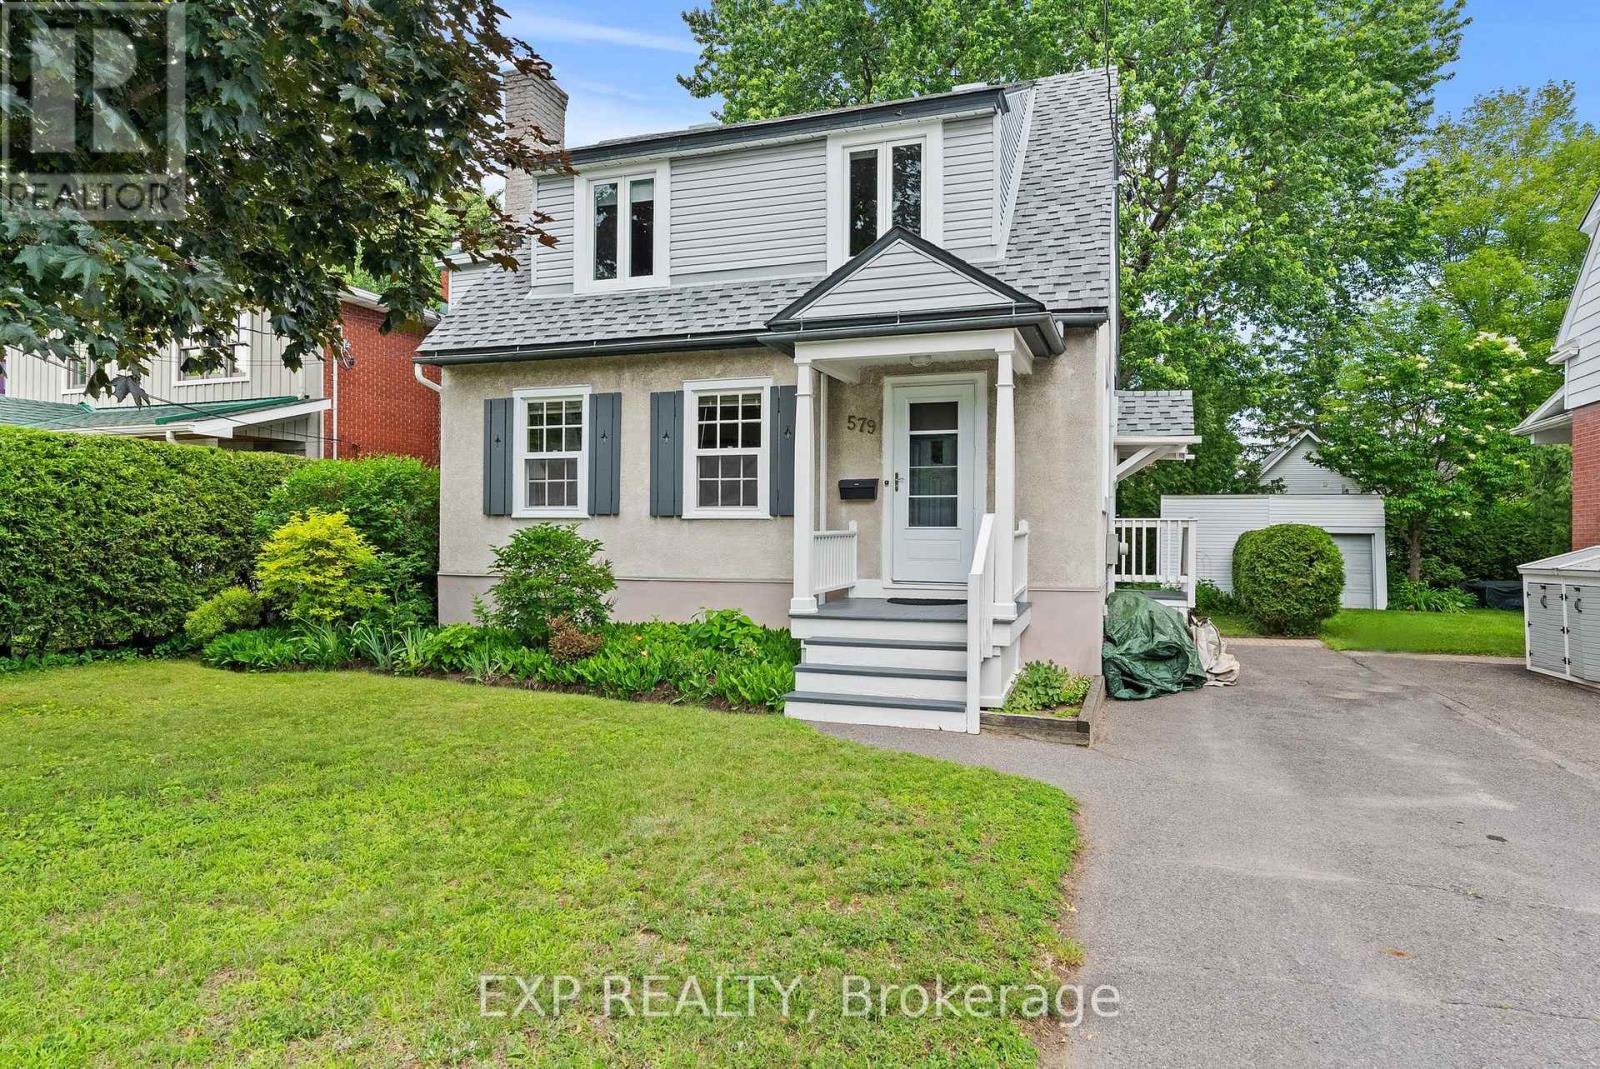
579 Broadview Avenue is a charming and well maintained 3+1 bedroom detached home in the heart of Westboro, one of Ottawa's most sought-after neighborhoods. Ideally located steps from Nepean High School and Broadview Public School, this welcoming family home sits on an oversized 50x109.75 lot with mature trees, perennial gardens, and a large backyard deck - offering a rare amount of outdoor space in this desirable community. Full of character and natural light, this home has beautiful refinished hardwood floors and a cozy wood-burning fireplace. The spacious living and dining rooms provide an inviting space for entertaining, with an adjoining den/home office/playroom. The bright eat-in kitchen offers excellent functionality with generous counter space and abundant cabinetry and storage. The second floor features a spacious primary bedroom with room for a king-sized bed with additional bedrooms showcasing charming artistic hand-painted murals and deep closets. The main bathroom offers thoughtful storage and practicality. The finished basement provides additional living space with a family room, full bathroom, laundry area, bedroom/home office, and ample storage. The large backyard deck with storage underneath is perfect for summer gatherings, with a large storage area that buyers can look to convert to a garage. Lovingly cared for and thoughtfully updated, 579 Broadview Avenue offers the perfect combination of Westboro location, character, and outdoor space. (id:15069)
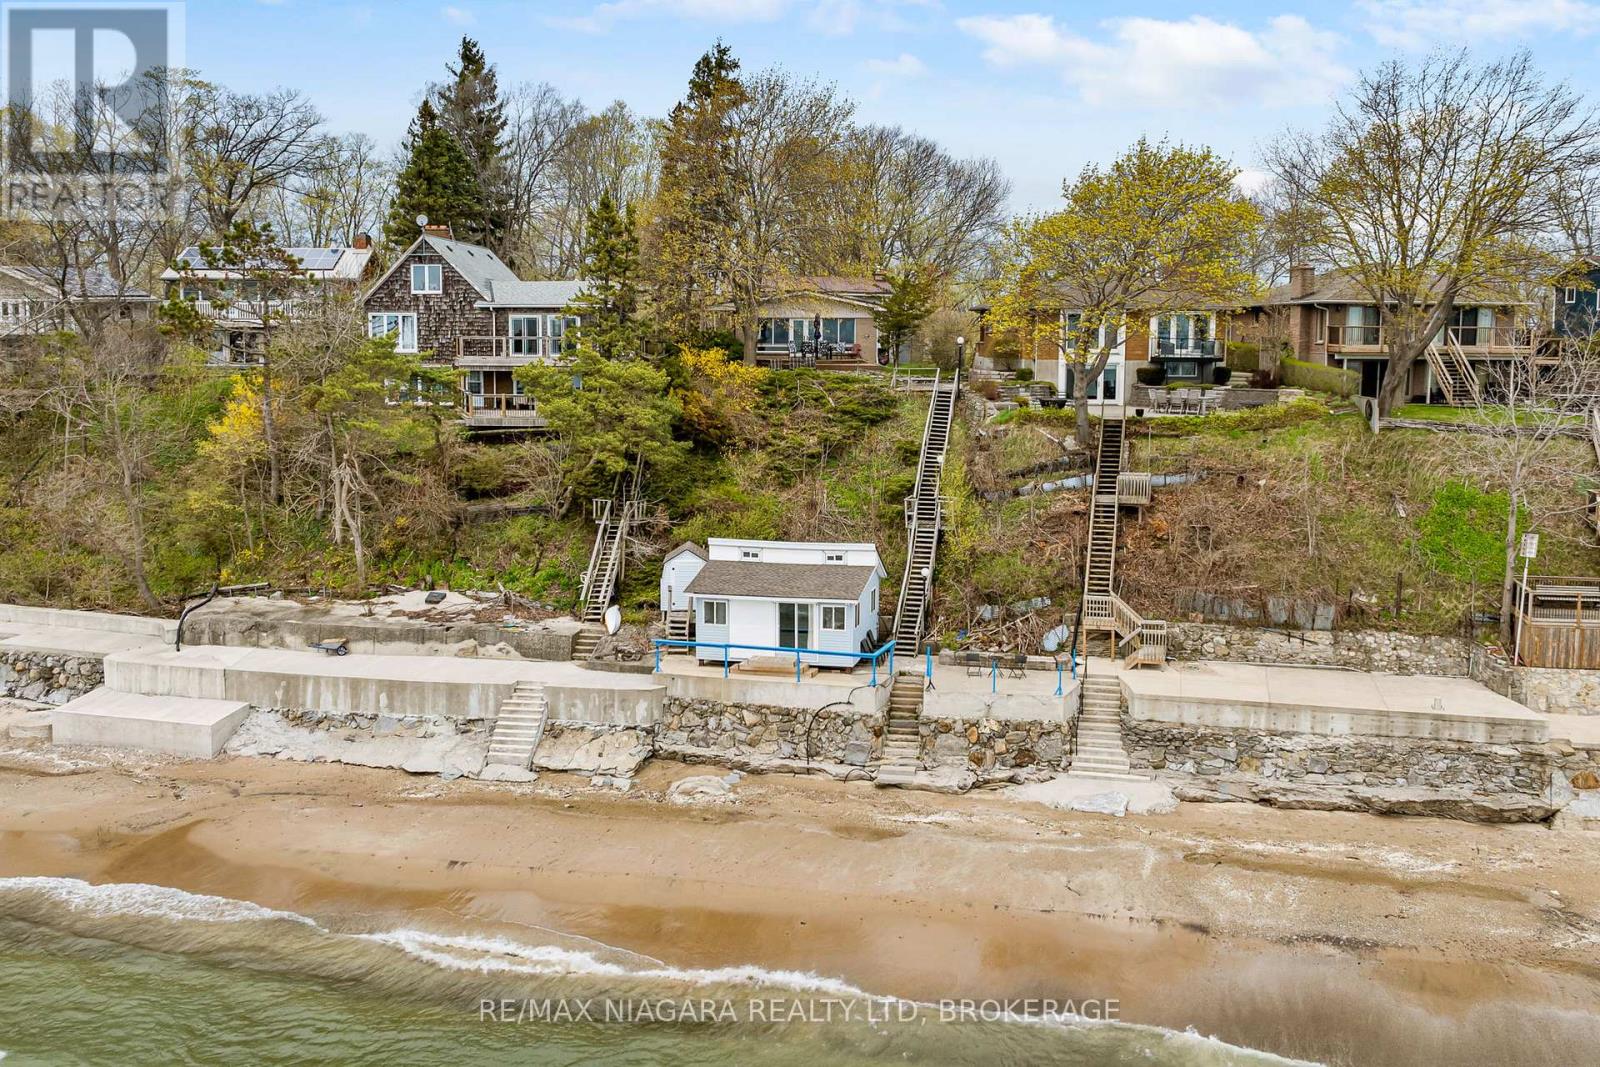
Ahhh...Life at the Lake! You will be living your best life when you own this amazing year round home over-looking the shores of beautiful Lake Erie. You will feel immediately at home the moment you take in the open concept living area with its wood beams, wood burning fireplace and Anderson Window Wall with the pristine sand beach waiting for you to soak up and enjoy! But there is more...enjoy evening quiet times on the upper deck with access off the primary and 2nd bedrooms after a long soak in your jetted tub. The kids will love the lower level with the gas fireplace, 2nd bath and family room large enough for all their table games and walkout for evening bonfires. But they will love the beach house even more as they talk into the night counting stars and listening to the gentle waves of Lake Erie. Updates include Metal Roof (2013), Cistern (2023), Septic (2024), Furnace (2024), A/C (2024), Kitchen Appliances (2022), Windows/Doors including the Window Wall (2011), Breakwall (2020), Beach House Shingles (2020), Beach House Patio Doors and Shutters (2021). Make your appointment today-you will not be disappointed! (id:15069)
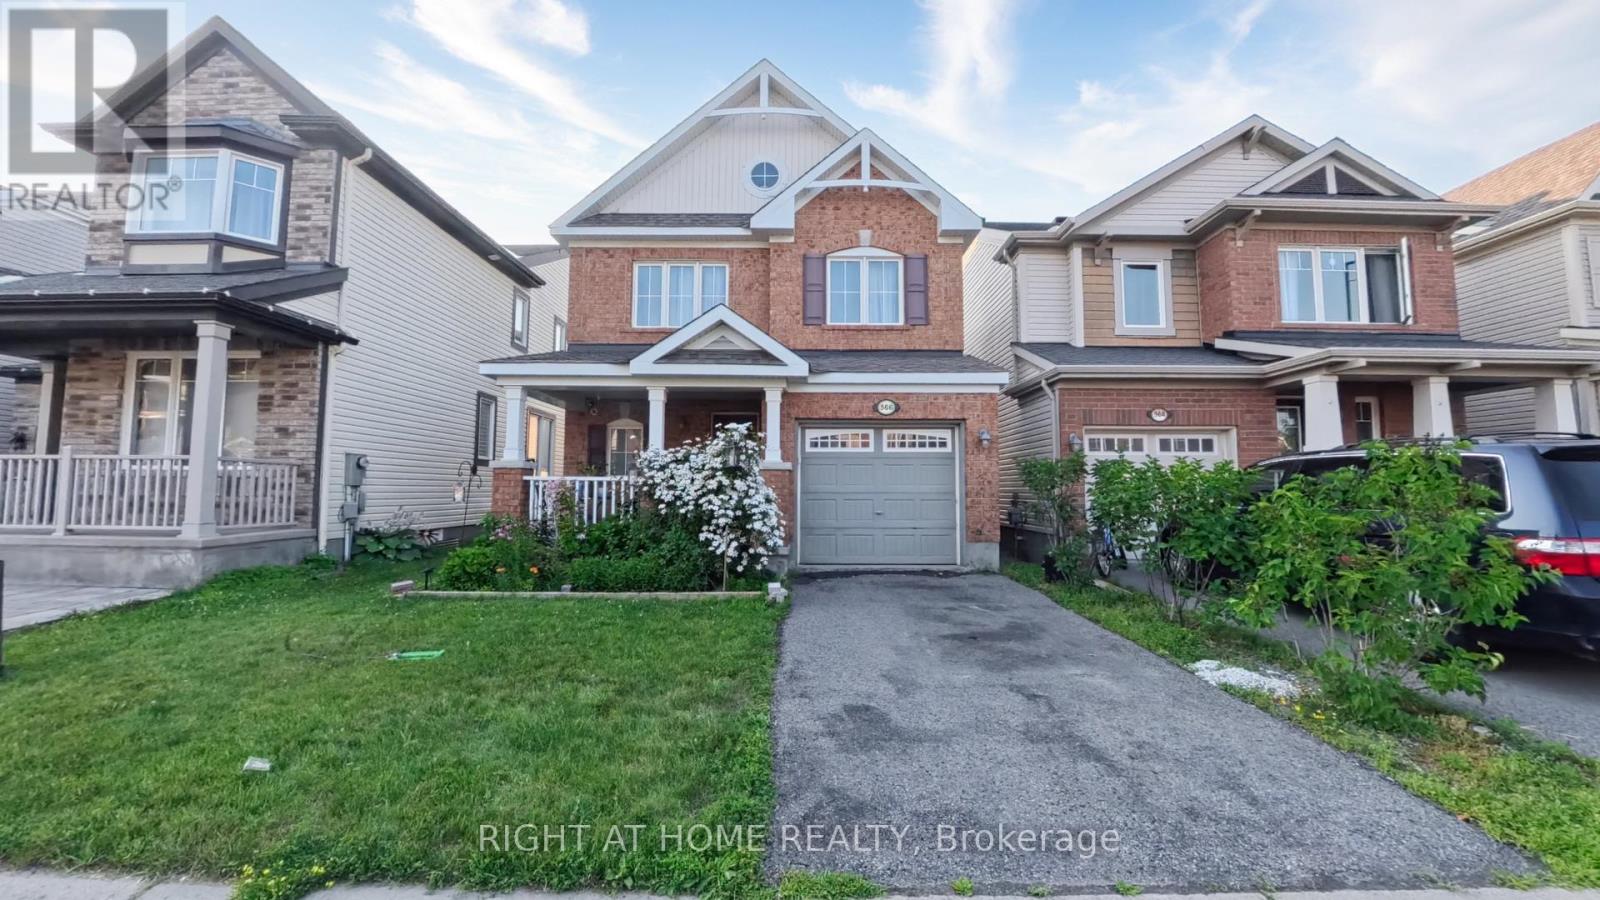
Welcome to 566 Dundonald Drive, a beautifully maintained 3-bedroom, 3-bathroom home offering the perfect blend of comfort, style, and functionality. Situated in a desirable family-friendly neighbourhood, this move-in-ready home is conveniently located close to schools, parks, shopping, restaurants, recreation, and all the amenities you need for everyday living. Step inside to discover a bright open-concept main floor with beautiful hardwood flooring throughout the home. The upgraded kitchen features solid wood cabinetry, a stylish backsplash and countertops, ample counter space, and overlooks the dining area, creating the perfect setting for everyday meals and entertaining. The patio doors provide easy access to the private backyard, offering a great space to enjoy the outdoors. A solid wood staircase leads to the second level, where you'll find three generously sized bedrooms. The spacious primary suite features a walk-in closet and a luxurious 5 piece ensuite bathroom complete with his-and-hers sinks, a soaker tub, and a separate shower. Two additional bedrooms and a full bathroom provide comfortable accommodations for family members or guests. The unfinished basement offers endless possibilities to customize the space to suit your needs, whether you envision a recreation room, home gym, office, or additional living area. Combining quality finishes, a functional layout, and an excellent location, 566 Dundonald Drive is the perfect place to call home. Don't miss your opportunity to make it yours! Contact Thaminda Perera for a private tour at 613.266.3176 (id:15069)
Welcome home to this classic brick residence in Kanata's bustling Adult Lifestyle community. Offering exceptional curb appeal, highlighted by mature trees, manicured gardens, a spacious double driveway, an attached garage, and a picturesque interlock walkway leading to a covered front porch. Step inside to an inviting open-concept layout featuring rich hardwood floors, neutral tones, and soaring vaulted ceilings that create a airy, spacious feel. The heart of the home centers around a bright living area anchored by a warm, tile-surrounded fireplace and classic wooden mantel, seamlessly connecting to a dedicated dining space that's made for entertaining. Through elegant double French doors, expand your living space into a beautiful, light-filled sunroom with durable tile flooring and expansive windows. Sliding glass doors open directly onto a private back deck, creating a seamless indoor-outdoor flow perfect for relaxing or enjoying views of the lush backyard greenery. Offers to be presented August 3rd at 2pm. Pre-emptive offers welcomed. Association fee $350 (id:15069)
Client remarks excellent location on Niagara Falls tourist district and business center, right next to a newly built condo-townhouse subdivision! This 1.5-story house is situated on a lovely large 50'x140' lot, conveniently located on a bus route and just a 2-minute walk from the tourist area and the Fallsview Casino Resort and view the Falls. How wonderful it is that you can watch the Fireworks on Summer nights in the front porch! The house has a newly renovated Open concept kitchen and dinning room, 4 bedrooms, 3 full size bathrooms, an upper-level family area which total offering you over 1300 sqft living space. The Basement has a separated entrance, the laundry room is in there, it has a big potential to be finished as an in-law suite or rental income. This beautiful cozy house gives you various opportunities for investment, rental, or as a wonderful starter home! Newly renovated, roof (2021), Air Condition and Furnace (2024), ready to move in! Vacant position, easy to show! (id:15069)
This brand-new condo is ready for you to move in and enjoy. The galley-style kitchen features quartz countertops, a breakfast bar, and stainless steel appliances including a fridge, stove, dishwasher, and microwave range hood. The open-concept main floor offers carpet-free living, a terrace door leading to the rear deck, and a convenient 2-piece powder room.An on-demand water heater, gas forced-air furnace, and central air conditioning provide year-round comfort.Upstairs, you'll find three bedrooms, a laundry closet with a stackable washer and dryer, and two full bathrooms. The primary bedroom includes a 4-piece ensuite and a walk-in closet, while a second 4-piece bathroom serves the remaining bedrooms.This condo also comes with two dedicated parking spaces included in the price.Don't wait - this is a fantastic opportunity to own a modern, move-in-ready home. (id:15069)
Detached 4-bedroom, 2-bathroom family home featuring a bright, functional layout with spacious principal rooms, a large kitchen, and separate living and dining areas. The welcoming foyer showcases an oak staircase with matching oak railings. Patio doors from the kitchen lead to a newly built deck with a storage area underneath. The primary bedroom includes a 4-piece ensuite with a soaker tub and separate corner shower. The finished lower level offers two bedrooms, a family room with a natural gas fireplace, a full bathroom, and a laundry room. Located in a quiet residential neighbourhood within walking distance of schools, parks, shopping, and downtown Durham amenities. (id:15069)
Imagine ending every day with a sunset that paints the Ottawa River in gold. This clean, tidy, fully furnished cottage sits right on the shoreline with a sandy beach, private dock and no boat restrictions - perfect for swimming, boating and family adventures. The oversized lot spans both sides of the entry road, giving you space for guest trailers, tents, and all your summer toys. Whether it's kids splashing at the water's edge, building a sand castle, campfires under the stars, or quiet evenings on the deck, this peaceful riverfront retreat delivers the kind of memories families come back for year after year. Just arrive, unpack and start enjoying summer. 24 hour irrevocable on all offers as per form 244. (id:15069)
Welcome to the one you've been waiting for! Perfectly positioned in one of Casselman's most desirable neighbourhoods, this impeccably maintained bungalow offers a rare combination of privacy, modern finishes, and picturesque pond views with no rear neighbours. From the moment you arrive, you'll appreciate the pride of ownership showcased throughout this move-in ready home. Step inside to a bright, sun-filled open-concept layout featuring rich hardwood floors, large windows, and an inviting gas fireplace that creates a warm and welcoming atmosphere. The spacious living and dining areas flow seamlessly into the beautifully appointed kitchen, complete with a large sit-at island, walk-in pantry, abundant cabinetry, generous counter space, and patio doors leading to your backyard retreat. Whether entertaining guests or enjoying a quiet morning coffee, the expansive deck overlooking the pond offers the perfect place to relax and unwind. The thoughtfully designed main level features two generous bedrooms and a full bathroom, while the professionally finished lower level extends your living space with a large recreation room, third bedroom, second full bathroom, and convenient laundry area-ideal for guests, a growing family, a home office, or multi-generational living. Notable upgrades include hardwood flooring, a gas fireplace, capped staircase half wall, 200-amp electrical service, 50-amp spa hookup for a future hot tub, water softener, laundry tub rough-in, updated plumbing fixtures in the main bathroom, and modern light fixtures throughout. Combining privacy, functional living space, and beautiful pond views, this exceptional home is just minutes from schools, parks, shopping, restaurants, and everyday amenities, with an easy commute to Ottawa. Simply move in, unpack, and start enjoying everything this outstanding property has to offer. (id:15069)
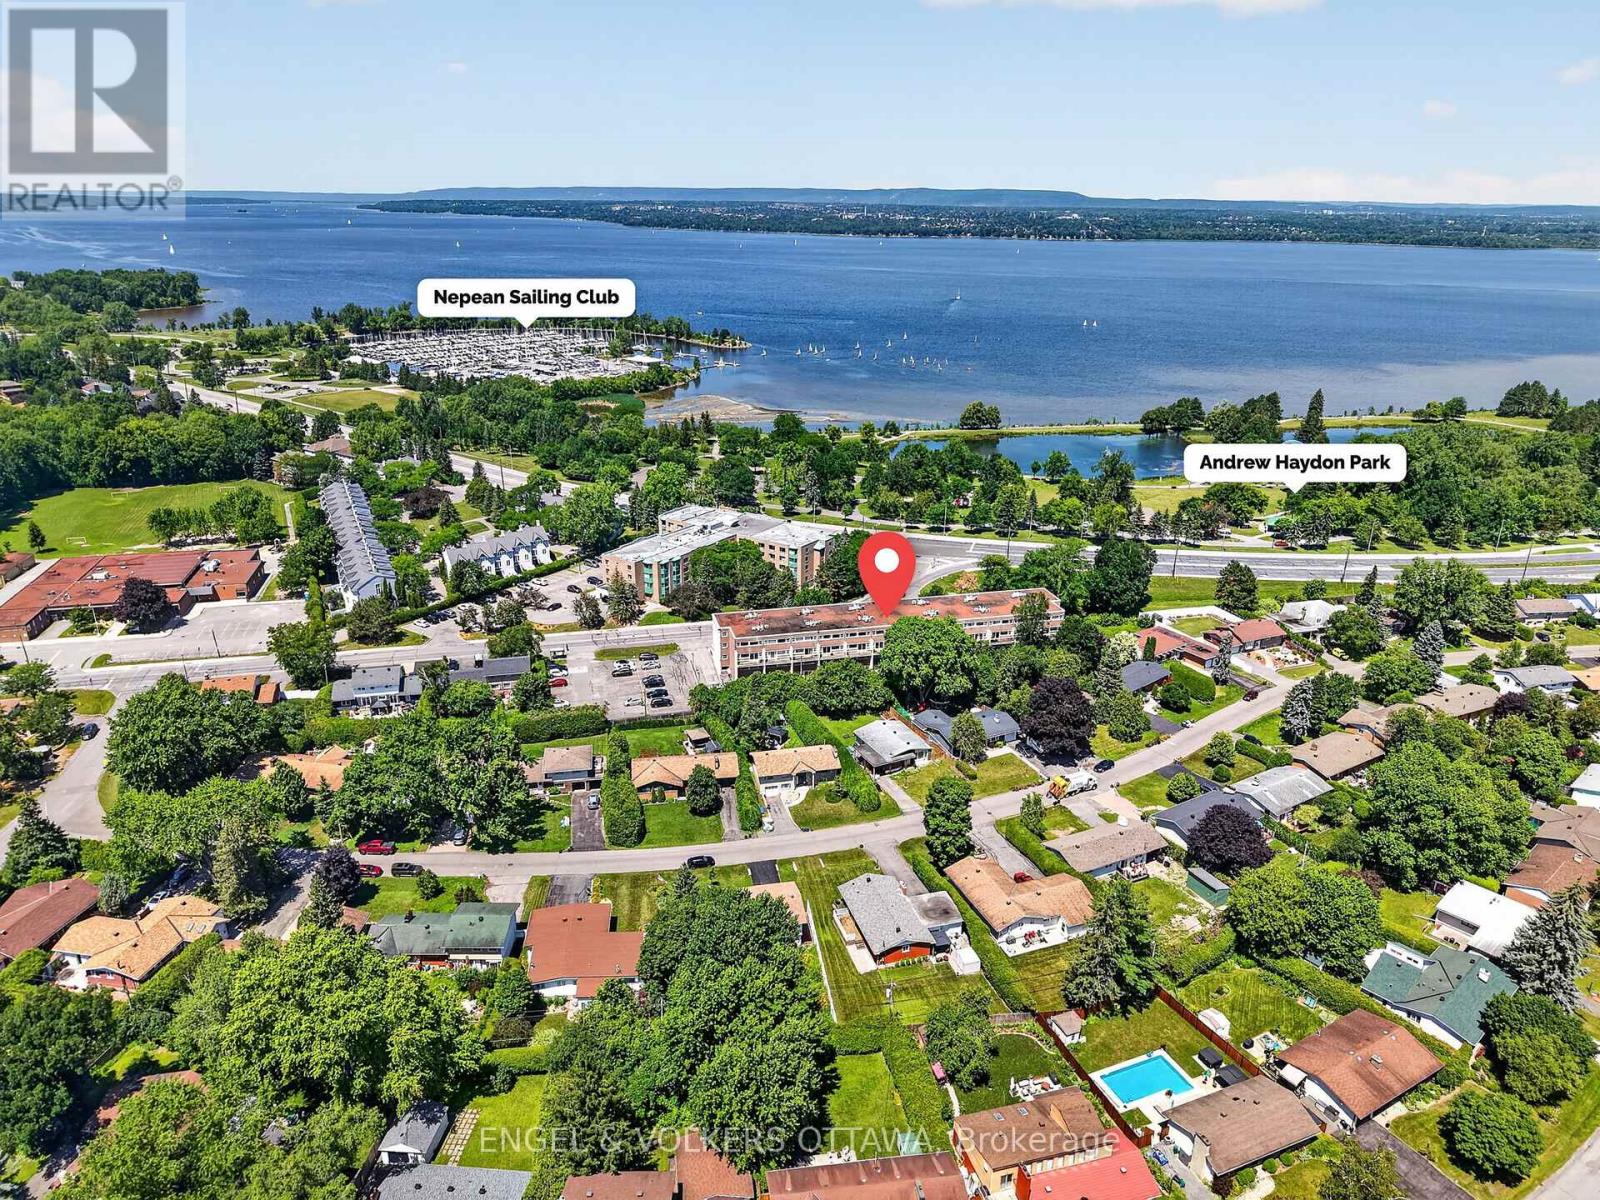
***OPEN HOUSE SUNDAY 2-4pm*** Welcome to Crystal Beach Condominiums! This beautifully maintained 2-storey, 2-bedroom ground floor unit combines comfort, convenience, and lifestyle in one of Ottawa's most desirable neighbourhoods. Located across from Andrew Haydon Park - a hub for community events and scenic river views - this property also boasts its own Ottawa River views from a private patio, plus easy access to nearby trails, Nepean Sailing Club, Bruce Pit, and Lakeview Park. The main level is bright and open-concept, anchored by a modern kitchen with stainless steel appliances, a gas stove, and extended counters perfect for a breakfast bar or workspace. Step out to your private West-facing patio, an ideal spot to unwind and BBQ. The unit itself is impressively quiet, offering a calm escape while keeping the city close at hand. Upstairs you'll find two spacious bedrooms, a flexible home office nook, a full bathroom, and in-unit laundry with a stackable washer and dryer. The location can't be beat: just 15 minutes by car to downtown Ottawa, 5 minutes to Kanata and DND Carling Campus, and a 20-minute walk to the future Moodie O-Train station. The unit comes with 2 parking spaces, a storage locker, and access to great building amenities including a fitness room, theatre room, bike storage, and plenty of visitor parking. Whether you're buying your first home, downsizing, or investing, this is a rare chance to plant roots in one of Ottawa's most sought-after communities! Can be purchased fully furnished! (id:15069)
Welcome to your next home in Hunt Club Woods! This beautifully updated 3-bed, 2.5-bath freehold townhouse built by Garand in 1997 is perfectly tucked away on a private cul-de-sac with no rear neighbors, backing directly onto Uplands Park. The main floor features a classic layout highlighted by pristine hardwood flooring in the living and dining rooms, alongside a refreshed kitchen with included appliances and backyard access. Upstairs, you'll find 3 spacious bedrooms and two updated full bathrooms-both boasting double sinks! The fully finished basement offers a cozy escape with a fireplace, oversized window, updated powder room, and quality laminate flooring. Enjoy a quick commute and a 5-minute zip to every amenity you need. Notable updates: Roof (Saunderson, 2024), Primary Ensuite (2022), Front Interlock (2021), Basement Flooring & Powder Room (2019). Attached garage with inside access + 2 driveway spaces. Exceptional value! (id:15069)
OPEN HOUSE - July 19 - 2-4pm... An entertainer's dream from the moment you step inside - a wide open-concept main floor, two stunning fireplaces for instant atmosphere, and a jaw-dropping stone-accented rec room that feels straight out of a designer magazine. Trust me you will never want to leave. The bright main floor is sleek, spacious and designed for effortless living and hosting, anchored by a Chef-inspired kitchen with great flow. Downstairs, the standout recreation room steals the show: a dramatic stone fireplace paired with a full stone feature wall creates a warm, stylish retreat perfect for movie nights, gatherings or unwinding in total comfort. freshly painted throughout, this 3 bed, 4-bath home also features a large fully fenced backyard with a 2-tier deck and gas BBQ hookup, plus a spacious 2-car garage for everyday convenience. prime location - just 4 min. to downtown Arnprior, minutes to the highway, and approx. 30 minutes to Kanata, Close to the Madawaska and Ottawa Rivers, trails, parks and great local dining. As per Form 244, 24 hours irrevocable on all offers. (id:15069)
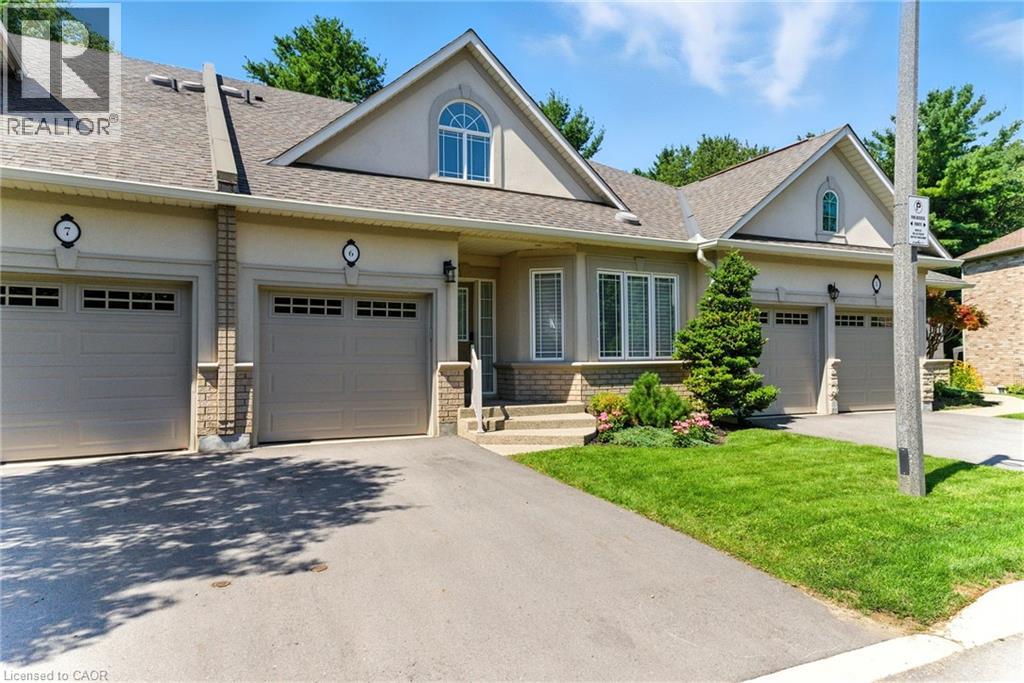
Experience refined living in this beautifully designed bungaloft condominium located in the exclusive Castle Ridge enclave of Ancaster. Boasting 1,893 sq ft above grade, this spacious R3-bedroom, 3-bathroom home offers the perfect blend of comfort, elegance, and low-maintenance living. Step inside to soaring vaulted ceilings in the living room that create a bright, open atmosphere, and enjoy the convenience of main floor laundry. The kitchen features stainless steel appliances, with ample cabinetry, the 2nd mnflr bdrm could be used as a separate dining room. The 2nd floor features an open loft space overlooking the mfr living room, a 3rd bedroom w/sitting area & additional 4 pc bathroom, perfect for overnight guests. Retreat to an exceptionally large primary bedroom with generous closet space & 4pc ensuite bath, while the walk-out basement offers excellent potential with a 3-piece rough-in and the finished recroom walks out to a private patio overlooking a tranquil ravine - the perfect setting for morning coffee or quiet evenings. Additional highlights include: Single-car garage with private driveway Plenty of storage throughout Maintenance-free living in a desirable condo community Located close to top-rated schools, shopping, parks, conservation areas, and with easy access to major highways, this home is ideal for professionals, downsizers, or anyone seeking peaceful luxury in a sought-after location. Don't miss this rare opportunity to own in one of Ancaster's most desirable communities. (id:15069)
This well-maintained and renovated 3-bedroom, 3-bathroom detached home offers spacious living in a family-friendly neighbourhood close to schools, parks, transit, and shopping. The bright main level features a welcoming living room, formal dining area, and an eat-in kitchen complete with stainless steel appliances, granite countertops, ample cabinetry, and direct access to the fully fenced rear yard. A convenient powder room completes the main floor. Upstairs, a large family room with a cozy fireplace provides the perfect space to relax and unwind. The generous primary bedroom boasts a walk-in closet and private ensuite bathroom, while two additional bedrooms and a full bathroom offer plenty of room for family or guests. The lower level adds valuable living space with a recreation room, laundry area, and abundant storage. Outside, enjoy the landscaped backyard featuring a deck (with two motorized awnings), storage shed, and raised garden beds - ideal for entertaining, gardening, or simply enjoying the outdoors. (id:15069)
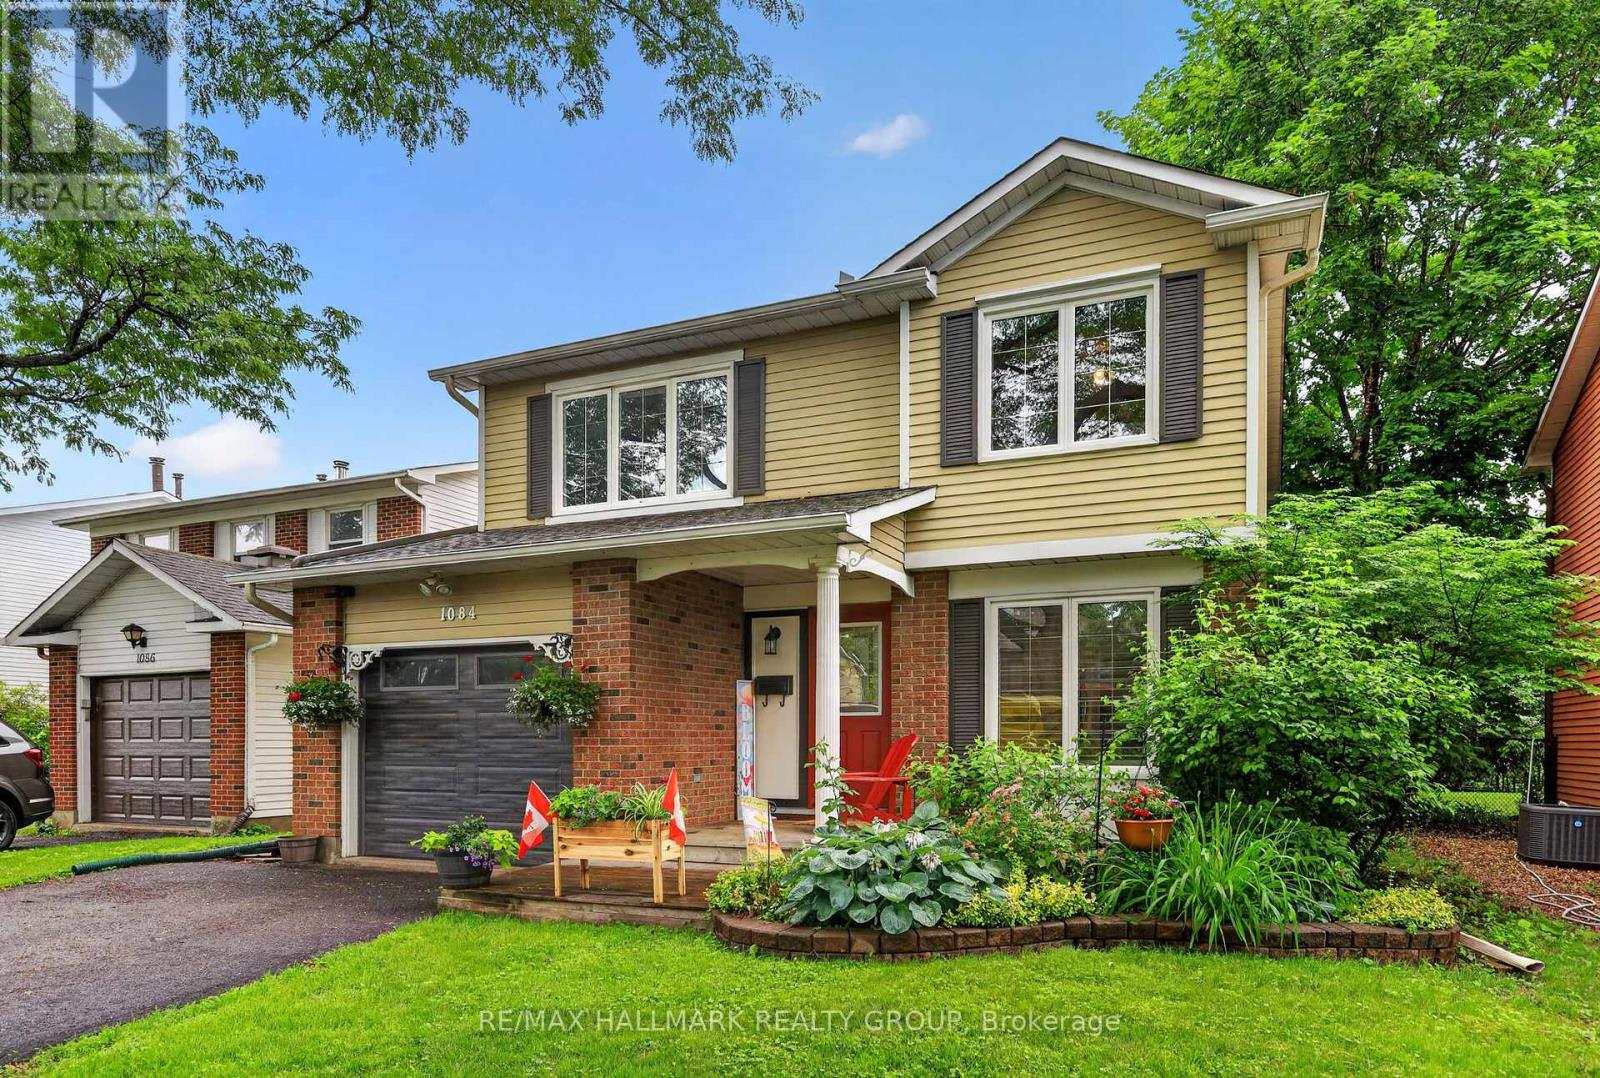
First time offered for sale in over 20 years by a meticulous owner! Welcome to 1084 St-Germain Crescent, a beautifully updated 4-bedroom detached home featuring three levels of finished living space and a private backyard oasis. Situated on a quiet, mature street in the heart of Convent Glen, with a park and playground only steps away from your front door. The main floor has been thoughtfully renovated with quality craftsmanship and tasteful design. The main level showcases refinished hardwood flooring, upgraded lighting, premium baseboards, a modern 2-piece bathroom, and chic tile in wet areas. The gourmet kitchen features abundant white cabinetry and drawers, sparkling quartz countertops, textured backsplash, stainless steel appliances, LED potlights, and an expanded opening to the dining area overlooking the backyard. The living room is anchored by a gas fireplace with stone feature wall and patio doors leading outdoors. Upstairs, a refinished hardwood staircase leads to an expansive primary bedroom, three additional bedrooms, and a 4-piece main bathroom. The fully finished basement adds versatile living space with light laminate flooring, a large recreation room, office nook, modern 3-piece bathroom, and a utility/laundry area with room for storage. The west-facing, fully fenced backyard is designed for summer enjoyment and entertaining, featuring a two-tier deck, above-ground salt water pool, and patio area for BBQs and lounging, all surrounded by towering mature cedar hedges for exceptional privacy. Conveniently located close to schools, parks, shopping, public transit, and with quick access to the 417. 24 hours irrevocable. (id:15069)
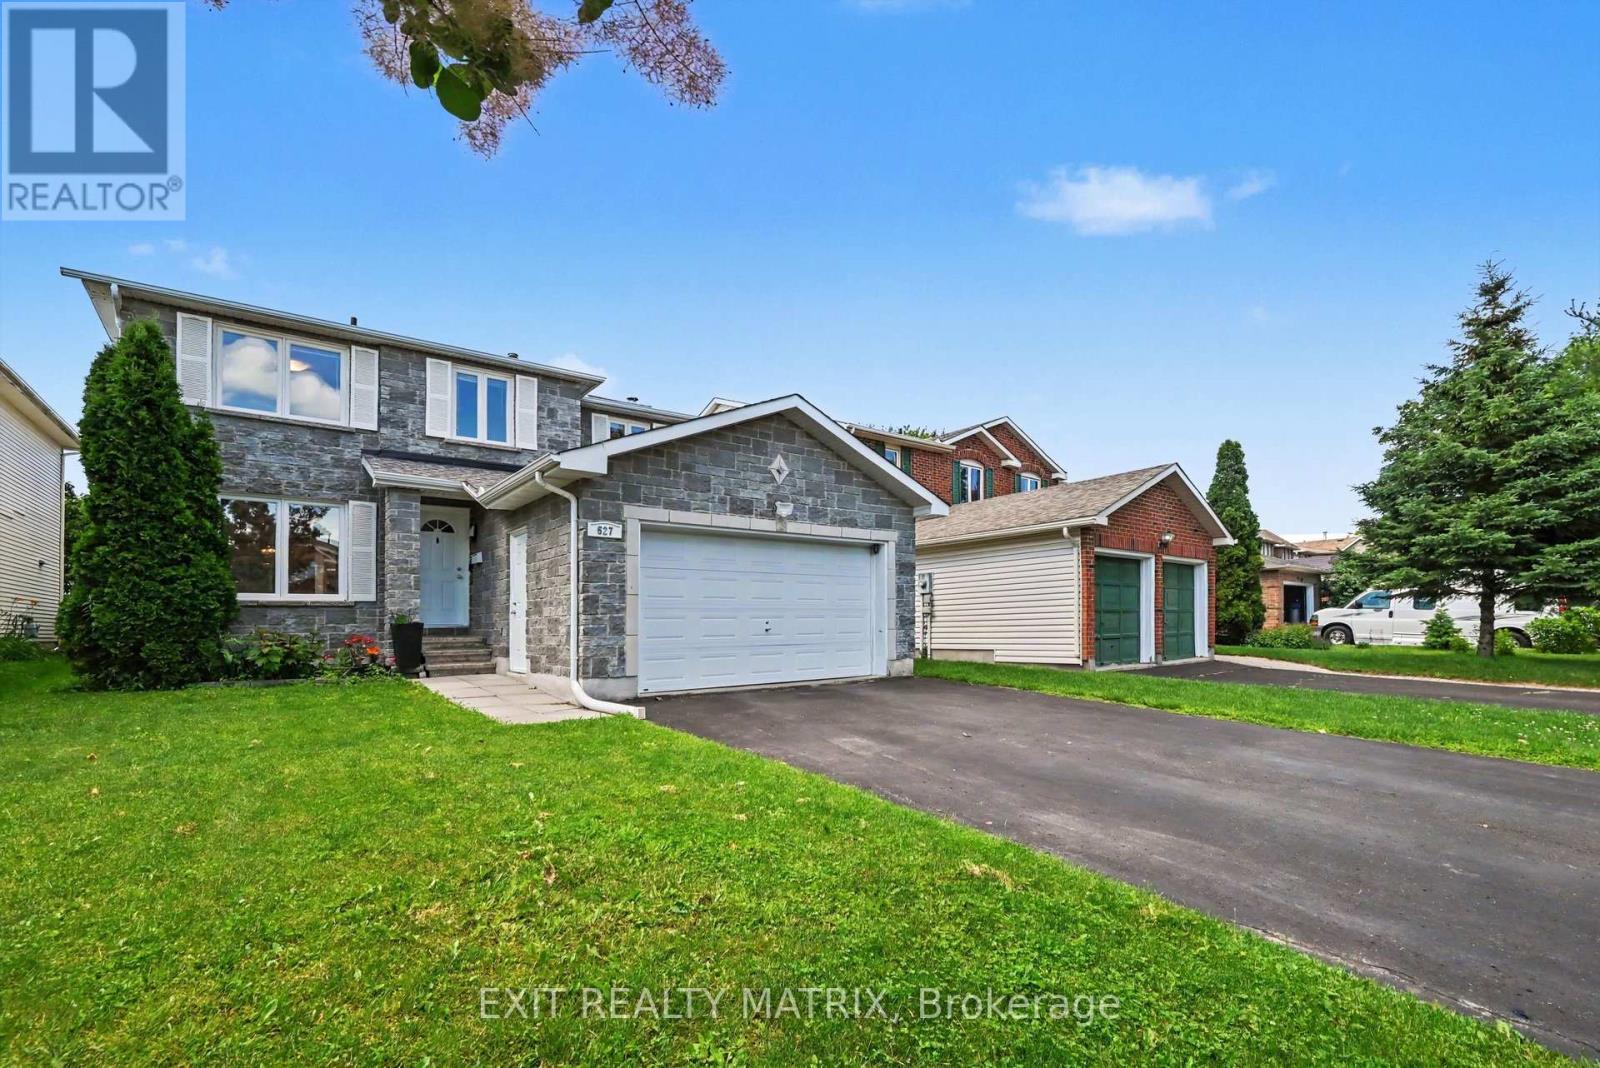
Welcome to 627 Chenier Way, a beautiful 4-bedroom, 2.5-bathroom family home located in the highly desirable Fallingbrook/Pineridge community of Orleans. This well-maintained property offers a spacious and functional layout, perfect for growing families, with generous living areas designed for both everyday comfort and entertaining. Enjoy cozy evenings by the charming wood-burning fireplace, adding warmth and character to the home. Situated in a family-friendly neighbourhood close to parks, schools, amenities, and all that Orleans has to offer, this is a fantastic opportunity to own a wonderful home in a sought-after location. (id:15069)
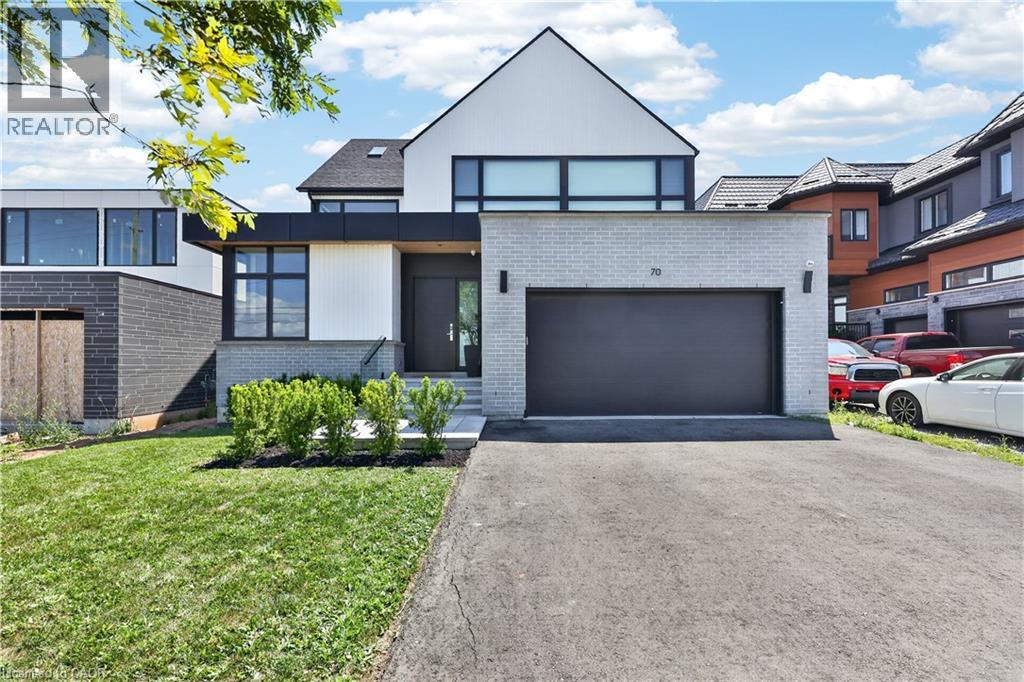
Welcome to 70 Upper Mount Albion Road, Stoney Creek. Designed with the elegance of Toronto and Oakville modern architecture in mind, this striking home offers 6 bedrooms and 4 bathrooms on an exceptionally deep 50 x 252 ft lot backing onto protected conservation land. With more than 4,000 square feet of refined living space, the residence is finished with custom imported Italian millwork, a contemporary kitchen featuring Jenn-Air appliances, quartz surfaces, and a full quartz backsplash. Expansive windows fill the home with natural light, highlighting hardwood floors throughout the main and upper levels, enhanced ceiling heights, and a statement mono-beam staircase with glass railings. A covered rear patio extends the living space outdoors, while a private side entrance leads to a fully finished basement—ideal for multi-generational living or future in-law accommodations. The location offers the perfect balance of nature and convenience: everyday essentials such as Starbucks, Sobeys, LCBO, Indigo, HomeSense, Cineplex, and a wide selection of dining options are within a 10-minute walk. Outdoor enthusiasts will love being just steps from the Eramosa Karst trails and the East Mountain biking loop, while quick access to the Red Hill Valley Parkway and the LINC makes commuting effortless. While photos offer a glimpse, they don’t fully capture the craftsmanship, scale, and level of finish throughout the home... you truly need to experience it in person to appreciate the quality and luxury. This home truly delivers a modern design, privacy, and lifestyle convenience all in one exceptional package. (id:15069)
Welcome to this spectacular, highly upgraded 2016 built Claridge 'Infinity' model executive townhome, boasting 2,170 sq. ft. of impeccably finished, turn key living space loaded with premium upgrades throughout. Designed with a model home aesthetic, this property perfectly balances sophisticated elegance with everyday comfort, accented by upgraded light fixtures across all levels. The sun drenched, open concept main level welcomes you with modern potlights, premium hardwood flooring, and an impressive hardwood staircase featuring upgraded spindles. Culinary enthusiasts will love the contemporary two tone kitchen, fully equipped with stainless steel appliances, premium quartz countertops, stylish cabinetry, and a coveted, spacious walk in pantry. Upstairs hosts plush berber carpets, a convenient dedicated laundry room, a modern main bath, and two bright, generously sized front bedrooms. The primary suite serves as a private oasis, featuring a spacious walk in closet and a spa like ensuite complete with upgraded dual Jack and Jill sinks. Every bathroom throughout the home has been elevated with premium quartz vanities. The fully finished basement also features plush berber carpeting, offering a cozy, light filled rec room centered around a warm natural gas fireplace, the ultimate setting for movie nights or relaxation, along with a large, dedicated extra storage area. Step outside to a lovely backyard that comes partially fenced. Perfectly positioned for lifestyle and commuting, you are just a 10 minute stroll to the Rideau River and the Barrhaven bridge, with rapid access to major transit routes and the LRT. * Some photos are virtually staged * (id:15069)
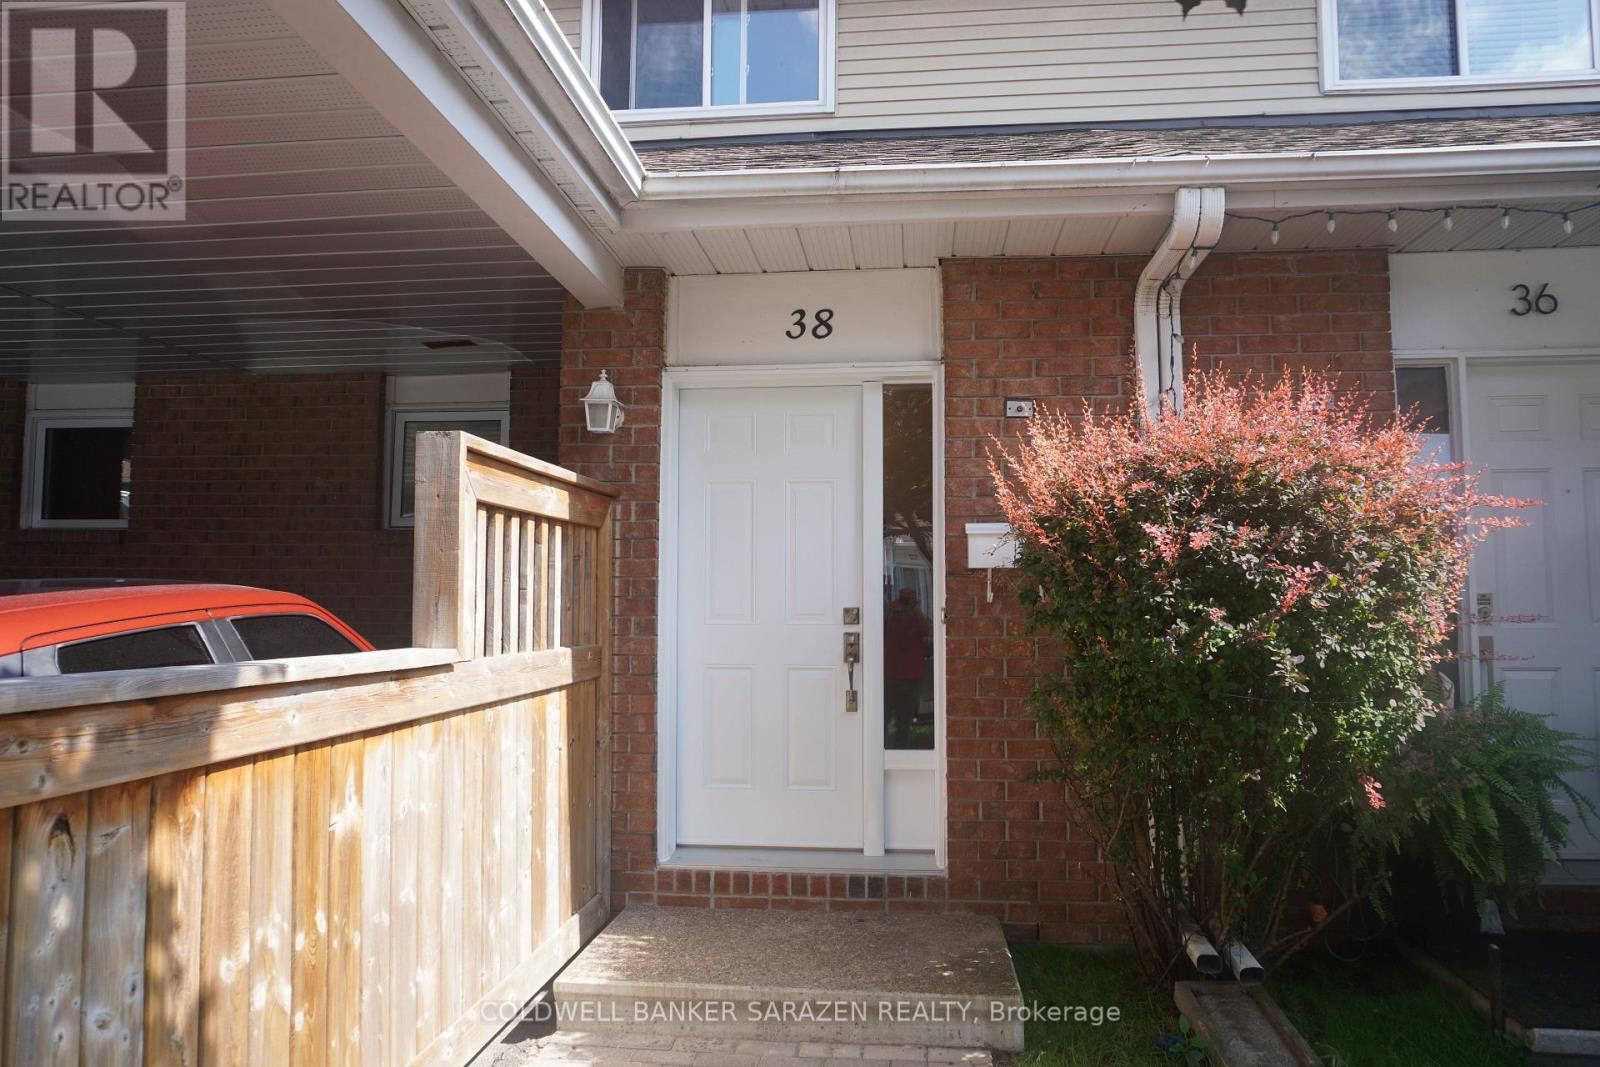
Welcome to this beautifully updated 3-bedroom, 2-bathroom condo townhouse nestled on a quiet private street and backing onto a serene wooded area with no rear neighbours. Offering the perfect blend of comfort, privacy, and convenience, this move-in-ready home boasts over $50,000 in quality renovations, including a stunning kitchen with granite countertops, updated bathrooms, fresh paint throughout, and new front and patio doors. The thoughtfully designed main floor features separate living and dining rooms, while the inviting living room is highlighted by a cozy wood-burning fireplace. Step outside to a spacious, private backyard with a natural gas BBQ hookup, ideal for entertaining family and friends. Additional highlights include a high-efficiency gas furnace, central air conditioning (approximately 6 years old), and a covered carport with tandem parking for two vehicles. Enjoy a peaceful, cottage-like setting in the heart of the city, just minutes from shopping, schools, parks, recreation, public transit, and convenient one-bus access to downtown Ottawa and Gatineau. This exceptional home combines modern updates with an unbeatable location and is ready for you to move in and enjoy. (id:15069)
Discover the perfect setting for multi-generational living with this exceptional country retreat! Set on nearly 8 acres in peaceful Sarsfield, this property offers the best of rural tranquility while being just a 10-minute drive to Orleans for shopping, dining, and everyday conveniences. Curb appeal shines with interlock pathways, mature trees, and beautifully maintained gardens welcoming you home. Inside, you'll find hardwood flooring throughout, elegant crown moulding, stately columns, and generous open-concept living spaces designed for comfort and style. The gourmet kitchen is a chef's dream, featuring granite countertops, upgraded cabinetry, a gas cooktop, wall oven, high-end appliances, and a spacious island with breakfast bar seating. The inviting living room offers a cozy gas fireplace and custom built-ins-perfect for winter evenings-while the sunroom provides a bright, relaxing space to enjoy your morning coffee or a good book. The lower level is ideal for multi-generational living, complete with a full in-law suite featuring its own private entrance, 2 bedrooms, 1 bathroom, an open-concept kitchen, and impressive ceiling height. Step outside to a backyard made for entertaining and unwinding, with sweeping views of your expansive, tree-lined property. A large detached garage provides ample space for tools, equipment, and recreational toys. Looking to create a family compound? This property offers flexibility, with the potential to add a coach house or even sever the land. (id:15069)
Welcome to this beautifully maintained, move-in ready home where timeless design meets modern style. Gorgeous details can be found throughout, from the classic contemporary doors to the floor-to-ceiling custom closets that provide exceptional storage. The functional kitchen flows into a bright, inviting living room, making everyday living and entertaining a pleasure. Offering 3 bedrooms, including 2 with private ensuites, 4 bathrooms in total, this home provides comfort and convenience for the whole family. The spacious rec room is an entertainer’s dream, featuring a stunning bar with a live-edge countertop—perfect for game nights and gatherings. Step outside to the beautifully finished composite deck complete with a privacy screen and hot tub, all overlooking a large backyard that backs onto green space for added privacy. A double detached garage with rear storage room adds even more functionality. Located in the desirable west end, you’ll enjoy being just minutes from shopping, restaurants, and other amenities. (id:15069)
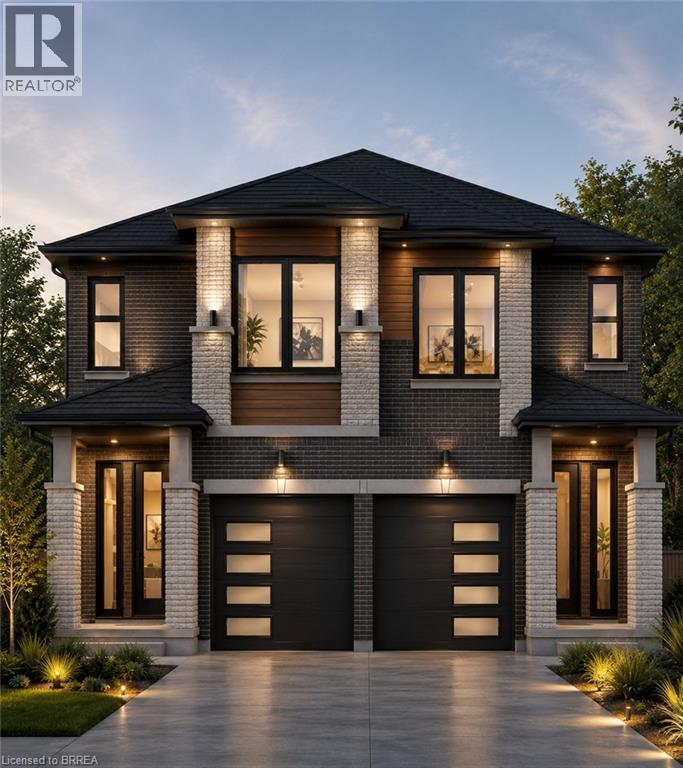
Discover the opportunity to build your dream home with this quality-crafted two-storey semi-detached home by a respected local builder. Designed with modern living in mind, this thoughtfully planned home features an attached single-car garage, 3 spacious bedrooms, and a bright, open-concept main floor ideal for everyday living and entertaining. The main level offers a welcoming open-concept kitchen, dining, and living area, complete with patio doors leading to a 10' x 10' deck, as well as a convenient powder room. Upstairs, you'll find three bedrooms, including a primary suite with a private ensuite, a full main bathroom, and the convenience of a second-floor laundry room. A unique advantage of purchasing before construction is the ability to personalize your new home. Buyers will have the opportunity to choose their own cabinetry, flooring, paint colours, exterior finishes, and kitchen and bathroom selections, allowing you to create a home that reflects your personal style. Construction will be completed approximately four months from an accepted offer, making this an exceptional opportunity to own a brand-new, customized home built by a trusted local builder. (id:15069)
Welcome to 54 Christie St, a beautifully designed 3-storey semi-detached home built in 2009-2010, offering a rare opportunity to own a much newer home in the heart of West Centretown. Surrounded by many older century homes and properties built decades earlier, this home stands out with over 2,300 sq ft of above grade living space, modern construction, a functional layout, and the comfort and efficiency that comes with a newer build. The second level is the heart of the home, featuring a stunning and expansive living and dining space filled with natural light from large windows, a cozy fireplace that anchors the room, and a seamless flow into the kitchen with eat-in area and access to a private balcony perfect for morning coffee or unwinding at the end of the day. This level also includes a convenient powder room, making it ideal for both everyday living and entertaining. Upstairs, the third level offers three generously sized bedrooms, including a primary retreat with excellent closet space and ensuite, along with a second full bathroom and laundry thoughtfully located for ease of use. The main level is where this home truly stands out, offering a large, flexible space complete with a full bathroom, direct access to the fenced backyard, and a private entrance off Bell St. Whether you envision a quiet home office where clients can come and go with ease, a comfortable space for extended family, or the opportunity to generate supplemental income while maintaining full enjoyment of the home, this level opens the door to endless possibilities. With a single car garage and inside entry, and set just steps from Somerset, shops, restaurants and everything Centretown has to offer, this is a rare combination of modern living, versatile space, and urban convenience in one of Ottawa's most established neighbourhoods. (id:15069)
Welcome to this beautifully updated freehold linked townhouse in the desirable Humberwood community. Renovated throughout with quality finishes and thoughtful upgrades, this move-in-ready home offers a functional layout designed for comfortable everyday living. The bright main floor features new flooring, a redesigned staircase with modern railings, an elegant front entrance door with frosted glass, an updated powder room, and a renovated kitchen with stainless steel appliances and ample cabinetry. California shutters add style and privacy in the living room, primary bedroom, and one additional bedroom. The upper level offers spacious bedrooms, convenient second-floor laundry, an upgraded bathroom, and a primary suite featuring a soaker tub and a walk-in closet with California Closets organization. One bedroom includes a large closet, while another features a California Closets organization system. The fully finished basement provides an additional bedroom with a walk-in closet, a full bathroom, flexible living space, and generous storage. Additional features include shingles replaced in 2018, central vacuum rough-in, a brand-new central air conditioner purchased in July 2022, and an owned hot water tank. Ideally located near Highways 401, 427, and 407, with convenient access to transit, schools, parks, shopping, hospitals, Humber College, and Woodbine Casino. (id:15069)
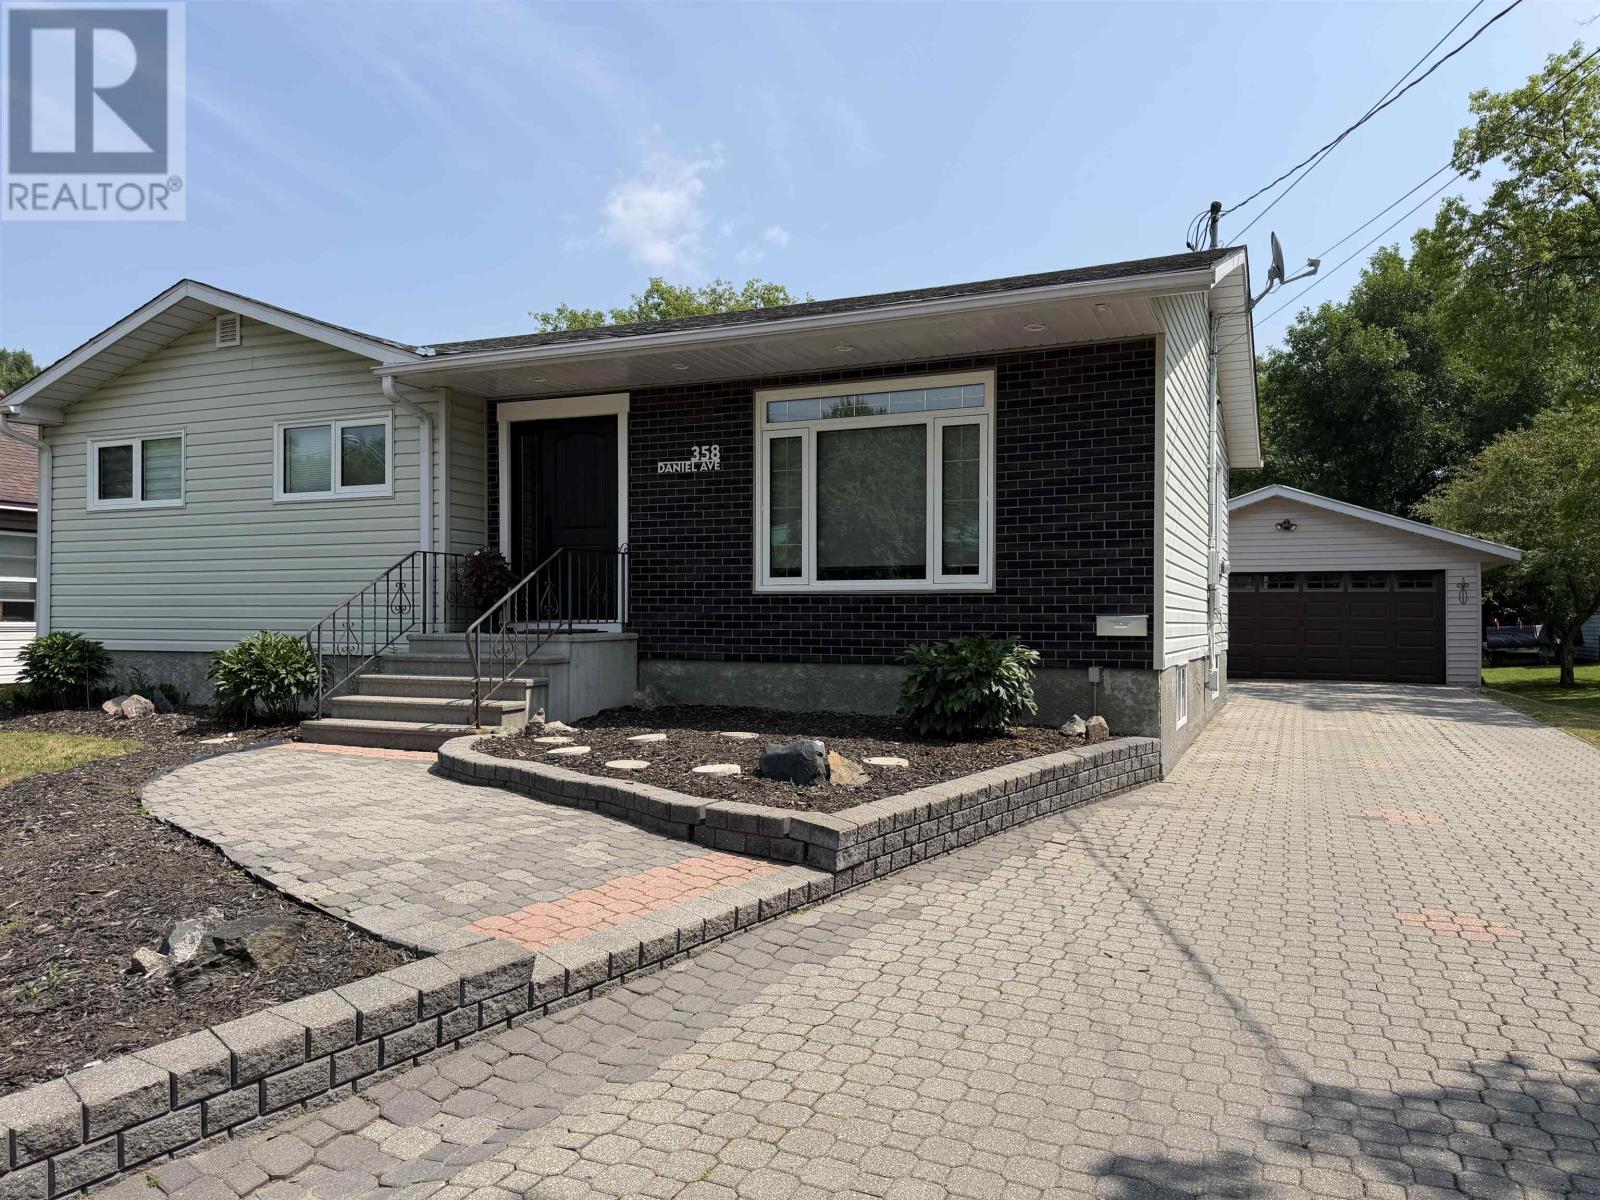
This home has been well cared for and loved for over 40 years and is looking for it's new family! Welcome to 38 Taylor Cres St Thomas. This 3 + 1 Bedroom home, 1 1/2 bath raised ranch is located on a quiet cul de sac on the south side of town. Featuring a steel roof and an extra large fenced back yard, perfect for a family to enjoy. (id:15069)
Located in Talbotville Meadows, sits a stunning Bungalow built by award-winning Halcyon Homes. The quality and clean lines set the stage. A wide concrete driveway, timeless brick, and Hardie Board shake and siding create exceptional curb appeal and long-lasting durability. Inside, 1,838 sqft of thoughtfully designed main-floor living awaits, featuring 9-ft ceilings, 8-ft interior doors, engineered hardwood throughout, and elegant 7.5" baseboards that elevate every space. This home offers three main-floor bedrooms, two with their own private ensuites. Enjoy curb-less glass showers, quartz countertops, and custom lighting that create a true spa-like experience for family and guests alike. At the heart of the home, the chef's kitchen is anchored by a 10-foot island perfect for gathering and entertaining. High-end built-in appliances, ample cabinetry, and a large walk-in pantry make this space ideal for those who love to cook and host. Open-concept layout flows seamlessly into the family room, where oversized windows and a gas fireplace with stone surround. Practicality meets luxury with a spacious mud/laundry area, generous storage, and direct access to the oversized double car garage, with stairs to the lower level, ideal for in-law potential. with separate entrance , future finishing with a roughed in full bathroom as well as bedrooms 4 & 5 and a large rec room and bonus room. Backyard designed for unforgettable summers. Through custom French doors, enjoy morning sun and evening gatherings under the 21' x 10' covered patio. A brand-new gas heated 3ft-5ft saltwater pool with 12" pool walls of styrofoam and concrete with R rating of 33 for minimal heat loss extending your swimming season. Perfectly located just minutes from South London, with easy access to the 401, Costco, St. Thomas, and Port Stanley, this exceptional bungalow blends upscale living with everyday convenience.This is more than a home-it's a lifestyle. Come experience it for yourself. (id:15069)
Welcome to this beautifully maintained one-floor townhouse condominium in the sought-after community of Arva, just minutes north of Masonville. Offering the perfect blend of comfort, convenience, and low-maintenance living, this spacious home features 3 bedrooms, 3 full bathrooms, and an attached double-car garage. The bright, open-concept main floor showcases beautiful hardwood flooring throughout the principal living areas, creating a warm and inviting atmosphere. The main level offers two bedrooms, including a spacious primary suite with a private ensuite, and walk-in closet as well as a second bedroom, a full bathroom, and the convenience of main-floor laundry. The fully finished basement provides exceptional additional living space with a large family room, a third bedroom, a full bathroom, and plenty of room for guests. Pride of ownership is evident throughout this exceptionally well-maintained home. Located in the charming village of Arva, you'll enjoy a peaceful setting while being just minutes from the shopping, dining, parks, and amenities of Masonville and north London. (id:15069)
Welcome to your dream home in the charming, small-town community of Plattsville, Ontario-a peaceful village in Blandford-Blenheim Township, offering small-town charm, friendly neighbours, and easy access to Kitchener-Waterloo just 20 minutes away. This 3-bedroom bungalow is proudly offered for sale for the very first time, lovingly built by the original owners in 1995 and meticulously maintained ever since and freshly painted on the main level. Nestled on a premium lot backing directly onto serene greenspace with a picturesque storm water pond, this property delivers privacy, natural beauty, and stunning views that change with the seasons-perfect for enjoying morning coffee or evening sunsets. Step inside to find spacious principal rooms filled with natural light, ideal for comfortable family living or relaxed entertaining. The main floor features three well-appointed bedrooms, including a primary suite, along with two full bathrooms. The layout is thoughtfully designed for easy one-level living, making it an excellent choice for starting a family, empty-nesters looking to downsize, or anyone seeking that perfect blend of space and simplicity. The finished walkout basement adds tremendous versatility-whether as extra living space, a rec room, home office, or guest suite-complete with direct access to the backyard oasis. Outside, the two-car attached garage provides ample parking and storage. The backyard is a true highlight: a walk-out deck offers magnificent panoramic views over the greenspace and pond, while a covered patio provides a shaded spot for year-round outdoor enjoyment, barbecues, or simply unwinding amid nature. In quaint Plattsville, you'll enjoy a welcoming community atmosphere with nearby parks, trails, and the convenience of modern amenities nearby-without the hustle of city life. A timeless family home ready for its next chapter-schedule your viewing today! PS: Home is wired for a Hot Tub (id:15069)
Some streets don't just lead you home-they become part of your family's story. Welcome to Havenridge, where a canopy of mature trees creates one of Oakridge's most picturesque drives. Before you even arrive home, there's a feeling you've found somewhere special. The inviting covered front porch offers the perfect place to enjoy a morning coffee and greet the neighbours. Inside, this beautifully updated two-storey is designed for the way families live today, featuring an updated kitchen with white cabinetry, granite countertops and stainless steel appliances, plus both a living room and family room that offer space to gather, entertain or simply unwind. Upstairs, four generous bedrooms keep everyone together on one level, while the finished lower level adds exceptional flexibility with a spacious rec-room, bonus room perfect for a home office or gym, and a beautifully updated 3-piece bath-ideal for teenagers, overnight guests or a university student looking for a little independence. Then there's the backyard. More than just a place to spend summer, it's where memories are made. Cool off in the pool, host dinners on the oversized deck, gather around the fire pit beneath the trees, or enjoy the rare luxury of still having plenty of lawn for kids and pets to play. As evening falls, the pool, landscape lighting and café lights transform the entire space into an unforgettable setting that feels more like a boutique resort than a backyard. Homes on Havenridge are rarely offered for sale. After one visit, it's easy to understand why. (id:15069)
Discover an inviting and affordable Lake Huron year-round cottage/home-an exceptional lifestyle retreat and a smart investment opportunity. Ideally located between Grand Bend and Bayfield in the family-friendly community of Bayview Estates, this renovated 1,100 sq.ft. property with attached one car garage sits on a private 1/4 acre corner lot and offers 3 comfortable bdrms, a bright living/dining layout, efficient galley kitchen, laundry room, and forced-air gas heat. Whether used as a relaxing getaway or a cozy full-time residence, you'll love falling asleep to the sound of waves drifting in from Lake Huron. A beautiful sandy beach is just a 5-minute walk away, with Bayview residents enjoying convenient access via the Bayview Homeowner's Association's brand-new lakefront stairs. Families will appreciate the neighbourhood playground, and golfers will enjoy being a short stroll from White Squirrel Golf Course and its popular restaurant/bar. Perfect for hosting family and friends, the large wrap-around deck offers excellent outdoor living space for barbecues, firepit and quiet evenings in the peaceful, treed setting. The attached garage currently serves as a games area and provides excellent storage. This welcoming community includes both year-round residents and seasonal cottagers. All furniture and appliances are included, making this a true turnkey opportunity. With a generous yard, fire pit area, high-speed WiFi, and immediate occupancy available, this cottage is ready for unforgettable family memories. INVESTOR HIGHLIGHT: Licensed Short-Term Rental with Proven Income. This property holds an active short-term rental license with the Municipality-an increasingly rare and valuable asset along Lake Huron. Rental income is already in place, offering a strong option to offset operating expenses. The location, amenities, walk-to-the-beach setting, and turnkey furnishings make this an attractive with excellent year-round demand. Offered at a beautiful compelling price! (id:15069)