
13 Waterthrush Crescent Ottawa, Ontario K2M 2V2
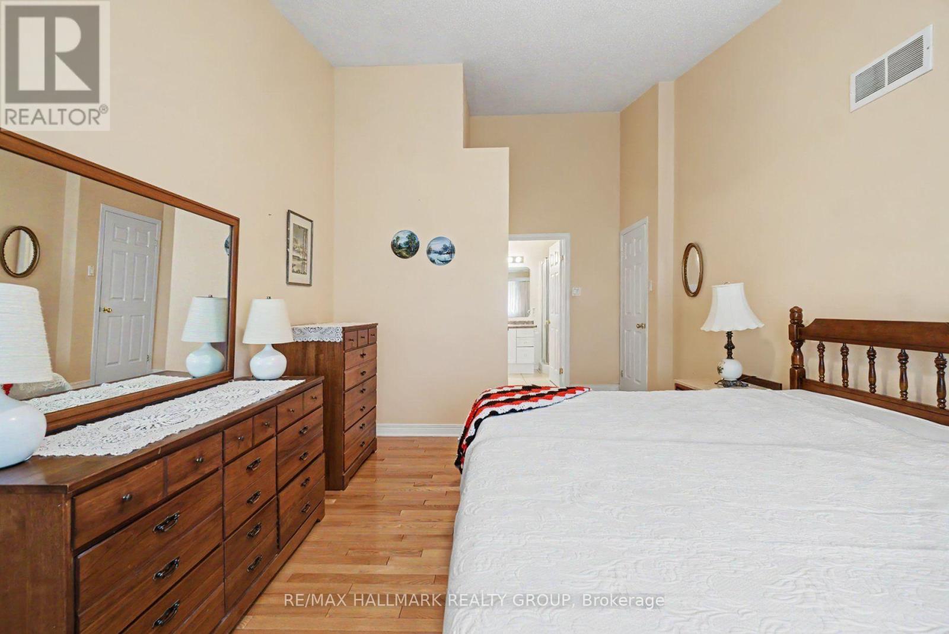
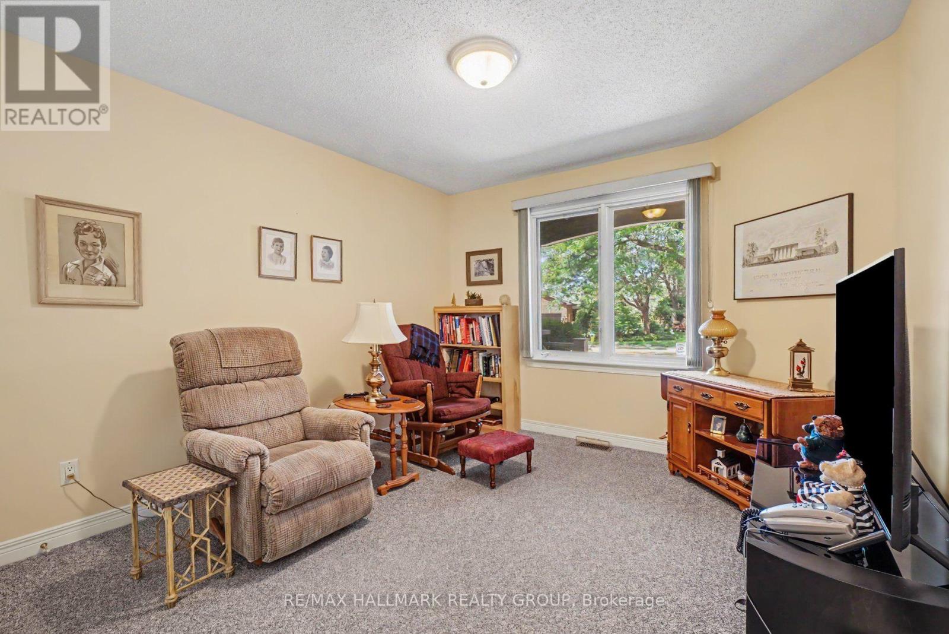
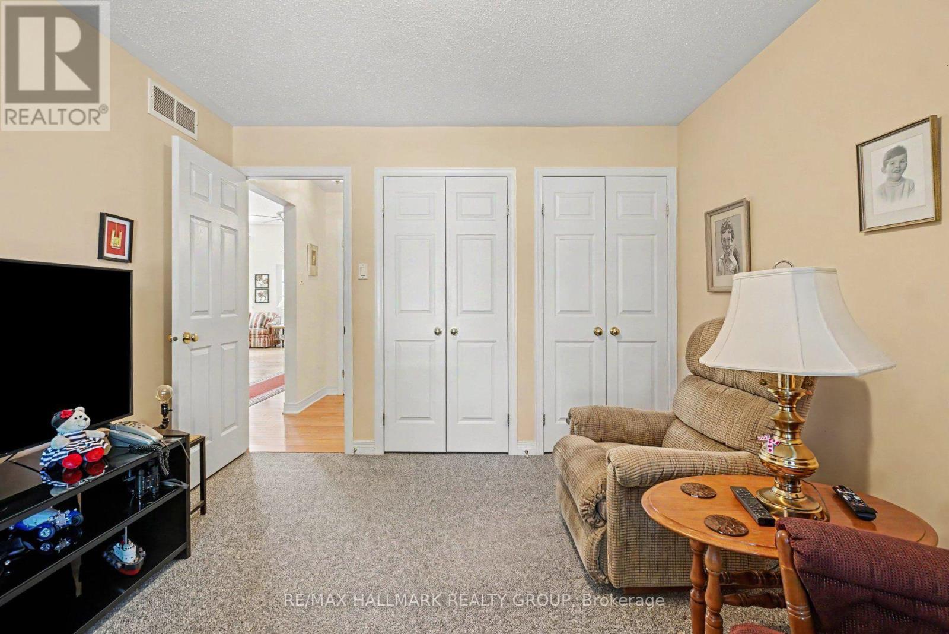
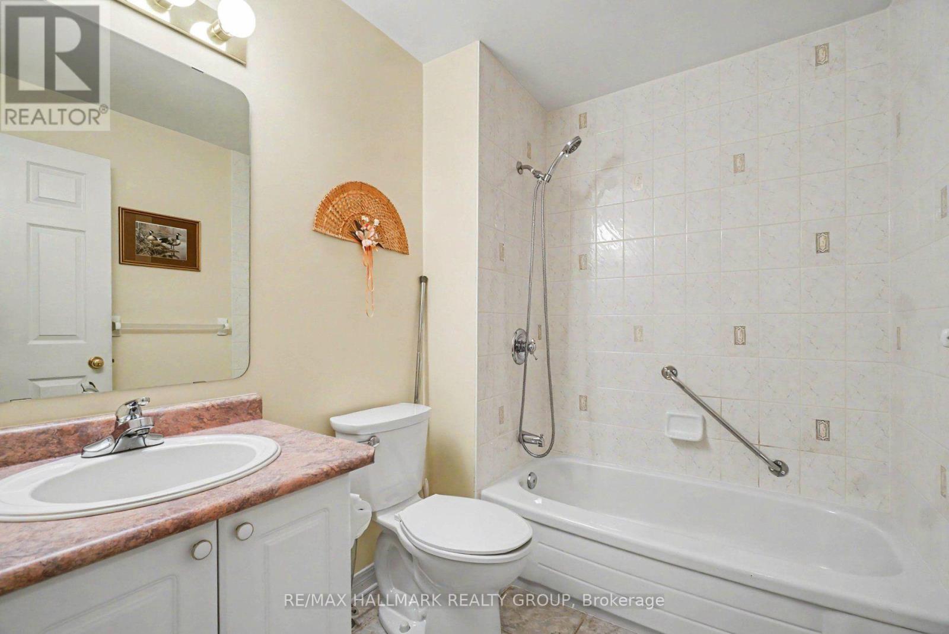
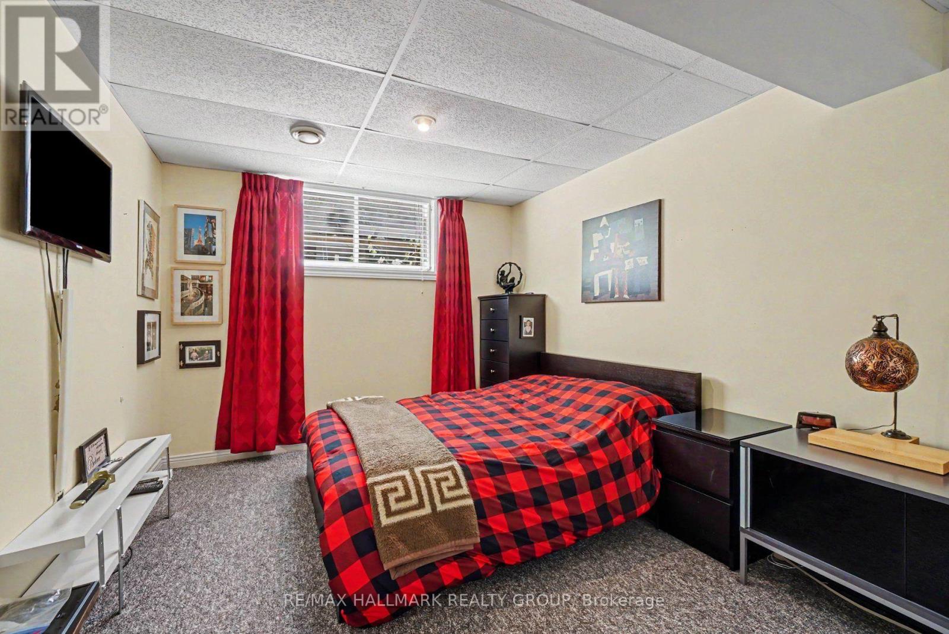
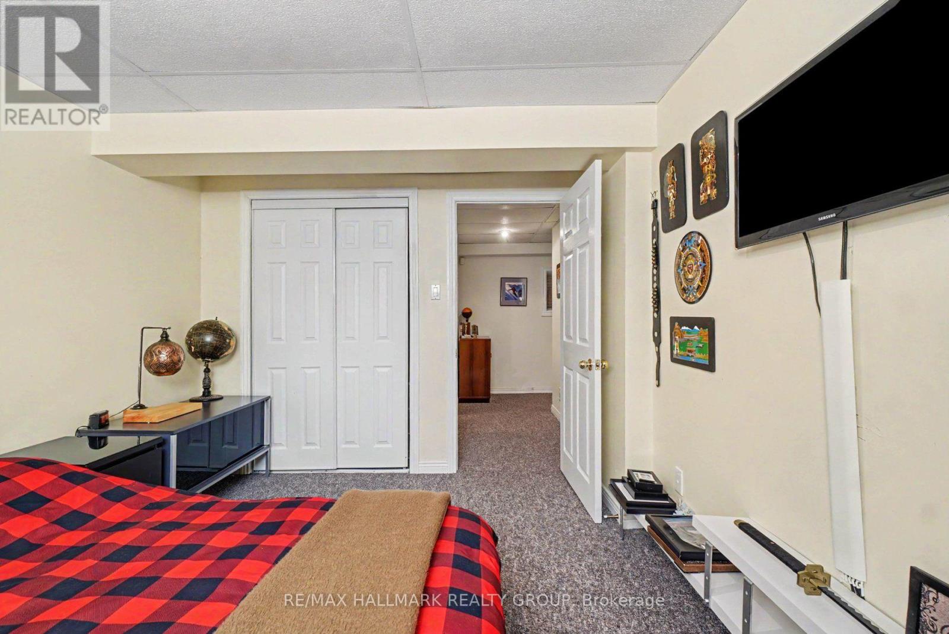

3 Bedroom
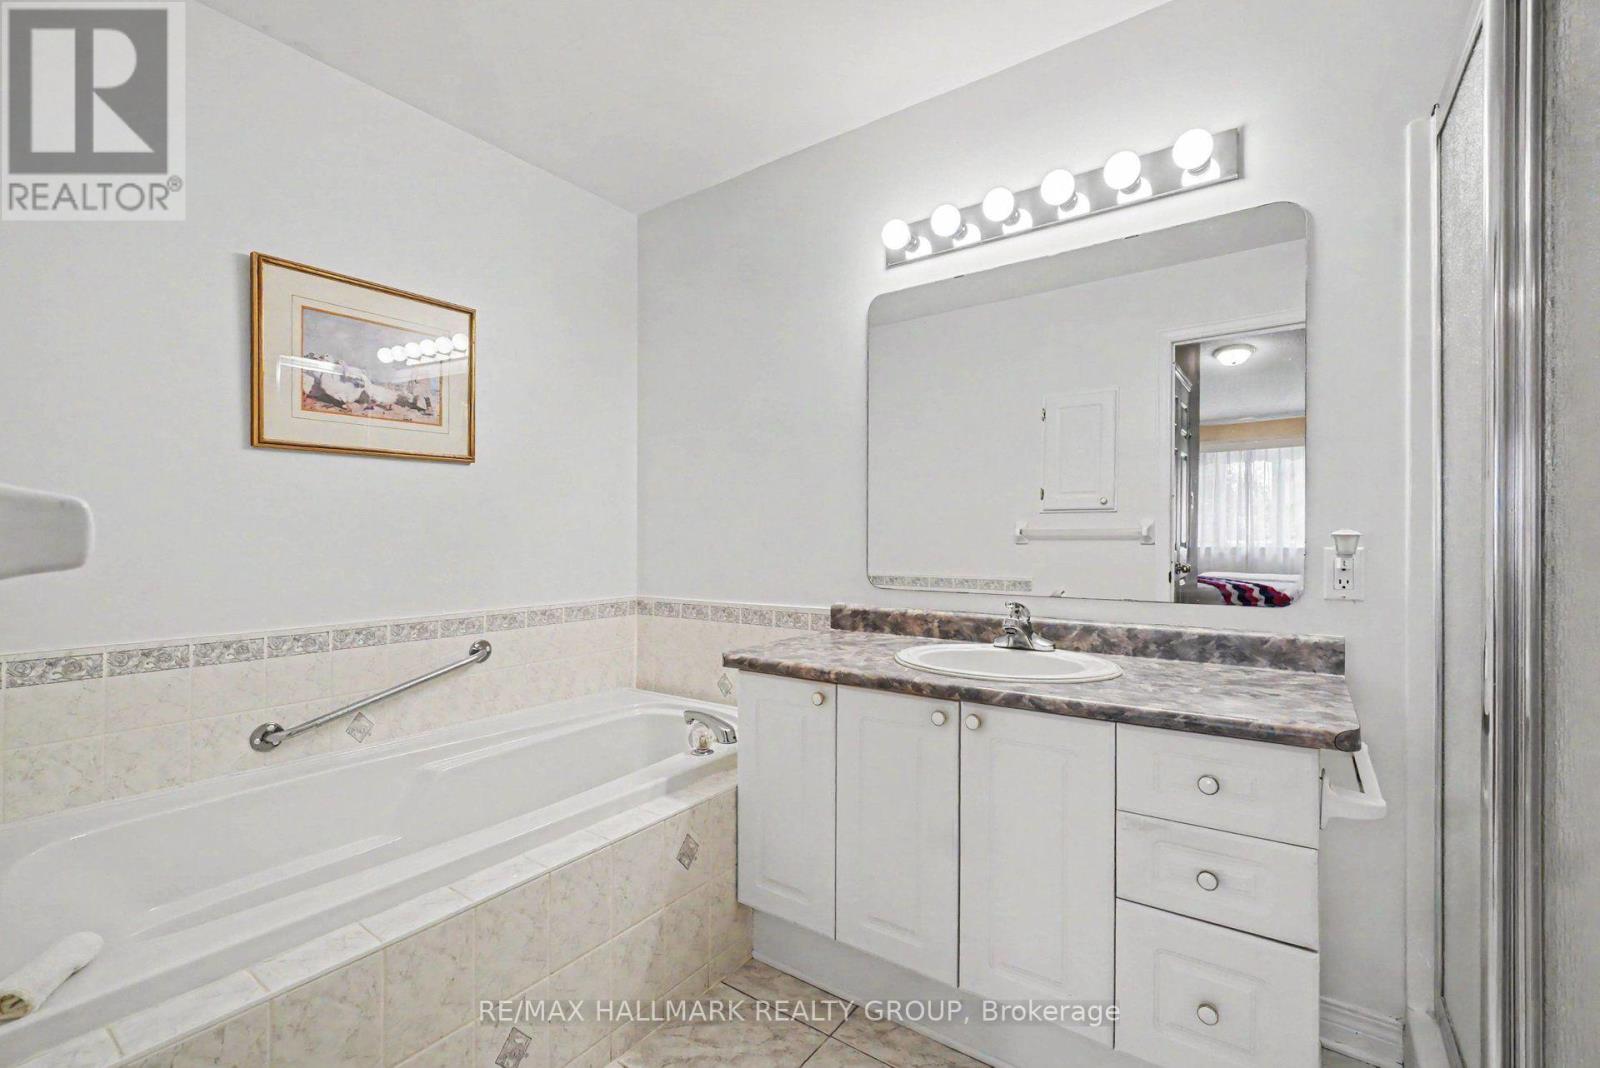
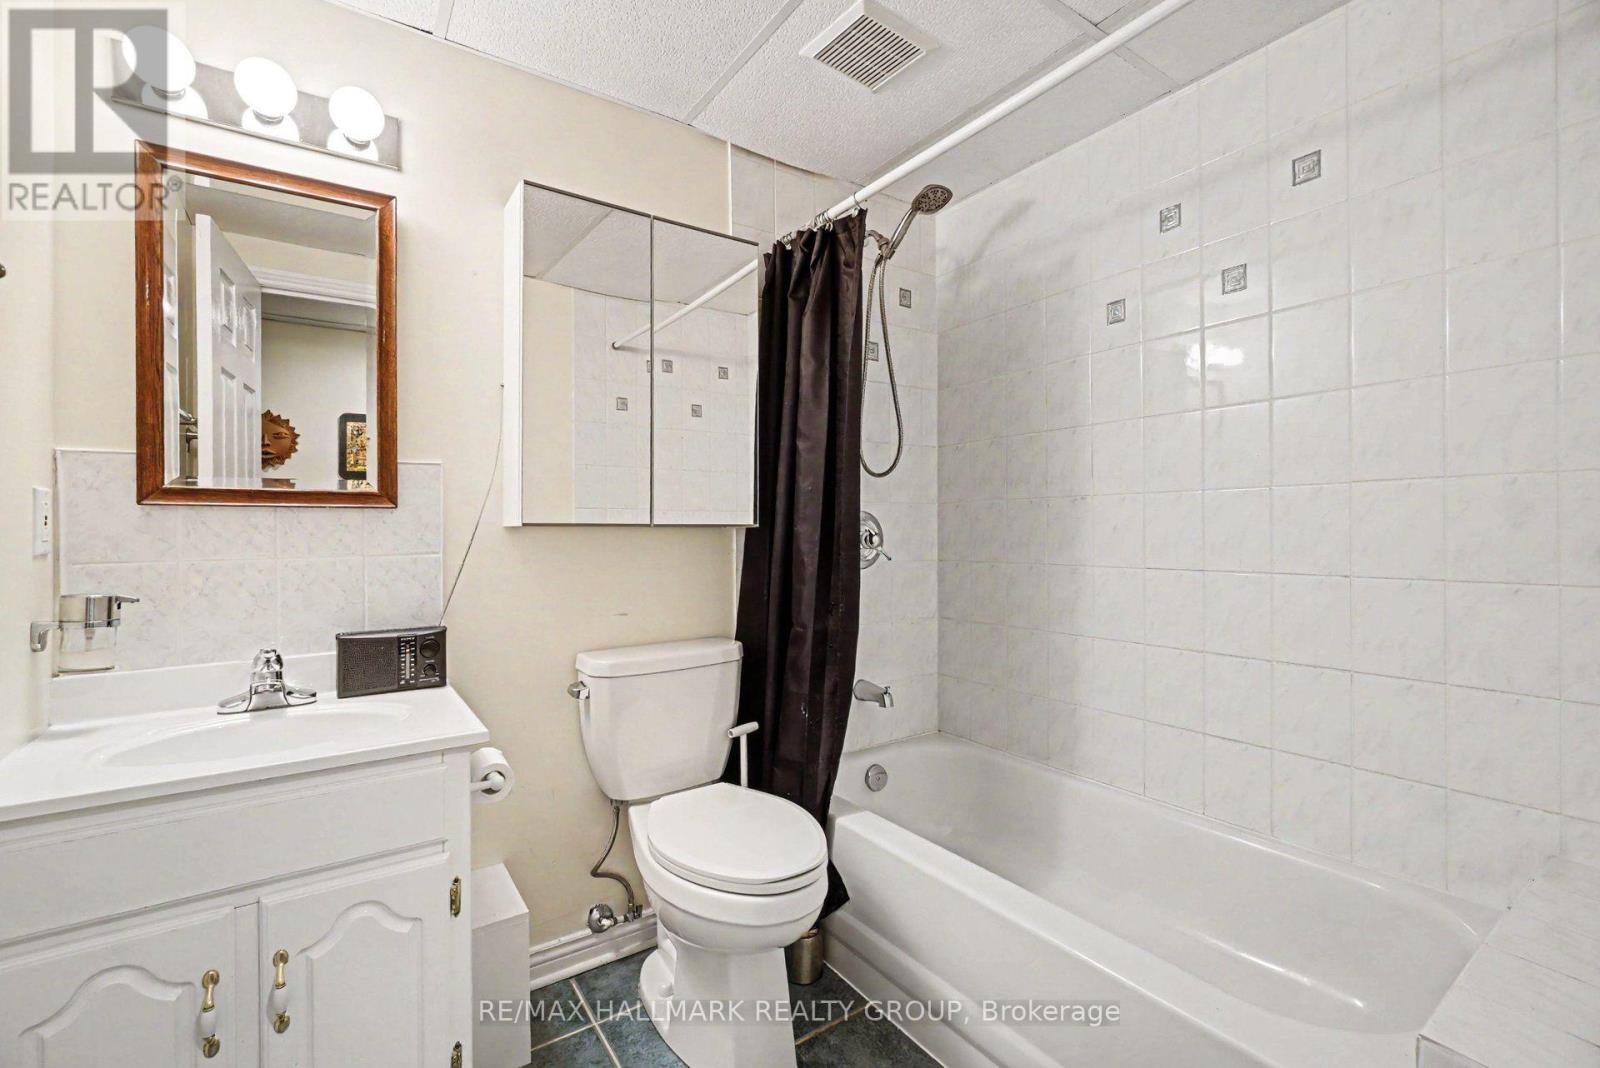
3 Bathroom
1,500 - 2,000 sqft
Bungalow
Fireplace
Central Air Conditioning
Forced Air
$779,900
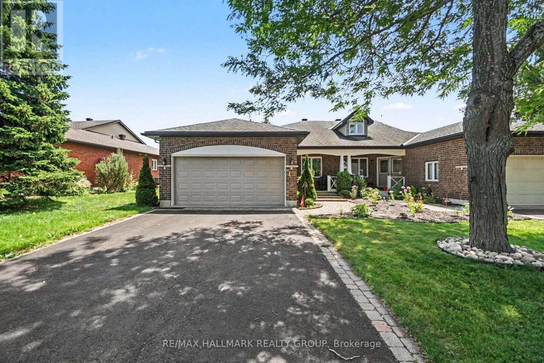
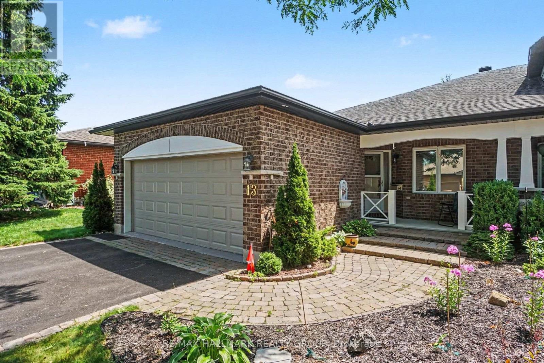
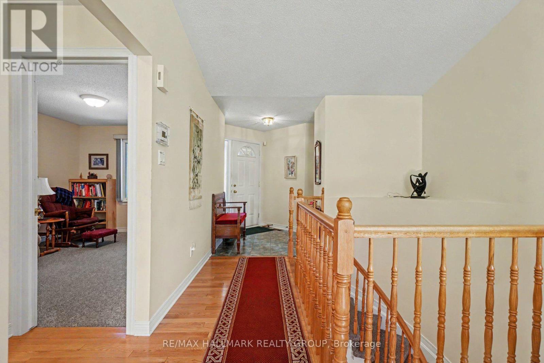
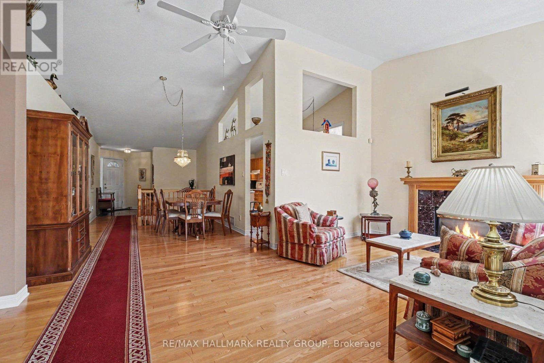
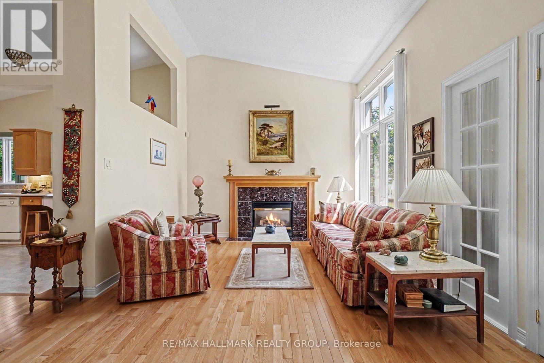
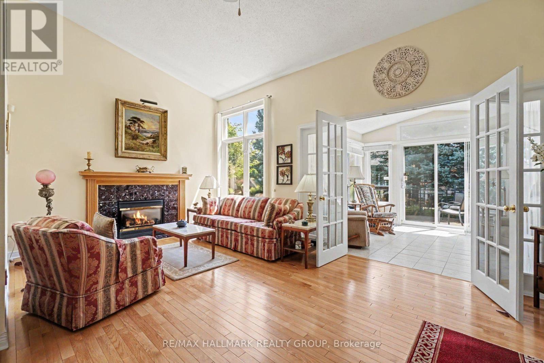
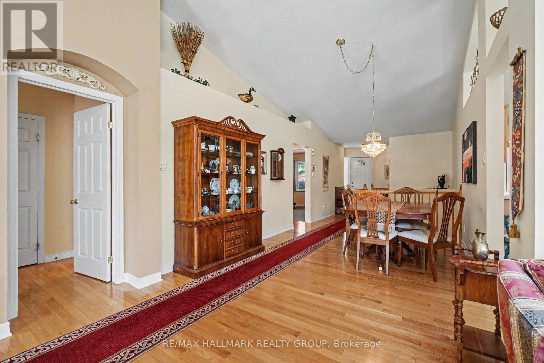
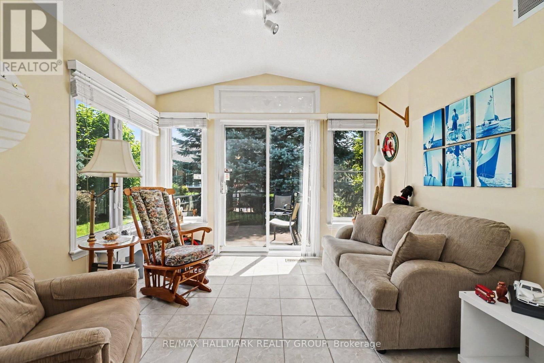
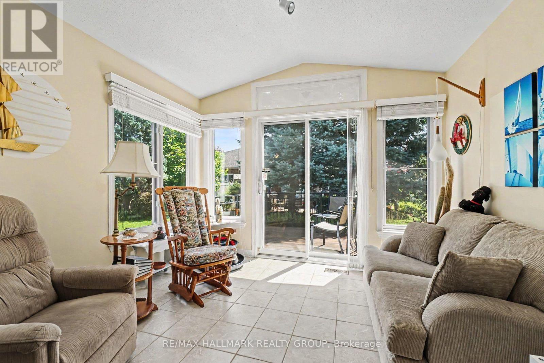
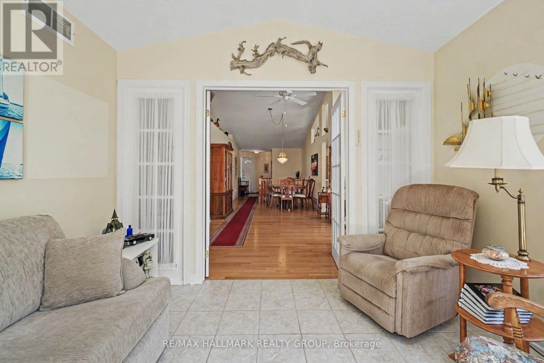
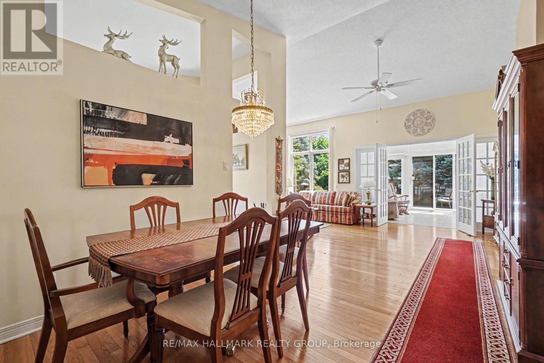
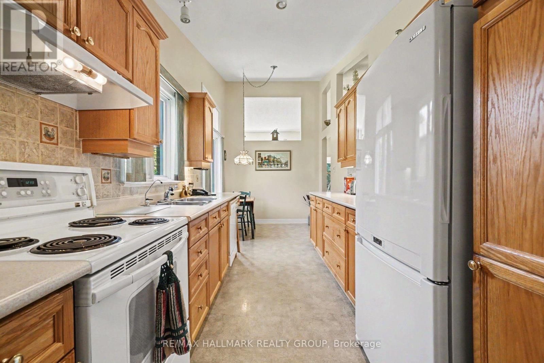
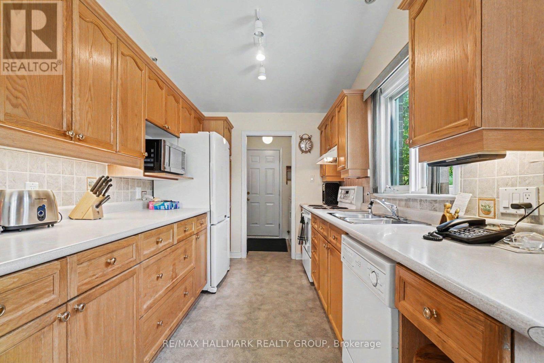
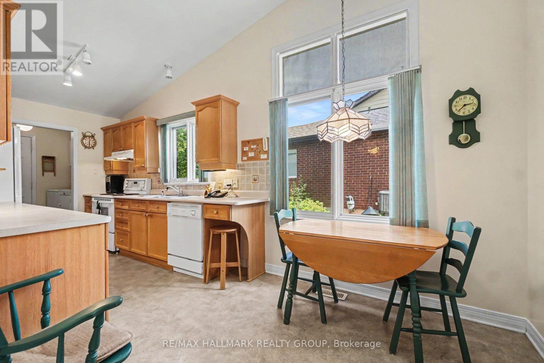
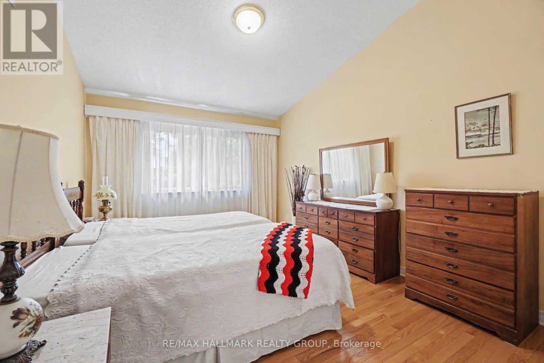
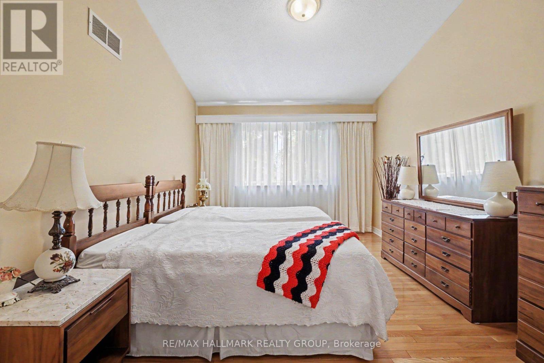
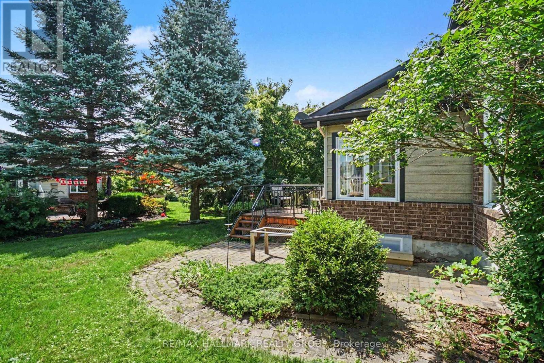
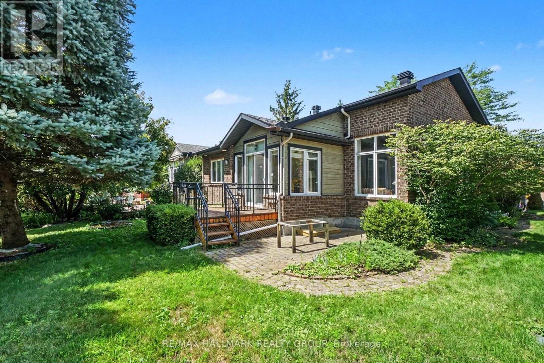
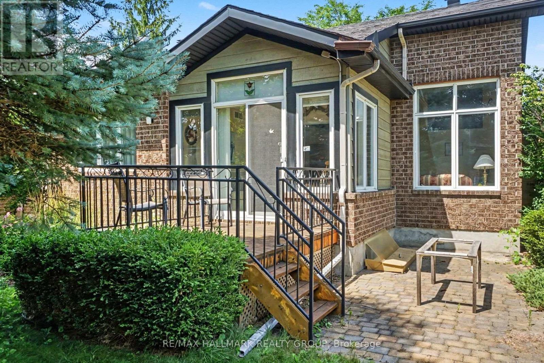
Welcome home to this classic brick residence offering exceptional curb appeal, highlighted by mature trees, manicured gardens, a spacious double driveway, an attached garage, and a picturesque interlock walkway leading to a covered front porch. Step inside to an inviting open-concept layout featuring rich hardwood floors, neutral tones, and soaring vaulted ceilings that create a airy, spacious feel. The heart of the home centers around a bright living area anchored by a warm, tile-surrounded fireplace and classic wooden mantel, seamlessly connecting to a dedicated dining space that's made for entertaining. Through elegant double French doors, expand your living space into a beautiful, light-filled sunroom with durable tile flooring and expansive windows. Sliding glass doors open directly onto a private back deck, creating a seamless indoor-outdoor flow perfect for relaxing or enjoying views of the lush backyard greenery. Offers to be presented August 3rd at 2pm. Pre-emptive offers welcomed. (id:15069)
Property Details
| MLS® Number | X13607154 |
| Property Type | Single Family |
| Community Name | 9004 - Kanata - Bridlewood |
| Parking Space Total | 4 |
Building
| Bathroom Total | 3 |
| Bedrooms Above Ground | 3 |
| Bedrooms Total | 3 |
| Amenities | Fireplace(s) |
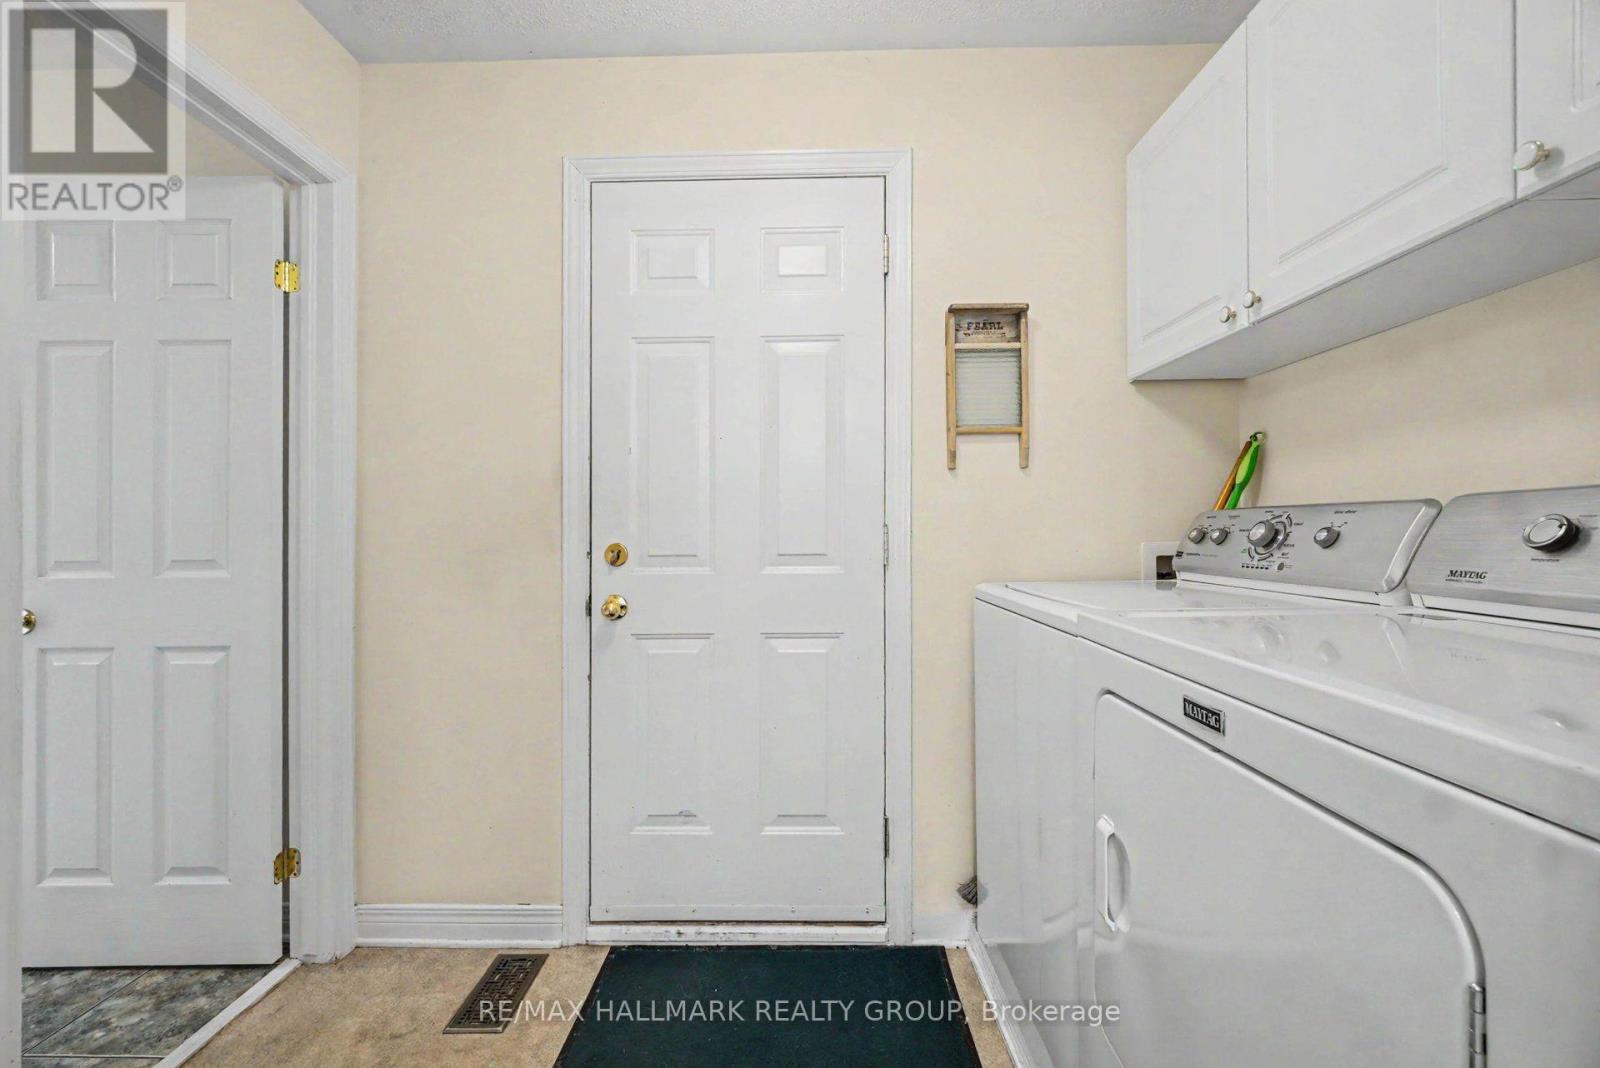
| Appliances | Dryer, Hood Fan, Stove, Washer, Refrigerator |
| Architectural Style | Bungalow |
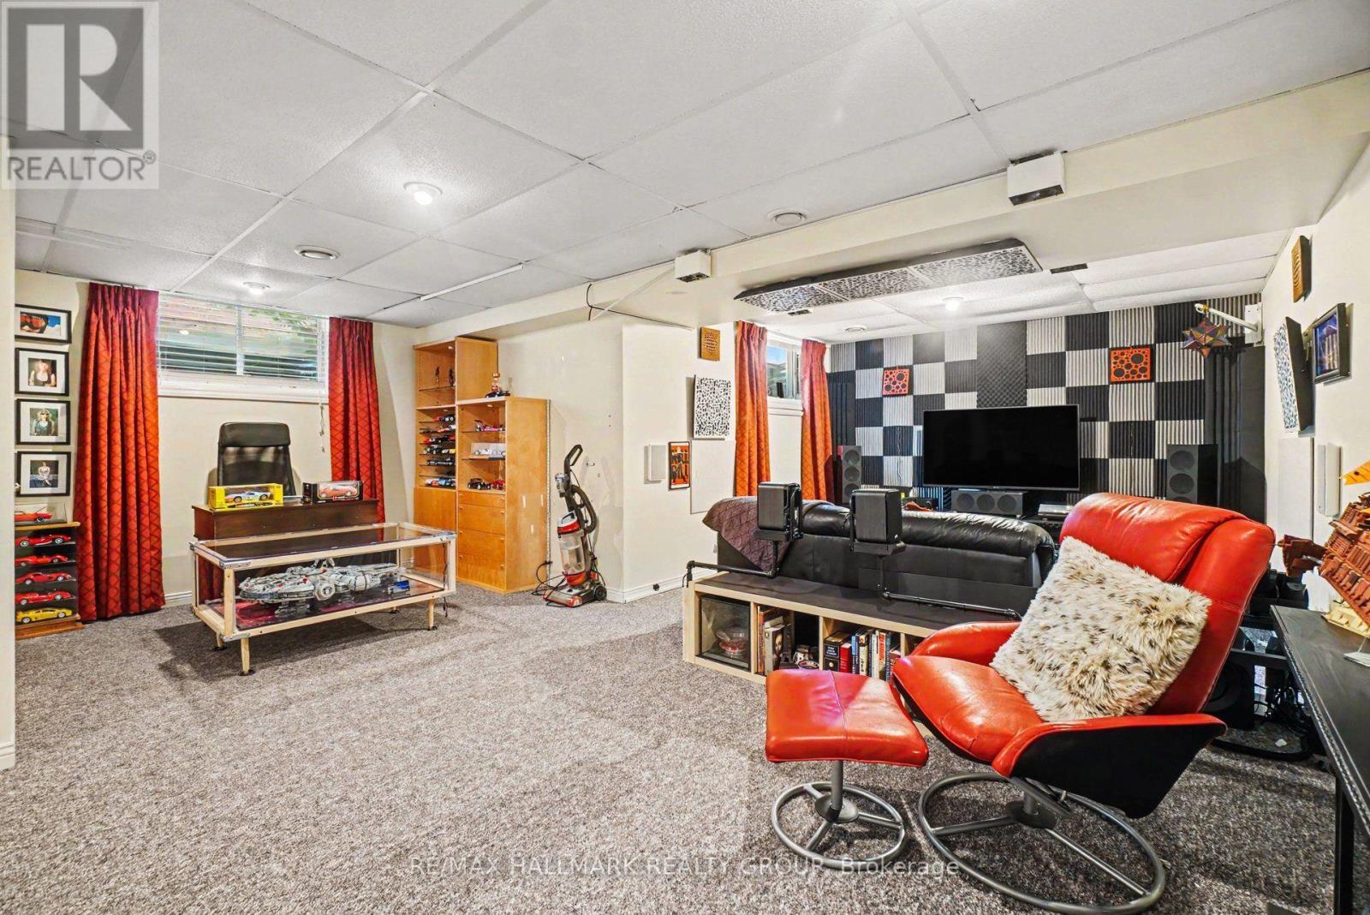
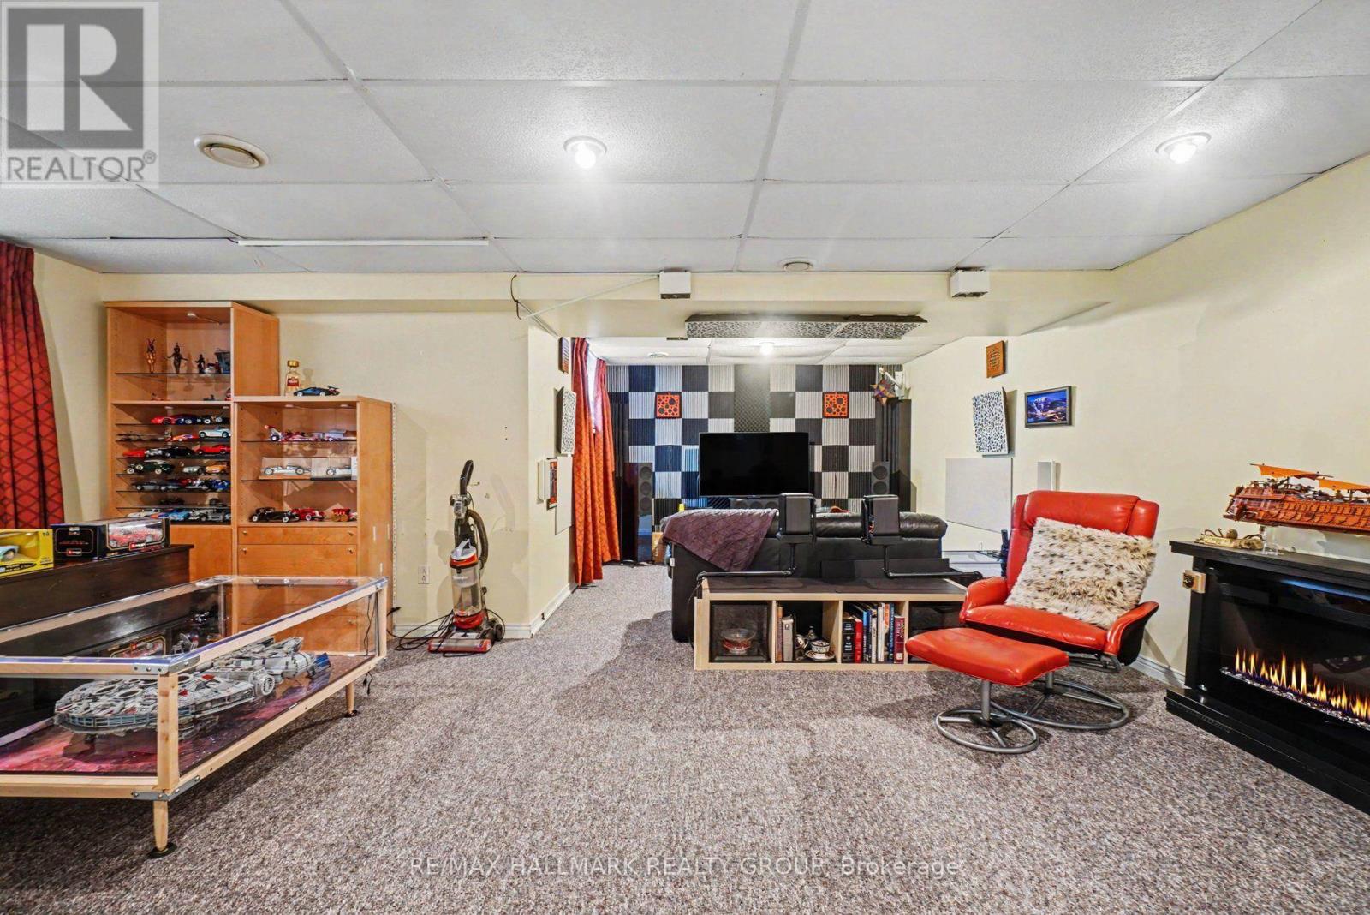
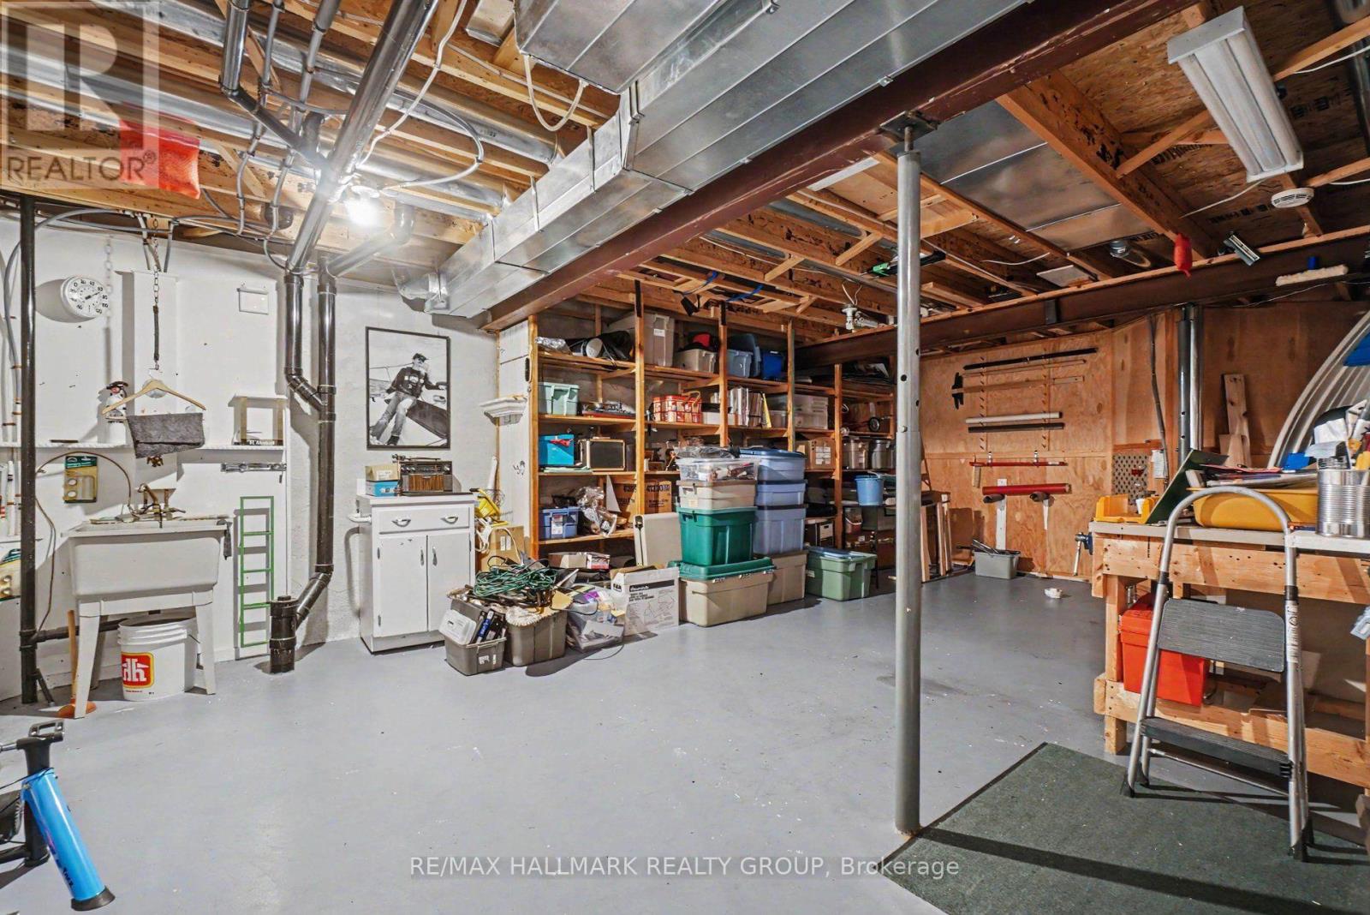
| Basement Development | Finished |
| Basement Type | N/a (finished) |
| Construction Style Attachment | Semi-detached |
| Cooling Type | Central Air Conditioning |
| Exterior Finish | Brick |
| Fireplace Present | Yes |
| Foundation Type | Concrete, Poured Concrete |
| Heating Fuel | Natural Gas |
| Heating Type | Forced Air |
| Stories Total | 1 |
| Size Interior | 1,500 - 2,000 Sqft |
| Type | House |
| Utility Water | Municipal Water |
Parking
| Attached Garage | |
| Garage |
Land
| Acreage | No |
| Sewer | Sanitary Sewer |
| Size Depth | 111 Ft ,6 In |
| Size Frontage | 44 Ft ,7 In |
| Size Irregular | 44.6 X 111.5 Ft |
| Size Total Text | 44.6 X 111.5 Ft |
https://www.realtor.ca/real-estate/30080904/13-waterthrush-crescent-ottawa-9004-kanata-bridlewood
Contact Us
Contact us for more information

This REALTOR.ca listing content is owned and licensed by REALTOR® members of The Canadian Real Estate Association
The trademarks REALTOR®, REALTORS®, and the REALTOR® logo are controlled by The Canadian Real Estate Association (CREA) and identify real estate professionals who are members of CREA. The trademarks MLS®, Multiple Listing Service® and the associated logos are owned by The Canadian Real Estate Association (CREA) and identify the quality of services provided by real estate professionals who are members of CREA. The trademark DDF® is owned by The Canadian Real Estate Association (CREA) and identifies CREA's Data Distribution Facility (DDF®)
July 27 2026 01:22:34
Ottawa Real Estate Board
RE/MAX Hallmark Realty Group