
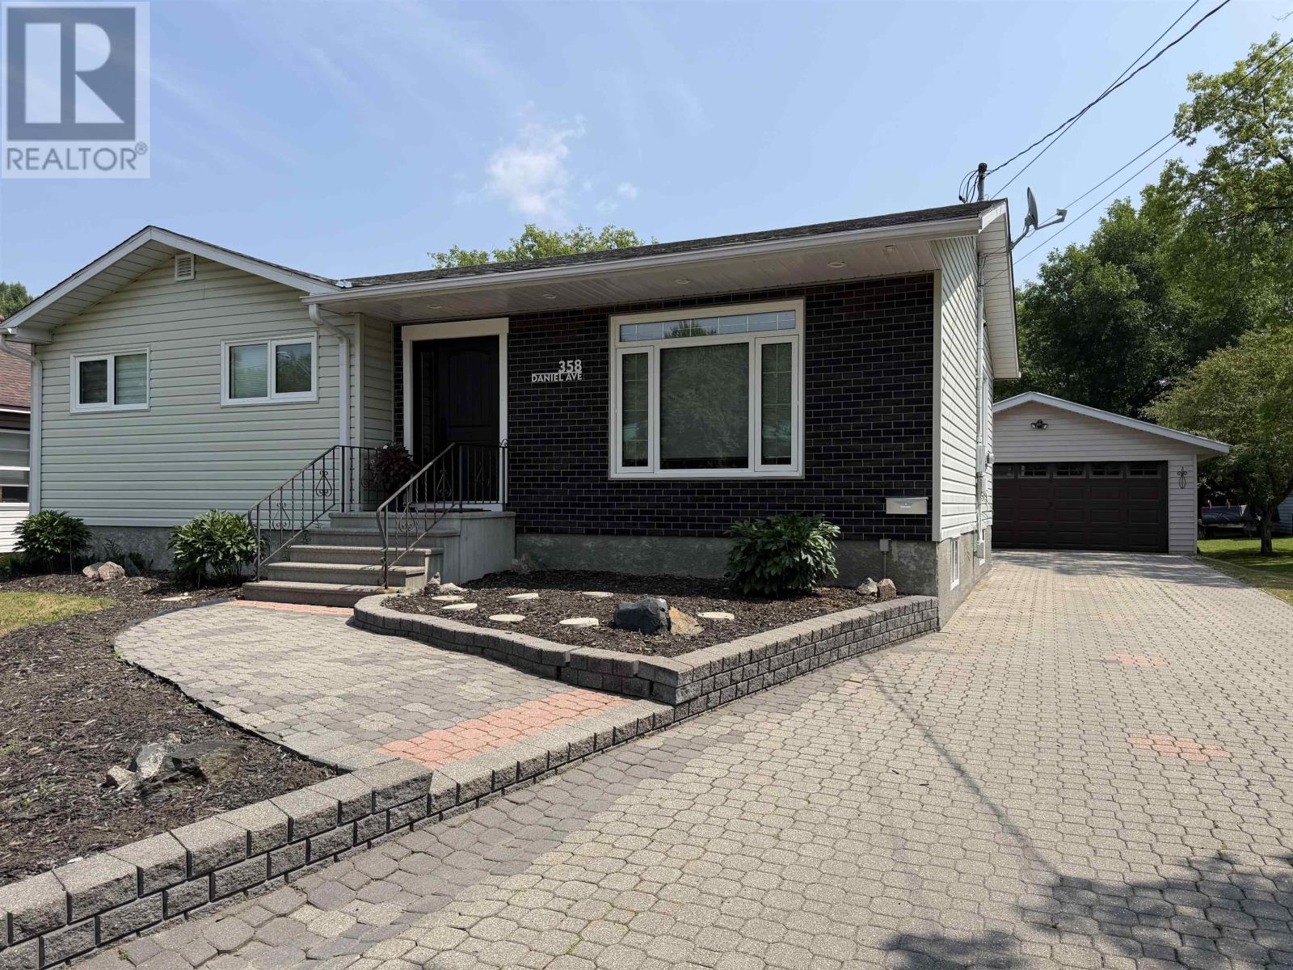
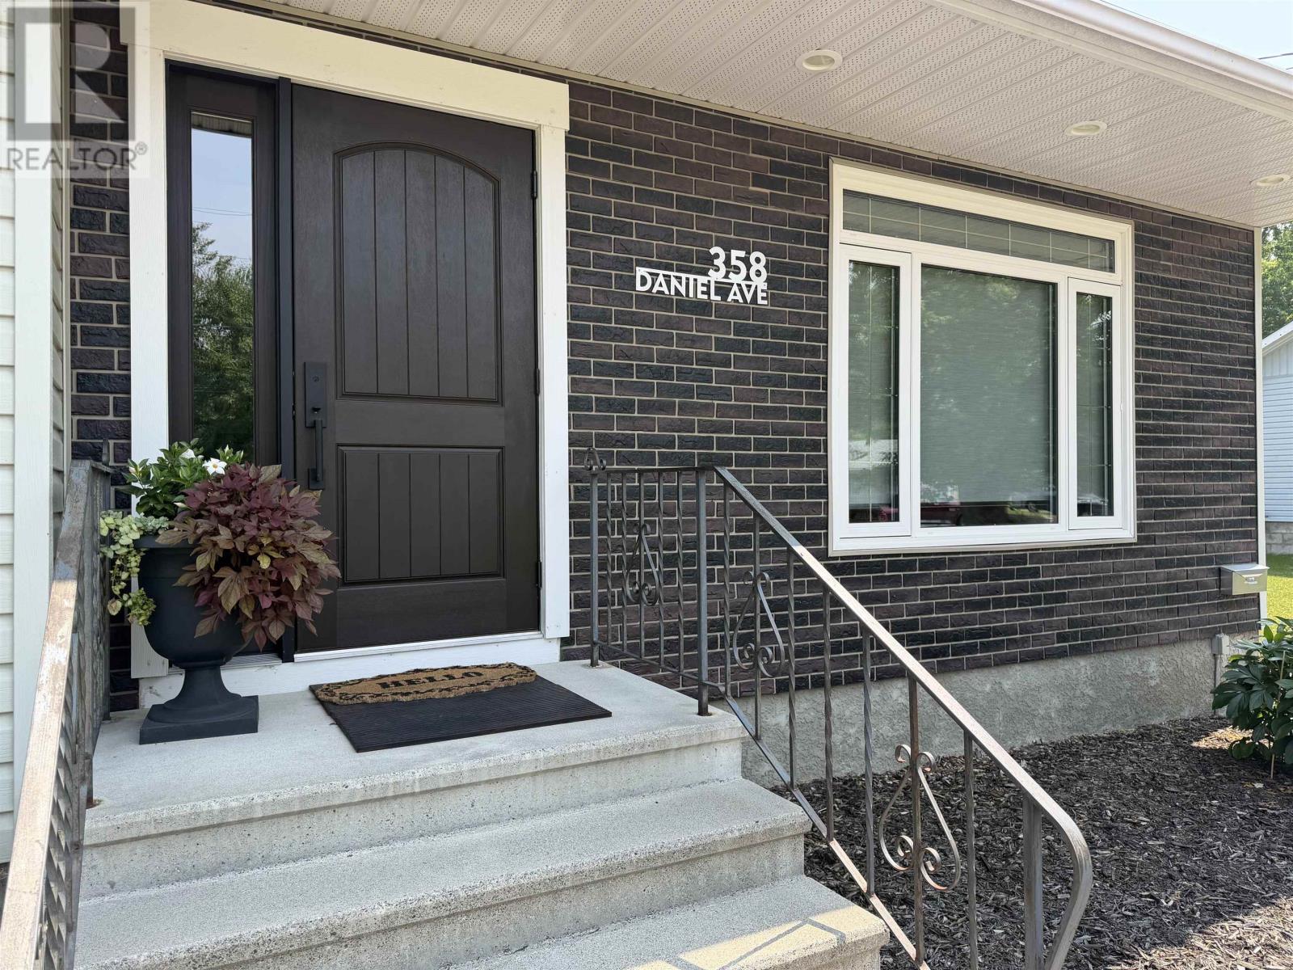
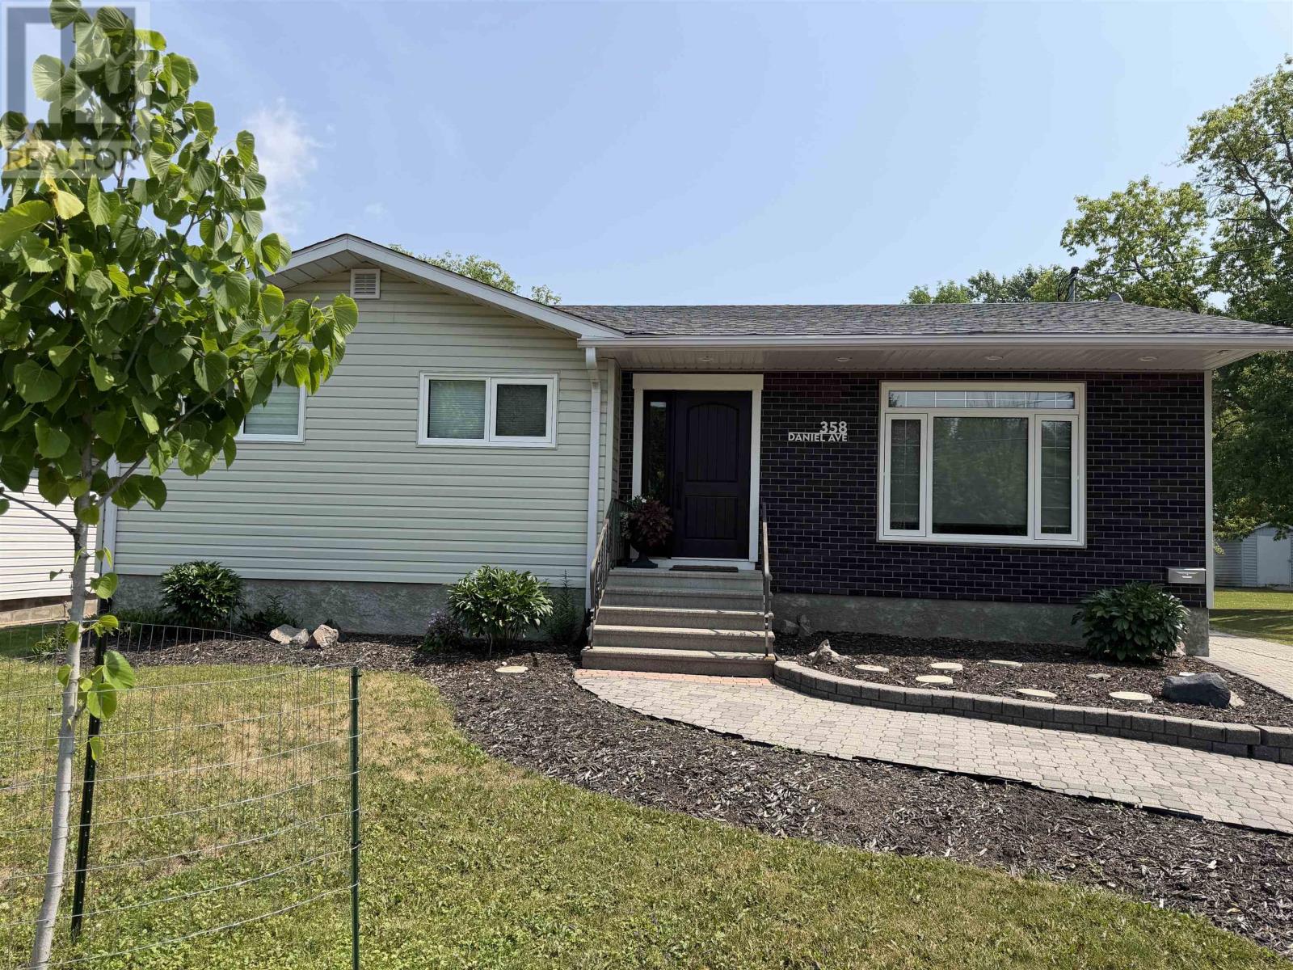
358 Daniel Ave Fort Frances, Ontario P9A 3L6

3 Bedroom
4 Bathroom
1,148 sqft
Bungalow
Central Air Conditioning
Forced Air
$449,000
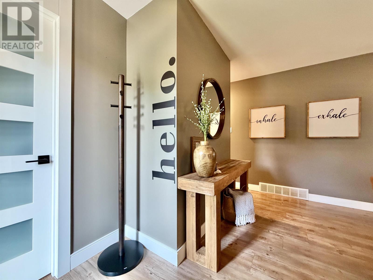
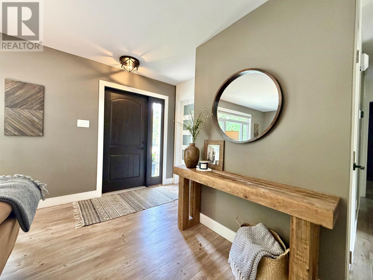
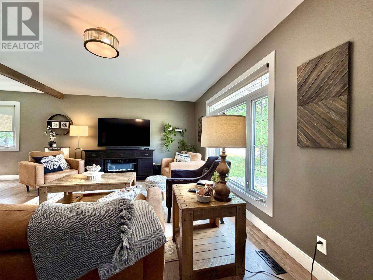
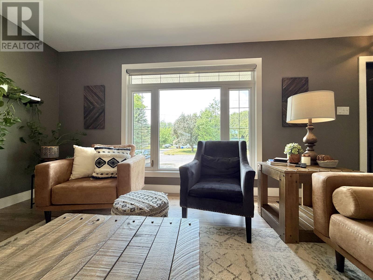
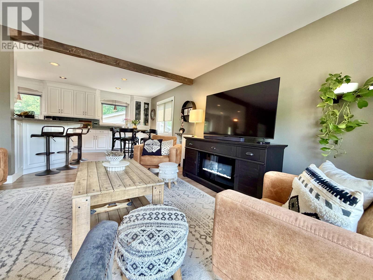
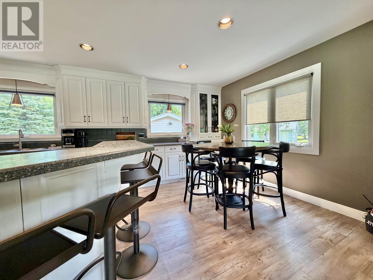
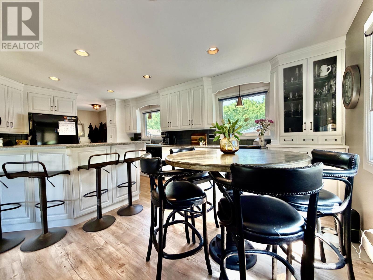
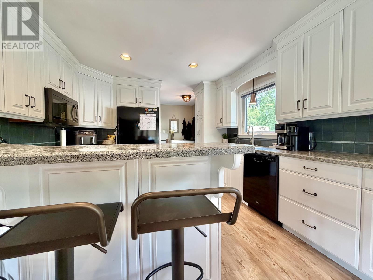
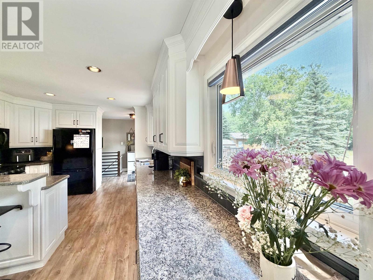
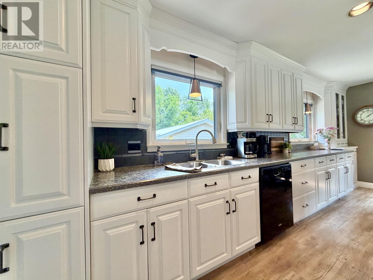
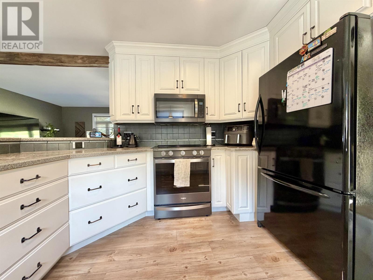
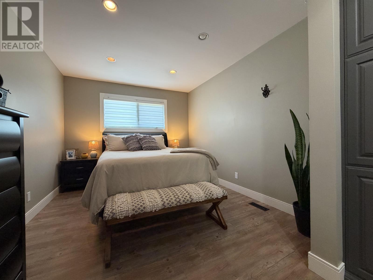
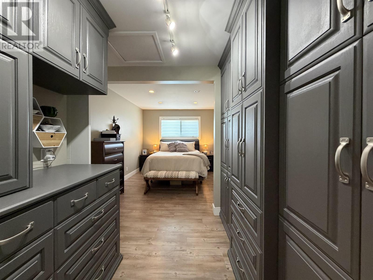
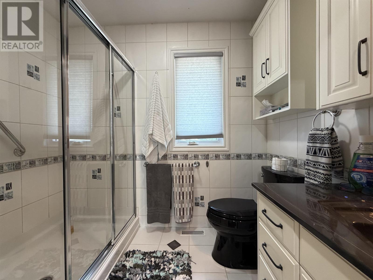
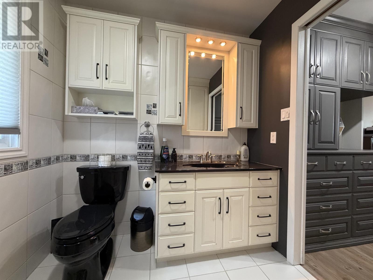
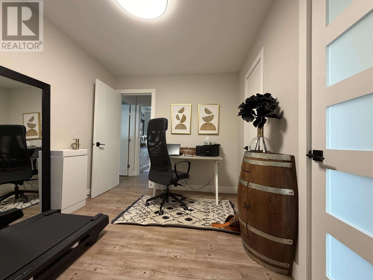
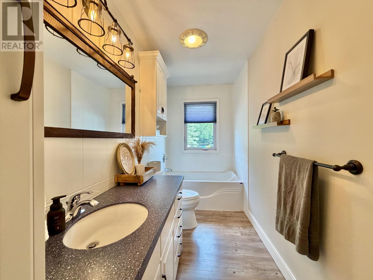
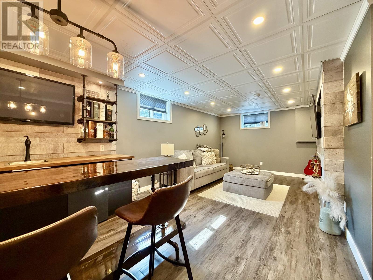
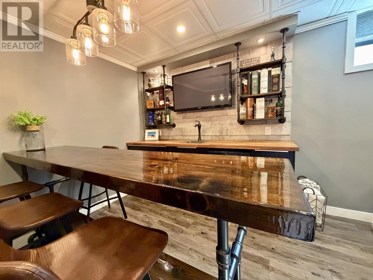
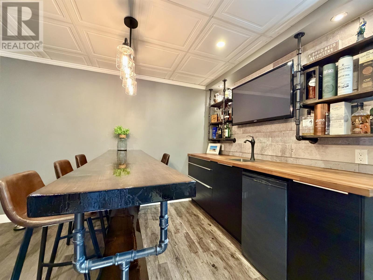
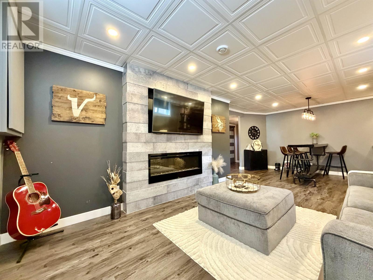
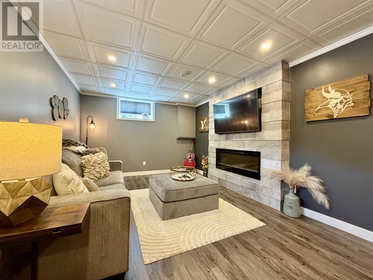
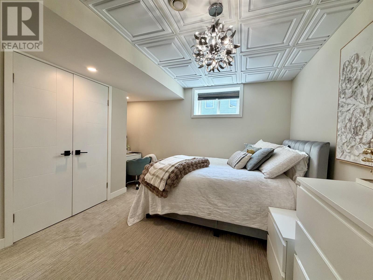
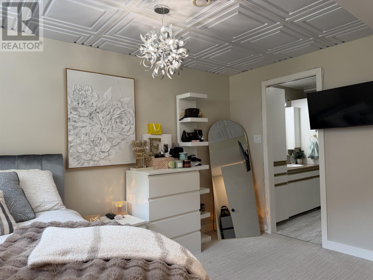
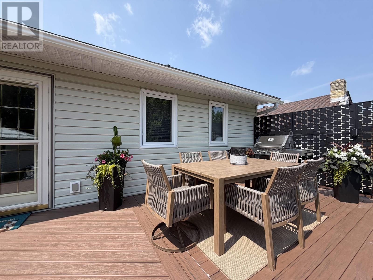
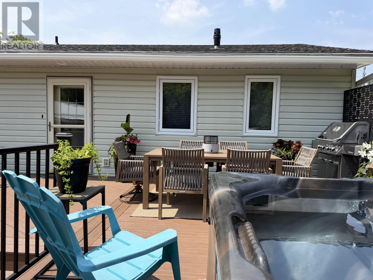
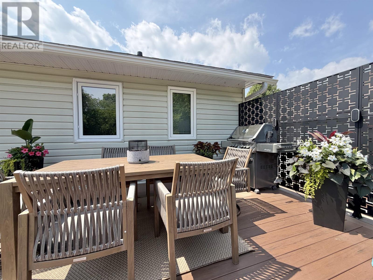
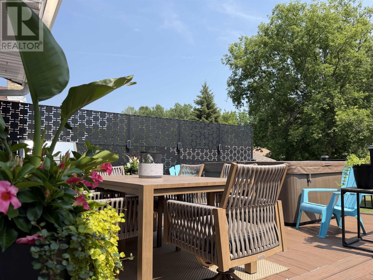
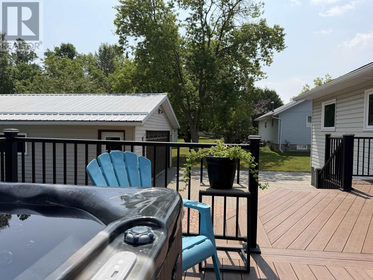
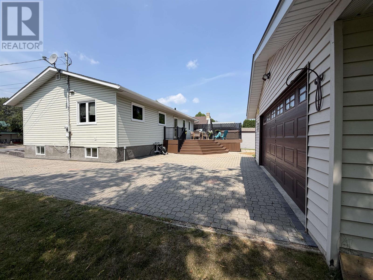
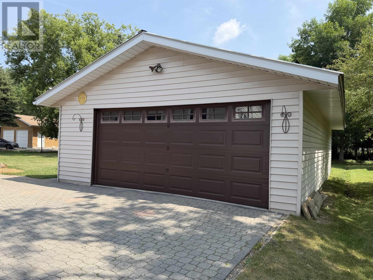
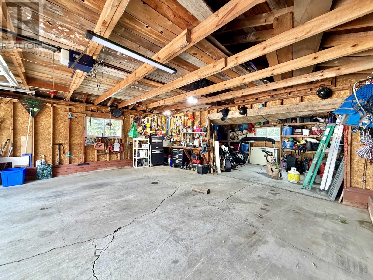
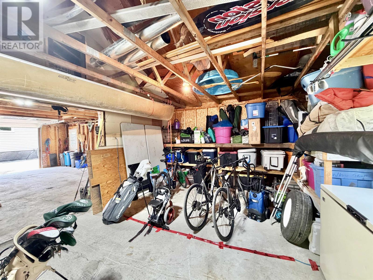
Welcome to this beautifully maintained, move-in ready home where timeless design meets modern style. Gorgeous details can be found throughout, from the classic contemporary doors to the floor-to-ceiling custom closets that provide exceptional storage. The functional kitchen flows into a bright, inviting living room, making everyday living and entertaining a pleasure. Offering 3 bedrooms, including 2 with private ensuites, 4 bathrooms in total, this home provides comfort and convenience for the whole family. The spacious rec room is an entertainer’s dream, featuring a stunning bar with a live-edge countertop—perfect for game nights and gatherings. Step outside to the beautifully finished composite deck complete with a privacy screen and hot tub, all overlooking a large backyard that backs onto green space for added privacy. A double detached garage with rear storage room adds even more functionality. Located in the desirable west end, you’ll enjoy being just minutes from shopping, restaurants, and other amenities. (id:15069)
Property Details
| MLS® Number | TB2602029 |
| Property Type | Single Family |
| Community Name | Fort Frances |
| Communication Type | High Speed Internet |
| Features | Wet Bar, Interlocking Driveway |
| Structure | Deck |
Building
| Bathroom Total | 4 |
| Bedrooms Above Ground | 2 |
| Bedrooms Below Ground | 1 |
| Bedrooms Total | 3 |
| Appliances | Microwave Built-in, Dishwasher, Wet Bar, Stove, Dryer, Washer |
| Architectural Style | Bungalow |
| Basement Development | Finished |
| Basement Type | Full (finished) |
| Constructed Date | 1976 |
| Construction Style Attachment | Detached |
| Cooling Type | Central Air Conditioning |
| Exterior Finish | Brick, Vinyl |
| Foundation Type | Block |
| Heating Fuel | Natural Gas |
| Heating Type | Forced Air |
| Stories Total | 1 |
| Size Interior | 1,148 Sqft |
| Utility Water | Municipal Water |
Parking
| Garage | |
| Detached Garage |
Land
| Access Type | Road Access |
| Acreage | No |
| Sewer | Sanitary Sewer |
| Size Depth | 164 Ft |
| Size Frontage | 65.0000 |
| Size Total Text | Under 1/2 Acre |
Rooms
| Level | Type | Length | Width | Dimensions |
|---|---|---|---|---|
| Basement | Bedroom | 13’ 4 x 10’ | ||
| Basement | Ensuite | 3 pcs | ||
| Basement | Recreation Room | 23’ x 10’10 | ||
| Basement | Utility Room | 18’ x 12’7 | ||
| Basement | Bathroom | 3 pcs | ||
| Main Level | Living Room | 19’ x 11’8 | ||
| Main Level | Primary Bedroom | 14’ x 10’ | ||
| Main Level | Kitchen | 11’10 x 9’ | ||
| Main Level | Dining Room | 11’10 x 8’ | ||
| Main Level | Ensuite | 3 pcs | ||
| Main Level | Bathroom | 3 pcs | ||
| Main Level | Bedroom | 11’6 x 8’8 |
Utilities
| Cable | Available |
| Electricity | Available |
| Natural Gas | Available |
| Telephone | Available |
https://www.realtor.ca/real-estate/30057155/358-daniel-ave-fort-frances-fort-frances
Contact Us
Contact us for more information

This REALTOR.ca listing content is owned and licensed by REALTOR® members of The Canadian Real Estate Association
The trademarks REALTOR®, REALTORS®, and the REALTOR® logo are controlled by The Canadian Real Estate Association (CREA) and identify real estate professionals who are members of CREA. The trademarks MLS®, Multiple Listing Service® and the associated logos are owned by The Canadian Real Estate Association (CREA) and identify the quality of services provided by real estate professionals who are members of CREA. The trademark DDF® is owned by The Canadian Real Estate Association (CREA) and identifies CREA's Data Distribution Facility (DDF®)
July 21 2026 03:23:29
Thunder Bay Real Estate Board
RE/MAX Northwest Realty Ltd.