
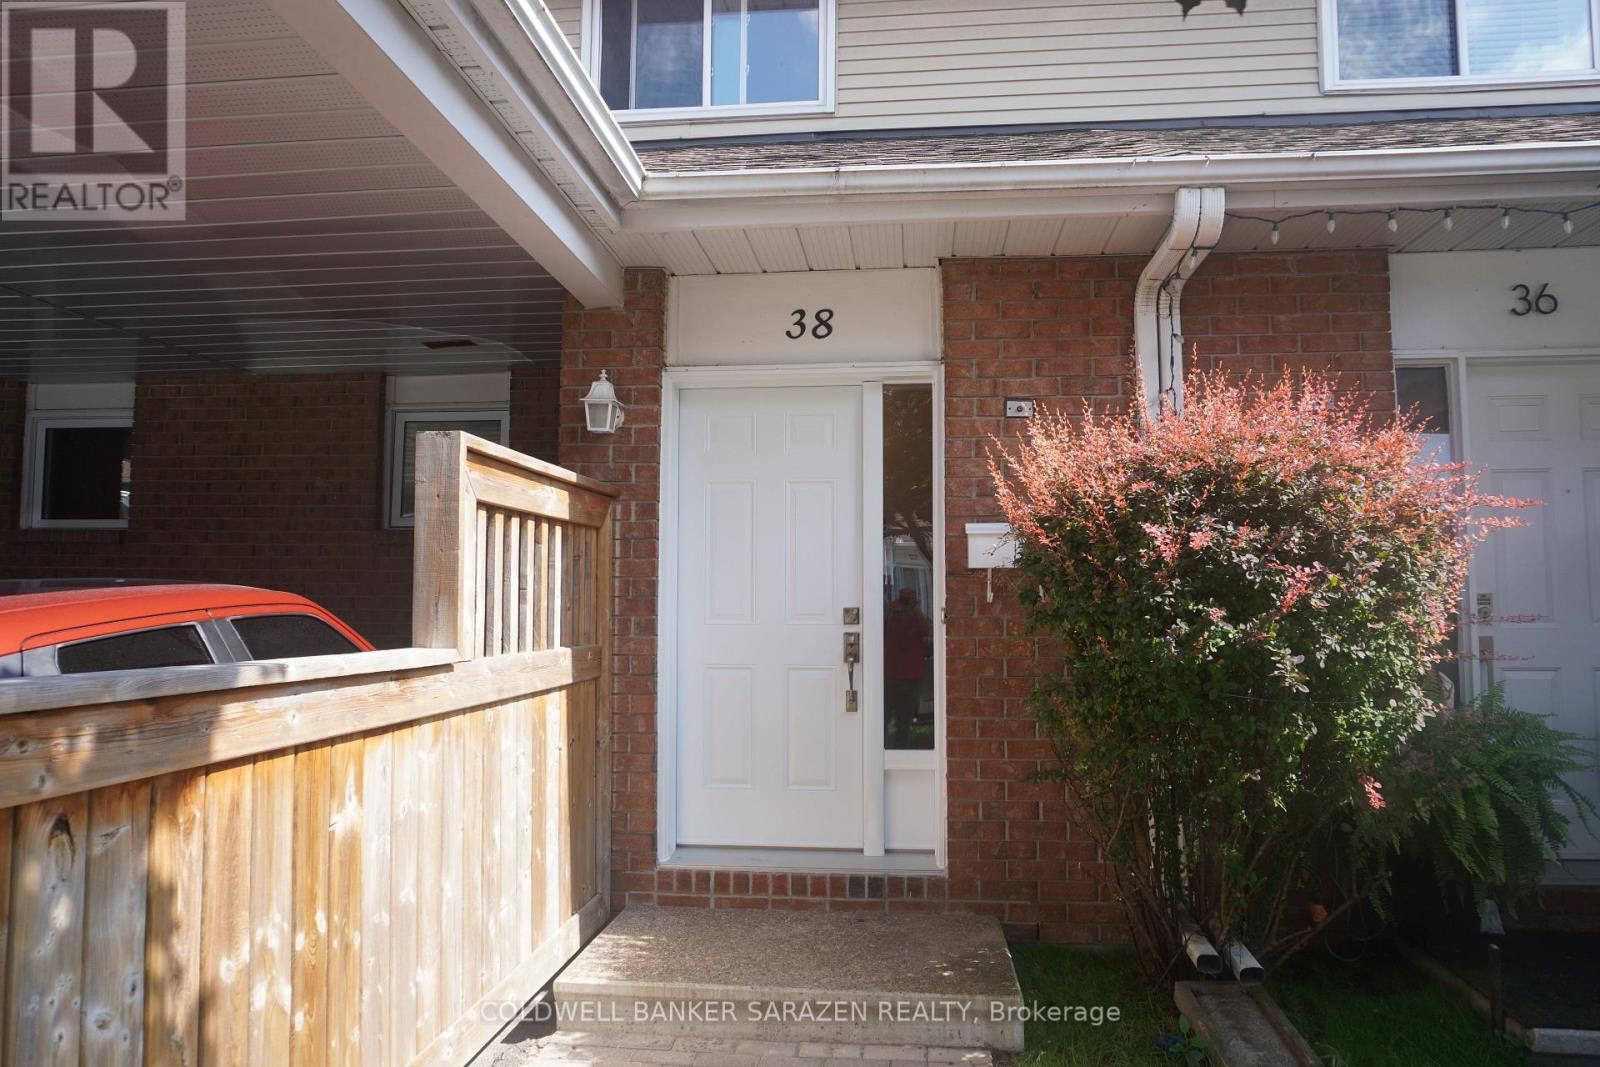
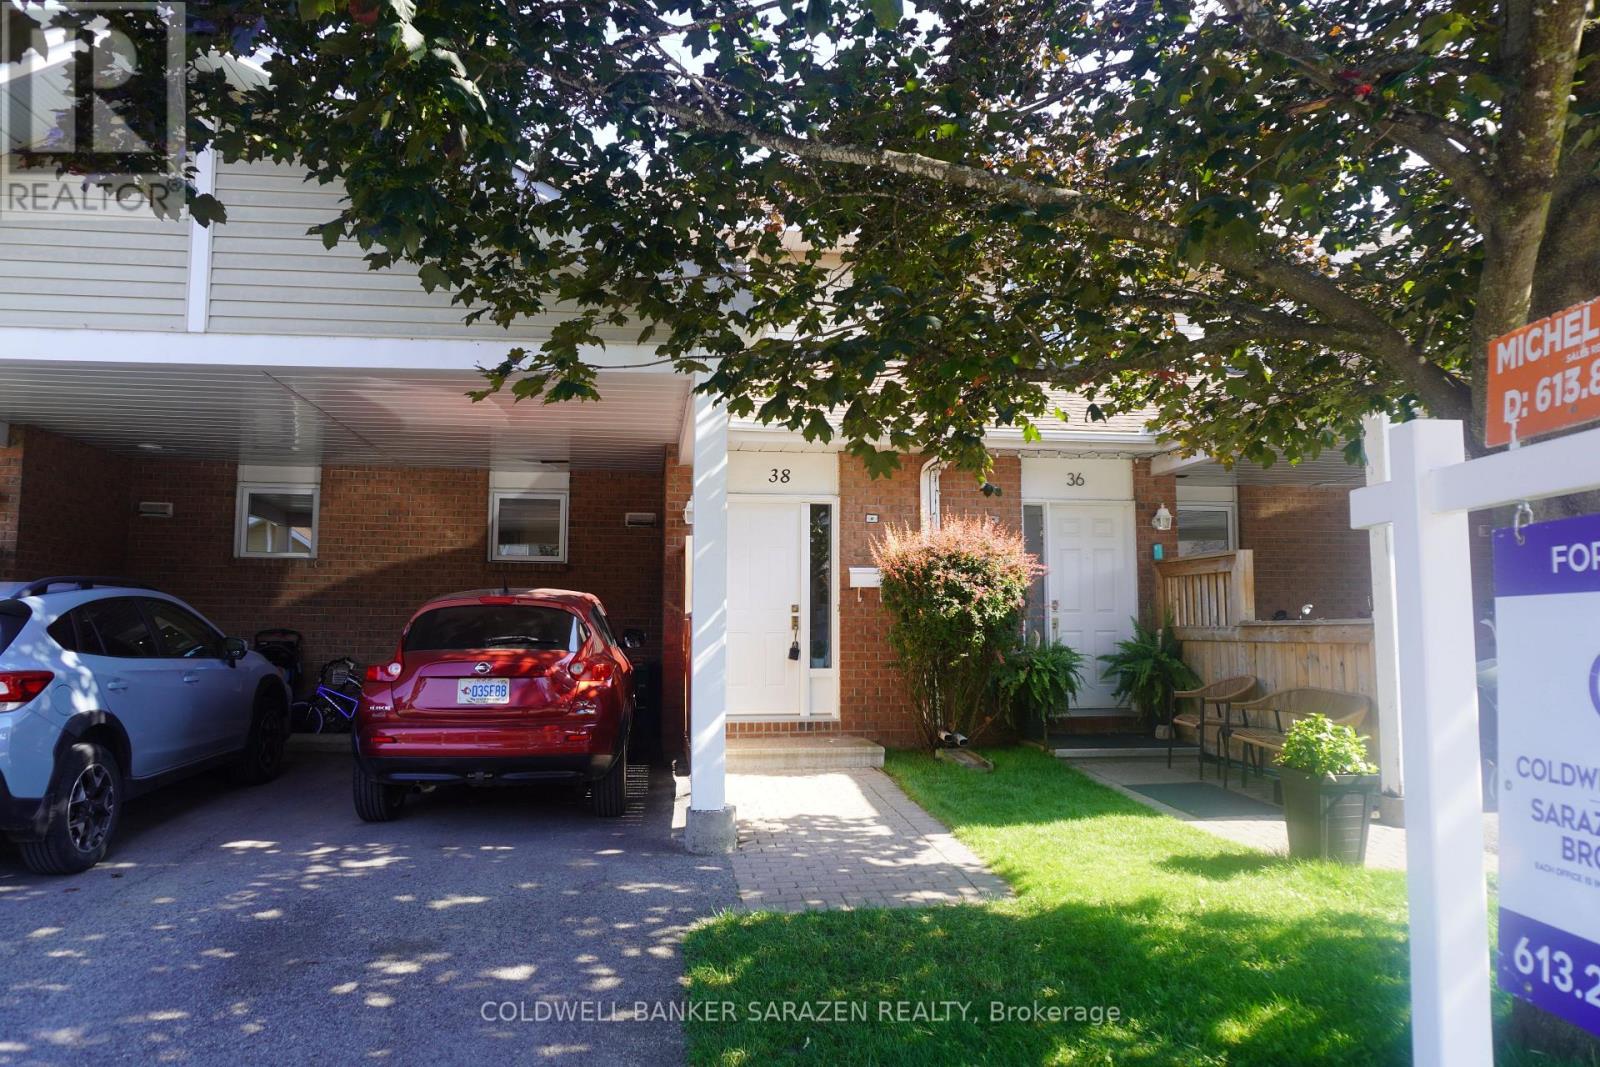
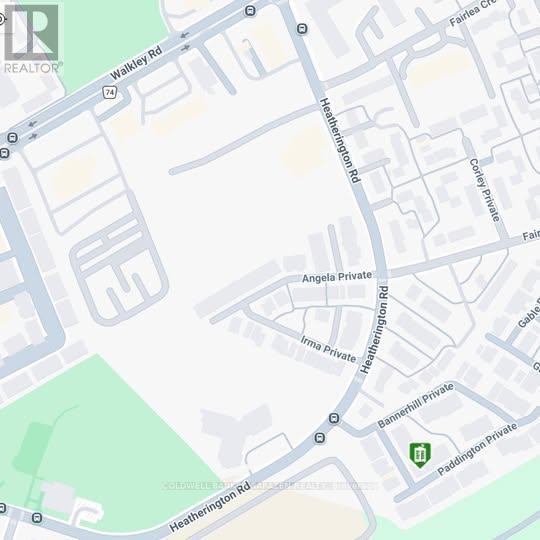
- - 38 Paddington Private Ottawa, Ontario K1V 0S7
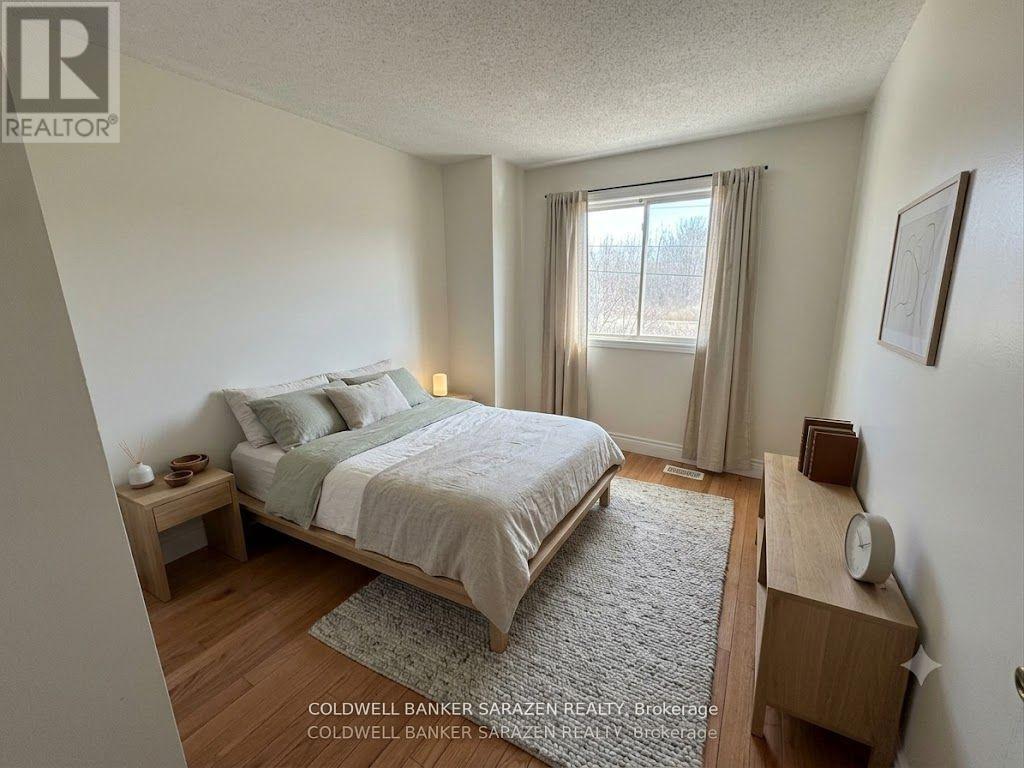
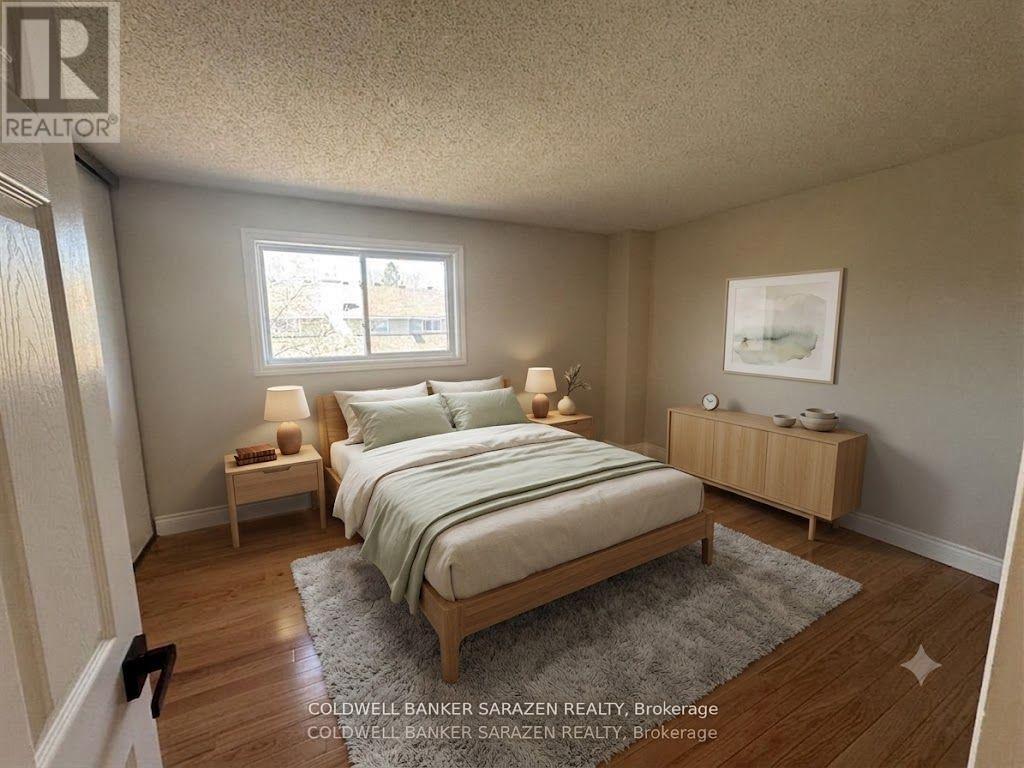
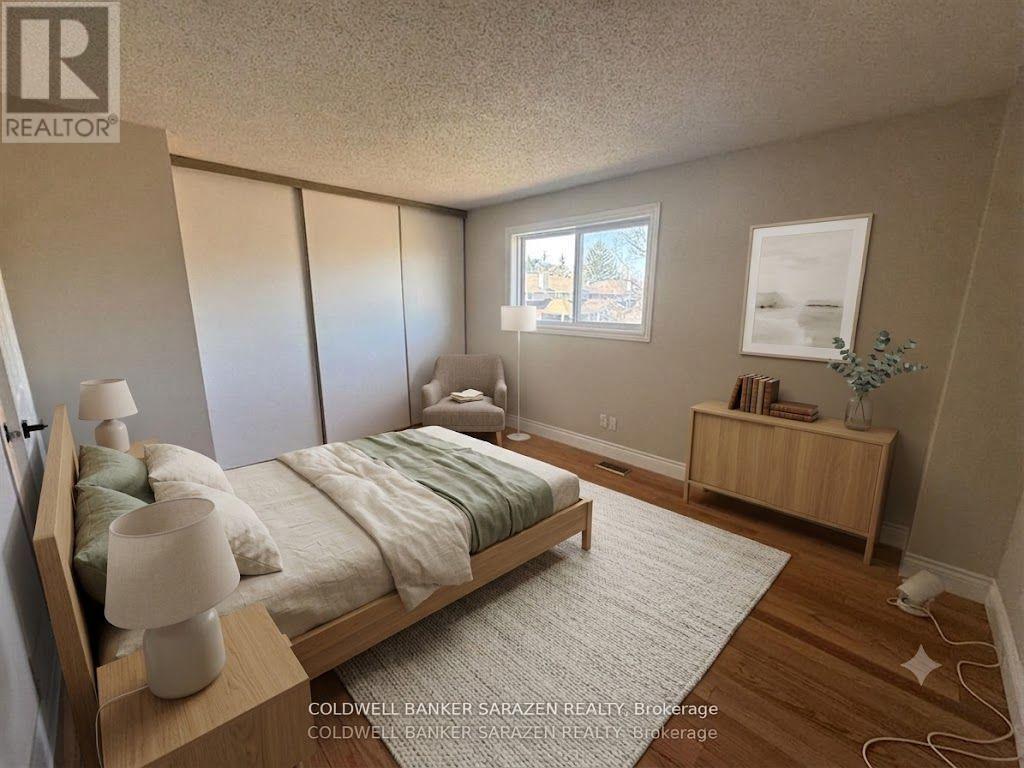

3 Bedroom
2 Bathroom
1,000 - 1,199 sqft
Fireplace
Central Air Conditioning
Forced Air
$409,000Maintenance, Insurance
$468.69 Monthly
Maintenance, Insurance
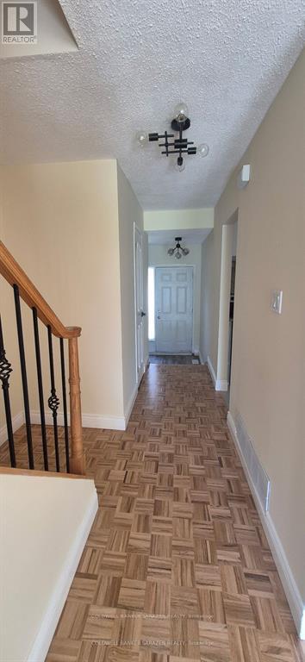
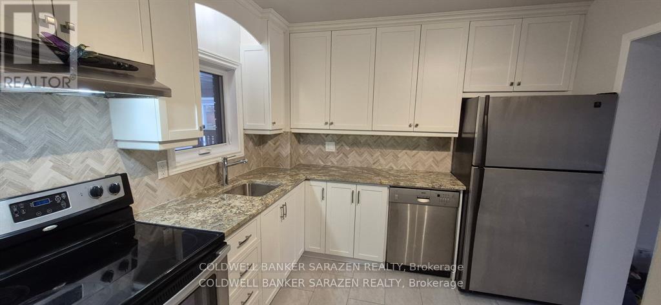
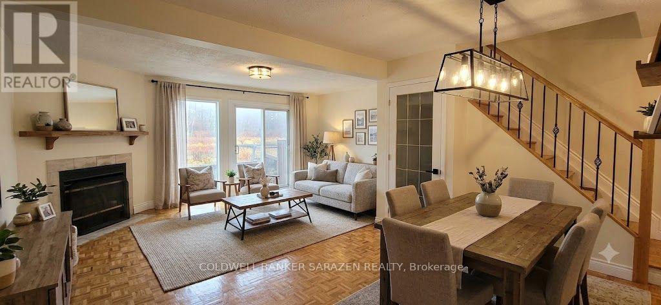
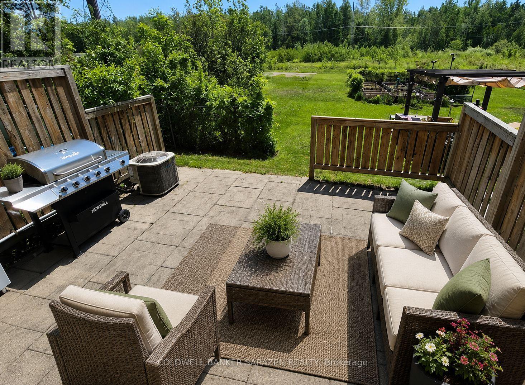
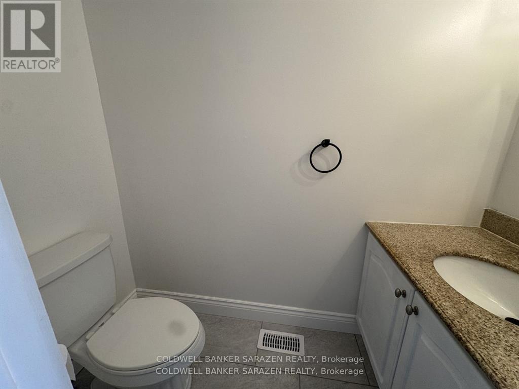
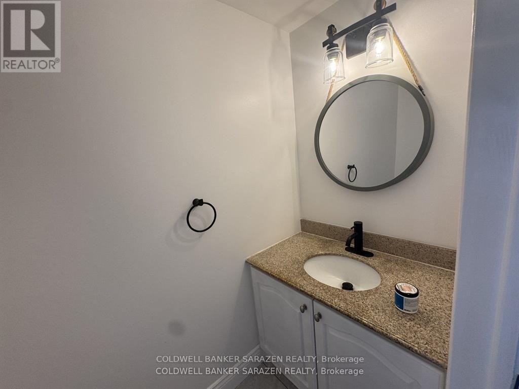
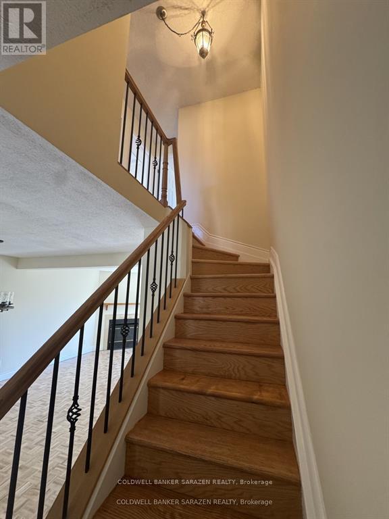
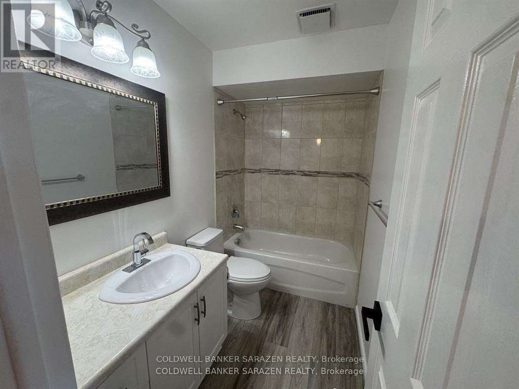
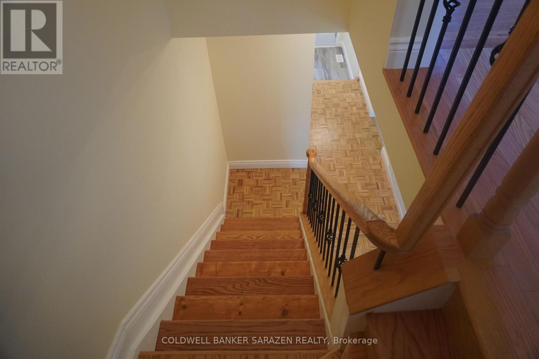
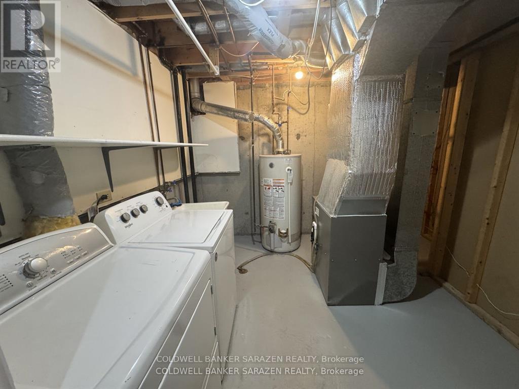
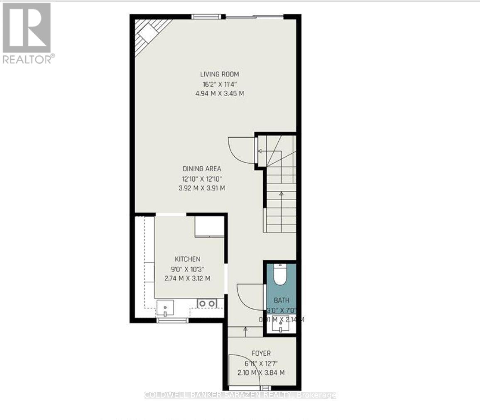
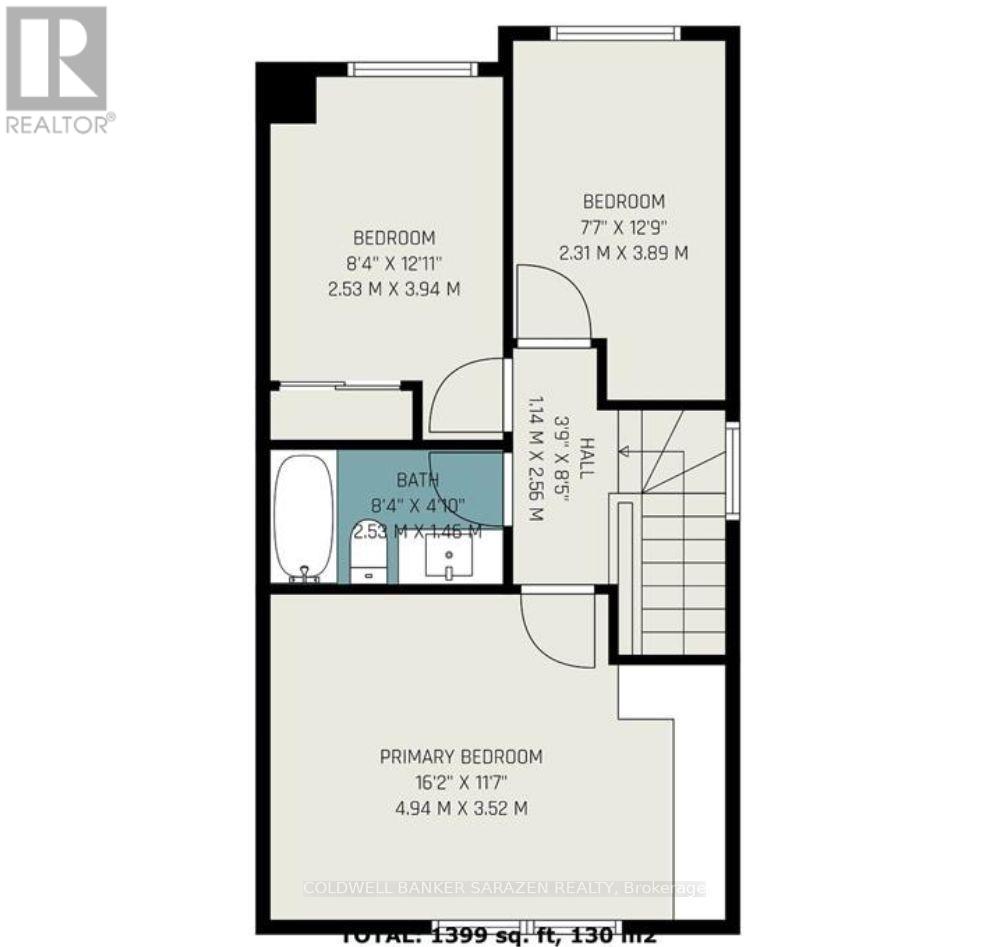
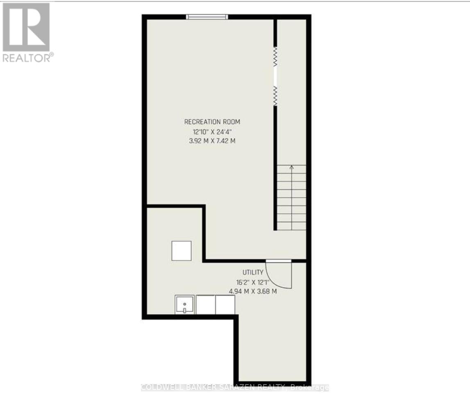
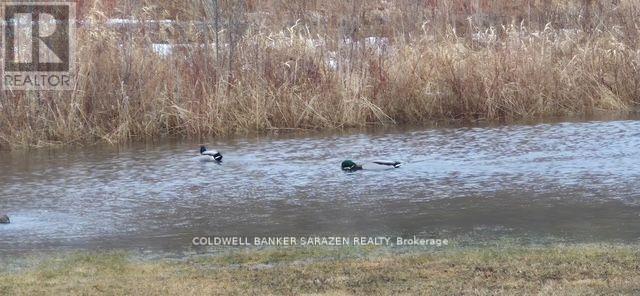
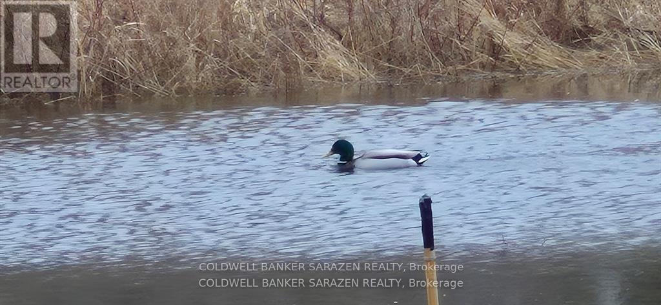
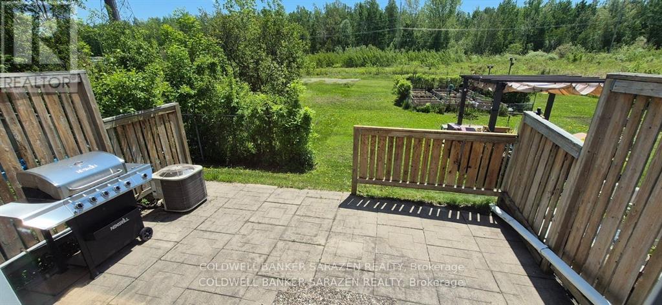
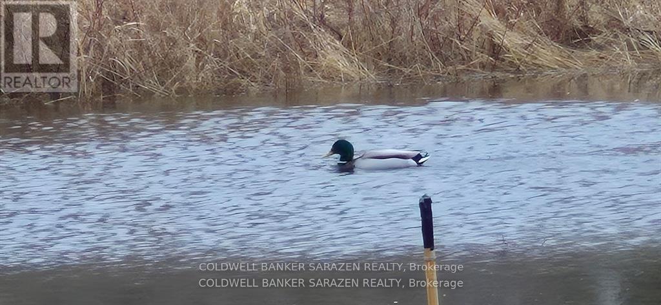
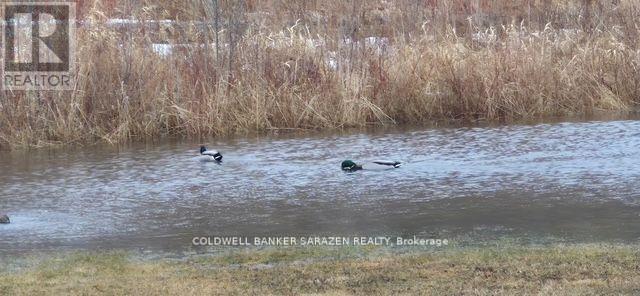
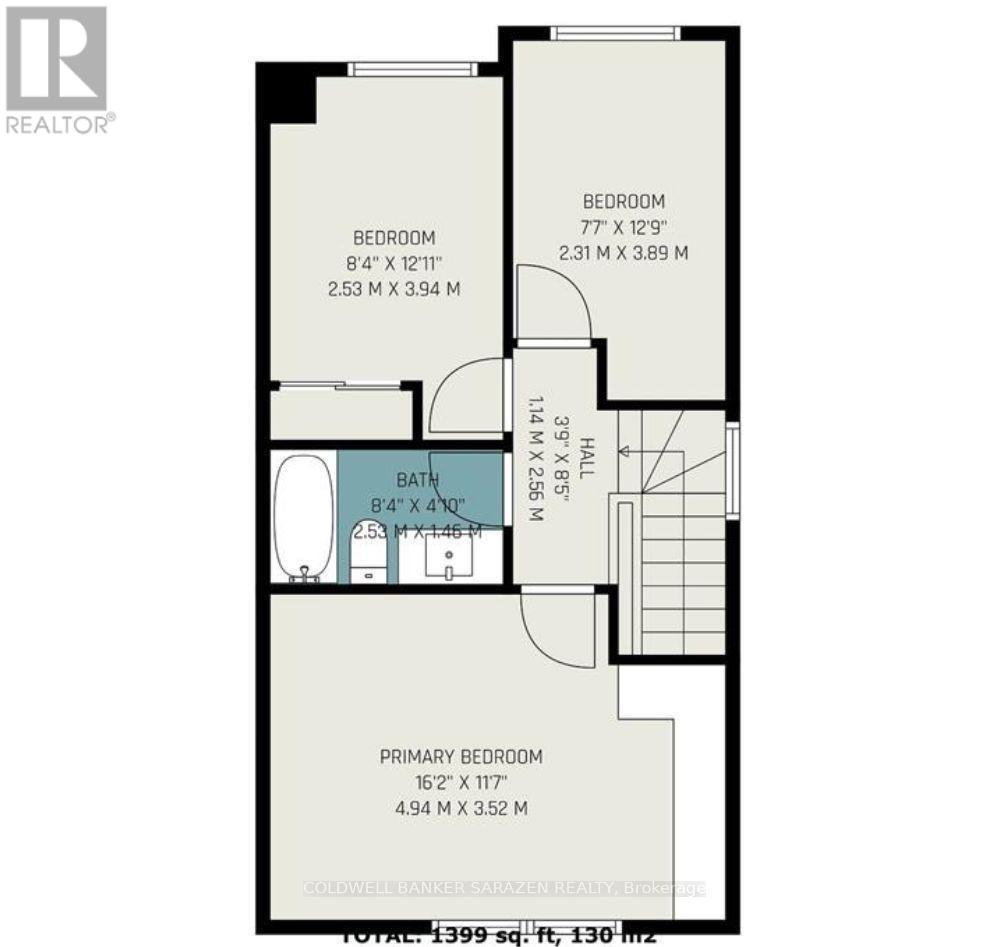
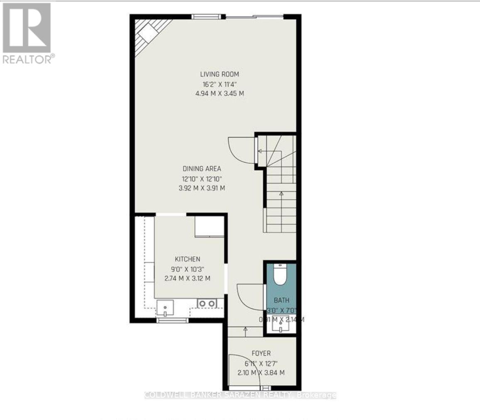
$468.69 MonthlyWelcome to this beautifully updated 3-bedroom, 2-bathroom condo townhouse nestled on a quiet private street and backing onto a serene wooded area with no rear neighbours. Offering the perfect blend of comfort, privacy, and convenience, this move-in-ready home boasts over $50,000 in quality renovations, including a stunning kitchen with granite countertops, updated bathrooms, fresh paint throughout, and new front and patio doors. The thoughtfully designed main floor features separate living and dining rooms, while the inviting living room is highlighted by a cozy wood-burning fireplace. Step outside to a spacious, private backyard with a natural gas BBQ hookup, ideal for entertaining family and friends. Additional highlights include a high-efficiency gas furnace, central air conditioning (approximately 6 years old), and a covered carport with tandem parking for two vehicles. Enjoy a peaceful, cottage-like setting in the heart of the city, just minutes from shopping, schools, parks, recreation, public transit, and convenient one-bus access to downtown Ottawa and Gatineau. This exceptional home combines modern updates with an unbeatable location and is ready for you to move in and enjoy.Some virtually staged images (id:15069)
Property Details
| MLS® Number | X13421738 |
| Property Type | Single Family |
| Community Name | 3804 - Heron Gate/Industrial Park |
| Community Features | Pets Allowed With Restrictions |
| Parking Space Total | 2 |
Building
| Bathroom Total | 2 |
| Bedrooms Above Ground | 3 |
| Bedrooms Total | 3 |
| Appliances | Dishwasher, Dryer, Water Heater, Stove, Washer, Refrigerator |
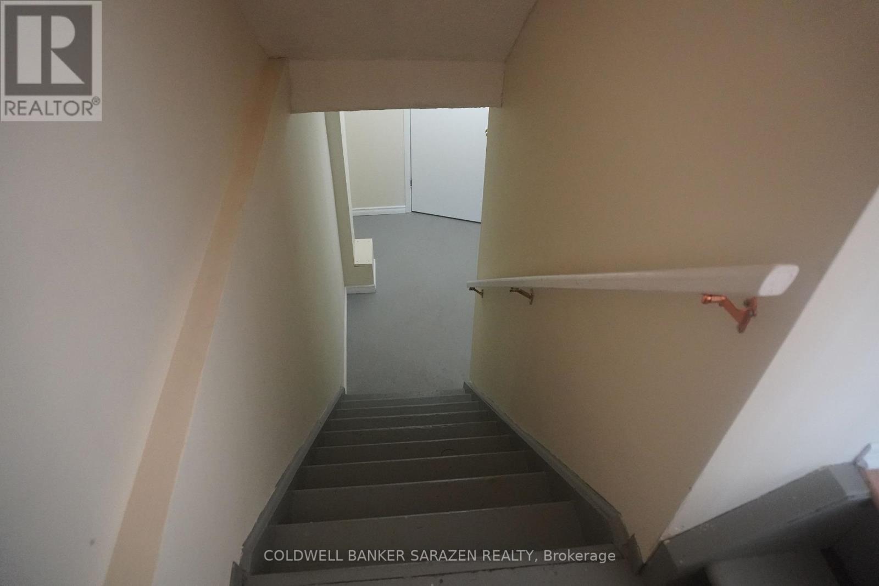
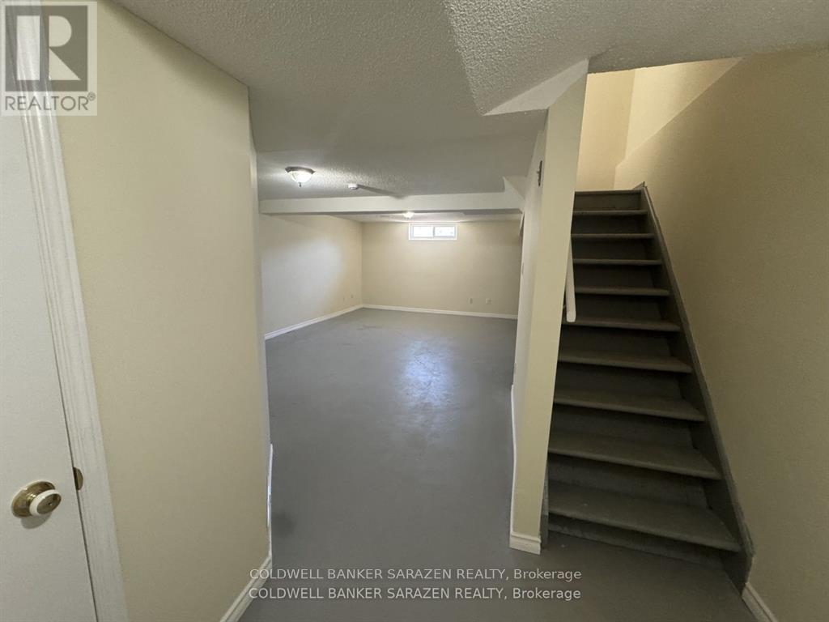
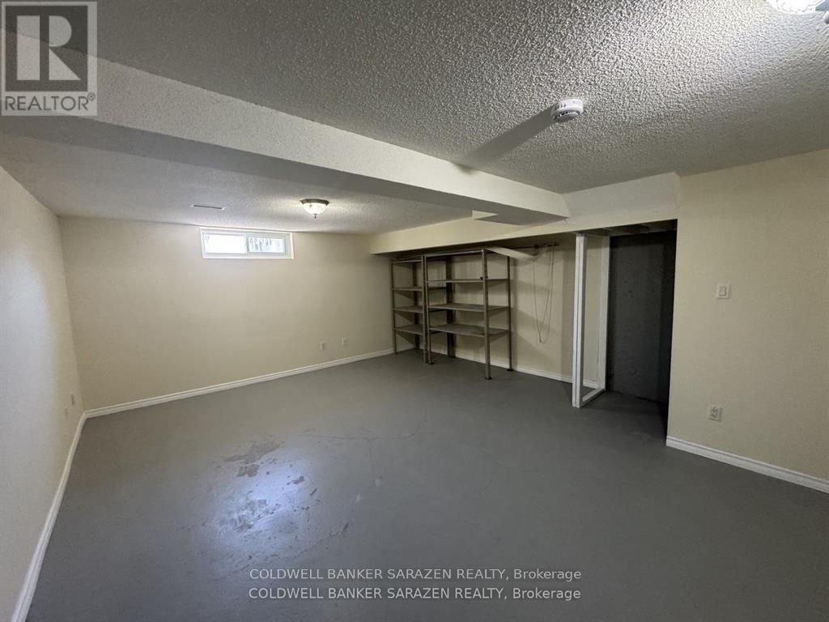
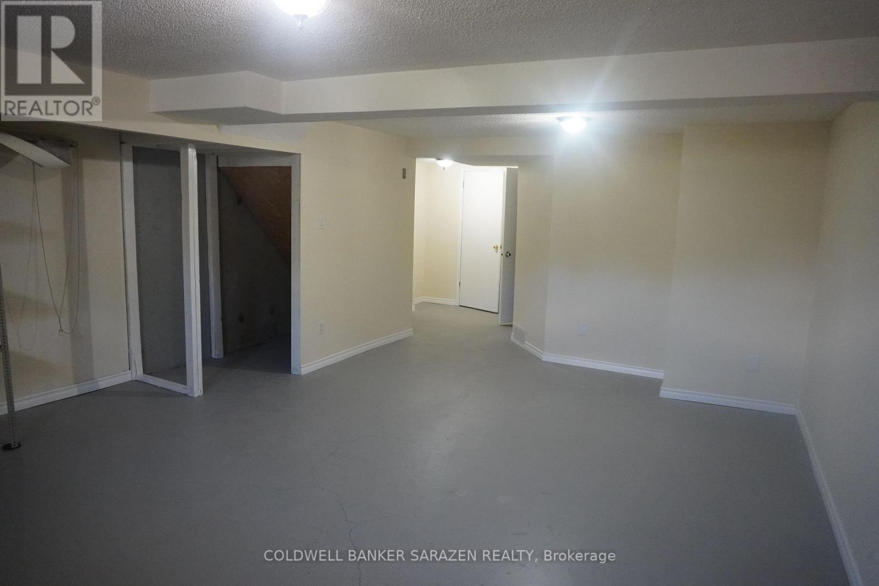
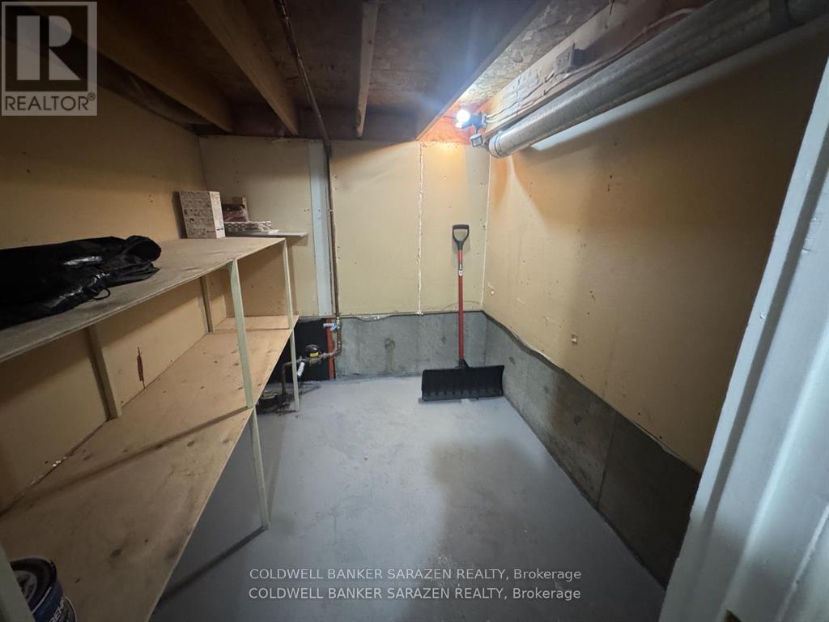
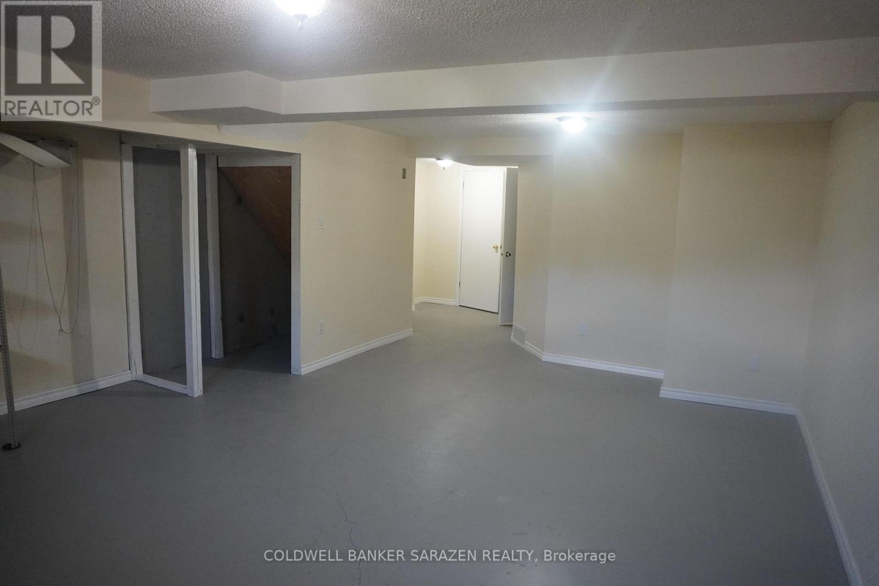
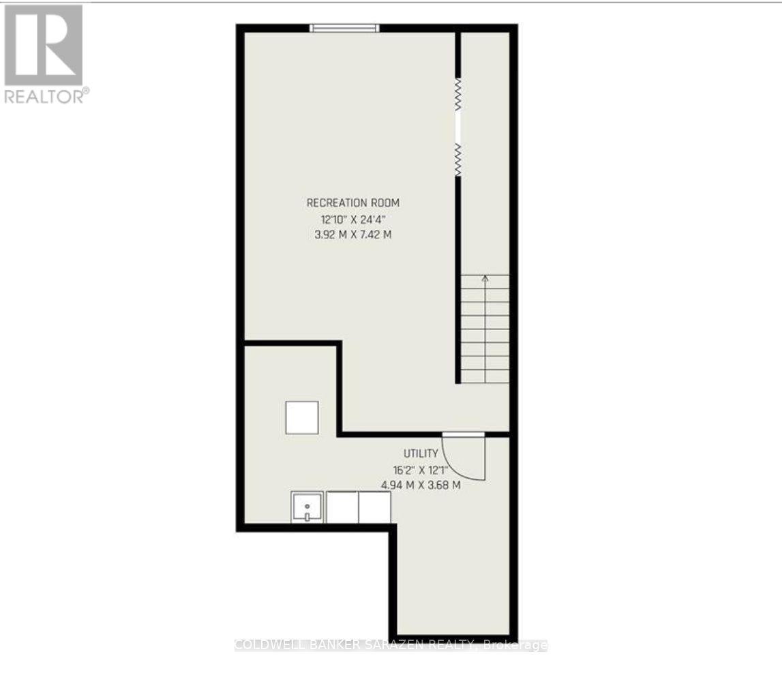
| Basement Development | Finished |
| Basement Type | Full (finished) |
| Cooling Type | Central Air Conditioning |
| Exterior Finish | Brick |
| Fireplace Present | Yes |
| Half Bath Total | 1 |
| Heating Fuel | Natural Gas |
| Heating Type | Forced Air |
| Stories Total | 2 |
| Size Interior | 1,000 - 1,199 Sqft |
| Type | Row / Townhouse |
Parking
| Carport | |
| Garage |
Land
| Acreage | No |
Contact Us
Contact us for more information

This REALTOR.ca listing content is owned and licensed by REALTOR® members of The Canadian Real Estate Association
The trademarks REALTOR®, REALTORS®, and the REALTOR® logo are controlled by The Canadian Real Estate Association (CREA) and identify real estate professionals who are members of CREA. The trademarks MLS®, Multiple Listing Service® and the associated logos are owned by The Canadian Real Estate Association (CREA) and identify the quality of services provided by real estate professionals who are members of CREA. The trademark DDF® is owned by The Canadian Real Estate Association (CREA) and identifies CREA's Data Distribution Facility (DDF®)
August 04 2026 11:22:08
Ottawa Real Estate Board
Coldwell Banker Sarazen Realty