
192a Ontario Street St. Catharines, Ontario L2R 5L1
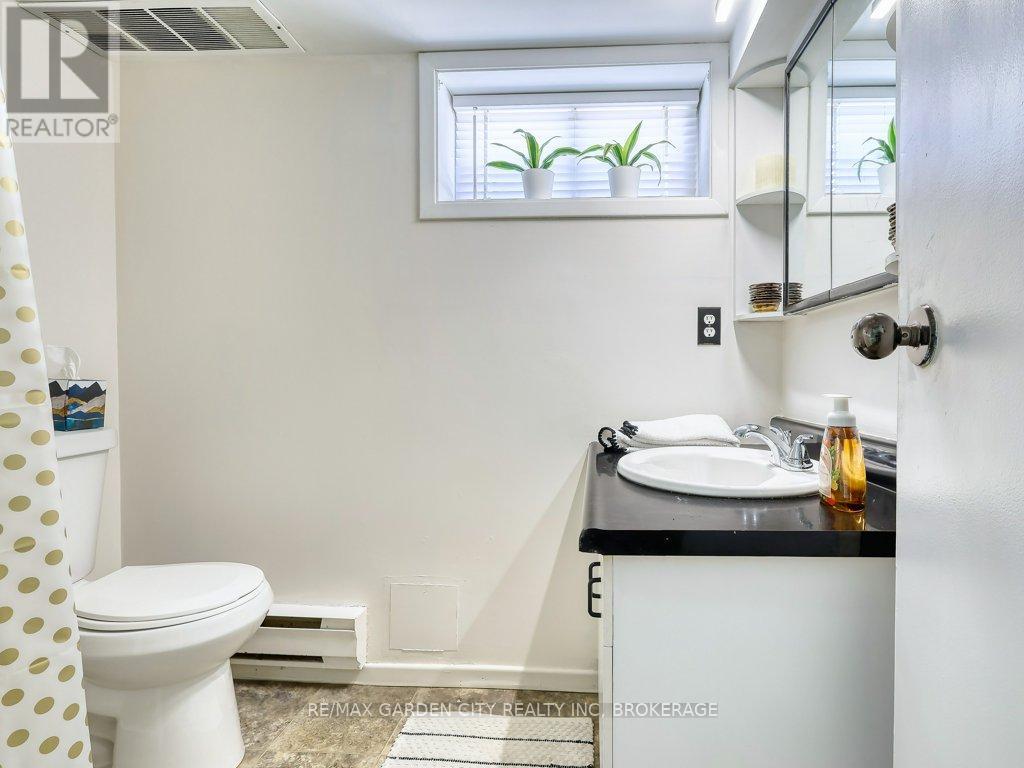

4 Bedroom
2 Bathroom
700 - 1,100 sqft
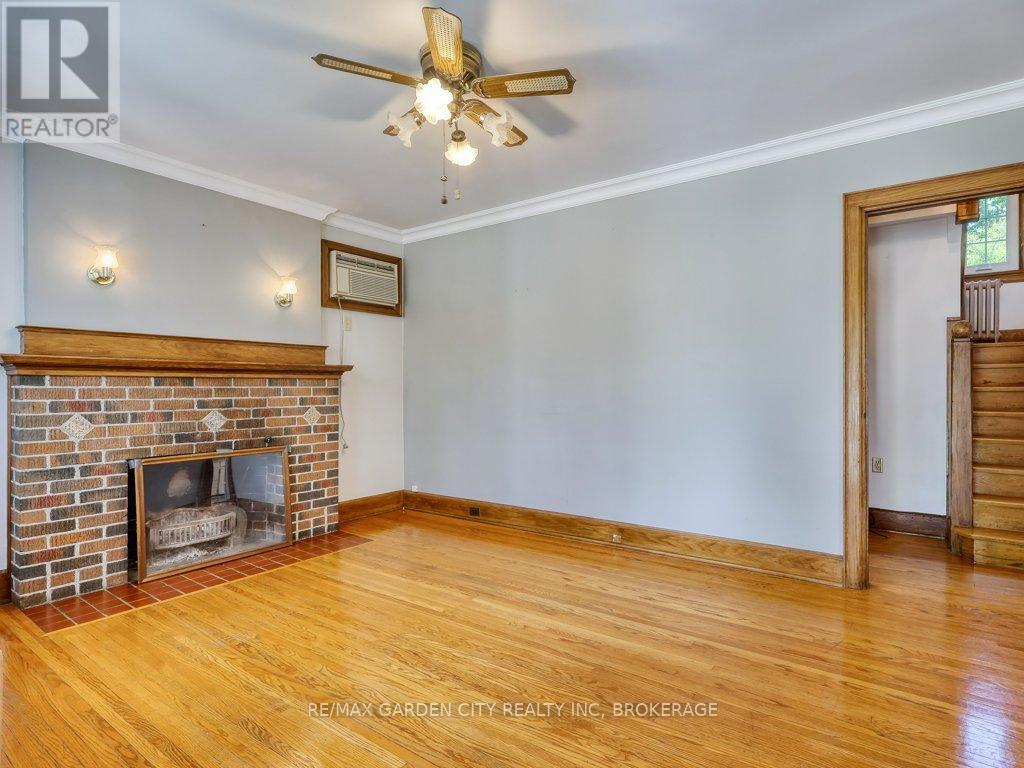
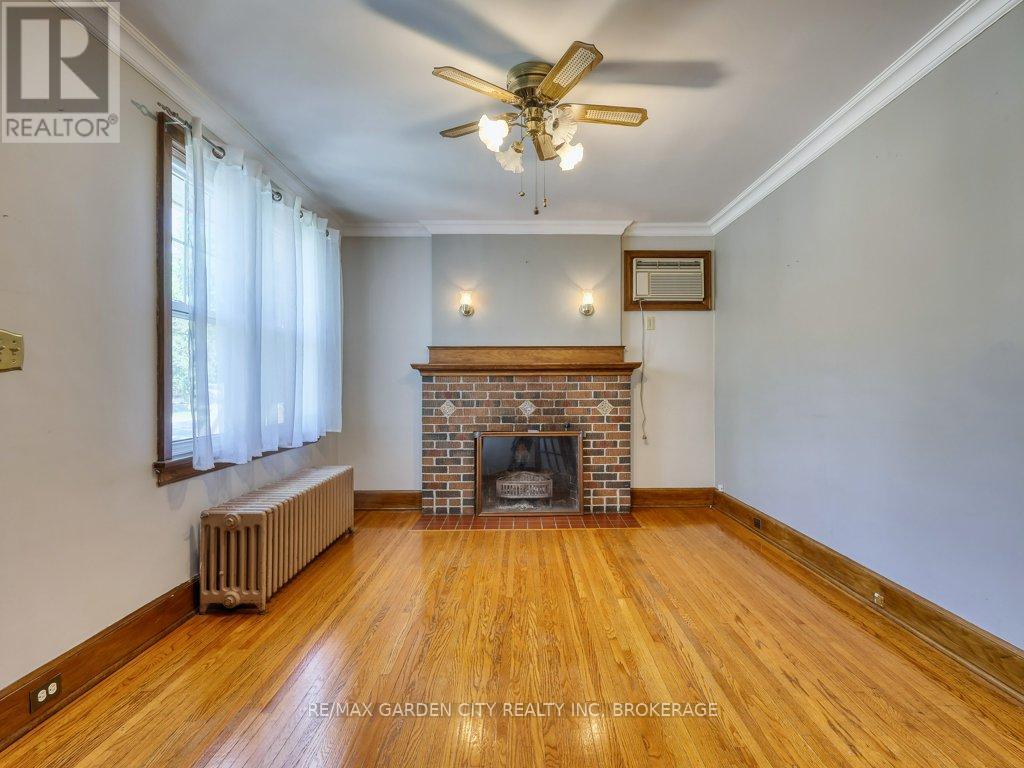
Fireplace
Window Air Conditioner
Baseboard Heaters, Radiant Heat
$499,000
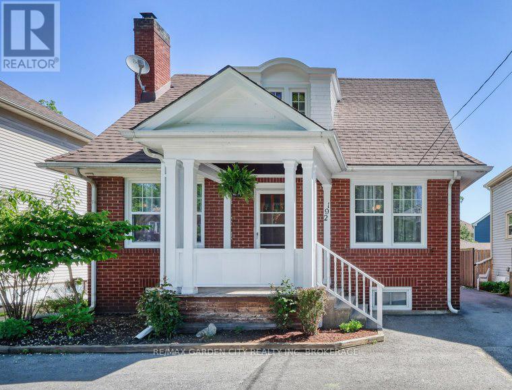
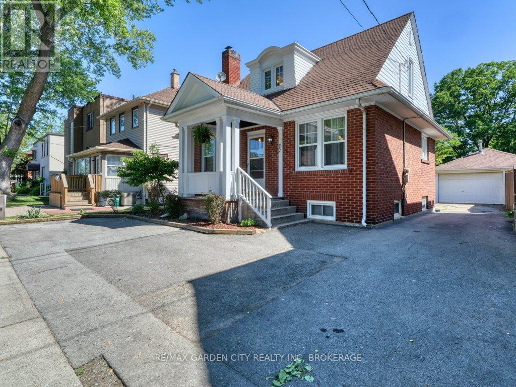
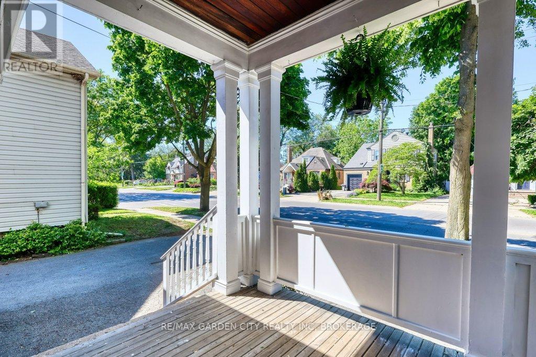
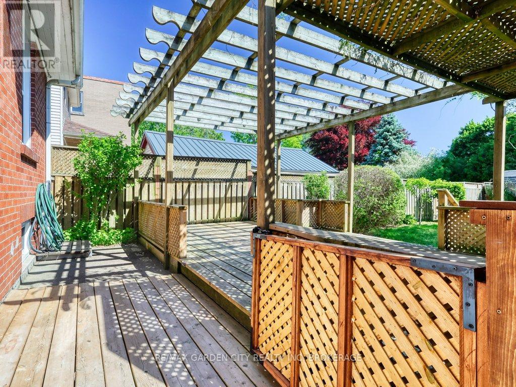
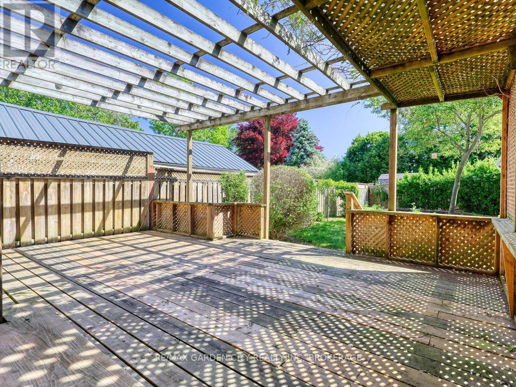
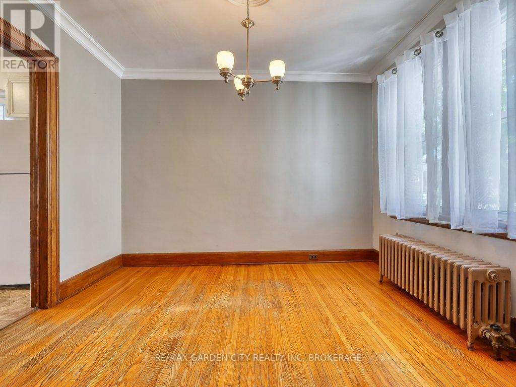
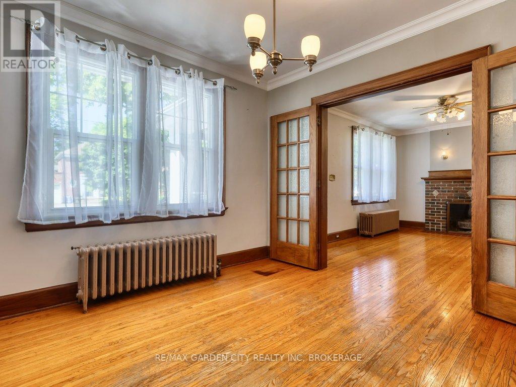
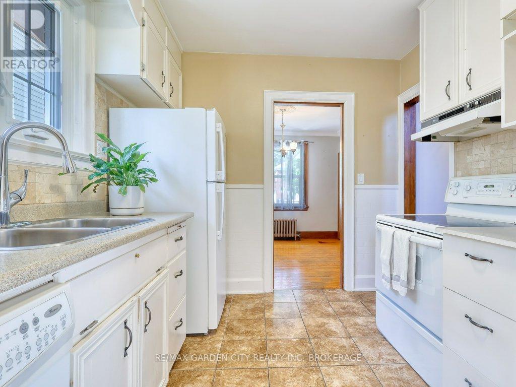
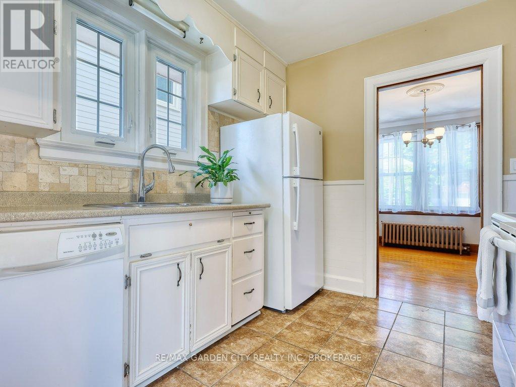
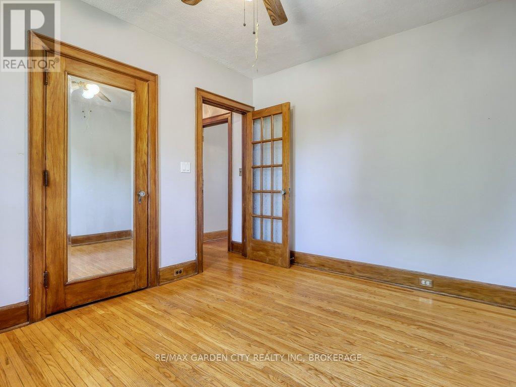
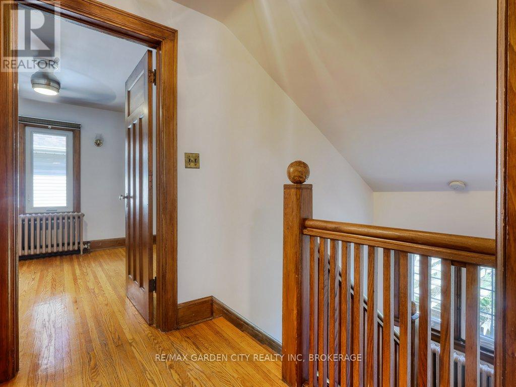
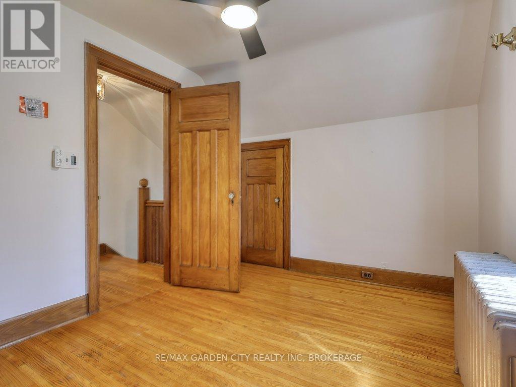
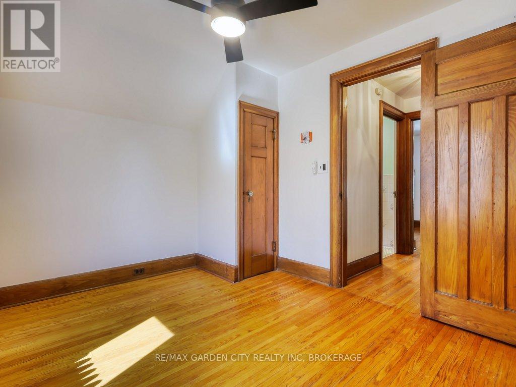
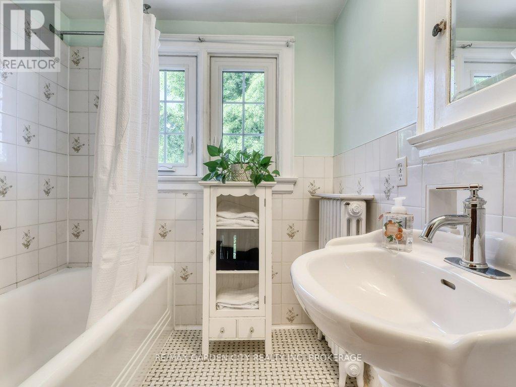
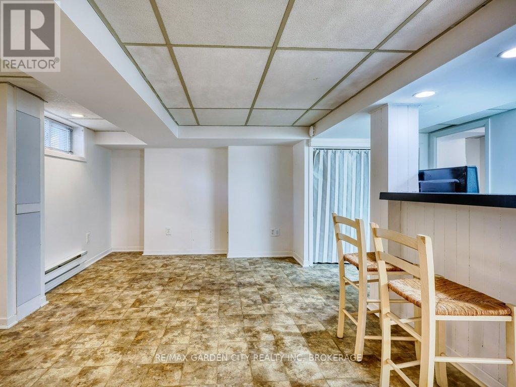
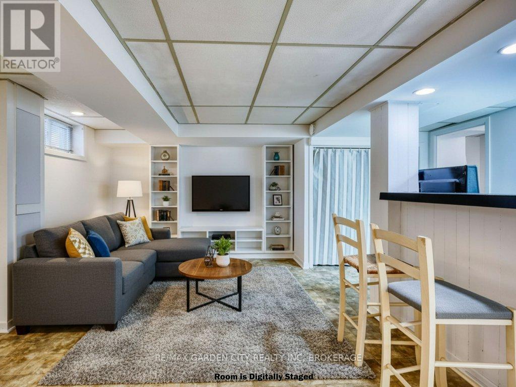
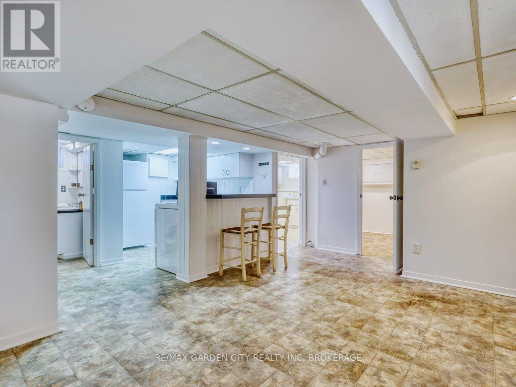
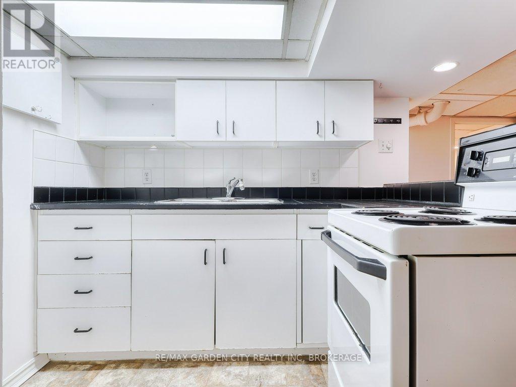
A beautiful solid brick home with loads of income potential. One bedroom apt lower level with 3 bedrooms on the first floor. New sound proof, windows installed June 2026. Cost efficient Boiler and hot water on demand system installed 2020, this system was $15,000 and should last 20-30 years. Hot water heating is noted for its energy efficiency, gentle radiant heat with no dust or allergen movement. Tankless water heating is also incredibly energy efficient. Zoned Res/Comm. Run your business from the comfort of your home or perfect for a multigenerational family. Ideal for home practitioners. Separate unit downstairs. The property offers a large deck/pergula. 1.5 garage (legal encroachment) private long driveway, provides opportunities for hobbyist or small business. Great downtown location, on bus route and close to all amenities. Super well kept home, vacant and ready for immediate possession. (id:15069)
Property Details
| MLS® Number | X13557430 |
| Property Type | Single Family |
| Community Name | 451 - Downtown |
| Parking Space Total | 4 |
Building
| Bathroom Total | 2 |
| Bedrooms Above Ground | 3 |
| Bedrooms Below Ground | 1 |
| Bedrooms Total | 4 |
| Amenities | Fireplace(s) |
| Appliances | Water Heater, Water Meter, Dishwasher, Dryer, Two Stoves, Washer, Two Refrigerators |
| Basement Development | Finished |
| Basement Type | Full (finished) |
| Construction Style Attachment | Detached |
| Cooling Type | Window Air Conditioner |
| Exterior Finish | Brick Facing, Wood |
| Fireplace Present | Yes |
| Foundation Type | Poured Concrete |
| Heating Fuel | Electric, Natural Gas |
| Heating Type | Baseboard Heaters, Radiant Heat |
| Stories Total | 2 |
| Size Interior | 700 - 1,100 Sqft |
| Type | House |
| Utility Water | Municipal Water, Unknown |
Parking
| Detached Garage | |
| Garage |
Land
| Acreage | No |
| Sewer | Sanitary Sewer |
| Size Depth | 107 Ft ,6 In |
| Size Frontage | 39 Ft ,3 In |
| Size Irregular | 39.3 X 107.5 Ft |
| Size Total Text | 39.3 X 107.5 Ft|under 1/2 Acre |
| Zoning Description | M1 |
Rooms
| Level | Type | Length | Width | Dimensions |
|---|---|---|---|---|
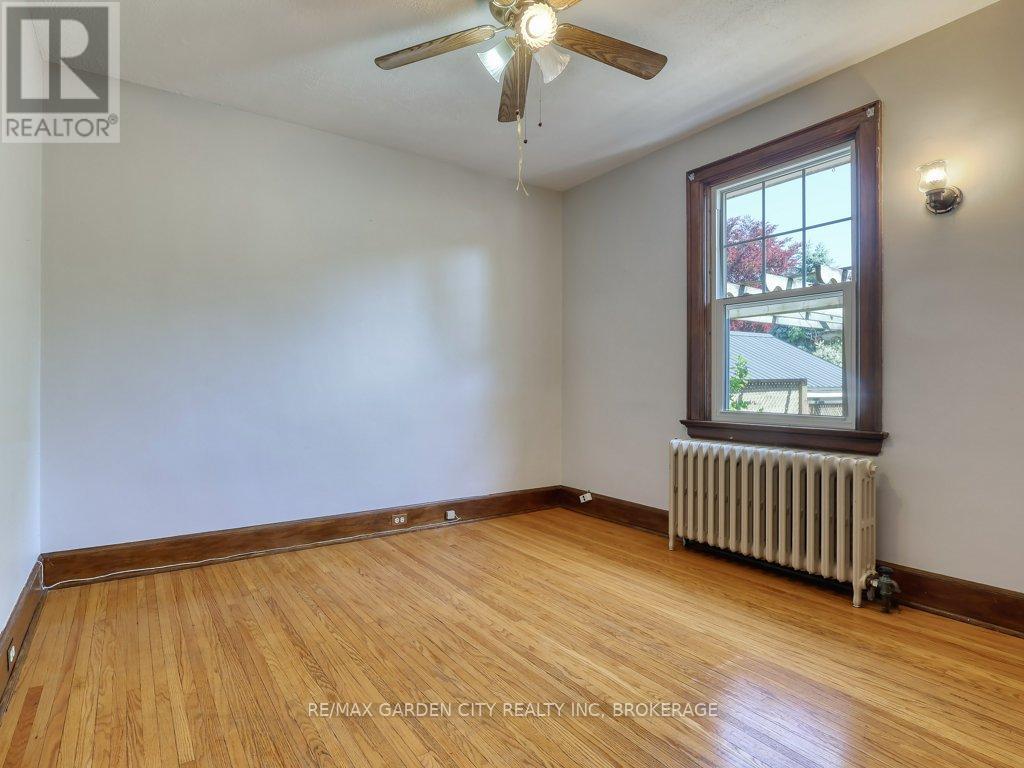
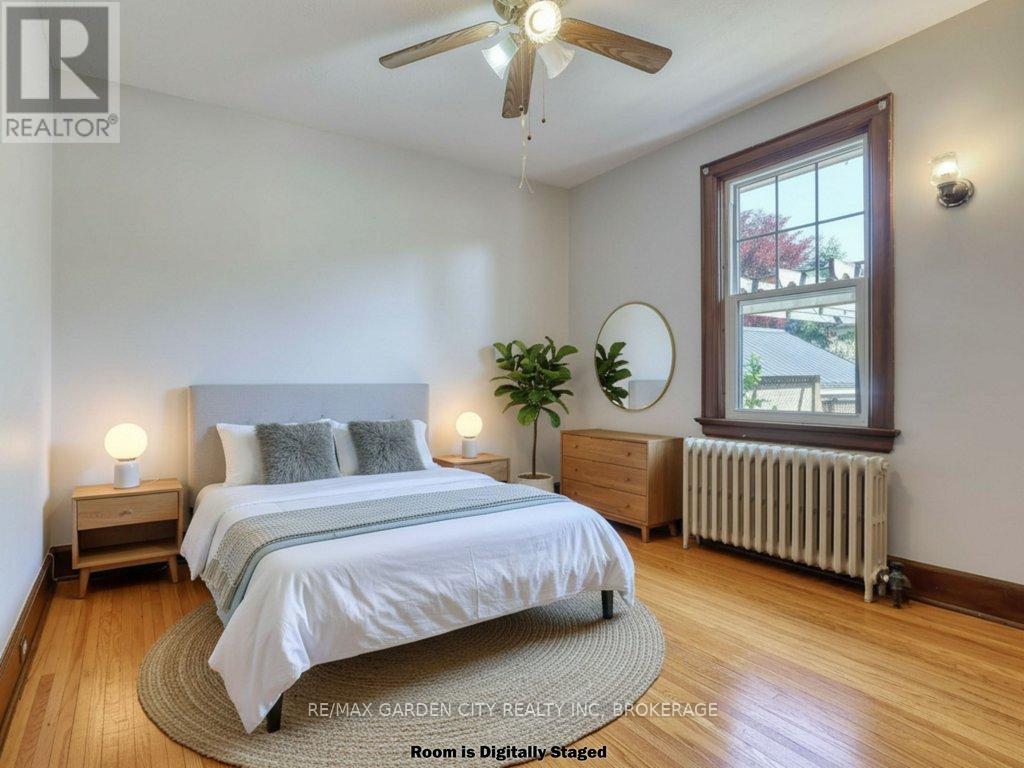
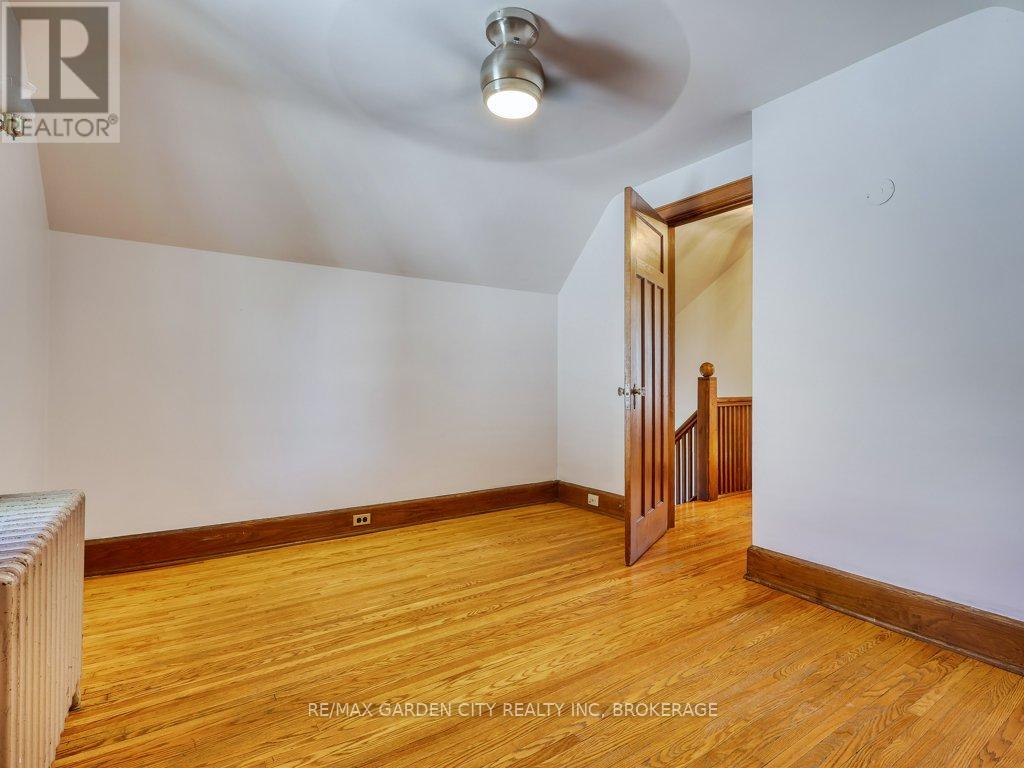
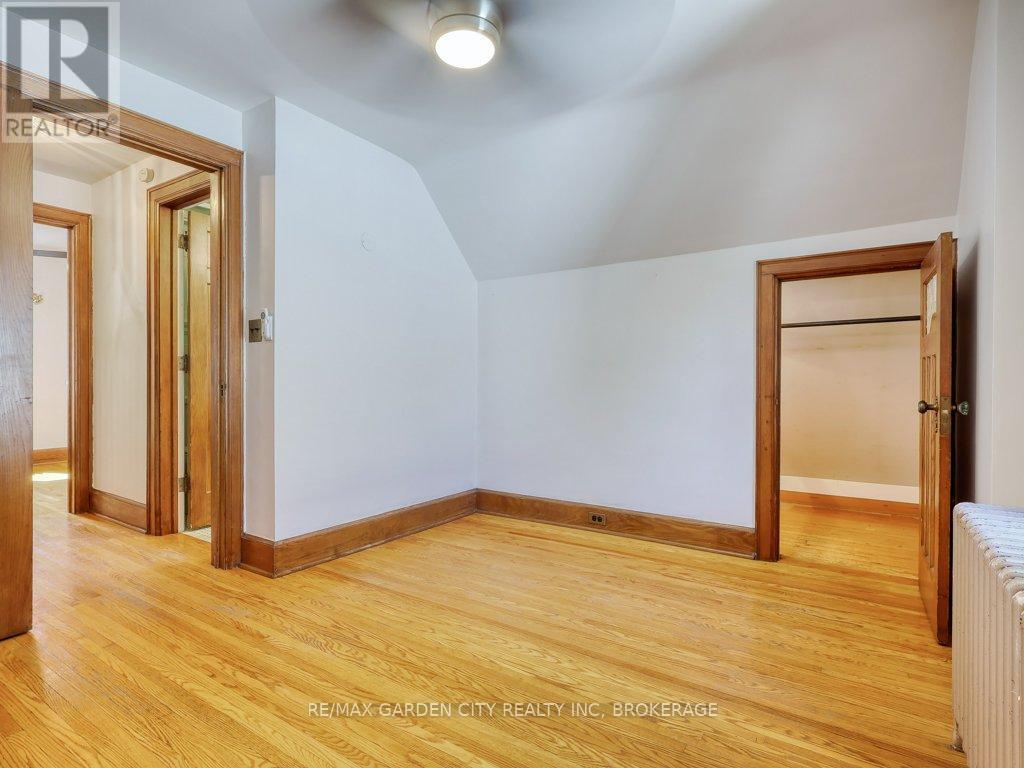
| Second Level | Primary Bedroom | 3.16 m | 3.62 m | 3.16 m x 3.62 m |
| Second Level | Bedroom | 2.69 m | 3.61 m | 2.69 m x 3.61 m |
| Second Level | Bathroom | 2.12 m | 2.32 m | 2.12 m x 2.32 m |
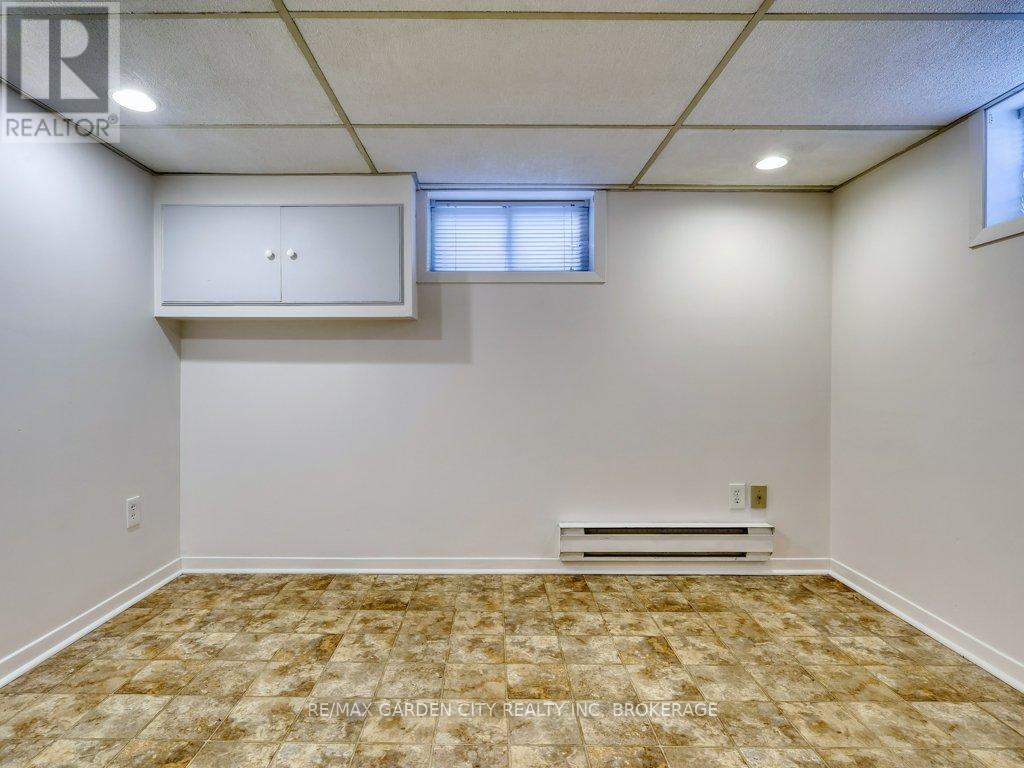
| Basement | Recreational, Games Room | 5.07 m | 4.78 m | 5.07 m x 4.78 m |
| Basement | Utility Room | 1 m | 4.1 m | 1 m x 4.1 m |
| Basement | Bathroom | 2.22 m | 1.68 m | 2.22 m x 1.68 m |
| Basement | Kitchen | 1.76 m | 2.43 m | 1.76 m x 2.43 m |
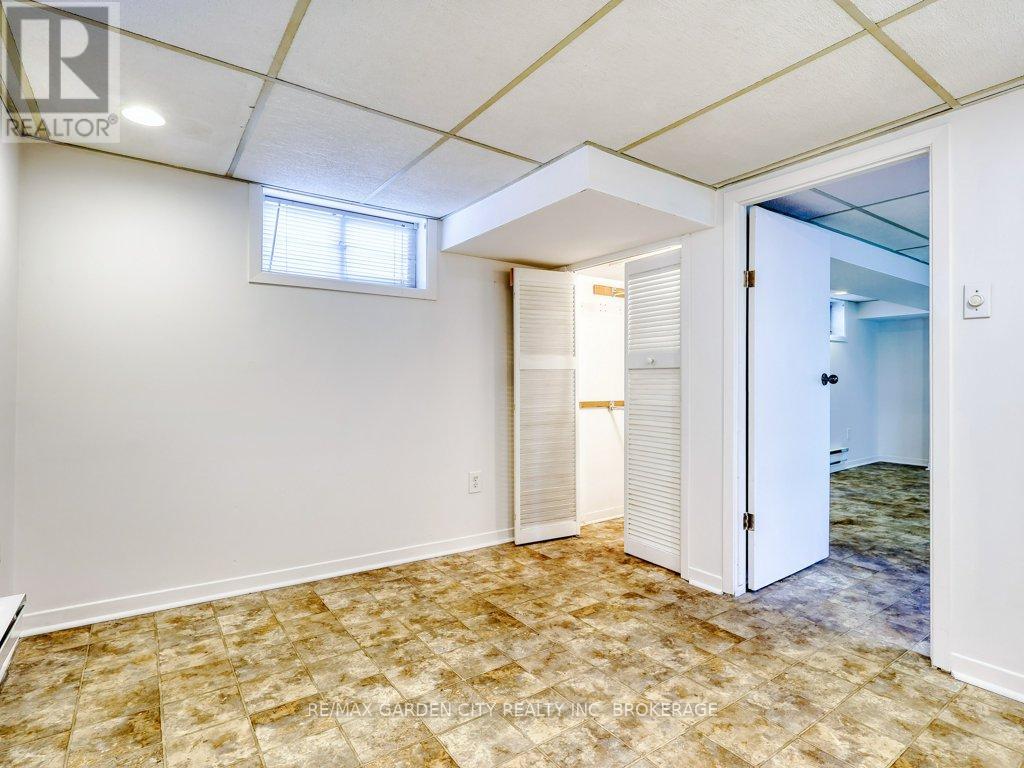
| Basement | Bedroom | 2.57 m | 3.25 m | 2.57 m x 3.25 m |
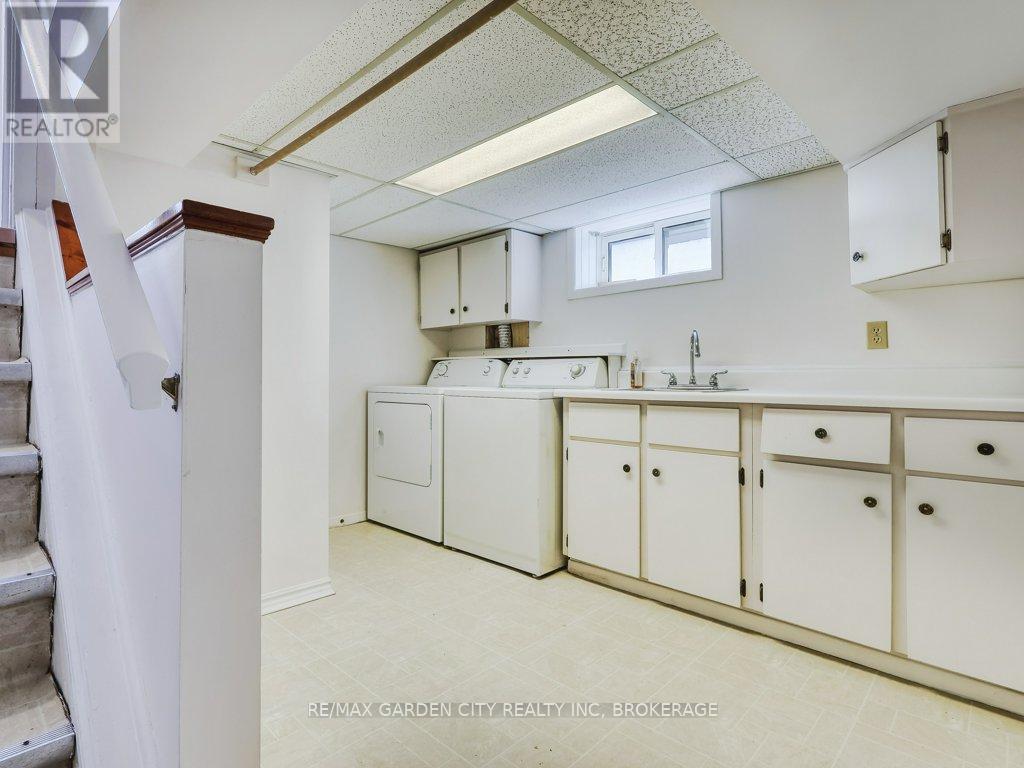
| Basement | Laundry Room | 3.53 m | 3.26 m | 3.53 m x 3.26 m |
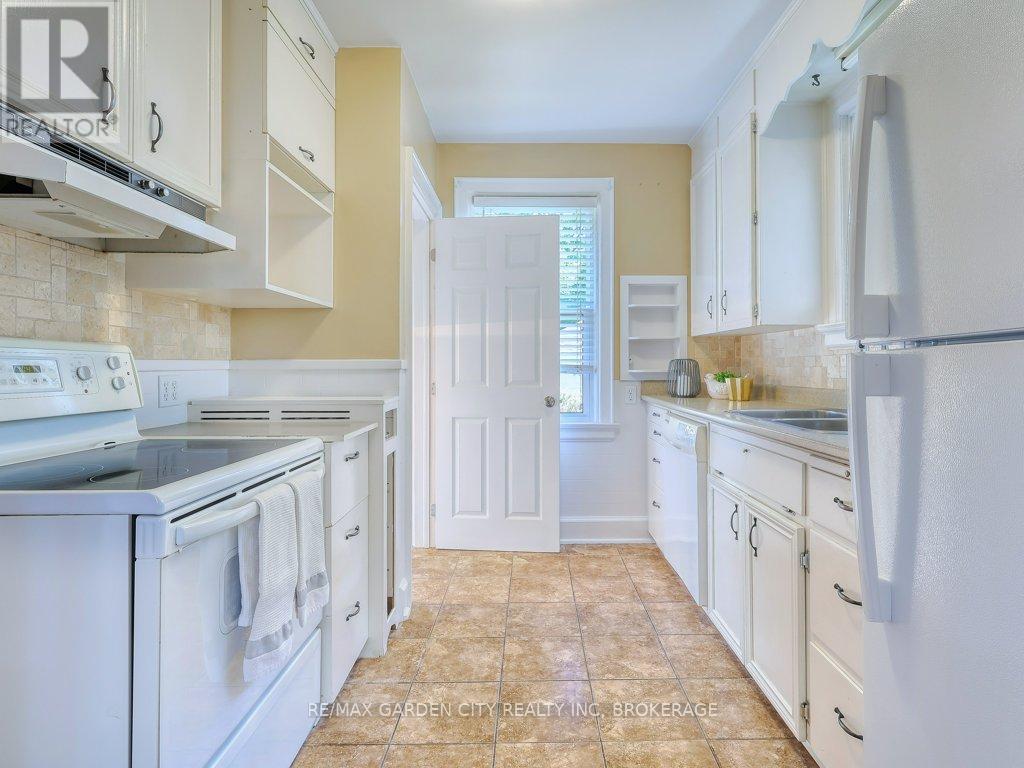
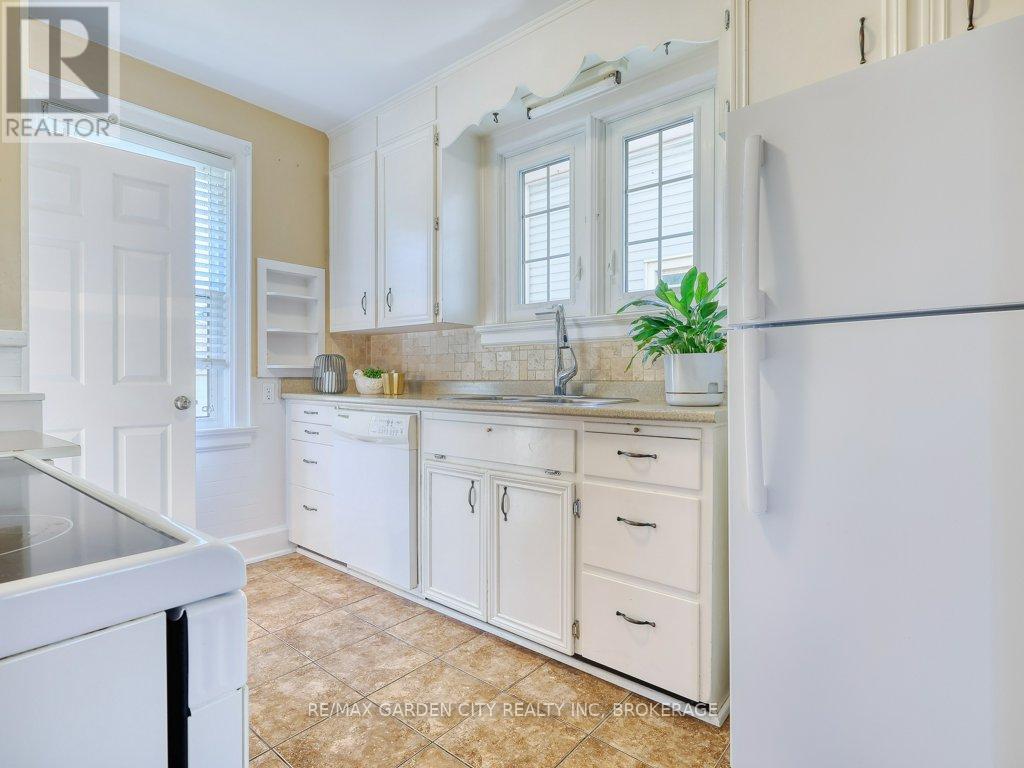
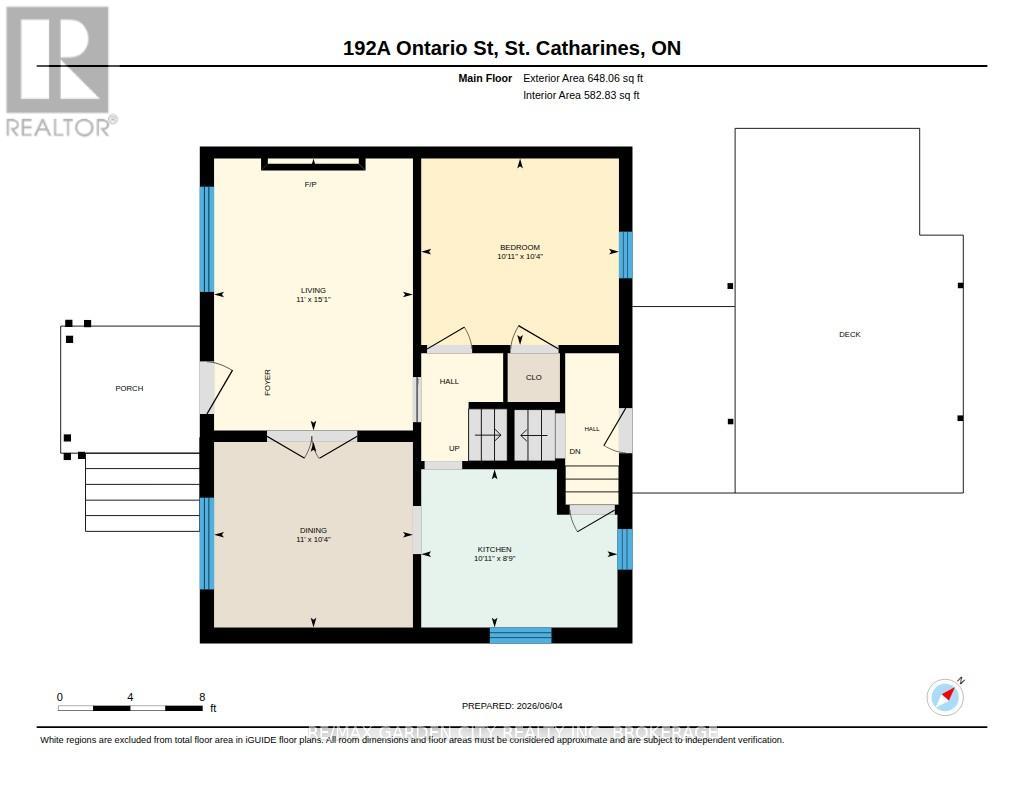
| Main Level | Kitchen | 2.67 m | 3.32 m | 2.67 m x 3.32 m |
| Main Level | Living Room | 4.6 m | 3.36 m | 4.6 m x 3.36 m |
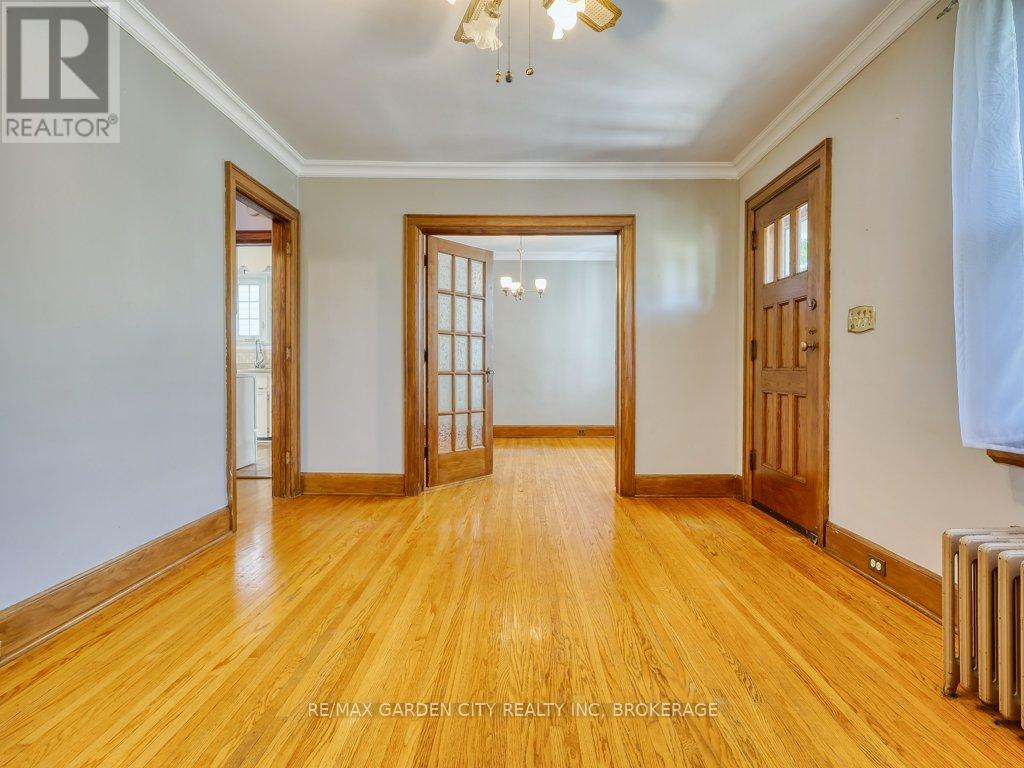
| Main Level | Dining Room | 3.14 m | 3.36 m | 3.14 m x 3.36 m |
| Main Level | Bedroom | 3.15 m | 3.34 m | 3.15 m x 3.34 m |
https://www.realtor.ca/real-estate/30026492/192a-ontario-street-st-catharines-downtown-451-downtown
Contact Us
Contact us for more information

This REALTOR.ca listing content is owned and licensed by REALTOR® members of The Canadian Real Estate Association
The trademarks REALTOR®, REALTORS®, and the REALTOR® logo are controlled by The Canadian Real Estate Association (CREA) and identify real estate professionals who are members of CREA. The trademarks MLS®, Multiple Listing Service® and the associated logos are owned by The Canadian Real Estate Association (CREA) and identify the quality of services provided by real estate professionals who are members of CREA. The trademark DDF® is owned by The Canadian Real Estate Association (CREA) and identifies CREA's Data Distribution Facility (DDF®)
July 28 2026 05:53:12
Niagara Association of REALTORS®
RE/MAX Garden City Realty Inc, Brokerage