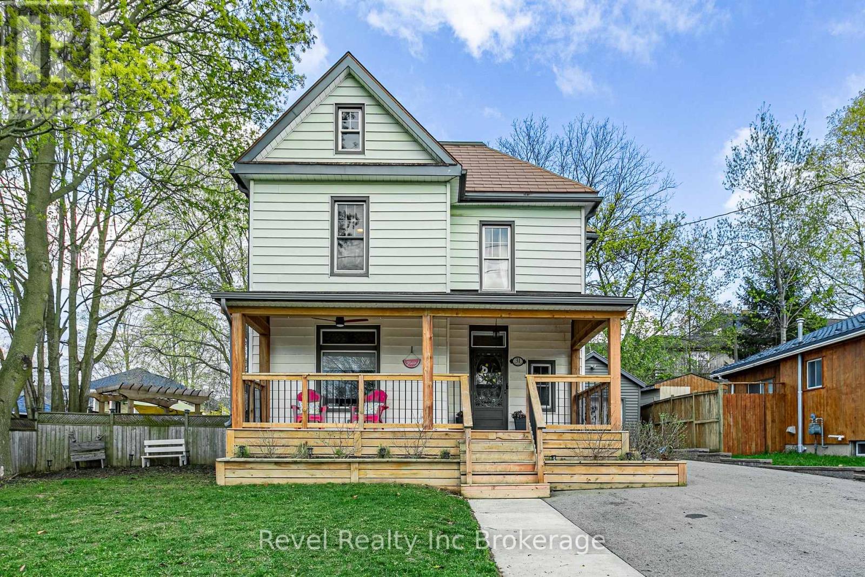
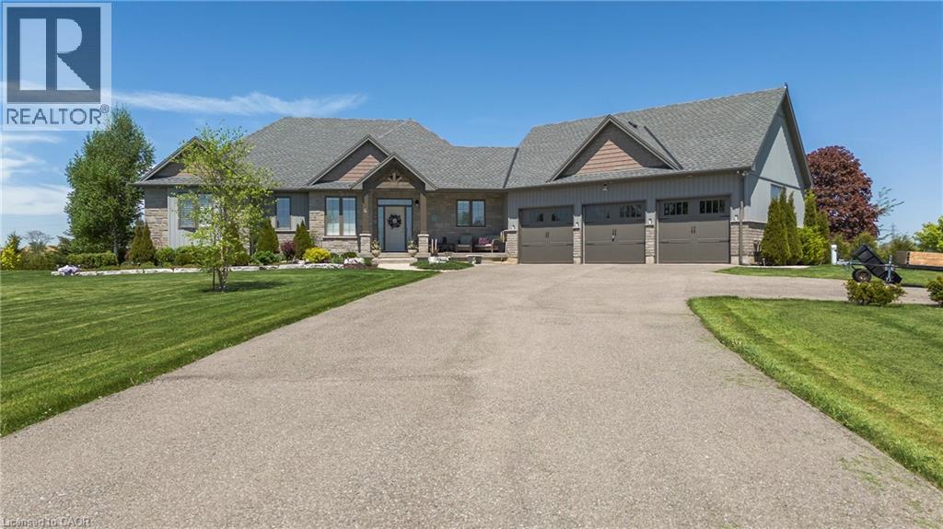
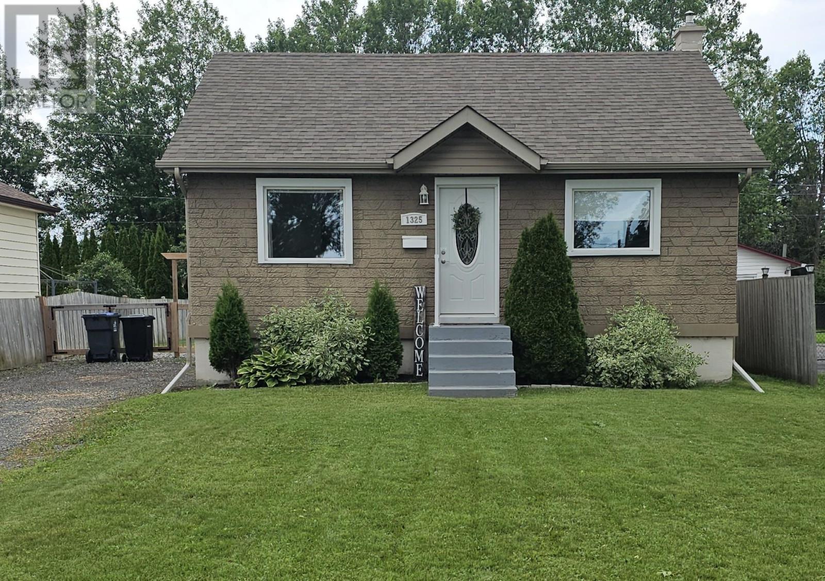
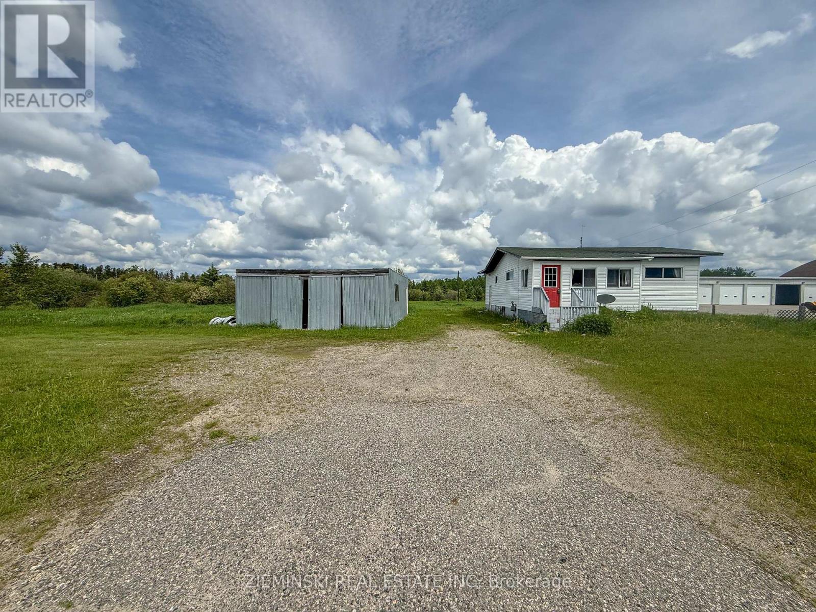
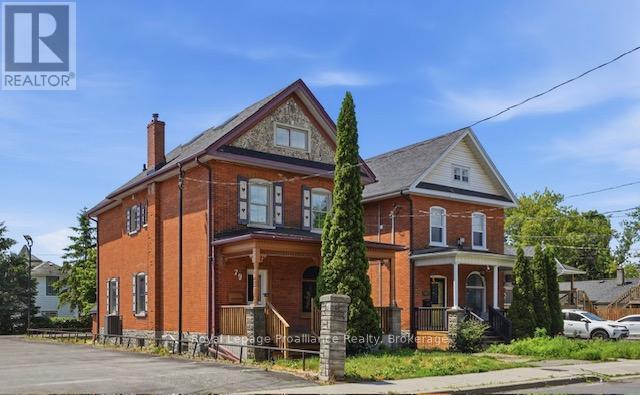
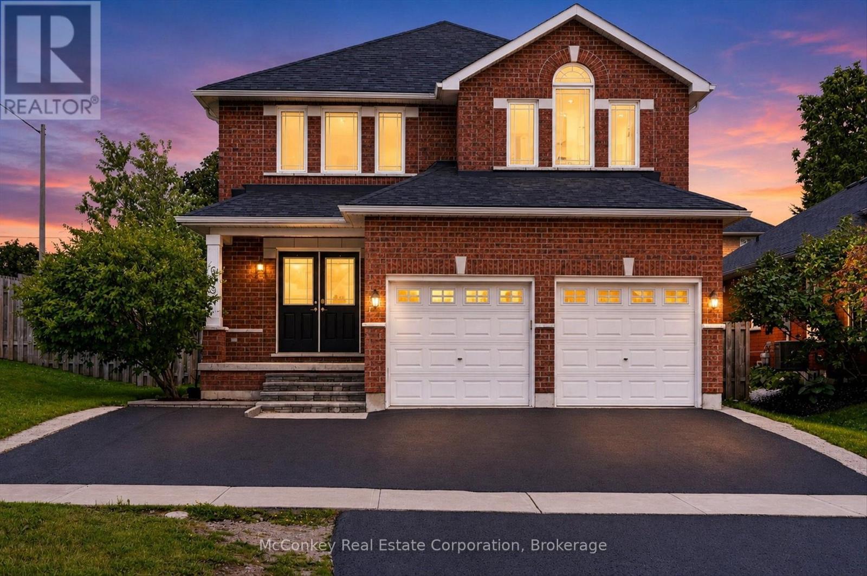
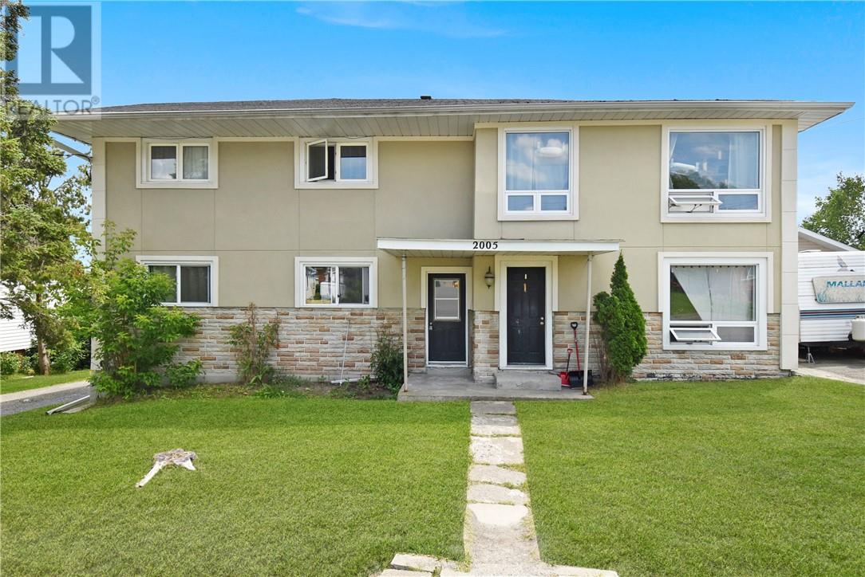
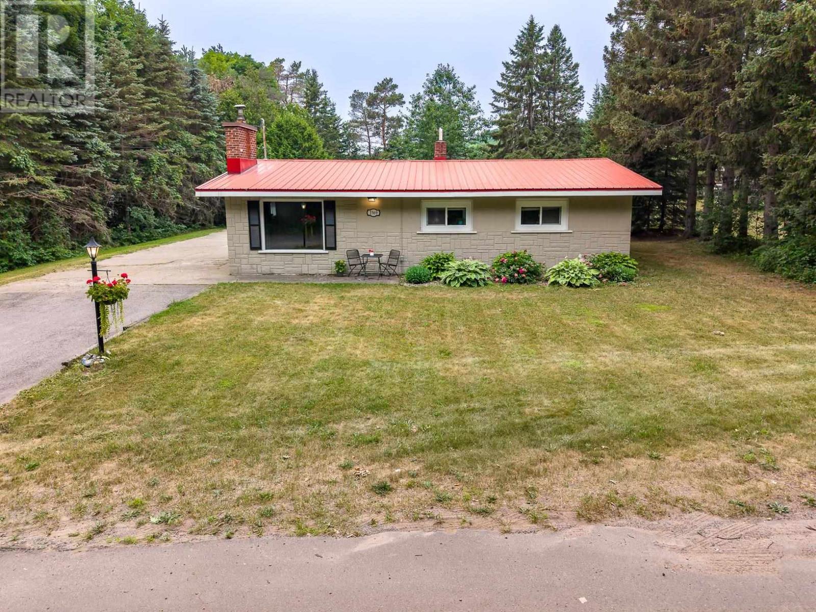
This beautiful century home is full of character, charm, and endless potential. Featuring 3 bedrooms plus a spacious attic ready to be transformed into an additional bedroom, living space, or dreamy retreat. Step inside through a large, inviting foyer that immediately sets the tone. The main living area showcases stunning thick wood beams and a beautiful fireplace with a classic mantel-bringing warmth and timeless character to the space. A separate dining area offers the perfect setting for family dinners or entertaining guests. Offering 2 bathrooms and the convenience of upper-level laundry right where you need it - alongside the bedrooms - this home blends practicality with classic appeal. Step outside to a large, fully fenced backyard complete with a hot tub and gazebo area-perfect for relaxing or hosting. The covered front porch is the perfect spot to unwind and take in those evening sunsets. Located in one of Ingersoll's most established and desirable neighbourhoods, just minutes to downtown, this is the kind of home that doesn't come along often. So much charm wrapped up in one! Please note that the photos were taken while the home was professionally staged. The staging has since been removed. (id:15069)
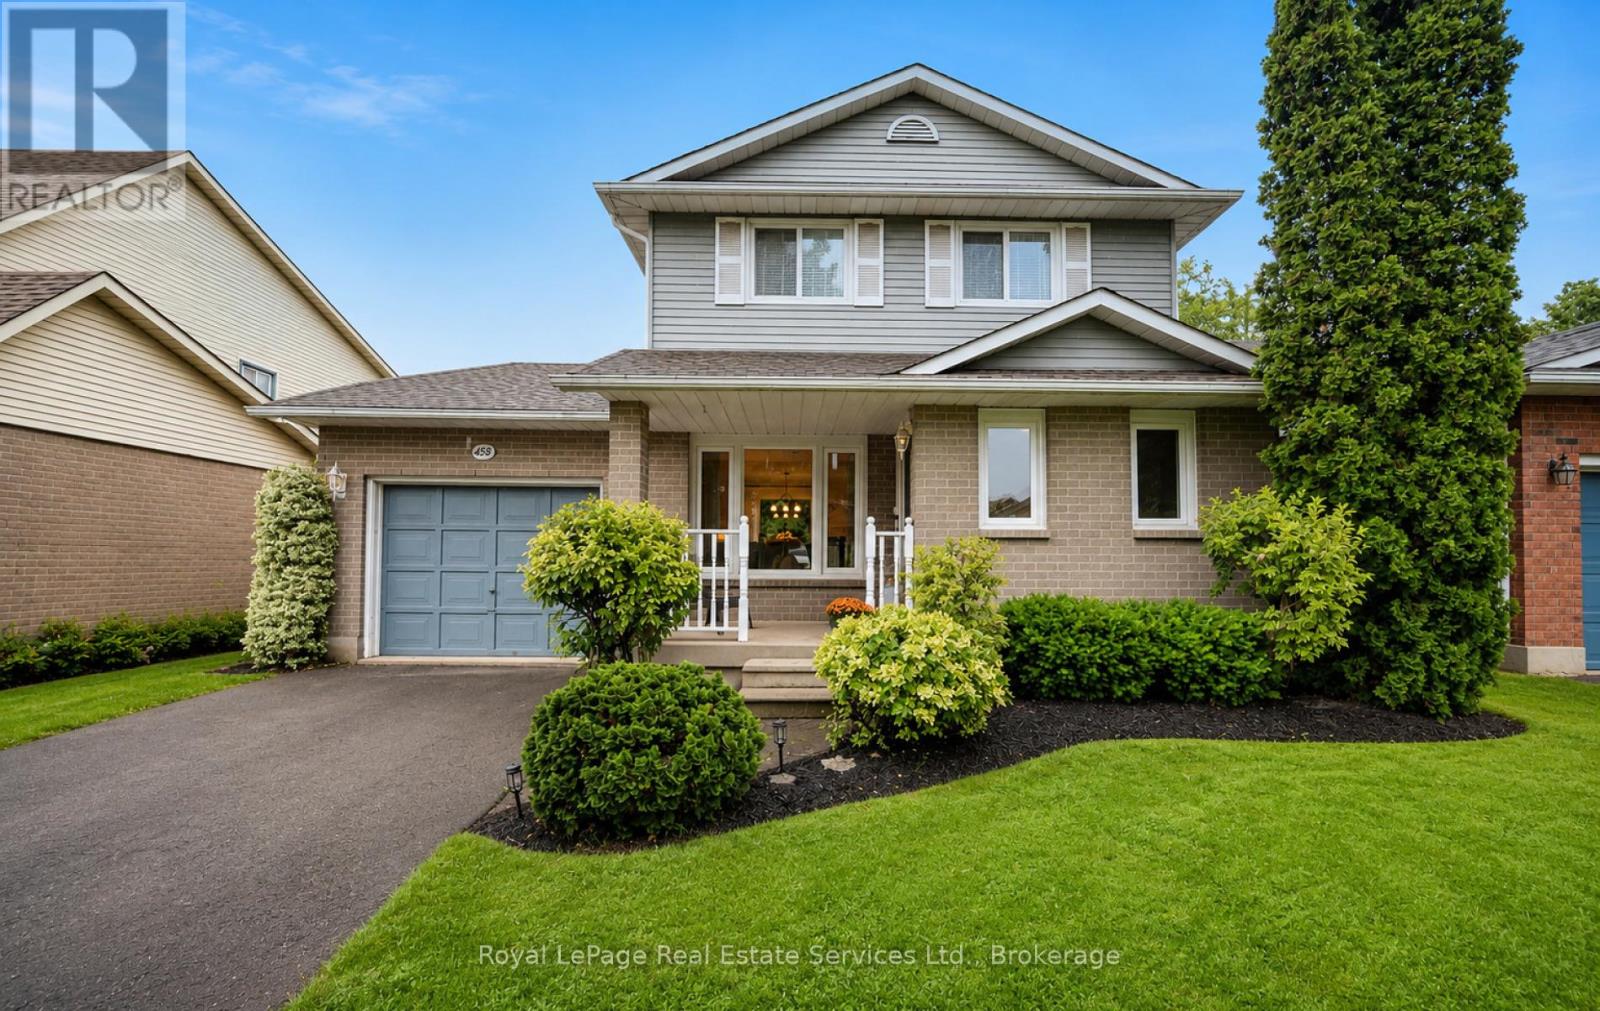
Welcome to this charming, single family detached home set in one of Beamsville's beautiful, mature neighbourhoods, known for its tree-lined streets and strong sense of community. Lovingly owned by the same family for 25 years, this bright 3-bedroom, 2-bath home showcases true pride of ownership throughout. Inside, you'll find a freshly painted interior, new laminate flooring upstairs, and a sun-filled open-concept kitchen perfect for everyday living and entertaining. Most windows were replaced in 2021 for added comfort and efficiency. The finished basement provides excellent additional living space - ideal for family entertaining, movie nights, play areas, or a cozy retreat. This home is perfect for first-time buyers, young families, or anyone looking to downsize. Conveniently located close to schools, shopping, and everyday amenities, it also offers easy access to major highways for a smooth commute. This affordable, well-cared-for home presents a wonderful opportunity to move into a highly desirable neighbourhood. Book your showing today! (id:15069)
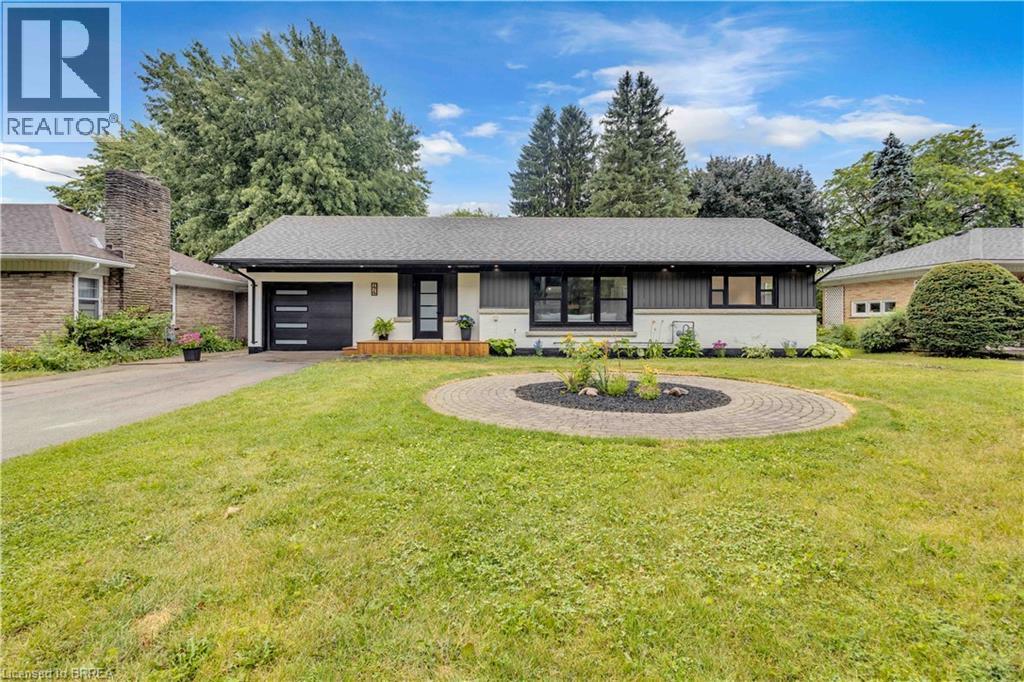
Welcome to 44 Tyrell Street in Simcoe, located in one of the town’s most desirable neighbourhoods. Situated on a large lot, this fully renovated 4-bedroom (3+1), 3-bathroom home offers exceptional space, style, and functionality for its next owner. The open-concept main floor is ideal for entertaining, featuring a spacious living room and a brand-new kitchen complete with quartz countertops, quartz backsplash, and brand-new appliances. The oversized primary bedroom offers double closets, an electric fireplace, and a stunning ensuite bathroom with a walk-in shower and porcelain tile throughout. A spacious dining room provides the perfect gathering space for family and friends, with patio doors leading to a large deck overlooking the expansive backyard. Enjoy outdoor living with steps down to a fire pit and plenty of room to relax and entertain. The finished basement adds even more living space with a fourth bedroom, large 4-piece bathroom, spacious living room, and generous laundry room. With no shortage of space or updates, 44 Tyrell Street is a must-see. Book your private showing today! (id:15069)
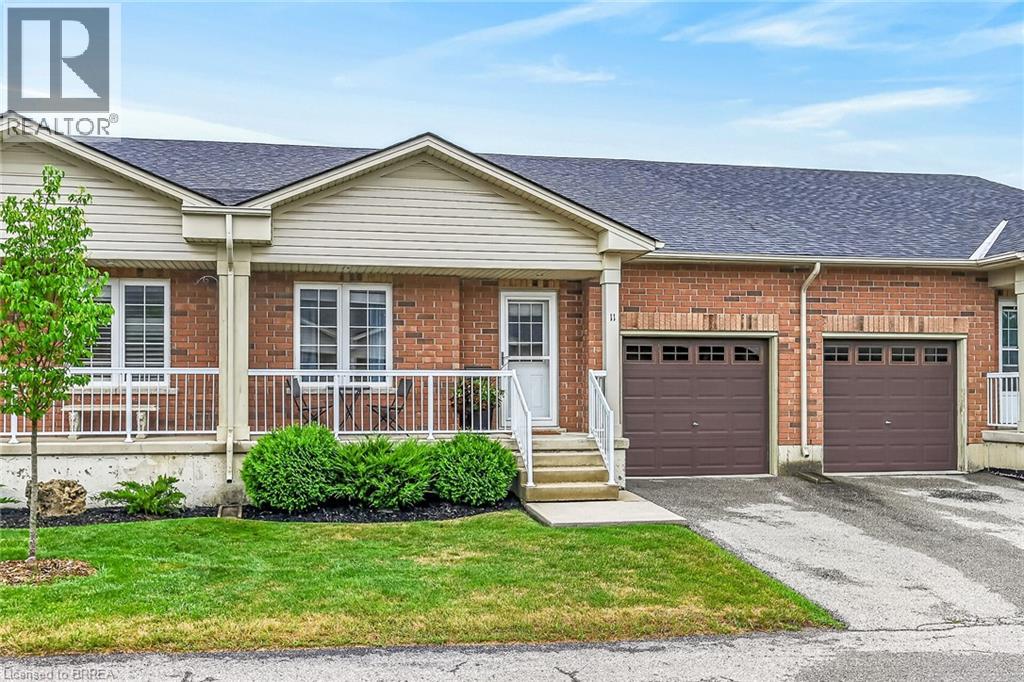
Welcome to Unit 11 at 54 Garden Avenue! This beautifully maintained 2-bedroom common element condominium townhouse offers the perfect combination of comfort, style, and low-maintenance living. The bright, open-concept main floor is highlighted by soaring vaulted ceilings that create an impressive sense of space throughout the living and dining areas, making it ideal for both everyday living and entertaining. Designed with convenience in mind, this home features main floor laundry and an attached garage with inside entry. The thoughtfully designed layout offers comfortable living spaces filled with natural light, making it an excellent choice for downsizers, professionals, or first-time home buyers. Step outside and enjoy your own private deck and fully fenced backyard—perfect for morning coffee, summer barbecues, or simply relaxing in your own outdoor retreat. It’s a rare feature that offers the privacy of a traditional home with the ease of condominium living. Located in a desirable community close to shopping, amenities, and major routes, this move-in ready home is an exceptional opportunity to enjoy carefree living without compromising on space, privacy, or convenience. (id:15069)
Stunning, magnificently maintained bungalow built in 2016 in fabulous location just outside the city on a huge 65x130ft lot. Features open concept living area with espresso cabinetry, marble counter tops, gorgeous high end flooring through out, 3 upper level bedrooms incl master w/ ensuite and walk in closet, 4 pc main bath, huge laundry area, access to 2 car garage, patio door walk out to your own low maintenance resort style back yard. Recently finished lower level including massive rec rm with custom bar area, den/office with closet and window, gym space, 3 pc bath + storage area. This home has had all the bells and whistles added! Incredible artificial turf (European) in the rear yard that feels like carpet under your feet '22, gemstone LED exterior lighting - no more struggling with Christmas lights - the lights can be set to any occasion with the click on the remote! On ground pool and deck added in 2021 - has a chlorine water system! Full irrigation system for the gardens in front and rear yards, professionally landscaped, air purification system & humidifier 2020, moisture control system & UV filter, LED integrated deck lighting and remote control, natural gas BBQ hook up +BBQ, new brick front pillars in the driveway. California shutters through out. This home sparkles! It is super clean and incredibly maintained. Nothing to do here but move in and enjoy! Note: Landscaping (frontage of property) cutting/trimming paid for the season till Oct 31 2026 ($1400 value), Driveway is scheduled to be resealed, Winterization (will be completed in November 2026) of the inground sprinkler system already paid. This one is over the top! (id:15069)
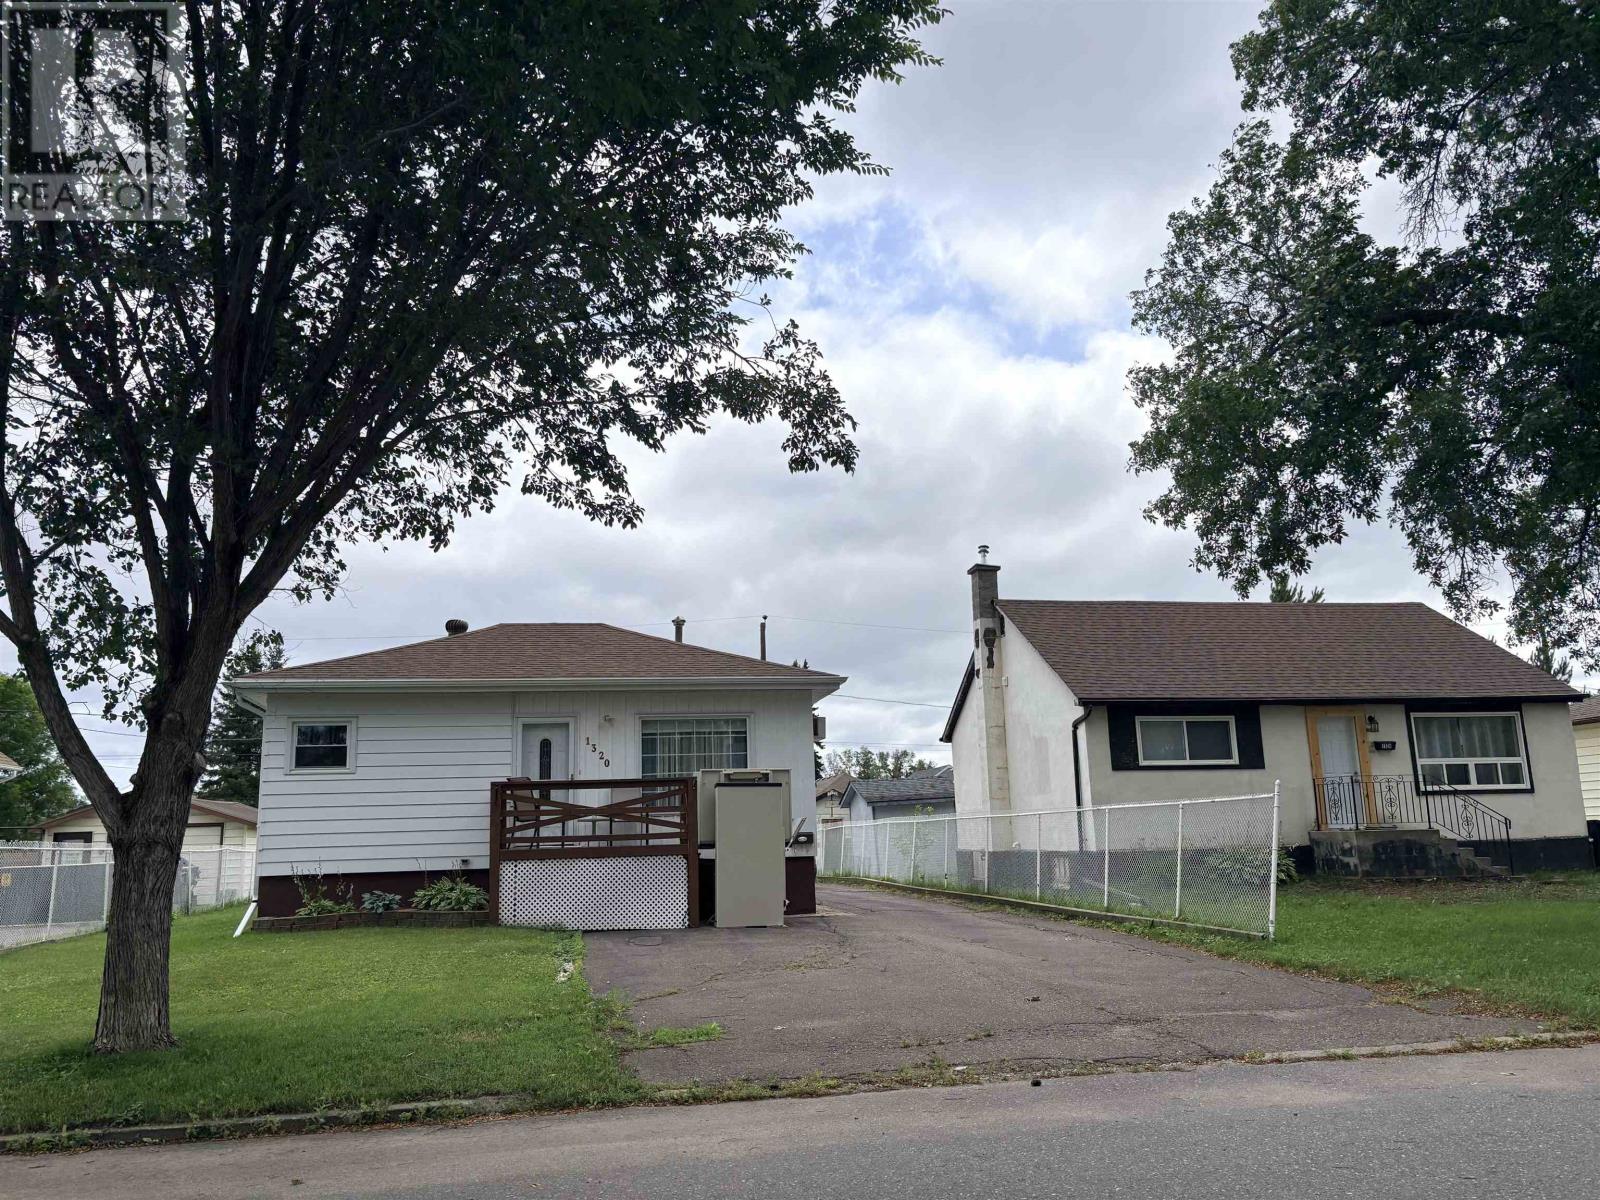
Welcome to this charming 2+1 bedroom home located in a desirable Westfort neighbourhood. This home offers comfortable living space, a great layout, and plenty of outdoor features to enjoy. The kitchen includes a gas stove, perfect for those who love to cook. The home also features a private backyard with a deck and gazebo, providing a great space for relaxing or entertaining. For the hobbyist or tradesperson, the property includes a one-car wired garage, ideal for a welder, workshop, or additional storage. Located in a good Westfort location, close to amenities, shopping, schools, parks, and transportation. (id:15069)
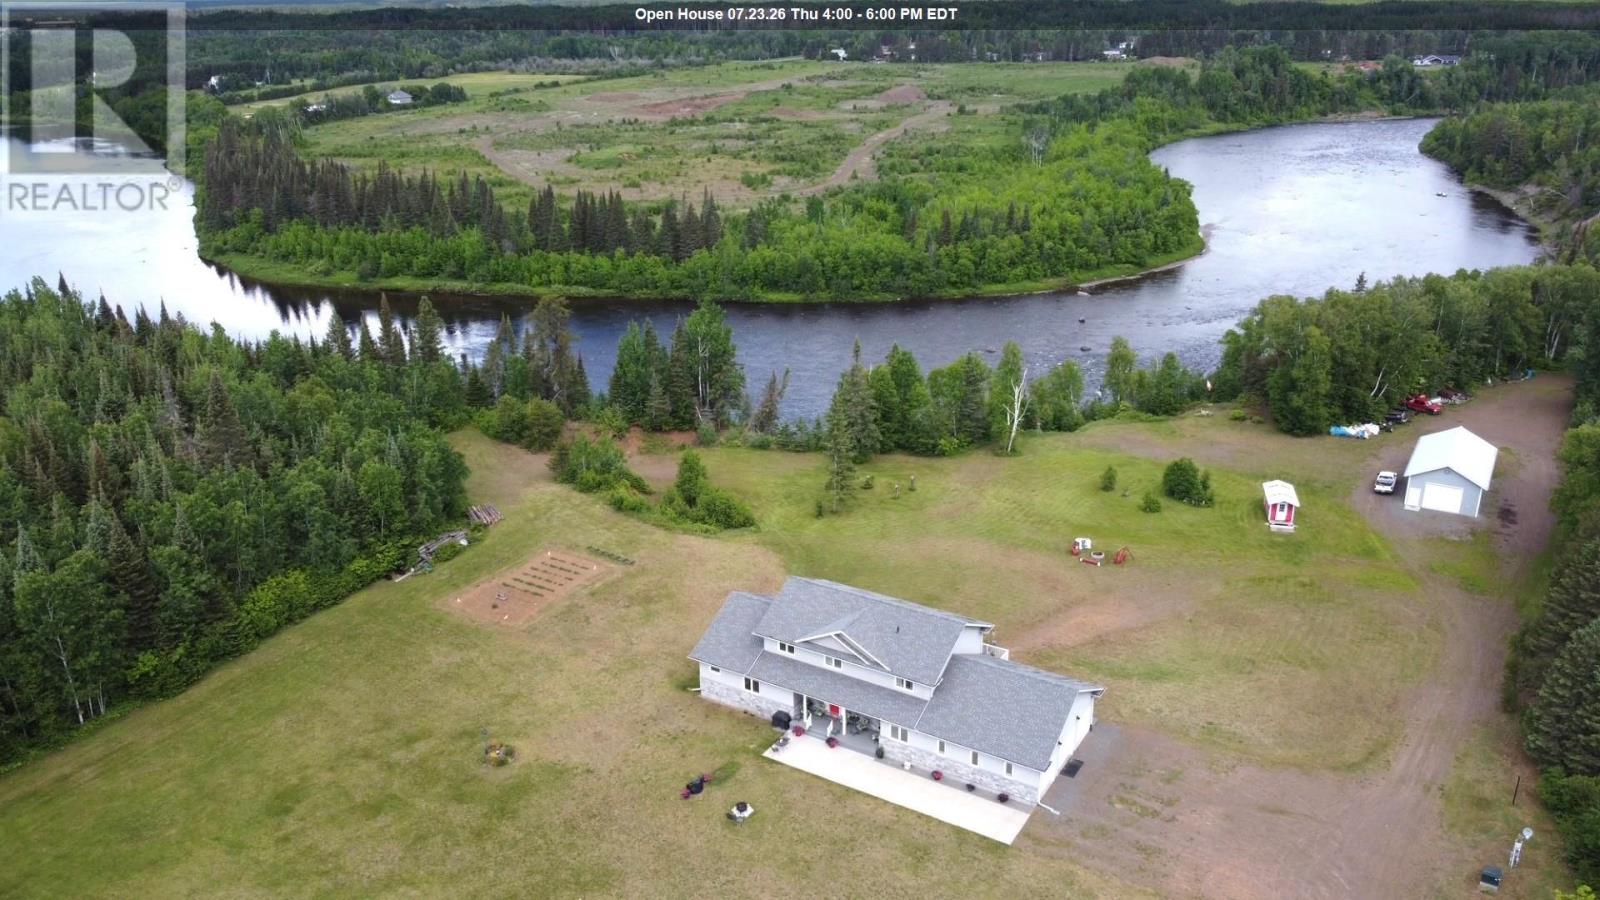
Nestled on 9.7 private acres backing onto the beautiful Kaministiquia River, this impressive 3,800 sq. ft., 12-year-young home offers the perfect blend of luxury, space, and country living. The welcoming main floor features a bright, open-concept layout with a spacious kitchen, dining area, and living room centered around a cozy gas fireplace. You'll also find a convenient 2-piece bath, a large laundry room, a versatile office or bedroom, and a luxurious primary bedroom complete with a spa-inspired ensuite featuring a soaker tub, dual vanities, and a walk-in closet. Upstairs offers four generous bedrooms, a comfortable sitting area or den, and a full 4-piece bathroom—perfect for a growing family. The walk-out lower level includes another full 4-piece bath, abundant storage space and excellent potential for a self-contained in-law or guest suite. Step outside and unwind on the expansive wraparound composite deck overlooking your own private oasis and the scenic Kaministiquia River. The property also boasts an attached three-car garage, as well as a massive heated detached garage with endless possibilities for vehicles, hobbies, or workshop space. This exceptional Slate River property offers privacy, space, and an unbeatable lifestyle—all just a short drive from the city. Make this remarkable home yours today! (id:15069)
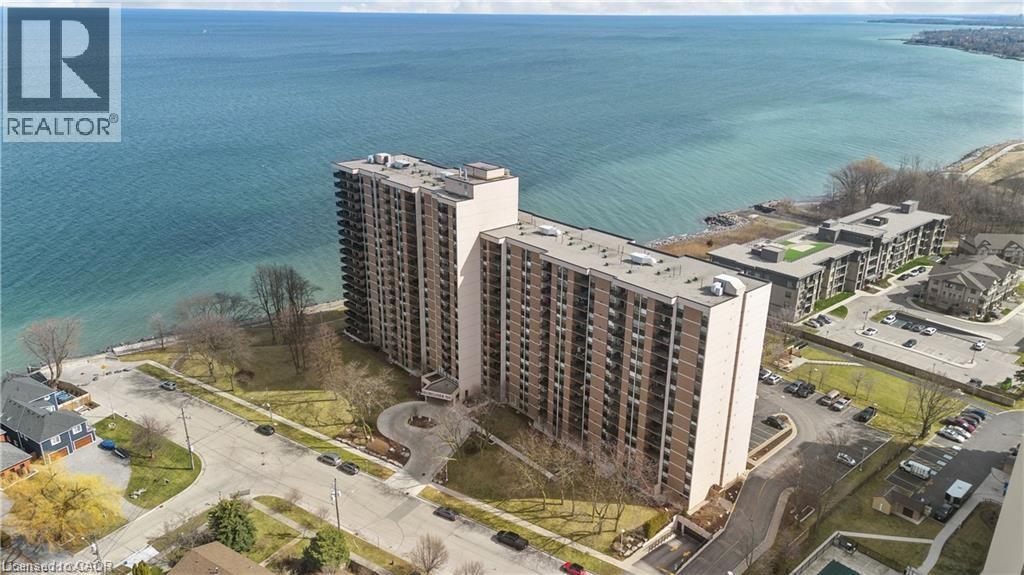
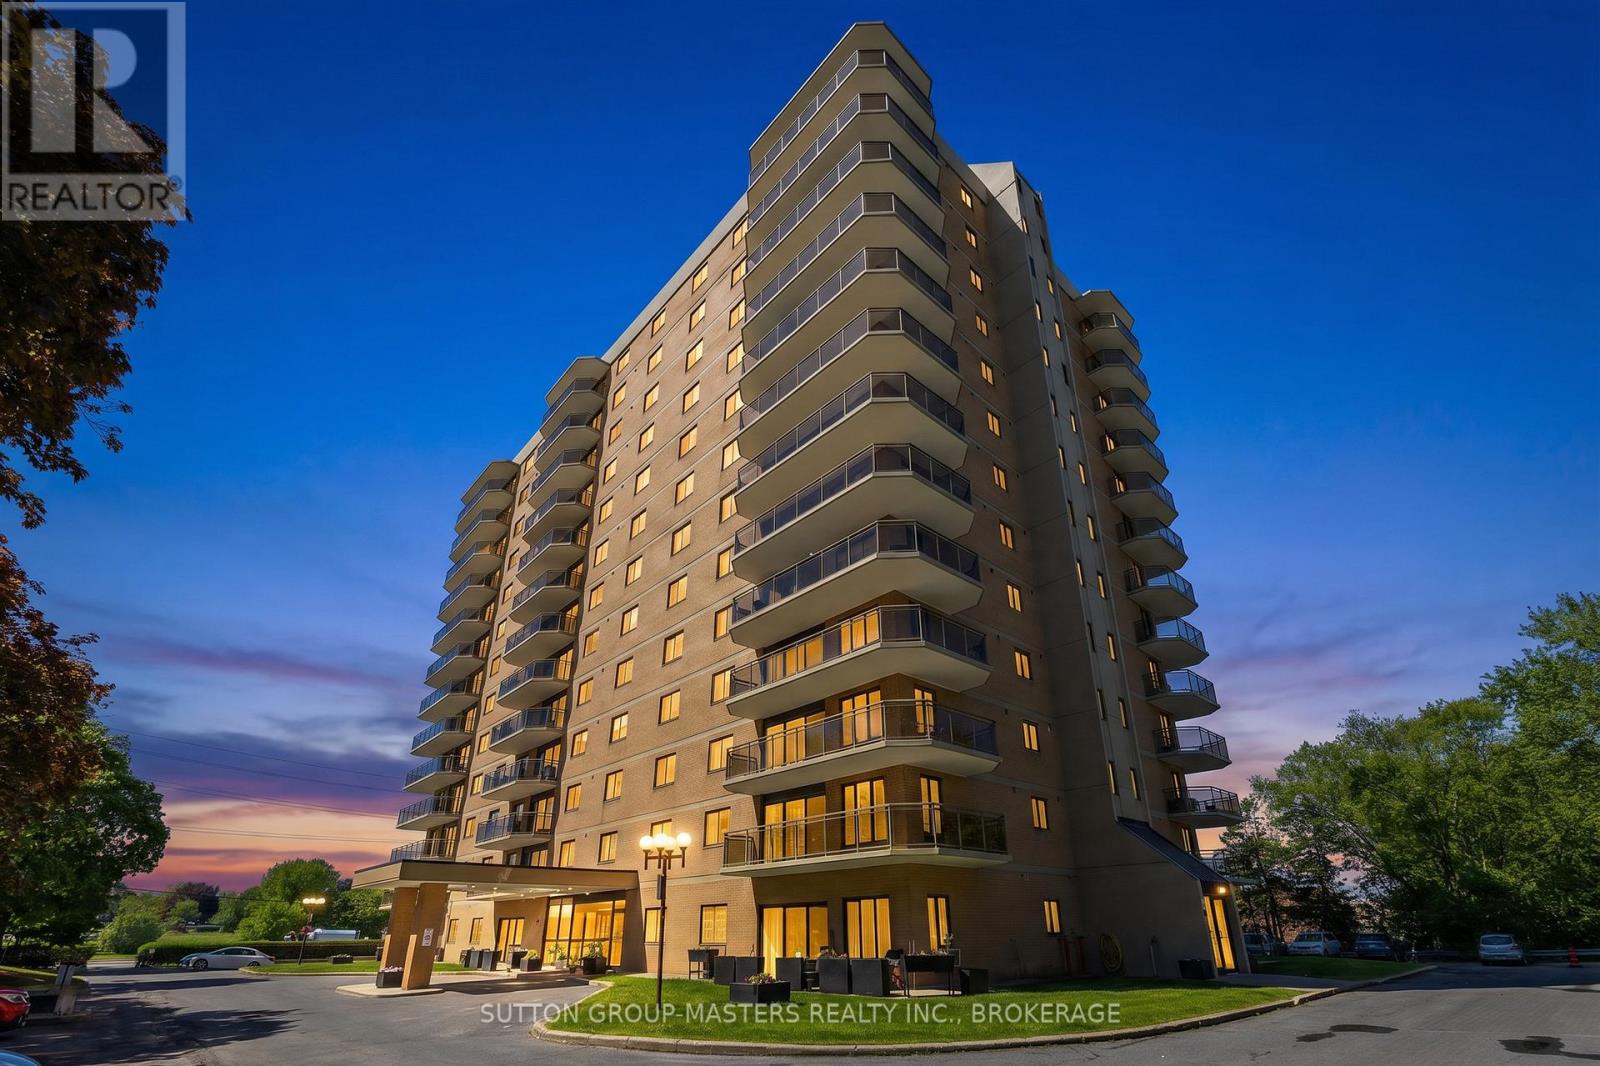
Welcome to all the beauty that is Waterfront Luxury at the Shoreliner! Boasting natural light throughout and unobstructed stunning views of Lake Ontario and the Escarpment from every room, is this beautiful open concept and tastefully updated condominium, offering 2 bedrooms, 2 bathrooms, a Den / Study, and 1168 sqft of living space. This open concept unit allows for a relaxing, maintenance free, and turnkey lifestyle, all while soaking in the breathtaking scenery at any time of day, including gorgeous sunsets, from the pleasure of the walk out enclosed balcony. Appreciate the ease of your own private in-suite laundry and premium features including the primary bedroom suite equipped with a walk through closet and it's own 2 piece ensuite, ample storage space, the bright and spacious kitchen equipped with a pantry, and a welcoming dining area. Take pride and pleasure in having many fabulous amenities offered within the building such as a car wash, hot tub, heated pool, games/party room, workshop, sauna, bbq area with picnic tables, gym/workout room, bike storage, and a library. In addition to these exceptional inclusions, this unit is accompanied with 1 underground parking space and 1 storage locker. Condo Fees include: Heat, hydro, water, cable, high speed internet, air conditioning, parking & visitor parking, amenities, common elements, and exterior maintenance. Location and Building Amenities are wonderful, truly covers it all! Enjoy the convenience of being situated in a prime, well centralized, and sought after location, with quick access to the QEW and all amenities, parks, trails, and shopping! An absolutely stunning place to call home and a must see! Come see for yourself and fall in love with unit #1414! (id:15069)
Welcome to this IMPECCABLY KEPT SHOW STOPPER!!!!! Six MacNeil Court offers the perfect blend of style, comfort, and functionality in a beautifully designed with over 3000 sq. ft. of total living space. This like new bungalow was built in 2017 offering peace of mind for years to come. This QUALITY BUILT beauty is tucked away at the end of a quiet cul-de-sac, this impressive home provides exceptional privacy while remaining conveniently close to major highways for commuters. Designed with spacious principal rooms, quality finishes, and a family-friendly layout, this home makes the most of every square foot. The bright open-concept main floor features a stunning great room with vaulted ceilings that flows seamlessly into the custom chef-inspired kitchen complete with premium finishes and thoughtful upgrades throughout. The primary suite is a true retreat, offering a spa-inspired ensuite with a luxurious soaker tub, oversized glass shower, and a calming atmosphere perfect for relaxing at the end of the day. Two additional bedrooms, a stylish 4-piece bathroom, and a spacious laundry room with access to the triple-car garage complete the main floor. The fully finished lower level is ideal for entertaining and everyday living, featuring a massive recreation room, games area, fourth bedroom, 3-piece bathroom, and dedicated craft room — offering endless possibilities for growing families, guests or a potential in-law with walk-up to garage. Situated on an expansive 1.24-acre lot, the outdoor space is equally impressive with front and rear covered porch, excellent curb appeal, parking for up to 10 vehicles plus the triple car garage and plenty of room for your backyard oasis and still space for the kids/grandkids and dogs to run — the PERFECT spot to enjoy your morning coffee or unwind outdoors in this TRANQUIL setting. DO NOT MISS this beauty it is THE ONE!!!! (id:15069)
Modern Living Meets Parkside Peace! Welcome to this beautifully updated, contemporary 2-bedroom home that combines modern style with everyday comfort. Step inside to discover a bright, airy layout packed with thoughtful upgrades, stylish finishes, and a pristine 4-piece bathroom. Love the outdoors? You will fall head over heels for the expansive, fully fenced backyard featuring a spacious deck. Backing directly onto a secluded neighborhood park, your private outdoor oasis offers an unmatched backdrop for weekend BBQs, entertaining, or peaceful morning coffees. The best part? You don't have to wait to start living here! With immediate occupancy available and an unbeatable asking price, this rare combination of style, location, and value won't stay on the market long. Whether you’re a first-time homebuyer or looking to downsize, this parkside property is an absolute gem. Schedule your private viewing today! (id:15069)
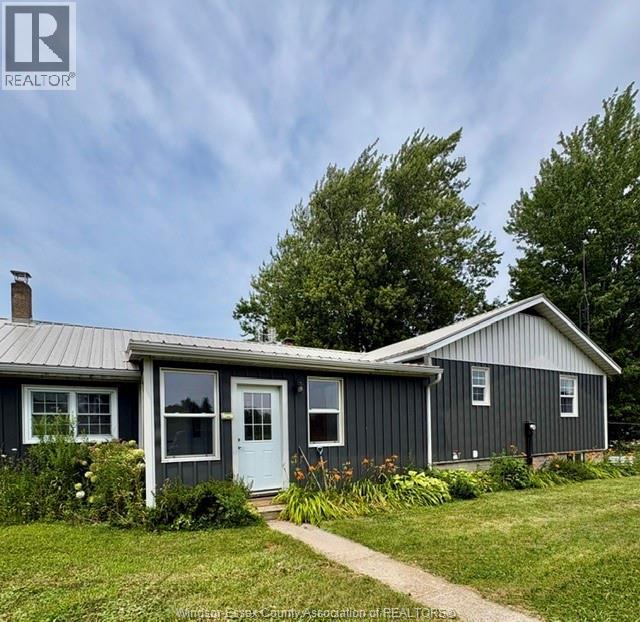
Excellent opportunity to own an affordable country property just minutes from town. Situated on 1.86 acres, this property offers plenty of outdoor space along with a large detached garage for parking, storage, or a workshop. The home features 2 bedrooms, a 3-piece bathroom, and an unfinished basement, providing a blank canvas for future improvements. Whether you're looking for a project, an investment, or a property with room to make your own, this one offers plenty of potential. (id:15069)
Step into this beautifully updated 2.5-storey Century home with a finished basement, located in the quiet west end of Belleville at 79 Bridge Street W. This property offers incredible utility and long-term value for its price, boasting major mechanical upgrades including a new furnace, updated electrical, and updated plumbing. Perfectly accommodating whether you are looking for a beautiful starter home or the next investment property. The functional layout seamlessly connects high ceilings and bright and airy open-concept living room, dining room, and kitchen. The kitchen comes fully equipped with brand-new appliances, including a fridge, stove, and dishwasher, while a new washer, dryer, and an air conditioner provide ultimate daily comfort. Upstairs, the third story has a built-in bar for the ultimate entertaining space. Outside, you will find fantastic curb appeal and outdoor utility with a new front porch, a new back deck, and a separate entrance to the basement. Situated close to all local amenities, this age-less home is priced to sell. (id:15069)
Enjoy the perfect blend of privacy, space, & family-friendly living in this beautifully updated sparkling 4+3 bedroom, 5 bathroom two storey home, ideally set on a quiet street in Peterborough's desirable W end with no neighbouring property to the East. Designed with growing or multi-generational families in mind, this home offers three finished levels of comfortable, versatile living, over 3,400 sq ft of finished living space! The sunny open-concept main floor features a newly stunning renovated kitchen, updated bathrooms, new light flooring, bamboo floors, & California shutters. The kitchen flows seamlessly into the dining area and family room, creating a functional and inviting space for both everyday living & entertaining. Step outside to a bright fully fenced, S facing backyard complete with an on-ground pool, custom deck +plenty of room for outdoor enjoyment. Upstairs boasts four bedrooms, including a spacious primary suite with a 5-piece ensuite, along with Juliet-ensuite serving the other two bedrooms & 4th bedroom has its own private bathroom. The finished lower level adds even more flexibility with three additional bedrooms plus a 4-piece bathroom, ideal for extended family, guests, or adaptable living space. Additional features include main floor laundry, a covered front porch, brick exterior, double-car garage, & an extra-wide double driveway. Conveniently located within walking distance to schools, including James Strath Public School, offering easy access to Hwy 115, parks, shopping, and everyday amenities. (id:15069)
This lot is about 100ft by 110 feet and it leads you down to a pretty beach area with a small shed for fishing gear. You are surrounded by trees for tranquil moments and privacy. Fishing is famous here and the sandy bottom is great for waders and swimmers. Interior of cottage is peaceful and inviting. There is a huge propane fireplace in the family room and three skylights. Bedrooms are all equipped with baseboard heaters . While this is seasonal, this dwelling could easily be winterized for year round uSe. Kitchen is well equipped and spacious. Bathroom is ready with roughed in area for laundry appliances Garage has always been used for garden equipment and atv.s etc. Behind the garage at is an ideal studio (8 X 4.2 M) or space for music or even naps and/or guest to enjoy privacy.. Drilled well and high capacity holding tank contribute to value and comfort. There is a boat launch further down the lane for large boats and it is exclusive to residents. If you want to relax and enjoy life, this could be the place. (id:15069)
Exceptional investment opportunity in the highly desirable Minnow Lake neighbourhood! This well-maintained fourplex with an additional one-bedroom in-law suite offers investors a rare combination of strong income potential, extensive capital improvements, and long-term value. Ideally situated close to shopping, public transit, schools, restaurants, and other everyday amenities, this property continues to attract quality tenants in a high-demand rental market. Pride of ownership is evident throughout, with numerous recent updates that minimize future maintenance and enhance tenant appeal. Over the past several years, multiple units have been renovated, including modern kitchen upgrades, new waterproof luxury vinyl plank flooring, refreshed bathrooms, updated Slant/Fin radiator heating, fresh paint, and numerous interior improvements. The building has also benefited from significant mechanical upgrades, including improvements to the boiler heating system, updated electrical panels with separate hydro meters for each unit, newer windows, and a recently updated coin-operated laundry facility. Ample on-site parking adds further convenience for tenants, while the property's R1-5 LNC (Legal Non-Conforming) zoning provides a proven, established multi-family investment. Whether you're looking to expand an existing portfolio or acquire a turnkey income property with documented improvements and excellent rental appeal, this is an outstanding opportunity to own a quality asset in one of Greater Sudbury's most sought-after neighbourhoods. (id:15069)
Charming cottage/year round home on Ashigami Lake. Just less than 20kms off trans Canada Hwy 17. Property is 1.39A and offers a main house (1810SF), detached garage (16' x 36'), guest house (22 ' x 24'), lakeside cabin (14 ' x 16'), docking and accessory buildings. Owners have lived year round for last 20+ years and have preserved the pristine nature. Tall pines have been manicured, providing privacy and shade. In floor heating (propane boiler) on lower level that walks out to lake, two wood stoves, 1.5 bathrooms and ample countertops and windows. Bonus loft area can be used for storage or additional sleeping quarters (approximately 150SF). Lockstone, gardens, firepit and pond are some of the exterior improvements. Shoreline is owned. (id:15069)
Country living at its finest! This home offers all the comforts of living close the city but a with a quieter location and lifestyle. This 3 bedroom slab on grade constructed bungalow offers one level living perfect for those starting out or slowing down. This home boasts solid construction and economical gas hot water heating system which doubles as a hot water on demand system, metal roof in2004, a new well in 2014. Freshly painted and ready for you to add your own touch and decor. The outdoor space is where this house shines. Plenty of property to enjoy sitting on a 200 by 195 irregularly shaped lot, this is just enough to get that country feel but not so much that you need to spend all day maintaining it. Great storage areas with a large storage shed, a cut log cabin style storage shed, an awesome fire pit gathering space, and a beautiful tree house. There is so much to love in this wonderful home. (id:15069)
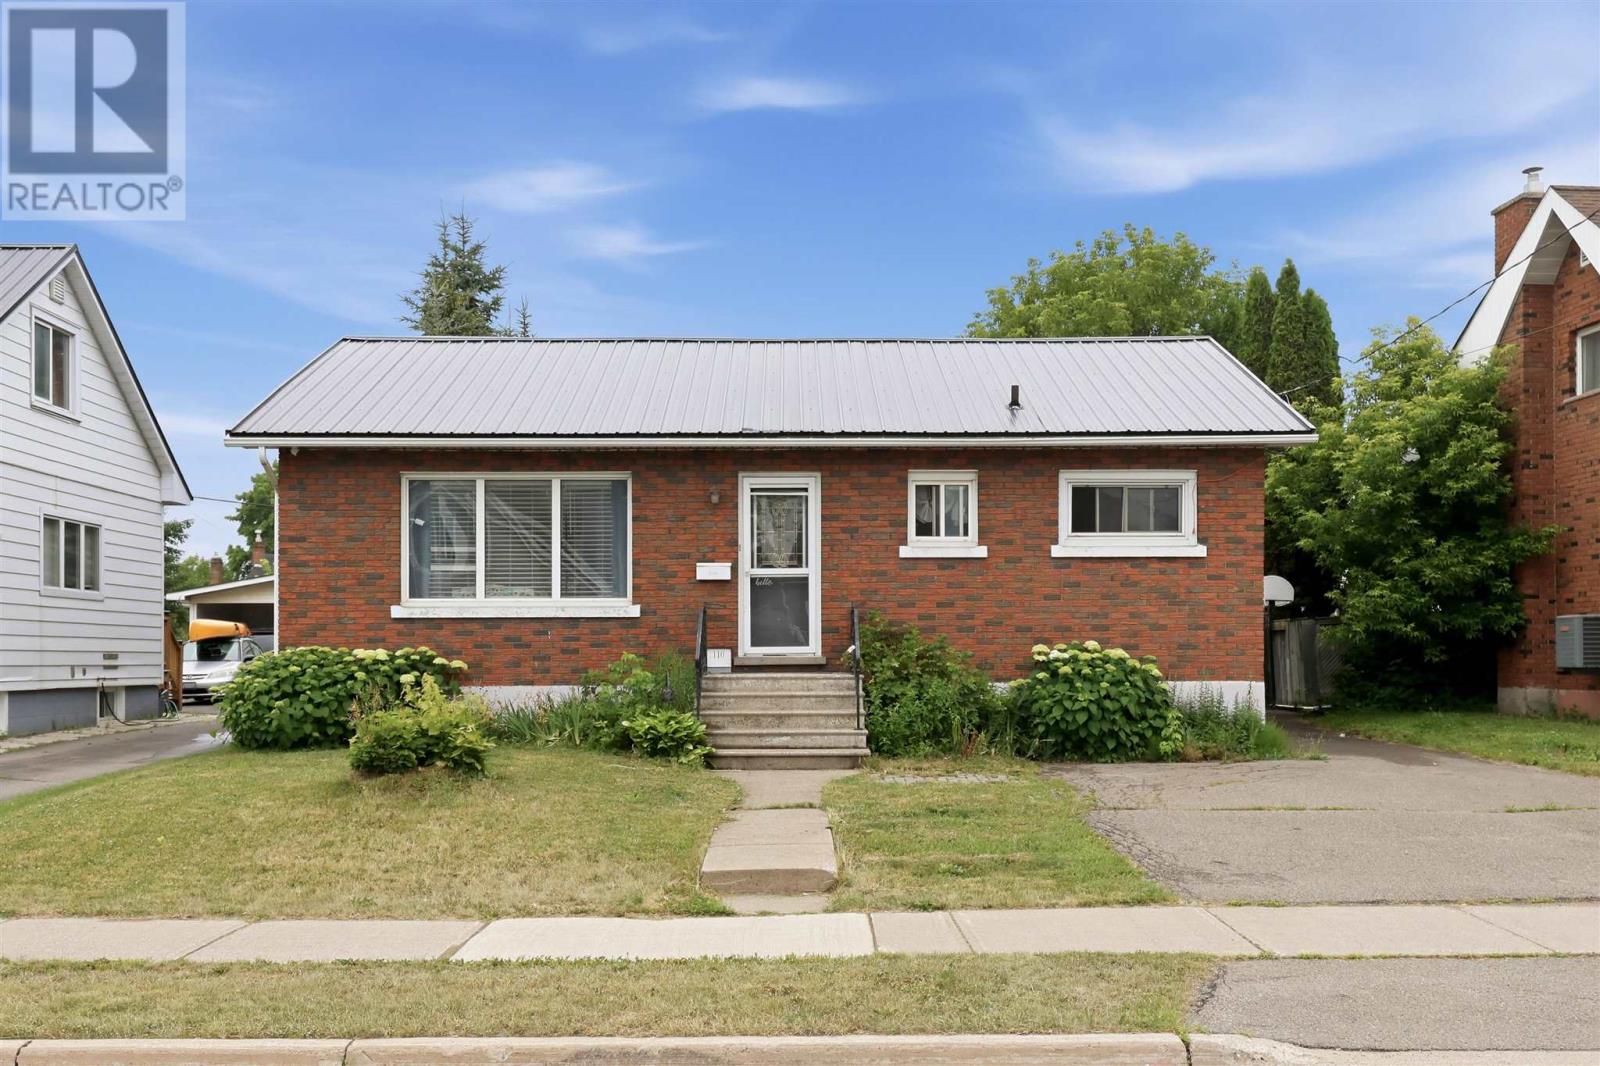
Welcome to 110 Henrietta Ave! This solid west end bungalow offers 3 bedrooms, updated eat in kitchen with coffee nook, some hardwood floors, large rec-room downstairs and plenty of storage room. The backyard is large and private, offering a great outdoor space. A recently installed metal roof means you won't need to worry about that maintenance item for decades. This home is close to all west end shopping and amenities. Don' t miss out and call your Realtor® today! (id:15069)
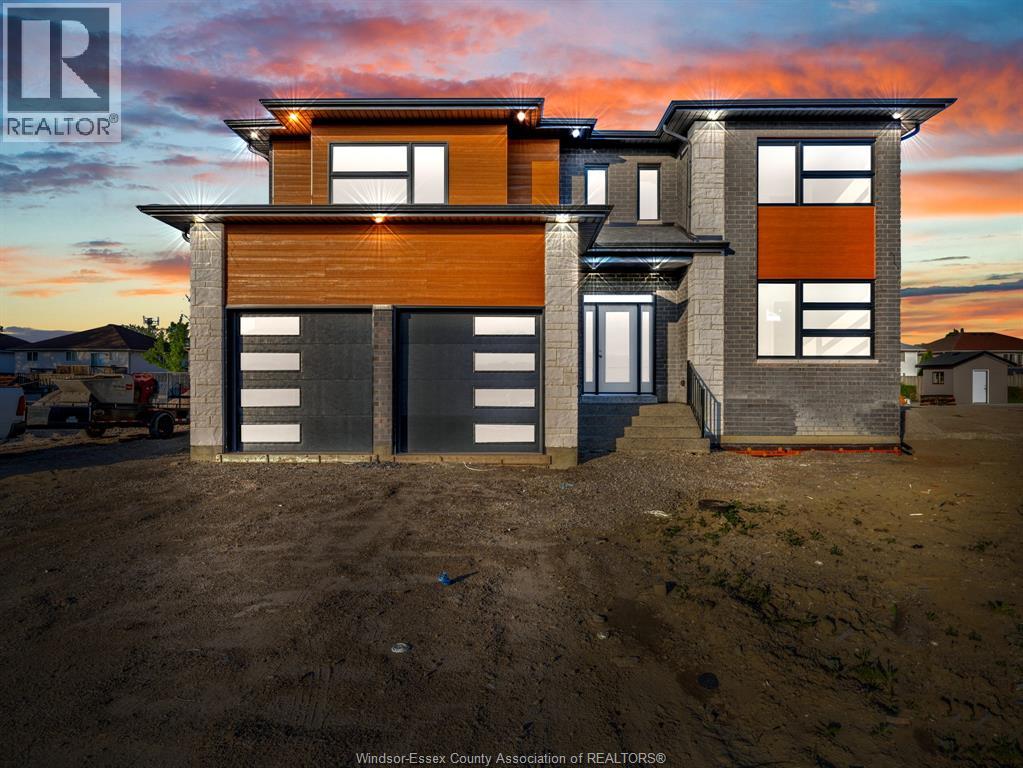
WELCOME TO 3672 SUTTON AVE — A STUNNING CUSTOM-BUILT TWO-STOREY HOME BY SOUTHWEST CONSTRUCTION INC, THAT SHOWCASES MODERN ELEGANCE AND REFINED DESIGN. THIS SPACIOUS RESIDENCE FEATURES 4 GENEROUSLY SIZED BEDROOMS AND 4 FULL WASHROOMS, OFFERING BOTH LUXURY AND FUNCTIONALITY FOR FAMILIES OF ALL SIZES. EXPERIENCE REFINED LIVING WITH MARBLE FLOORS, RICH HARDWOOD ACCENTS, AND SOPHISTICATED GOLD FINISHES THAT ELEVATE THE HOME’S CHIC, UPSCALE AESTHETIC. THE LIVING SPACE IS ANCHORED BY A STRIKING FIREPLACE WITH FLOOR-TO-CEILING MARBLE TILING, CREATING A DRAMATIC FOCAL POINT THAT’S PERFECT FOR BOTH RELAXING AND ENTERTAINING. LOCATED IN THE HIGHLY DESIRABLE SOUTH WINDSOR NEIGHBOURHOOD, THIS HOME OFFERS UNMATCHED CONVENIENCE. YOU’RE JUST A 5-MINUTE DRIVE TO DEVONSHIRE MALL, E.C. ROW EXPRESSWAY, TOP-RATED SCHOOLS, GYMS, PARKS, AND A WIDE RANGE OF EVERYDAY AMENITIES. (id:15069)
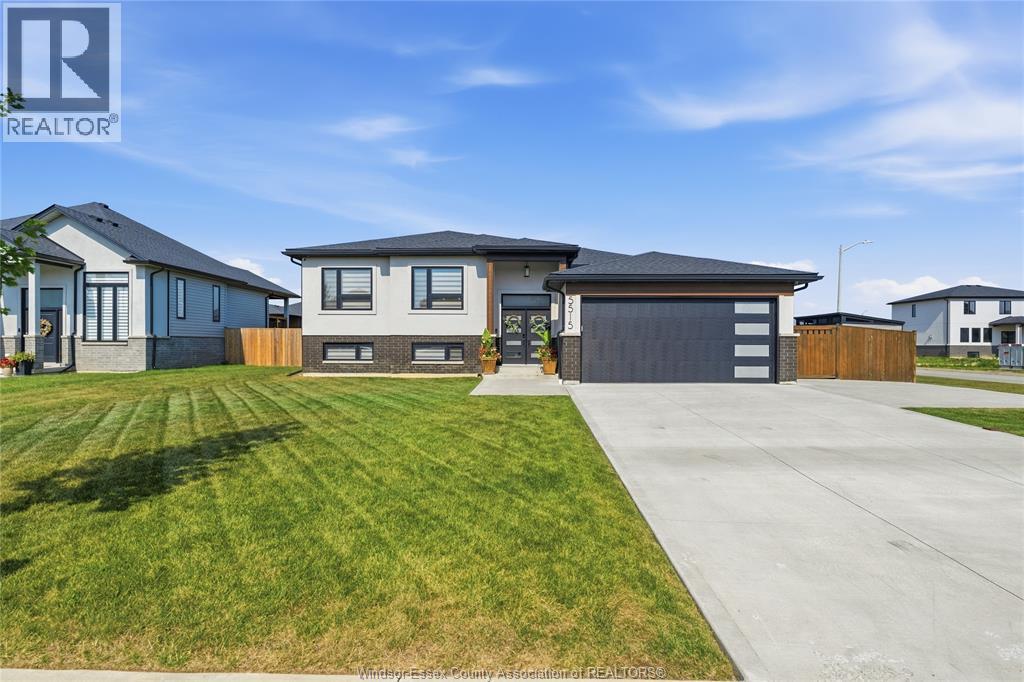
The moment you step through the front door, it hits you: this isn't your average raised ranch. Built in 2021, every inch of this home feels intentional—from the bright, open-concept layout that brings the living room, dining room, and kitchen together, to the thoughtfully designed floor plan offering 3 bedrooms on the main level, 2 additional bedrooms downstairs, and 3 full bathrooms. The fully finished lower level is more than just extra space; it's the perfect family room, entertaining area, or retreat at the end of the day. Outside, the landscaping is already complete, so you can spend your weekends enjoying your home instead of working on it. Modern, move-in ready, and beautifully finished from top to bottom, this is the kind of home buyers wait for and the one they regret letting someone else buy first. (id:15069)
Discover the perfect blend of space, versatility, and island living at 949 East West Road, Pelee Island. Set on over an acre and serviced by municipal water—a rare and highly sought-after feature on the island—this property offers endless possibilities for those looking for room to grow, create, or simply enjoy the peace and privacy Pelee Island is known for. Inside, the home offers 3 bedrooms, a 2-piece bath, a 4-piece main bath, and a primary ensuite currently under renovation, allowing the next owner to complete the space to their own taste. Hardwood and ceramic flooring, a bright enclosed porch, main floor laundry, and a walk-in closet off the primary bedroom create a comfortable and functional layout, while efficient heat pumps provide year-round heating and cooling. Step outside and you'll quickly see what makes this property truly exceptional. A 60' x 42' shop, featuring approximately 40' x 42' of insulated, drywalled workspace with hydro and a concrete floor, provides outstanding space for a home-based business, workshop, or serious hobbyist, while the remaining section offers excellent storage. A second 20' x 34' insulated workshop with hydro, concrete floor, and woodstove adds even more flexibility, complemented by a finished shipping container and generator. Whether you're dreaming of operating a business from home, pursuing your hobbies, or simply embracing the Pelee Island lifestyle with room to spread out, this is a property that offers opportunities seldom found. Add in the convenience of municipal water, updated siding and porches (2022), a steel roof, and an owned hot water tank, and you'll appreciate the value this unique island property has to offer. (id:15069)
Rare opportunity to own one of the largest ranch homes in highly sought-after South Windsor! Located within the prestigious Vincent Massey & Holy Names Catholic, this beautifully maintained brick ranch is perfect for growing families. A substantial approx. 400 sq. ft. rear addition dramatically expands the living space, creating an impressive family room with a cozy gas fireplace—an exceptional feature rarely found in this neighbourhood. The main floor offers 3 spacious bedrooms, 1.5 baths, a bright living and dining area, an open-concept kitchen overlooking the family room, convenient main floor laundry, and patio doors leading to a screened-in porch for seamless indoor-outdoor living. The full basement provides a large recreation room, workshop, and plenty of storage with endless possibilities. Enjoy the beautifully landscaped backyard with mature trees and patio. Minutes from St. Clair College, top-rated schools, parks, shopping, restaurants, and all amenities. (id:15069)
Welcome to 2728 Allyson! This beautifully renovated semi-detached home is tucked away on a quiet cul-de-sac in a family-friendly neighborhoods. Featuring 2+1 bedrooms, 2 full baths, a new sun deck, and a private pie-shaped lot with no rear neighbors, this move-in-ready home is perfect for first-time buyers or those looking to downsize. Close to parks, schools, shopping, and more --don't miss this fantastic opportunity (id:15069)
Welcome to South Walkerville! This 3 bdrm full bring ranch features gleaming hrdwd flrs, updated 4pc bath, 2pc Jack & Jill bath between 2nd & 3rd bdrms, eat-in kit, bright big windows throughout, fully fin lwr lvl w/massive rec rm, storage, laundry, and rough-in bath. 1.5 gar w/power & water, patio w/gazebo w/retractable roof, large yard with beautiful vinyl fence. This home has been meticulously maintained and cared for. Low utils, new apps, new light fixtures, furnace and AC 2025! (id:15069)
A Masterpiece of Lakefront Luxury Set on over 1.3 secluded acres along the shores of Lake Erie, this extraordinary waterfront estate is a rare offering where exceptional design, timeless elegance, and resort-inspired living come together. Captivating lake views take center stage, with a spectacular infinity-edge pool seemingly blending into the horizon. A private sandy beach, professionally landscaped grounds, multiple terraces, and a fully equipped outdoor kitchen create an unparalleled setting for outdoor entertaining. An illuminated stone staircase leads to a covered lakeside patio featuring a wood-burning fireplace, offering the perfect place to enjoy unforgettable sunsets. All shoreline improvements have been professionally completed. Designed for effortless entertaining, the walkout lower level features a full bar that doubles as a second kitchen, with a door that opens directly to the pool and outdoor living spaces. Additional amenities include a private theatre, dedicated his-and-hers fitness rooms, and a beautifully appointed guest suite with a walk-in closet and four-piece ensuite. The luxurious primary retreat offers breathtaking lake views, a private balcony, and its own dedicated heating and cooling system for personalized comfort. Thoughtfully appointed throughout, the home features a fully integrated Crestron home automation system controlling lighting, blinds, televisions, heating, and cooling, in-floor heating throughout the most of the home, an automated bug screen for the covered patio off the kitchen, and a five-car garage with new epoxy flooring. Every detail has been curated to elevate everyday living while embracing the beauty of the waterfront. Whether hosting elegant gatherings, relaxing beside the infinity pool, or enjoying the tranquility of your private beach, this remarkable estate offers an extraordinary lifestyle defined by luxury, privacy, and breathtaking Lake Erie views. (id:15069)
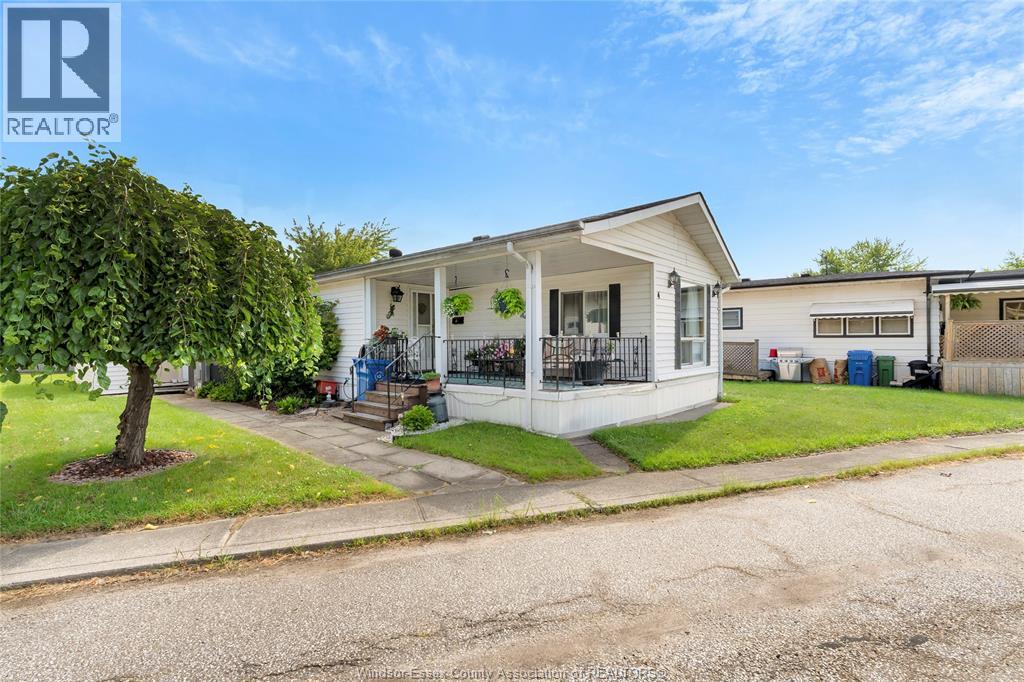
Home ownership IS achievable! 4 Robin Crt located in Town & Country Park, just minutes outside of Tecumseh, offers the ability to own your own home at a great price, and with the lowest land rents around! Walk up to a lovely covered porch, and walk into a spacious 2 bedroom home. Big eat-in kitchen with ample cabinets, large living room, 2 ""real"" bedrooms that are BIG! Primary bedroom the entire width of the home, a 4piece bath with jacuzzi tub and separate shower! A Separate laundry room! When looking at a mobile, the most important thing is space, and this place has it!! Shed and all appliances included. Land rent covers snow and garbage removal, and use of clubhouse amenities. All buyers must be approved by the park management. (id:15069)
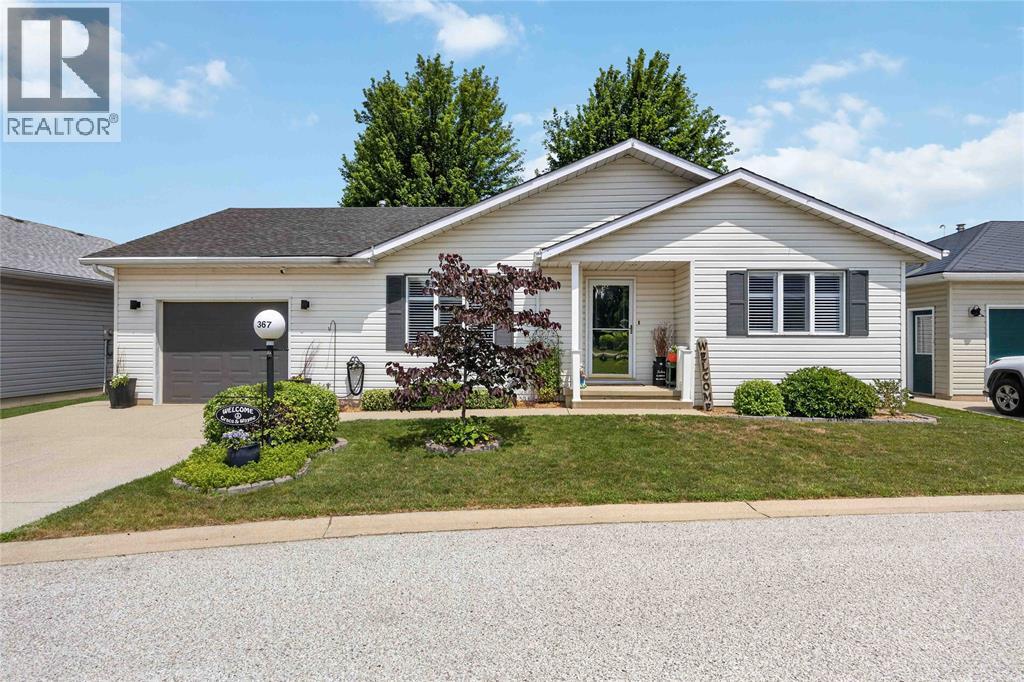
Welcome to this beautifully updated 2-bedroom, 2-bathroom home in the sought-after gated community of Bluewater Country. Featuring an attached garage, mature landscaping, and a peaceful backyard with a covered deck and newly poured concrete patio, this home offers the perfect blend of comfort and low-maintenance living. Inside, the bright open-concept layout showcases quality updates throughout, including quartz countertops in the kitchen and laundry room, a stunning Spanish tile backsplash, under-cabinet lighting, a dedicated beverage station and coffee bar, luxury vinyl flooring, and California shutters. Enjoy the exceptional amenities Bluewater Country has to offer, including an indoor swimming pool, fitness centre, event hall, and more. Move-in ready and thoughtfully updated, this home is ready for you to enjoy. (id:15069)
Welcome to this spacious corner suite on the 14th floor, offering breathtaking views of both the escarpment and the city to the north and south. Surrounded by windows, this bright and airy unit is filled with natural light throughout the day. Ideally located within walking distance to Jackson Square, Nations Fresh Foods, St. Joseph's Healthcare Hamilton, King William, James st shops, and public transit, this home offers exceptional convenience in the heart of downtown Hamilton. The unit features in-suite laundry, one underground parking space, and a storage locker. Situated within the iconic Piggott Building, residents enjoy the timeless elegance of its stunning Gothic Art Deco architecture, complete with soaring floor-to-ceiling design elements that make this one of Hamilton's most recognizable landmark buildings. (id:15069)
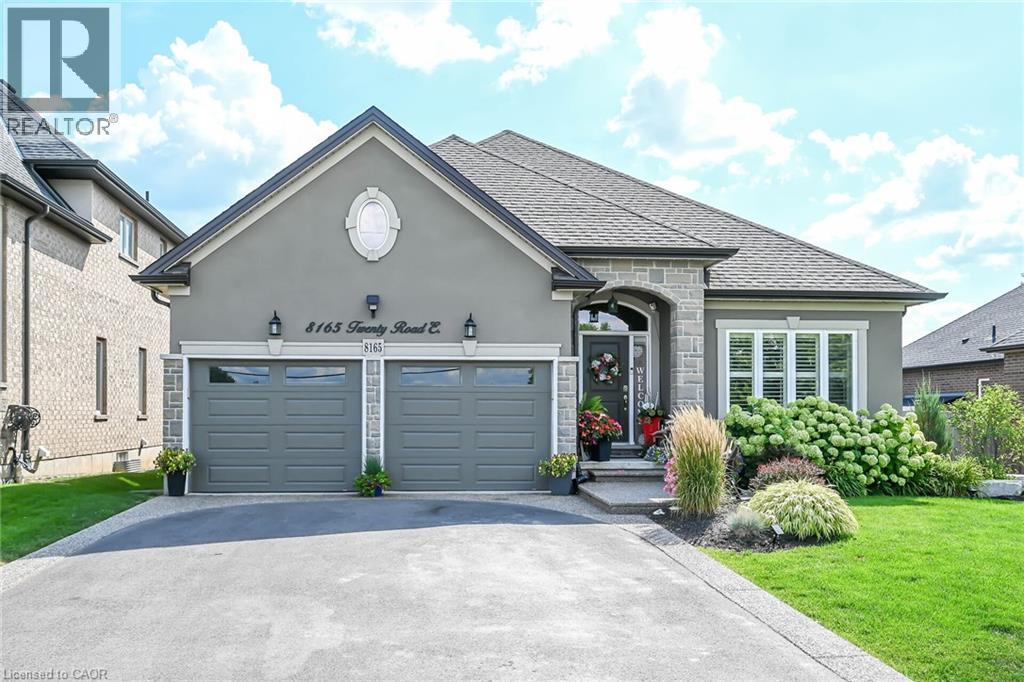
PREMIUM GREENBELT LOT BACKING ONTO FRANKLIN POND! This immaculate home is located in sought after Franklin Pond subdivision surrounded by immaculate executive homes. This home features an open concept main floor with a formal living and dining room all with hardwood flooring. Spacious main floor family room with gas fireplace. Upgraded kitchen with maple cabinets and sliding glass doors that lead to the professionally landscaped yard overlooking beautiful tranquil greenspace. The second floor does not disappoint featuring 3 good sized bedrooms with the over sized primary bedroom featuring a luxurious ensuite with a separate shower and a walk in closet. Pride of ownership is evident in this great home located within easy walking distance to some of areas finest schools and walking trails. This could be the one you have been patiently waiting for! (id:15069)
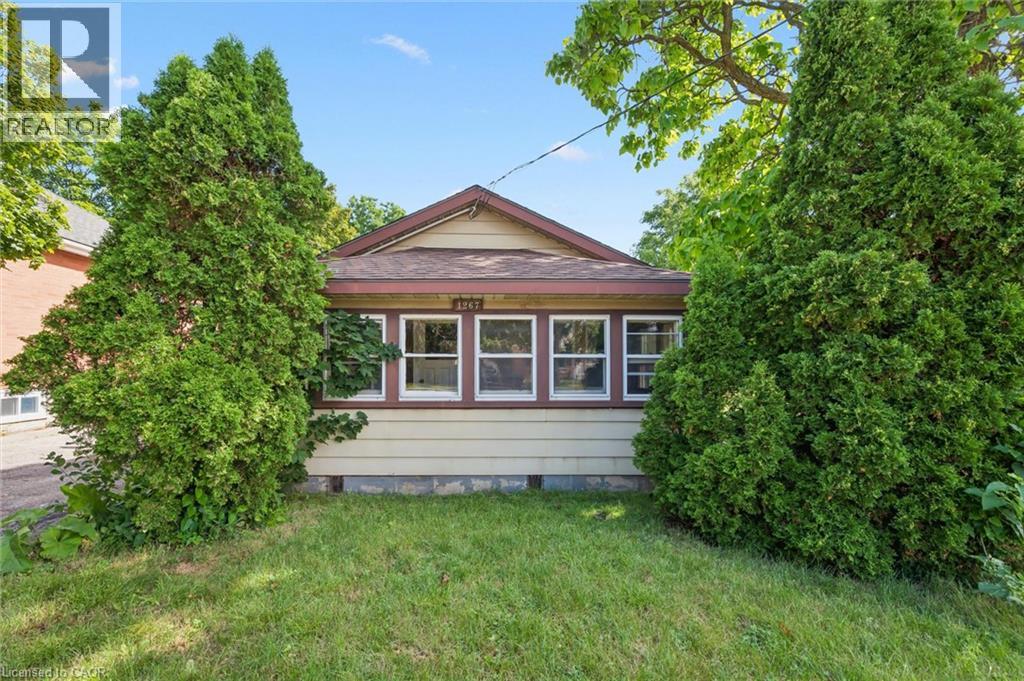
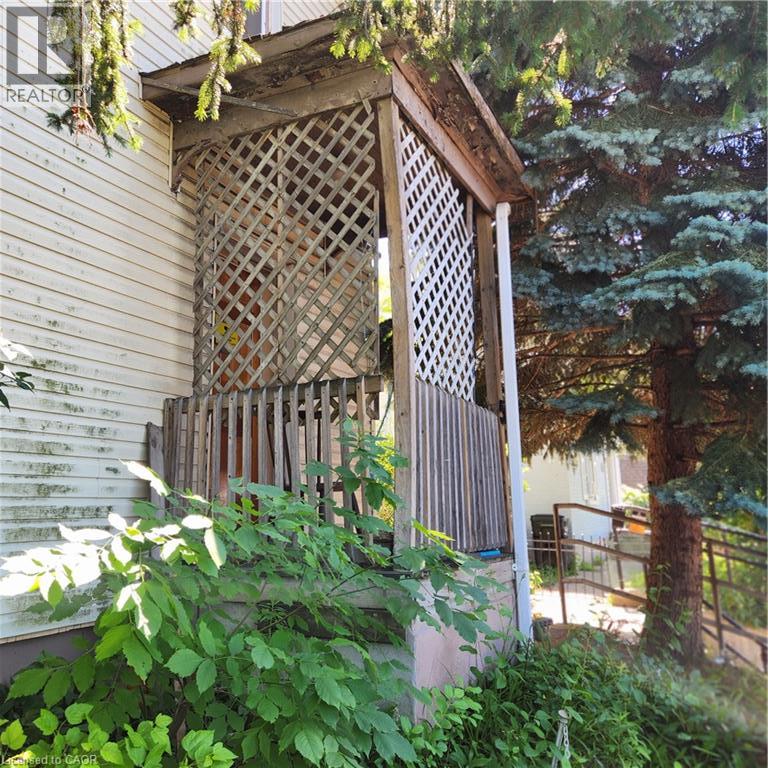
Welcome to 1267 Hamilton Street in Cambridge, an incredible opportunity for first-time home buyers, investors, or anyone looking to break into the housing market. This 2-bedroom, 1-bathroom home offers plenty of potential for buyers ready to add their own personal touches and build equity over time. The property features a detached garage along with a good-sized backyard, offering space to relax, entertain, garden, or simply enjoy the outdoors. Whether you're looking for your first home or a project with great upside, this property provides an affordable entry into homeownership. Conveniently located close to schools, parks, shopping, public transit, and major commuter routes, you'll enjoy easy access to everything Cambridge has to offer. If you've been waiting for an opportunity to stop renting and start investing in your future, this could be the perfect place to call home. (id:15069)
Three bedroom, two story house on a large lot. No parking on site. Central location close to schools, cultural center, transit, shopping, expressway. (id:15069)
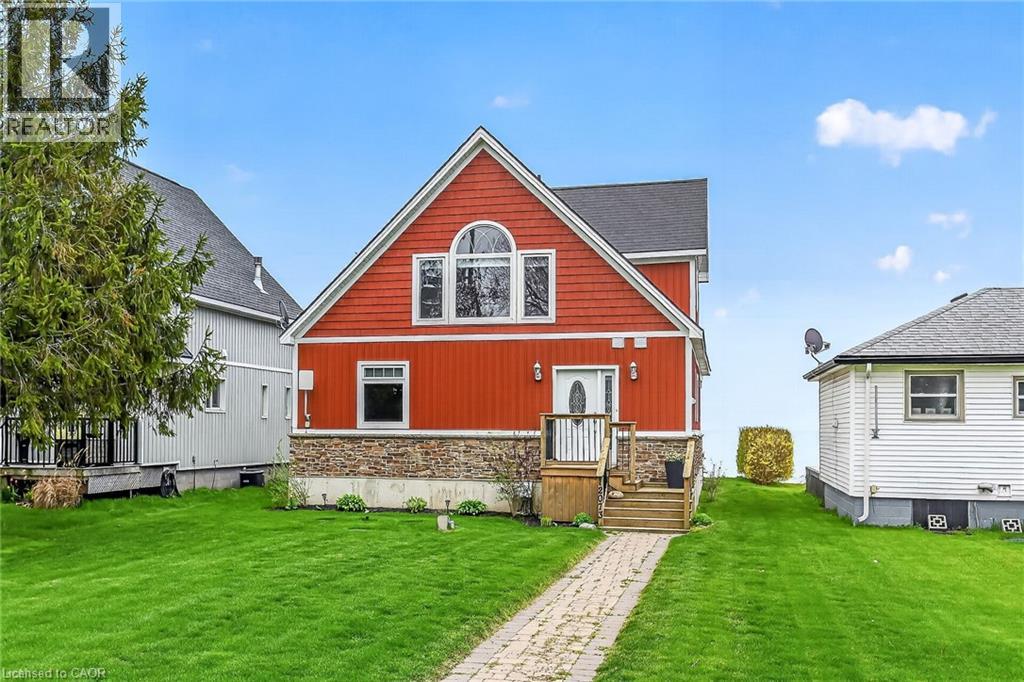
Experience refined waterfront living at 12073 Augustine Road in beautiful Wainfleet — a custom-built one-and-a-half-storey Lake Erie retreat designed for both everyday comfort and unforgettable entertaining. Nestled along one of Niagara’s most peaceful stretches of shoreline, this exceptional home offers breathtaking lake views, soaring natural light, and timeless coastal charm. The thoughtfully designed layout blends warmth and sophistication with inviting principal rooms, spacious bedrooms, and seamless indoor-outdoor living perfect for relaxing sunsets by the water. Offered fully turnkey, this incredible property includes all indoor and outdoor furniture, décor, kitchenware, and bathroom accessories, allowing you to move in and immediately enjoy the waterfront lifestyle or begin operating as a luxury vacation retreat. Every detail has been carefully curated to create a relaxed yet elevated lakeside experience. Whether you’re searching for a year-round residence, investment property, or luxury weekend escape, this rare lakefront opportunity delivers privacy, tranquility, and effortless waterfront living. Located just minutes from Long Beach, local marinas, golf courses, wineries, and the shops and restaurants of nearby Port Colborne, Wainfleet offers the perfect balance of rural serenity and convenient amenities. Enjoy boating, fishing, beaches, trails, and year-round recreation, all within easy reach of Niagara Falls and the QEW. (id:15069)
Downsize responsibilities not your lifestyle. Have it all in this spacious 2-bedroom, 2-bath condominium that makes for easy living. Relax or entertain in the elegant living-dining room that showcases formal dining sets, full size furnishings, and it's air conditioned for comfort. The bright and airy kitchen has ample cabinet and counter space for all your culinary pursuits. Enjoy sunny mornings on the patio overlooking manicured grounds with gardens and mature trees. The ground level makes it easy to welcome guests and moving items inside. Recharge in the oversized primary bedroom with dual closets and 3-piece ensuite. There's more than ample storage space with several double-width closets and walk-in storage room. Add to this the luxury of indoor and rooftop pools, hot tub, sauna, exercise room, large common room, social events, one indoor parking space is included, and there's a car wash area. All this at a convenient city-centre location within close walking distance to shopping, banking, restaurants, and public transport hub at the Kingston Centre. You really couldn't ask for more. Come see for yourself. (id:15069)
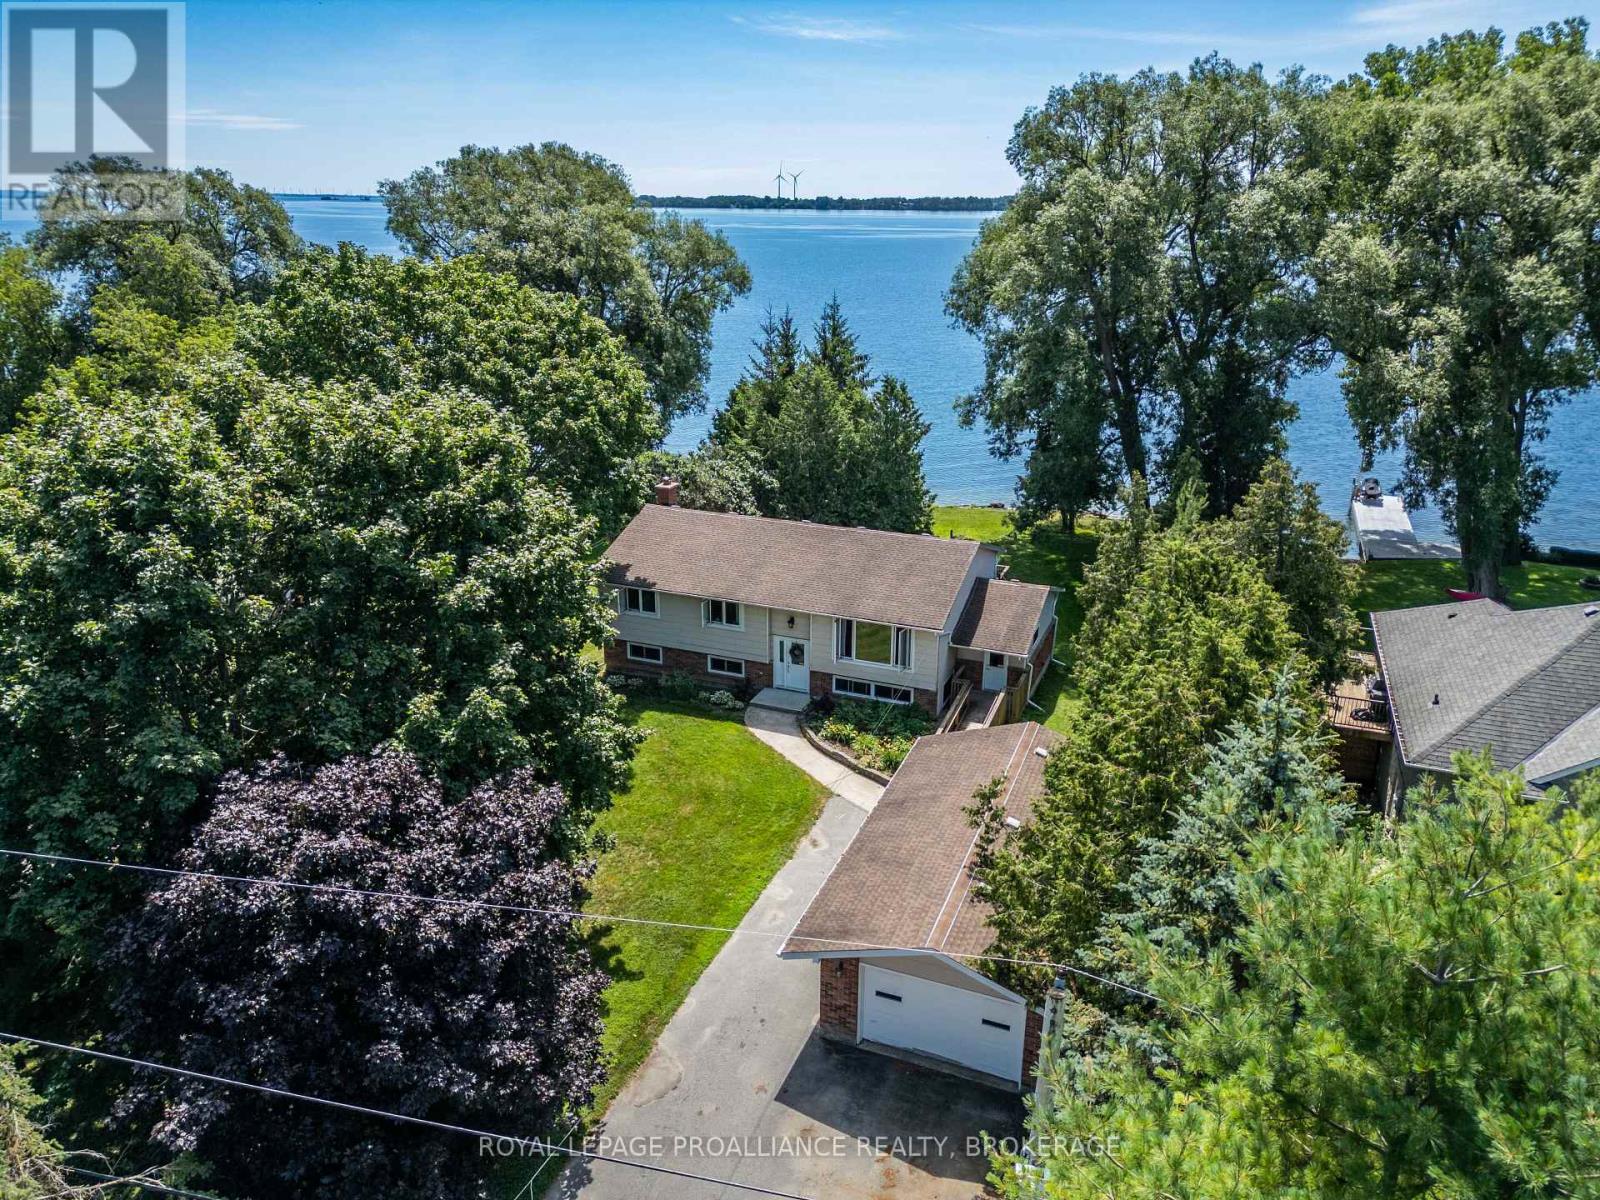
Opportunity to own a prime waterfront property in one of Loyalist's most sought-after neighbourhoods! This move-in ready 3+1 bedroom elevated bungalow is set on a spectacular level waterfront lot, offering beautiful views and direct access to the water. Enjoy the home as it is, renovate to suit your vision, or take advantage of the exceptional lot to build your dream waterfront residence (buyer to satisfy themselves regarding future development). The well-maintained home offers comfortable living with endless potential for homeowners, investors, or builders alike. Ideally located close to parks, schools, amenities, and just a short drive to Kingston, this is a unique opportunity to secure an exceptional waterfront property with unlimited possibilities. (id:15069)
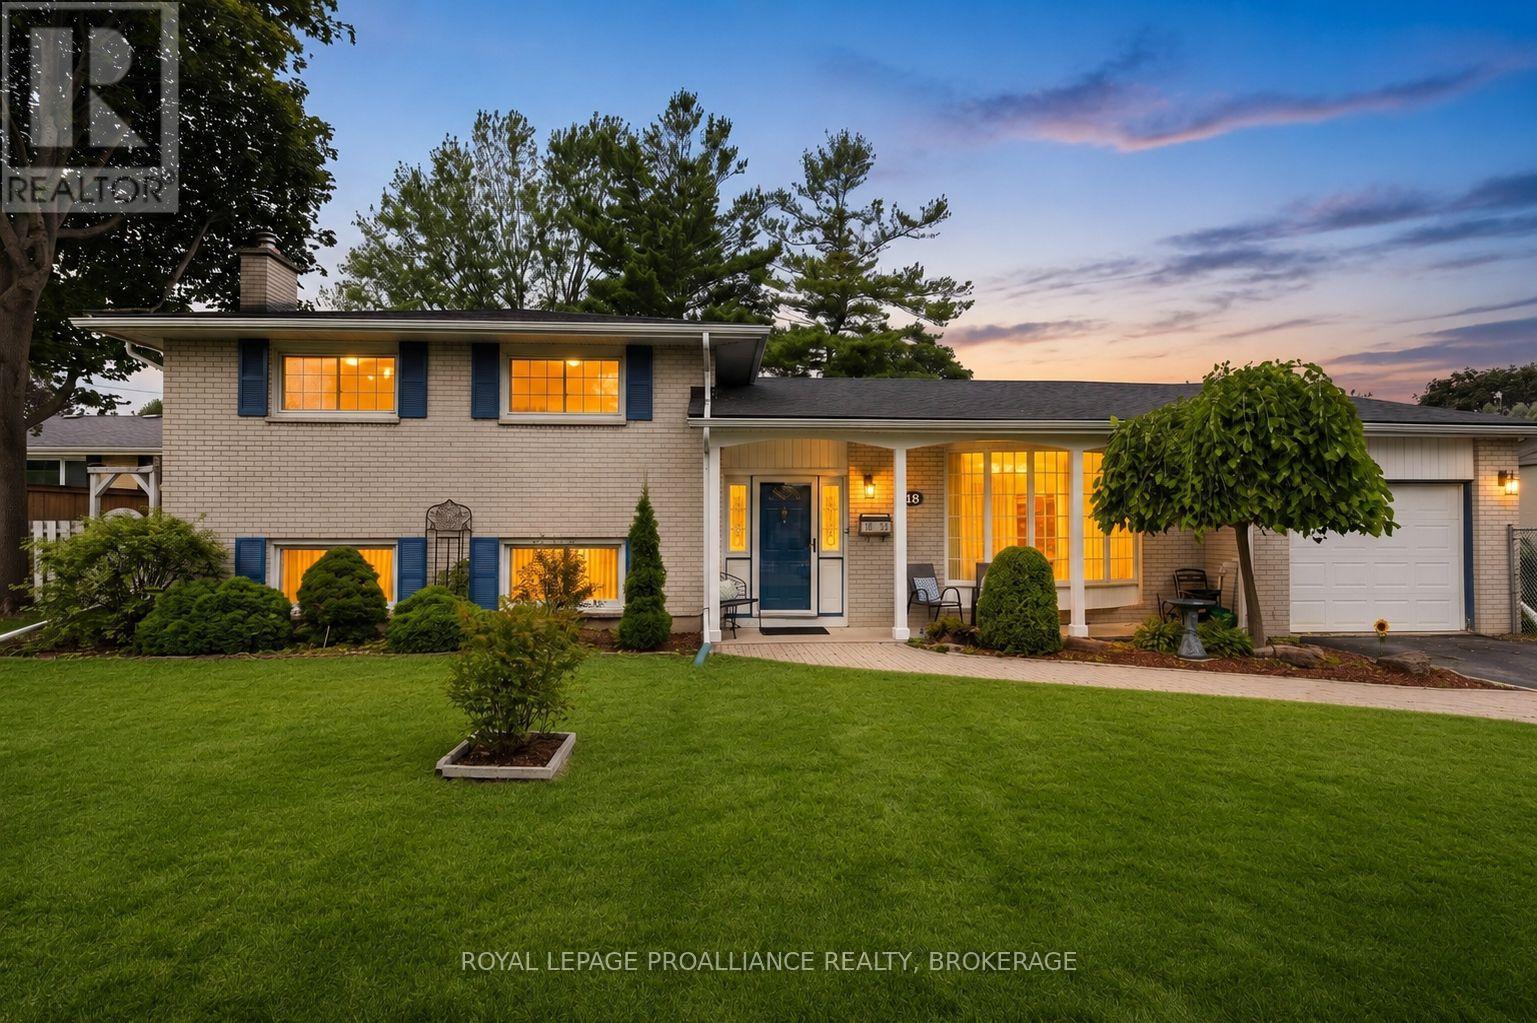
Welcome to 18 Casterton Ave. This meticulously maintained 3 bedroom, 1.5 bathroom home in the sought after neighbourhood of Calvin Park is a pleasure to show. The main floor boasts hard wood floors and oversized windows that bring is an abundance of natural light. The Hawthorne kitchen with custom soft close cabinetry and plenty of counterspace overlooks the spacious, private, fully fenced manicured yard with plenty of gardens and perennials. There is even a separate entrance which leads to the lower kevel with recroom and bathroom. Other bonuses include new shingles (2025), R50 insulation, a double wide driveway for 4 vehicles and a deep garage with separate workshop in the back. Being centrally located close to many wonderful amenities, public schools and universities, makes this the perfect place to call home. (id:15069)
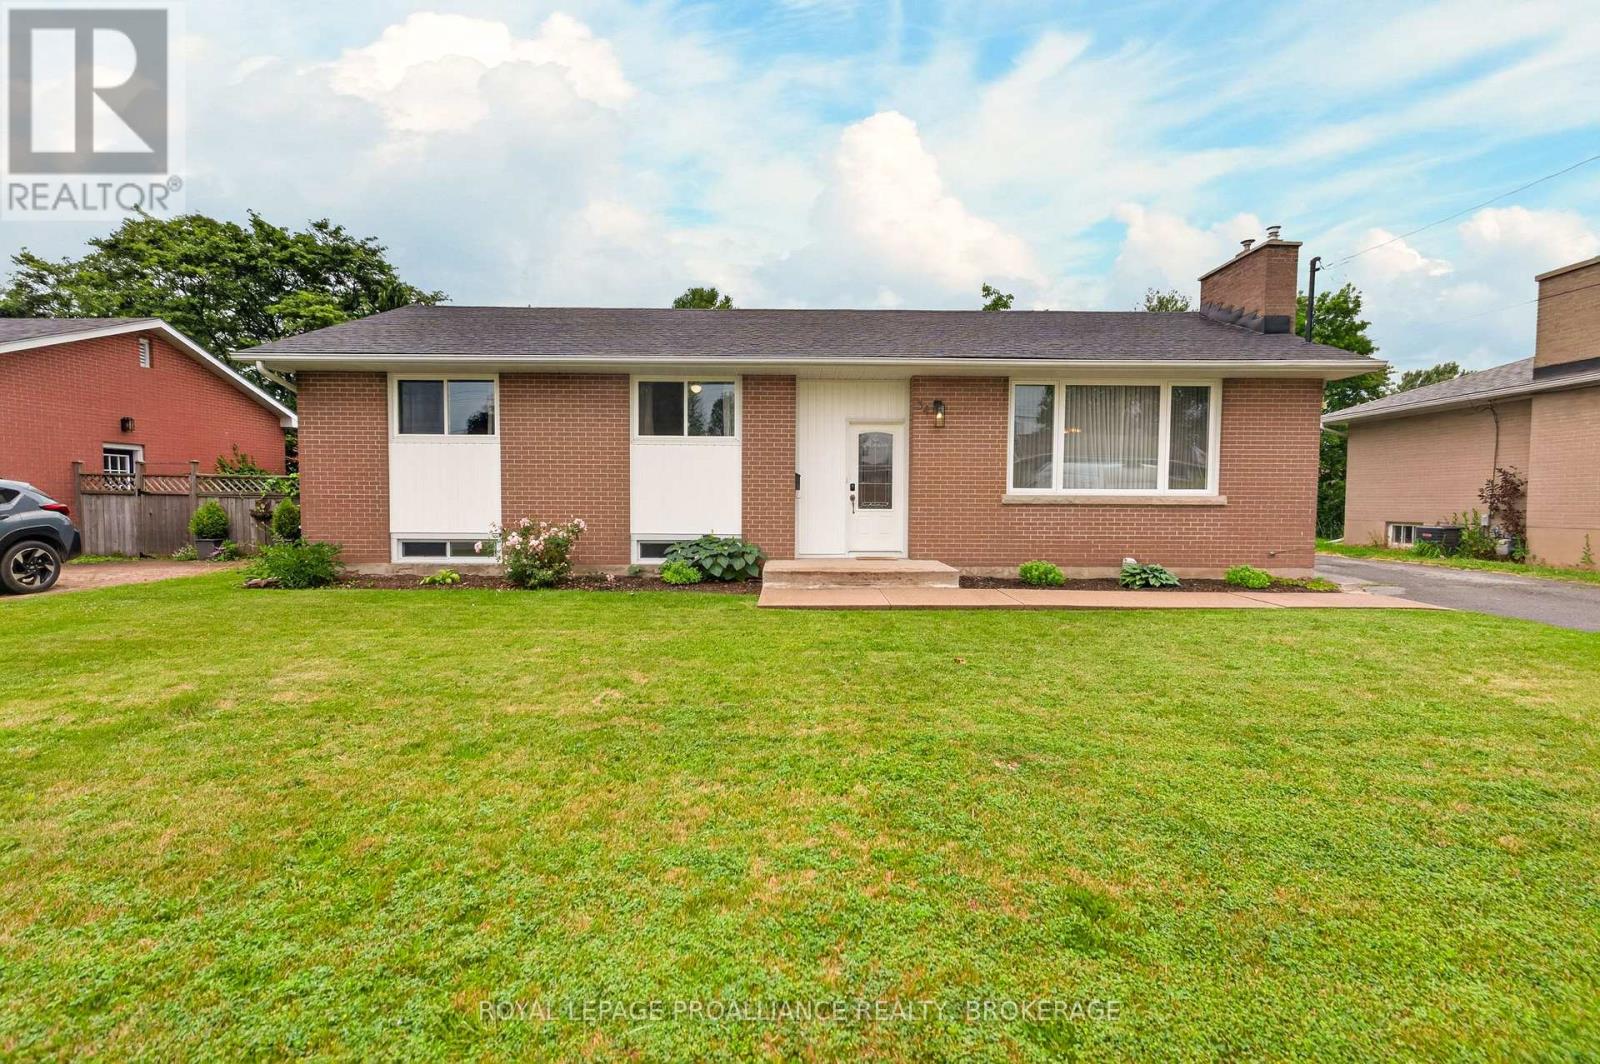
Welcome home to 34 Sherwood Avenue, a lovingly maintained one owner bungalow where pride of ownership is evident from the moment you arrive. Offering 3+1 bedrooms, 1.5 bathrooms, and 1,223 sqft on the main level, this home has been exceptionally well cared for and is ready for its next chapter. The updated kitchen offers the perfect blend of style and functionality, while the bright and inviting main floor provides comfortable living spaces. The lower level features a spacious recreation room, a fourth bedroom, and a generous utility room with laundry and plenty of storage space. Step outside to enjoy the large covered deck and spacious, fully fenced lot, offering plenty of room for entertaining, relaxing, gardening, or watching children and pets play. Situated in a welcoming neighbourhood close to schools, parks, and everyday amenities, this home has been lovingly cared for and is ready to welcome its next owners. (id:15069)
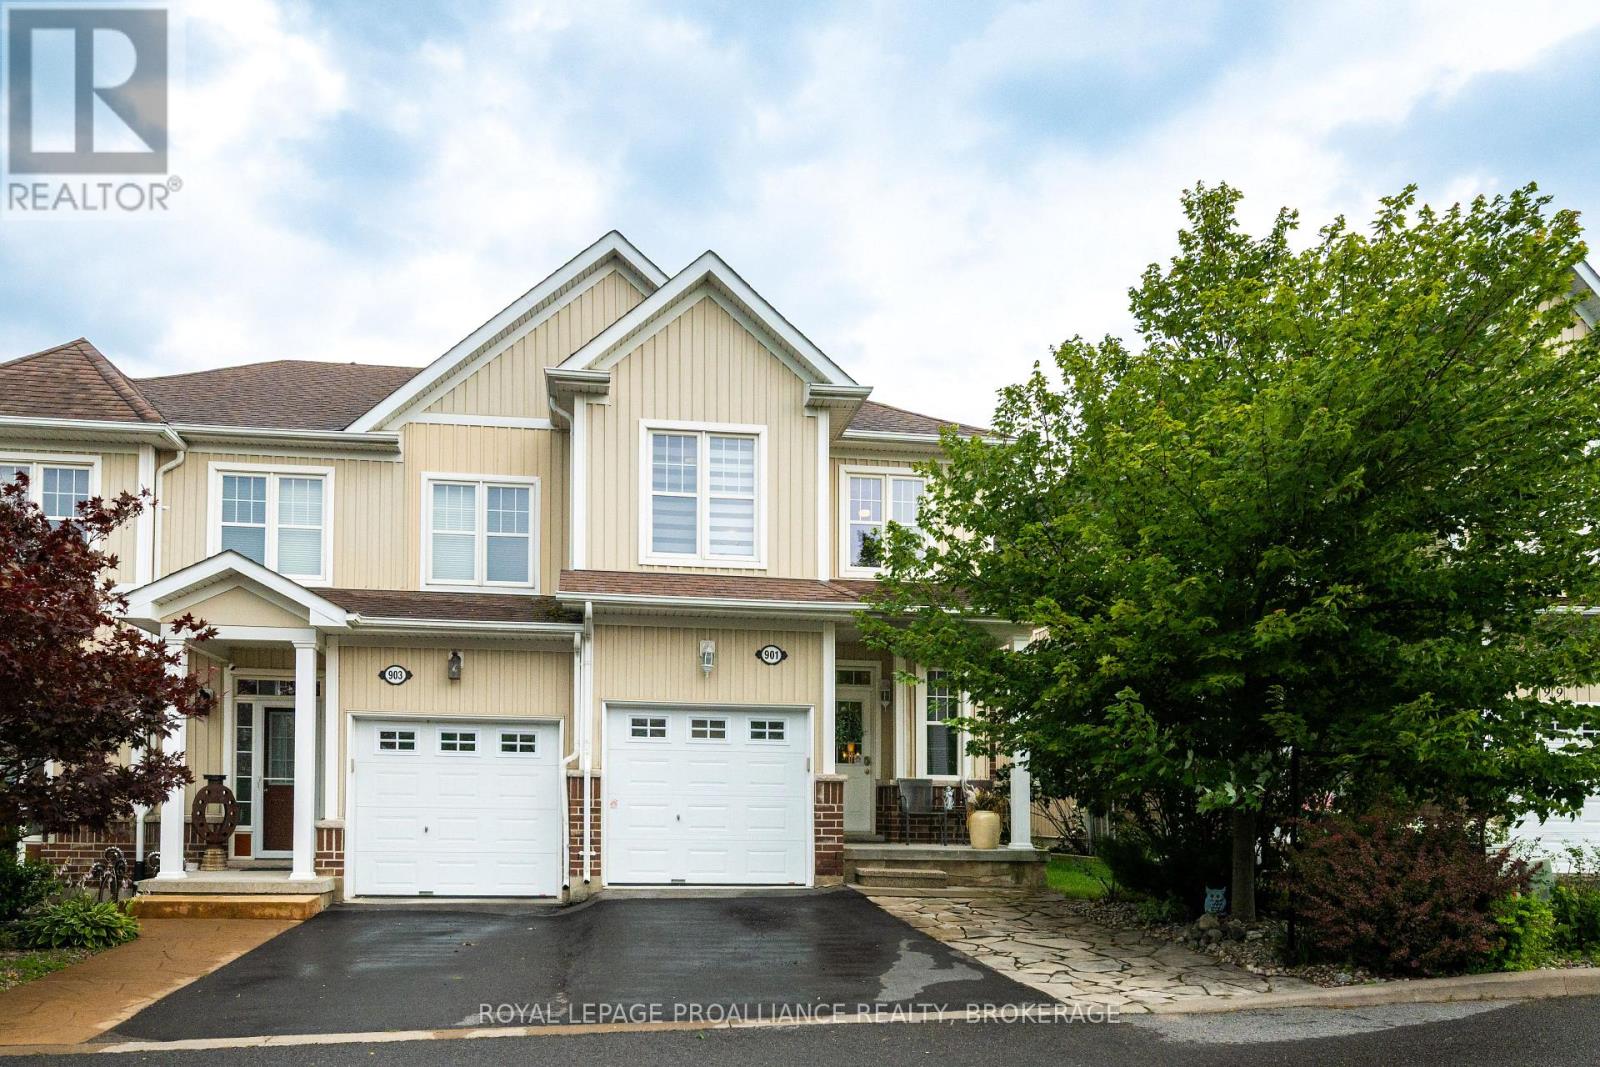
Welcome to this beautifully maintained end unit townhome in River Park, offering 3+1 bedrooms, 3.5 bathrooms & 1,703 sq ft above grade. From its spacious interior to its beautifully landscaped surroundings, this home offers an exceptional combination of space, versatility & a convenient location. Step inside to a welcoming foyer leading into a bright living room, beautiful dining area & well-appointed kitchen featuring stainless steel appliances, beautiful countertops, ample cabinetry & a sliding glass door leading to the rear deck. Outside, enjoy the beautifully landscaped backyard with mature trees & privacy fence, creating a wonderful space to relax or entertain. A convenient 2pc powder room & inside entry to the garage completes the main level. Upstairs, the spacious primary bedroom enjoys views of the Cataraqui River & Waaban Crossing while offering a walk-in closet & lovely 5pc ensuite with double sink & separate tub also sharing relaxing water views. Two additional bedrooms, a 4pc bathroom & second floor laundry complete the upper level. The finished basement extends the living space with a rec room with a wet bar, two additional bedrooms, a 3pc bathroom, utility room & storage, offering excellent flexibility for growing families, guests or future in law potential. This move in ready home is ideally located just a short drive from parks, schools, shopping, downtown Kingston & CFB ideal for professionals, families, or investors alike. (id:15069)
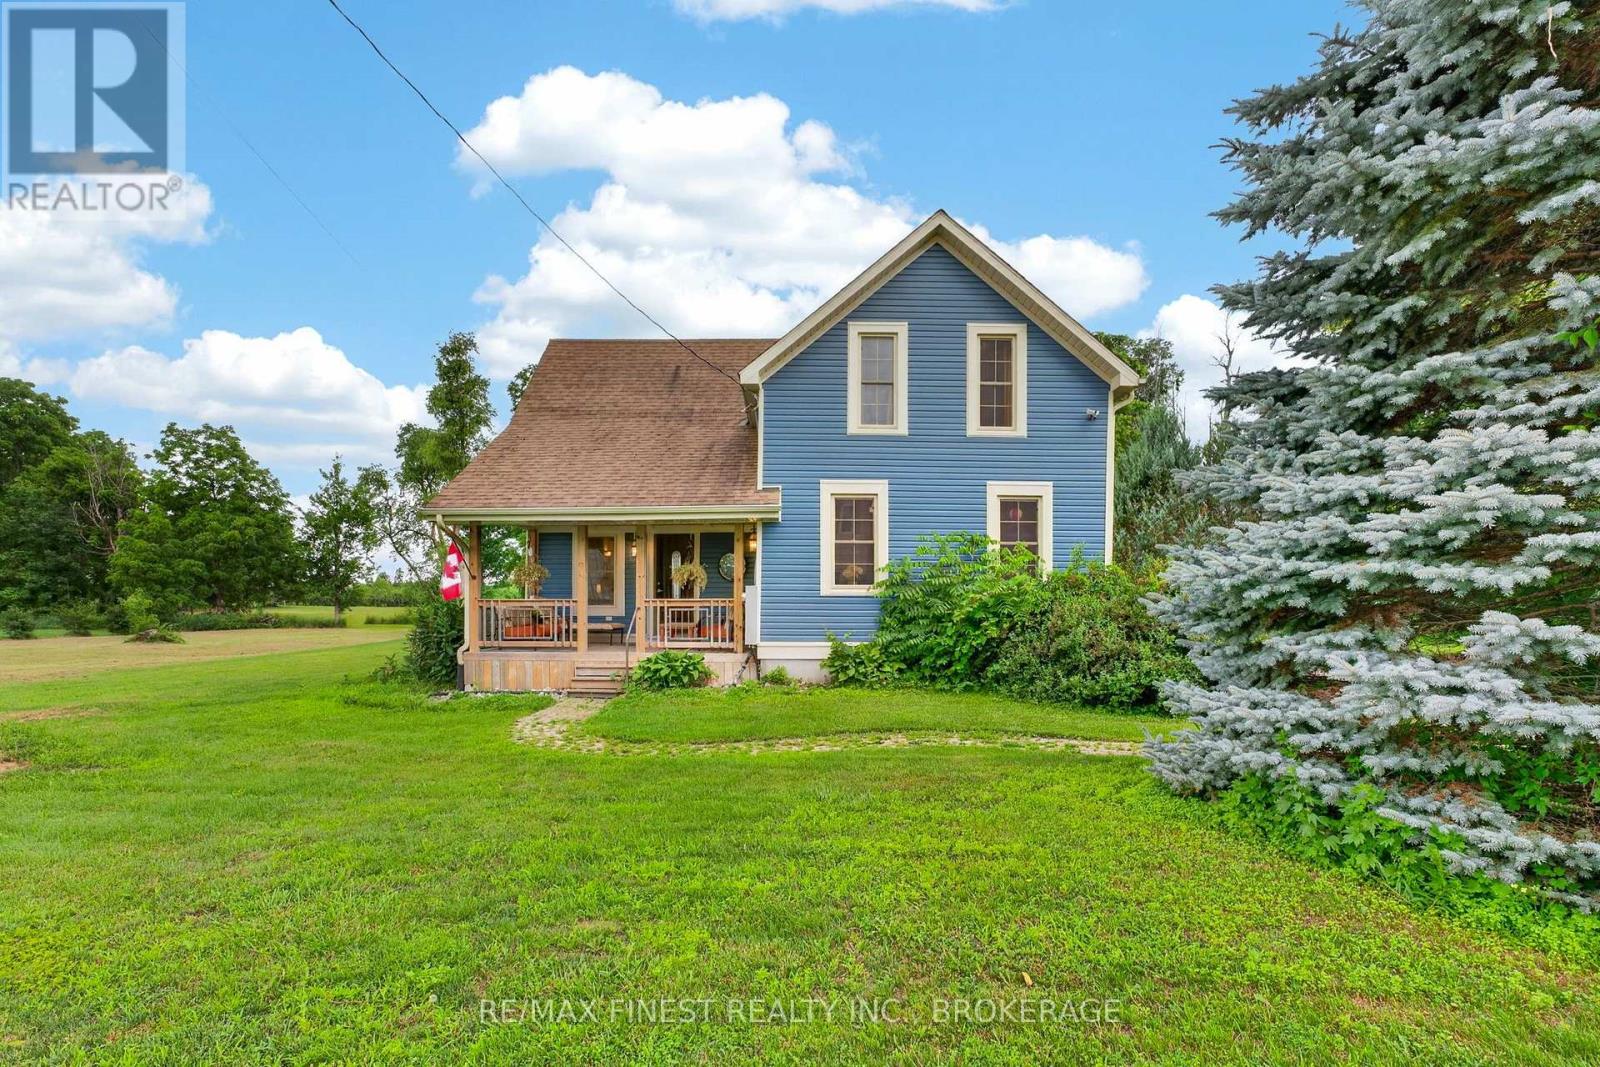
Some homes are renovated. Others are remembered. This is one you'll remember. Set on just over half an acre in the close-knit community of Easton's Corners, this beautifully maintained 3 bedroom, 2 bathroom home offers timeless character, thoughtful updates, and the kind of lifestyle that's becoming increasingly hard to find. The covered front porch, finished with wood ceiling, is more than just a beautiful feature; it's where mornings begin with a coffee, evenings end with good conversation, and summer thunderstorms become something to sit back and enjoy. Inside, you'll find a home that has been lovingly cared for while preserving the warmth, craftsmanship, and character that make older homes so special. Step outside to a spacious backyard where a deck surrounds the hot tub, creating the perfect place to unwind while taking in peaceful countryside views. With plenty of room to garden, play, or simply enjoy the outdoors, there's space here to make the property your own. The detached garage is ready for whatever your hobbies demand. Whether you're a mechanic, woodworker, DIY enthusiast, or simply need extra storage for tools and recreational toys, you'll appreciate the flexibility and workspace it provides. Life here extends well beyond the property. Just a short walk away, the community park brings neighbours together with tennis and pickleball courts, a baseball diamond, pavilion, and a Quonset hut that's transformed into a skating rink each winter. It's the kind of community where neighbours know each other, kids still ride their bikes to the park, and home feels like more than just an address. With extensive mechanical upgrades already completed, you can spend less time worrying about projects and more time enjoying everything this home and community have to offer. (id:15069)
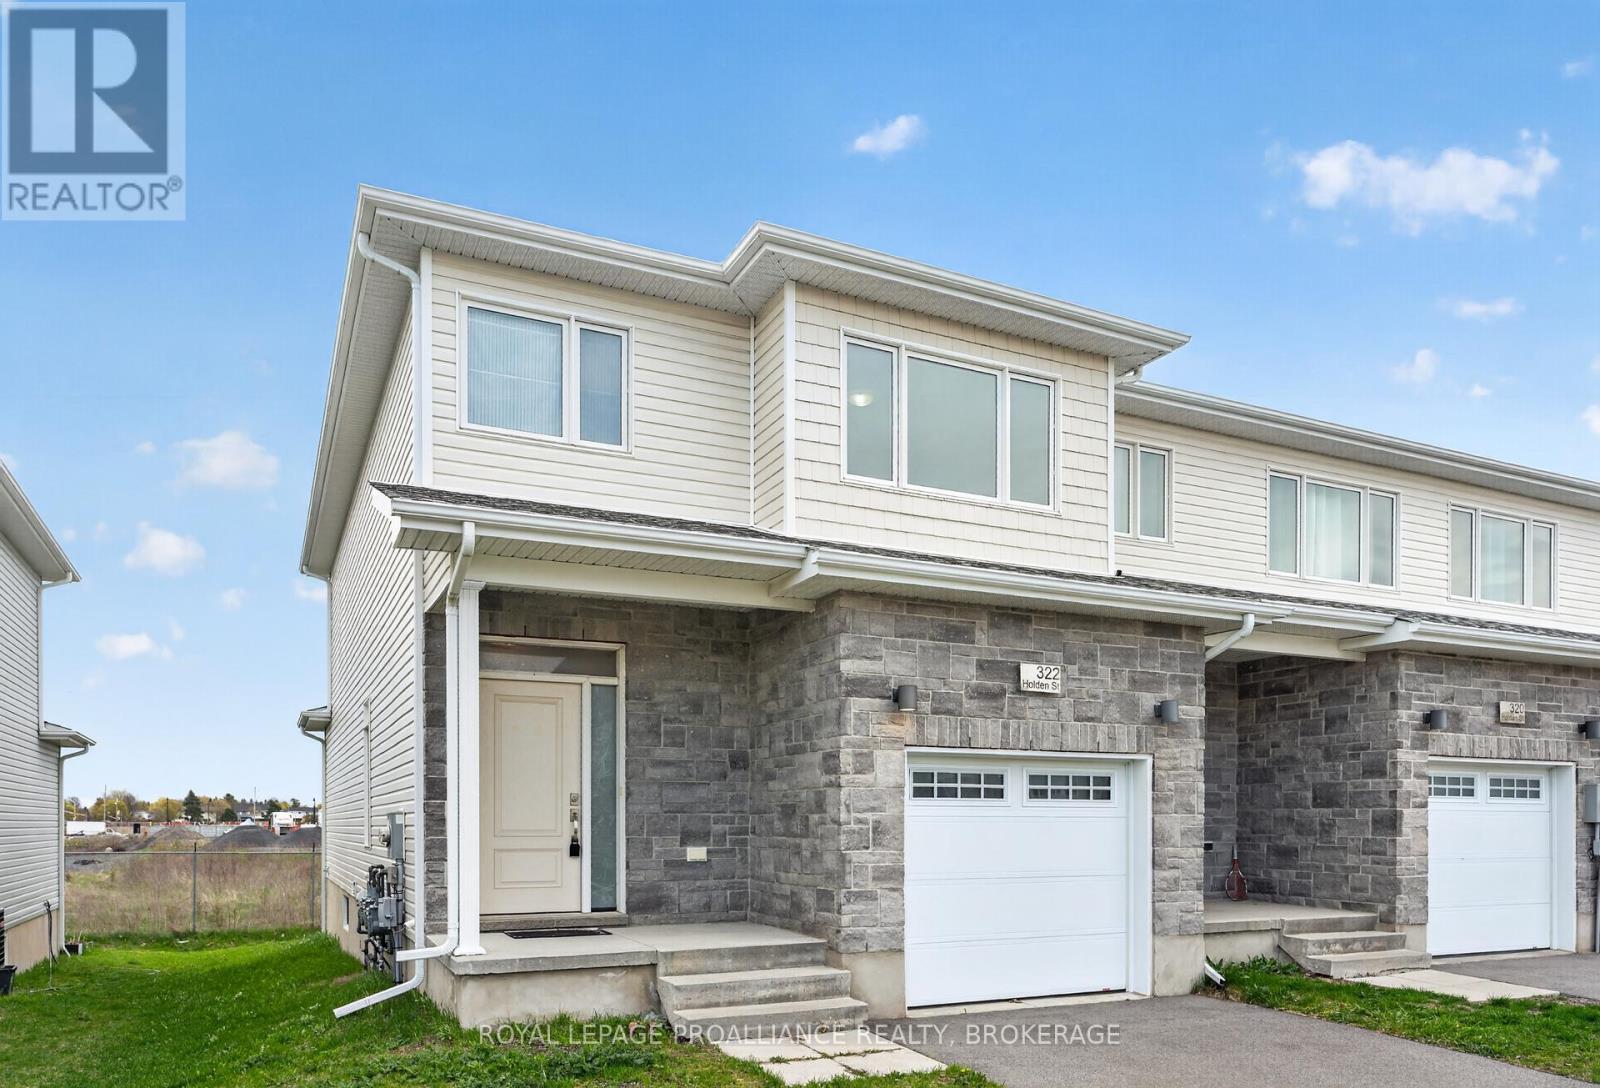
Welcome to 322 Holden Street! Located in the highly sought after Woodhaven community in Kingston's desirable west end. Offering 3 bedrooms, 2.5 bathrooms, and a functional family friendly layout, this well maintained home combines comfort, convenience, and future potential in one of the city's most popular neighbourhoods. Step inside to a bright and inviting main level featuring spacious principal rooms, large windows that flood the home with natural light, and a seamless layout designed for both everyday living and effortless entertaining. The kitchen offers ample cabinetry, walk-in pantry, generous prep space, and easy connection to the dining and living areas, creating a warm and practical hub for family life and hosting guests alike. Upstairs, you'll find three generously sized bedrooms including a spacious primary retreat complete with a walk-in closet and private ensuite bath. Two additional bedrooms provide flexibility for growing families, guest accommodations, or the perfect work from home office setup. The unspoiled lower level presents an exceptional opportunity for future development and added living space. With plenty of room to customize, the basement could easily accommodate a spacious rec room, home gym, additional bedroom, media room, children's play area, or even a secondary workspace depending on your needs. Whether you're looking to expand your family living space now or add value over time, the possibilities are endless. Outside, enjoy a low maintenance property situated in a vibrant, family oriented community known for its parks, walking trails, schools, and convenient access to everyday amenities. Ideally located just minutes from Costco, restaurants, shopping, Highway 401, and Kingston's growing west end conveniences, this home offers an outstanding lifestyle opportunity for first time buyers, growing families, or investors seeking long term value in a prime location. (id:15069)
Tucked away in Kingston's highly sought-after west end, this beautifully maintained all-brick bungalow offers the perfect combination of privacy, space, and convenience. Backing onto peaceful green space with no rear neighbours, this is the kind of setting buyers wait for. Featuring 2+1 bedrooms, 2 full bathrooms, and a fully finished walkout basement, this home offers a flexible layout that's ideal for families, professionals, empty nesters, or multi-generational living. From the moment you step inside, you'll appreciate the bright, welcoming atmosphere, spacious principal rooms, and abundance of natural light that make this home feel warm and inviting.The main level is designed for easy everyday living, while the finished walkout lower level provides incredible additional space with a large recreation room, third bedroom, full bathroom, and direct access to the backyard-perfect for guests, teenagers, a home office, or an in-law setup. Step outside and discover your own private retreat. Whether you're enjoying your morning coffee on the deck, entertaining friends, or simply taking in the peaceful views, the backyard's open green space creates a sense of privacy that's hard to find in the city.Located just minutes from excellent schools, parks, walking trails, shopping, restaurants, transit, and every west-end amenity, you'll enjoy the perfect balance of nature and convenience.Walkout bungalows backing onto green space are a rare offering in this neighbourhood. Move-in ready and offering exceptional value in one of Kingston's most desirable locations, this is a home you'll want to experience in person before it's gone. (id:15069)
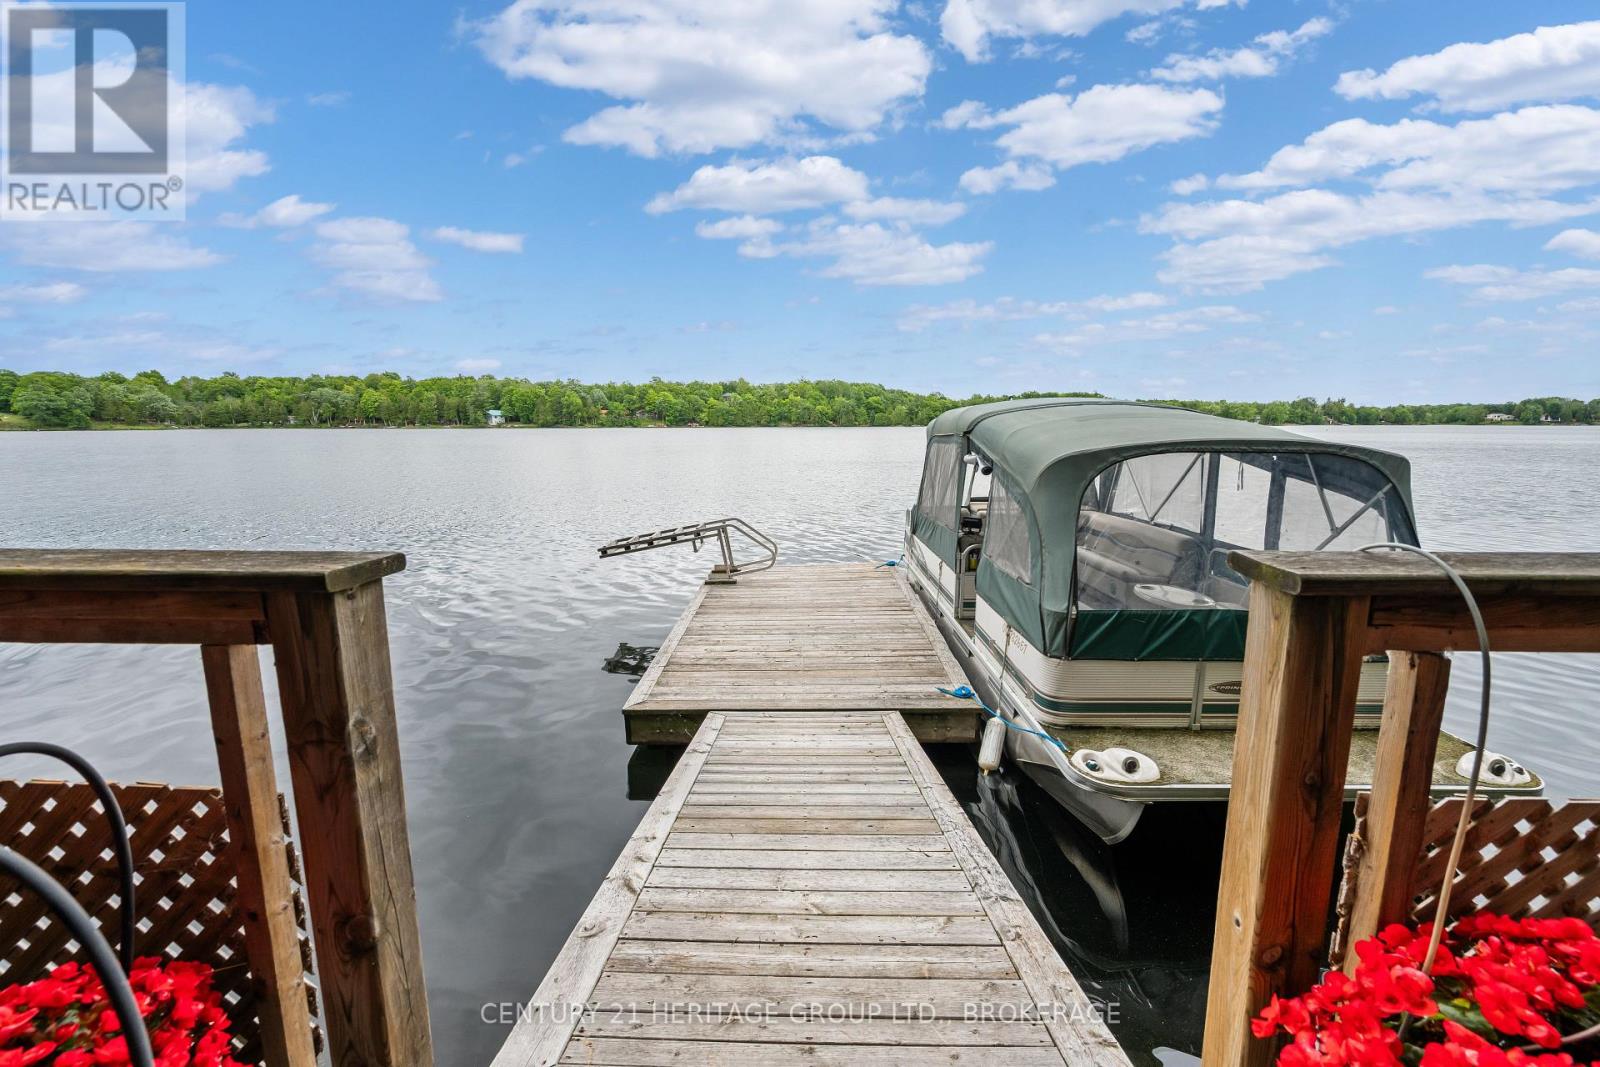
Experience the perfect blend of small-town comfort and lakefront luxury at this expansive home on Verona Lake (Rock Lake). Ideally situated on a municipal road, this exceptional property offers year-round enjoyment with 296 feet of clean, private waterfront and a spectacular indoor pool, giving the home a true four-season resort like feel. Step inside to discover an open, light-filled design with vaulted ceilings, gleaming hardwood floors, and an impressive two-sided brick fireplace anchoring both the cozy sitting area and the inviting dining room. Multiple skylights and large patio doors bathe the home in natural light while offering scenic lake views. The bright kitchen boasts abundant counter space and storage, with a large island great for both a prep area or gathering. Off of the kitchen is formal dining room which is ideal for hosting family and friends. The indoor pool area, accessible from several rooms including the primary suite, features soaring ceilings, expansive windows, and tranquil views of the lake. With a depth ranging from three to five feet, it's perfect for relaxation, fitness, or fun-no matter the weather. The main level also features three bathrooms and four bedrooms, while the lower level includes two additional bedrooms, a bathroom, and a kitchen. This is an ideal setup for multigenerational living, guests, or potentially vacation rental income potential. Outside, a lit walkway leads to your private dock, where serene south-eastern views invite morning coffees and sunset reflections. Whether you're entertaining by the water, swimming indoors, or simply soaking in the peace of lakeside living, this property delivers an unmatched lifestyle for every season. (id:15069)
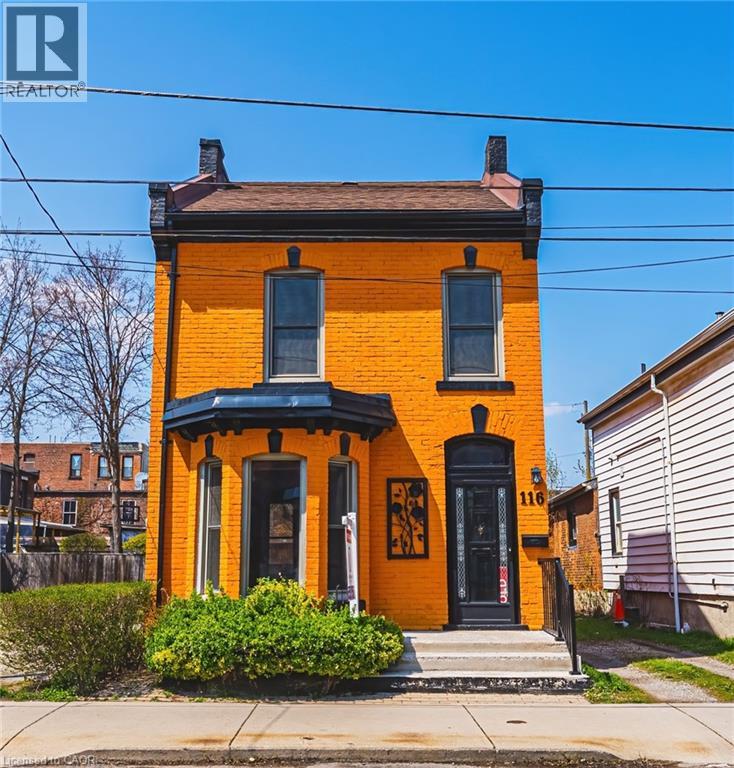
Solid, well-built, century home in a fantastic location, only steps to Augusta, trendy Corktown, and many top-rated restaurants. Property features large main floor living spaces, 3 bedrooms, 1 bath and a high & dry basement. Don't miss the chance to live in one of Hamilton's most walkable and vibrant neighbourhoods! (id:15069)
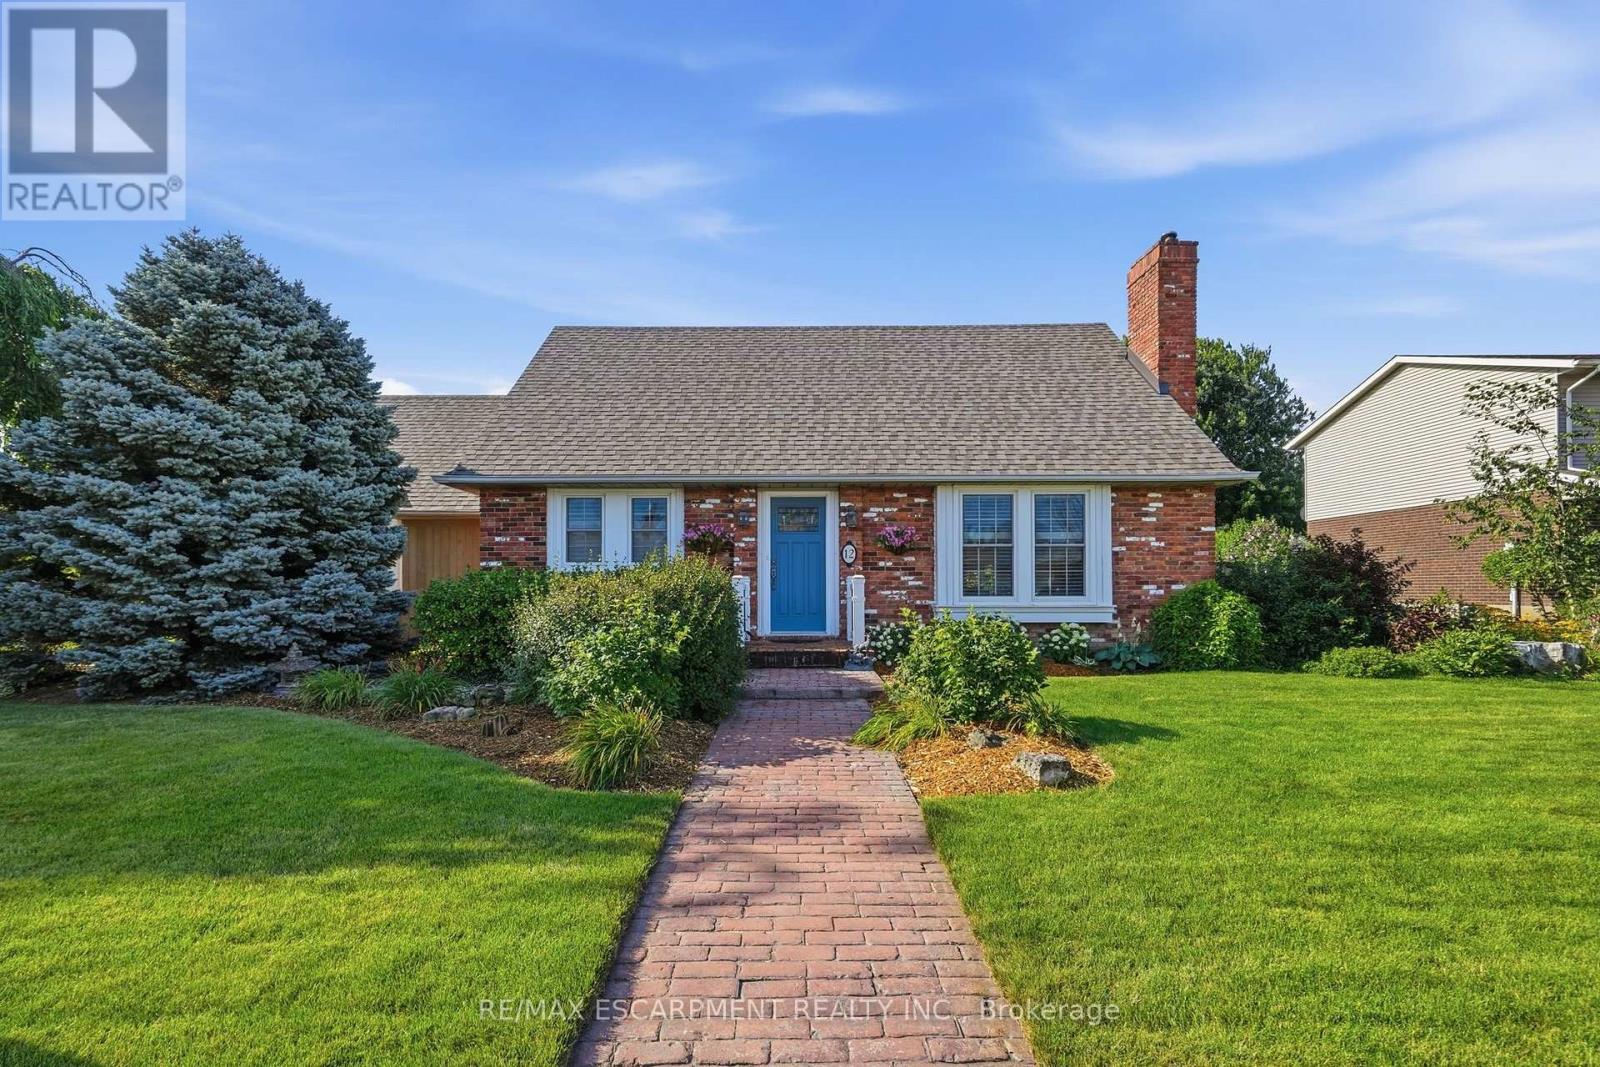
Welcome to 12 Huntington Lane, a beautifully maintained detached home nestled in the sought-after Grapeview neighbourhood of St. Catharines. Offering over 2,200 sq. ft. of finished living space, this 3+1 bedroom, 2-bathroom home combines warmth, comfort, and functionality for the whole family. The inviting main floor features a bright living room with a charming wood-burning fireplace, an updated kitchen with granite countertops, stainless steel appliances, and ample cabinetry, plus a spacious dining area with skylight and walkout to the expansive backyard deck-perfect for entertaining. Upstairs, you'll find three generous bedrooms and a beautifully appointed 4-piece bathroom. The fully finished basement provides exceptional additional living space with a cozy gas fireplace, a fourth bedroom, recreation and family rooms, and a rough-in for a future bathroom in the back room, offering excellent potential for added value. Outside, enjoy a private, landscaped backyard complete with a deck and an irrigation system to keep the lawn and gardens looking their best. Located on a quiet, family-friendly street close to parks, schools, shopping, and highway access, this is a wonderful opportunity to call one of St. Catharines' most desirable neighbourhoods home. (id:15069)
Discover an exceptional bungalow living in the heart of Waterdown, a community known for its charming downtown, parks, scenic trails, and outstanding family-friendly lifestyle. Offering 4 bedrooms, 3 bathrooms, and approximately 3,583 sq ft of finished living space, this beautifully updated home blends timeless design with sophisticated modern finishes. Set on a spectacular property, the private backyard retreat features a tranquil pond, greenhouse, mature landscaping, and expansive outdoor living spaces for relaxing and entertaining. A welcoming foyer opens into an impressive great room, where expansive windows overlook the backyard and a gas fireplace creates a warm focal point. Seamlessly connected to the updated eat-in kitchen, this inviting space is ideal for everyday living and entertaining. The kitchen features abundant cabinetry, a centre island, generous prep space, and a walkout to the side yard. A dedicated home office provides excellent flexibility for today's lifestyle. The spacious primary retreat offers a walk-in closet and beautifully renovated 4pc ensuite with a glass-enclosed shower. an additional bedroom, a 4pc bathroom, and convenient main floor laundry complete the level. The fully finished walkout lower level extends the living space with a spacious recreation room centered around a second fireplace, wet bar, two additional bedrooms, full bathroom, and exceptional storage. A full-size walkout provides direct access to the lower backyard, making this level ideal for guests, recreation, hobbies, or multi-generational living. Step outside and experience a backyard unlike any other. The peaceful pond, greenhouse, mature gardens, and generous outdoor living areas create a private setting to enjoy year-round. Beautifully updated with a sophisticated contemporary aesthetic, exceptional living spaces, and an extraordinary backyard retreat, this remarkable bungalow offers a rare opportunity to enjoy one of Waterdown's most sought-after settings. (id:15069)
Once in a while, a property comes along that is truly one-of-a-kind-and 177 Piper Street is just that. Nestled on a private 0.95-acre lot, this charming century home (built in 1878) is perched along the banks of the Nith River, where you can canoe right from your own backyard thanks to brand-new stairs leading down to the water's edge. This 3-bedroom, 3-bath residence blends historic character with modern comfort and has been lovingly maintained throughout. Inside, spacious principal rooms include a formal dining room with garden doors that open onto a deck with sleek glass railings-an ideal spot for entertaining or taking in the serene river views. The bright kitchen features abundant cabinetry, a centre island, Corian countertops, and hardwood flooring that flows seamlessly into the dining area. The main floor offers two bedrooms and two bathrooms, including one with a corner soaker tub and skylight, as well as a warm and inviting family room highlighted by a vaulted ceiling and striking gas fireplace. Upstairs, the private primary bedroom retreat includes its own 2-piece ensuite. Outside, the detached 22' x 24' two-car garage provides excellent utility, while the property itself is surrounded by lush gardens, mature trees, and an abundance of wildlife. Whether it's paddling down the river, birdwatching, riverside relaxation, or paddling down the Nith, this home is a rare opportunity to enjoy nature and history in one of Ayr's most desirable locations. (id:15069)
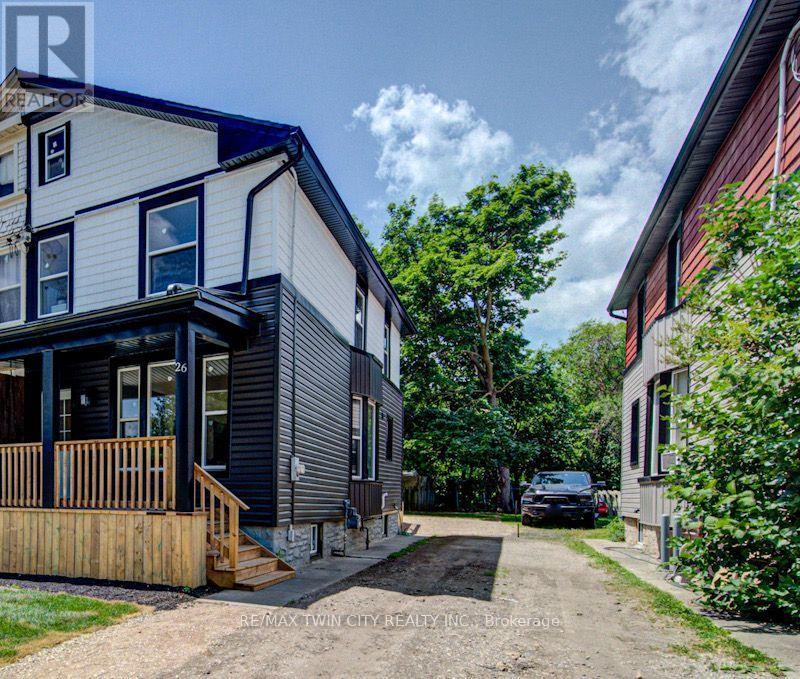
Welcome to 26 Richardson St, Cambridge. This fully renovated home is perfectly situated in the heart of West Galt, just steps from the vibrant Gaslight District, where you can enjoy walking to new restaurants or taking a relaxing stroll along the Grand River. Everything in the home has been redone and updated, offering a truly move in ready experience. The main floor features high ceilings, a bright open concept living and dining area, a convenient two piece bathroom, and a brand new kitchen with new appliances, while a second rear entrance leads to a deck and fully fenced backyard. The second floor offers three well sized bedrooms and two three piece bathrooms, including a primary bedroom with its own ensuite. The open concept basement provides additional living space along with a separate storage room and laundry. With its prime location and modern finishes, this home is ideal for first time buyers or anyone seeking a walkable lifestyle. Schedule your showing today. (id:15069)
Beautiful and sunfilled detached home in the Elmira's desirable Country Club Estates community. 3 bed 3 bath home features 2,171 square feet of living space and is located near the end of a quiet street with no houses behind. A large open concept main floor featuring 9 foot ceilings make this space feel absolutely massive! Granite countertops, Stainless steel appliances with tons of upgrades. A powder room and laundry/mud room are also on this floor, nicely tucked away behind the garage. Upstairs highlights a master bedroom with a luxurious ensuite and a walk in closet as well as 2 additional good sized bedrooms with large closets, but perhaps the crown jewel of this level is the additional family room! This area could also easily be converted to a large 4th bedroom if you prefer. With all of this space, there really isn't a need to finish the basement but if you do, your options are endless and the best ideas will come to life as you imagine your new space boasting 9 foot ceilings and large windows allowing all the natural light you could ever ask for. There is also a rough in for a 3 pc. bath down here. Location close to all amenities and a short drive to waterloo. (id:15069)
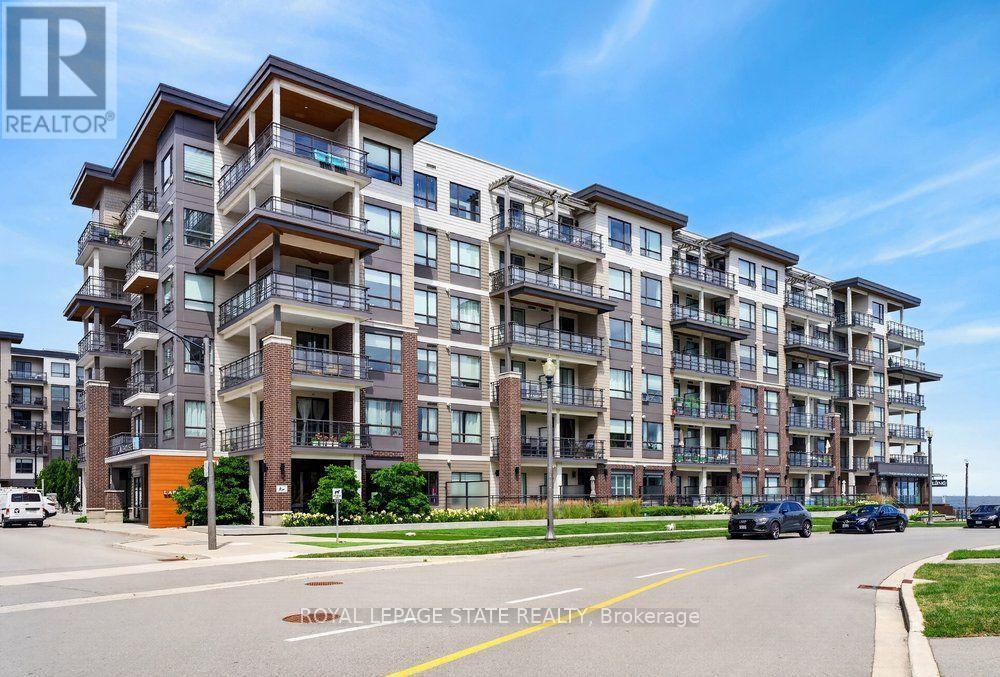
Welcome to Suite 306 at 10 Esplanade Lane, where modern waterfront living meets the vibrant lifestyle of Grimsby-on-the-Lake. This beautifully appointed 1-bedroom condo offers breathtaking lake and sunrise views from your private balcony, creating the perfect setting to enjoy your morning coffee or unwind at the end of the day. Inside, you'll find a bright, open-concept layout with contemporary finishes, in-suite laundry, and a spacious bedroom overlooking Lake Ontario for a truly peaceful retreat. The unit also includes underground parking and a convenient storage locker. Residents enjoy outstanding building amenities including an outdoor pool, fitness centre, party room, and pet washing station. Ideally located just minutes from the QEW, Costco, shopping, restaurants, downtown Grimsby, parks, schools, and the waterfront trail, this is an exceptional opportunity to enjoy carefree lakeside living in one of Niagara's most sought-after communities. (id:15069)