
1569 Leigh's Bay Rd Sault Ste. Marie, Ontario P6A 5K9

3 Bedroom
1 Bathroom
1,200 sqft
Bungalow
Boiler
$359,900
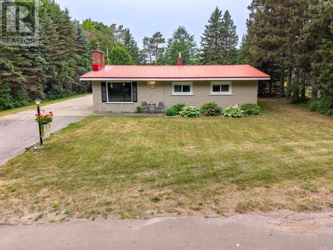
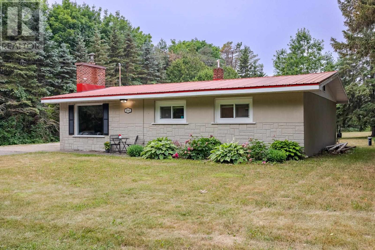
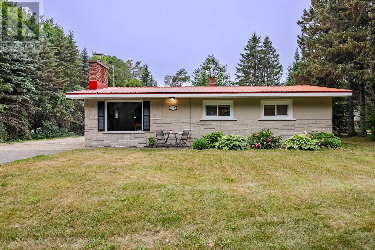
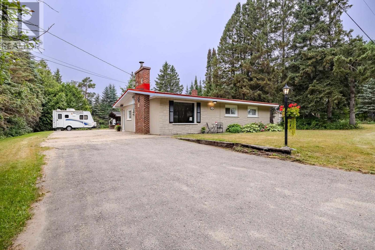
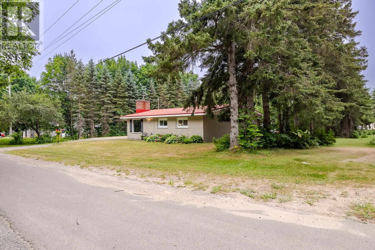
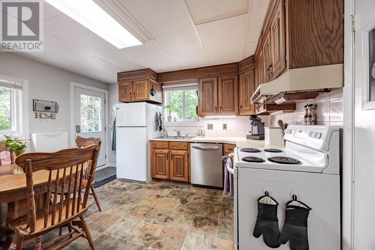
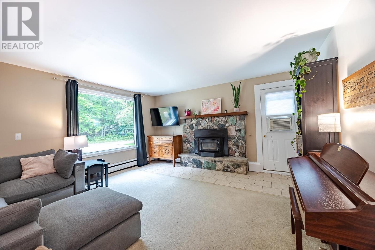
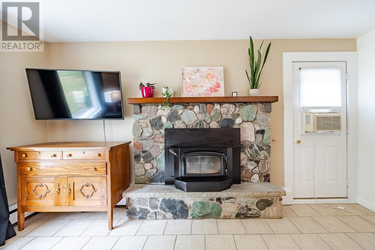
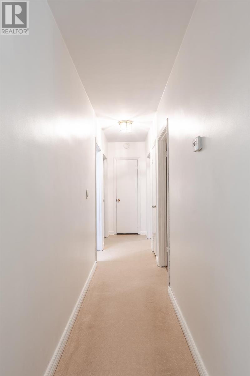
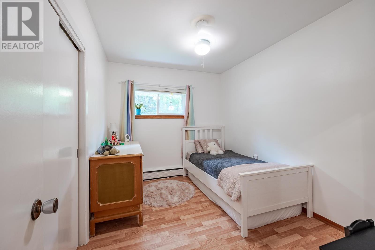
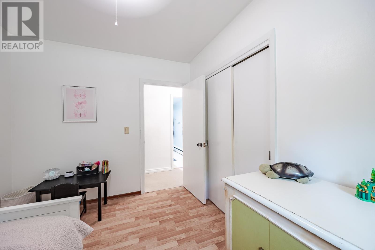
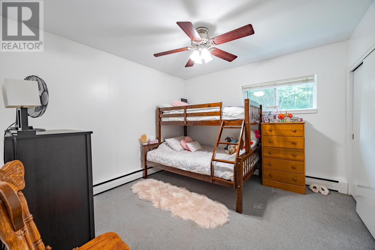
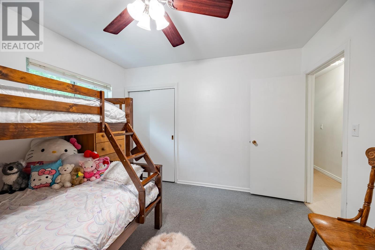
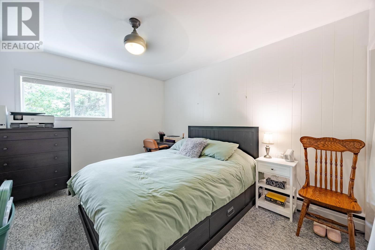
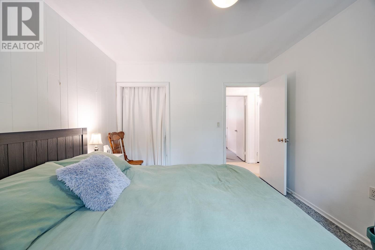
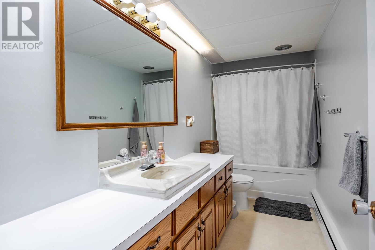
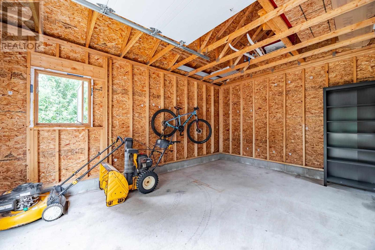
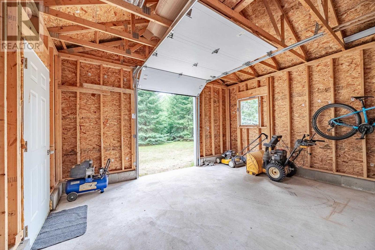
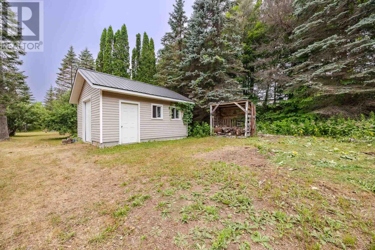
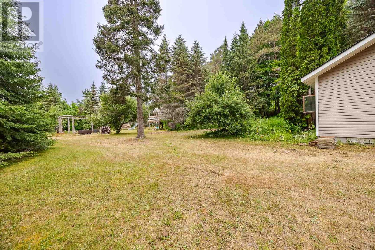
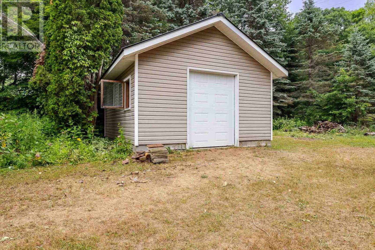
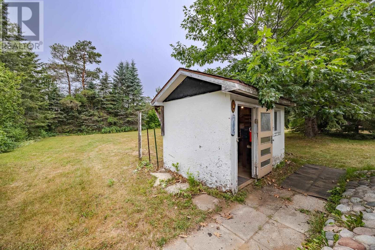
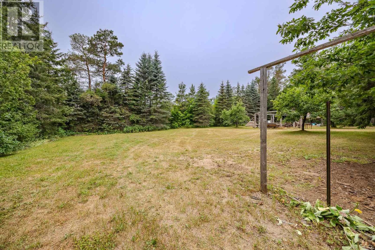
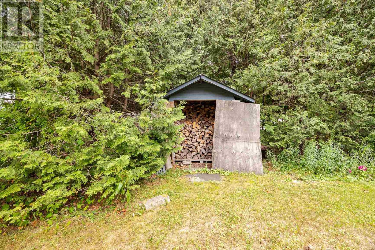
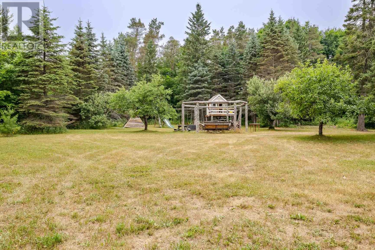
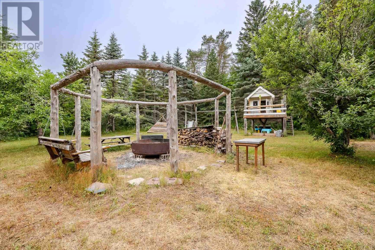
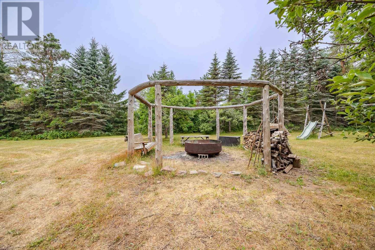
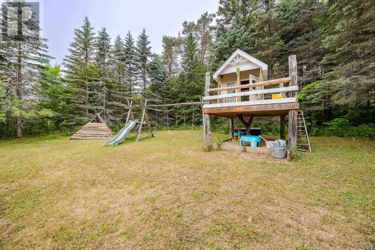
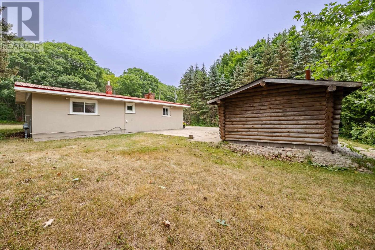
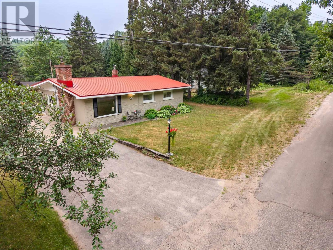
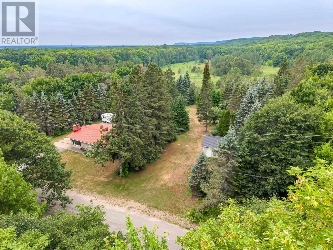
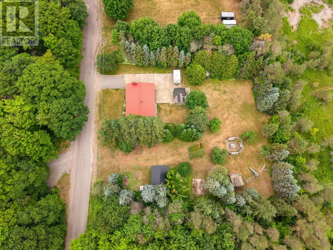
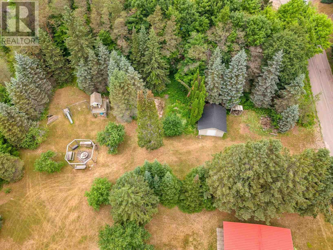
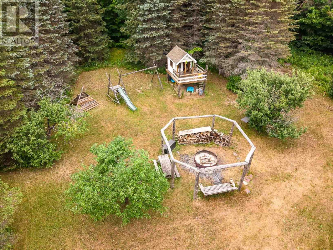
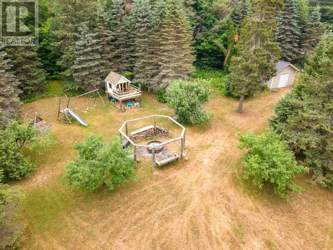
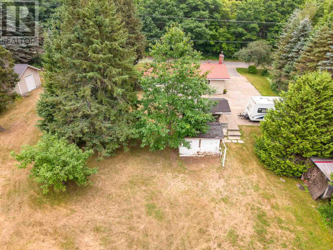
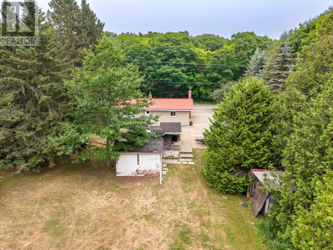
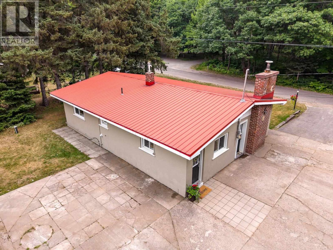
Country living at its finest! This home offers all the comforts of living close the city but a with a quieter location and lifestyle. This 3 bedroom slab on grade constructed bungalow offers one level living perfect for those starting out or slowing down. This home boasts solid construction and economical gas hot water heating system which doubles as a hot water on demand system, metal roof in2004, a new well in 2014. Freshly painted and ready for you to add your own touch and decor. The outdoor space is where this house shines. Plenty of property to enjoy sitting on a 200 by 195 irregularly shaped lot, this is just enough to get that country feel but not so much that you need to spend all day maintaining it. Great storage areas with a large storage shed, a cut log cabin style storage shed, an awesome fire pit gathering space, and a beautiful tree house. There is so much to love in this wonderful home. (id:15069)
Property Details
| MLS® Number | SM261910 |
| Property Type | Single Family |
| Community Name | Sault Ste. Marie |
| Features | Paved Driveway |
| Storage Type | Storage Shed |
| Structure | Patio(s), Shed |
Building
| Bathroom Total | 1 |
| Bedrooms Above Ground | 3 |
| Bedrooms Total | 3 |
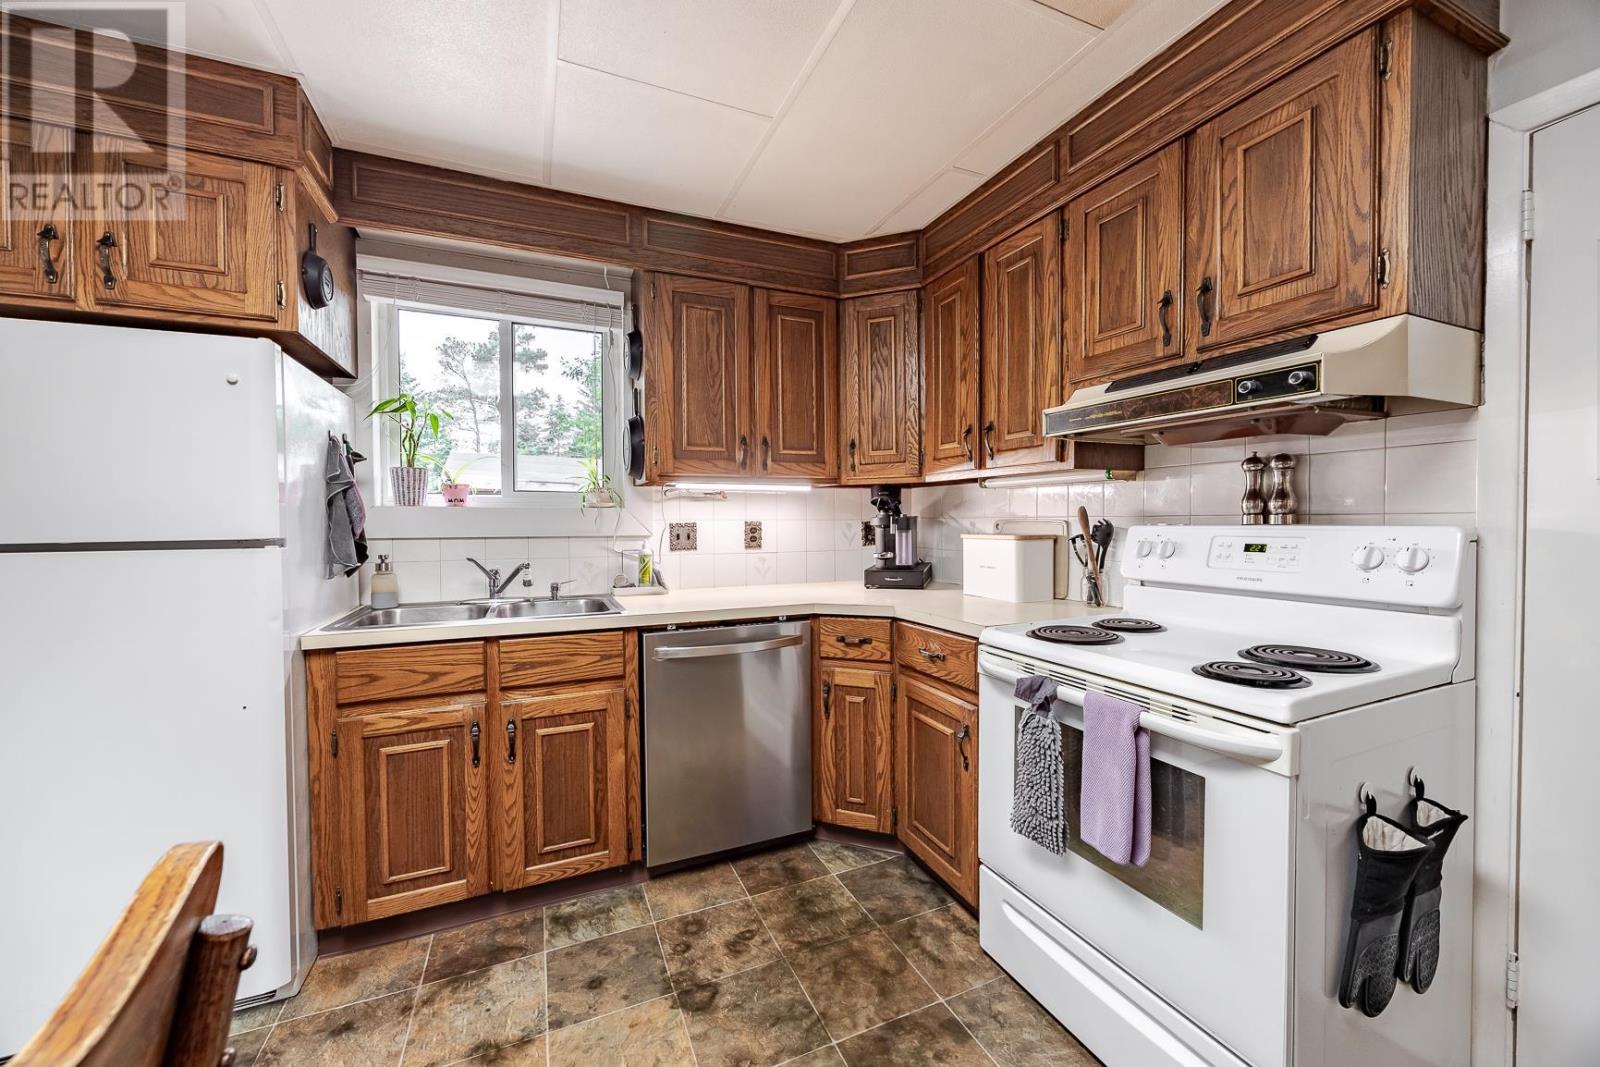
| Appliances | Hot Water Instant, Stove, Refrigerator |
| Architectural Style | Bungalow |
| Basement Type | None |
| Constructed Date | 1963 |
| Construction Style Attachment | Detached |
| Exterior Finish | Stucco |
| Heating Type | Boiler |
| Stories Total | 1 |
| Size Interior | 1,200 Sqft |
| Utility Water | Drilled Well |
Parking
| No Garage |
Land
| Acreage | No |
| Sewer | Septic System |
| Size Frontage | 200.0000 |
| Size Total Text | 1/2 - 1 Acre |
Rooms
| Level | Type | Length | Width | Dimensions |
|---|---|---|---|---|
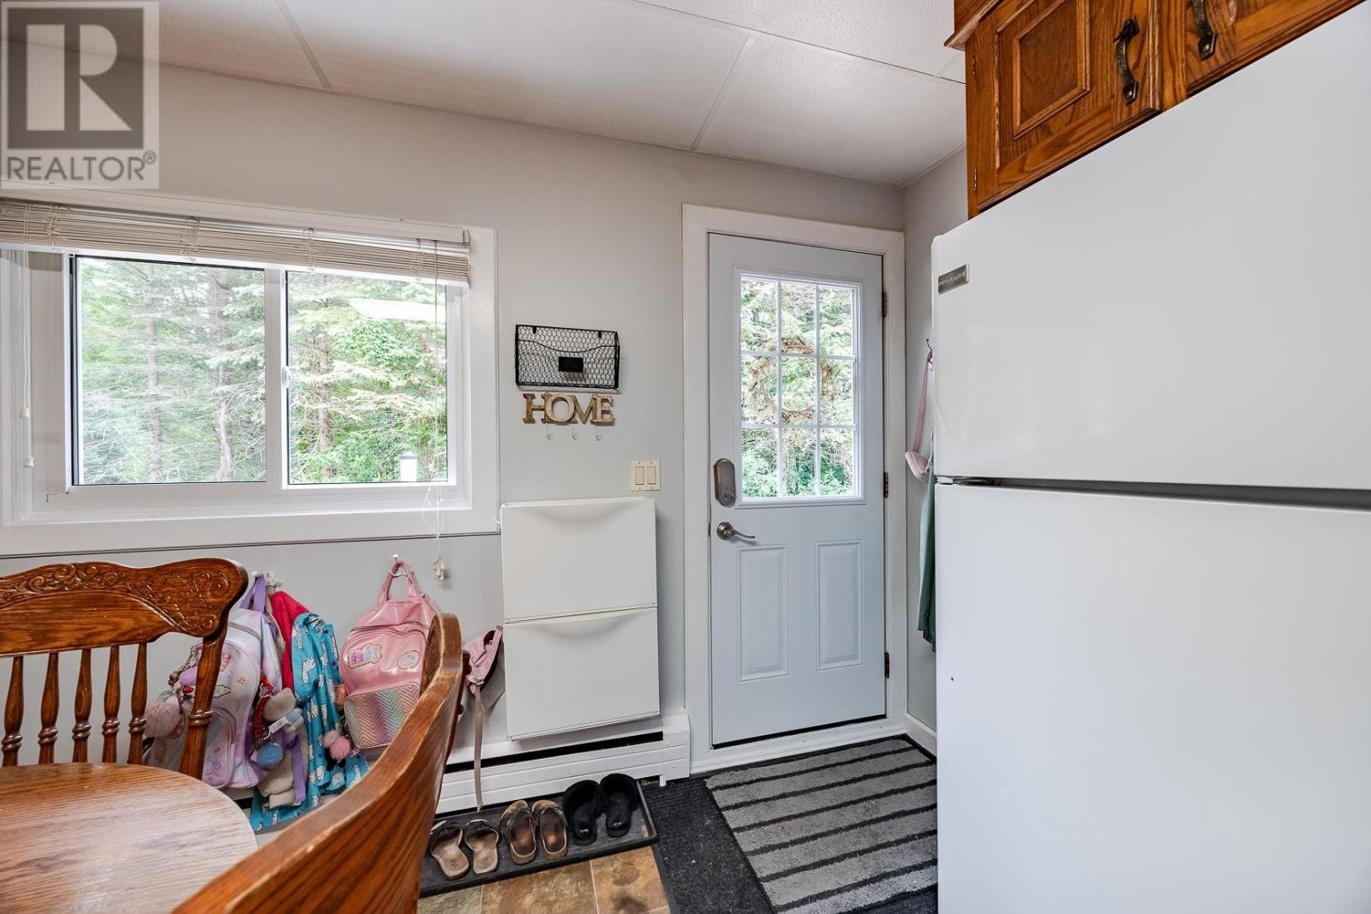
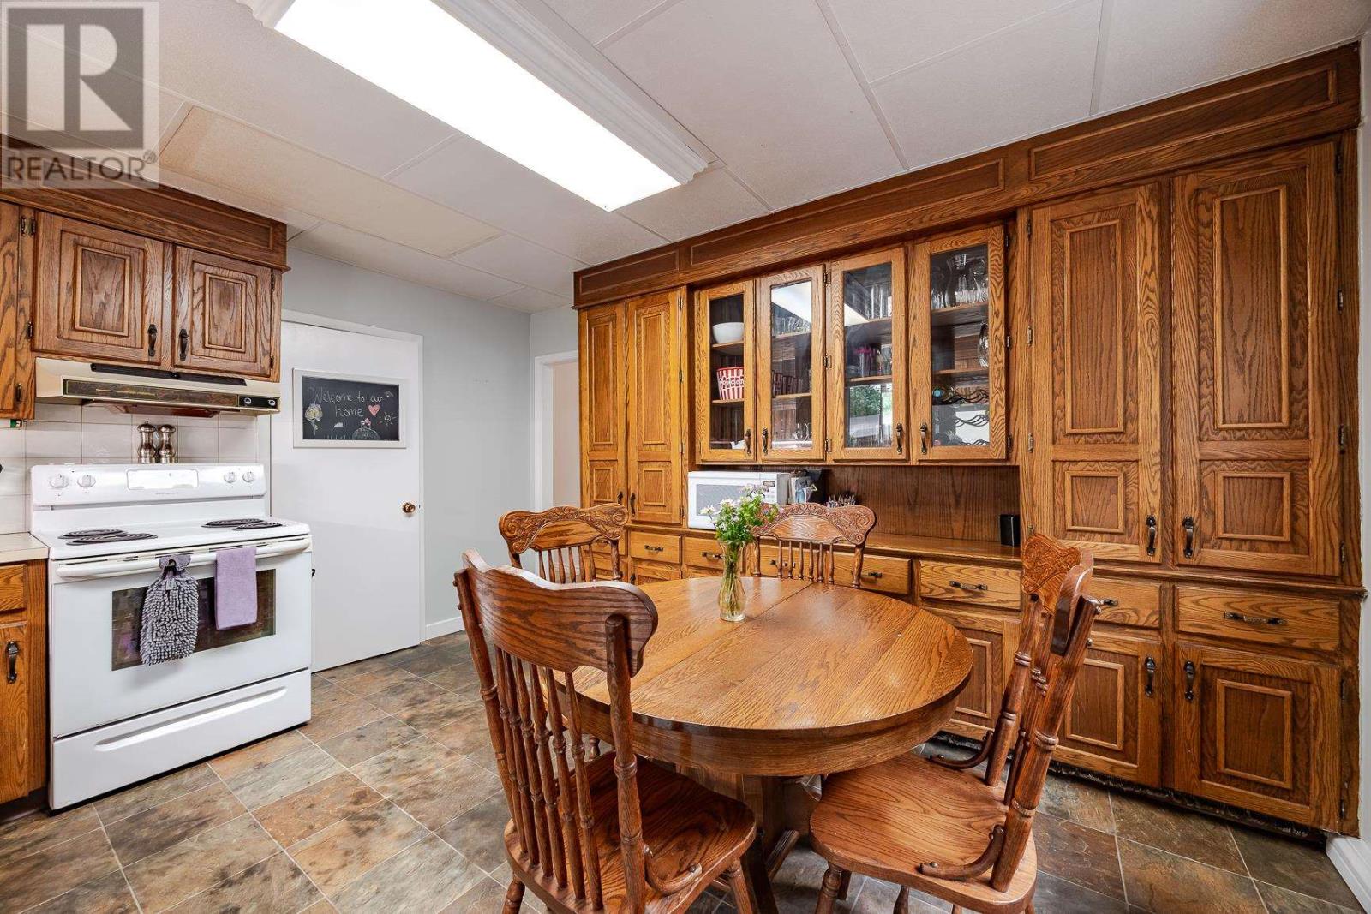
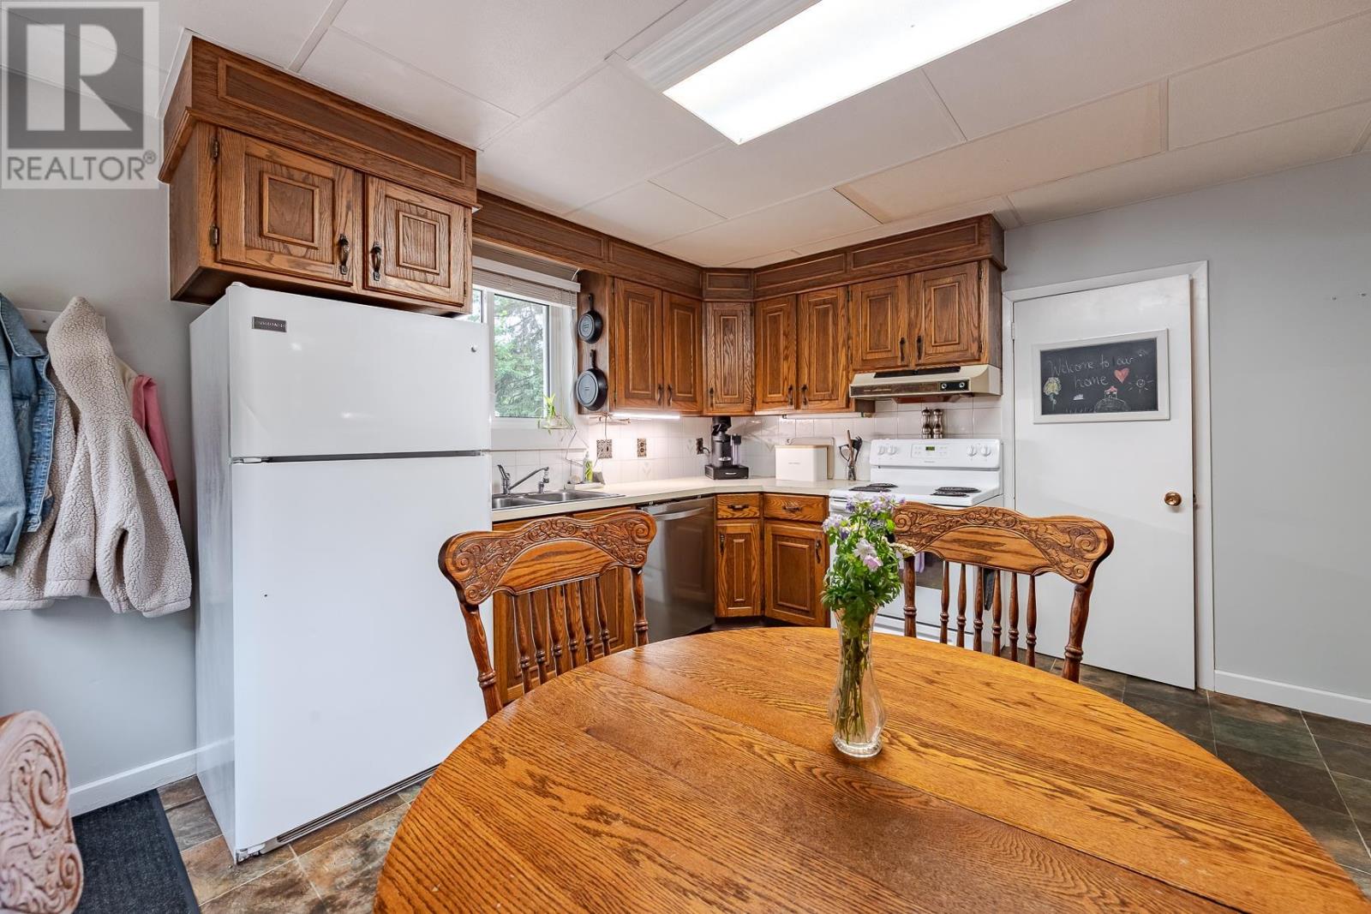
| Main Level | Kitchen | 12.7 x 14 | ||
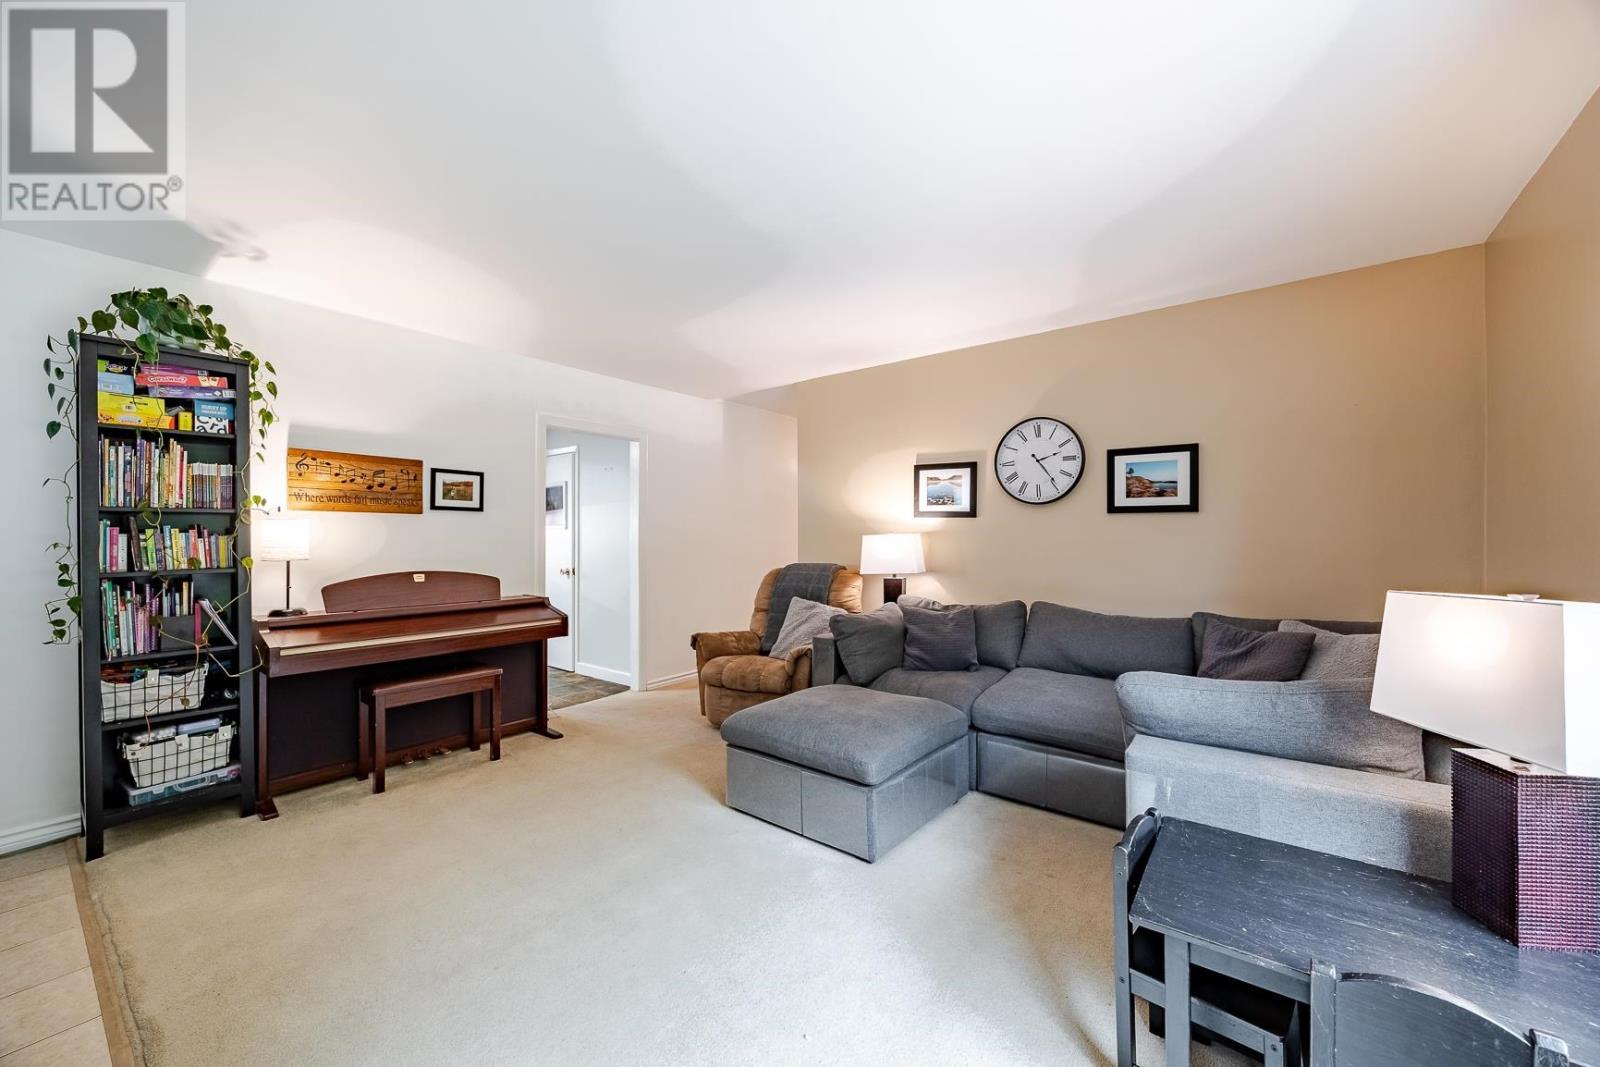
| Main Level | Living Room | 15.3 x 15 | ||
| Main Level | Primary Bedroom | 12.8 x 10.2 | ||
| Main Level | Bedroom | 10.9 x 11 | ||
| Main Level | Bedroom | 11 x 8.6 | ||
| Main Level | Laundry Room | 12.9 x 8 | ||
| Main Level | Bathroom | 4 piece |
https://www.realtor.ca/real-estate/30056273/1569-leighs-bay-rd-sault-ste-marie-sault-ste-marie
Contact Us
Contact us for more information

This REALTOR.ca listing content is owned and licensed by REALTOR® members of The Canadian Real Estate Association
The trademarks REALTOR®, REALTORS®, and the REALTOR® logo are controlled by The Canadian Real Estate Association (CREA) and identify real estate professionals who are members of CREA. The trademarks MLS®, Multiple Listing Service® and the associated logos are owned by The Canadian Real Estate Association (CREA) and identify the quality of services provided by real estate professionals who are members of CREA. The trademark DDF® is owned by The Canadian Real Estate Association (CREA) and identifies CREA's Data Distribution Facility (DDF®)
July 21 2026 09:00:53
Sault Ste. Marie Real Estate Board
RE/MAX Sault Ste. Marie Realty Inc.