
320 Seacliff Drive West Leamington, Ontario N8H 4E1
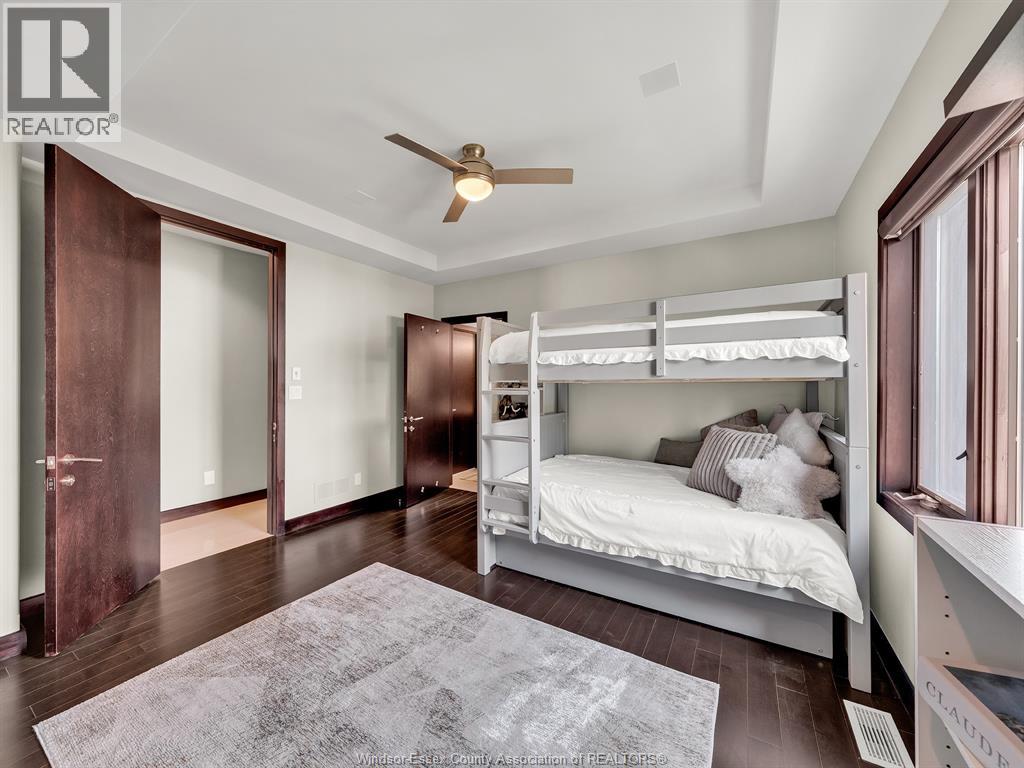

6 Bedroom
6 Bathroom
7,227 sqft
Ranch
Fireplace
Inground Pool
Central Air Conditioning
Floor Heat, Forced Air, Furnace
Waterfront
Acreage
Landscaped
$3,499,900
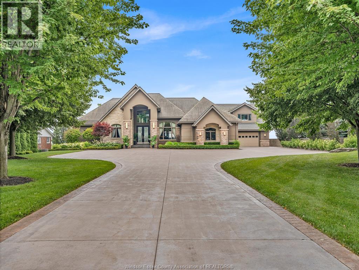
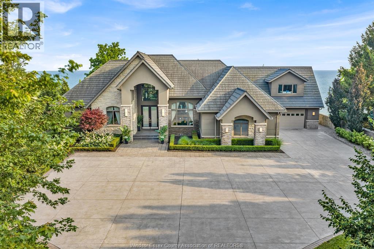
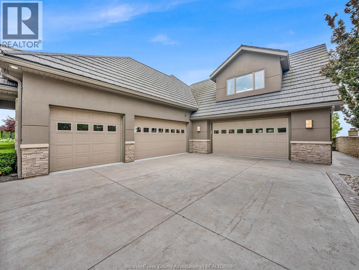
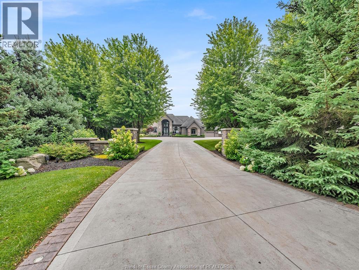
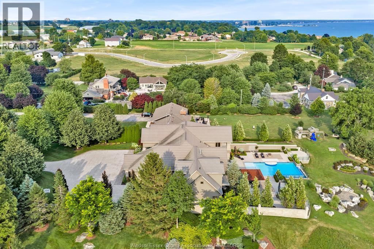
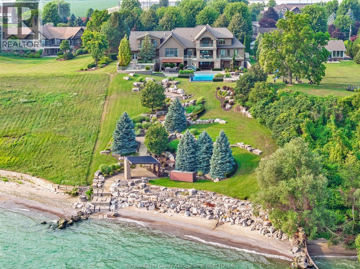
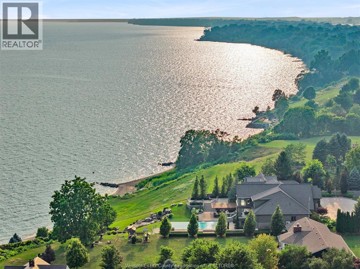
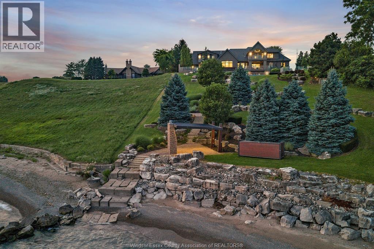
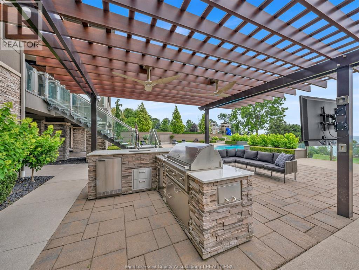
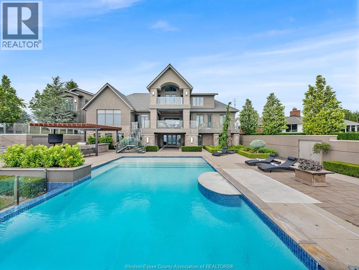
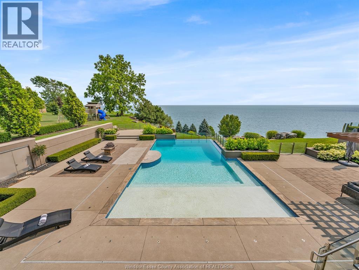
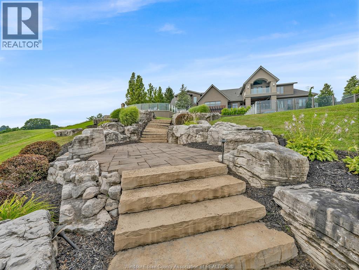
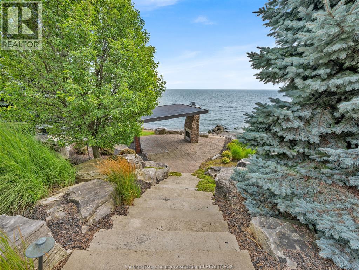
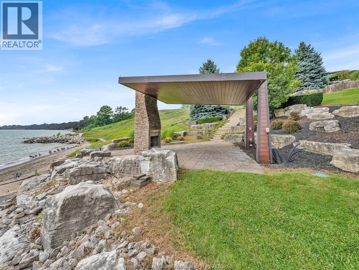
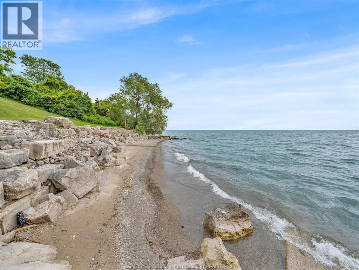
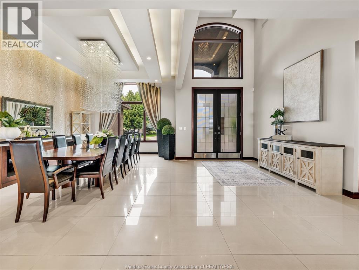
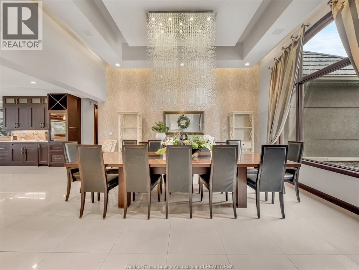
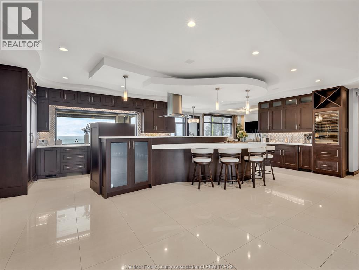
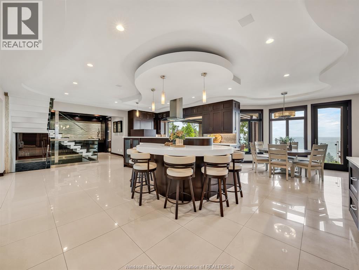
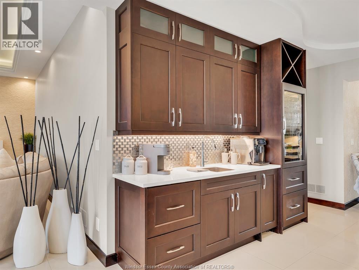
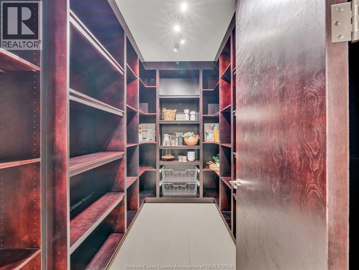
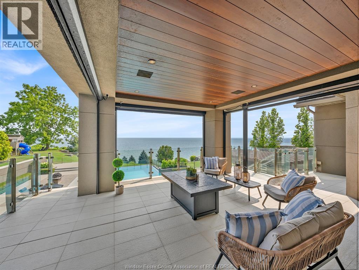
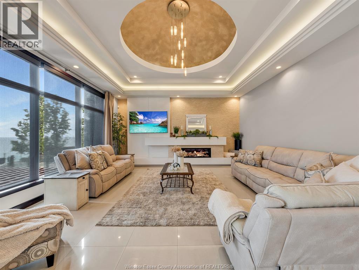
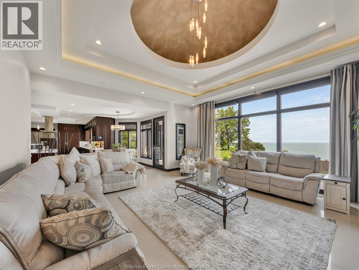
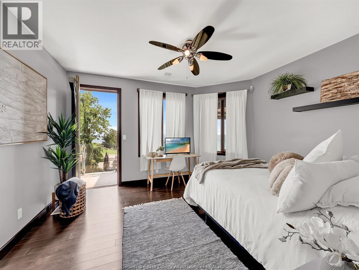
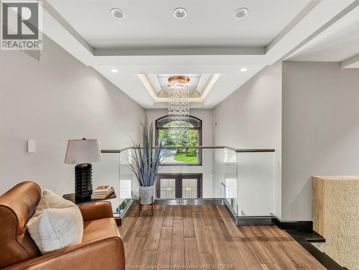
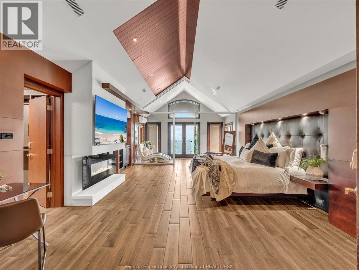
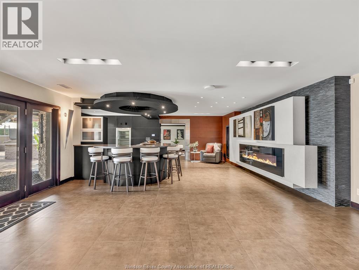
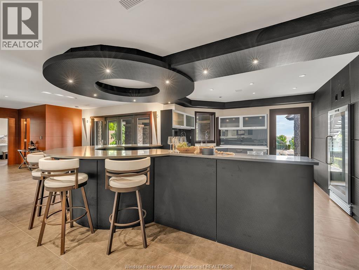
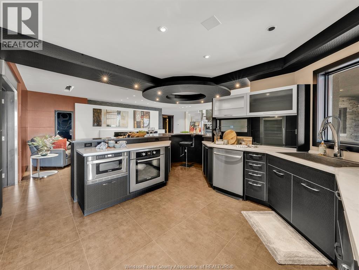
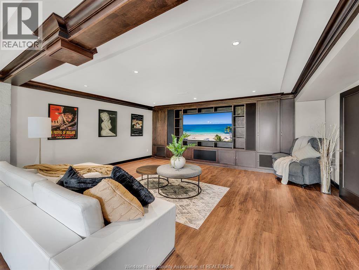
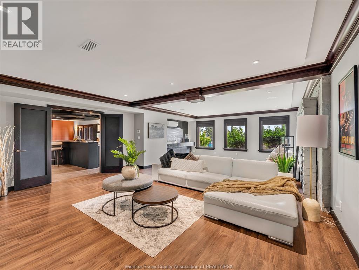
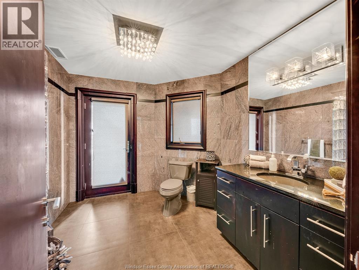
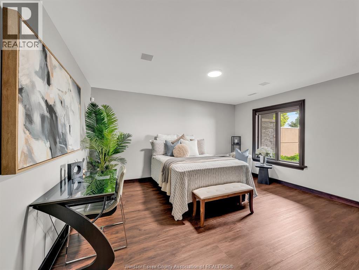
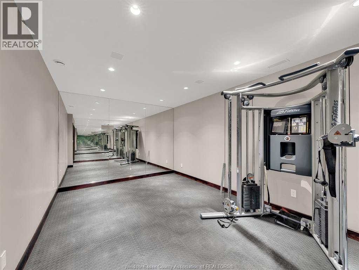
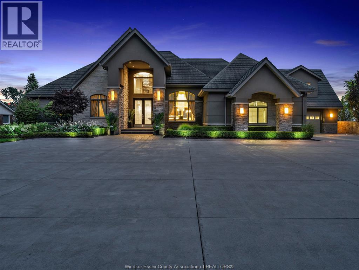
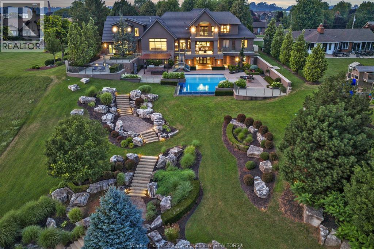
A Masterpiece of Lakefront Luxury Set on over 1.3 secluded acres along the shores of Lake Erie, this extraordinary waterfront estate is a rare offering where exceptional design, timeless elegance, and resort-inspired living come together. Captivating lake views take center stage, with a spectacular infinity-edge pool seemingly blending into the horizon. A private sandy beach, professionally landscaped grounds, multiple terraces, and a fully equipped outdoor kitchen create an unparalleled setting for outdoor entertaining. An illuminated stone staircase leads to a covered lakeside patio featuring a wood-burning fireplace, offering the perfect place to enjoy unforgettable sunsets. All shoreline improvements have been professionally completed. Designed for effortless entertaining, the walkout lower level features a full bar that doubles as a second kitchen, with a door that opens directly to the pool and outdoor living spaces. Additional amenities include a private theatre, dedicated his-and-hers fitness rooms, and a beautifully appointed guest suite with a walk-in closet and four-piece ensuite. The luxurious primary retreat offers breathtaking lake views, a private balcony, and its own dedicated heating and cooling system for personalized comfort. Thoughtfully appointed throughout, the home features a fully integrated Crestron home automation system controlling lighting, blinds, televisions, heating, and cooling, in-floor heating throughout the most of the home, an automated bug screen for the covered patio off the kitchen, and a five-car garage with new epoxy flooring. Every detail has been curated to elevate everyday living while embracing the beauty of the waterfront. Whether hosting elegant gatherings, relaxing beside the infinity pool, or enjoying the tranquility of your private beach, this remarkable estate offers an extraordinary lifestyle defined by luxury, privacy, and breathtaking Lake Erie views. (id:15069)
Property Details
| MLS® Number | 26017816 |
| Property Type | Single Family |
| Features | Double Width Or More Driveway, Finished Driveway, Front Driveway, Mutual Driveway |
| Pool Features | Pool Equipment |
| Pool Type | Inground Pool |
| Water Front Type | Waterfront |
Building
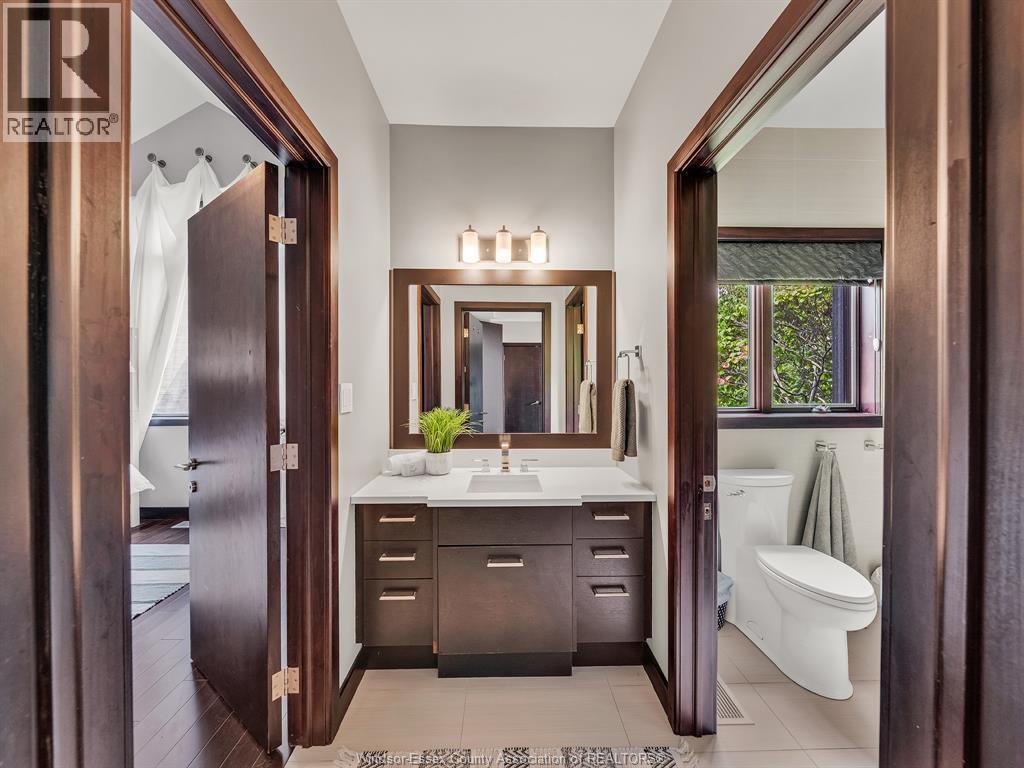
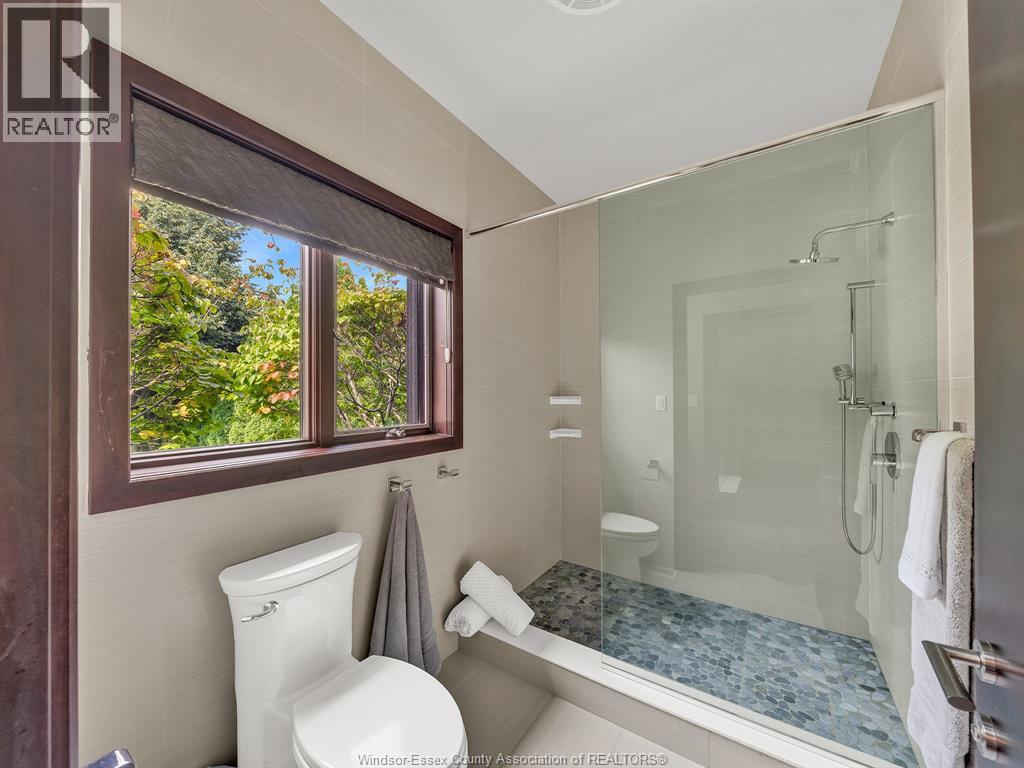
| Bathroom Total | 6 |
| Bedrooms Above Ground | 3 |
| Bedrooms Below Ground | 3 |
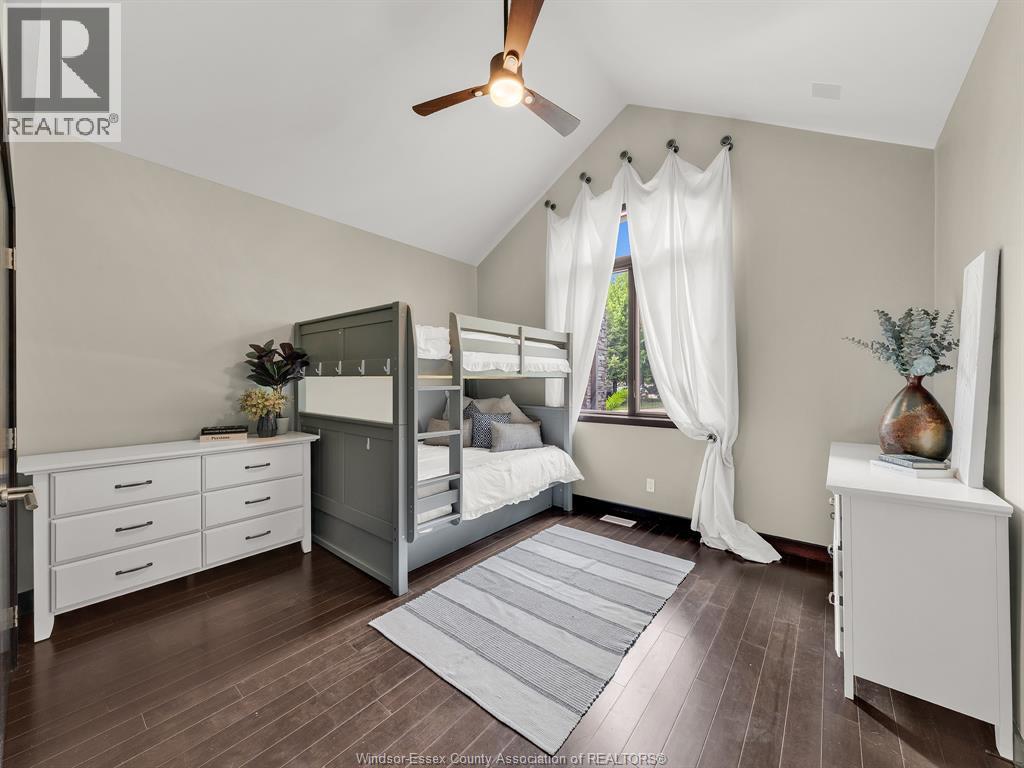
| Bedrooms Total | 6 |
| Appliances | Central Vacuum, Cooktop, Dishwasher, Dryer, Stove, Washer, Oven |
| Architectural Style | Ranch |
| Constructed Date | 2003 |
| Construction Style Attachment | Detached |
| Cooling Type | Central Air Conditioning |
| Exterior Finish | Stone, Concrete/stucco |
| Fireplace Fuel | Electric,gas |
| Fireplace Present | Yes |
| Fireplace Type | Insert,insert |
| Flooring Type | Ceramic/porcelain, Hardwood, Laminate |
| Foundation Type | Concrete |
| Half Bath Total | 1 |
| Heating Fuel | Natural Gas |
| Heating Type | Floor Heat, Forced Air, Furnace |
| Stories Total | 2 |
| Size Interior | 7,227 Sqft |
| Total Finished Area | 7227 Sqft |
| Type | House |
Parking
| Garage | |
| Inside Entry |
Land
| Acreage | Yes |
| Landscape Features | Landscaped |
| Sewer | Septic System |
| Size Irregular | 100.45 X 627 Ft Irregular / 1.3 Ac |
| Size Total Text | 100.45 X 627 Ft Irregular / 1.3 Ac|1 - 1.99 Acres |
| Zoning Description | R.1 |
Rooms
| Level | Type | Length | Width | Dimensions |
|---|---|---|---|---|
| Second Level | Balcony | Measurements not available | ||
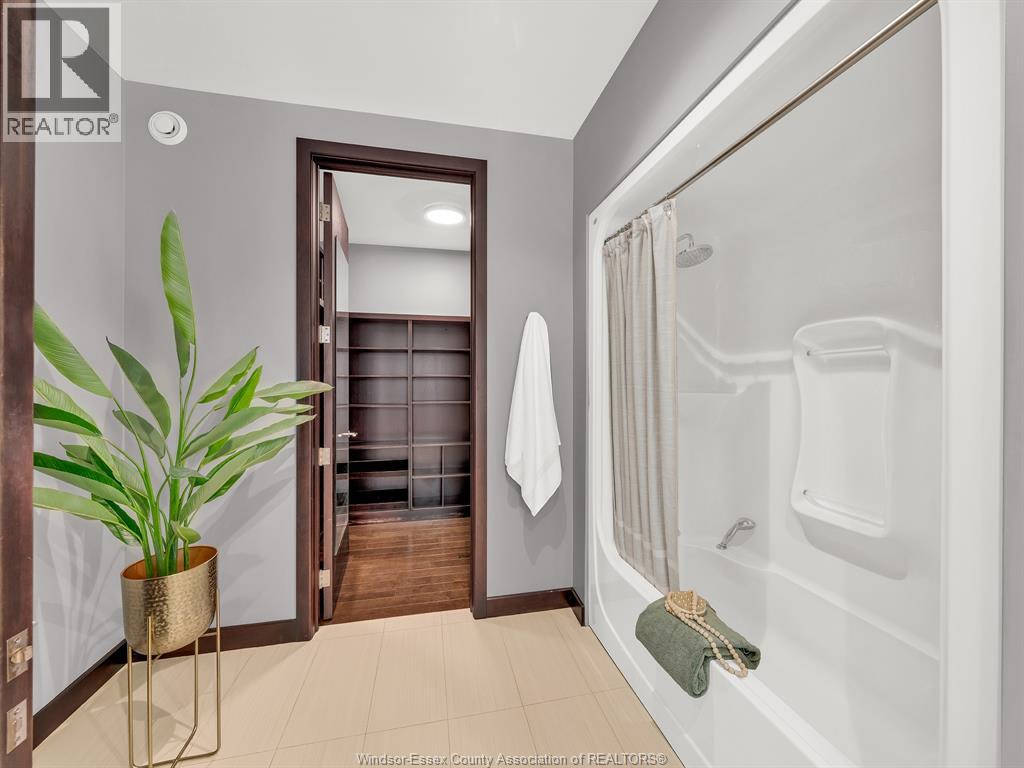
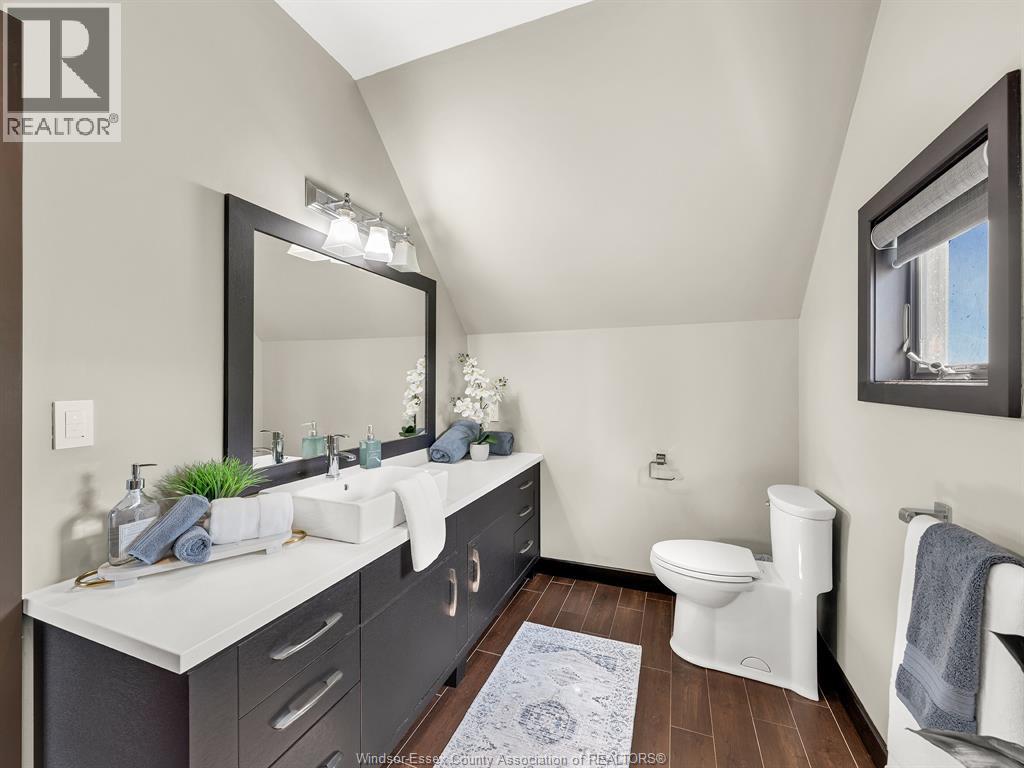
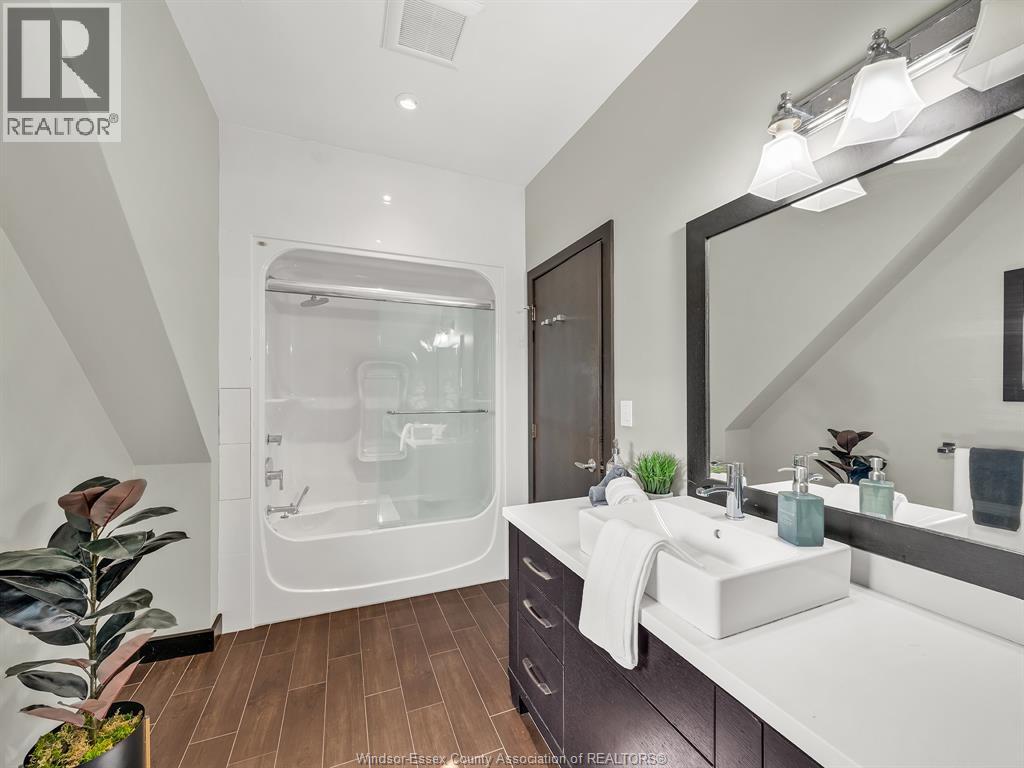
| Second Level | 4pc Ensuite Bath | 12.8 x 6.10 | ||
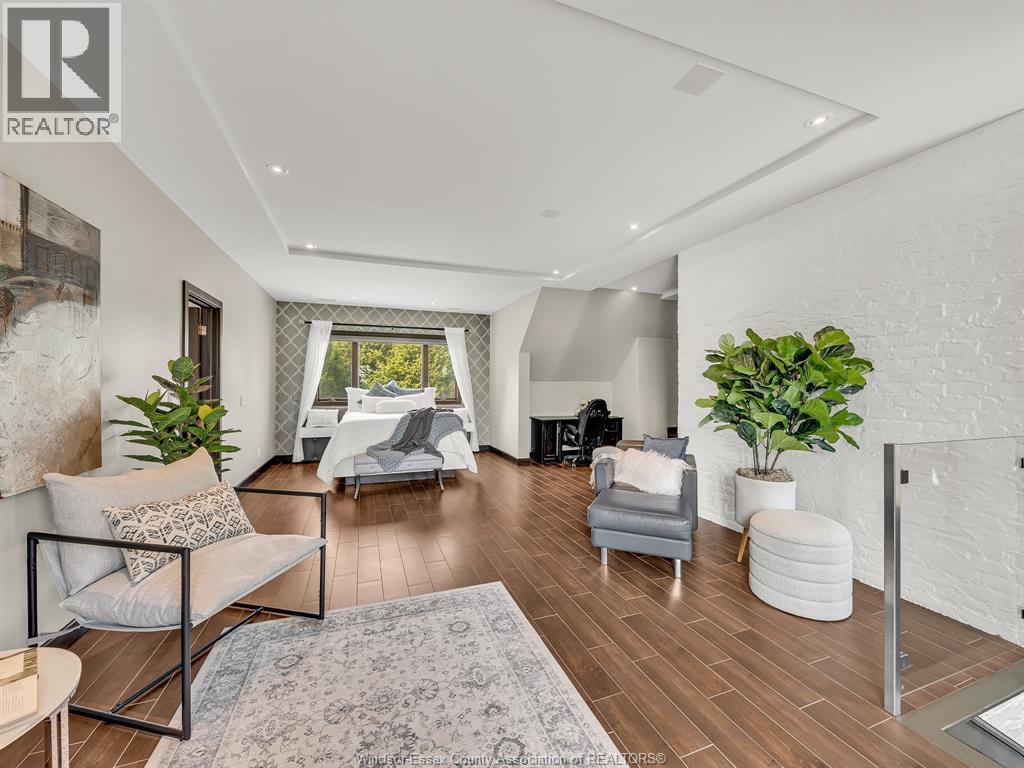
| Second Level | Bedroom | 26.7 x 18.8 | ||
| Second Level | Balcony | Measurements not available | ||
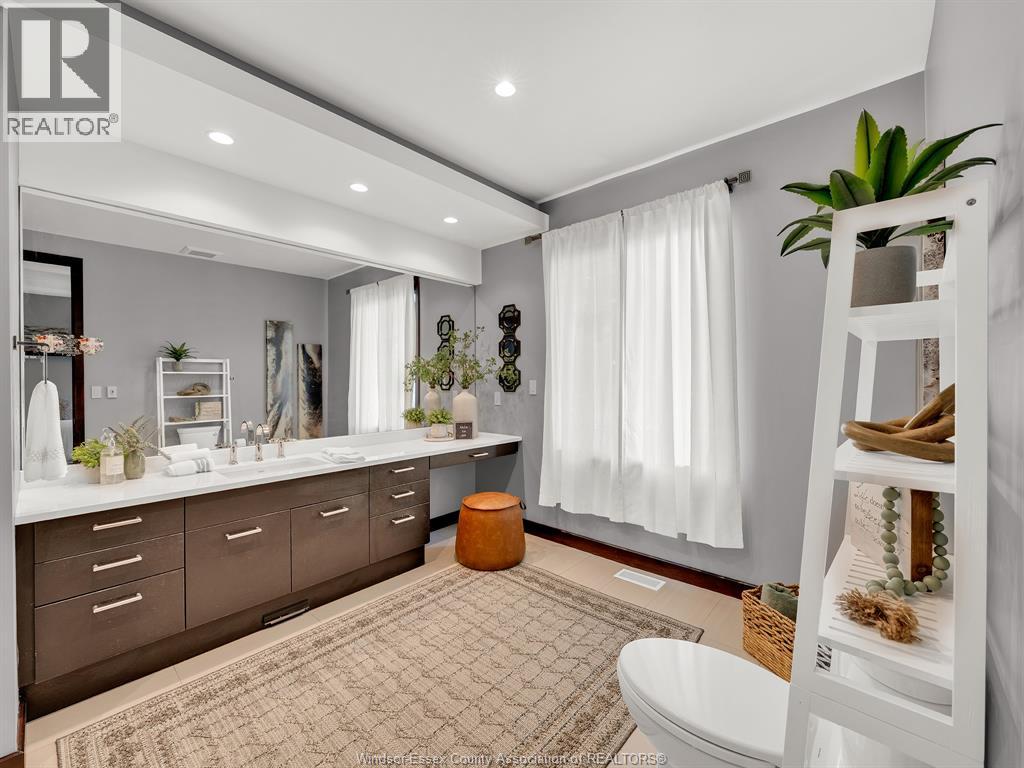
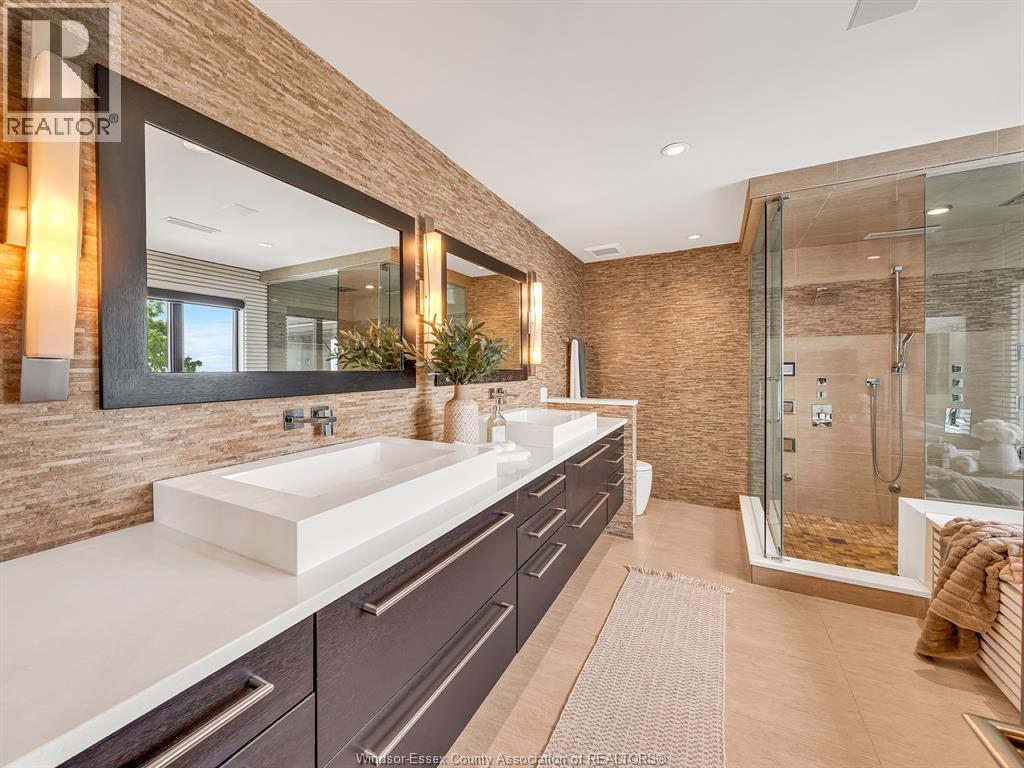
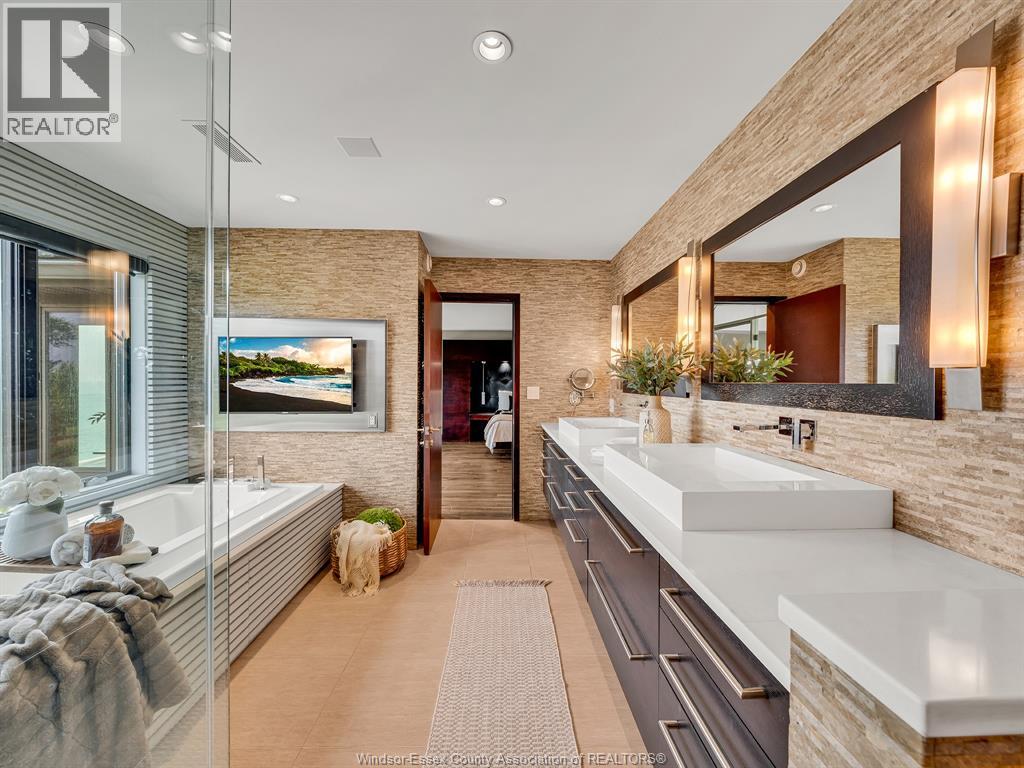
| Second Level | 5pc Ensuite Bath | 11.3 x 13.10 | ||
| Second Level | Primary Bedroom | 21.10 x 17.10 | ||
| Basement | 3pc Bathroom | 11.2 x 9.9 | ||
| Basement | Storage | 11.6 x 10.1 | ||
| Basement | Recreation Room | 11.8 x 16.4 | ||
| Basement | Recreation Room | 16.7 x 11.2 | ||
| Basement | Utility Room | 13.1 x 17.2 | ||
| Basement | Utility Room | 11.10 x 15.3 | ||
| Basement | Bedroom | 16.2 x 15.1 | ||
| Basement | Games Room | 36.2 x 21.1 | ||
| Basement | Family Room | 19.5 x 31.7 | ||
| Main Level | Balcony | Measurements not available | ||
| Main Level | 3pc Bathroom | 13 x 5.10 | ||
| Main Level | 4pc Ensuite Bath | 9.10 x 15.8 | ||
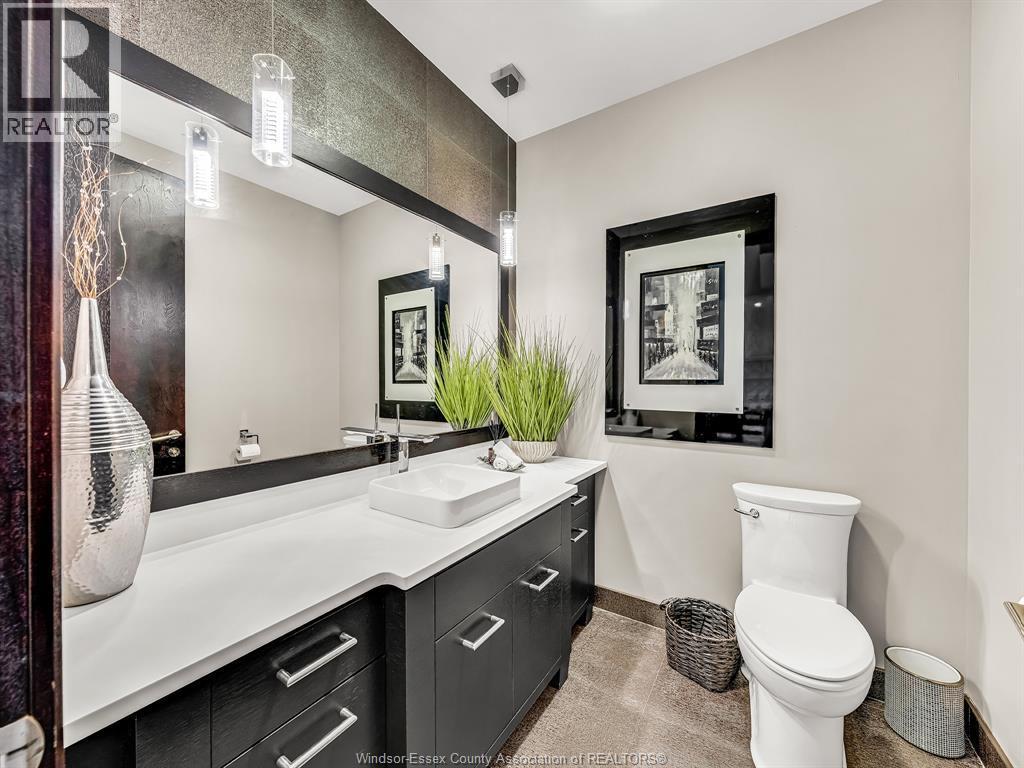
| Main Level | 2pc Bathroom | 6.7 x 6.4 | ||
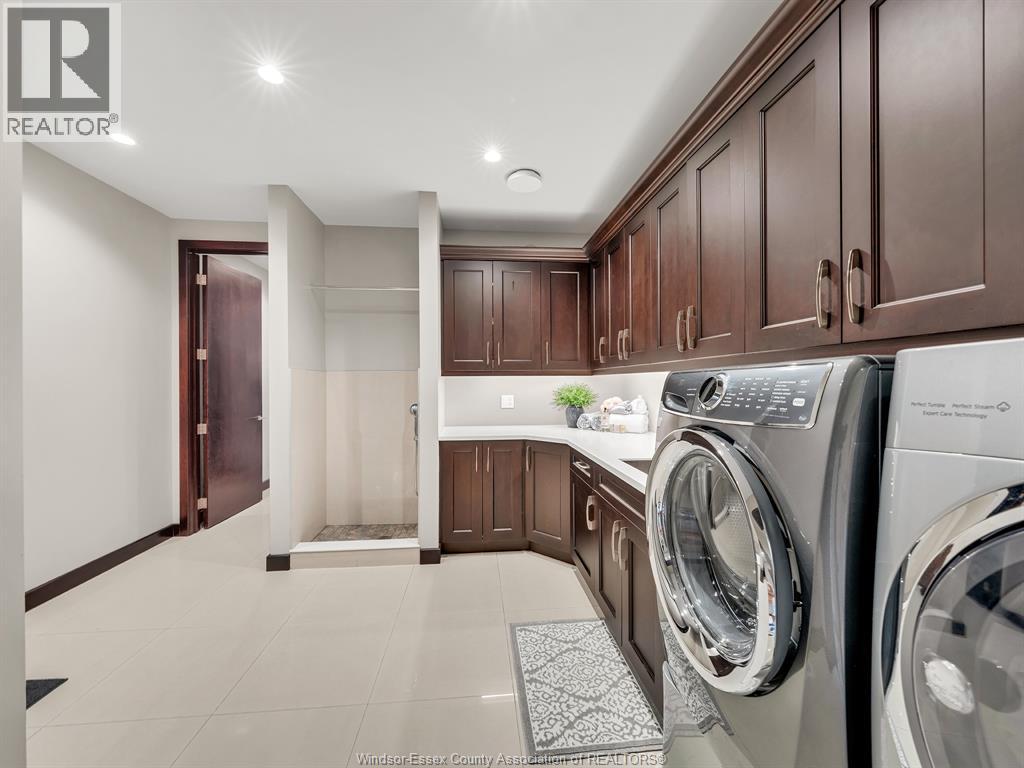
| Main Level | Laundry Room | 12.4 x 13 | ||
| Main Level | Bedroom | 13.1 x 14.5 | ||
| Main Level | Bedroom | 13.3 x 14.8 | ||
| Main Level | Bedroom | 14 x 11.10 | ||
| Main Level | Living Room/fireplace | 19.1 x 18.5 | ||
| Main Level | Eating Area | 12.5 x 12.5 | ||
| Main Level | Kitchen | 28.7 x 21 | ||
| Main Level | Dining Room | 13.6 x 18.5 | ||
| Main Level | Great Room | 12.10 x 14.6 |
https://www.realtor.ca/real-estate/30071134/320-seacliff-drive-west-leamington
Contact Us
Contact us for more information

This REALTOR.ca listing content is owned and licensed by REALTOR® members of The Canadian Real Estate Association
The trademarks REALTOR®, REALTORS®, and the REALTOR® logo are controlled by The Canadian Real Estate Association (CREA) and identify real estate professionals who are members of CREA. The trademarks MLS®, Multiple Listing Service® and the associated logos are owned by The Canadian Real Estate Association (CREA) and identify the quality of services provided by real estate professionals who are members of CREA. The trademark DDF® is owned by The Canadian Real Estate Association (CREA) and identifies CREA's Data Distribution Facility (DDF®)
July 23 2026 05:14:05
Windsor-Essex County Association of REALTORS®
Sun County Realty Inc.