
609 Ackerman Crescent Peterborough, Ontario K9K 2S5

7 Bedroom
5 Bathroom
2,000 - 2,500 sqft
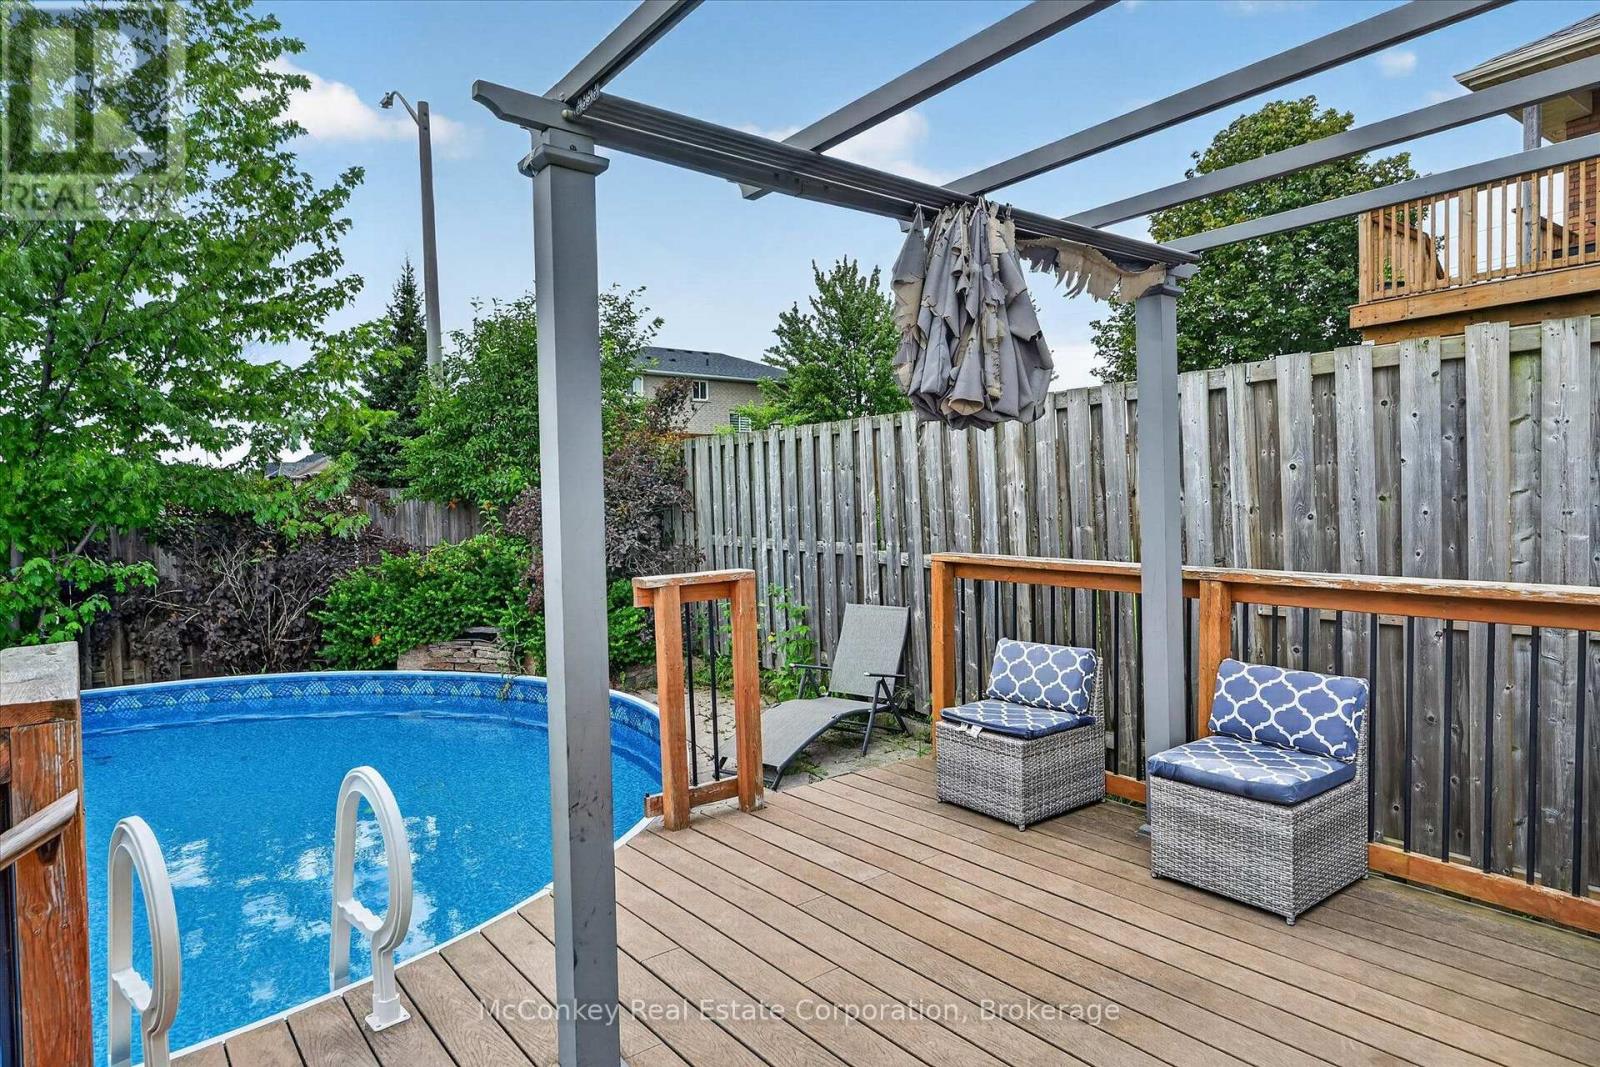
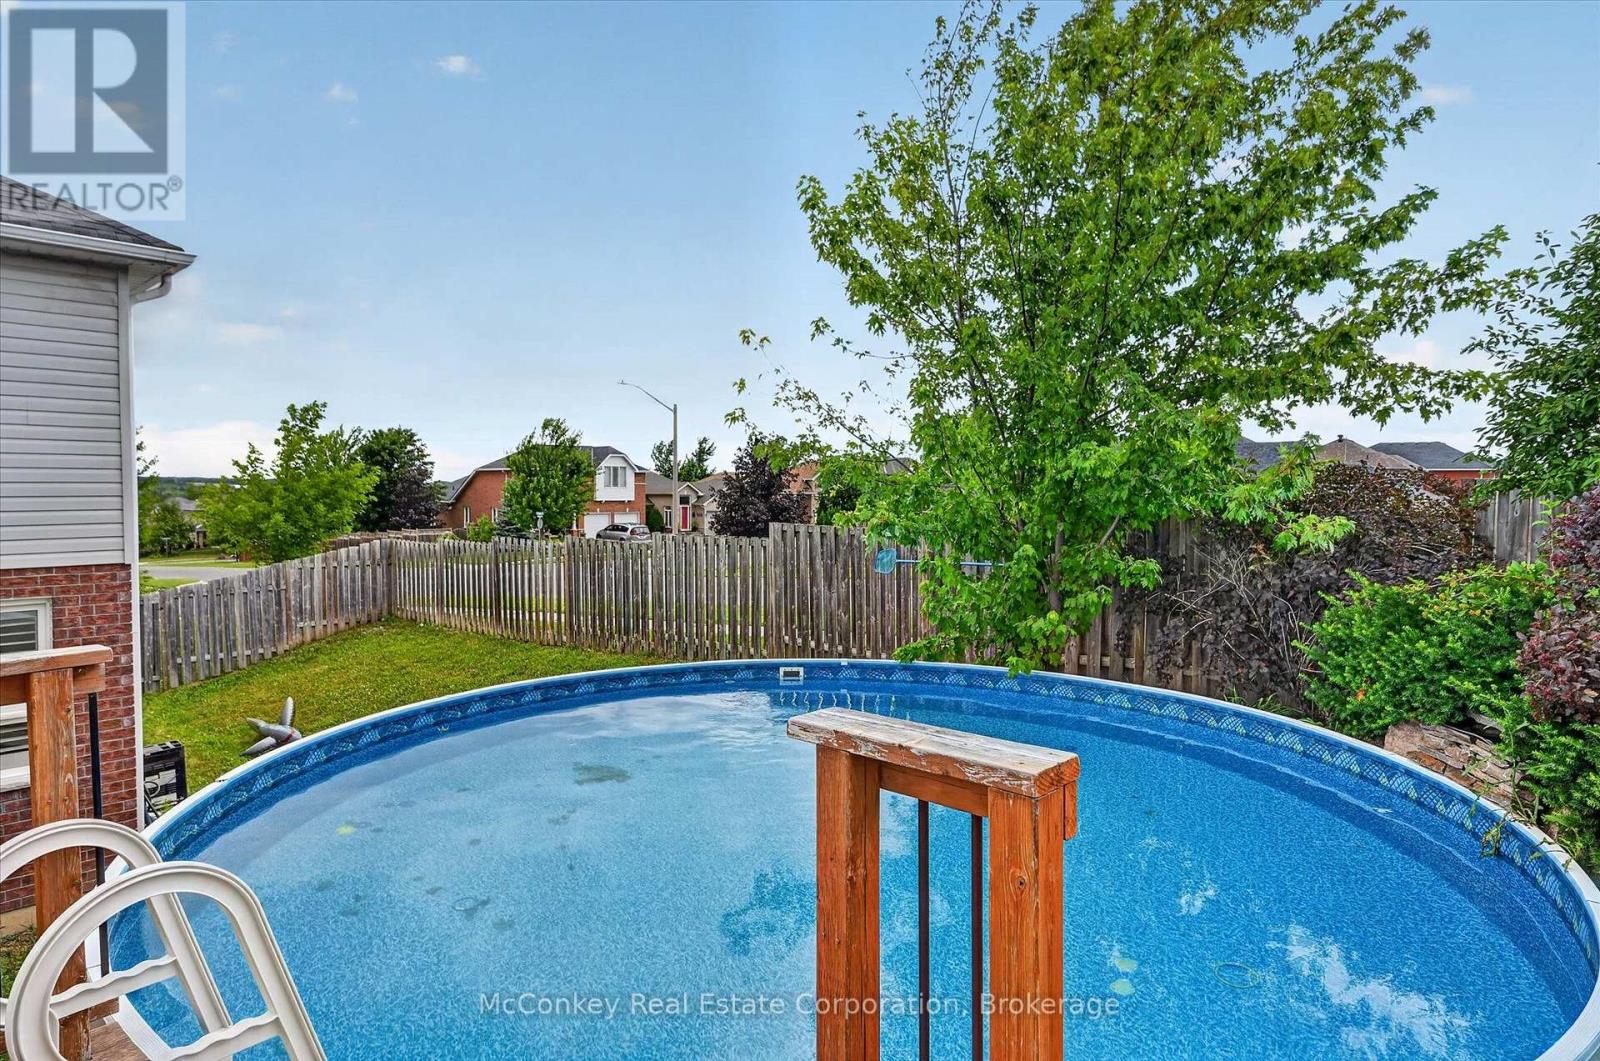
On Ground Pool
Central Air Conditioning
Forced Air
$899,900
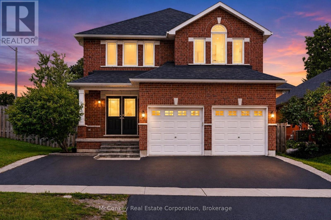
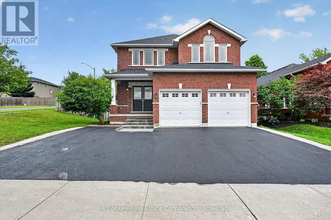
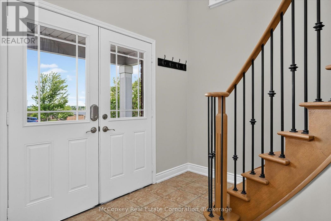
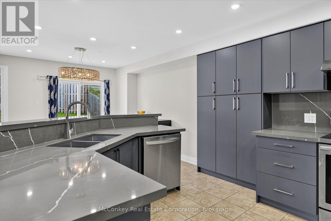
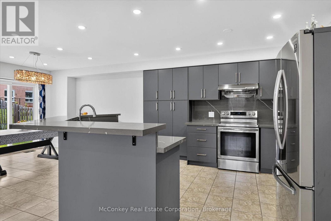
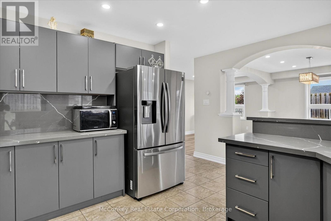
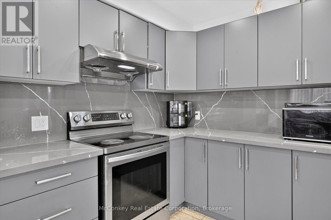
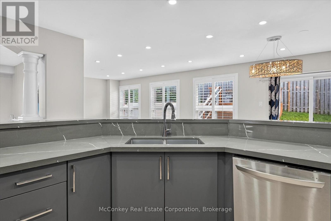
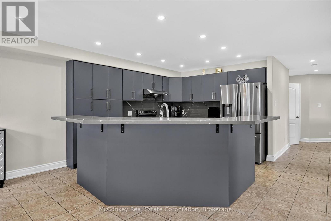
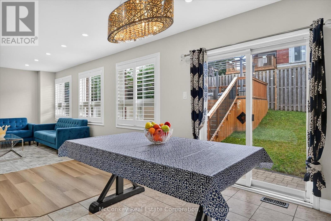
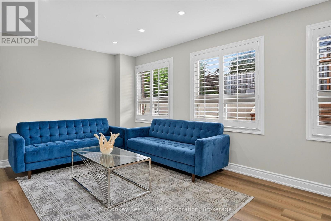
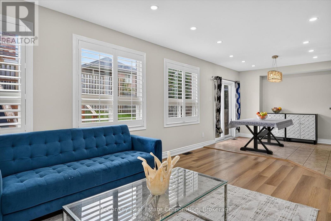
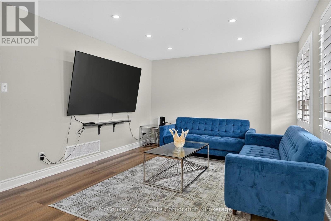
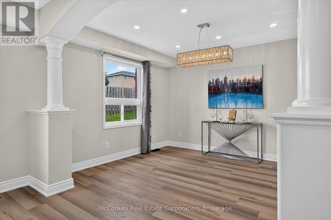
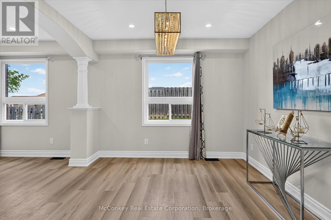
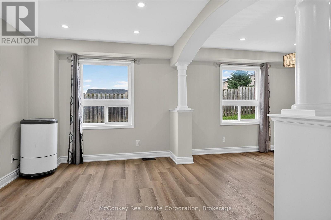
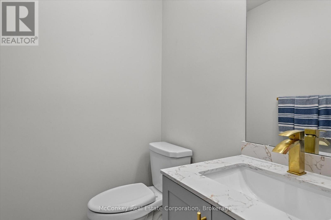
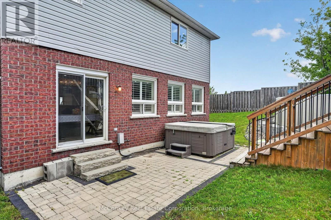
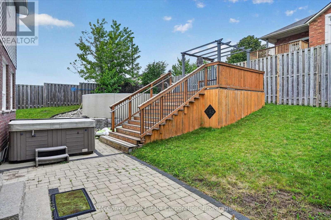
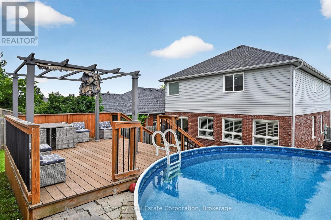
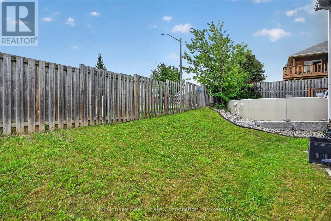
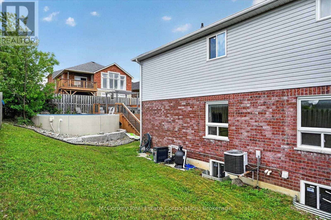
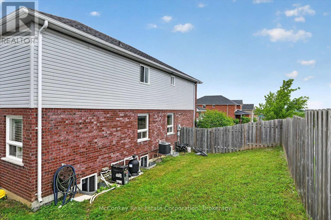
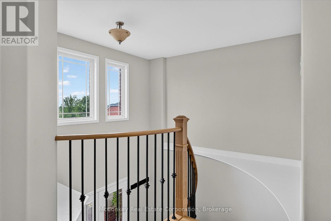
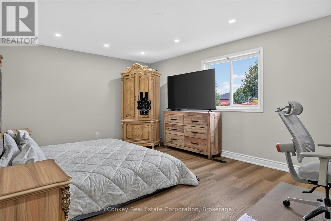
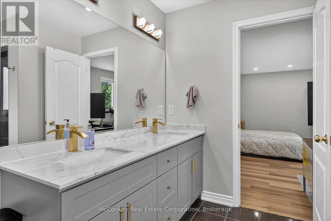
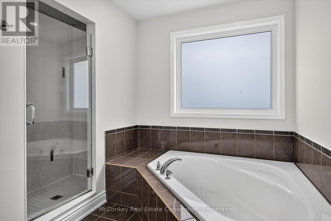
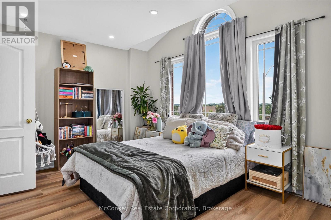
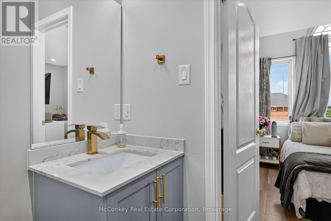
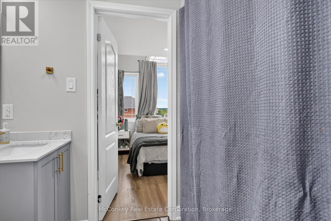
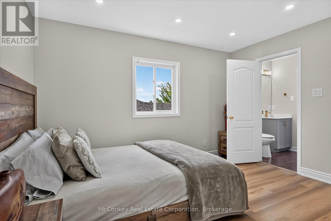
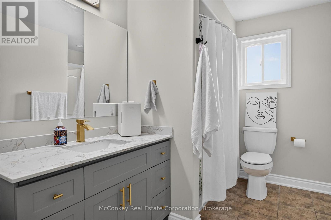
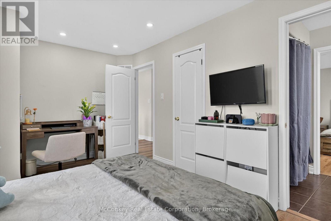
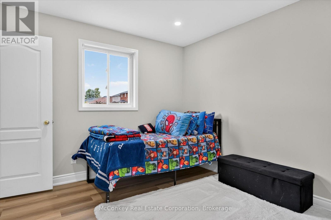
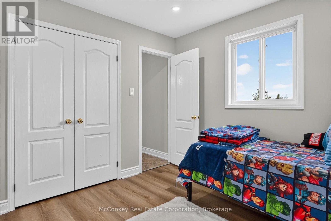
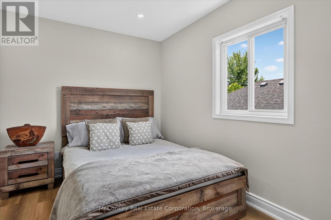
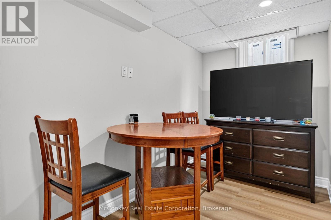
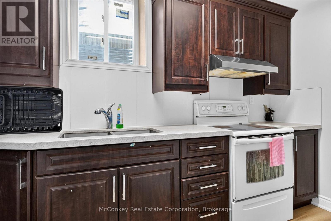
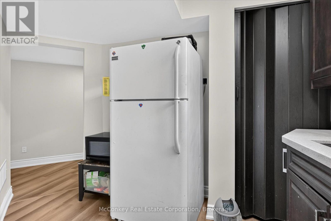
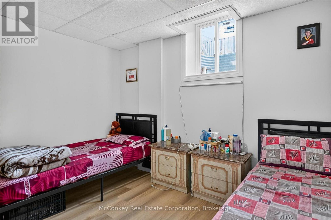
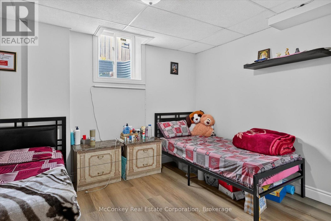
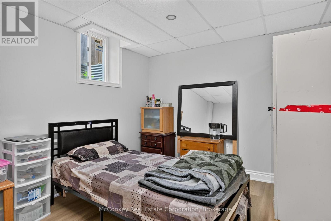
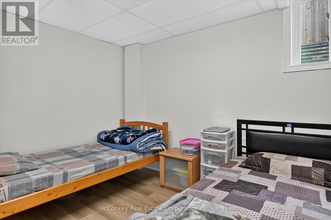
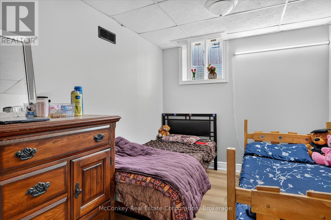
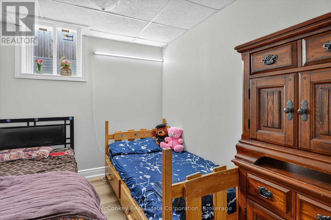
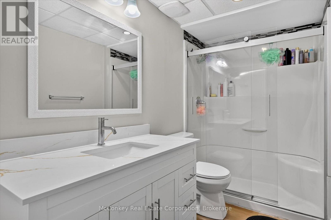
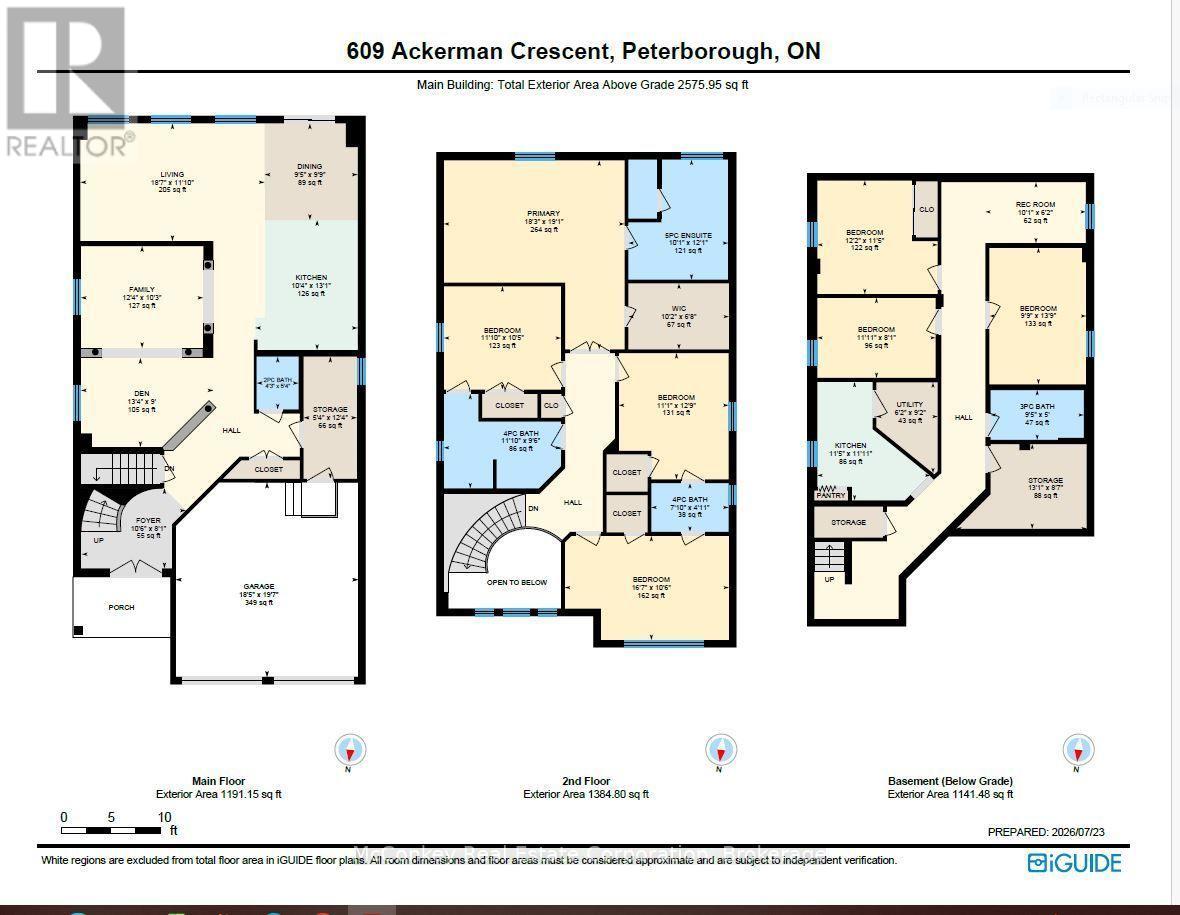
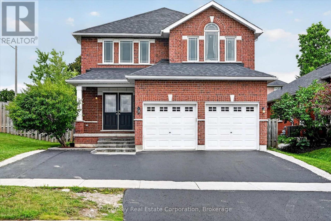
Enjoy the perfect blend of privacy, space, & family-friendly living in this beautifully updated sparkling 4+3 bedroom, 5 bathroom two storey home, ideally set on a quiet street in Peterborough's desirable W end with no neighbouring property to the East. Designed with growing or multi-generational families in mind, this home offers three finished levels of comfortable, versatile living, over 3,400 sq ft of finished living space! The sunny open-concept main floor features a newly stunning renovated kitchen, updated bathrooms, new light flooring, bamboo floors, & California shutters. The kitchen flows seamlessly into the dining area and family room, creating a functional and inviting space for both everyday living & entertaining. Step outside to a bright fully fenced, S facing backyard complete with an on-ground pool, custom deck +plenty of room for outdoor enjoyment. Upstairs boasts four bedrooms, including a spacious primary suite with a 5-piece ensuite, along with Juliet-ensuite serving the other two bedrooms & 4th bedroom has its own private bathroom. The finished lower level adds even more flexibility with three additional bedrooms plus a 4-piece bathroom, ideal for extended family, guests, or adaptable living space. Additional features include main floor laundry, a covered front porch, brick exterior, double-car garage, & an extra-wide double driveway. Conveniently located within walking distance to schools, including James Strath Public School, offering easy access to Hwy 115, parks, shopping, and everyday amenities. (id:15069)
Property Details
| MLS® Number | X13597714 |
| Property Type | Single Family |
| Community Name | Monaghan Ward 2 |
| Amenities Near By | Hospital |
| Parking Space Total | 5 |
| Pool Type | On Ground Pool |
Building
| Bathroom Total | 5 |
| Bedrooms Above Ground | 4 |
| Bedrooms Below Ground | 3 |
| Bedrooms Total | 7 |
| Age | 16 To 30 Years |
| Basement Development | Finished |
| Basement Type | Full (finished) |
| Construction Style Attachment | Detached |
| Cooling Type | Central Air Conditioning |
| Exterior Finish | Vinyl Siding, Brick |
| Foundation Type | Poured Concrete |
| Half Bath Total | 1 |
| Heating Fuel | Natural Gas |
| Heating Type | Forced Air |
| Stories Total | 2 |
| Size Interior | 2,000 - 2,500 Sqft |
| Type | House |
| Utility Water | Municipal Water |
Parking
| Attached Garage | |
| Garage |
Land
| Acreage | No |
| Land Amenities | Hospital |
| Sewer | Sanitary Sewer |
| Size Depth | 114 Ft ,6 In |
| Size Frontage | 59 Ft ,2 In |
| Size Irregular | 59.2 X 114.5 Ft |
| Size Total Text | 59.2 X 114.5 Ft|under 1/2 Acre |
| Zoning Description | Residential |
Contact Us
Contact us for more information

This REALTOR.ca listing content is owned and licensed by REALTOR® members of The Canadian Real Estate Association
The trademarks REALTOR®, REALTORS®, and the REALTOR® logo are controlled by The Canadian Real Estate Association (CREA) and identify real estate professionals who are members of CREA. The trademarks MLS®, Multiple Listing Service® and the associated logos are owned by The Canadian Real Estate Association (CREA) and identify the quality of services provided by real estate professionals who are members of CREA. The trademark DDF® is owned by The Canadian Real Estate Association (CREA) and identifies CREA's Data Distribution Facility (DDF®)
July 23 2026 06:17:14
Central Lakes Association of REALTORS®
Mcconkey Real Estate Corporation