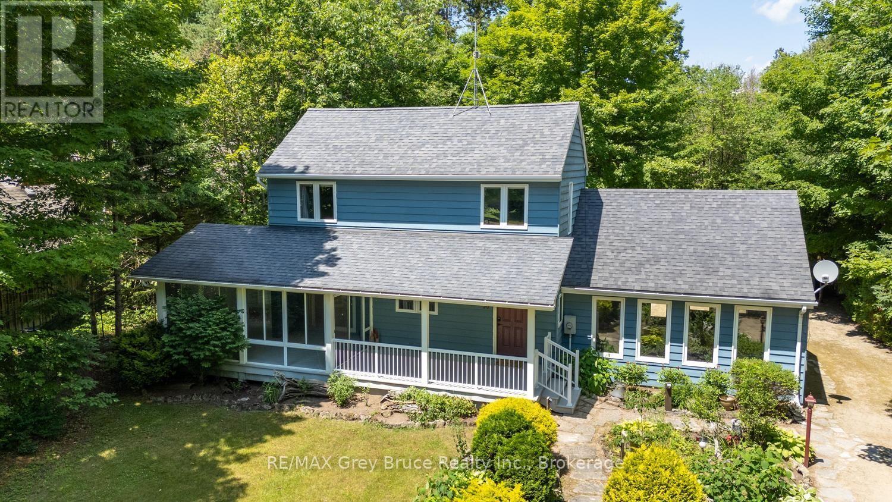
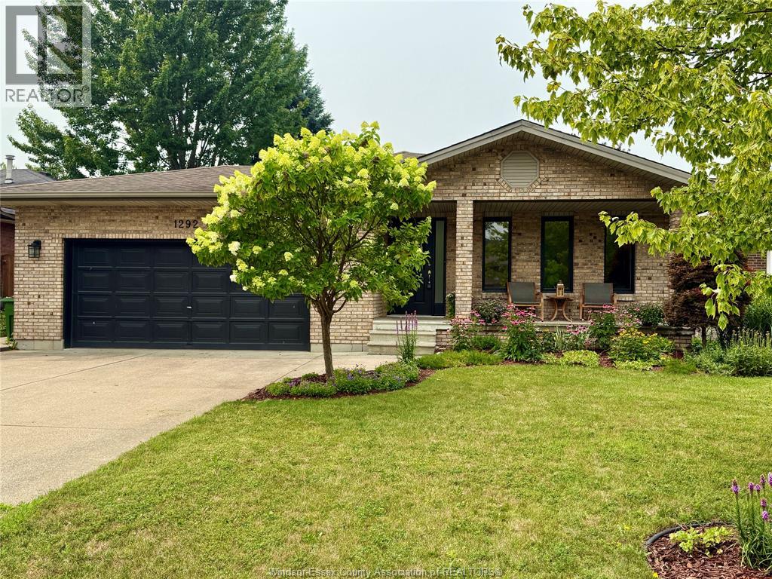
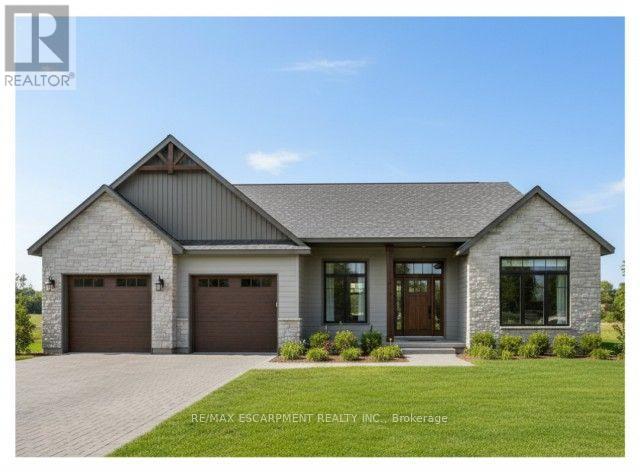
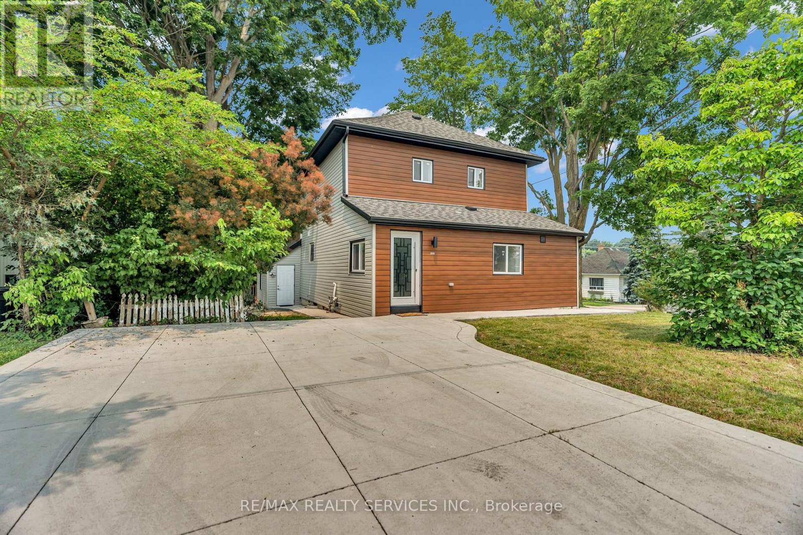
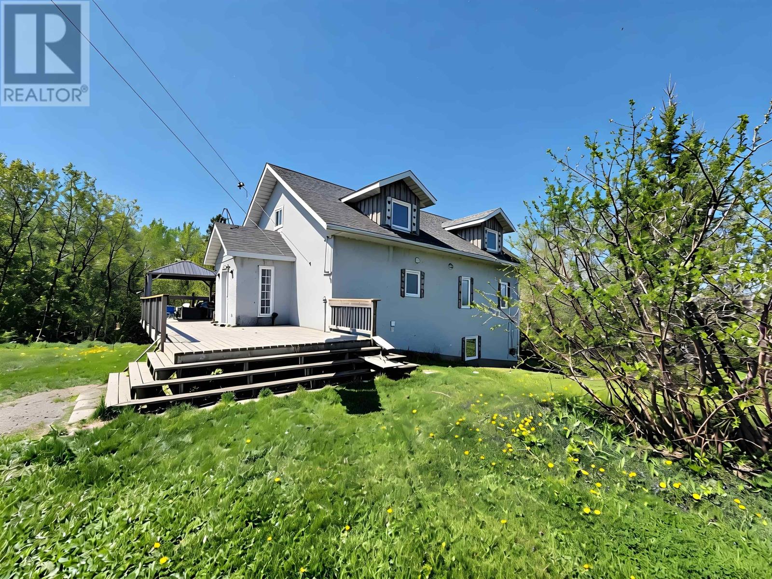
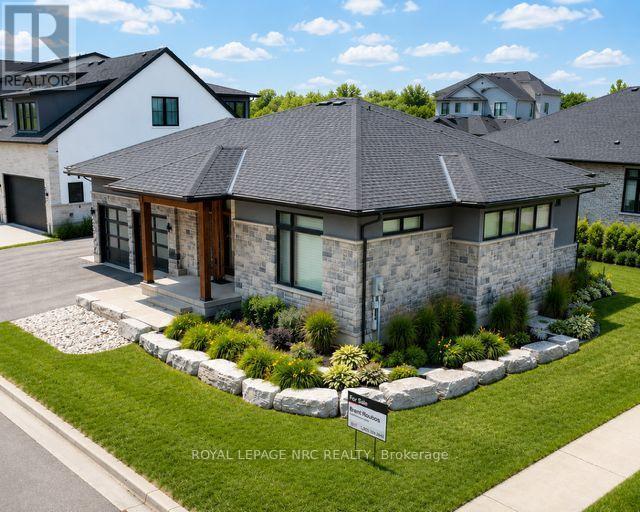
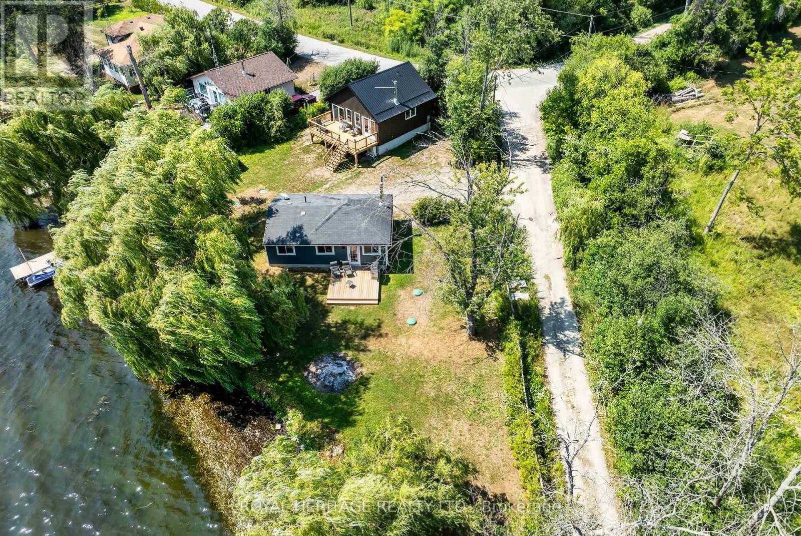
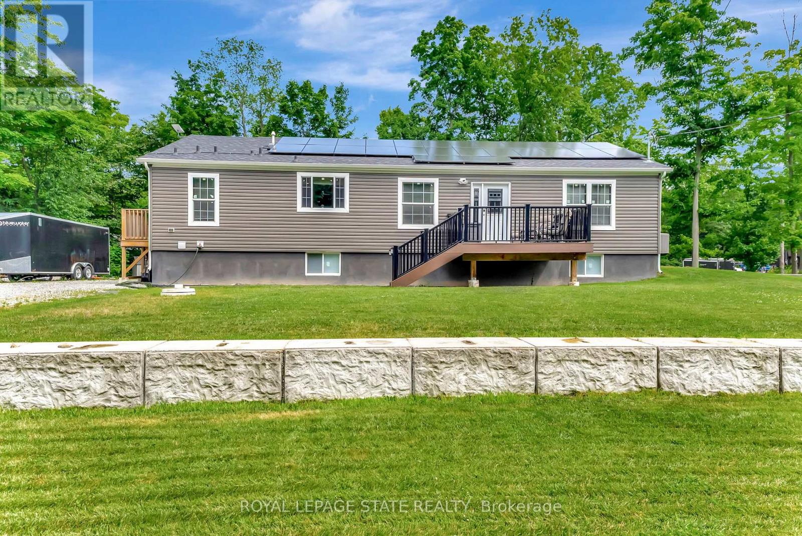
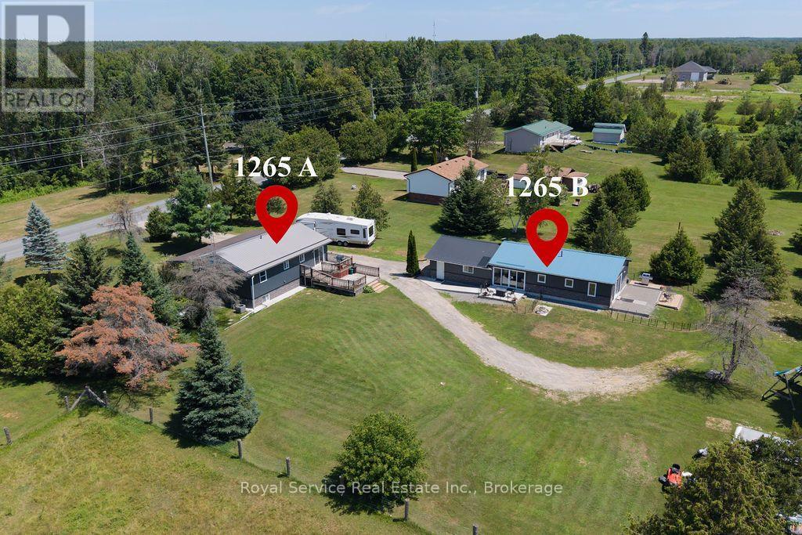
Winding along the Sauble River, this charming riverfront retreat captures the feeling of a classic woodland cabin while offering the comfort of a year-round home. Set on a beautifully treed 280-foot deep lot, the property is surrounded by towering mature trees and welcoming perennial gardens. This classic Viceroy design, known as the Oxford, features 3 bedrooms, 2 bathrooms, soaring cathedral ceilings, warm wood finishes throughout and a striking floor-to-ceiling stone fireplace surround that creates an inviting rustic atmosphere. The open dining area overlooks the sunken living room, where a wall of windows bring the outdoors in and make you feel tucked away in a peaceful forest canopy. Artisan details are woven throughout, including custom stained glass mural that forms the second-floor balcony, celebrating the natural beauty of the region. The surprisingly spacious screened porch extends your living space outdoors, offering the perfect setting for a hammock, outdoor dining and a relaxing conversation or reading area. A clever galley kitchen provides built-in storage and an efficient workspace. The enormous family room, converted from the original garage, offers exceptional flexibility as a recreation room, gym, artist's studio, playroom or hobby space-it was, in fact, where the home's beautiful stained glass creations were crafted. A detached garage provides additional storage for vehicles, canoes and fishing gear. Launch your canoe, kayak or fishing boat from your own property and enjoy the beauty of the winding Sauble River. Located on quiet, seldom-travelled Riverside Place, this is a truly unique home full of warmth, character and charm. (id:15069)
Nestled in one of LaSalle’s most highly sought after, family friendly neighbourhoods, this beautifully maintained 4level back split home offers the perfect blend of space, comfort, and premium location. Offering multiple living areas, a bright layout and beautiful mature surroundings. Whether you are a growing family or love to entertain, this home's versatile floor plan checks every single box! Step through the inviting foyer into a bright, airy living and dining area. The spacious kitchen boasts ample cabinetry and a seamless flow for family meals and busy mornings. A few steps up lead to three bedrooms and full 5 piece bathroom. The spacious, fully finished 3rd level features a massive family room anchored by a cozy fireplace the perfect spot for Friday movie nights. This level also features a second full bathroom. The basement 4th level offers incredible versatility. Use it as a home gym, a private office for remote work, a kids playroom, or a hobby space. Includes a laundry room and extensive storage capacity and cold room.This level also features convenient grade-entrance access. Attached double car garage. Step out of the kitchen onto a private rear patio overlooking a fully fenced, spacious yard. Perfect for summer BBQs, pets, and gardening (gas hook up for bbq). Situated in the heart of LaSalle, you are minutes away from the famous LaSalle trail system, Vollmer Culture and Recreation Complex, premium shopping, and dining. Families will love being zoned for top-rated local schools, including Holy Cross Catholic Elementary, Legacy Oaks public and Sandwich Secondary School, and Villanova Secondary. (id:15069)
This is your chance to own a stunning, to-be-built 1856 sqft home, located at 22 Wildrose in the gated community of BB Ranch Estates. This homes curb appeal is accentuated by a stone & hardboard facade and a spacious multi-car garage setup. BB Ranch Estates is designed for those who appreciate peace, nature, and high-end living. You'll enjoy the safety and quiet of a gated community where neighbors share a love for the serene environment and the spectacular waterfront setting. The home itself sits on a large lot, offering the luxury, comfort, and convenience with sought-after main floor living. You will love relaxing right from your own covered porch at the back-the perfect spot to unwind and enjoy the sights and sounds of nature. Inside, every detail shows quality craftsmanship. Step through the welcoming covered front porch and into a foyer that flows beautifully into a great room, featuring an impressive 10' high raised ceiling. The open-concept design seamlessly connects to a bright dining area and a kitchen complete with a large island and a walk-in pantry. The main floor layout is intelligently split for privacy. On one side, you'll find two comfortable bedrooms-including one with a cathedral ceiling-and a 4pc bath. On the opposite side, the primary suite serves as a true retreat, boasting a large bedroom, with walk-in closet, and a 3pc ensuite bath. For ease and functionality, a dedicated mudroom and laundry room are conveniently situated just off the large garage. It's time to build the modern, country retreat you deserve. Book an appointment or visit our sales center for more information. (id:15069)
Welcome to Beautifully renovated detached home with 4 Bedroom with bachelor in-law suite home in great neighbourhood of Woodstock, lots of great features, newly renovated kitchen, Corner lot, Legal main-floor bachelor suite (15x15 ft) with a separate entrance perfect for rental income or multi-generational living, stylish 7mm vinyl flooring, laundry at main level, new concrete double driveway, all new windows, Big Size backyard, and Lots More!!!!!!! (id:15069)
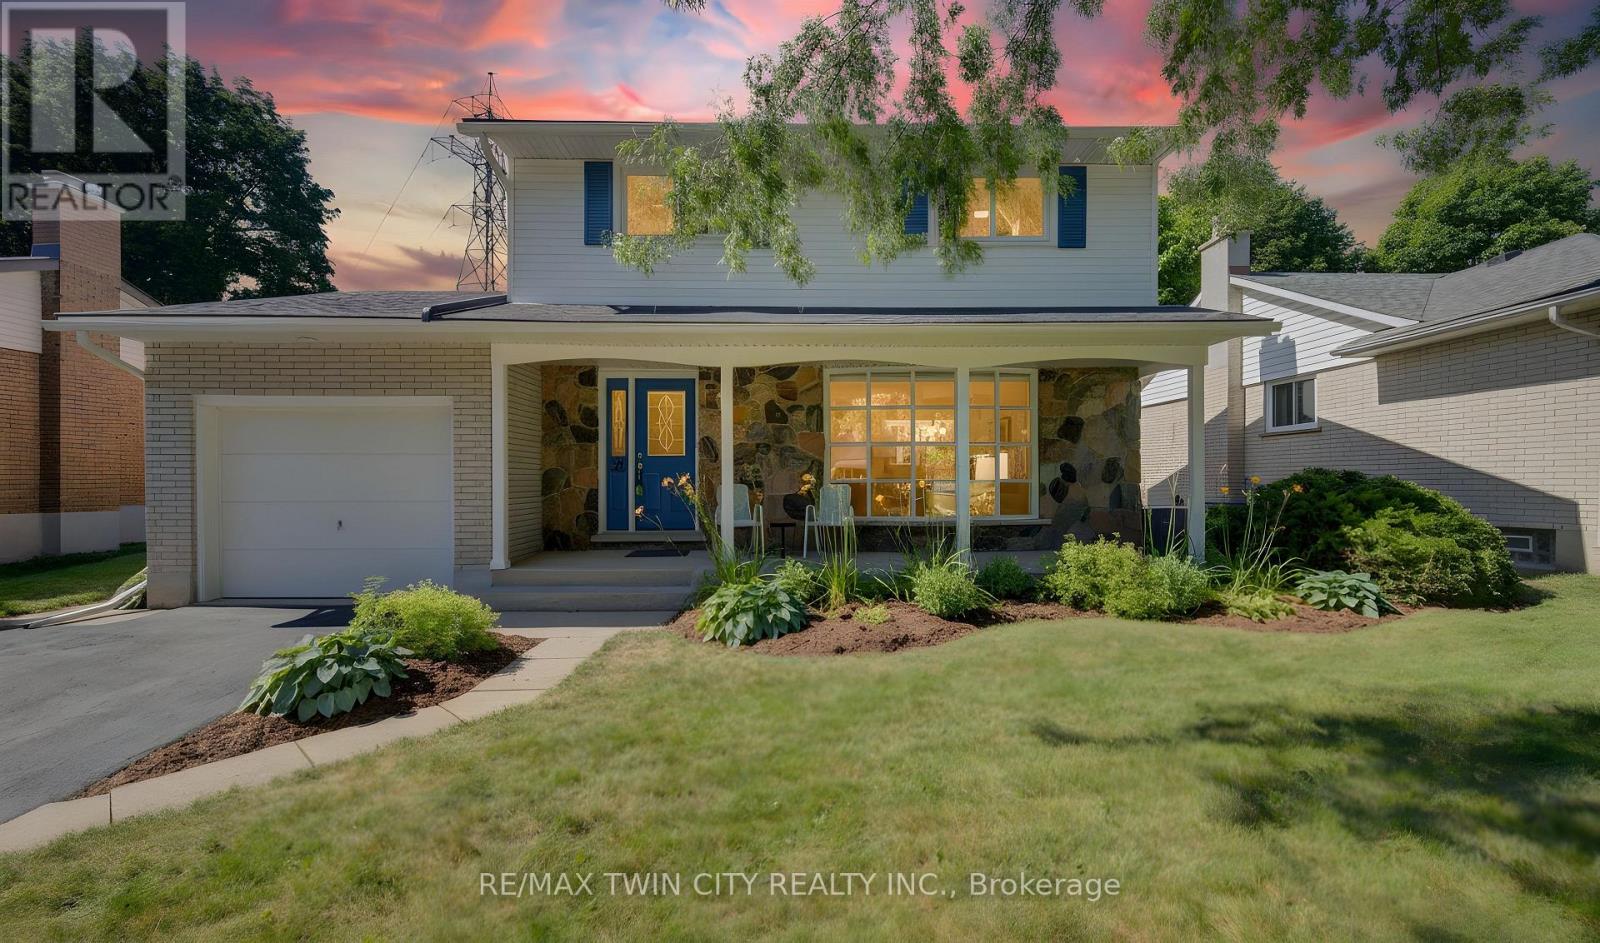
Welcome to 26 Penrose Avenue, Kitchener! This beautiful updated 3-bedroom, 2-bathroom home offers the perfect combination of comfort, style, and location. This is the first time this home has been on the market and you will love the quiet tree-lined street! Freshly painted throughout this move-in-ready home is ideal for first-time buyers, young families, or anyone looking for a home that has been lovingly maintained. Be welcomed by the large covered front porch, a perfect place to sit and enjoy your morning coffee or an evening glass of wine to unwind after a long day. The bright and inviting main floor is filled with natural light thanks to the large front picture window, creating a warm and welcoming space for everyday living and entertaining. Upstairs, you'll find a spacious primary bedroom featuring a large double closet, along with two additional well-sized bedrooms and a full bathroom. The basement has a bathroom rough-in as well as a separate entrance which could provide for endless possibilities. The backyard is a true highlight, backing onto peaceful greenspace with no rear neighbours, offering added privacy and a beautiful natural backdrop to enjoy year-round. Notable updates include garage door (2019) and windows and front door (2010), providing added value and peace of mind. Conveniently located close to parks, schools, shopping, walking trails, and all the amenities Kitchener has to offer, this home is ready for its next chapter. Don't miss your opportunity to own this move-in-ready home in a fantastic family-friendly neighbourhood-book your private showing today! (id:15069)
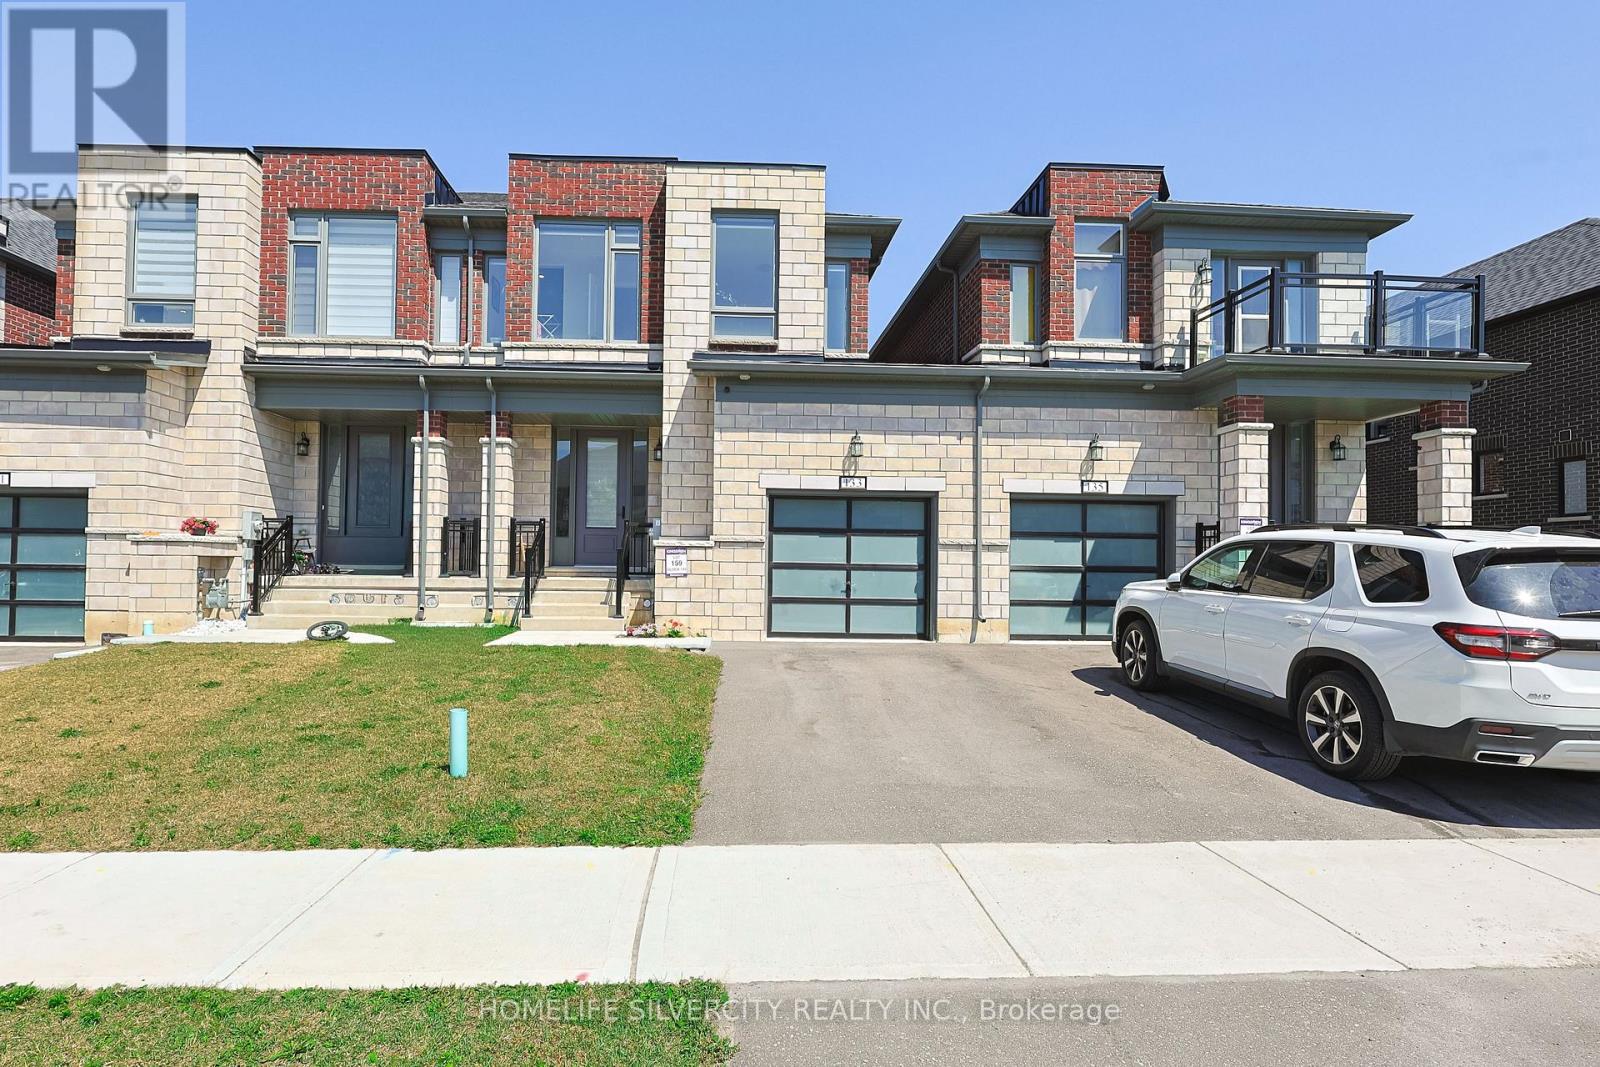
Beautiful 2024-built, 1,804 sq. ft. FREEHOLD townhouse in one of Woodstock's most desirable neighbourhoods, just minutes from Pittock Conservation Area and close to schools, parks, shopping plazas, the Sikh Temple, Thames River trails, and Highways 401 & 403. Loaded with upgrades, including pot lights throughout, custom closets with ample storage, an upgraded range hood, garage door opener, whole-home water filtration system, and a water softener. This spacious 4-bedroom, 2.5-bath home features an open-concept layout with 9-ft ceilings, hardwood flooring on the main level, custom tile work, oversized windows, and a bright family room with a cozy fireplace. The modern kitchen includes a centre island, stainless steel appliances, and a bright breakfast area with a walkout to the backyard. The upper level offers a generous primary bedroom with a walk-in closet and 4-piece ensuite, three additional bedrooms, and the convenience of second-floor laundry. The unfinished basement includes a rough-in, cold cellar, and excellent potential for future customization or rental income. Direct garage access into the home and to the backyard, parking for 3 vehicles, and a 200-amp electrical panel complete this exceptional home. (id:15069)
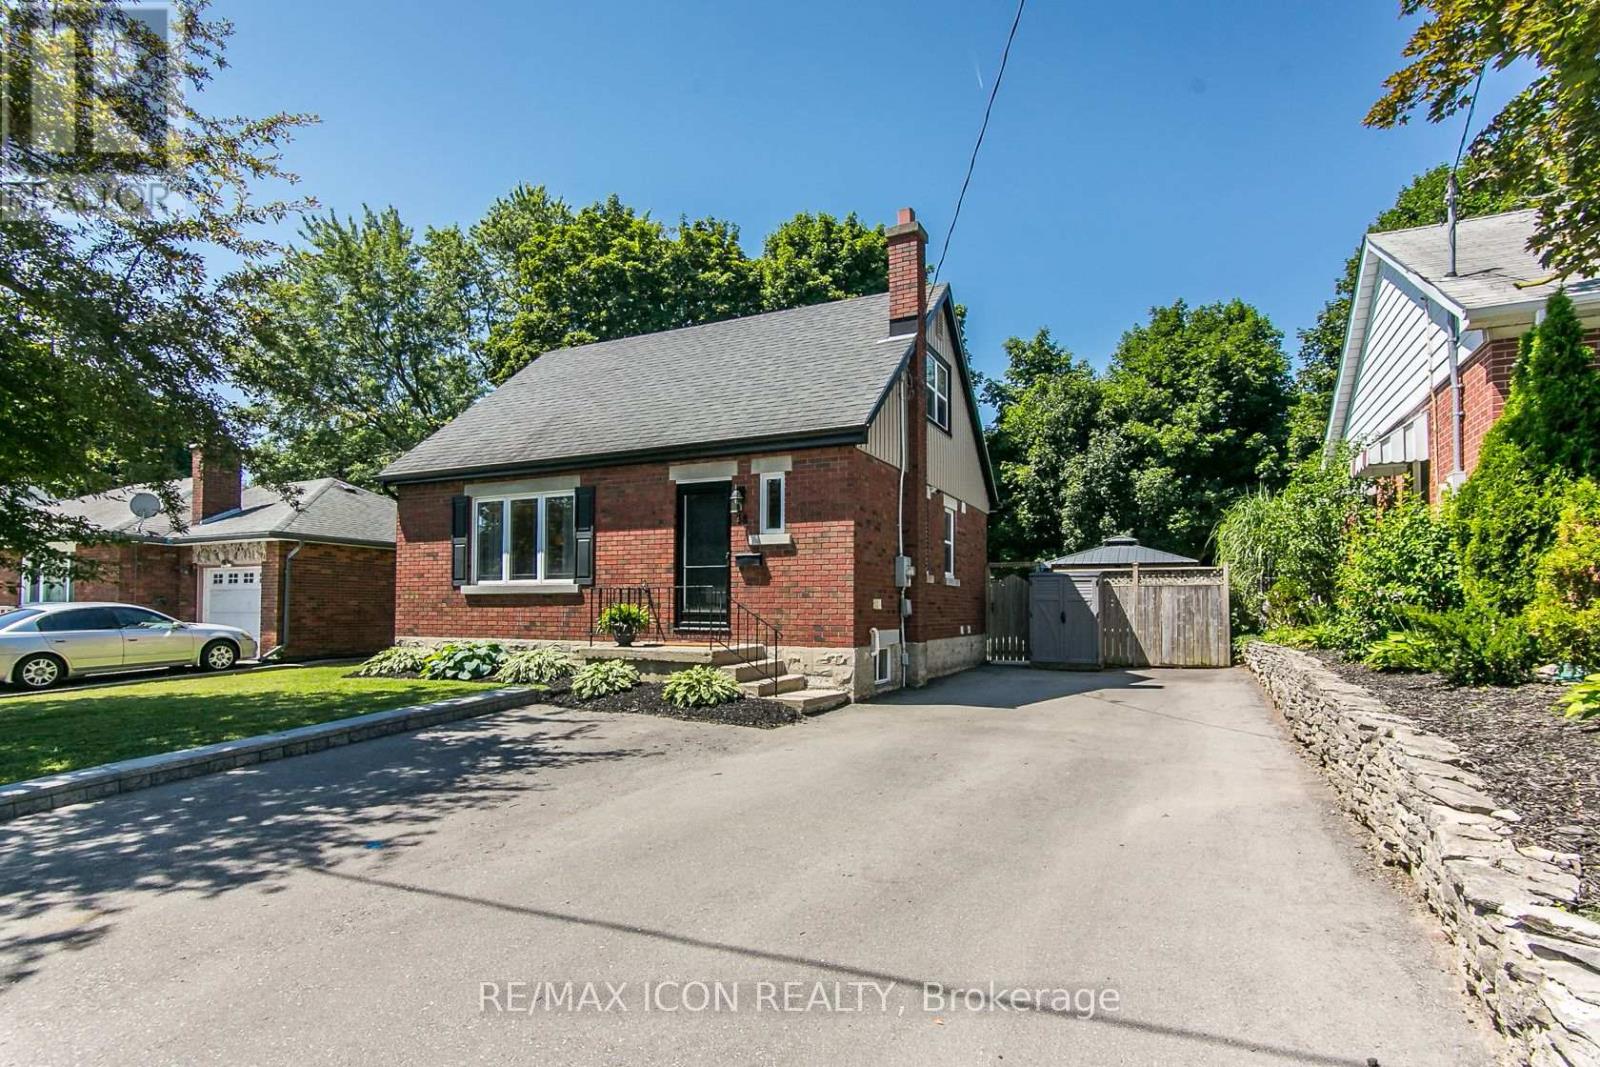
Move in and enjoy this beautifully maintained 1 1/2 storey brick home, ideally situated on a mature, tree-lined street. Offering over 1,500 sq. ft. of finished living space, this move-in ready home features 4 Bedrooms, 2 full Bathrooms, an updated open concept Kitchen with ample cabinetry, stainless steel appliances and a breakfast bar, plus a fully finished basement with a spacious Rec Room, fourth Bedroom and full Bathroom. The main floor Bedroom also offers the flexibility to be used as a dining room or home office. Set on a generous 60 x 100 ft. lot, the fully fenced backyard is your own private retreat with multiple spaces for relaxing and entertaining, including two covered gazebos, a hot tub, a firepit patio, mature trees and plenty of green space. The detached 8 x 12 bonus space with hydro offers endless possibilities as a home office, workshop, hobby room or creative space, while the additional 10 x 20 garden shed provides exceptional storage. The oversized driveway provides plenty of parking for family and guests. This home has been exceptionally well cared for and is ready for its next owners to enjoy. You'll want to experience this home and backyard in person. Book your private showing today. (id:15069)
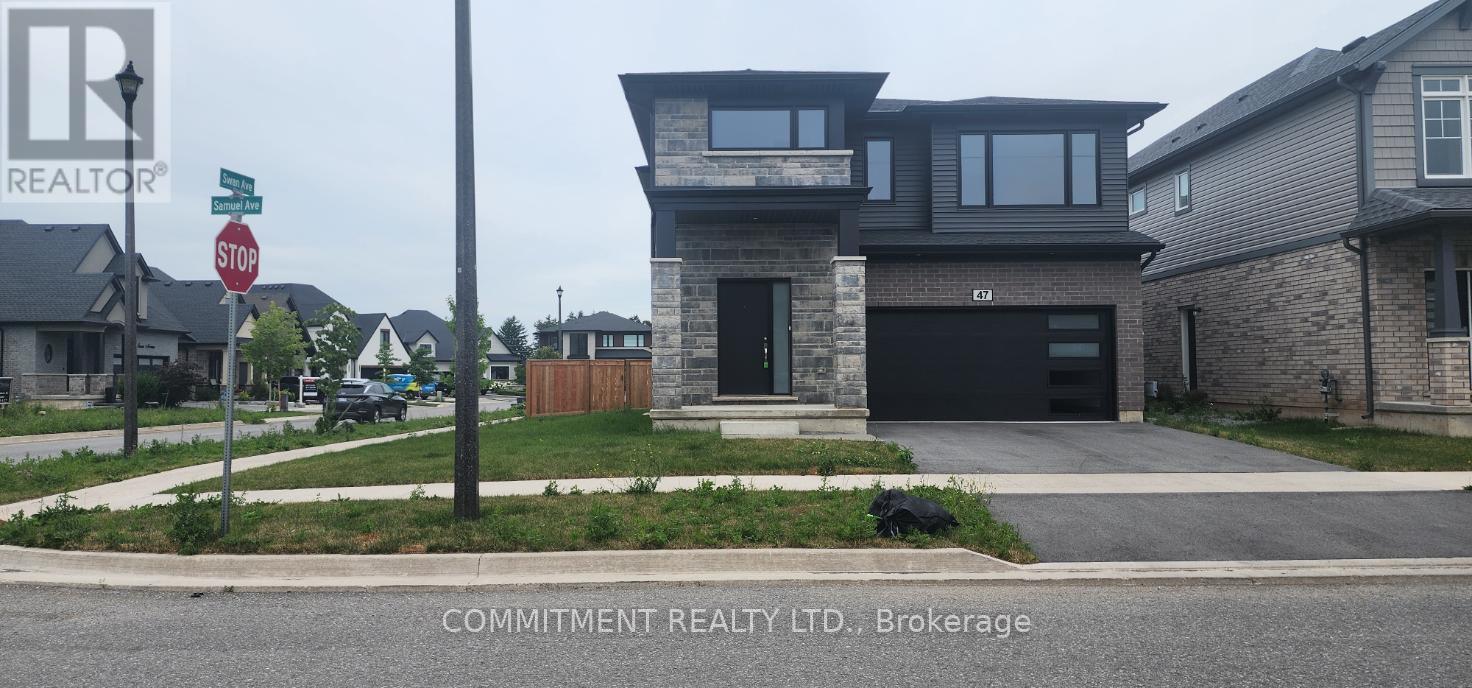
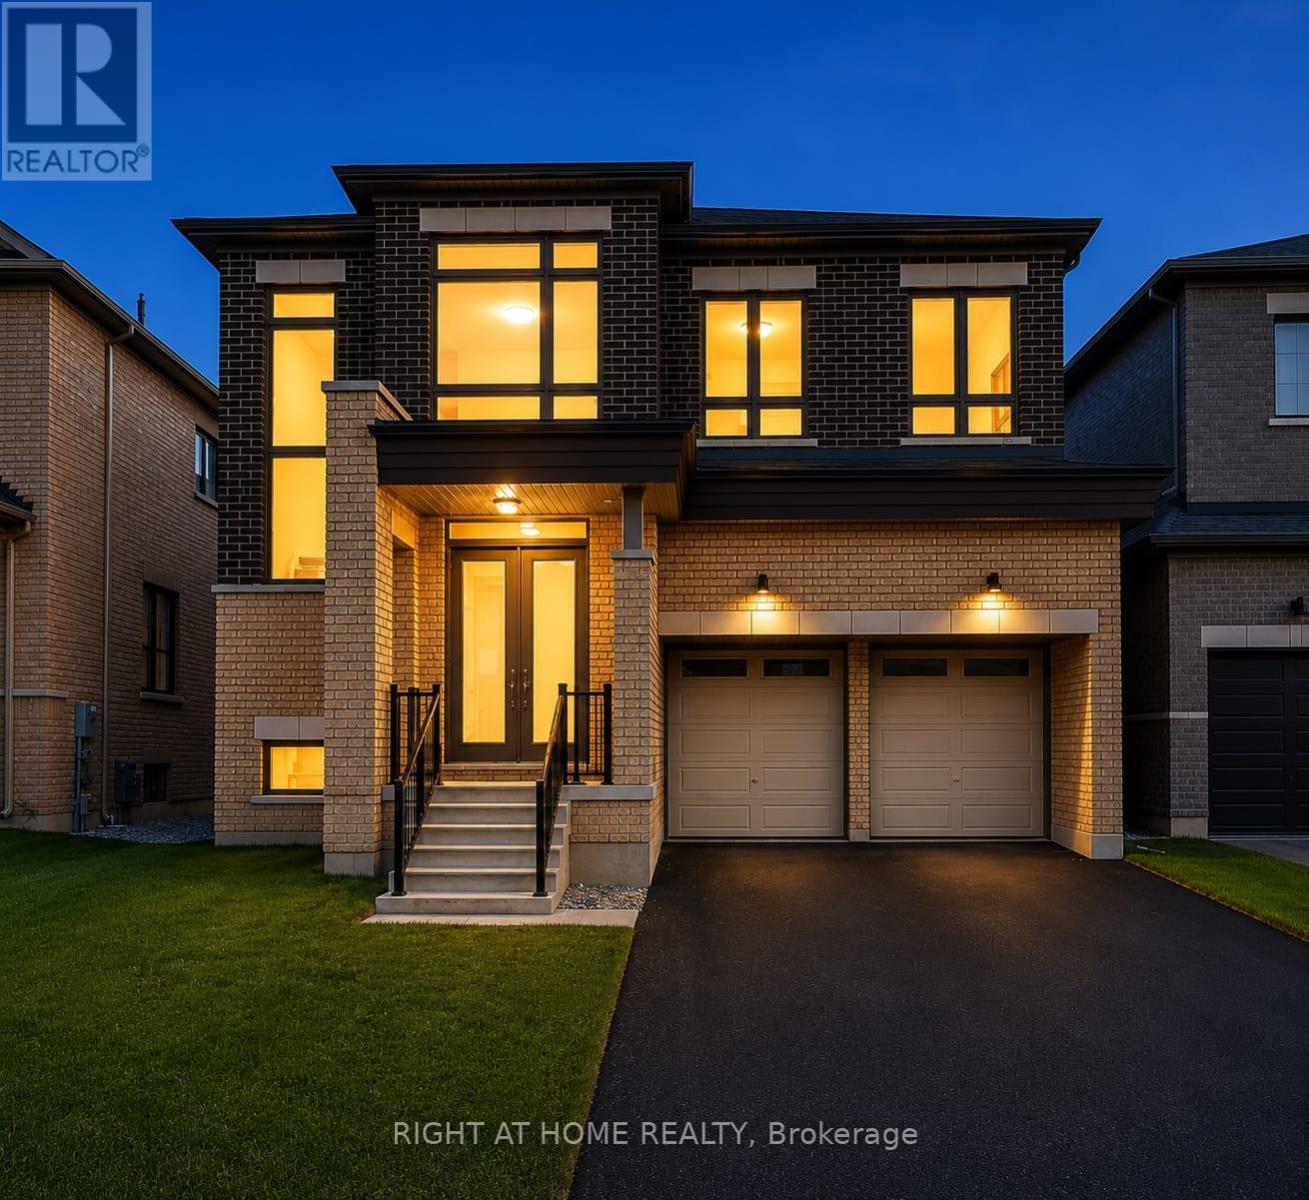
Detached 4 Bedrooms, 3 Washrooms, Beautiful house, 2556 Square Feet, 2 Story, 2 Car Garage, Built in Year 2024, Walkout from Kitchen to 10 x 8 Feet Deck, 2nd Floor Laundry Room, Separate Side Entrance, 9 Feet Ceilings, Vacant Property, Show any time with lockbox (id:15069)
Welcome to 71 McFarlane, Cambridge-an absolute gem nestled in one of the city's most desirable, family-friendly neighborhoods. Perfectly blending premium modern upgrades, an expansive layout, and an unbeatable location, this turnkey property is a rare find for growing or multi-generational families. Premium Upgrades & Peace of Mind: Move right in and enjoy top-tier enhancements designed for maximum comfort and energy efficiency. The home features brand-new, premium triple-pane windows (March 2026) and a sleek, brand-new steel exterior door (April 2026). The utility and laundry systems have also been fully modernized with a brand-new washing machine, dryer, and water softener system (upgraded in 2025). Spacious & Versatile Living: The upper levels boast 5 generously sized bedrooms and 3 full bathrooms. The bright, expansive primary suite serves as the ultimate personal reset space, while the additional four bedrooms offer incredible flexibility- perfect for a dedicated home office, a quiet study corner, or guest rooms. Fully Finished In-Law Potential: The property features a massive, fully finished basement complete with its own functional kitchen, living area, full bathroom, and the added luxury of heated floors for year-round comfort underfoot. Boasting a separate side door entrance, this lower level offers incredible potential for an in-law suite, extended family setup, or a premium entertainment hub. Step outside from the main level to a beautifully maintained, large backyard deck- ideal for summer barbecues and outdoor entertaining.Unmatched Commuter Convenience: Skip the traffic with an incredible location that puts everything at your doorstep:1 Minute to Highway 401 10 Minutes to the Google tech hub 15 Minutes to the University of Waterloo and Shopify With excellent schools, scenic parks, and everyday shopping just minutes away, this home truly offers the perfect lifestyle. Don't miss out on this incredible opportunity-schedule your private tour today! (id:15069)
Welcome to this beautifully updated Holitzner-built detached 3 bed, 2.5 bath family home, ideally situated on a quiet cul-de-sac in one of Ottawa's most sought-after neighbourhoods with mature tree-lined streets. Set on a premium pie-shaped lot with an expansive, private backyard, this bright home features hardwood flooring throughout, an open-concept main floor, a gas fireplace, main-floor laundry, spacious bedrooms, and finished basement. Extensive updates provide exceptional peace of mind: Roof, eavestroughs, gutter guards (2024); Furnace and heat pump (2024); Premium oak hardwood on stairs and second floor (2024); Windows and patio door (2016-2021); Garage and side door (2024); Deck and fencing (2016); Freshly painted (main floor 2026 and second floor 2024); Professional landscaping (2026); and Updated bathrooms. Move-in ready and within walking distance to great schools, parks, recreation, and shopping, this is an outstanding opportunity to own a meticulously maintained home in an exceptional family-friendly location. 24 hour irrevocable on all offers. (id:15069)
PARKLAND VIEWS as the home is located right ACROSS THE STREET FROM JANEVILLE PARK. PREMIUM URBAN LOCATION ~ nestled on a quiet tree-lined street in trendy Vanier which offers every amenity that you could think of including parks, shops, amazing restaurants, excellent schools and it is just MINS TO DOWNTOWN. Vanier is bordered by beautiful, continuous green spaces and tranquil pathways including pathways along the Rideau River ~ frequented by local cyclists, runners, and walkers looking to trace the river all the way north to where it spills into the Ottawa River at Rideau Falls. This wonderful home offers parking for 2 (including a carport), a bright inviting living room with a cozy wood-burning fireplace flanked by large windows and patio doors (flooding the home in natural light), open to dining room, open staircase, eat-in kitchen and convenient powder room. On the second floor, you have a large primary with cheater ensuite and wall to wall closets and two more bedrooms. The fully finished lower level has a large family room and tons of storage space. Retreat to your backyard and enjoy the perennial gardens, patio and raised garden beds. Backyard is fully fenced and west facing for nice sunsets. Updates: High-Efficiency Furnace 2020; Stove 2020; Dishwasher 2022; Fridge 2023; Eavestrough 2019; Carpet Stairs 2021; Carpet Upstairs 2024; Flooring Master 2022; Hardwood 2012; Paint 2024. Do not hesitate to call to book a private showing on this affordable home in a great location. (id:15069)
Some homes are nice to look at. This one is hard to leave. Welcome to this impressive Cardel custom-built home in the highly sought-after Kemp Park neighbourhood. Situated on a generous lot, this beautifully maintained 4-bedroom home with a versatile main-floor office or den offers the perfect balance of elegance, comfort, and functionality for modern family living. Step inside to discover soaring ceilings, elegant arched entryways, gleaming hardwood floors, and expansive windows that fill the home with natural light. The layout offers both formal and casual living, including a welcoming living room, formal dining room, and spacious family room with gas fireplace. At the heart of the home is the open-concept kitchen and eating area, designed for everyday living and effortless entertaining with seamless flow to the family spaces. Upstairs, the spacious primary suite serves as a private retreat with a walk-in closet and luxurious ensuite featuring a soaker tub and separate shower. Three additional bedrooms and a 4-piece bathroom provide room for a growing family. Step outside to your private, fully fenced backyard, perfect for summer barbecues and outdoor enjoyment. The large unfinished basement offers endless possibilities for a recreation room, home gym, theatre, or additional living space. This move-in-ready home has been thoughtfully updated, including a new roof (2022), furnace (2018), central air conditioning (2019), and hot water tank (2018). Additional highlights include high-end luxury appliances installed (2023). Featuring a professional gas range, refrigerator and dishwasher, washer and gas dryer, plus a gas barbecue hookup and outdoor generator connection. Ideally located close to excellent schools, parks, shopping, recreation, and Ottawa International Airport, this is a rare opportunity to own a beautifully upgraded family home in one of Ottawa's most desirable communities. (id:15069)
Charming Chapel Hill Community Awaits On Meadowglen. This well appointed 5 Bedroom Home with 4 Bathrooms, a double garage and a good sized backyard that was fully fenced in 2023 ...Also boasts a bright eat-in kitchen and warm family room at the back of the home that receives the morning sunlight. Wood burning fireplace, Skylight, ensuite bathroom with jacuzzi tub, Central Air (2020), French doors, High Quality-Easy clean vinyl windows throughout (approx. 2008) , Roof updated in 2018. Seriously comfortable living here. Fully finished basement provides excellent additional living space with a large rec room, a flexible separate room that can function as a bedroom, home office, or gym plus lots of storage space and a 3pc bathroom with spacious shower stall. Warm neutral paint colours throughout - Private backyard ready for summer BBQ's. Must See! Book your showing today! (id:15069)
PRIDE OF OWNERSHIP! VERY SPACIOUS 3 BEDROOM TOWNHOUSE! OPEN CONCEPT LAYOUT WITH EAT-IN KITCHEN, LOTS OF CAPBOARD SPACE, BAY WINDOW! LIVING ROOM WITH FIRE PLACE MAKES IT A GREAT FOCAL POINT AND A COZY UP SPOT FOR COLDER DAYS, DOUBLE PATIO DOORS LEADS TO A VERY GOOD SIZE BACKYARD. SPACIOUS BEDROOMS UPSTAIRS! PRIMARY BEDROOM HAS A GREAT SIZE WALK-IN CLOSET! LOTS OF NATURAL LIGHT! FINISHED BASEMENT ADDS AN EXTRA LIVING SPACE! THIS WONDERFULL TOWNHOUSE IS ONLY ATTACHED BY THE GARAGE, WITH INSIDE ENTRY AND ACCESS TO THE BACKYARD. LOCATED IN A VER DESIRABLE, FAMILY FRIENDLY NEIGHBOURHOOD OF LOWER STONEY CREEK VERY CLOSE TO ALL AMENITIES AND A HIGHWAY ACCESS. (id:15069)
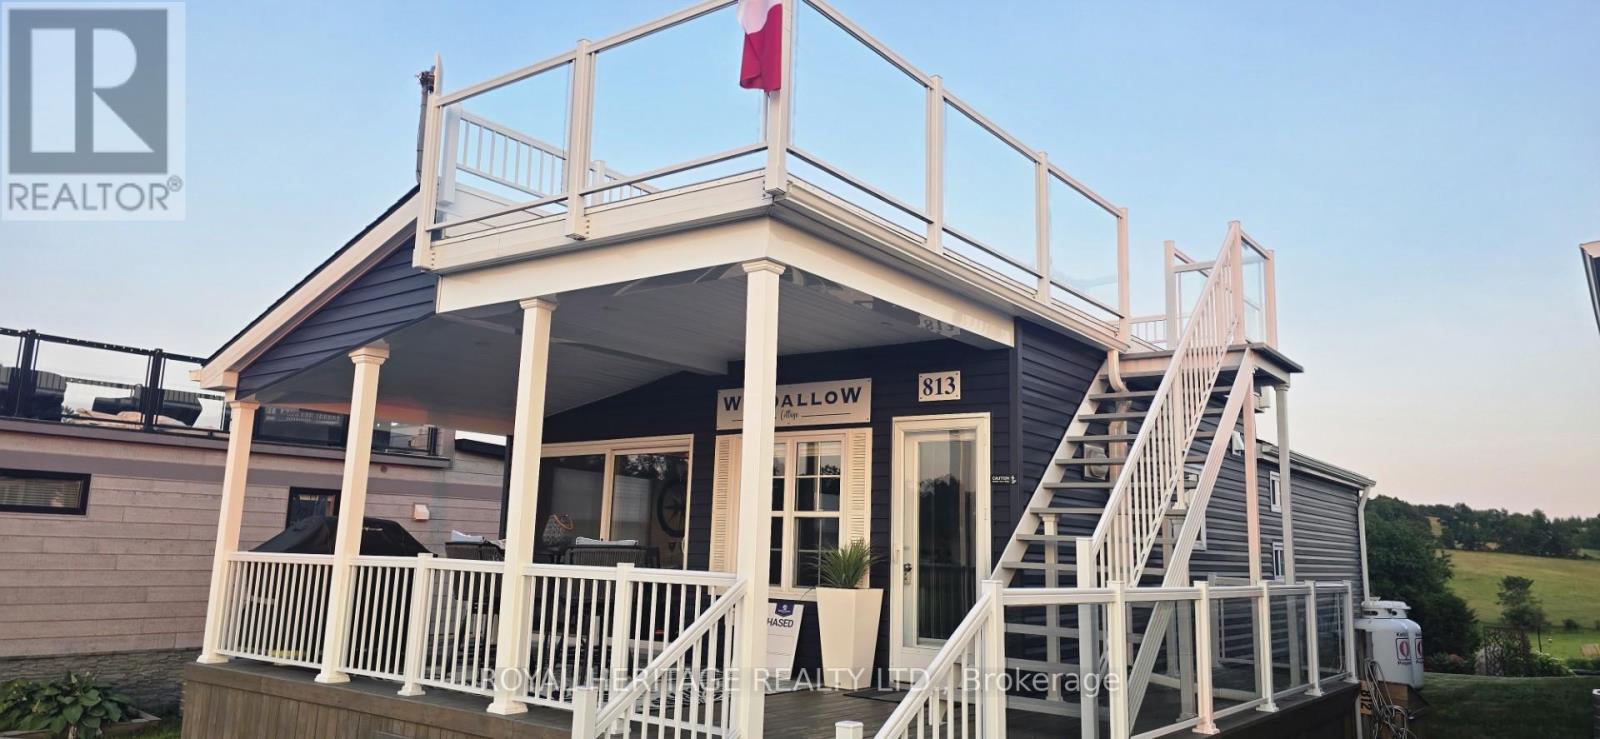
What a wonderful place to escape and relax in your own 10-month seasonal retreat in Golden Beach Estates by Great Blue Resorts. This double wide unit was manufactured by Northlander, the Skylark rooftop model. Enjoy your family time in this 3-bedroom, 2-bathroom home, which comfortably sleeps 8. The modern kitchen with stainless steel appliances, an island with storage and seating, and is being sold furnished. A recently installed heat pump provides efficient heating and air conditioning for year-round comfort during the season. Hot water on demand. Relax around the fire pit, take in the peaceful surroundings The garden shed is large enough to store your golf cart. Coded Security gate for your privacy. Water and sewer are included in your fees. Proudly offered by the original owner of this impeccably maintained home. Includes high-end appliances and the electric fireplace. Enjoy the beautiful sunset from the deck or the spectacular view from your rooftop terrace. Overlooking the peaceful farmer's field, the rooftop offers breathtaking panoramic views, very calming. Take a walk through the resort on the well-travelled scenic walking trail. There is a children's playground in the estates or take the children down to the resort to enjoy all of the amenities that Great Blue Resort has to offer. You have a boat? No problem, boat slips are available to rent. Need fuel? The on-site marina has you covered. After a day on the water, enjoy a meal at the on-site licensed restaurant. Whether you're looking for a weekend getaway or a place to spend the season, this is resort living at its best. Breakdown on the fees: Seasonal site fees; April 1- $6,434.62 November 1- $6,434.62 Total= $12,869.24 yearly ($1,072.44/monthly) (id:15069)
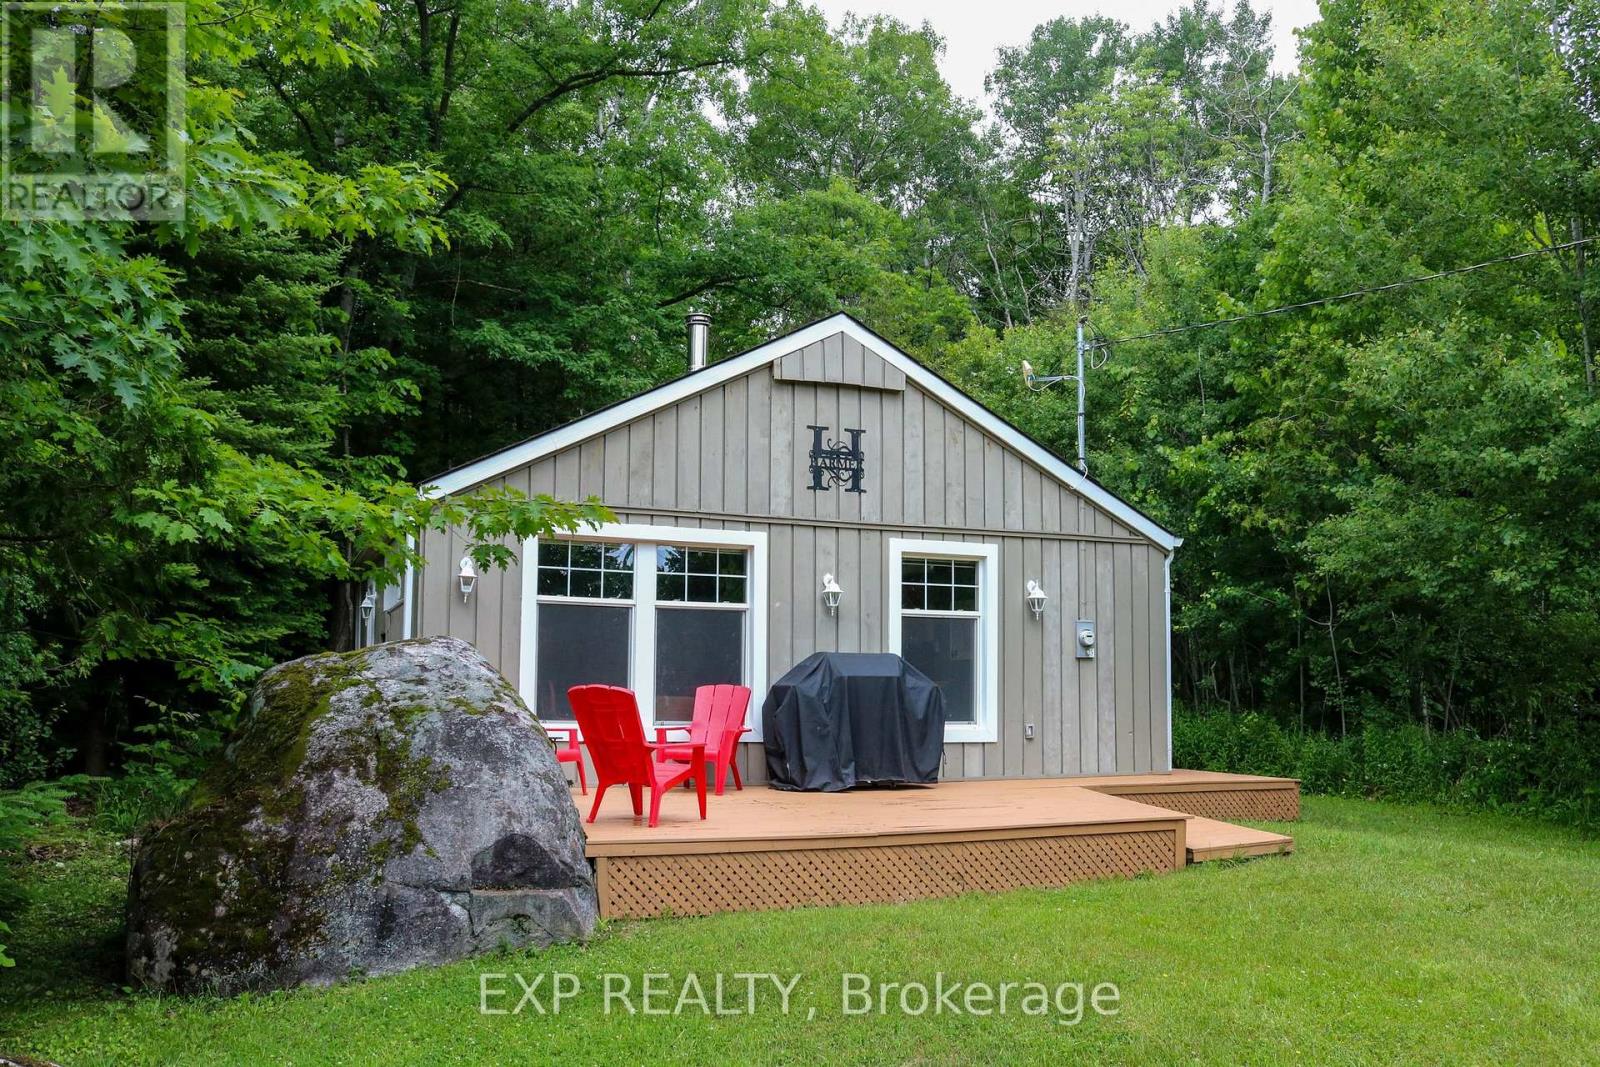
Charming cottage escape just a short stroll to water access. Cozy and turnkey, this 3-bedroom, 1-bath getaway with a central wood-burning fireplace has been thoughtfully upgraded for extended seasonal use and offers excellent short-term rental potential. Tucked away on a quiet dead-end road with that classic cottage atmosphere guests love the moment they arrive. Extensive insulation upgrades, including Roxul insulation in the exterior walls and attic and soundproofing insulation in the interior walls, help provide comfort throughout the seasons. Additional insulation beneath most of the bedrooms, bathroom, kitchen and dining area further enhances year-round enjoyment. A 12,000 BTU wall-mounted air conditioner keeps the cottage comfortable during warmer months. Exterior updates include newer windows and roof (2020-2021), providing peace of mind for years to come. The front deck was designed with accessibility in mind and features a built-in ramp that lifts to become part of the deck when not in use. The cottage is heated by a wood stove and baseboard heating, and has a good well and a septic system. Just a 5-minute walk away, a nearby public water access point and small beach area offer easy swimming, paddling and summer relaxation without the cost or maintenance of direct waterfront ownership. Whether you're looking for a weekend escape, a low-maintenance lifestyle shift, or a potential short-term rental investment, this property delivers privacy, comfort and strong lifestyle appeal in a peaceful natural setting on a third of an acre. A place to unplug, unwind, and actually hear yourself think again. (id:15069)
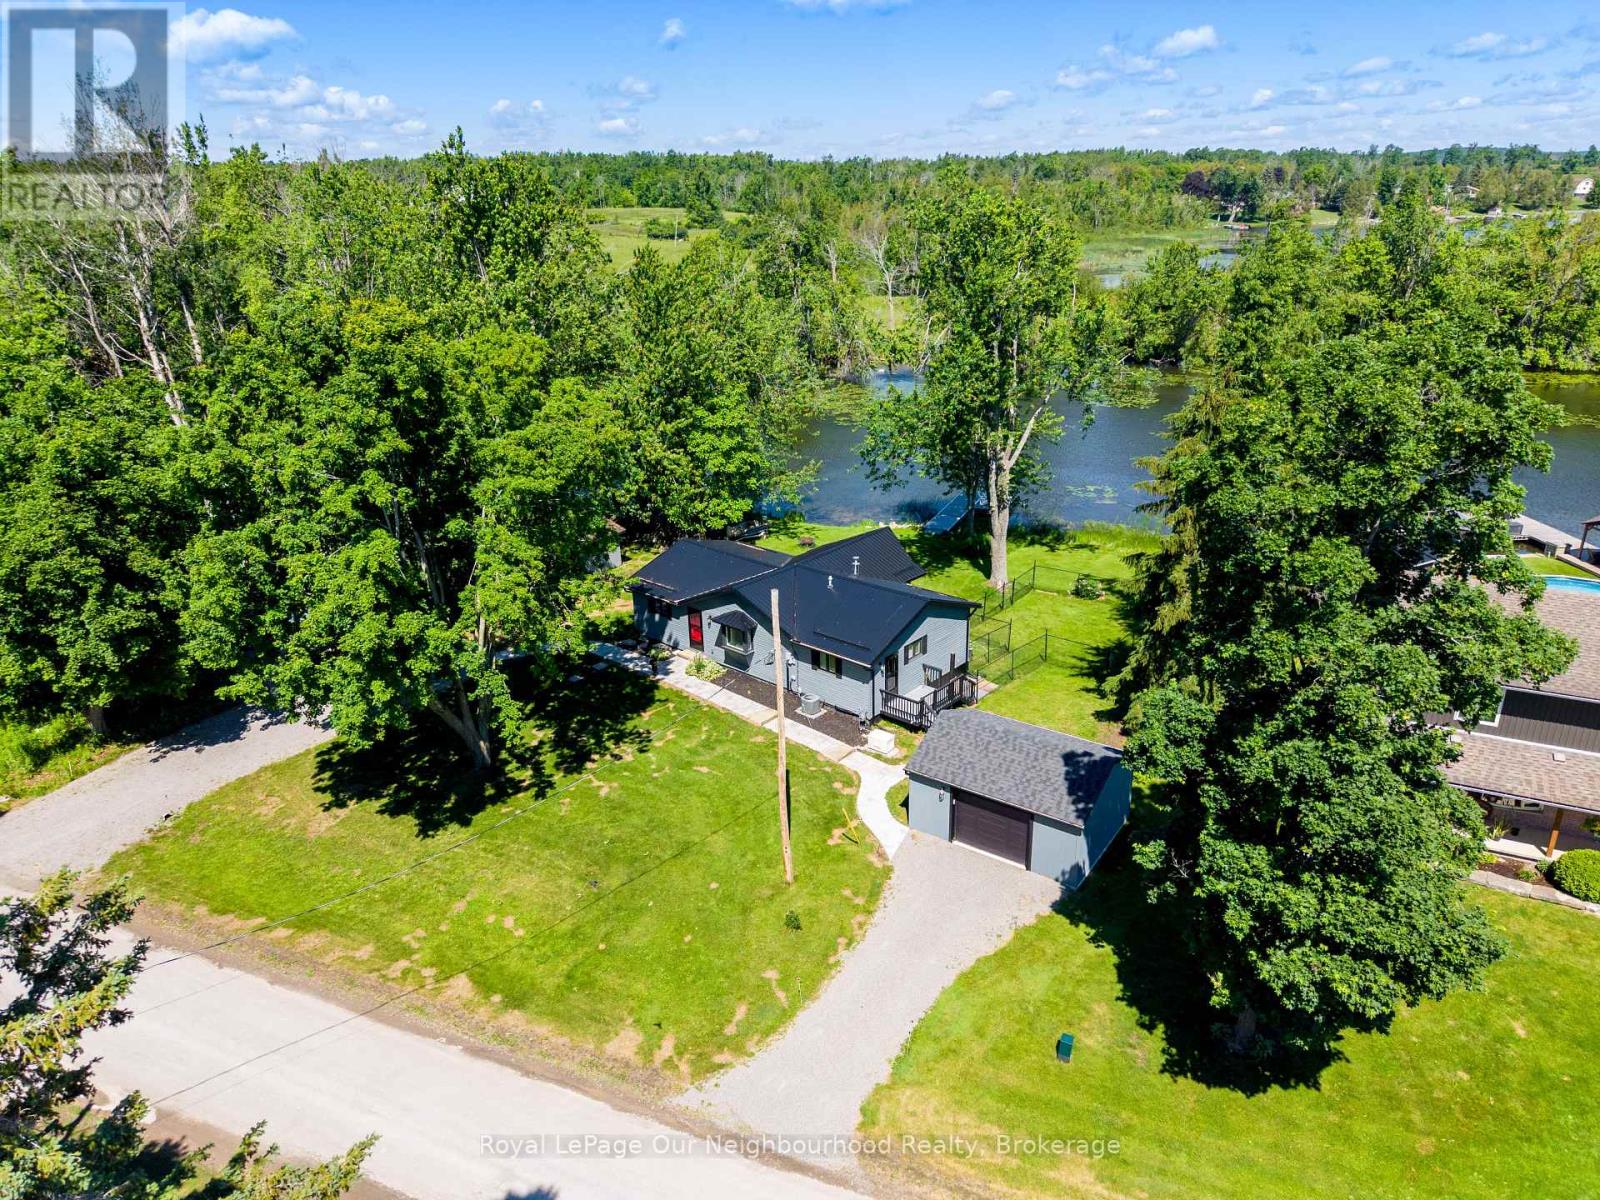
Welcome to waterfront living in the charming community of Ennismore. Situated on a beautiful waterfront lot within a mature and peaceful cul-de-sac, this 3-bedroom, 2-bathroom home offers the perfect opportunity to enjoy life on the water while creating lasting memories with family and friends. The home has seen numerous updates and improvements over the years including a new roof added in 2022, Vinyl Siding/R25 Insulation/Soffits/Eaves and Downspouts completed in 2022 and crawlspace and attic completed in 2024. An updated kitchen and mudroom completed in 2022. This property provides comfortable, move-in-ready living with plenty of character and potential to make it your own. Bright living spaces capture the beauty of the surrounding landscape, creating a warm and inviting atmosphere throughout. Step outside and enjoy everything waterfront living has to offer. The private retractable dock installed in 2022 provides easy access for your favourite water activities for endless summer fun. A short drive from Ennismore, Bridgenorth and Peterborough. Whether you're enjoying your morning coffee by the water, hosting weekend gatherings, or watching the sunset from your backyard, this property delivers the lifestyle so many buyers dream of. (id:15069)
Stunning 1,800 sq. ft. (+Approx 1000sqft finished basement) cab-over in desirable River Terrace backing onto green space, no rear neighbours! This 5-bedroom home offers a bright, open layout with oversized windows and a cozy gas fireplace. Fully finished basement with a massive rec room and full wet bar — perfect for entertaining. Beautiful lockstone driveway, 2 car attached garage and a private primary suite with full ensuite complete the package. Rare opportunity in a prime location—don’t miss it! Contact your REALTOR® today to set up a private showing! (id:15069)
New Listing. Peaceful riverfront hobby farm situated on over 5 acres, offering privacy, space, and endless possibilities. This unique 5-bedroom home features a bonus loft area and a spacious open-concept kitchen, dining, and living room with vaulted ceilings, a skylight, large windows that fill the home with natural light, and garden doors leading to a balcony overlooking the natural woodland. The main floor includes a convenient laundry room, full bathroom, and primary bedroom with ensuite. Upstairs, you'll find a large bedroom with a private 2-piece bath and a separate loft area ideal for a home office, play area, or additional living space. The walkout lower level offers three additional bedrooms, a full bathroom with sauna, and an unfinished recreation area ready for your personal touch. Outside, enjoy a newer barn, detached garage, fenced area for animals, numerous fruit trees, wild asparagus, rhubarb, and a large deck perfect for relaxing or entertaining. A rare opportunity to enjoy riverfront country living with plenty of room to grow. Don't miss your chance to view this unique property—book your private showing today! (id:15069)
Imagine coming home to a peaceful retreat where all the hard work has already been done for you. This beautifully refreshed 3+1 bedroom raised bungalow blends spacious family living with the beauty of nature. From the moment you step inside the bright entryway, the freshly painted walls and gorgeous new laminate flooring set a welcoming tone. Freshly painted, Pot lights, Mirror closets, spacious master bedroom, Updated vanities. The heart of the home is a spacious kitchen designed for effortless meal prep, complete with ample cabinetry and sleek stainless steel appliances. Some photos show property virtually staged. Three bright bedrooms sit on the main level, alongside an updated 4-piece bathroom featuring a relaxing jetted tub. Downstairs, the fully finished lower level feels like a main floor thanks to oversized windows that flood the massive rec room, 4th bedroom, and second full bathroom with light. Step outside into your fully fenced backyard with a premium lot, tree-lined haven featuring a spectacular 3-tiered deck built for summer barbecues and garden views, Finished Basement offers lost of potential.. (id:15069)
Welcome to this stunning custom-built bungalow nestled on an exclusive cul-de-sac of only 9 homes in the heart of St. David's, one of Niagara-on-the-Lake's most coveted communities. Blending sophisticated architecture with contemporary comfort, this home offers the perfect balance of elegance and lifestyle.Step inside to discover a bright open-concept design highlighted by soaring ceilings, designer lighting, and expansive windows that flood the space with natural light. The gourmet kitchen features premium appliances, quartz surfaces, and a stylish centre island-perfect for entertaining or everyday family gatherings. The adjoining dining and great room spaces flow seamlessly to a covered terrace, ideal for enjoying Niagara's picturesque sunsets.The main floor offers two spacious bedrooms, including a serene primary suite with a spa inspired ensuite bath, freestanding tub, glass shower, and dual vanities. The walkout lower level expands the living space with two additional bedrooms, a full bath, and an impressive golf simulator and theatre room, perfect for year-round recreation and relaxation.Outside, thoughtful landscaping, a double garage with modern doors, and clean architectural lines create exceptional curb appeal.Located just steps from The Grist restaurant and minutes from Niagara's finest wineries, golf courses, trails, and Old Town's boutique charm, this property embodies the Niagara-on-the-Lake lifestyle-a perfect blend of luxury, leisure, and location. More than a home, this is a lifestyle statement. (id:15069)
By Appointment Only Do Not Walk Property Without Agent * Income Generating Opportunity * Two 4 Season Cottages * 140+ Feet of Waterfront * 1/4 Acre Lot* Welcome to your perfect lakeside getaway! Nestled along the West shores of Rice Lake, this unique property features two fully-equipped, energy efficient, year round houses. Ideal for extended family living, rental income or a private escape with room for guests. The first home is built in 2024 with ICF construction, metal roof, Mitsubishi H2i heat pump & rockwool soundproof insulation. Featuring an open concept kitchen & living area with vaulted ceilings, 2 bedrooms, a 3pc bath and an expansive deck overlooking the water. The 2nd Home has been recently renovated featuring an open concept kitchen & living area, cozy wood stove, 3pc bath, 1 bedroom and a walkout to a private deck overlooking the water. Both homes are heated and cooled with modern heat pumps and share an Artesian Well with ample water supply. High Speed fibre optic internet. Year round municipal road. These homes are well insulated and offer inexpensive utility costs. Set back on a spacious lot with a southern exposed waterfront view, each cottage offers its own charm and privacy, while sharing access to a private dock, swimming area, and stunning sunsets over the water. Enjoy boating, fishing, or simply relaxing on the deck. Whether you're looking for a family compound, a smart investment, or a peaceful retreat, this rare offering on Rice Lake presents endless possibilities. There is potential to sever back into 2 properties as was recently merged into one lot. Survey & floorplans on file. 441 & 449 Hannah Road. (id:15069)
This stunning, nearly new home, built in 2021, offers over 3,000 sq/ft of living space. The main floor is perfectly designed for comfort and entertaining. Step inside and discover 3 spacious bedrooms, including a large primary suite complete with a large ensuite bathroom and a walk in closet. The heart of this home is the spacious eat-in kitchen, boasting ample cabinetry, stainless steel appliances, and two functional islands ideal for meal prep and casual dining. The inviting living room is highlighted by built-in shelving. Patio doors lead out to a fantastic deck with maintenance free composite decking and gazebo perfect for outdoor relaxation. The main floor also features a convenient main bathroom and a dedicated laundry room. The finished basement expands your living options with a separate entrance, a large open entertainment area, a full bathroom, and 3 more additional spacious bedrooms. For future potential the basement also includes laundry hookup and ample space for a kitchenette, making it ideal for an in law suite or rental income. This property comes with an impressive list of additional features, including many potlights throughout, a Tesla charger, owned solar panels for energy efficiency, and an oversized driveway with abundant parking. Located near the beautiful Lake Erie and popular Sherkston Shores, this amazing property provides ample space to host family and friends, promising years of cherished memories. Don't miss your chance to own this exceptional Port Colborne cottage! (id:15069)
This property creates an incredible ownership opportunity, featuring 2 full homes plus much more! The main house was built in 2004 and has 3 bedrooms, 2 bathrooms, main floor laundry and a fully finished basement which could easily be upgraded into an in-law suite or rental unit. This home has been upgraded throughout, so please view the Feature Sheet in the photos. The 2-tiered deck and large front covered porch encourage indoor and outdoor entertaining. . . . . . . . . . The Second Home was completed in 2022 and features 2 bedrooms and 1 bathroom. This bright, ground-level residence is filled with natural light and includes its own private laundry, well & septic system, furnace & central air conditioning, and a crawl space beneath the home that provides convenient dry storage and access to utilities. Multiple patios and walkouts to the back yard - plus a luxurious heated Sunroom - give this home a connected feeling from indoors to outside. . . . . . . . . . . . . . . . The property is 1.09 acres and has ample parking - including room for an RV - and also features a heated 2 car garage / workshop. Rental details, upgrades, renovations, room sizes and additional information is all available. (id:15069)
Stunning 3 bed, 3 bath bungalow with an attached 2 car garage located in a highly sought-after adult community in the heart of Brighton. Stepping in from the inviting covered porch - the perfect spot to enjoy your morning coffee - the main level welcomes you with an airy, open-concept living room featuring soaring vaulted ceilings and a beautiful fireplace that creates a warm, relaxing atmosphere. The layout flows easily into a well-appointed kitchen complete with ample cabinetry and a versatile peninsula, providing an ideal space for meal prep, casual seating, or gathering with friends. On the main level, you will find a convenient laundry room and two comfortable bedrooms highlighted by a spacious primary suite that serves as a peaceful daily retreat with its walk-in closet and dedicated 3-piece ensuite. A 4-piece bathroom beautifully services the secondary bedroom and the main living areas. Downstairs, the partially finished basement adds fantastic, flexible bonus space to the home. It already hosts a private third bedroom with convenient cheater access to a lovely lower-level 3-piece bath, making it absolutely perfect for overnight guests. Step out back to discover a beautifully landscaped outdoor oasis designed for year-round enjoyment. The fantastic covered deck comes equipped with a gas BBQ hookup for effortless outdoor entertaining rain or shine, all overlooking a nicely sized, lush yard with plenty of room for pets to run and play. (id:15069)
Absolutely Stunning! Welcome to this beautifully maintained detached home nestled in the highly sought-after Fletcher's Creek South community! This premium Lot Offers approximately 2,000-2,500 sq. ft. of living space. This spacious home features 4 generous sized bedrooms, 4 bathrooms, and a 2-bedroom finished basement apartment with a separate entrance.The bright and functional main floor boasts a welcoming double-door entry, elegant hardwood flooring, a spacious living and dining area, a cozy family room with a fireplace, and an updated kitchen featuring granite countertops, a stylish backsplash, and a breakfast area. Main floor laundry with direct garage access adds everyday convenience.Upstairs, the primary bedroom offers a walk-in closet and a private 4-piece ensuite, while other three bedrooms are generously sized with ample closet space.Numerous upgrades include updated windows, renovated bathrooms, hardwood flooring in the family room, granite kitchen counters and backsplash, furnace, roof, and an owned hot water tank. The finished basement with separate entrance features two good-sized bedrooms, kitchen & full bathroom.Situated on a premium lot with a private driveway and double-car garage. This home is ideally located just minutes from parks, schools, shopping, public transit, libraries, major banks, and Highways 401, 407, 410, and Hurontario Street. An exceptional opportunity to own a move-in-ready family home in one of Brampton's most convenient locations. (id:15069)
LOCATION! LOCATION! Beautiful 3-bedroom townhouse in a highly desirable neighbourhood featuring a spacious and functional layout. Enjoy a bright and inviting living room, a large eat-in kitchen, and three generously sized bedrooms on the second level, along with two full bathrooms. The finished basement offers a cozy family room with a walkout to the private backyard, perfect for entertaining or relaxing. With parking for up to three vehicles and a convenient location close to schools, parks, shopping, transit, and other amenities, this home is an excellent opportunity for families and first-time buyers alike. (id:15069)
Nestled in the sought-after Mono Mills community, this spacious 5-level backsplit offers an incredible combination of space, flexibility, and opportunity with 2,852 sq. ft. of finished living space. Featuring 4+1 bedrooms, 2 bathrooms, and two fully equipped kitchens, this home is perfectly suited for multi-generational living, extended families, or buyers looking to offset their mortgage with potential income from the fully finished lower level with its private separate entrance. Designed with functionality in mind, the unique split-level layout provides multiple living spaces for every stage of life. The bright main level offers generous principal rooms, while the lower levels expand into a spacious recreation room, family room, second kitchen, and additional bedroom-creating the ideal setup for in-laws, adult children, or guests. Car enthusiasts, hobbyists, and fitness enthusiasts will appreciate the double car garage plus the bonus finished space, ideal as a private home gym, studio, office, or the opportunity to extend the existing garage into the workshop you've always dreamed of. Step outside to your private backyard, where a covered porch creates the perfect place to enjoy your morning coffee or unwind at the end of the day. With the option to easily screen in the porch, you can create a three-season outdoor living space and enjoy the peaceful setting in comfort while overlooking the backyard. Perfectly positioned in one of Caledon's most desirable communities, this home is a commuter's dream, offering quick access to major routes while maintaining the charm and tranquility of Mono Mills. Whether you're searching for a home that grows with your family, accommodates multiple generations under one roof, or provides exceptional flexibility and income potential, 9 Palace Street delivers a lifestyle that's hard to find. (id:15069)
Extensively Renovated Semi-Detached Home with Exceptional Quality and Design. Welcome to this beautifully renovated 3-bedroom semi-detached home, where thoughtful design meets modern functionality. This property has undergone an extensive, permitted renovation with a strong commitment to quality craftsmanship and attention to detail.Major upgrades include a new furnace, new ductwork, new hot water tank, new appliances, new flat roof, updated plumbing, and complete electrical rewiring - providing peace of mind for years to come.Ideally located within walking distance to the vibrant St. Clair neighbourhood, with its popular shops, cafés, restaurants, and amenities, this home offers both convenience and high quality lifestyle.A separate basement entrance leads to a versatile lower level featuring additional living space, a kitchen, and a bathroom - offering excellent potential for an in-law suite, nanny suite, or extended family accommodation. Seller does not warrant the retrofit status of basement. Enjoy a private north-facing backyard, perfect for summer entertaining, gardening, and relaxing outdoors.A rare opportunity to own a move-in-ready home where the major investments have already been completed.Open House: Saturday & Sunday, July 18 & 19 | 2:00 PM - 4:00 PM (id:15069)
Freshly Painted! Brand New Vinyl Flooring Installed in Living, Dining and both bedrooms! Bright and Spacious End Unit in Michael Power Place! Split 2-Bedroom @ Bath Premium Floor Plan Boasting 880 Sq Ft and 46 Sq. Ft Balcony! Ensuite Laundry with Storage. 1 Underground Parking Space & 1 Storage Locker Included! **Well Managed Building with Professional, Friendly Conceirge! Closet organizers in both bedrooms. (id:15069)
If you've been searching for a home with room to grow and the opportunity to make it your own, this spacious Central Erin Mills townhome deserves a spot at the top of your list. Offering an impressive amount of living space rarely found in townhomes, this well-maintained home rivals the size of many detached homes in the area while providing the chance to update and personalize it to suit your own style and vision.Designed with family living in mind, the home features four generously sized bedrooms, three bathrooms and expansive principal rooms that provide flexibility for everyday living, entertaining and working from home. The spacious primary suite offers a walk-in closet and private ensuite, while the carpet-free interior adds both convenience and easy maintenance. The finished basement presents even more possibilities, whether you envision a recreation room, home gym, office, or additional living space you can make it into whatever suits your lifestyle as well as many extra areas for storage.Located in the highly desirable Central Erin Mills community, you'll enjoy convenient access to major highways, hospitals, excellent schools, shopping, restaurants, parks, community centres and places of worship. Combining exceptional space, an unbeatable location and endless potential, this is a fantastic opportunity to create a home that's uniquely yours in one of Mississauga's most sought-after neighbourhoods. (id:15069)
A rare opportunity to own a meticulously maintained home that combines luxury living with valuable rental income source. A must-see property. Welcome to 80 Jill Crescent, a beautifully upgraded home offering approximately 3,000 sq. ft. of total finished living space, exceptional craftsmanship, and premium finishes throughout. The main floor showcases elegant wainscoting, rich hardwood flooring, pot lights, and a bright living room featuring a charming bay window overlooking the professionally landscaped front garden. The formal dining room is enhanced by custom millwork and built-in display cabinetry, creating the perfect space for entertaining. The gourmet kitchen is equipped with premium appliances, an induction cooktop, integrated water filtration system, and built-in microwave oven. Upstairs, you'll find four spacious bedrooms, hardwood flooring throughout, and a thoughtfully designed laundry area with custom built-in storage. The primary suite features a cozy fireplace and a beautifully appointed ensuite bathroom. The legal basement apartment offers 2 rooms + a spacious storage room, a spacious open-concept kitchen and living room. Laundry in the basement. It's an excellent income-generating source. Step outside to a spectacular backyard retreat complete with a professionally landscaped deck, inset hot tub, two patio areas, and a charming pergola-perfect for relaxing or entertaining guests. (id:15069)
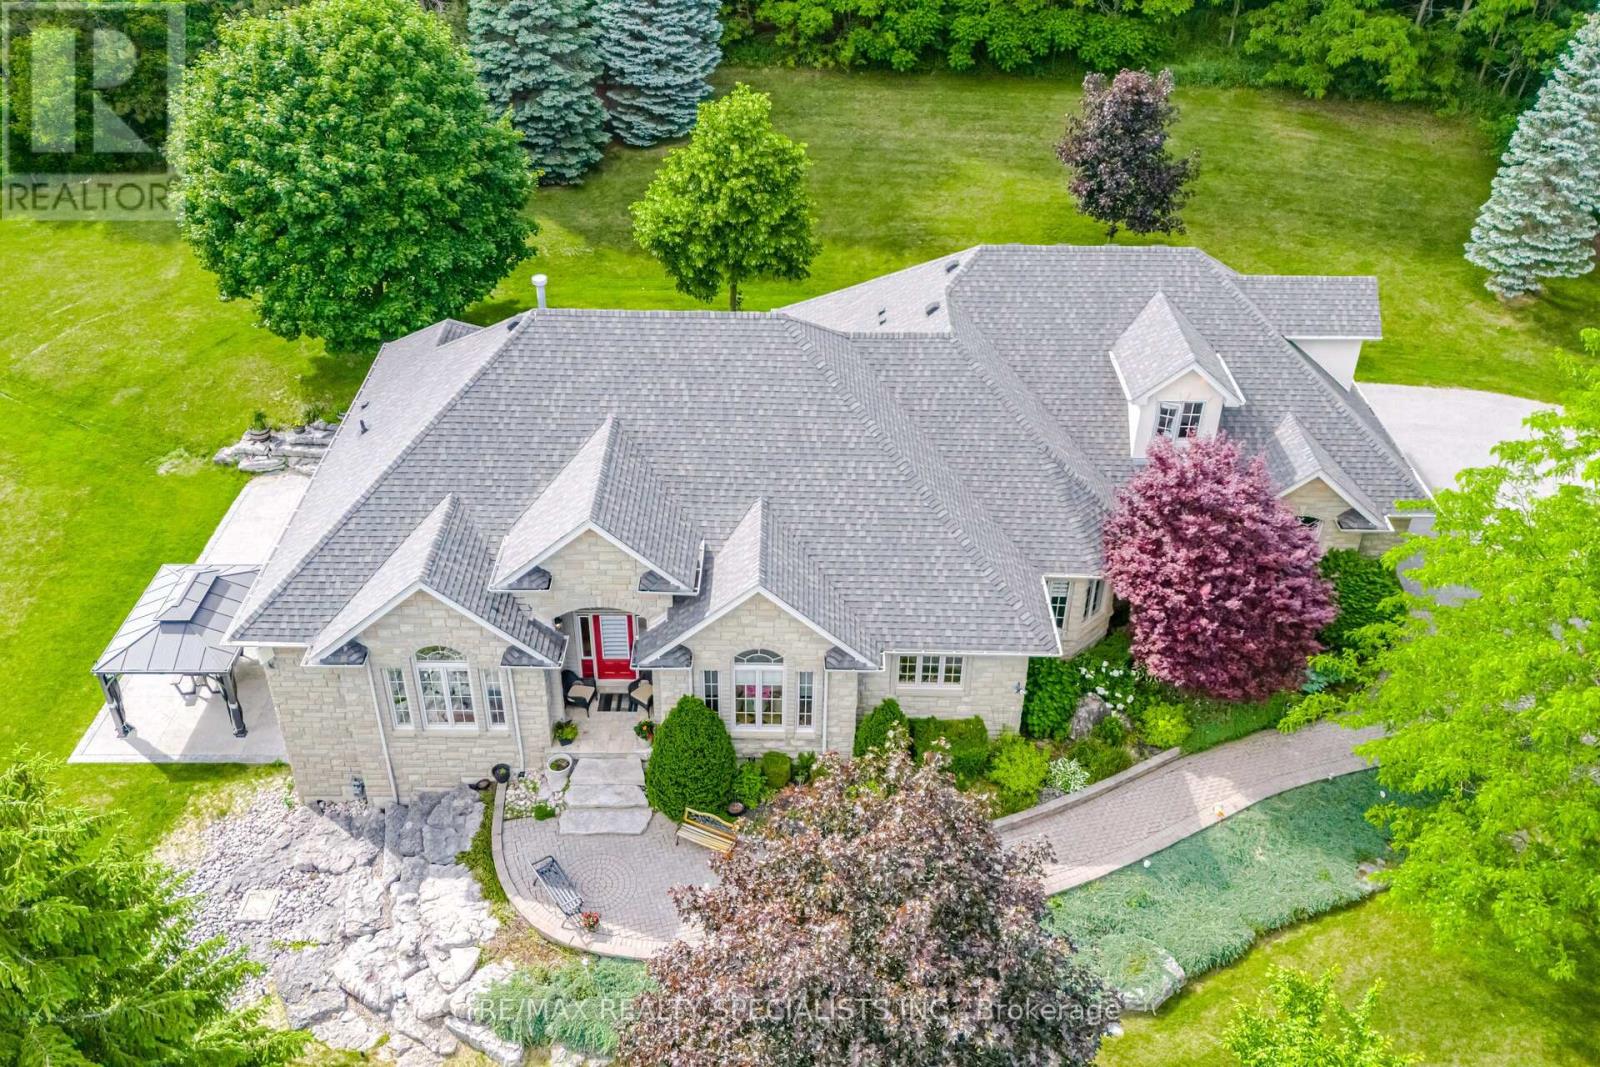
Exceptional estate living awaits in the heart of prestigious Stonehart Estates. Nestled on a premium 2.77-acre cul-de-sac lot, this stunning executive bungalow offers the perfect blend of privacy, natural beauty, and refined comfort. Designed with an impressive open-concept layout and soaring 10-foot ceilings, this home is filled with natural light and showcases spectacular views of the surrounding landscape. The spacious floor plan features four generous bedrooms plus a versatile loft, ideal as a home office, guest suite, or fifth bedroom. The luxurious primary retreat is a true sanctuary, highlighted by an elegant tray ceiling, breathtaking views, and a beautifully appointed five-piece ensuite. The updated kitchen is equipped with quality appliances (2021) and flows seamlessly into the principal living and entertaining spaces. The professionally finished walkout basement provides exceptional additional living space, perfect for family gatherings, recreation, or multi-generational living. Step outside to your own private backyard oasis. Surrounded by mature trees and perennial gardens, the property offers unparalleled tranquillity and outdoor enjoyment. Relax in the hot tub beneath the motorized awning, entertain on the expansive outdoor living areas, and enjoy the convenience of an irrigation system and invisible dog fence. Additional features include a timeless cedar shake roof, beautifully landscaped grounds, and the rare opportunity to own a remarkable estate property in one of Caledon's most sought-after communities. A truly exceptional offering where luxury, privacy, and nature come together in perfect harmony. (id:15069)
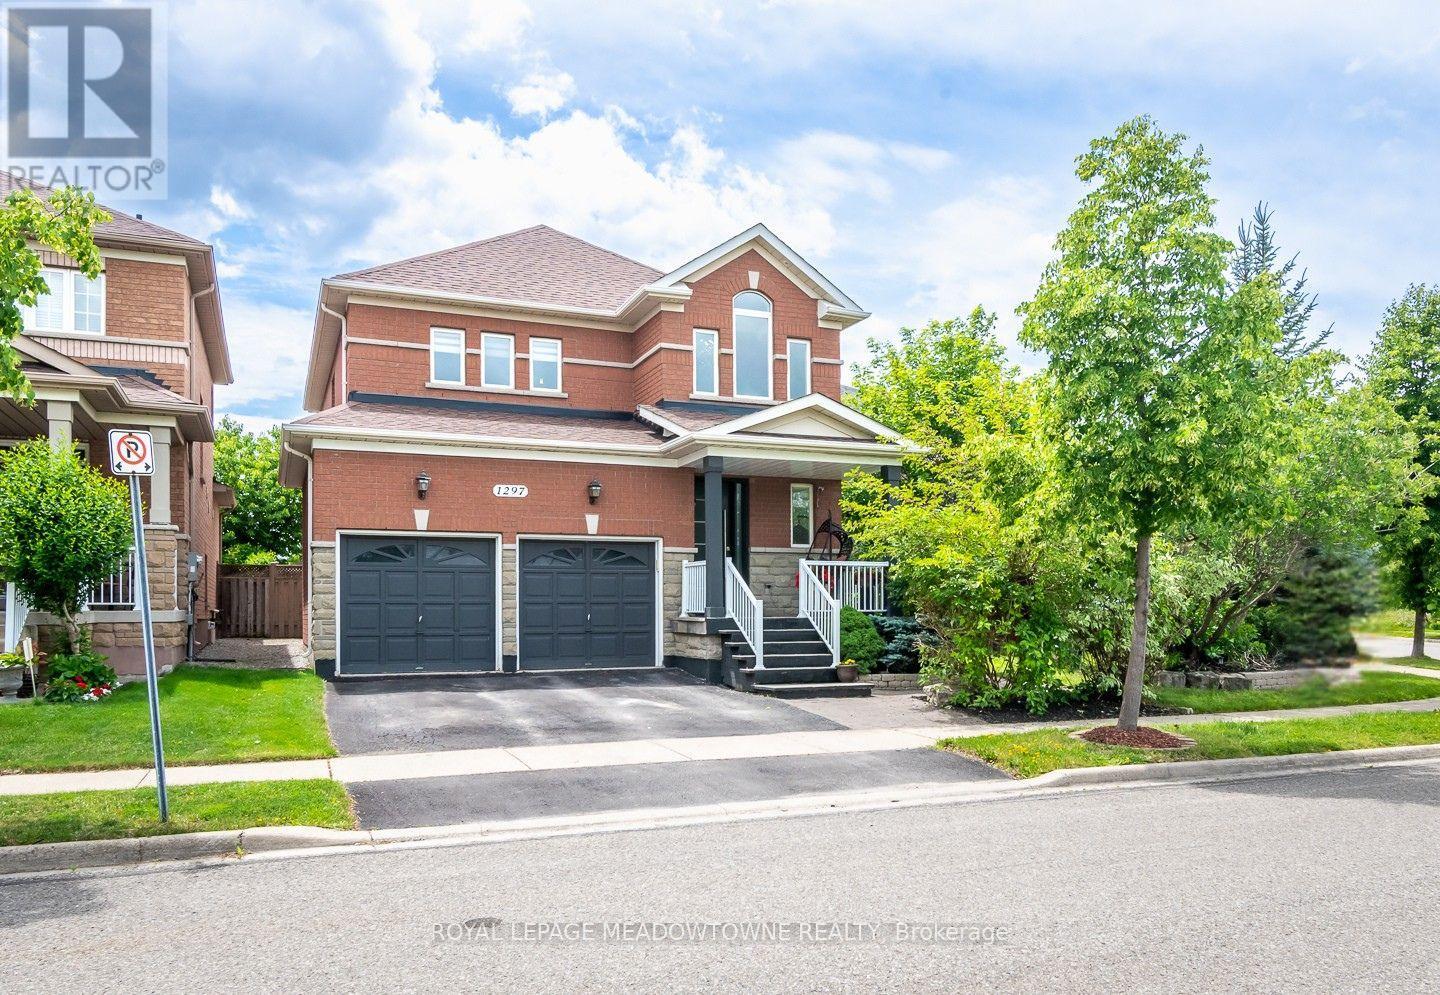
Welcome to 1297 Roper Drive, a spacious all-brick and stone family home on a premium pie-shaped lot in Milton's desirable Dempsey neighbourhood. Enjoy pond views, no neighbours across the street, a private backyard with shed and side yard, plus walking distance to parks, schools, amenities, the GO Station, and quick access to Hwys 401 & 407.Exceptional curb appeal features an upgraded stamped concrete front porch, exterior pot lights, a tri-lock front door, double-car garage with EV charging unit, and parking for four vehicles. The timeless all-brick and stone exterior means no siding. Inside, 9-foot ceilings, hardwood flooring and upgraded large-format tile throughout the main floor create a warm, elegant feel. A main floor laundry room with garage access and a separate side entrance add convenience and flexibility. The chef-inspired kitchen offers extended white cabinetry with glass display inserts, quartz countertops and matching backsplash, a centre island, Bosch fridge, gas cooktop, built-in wall oven, and direct backyard access for seamless indoor-outdoor living. The open-concept living and dining room is perfect for entertaining, while the inviting family room is centred around a cozy gas fireplace. Upstairs are four generously sized, carpet-free bedrooms. The spacious primary suite features a walk-in closet with custom organizers and a 4-piece ensuite with a vessel tub and glass-enclosed shower. An updated 4-piece main bath serves the remaining bedrooms, while an updated 2-piece powder room is conveniently located on the main floor. The finished basement adds valuable living space with a large recreation room, an additional bedroom, a 3-piece bathroom with shower, laminate flooring, and abundant storage. This exceptional home offers comfort, style, and functionality in one of Milton's most sought-after family-friendly communities. (id:15069)
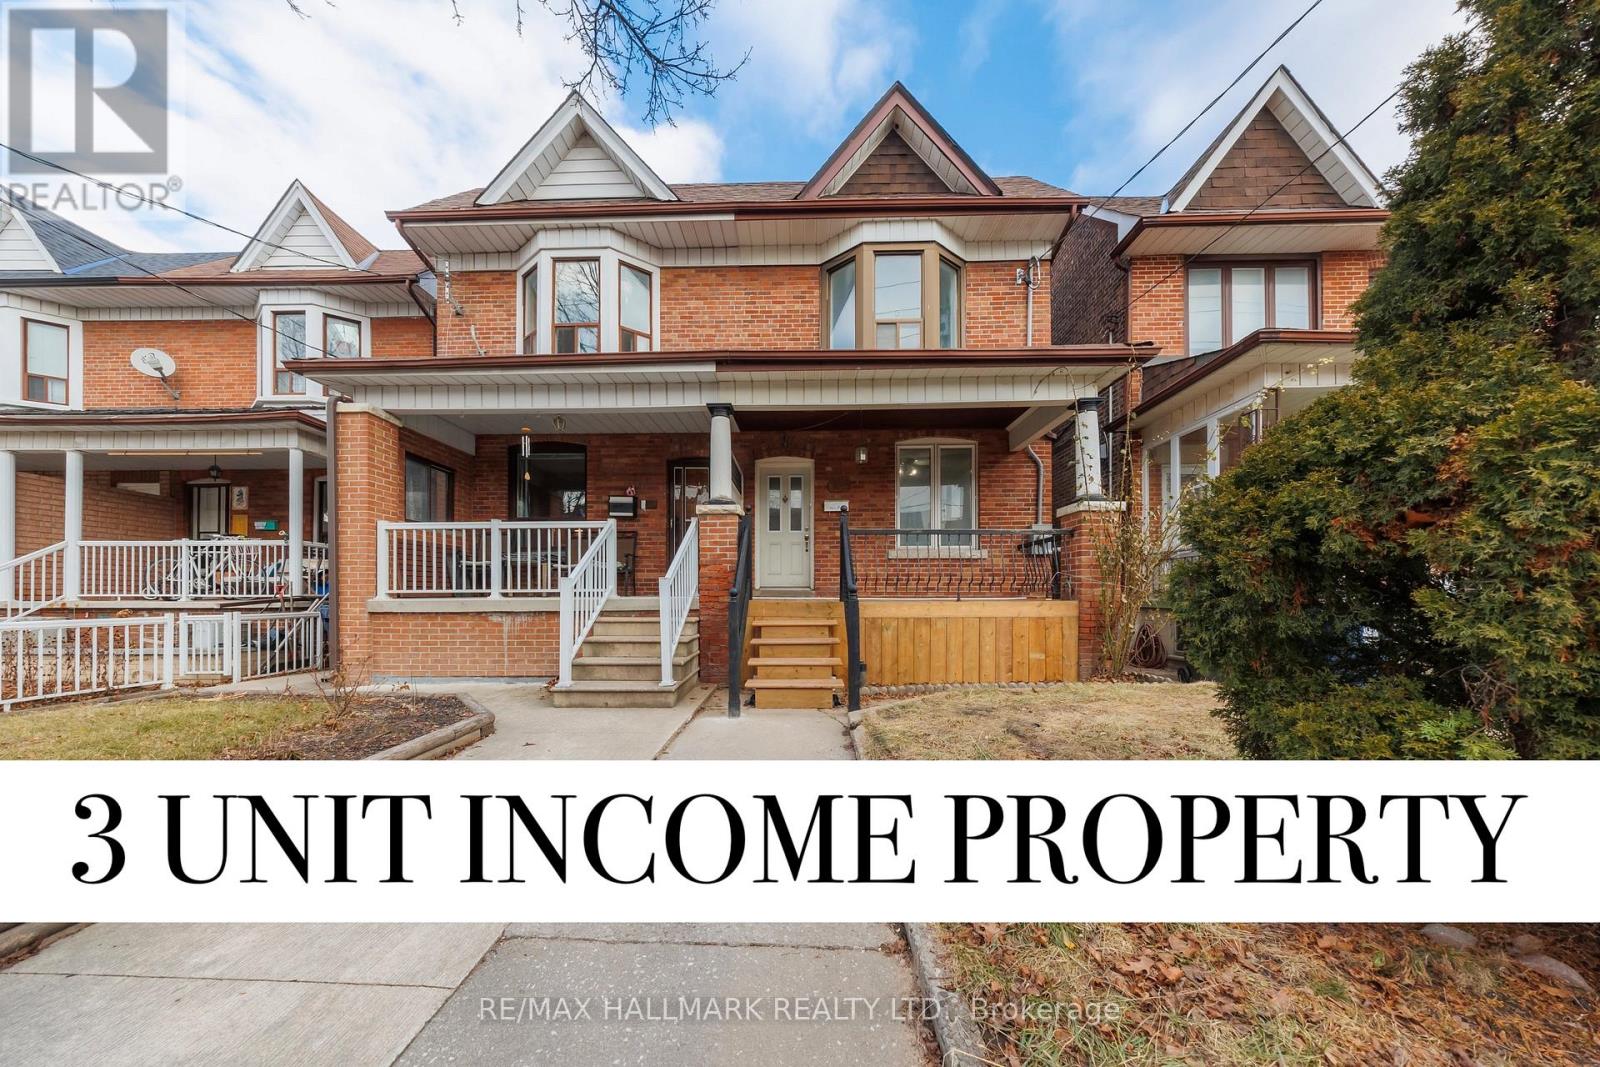
Welcome to 185 Laughton Ave, an exceptional investment opportunity in the highly desirable Weston Pellam Park neighborhood. Well maintained triplex features three self-contained units; One - 2 Bedroom unit and Two -1 bedroom units, each with its own private entrance and in-suite laundry, offering convenience and privacy for tenants. With estimated market rents of approximately $5,500 per month, this property presents a turnkey cash-flow opportunity for investors or owner-occupiers seeking supplemental rental income. Extensive renovations completed in 2023 include updated flooring throughout, a modern kitchen with quartz countertops, and a beautifully renovated bathroom in the main-floor unit. The detached garage at the rear offers additional value, with potential for a future laneway suite. Located just steps from transit, parks, schools, shopping, and an abundance of local amenities, this is a rare opportunity to own a versatile income-generating property in one of Toronto's growing west-end communities. (id:15069)
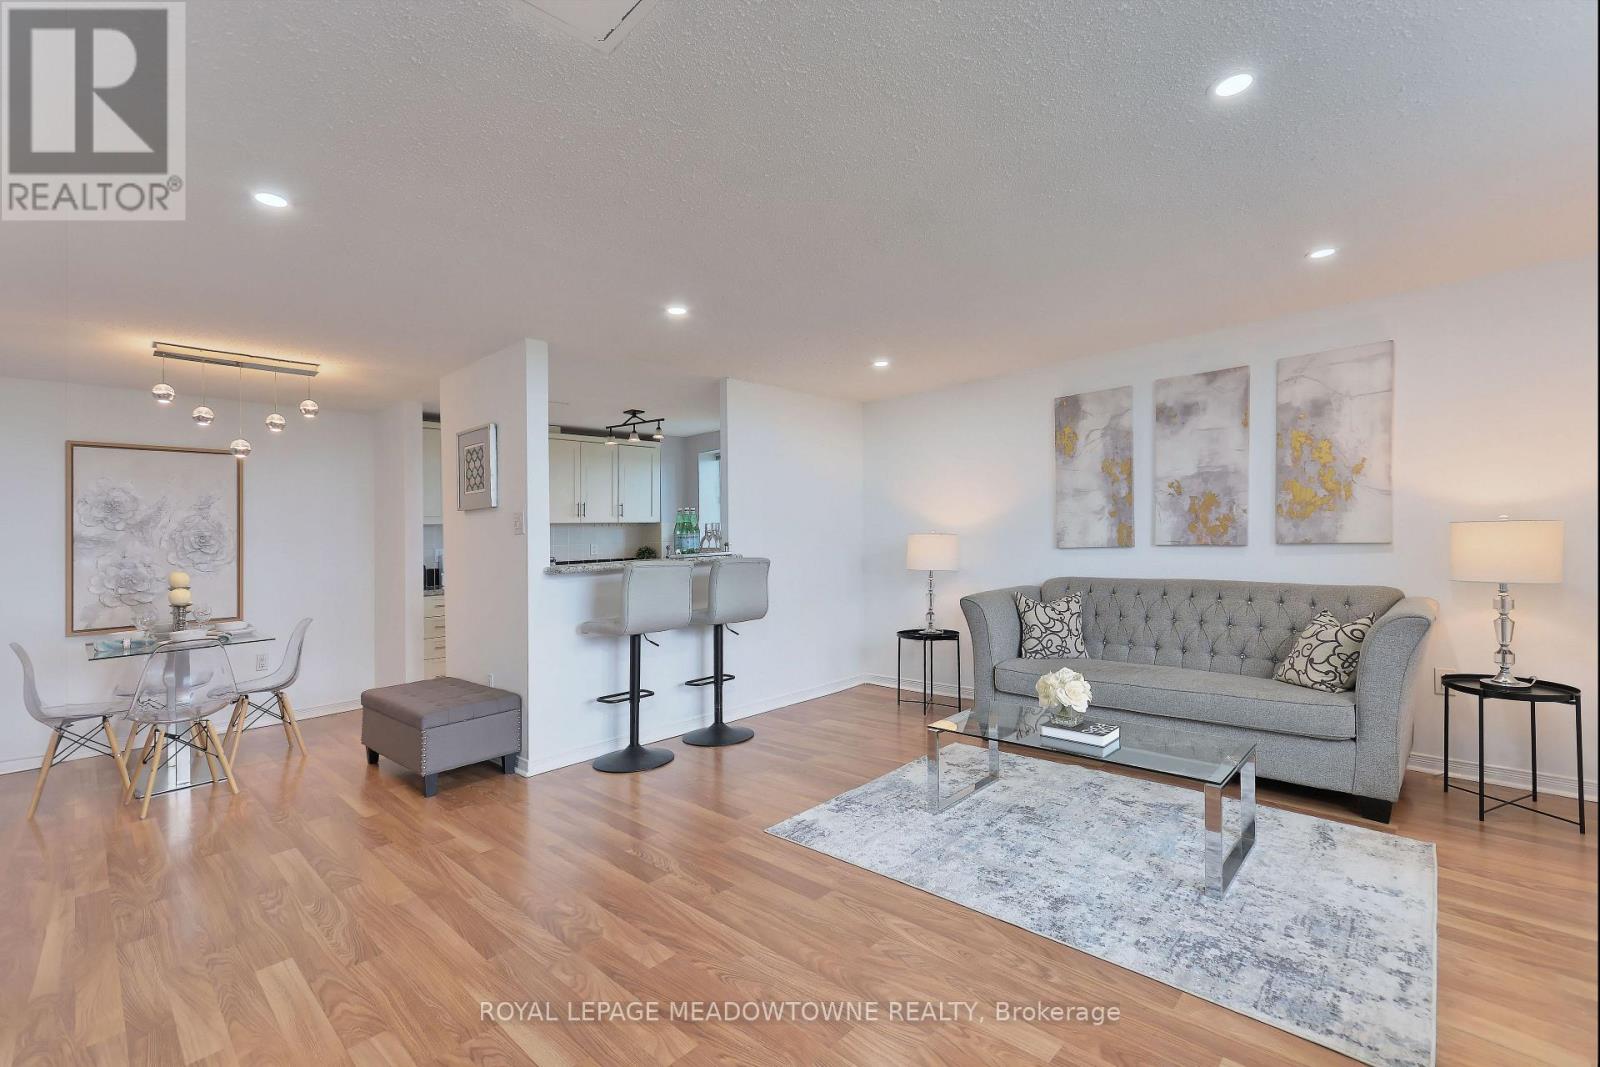
Welcome to your dream home! This beautifully updated 2-bedroom condo, located on the top penthouse floor, offers an exceptional living experience in the heart of Meadowvale. Boasting stunning northwest views, this bright and spacious corner unit features a thoughtfully updated kitchen, perfect for cooking and entertaining. The large living room is ideal for relaxation and gatherings, with an abundance of natural light pouring in through the newer windows and balcony door. Enjoy the benefits of two generous bedrooms and a well appointed bathroom. With two owned parking spots, convenience is key, making your everyday life even more seamless. This well-maintained building provides a range of amenities, including a heated outdoor pool, fitness room, party room and guest room, and even a laundry room when you need larger commercial machines for those large items that are just too big for the ensuite laundry. The location is unbeatable! Situated directly across from Meadowvale Town Centre, you're steps away from shops, restaurants, and services. Mississauga Transit and the GO Bus are right at your doorstep, making commuting a breeze. Major highways, including the 401, 403, and 407 are just minutes away, providing quick access to the rest of the city and beyond. Enjoy outdoor adventures just kitty-corner to Lake Aquitaine, or take a short stroll to the renovated Meadowvale Community Centre with its incredible range of fitness, recreation, and leisure programs. You'll also be close to the Meadowvale Theatre, great schools, trails, and parks, all within a family-friendly, community-oriented neighbourhood. Don't miss this opportunity to own a penthouse unit in one of Meadowvale's most desirable buildings. Whether you're a first-time buyer, downsizer, or savvy investor, this condo truly has it all. Schedule your showing today. Amazing scores: Walkscore 86, Schools 84, Parks 100, Transit 85. All inclusive maintenance fees! (id:15069)
Built in 2025, this exceptional Fieldgate built executive residence presents a rare opportunity to own one of Cobban's most distinguished homes. In a community dominated by one builder, a Fieldgate home of this calibre is rarely available. Offering almost 3,200 sq. ft. and over $200,000 in premium builder upgrades, this remarkable home showcases superior craftsmanship and luxury finishes rarely found in today's market. Protected by the remaining Tarion Warranty, it offers the peace of mind of modern construction in a fully upgraded executive home without the wait. From the moment you enter, soaring 10' smooth ceilings, 8' interior doors, elegant 7" baseboards, wide plank hardwood flooring, designer finishes, and abundant natural light create an atmosphere of understated luxury. The chef inspired kitchen is the heart of the home, featuring premium built in Bosch appliances, ceiling height cabinetry, quartz countertops, an oversized island, custom hood fan, and exceptional storage, designed for entertaining and everyday living. The thoughtfully designed layout offers four spacious bedrooms, each with its own walk in closet, four beautifully appointed bathrooms, a private office, an expansive loft, and a luxurious primary retreat with two walk in closets including a dedicated dressing room and a spa inspired ensuite with oversized designer tile and a frameless glass shower. Additional highlights include a separate side entrance with future in law suite potential, 200 amp electrical service, central vacuum rough in, and a basement bathroom rough in. Professionally installed backyard fencing is underway and scheduled for completion this month, creating a fully enclosed backyard. Perfectly positioned in Milton's sought after Cobban community, enjoy parks, schools, Sixteen Mile Creek trails, shopping, dining, and convenient commuter access. A rare opportunity to own one of Cobban's finest Fieldgate residences where, premium finishes, and enduring value set it apart. (id:15069)
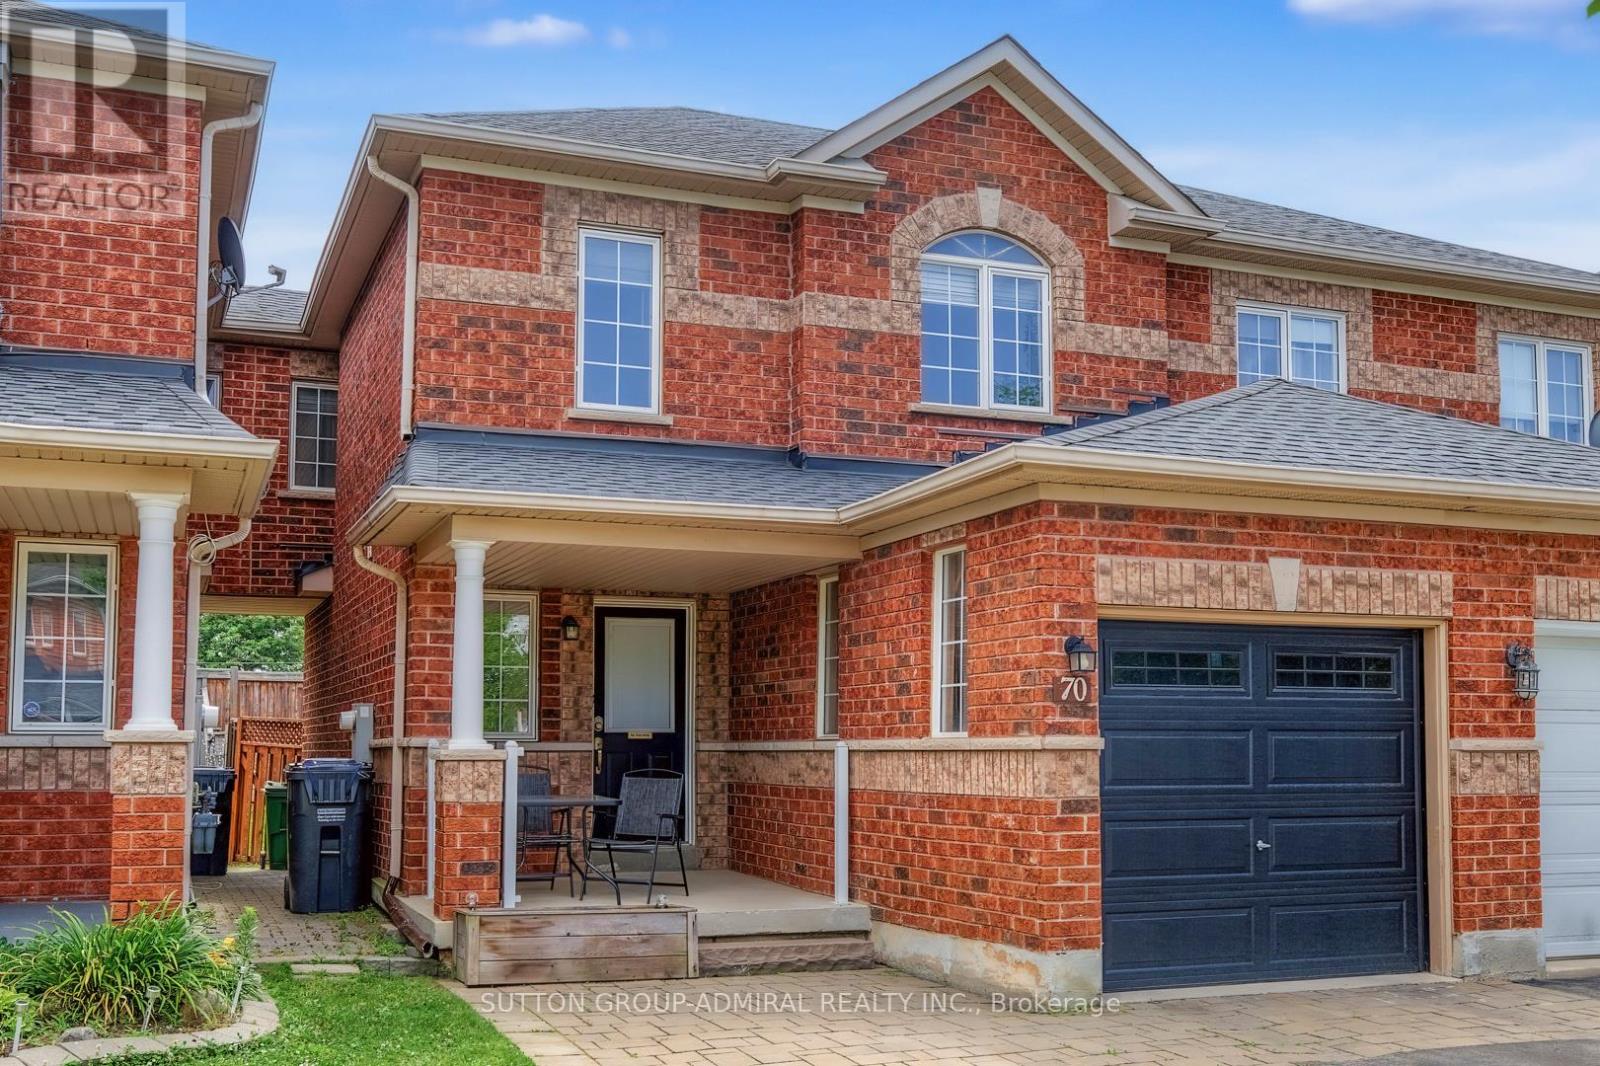
Move-in ready and meticulously maintained, this beautifully updated freehold townhome offers the rare feel of a semi-detached home, thanks to its convenient side walkway providing direct access to the private backyard. Thoughtfully updated throughout, it offers approximately 1,500 sq. ft. of finished living space with a bright, functional layout designed for comfortable everyday living. The stunning newly renovated basement extends the living space with luxury vinyl plank flooring, modern pot lights, an additional bedroom, and a beautifully finished 3-piece bathroom-ideal for guests, extended family, a home office, or a recreation area. Enjoy peace of mind with an impressive list of major updates, including a new furnace and air conditioner (2025), owned tankless hot water system (2022), garage door (2021), and roof (2018). The garage is also equipped with a 50-amp EV-ready outlet for convenient at-home charging. Located in a family-friendly neighbourhood close to parks, schools, shopping, transit, and everyday amenities, this turnkey home offers an outstanding combination of style, functionality, and value with nothing left to do but move in and enjoy. (id:15069)
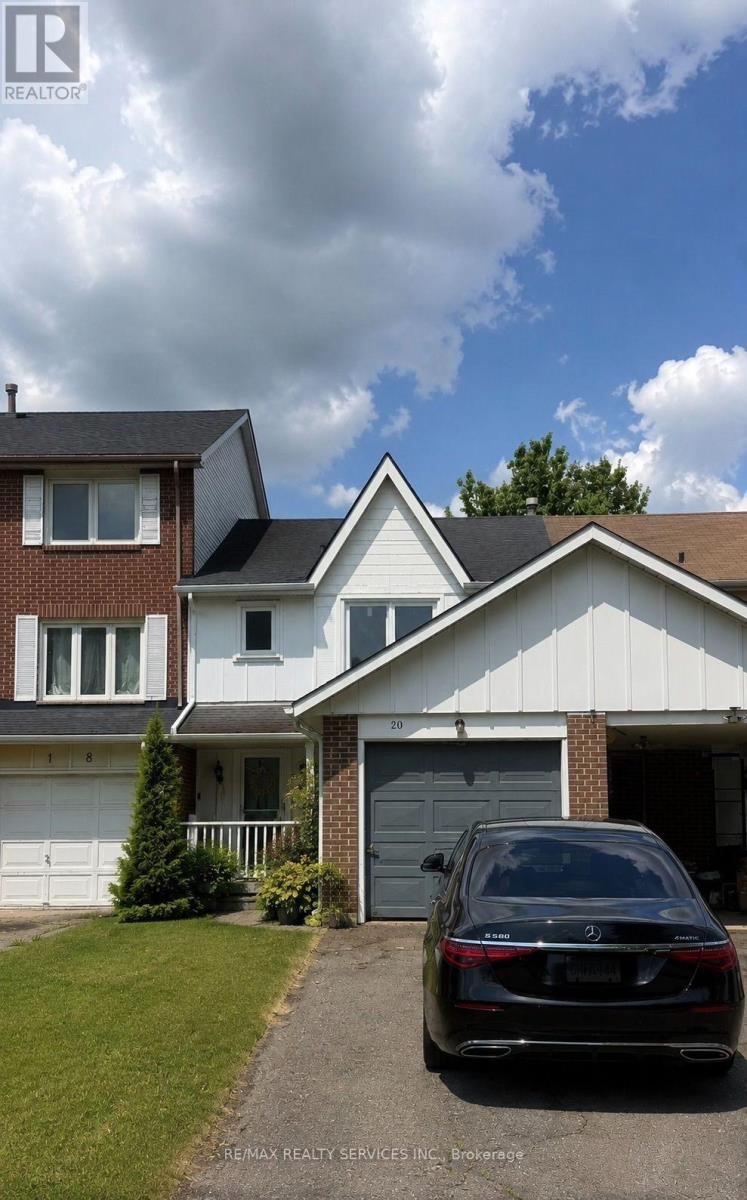
Look no further!! Don't miss this Gem in The Neighbourhood. Location! Location! Location! Welcome to 20 Lansing Sq this beautifully maintained freehold townhome in the highly sought-after Heart Lake community, ideally located on a quiet,child-friendly cul-de-sac. Step inside areas featuring elegant hardwood flooring and a functional layout debate contestable everyday living. The howe offers generously sized bedrooms,well-appointed bathrooms,and an abundance of natural light throughout. Step outside to your private backyard oasis-perfect for entertaining, relaxing, gardening, or enjoying warm summer days. Conveniently located just minutes from schools, parks, shopping,public transit, and major amenities, this home offers the perfect blend of comfort,convenience, and lifestyle.Don't miss your opportunity to own this exceptional property-book your private showing today! (id:15069)
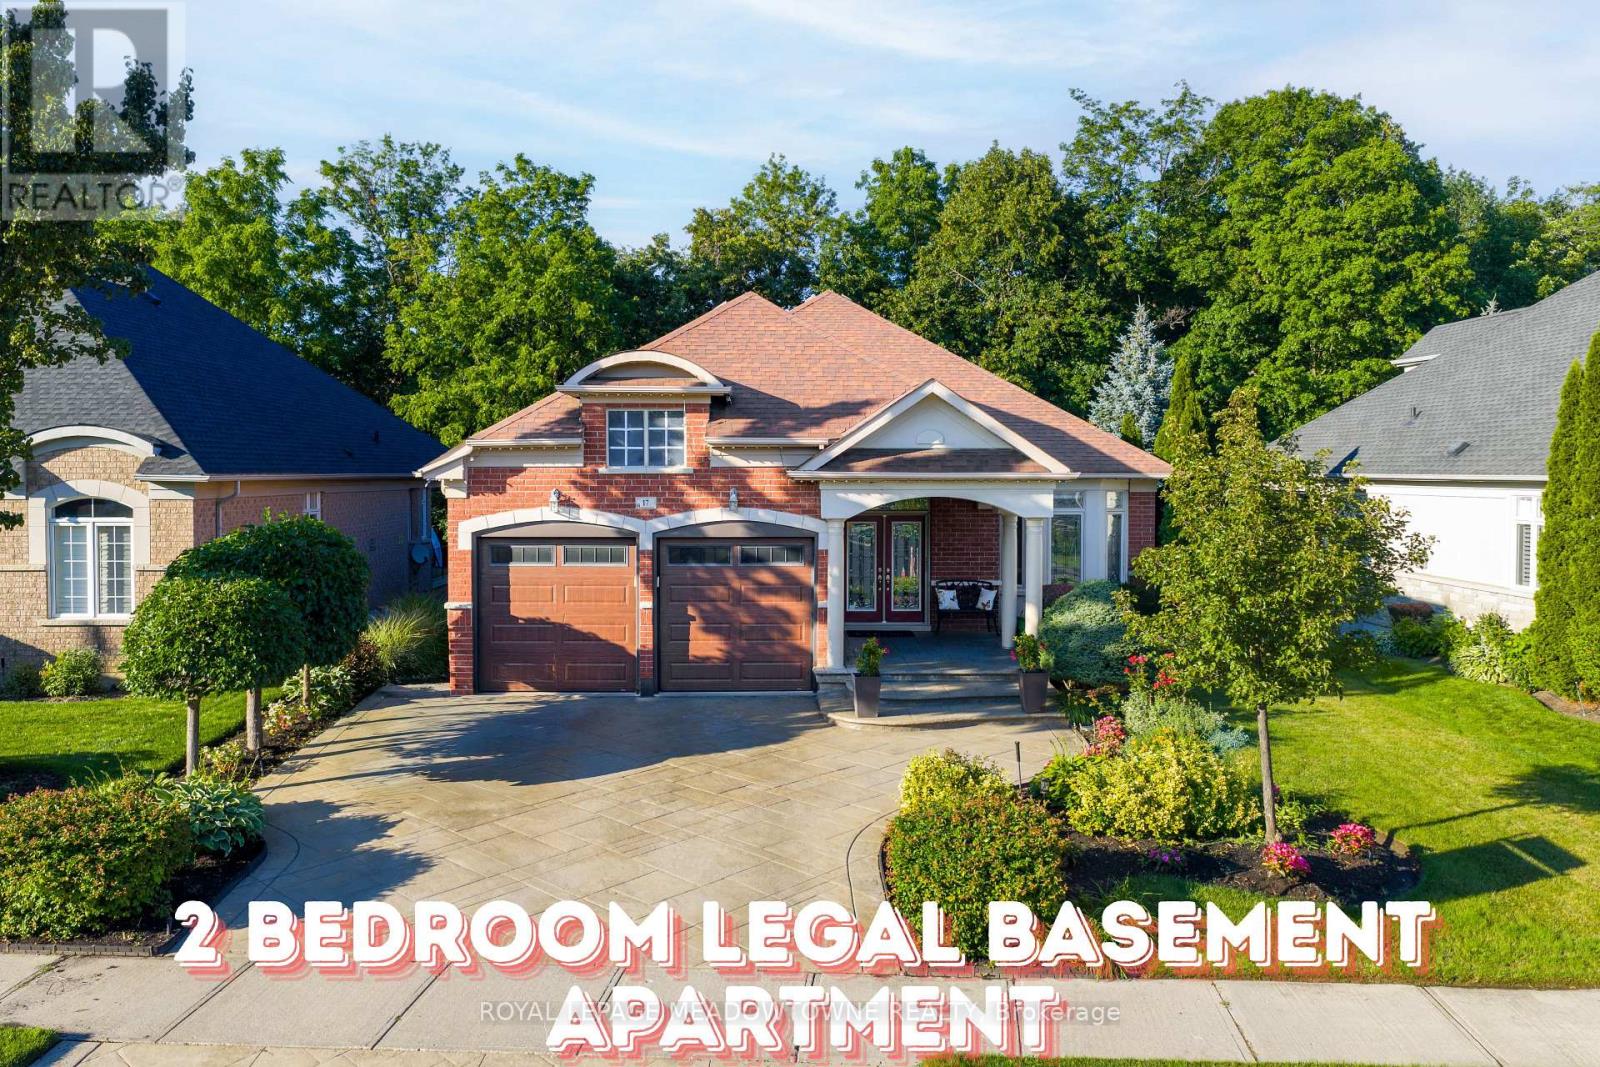
Welcome to this stunning executive Arthur Blakley bungalow backing onto beautiful green space, offering exceptional living space, incredible curb appeal & newly finished LEGAL basement apartment! From the moment you arrive, you'll appreciate the professionally landscaped grounds featuring stamped concrete driveway & walkway, elegant double door entry & front & rear screen doors. Step inside to hardwood floors T/O, pot lights, crown moulding T/O, B/I speakers on both levels & fresh paint T/O. The spacious living room is highlighted by a double-sided gas fireplace shared W the primary suite & flooded W natural light from a skylight overhead. The chef-inspired kitchen designed to impress W granite countertops, backsplash, centre island, second island W breakfast bar & B/I wine rack, KitchenAid cooktop, Bosch dishwasher, Amana fridge, B/I microwave/oven combo & abundant cabinetry. Another skylight brightens the kitchen while the dining area W/O to the covered deck complete W gas BBQ hookup & storage underneath, overlooking the peaceful green space. The primary retreat offers a luxurious 5-pc ensuite W skylight, large window, B/I speaker & the warmth of the double-sided fireplace. A second bedroom & main floor laundry complete the upper level. The professionally finished LEGAL basement apartment features a separate entrance, fire-rated doors, oversized windows, 2 bedrooms, laminate floors T/O, crown moulding, its own brand new GE laundry, gas fireplace, 3-pc bath & a stunning new kitchen W Calacatta quartz counter, matching backsplash, spice cabinets, Lazy Susan, exceptional cabinet & storage space, fridge, stove & dishwasher. Perfect for multigenerational living, extended family or rental income. Additional features include central vac on both levels, sprinkler system, all existing blinds & light fixtures included. An incredible opportunity to own a beautifully upgraded bungalow W premium finishes, income potential & a private, picturesque setting (id:15069)
Welcome to this beautifully maintained, picture-perfect detached home in one of Toronto's most sought-after neighborhoods south of Eglinton. Warm, inviting, and filled with natural sunlight, this charming 2-bedroom home is nestled in a safe, family-friendly community, the perfect place to create lasting memories. Step into a home that truly cares for its owners, thoughtfully updated and showcasing genuine pride of ownership. You'll love the rare private front driveway, which provides approved city parking for one vehicle, making daily life easier and more convenient. The separate basement" can serve as either flexible office space or an inviting in-law suite, offering excellent options for extended family or remote work. Inside, enjoy stylish hardwood and laminate flooring throughout. Recent upgrades completed in 2017 ensure comfort and peace of mind, including the roof, furnace, central air conditioning, front and rear windows and doors, and professional landscaping Step outside into your own private oasis, where beautifully landscaped grounds and a spacious backyard create a peaceful, cottage-like setting, perfect for relaxing or entertaining quests all summer long. Imagine enjoying summer evenings in your tranquil backyard, hosting friends, or simply unwinding after a busy day. This home offers rare privacy while keeping you close to everything you need. Conveniently located just steps from TTC transit, parks, shopping, top-rated schools, and everyday amenities, you'll find everything within easy reach. You are walking distance from the newly opened Caledonia LRT station and Eglinton West subway station, making downtown Toronto accessible in approximately 30 minutes via Highways 401 and 400.This is a rare opportunity to own a truly special home in an unbeatable location, featuring unique architectural details and standout amenities that set it apart. Don't miss your chance, schedule a viewing today and start your next chapter in this exceptional space! (id:15069)
Welcome to this exceptional penthouse suite in Milton's sought-after Timberlea neighbourhood, where comfort and convenience come together seamlessly. This beautifully maintained 2-bedroom, 2-bathroom condo offers a bright, carpet-free interior with 9-foot ceilings, pot lights, custom window shutters, and a fresh neutral palette throughout. The open-concept living and dining area is both spacious and inviting, with upgraded lighting and walkout access to a private northeast-facing balcony showcasing peaceful views. The well-appointed kitchen features warm-toned cabinetry, stone countertops, stainless steel appliances, a stylish tile backsplash, and a generous breakfast bar with ample storage and prep space. The primary suite is a true retreat, complete with a double closet with organizers and a luxurious ensuite boasting a low-curb shower and jacuzzi tub, while the second bedroom is generously sized with its own double-door closet. A second full bath with a low-curb entry shower adds accessibility and convenience. Additional highlights include in-suite laundry, an owned water heater and softener, underground parking, and a storage locker. Residents enjoy access to a pristine building with a party room, covered balcony space, and organized social events, with water and gas included in condo fees. Ideally located steps to scenic trails and parks, and just minutes from major highways, GO transit, shops, and everyday amenities, this penthouse offers a refined and low-maintenance lifestyle in a prime location. Condo fees include all your water consumption and heat! No rentals at all - Reverse osmosis, water softener and water heater all owned. (id:15069)
Experience refined family living on one of Westmount' most desirable ravine lots. This beautifully maintained executive residence offers over 4,200 sq.ft. of total living space and backs onto a private wooded ravine, providing exceptional privacy and year-round natural views.The heart of the home is a professionally designed gourmet kitchen featuring granite countertops, a large centre island, premium Sub-Zero refrigerator, Wolf gas range, Miele built-in dishwasher, beverage fridge, and a spacious breakfast area overlooking the backyard retreat.The main level showcases hardwood flooring, crown moulding, pot lights, a soaring cathedral ceiling in the family room, formal living and dining rooms, two home office/flex spaces, and convenient main-floor laundry.Upstairs features generously sized bedrooms, including a luxurious primary suite with a renovated spa-inspired ensuite, walk-in glass shower, double vanity, separate soaker tub. The finished lower level provides additional living space ideal for a home gym, recreation room, media room, or growing family.Step outside to your private backyard oasis featuring a custom in-ground pool, extensive landscaping, and breathtaking ravine views.Recent updates include professionally completed interior painting and décor refresh throughout, premium front-yard interlock landscaping. Walking distance to two highly regarded elementary schools. Steps to parks, soccer fields, playgrounds and walking trails. Ideally located on a quiet family-friendly street close to top-rated schools, trails, parks, Bronte GO Station, Oakville Hospital, shopping, and major highways. (id:15069)
Welcome Home! **One OF A Kind** Absolutely Stunning Unit With Gorgeous Unobstructed South Lake Views. **Full Lake Views** & View OF Downtown Toronto - RARE! **Corner Unit** Floor To Ceiling Window Very Bright & Spacious - Open Concept Layout- Approx 2920sqft - 2 Large Covered Terraces. One Terrace At Front, One At Rear of Unit. Unit 702 is Uniquely Cofigured, Current Set Up Is With 2 Private Entrances - Can Be Used As 2 Units OR 1 Large 3 Bedroom Unit, After Conversion. **Floor Plan Attached** Chefs Kitchen With Built in Appliances, Large Island GreatFor Entertaining, Warm Decor, Colors Thru/out. Custom Fireplace Overlooks Terrace & Lakes - Primary Bedroom, With 5 Pc Ensuite, B/I Sauna Connection, Walk In Closet & Walk out To Terrace, Enjoy The Sauna , Terrace & Views, Rare Spa Like Setting. Fully Upgraded Unit. Oversized Pantry From the Kitchen, Gas Stove, B/I Appliances. Main Floor Laundry. (id:15069)
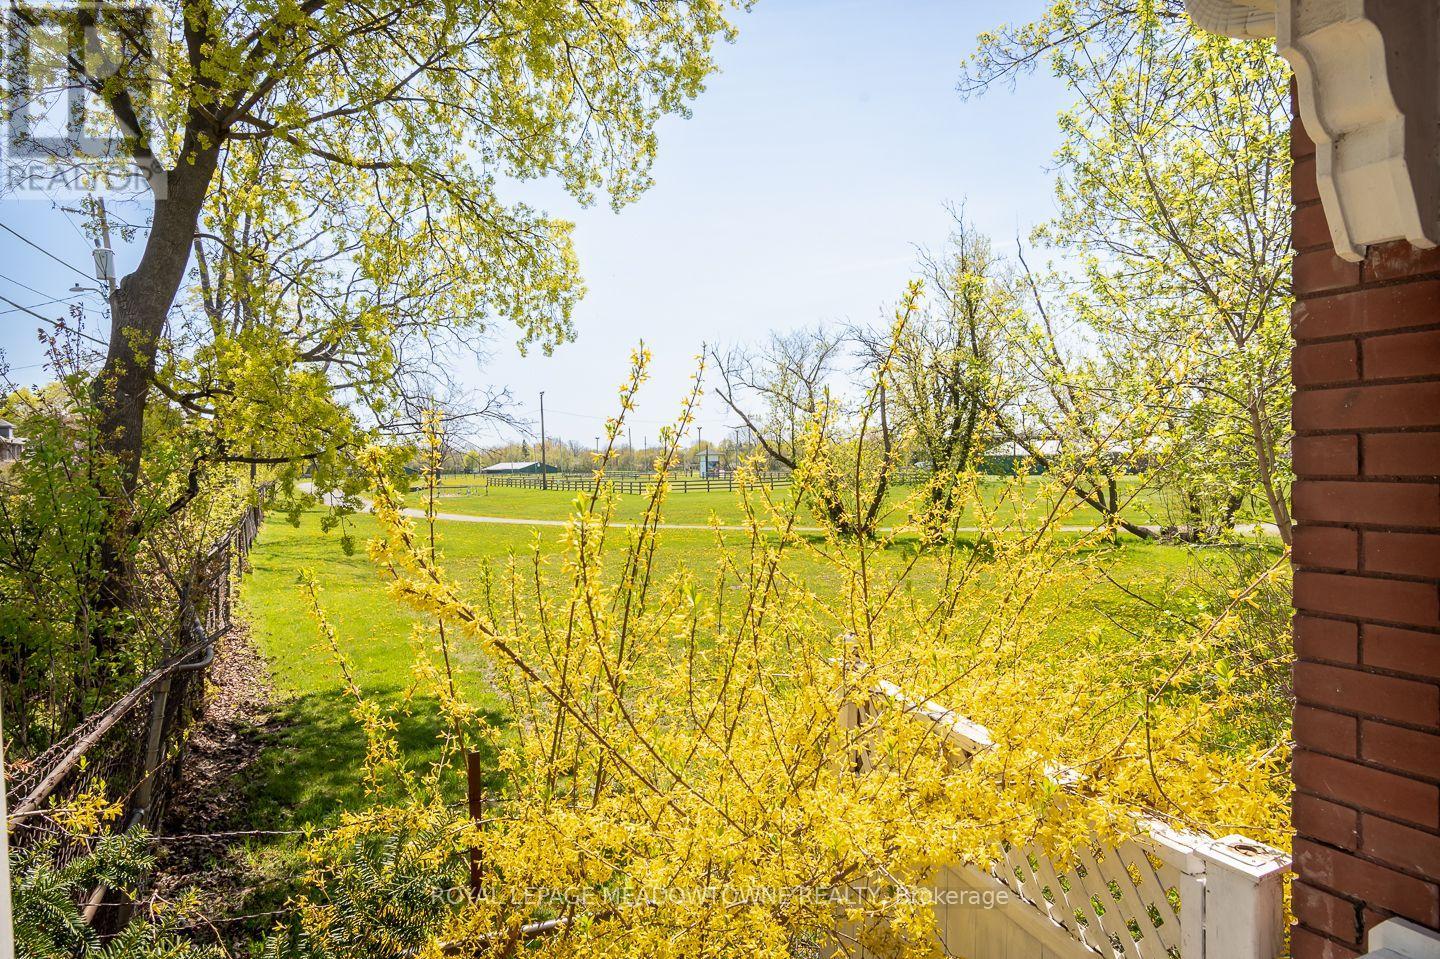
Nestled in the heart of Old Milton, this charming circa-1920 home at 90 Thomas St offers a unique blend of character, space, and location. This character-rich home is a rare offering rooted in craftsmanship and timeless design. From its solid construction to the thoughtful architectural details, it reflects an era when homes were built with intention and care. Warm, inviting, and layered with history, it offers a remarkable alternative to today's more uniform builds-perfect for those who value substance and a sense of place. This is more than a home-it's a lifestyle grounded in comfort, tradition, and quiet character, with an addition added to the home in 1998 making this home more spacious. Set on a premium lot backing directly onto the Fairgrounds, you'll enjoy serene, unobstructed views framed by mature trees-all in walking distance to parks, schools, amenities, and vibrant downtown Milton. This well-maintained 3-bedroom, 2 Full bath home showcases features such as stained glass windows, crown moulding, and hardwood flooring, complemented by key updates including a newer furnace, w/ the modern convenience of air conditioning, water heater, and removal of knob-and-tube wiring.The bright eat-in kitchen with ample counter space flows into a cozy family room addition w/ a gas stove, while a formal living room w/ a gas fireplace (as is) and a distinct dining area provide ideal entertaining spaces. A separate side entrance offers flexible access to the addition and backyard, while the fully fenced yard-with gas BBQ hookup-creates the perfect outdoor space. The long driveway accommodates up to four vehicles, plus a detached garage/shed with hydro. Upstairs, you'll find three generously sized bedrooms, a 4-piece bath, and additional storage, while the unfinished basement-with tall ceilings in the excavated addition and two separate staircases-offers outstanding potential. A covered front porch completes the inviting curb appeal of this truly special Old Milton property. (id:15069)
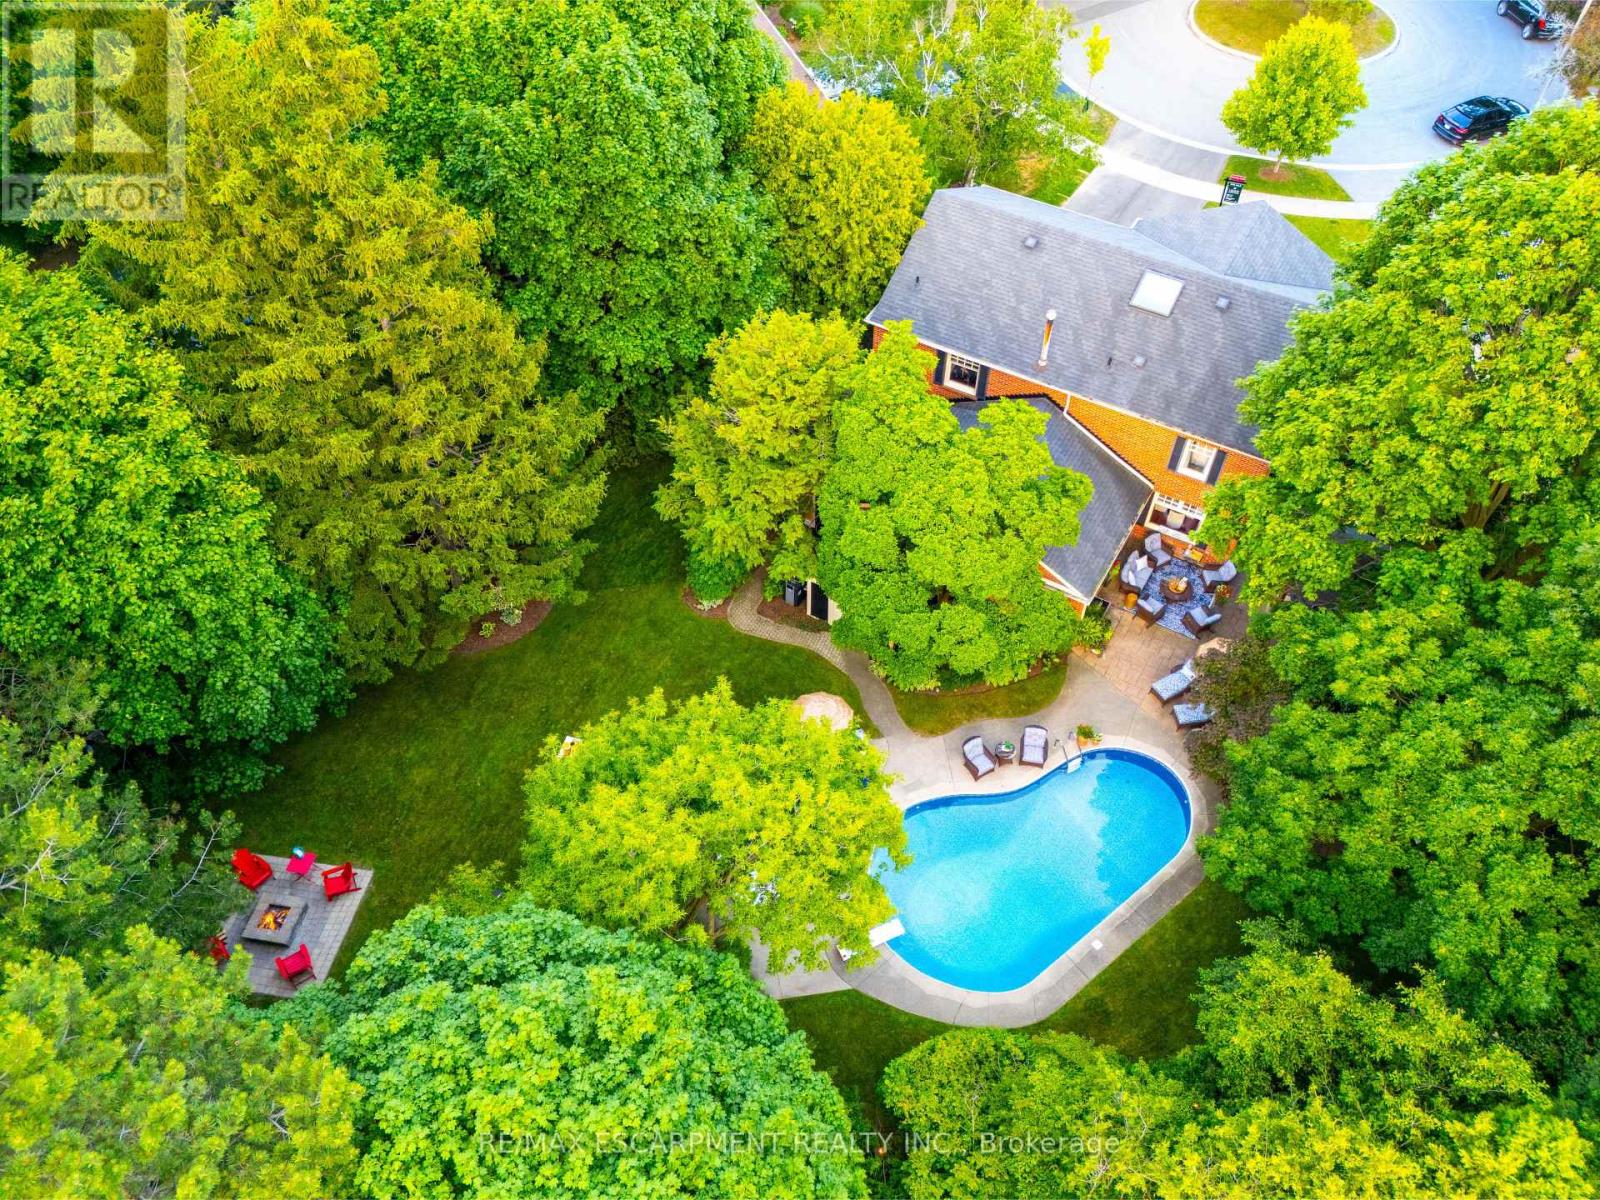
Tucked into a prestigious cul-de-sac off Mississauga Road, this Kingbird beauty is the total package - inside and out. Nearly half an acre of fully turnkey living near UTM and top schools, this home delivers personality, privacy, and polish. The layout stuns: a moody formal living room, a picturesque dining space, a sun-soaked kitchen with servery, and a cozy family room with wood-burning fireplace. Watch movies in the media room or host unforgettable nights in your own old-world pub - complete with a second wood-burning fireplace. The sunroom is made for quiet mornings, while the backyard feels like your own Muskoka escape: pool, hot tub, firepit, multiple lounging zones, and space to run. Upstairs: a renovated primary suite with luxe bath and custom dressing room, 3 more bedrooms, and a sleek new 3-piece bath. Newer furnace, pool liner, landscaping, driveway & more. Steps to UTM, trails, shops, and schools. This home is a total vibe. (id:15069)
Don't Miss This Incredible Opportunity To Own This Newly Updated 2 Storey Detached Home! This 3 Bedrms Home Boasts Over 1800 Sqft Of Total Living Space W/Sun Filled O/C Living, Dining Rm With W/O Backyard & Bright Cozy Kitchen. Upstairs Fts 3 Spacious Bedrms & 4Pc Bath & Bsmt W/Large Rec Rm With Wet Bar / Servery & Den. Amazing Location With Large Park Network With 2 Lakes, Walking / Biking Paths, Multiple Community Centers W/Pools & Libraries , 3 Local Go Train/Bus, Hospitals, Universities/Colleges & Easy Access To Airport. Walking Distance To Top Rated Schools, Malls & Transit Terminal. Updated New Garage Door Opener. (id:15069)
This is a totally renovated stunning condo, a one-of-a-kind in the Cloud9 condos. The floors are new engineered hardwood with a white oak finish. This 1+1 has transformed the floor plan to accommodate a large walk-in closet with custom built-ins and a large sleeping area with picturesque windows to the balcony. The kitchen is completely renovated with gorgeous flat panel matt cabinetry and gold hardware. The stone counters elevate the interior with custom herringbone tiled backsplash. The fluted island adds a stylish detail to the suite. New appliances and washer & dryer. A striking black matt marble veined fireplace is a feature wall in the living room with natural wood slat panels the upper wall. The washroom is also totally renovated with a glass shower door, an LED shower niche, and stunning black hardware. There is a floating vanity and a wall hung toilet. Enjoy the only totally renovated option available today at Cloud9! Incredible value with the money spent on this renovation that would be approx.$100,000 value today. Selling at a loss the layout is outstanding. The amenities include a roof top patio for bbq and entertaining, an indoor pool, and a gym all on the rooftop level. There is a concierge and the parking spot is underground with a locker on the same level. Plenty of visitor parking. The closest transit stop is at Kipling and Henley Cres just a few minutes away and connecting you to Toronto's transit system. It also has route Kipling, route Wilson & Finch LRT and more nearby. Close to Humber College. For driving it is a quick access to the 401, making it easy for those getting into and out of the city off Islington Ave. The Humber Trail is next to the building along Humber River. Amenities all close by. (id:15069)