
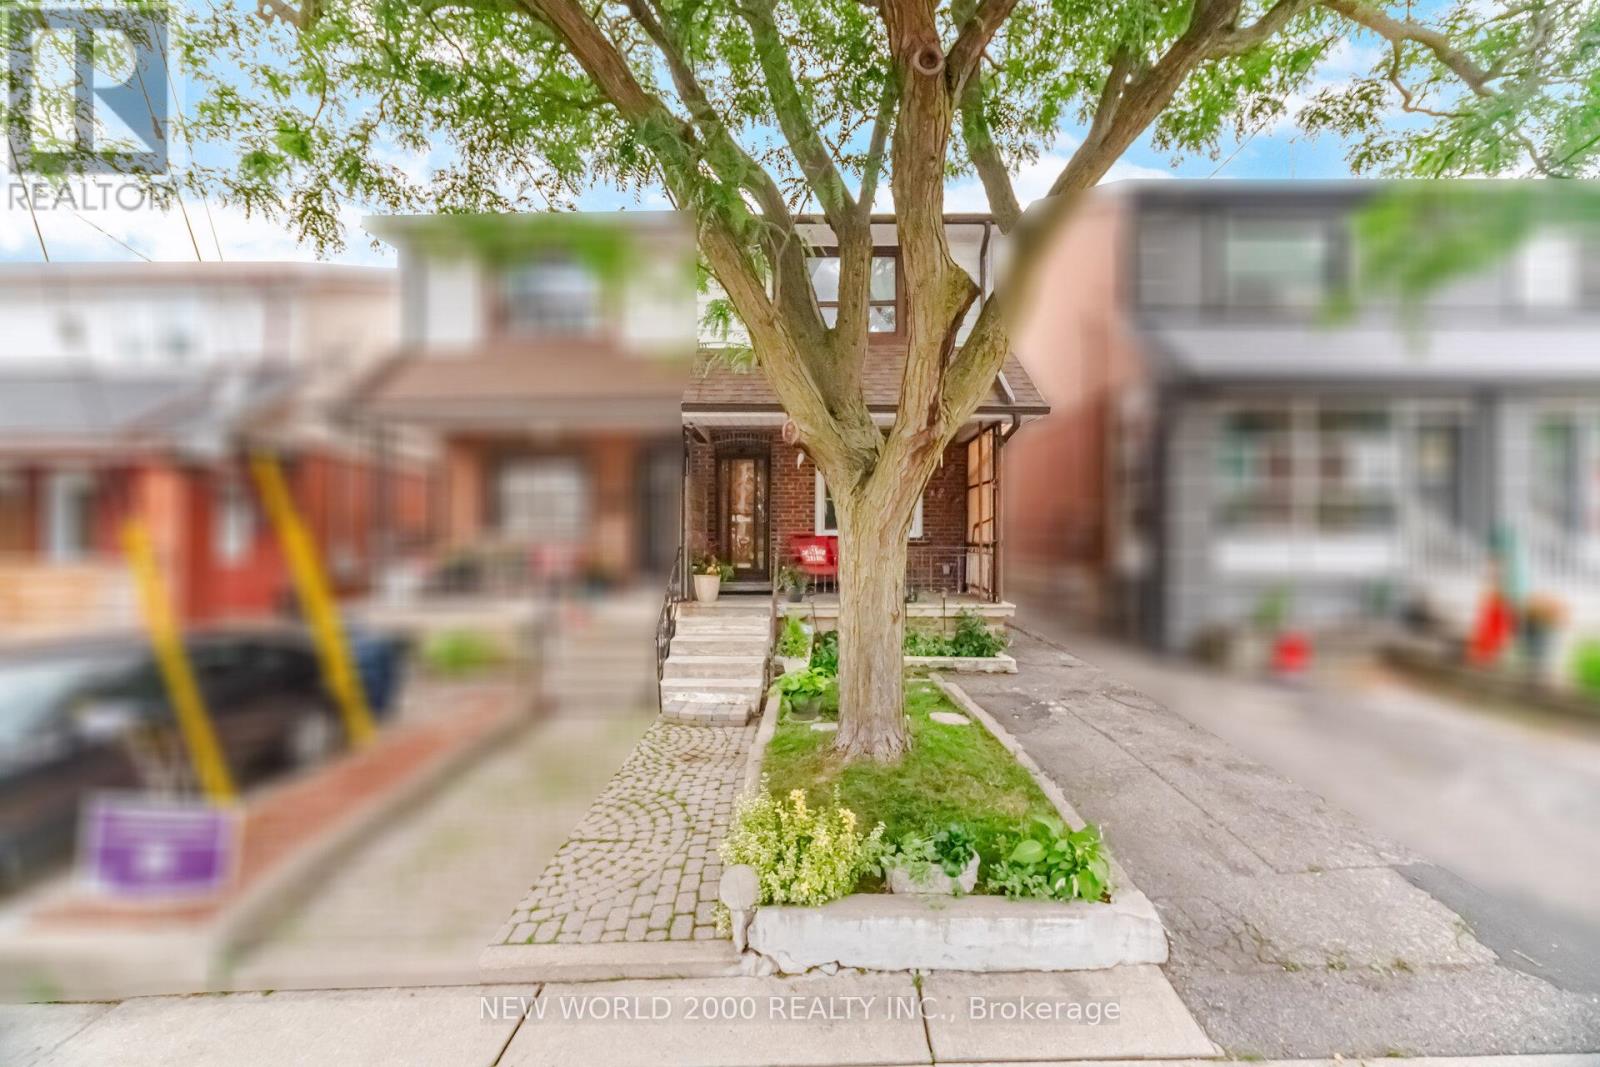
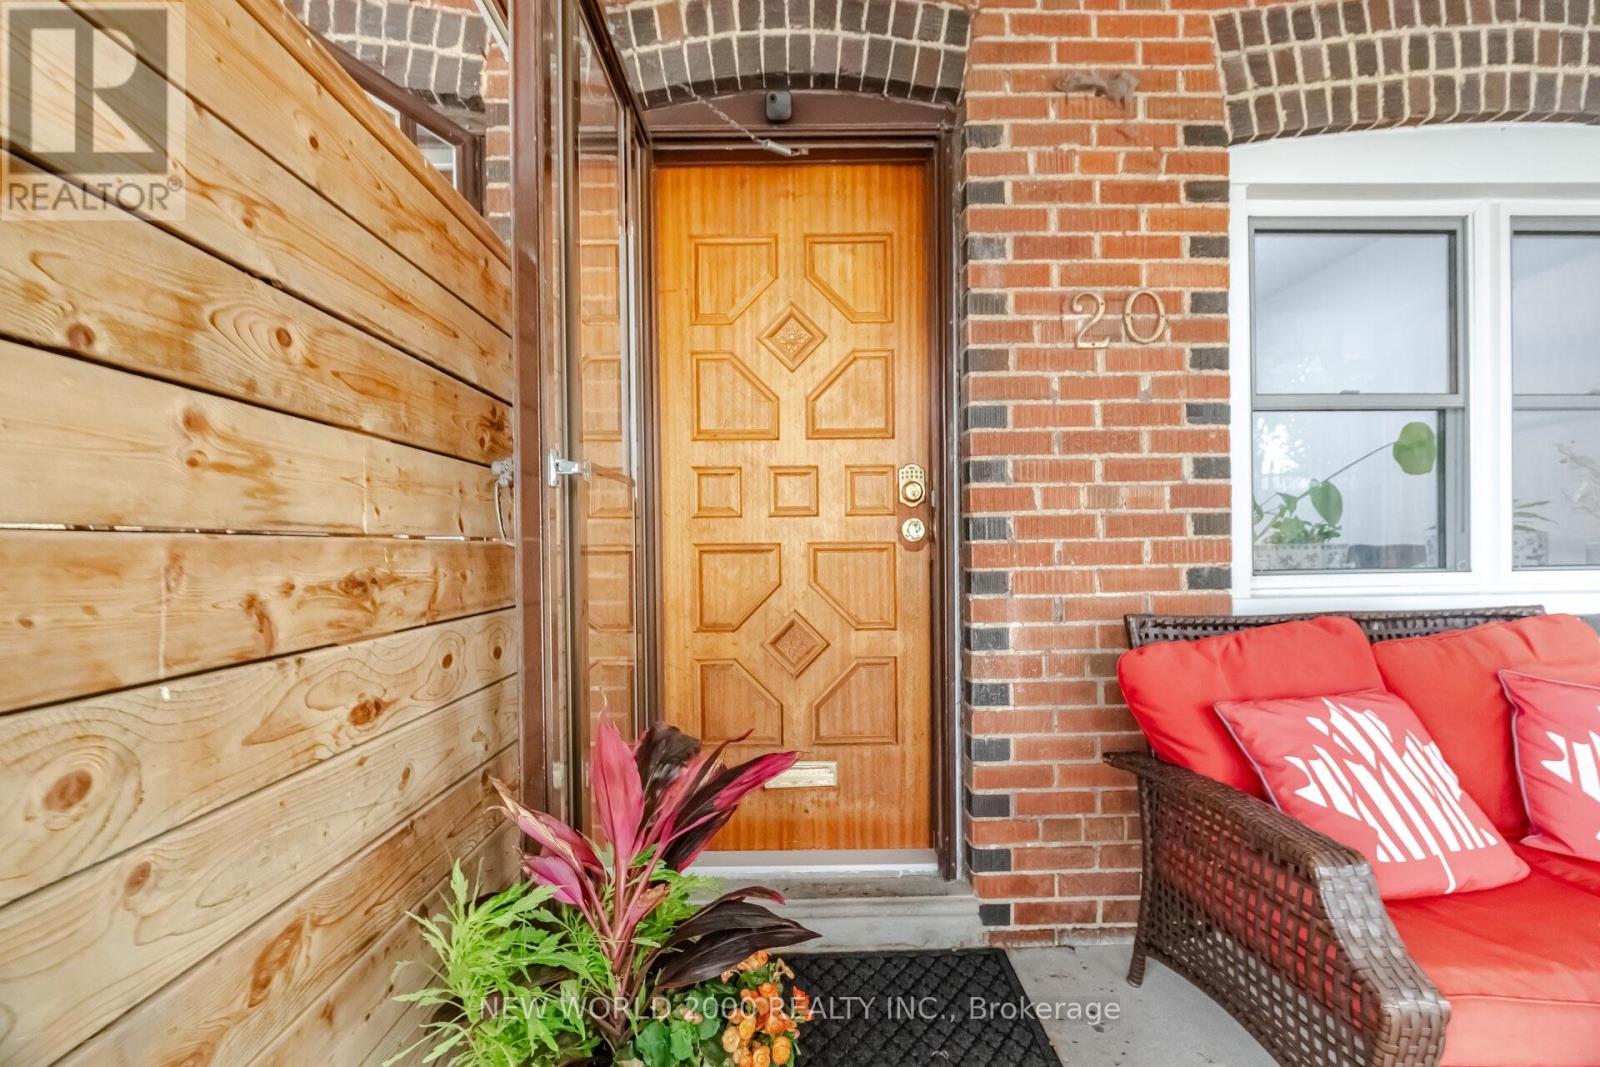
20 Rockwell Avenue Toronto, Ontario M6N 1N5
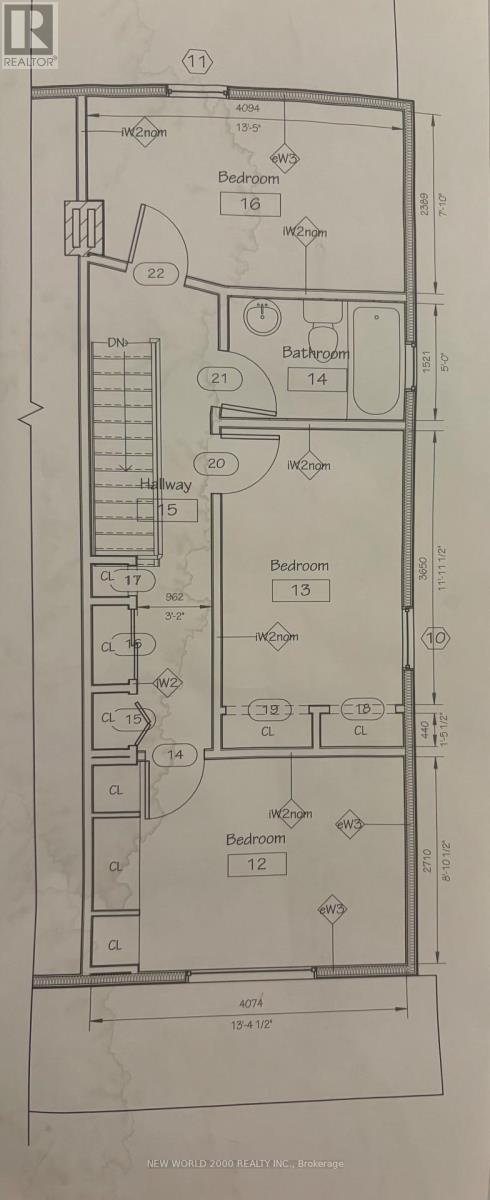
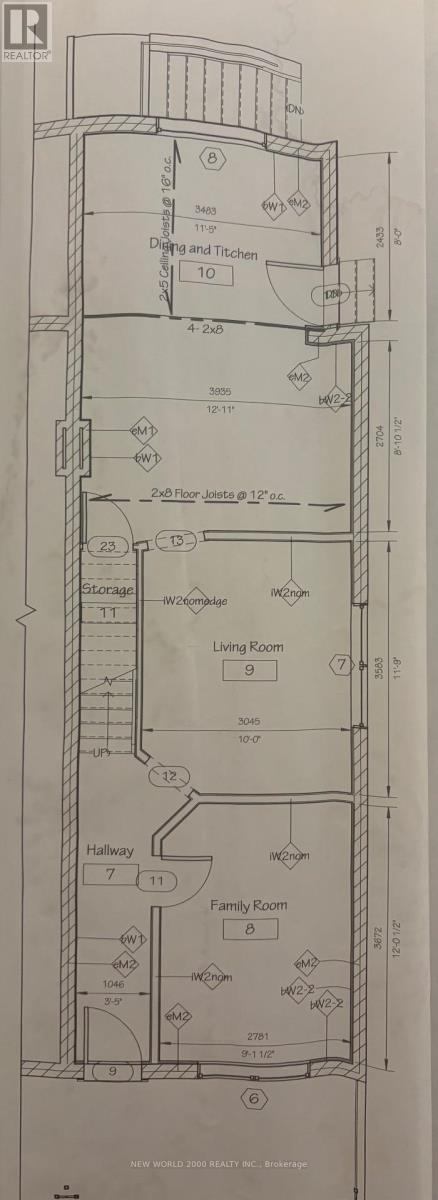
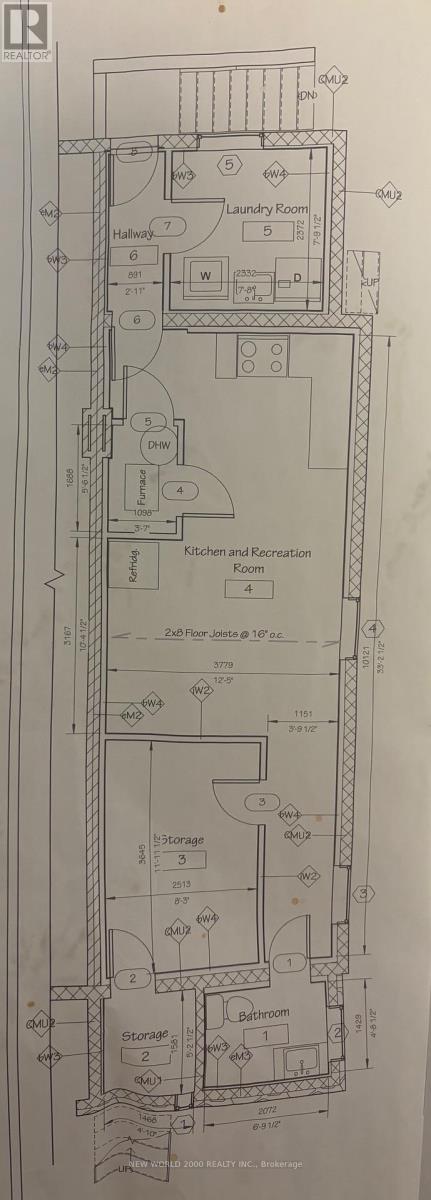

5 Bedroom
2 Bathroom
1,100 - 1,500 sqft
Central Air Conditioning
Forced Air
$799,999
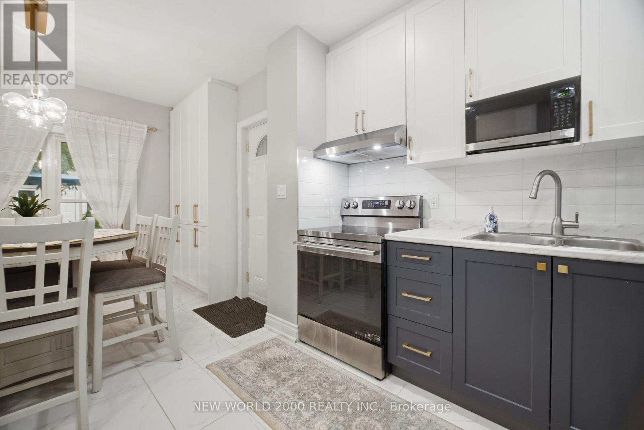
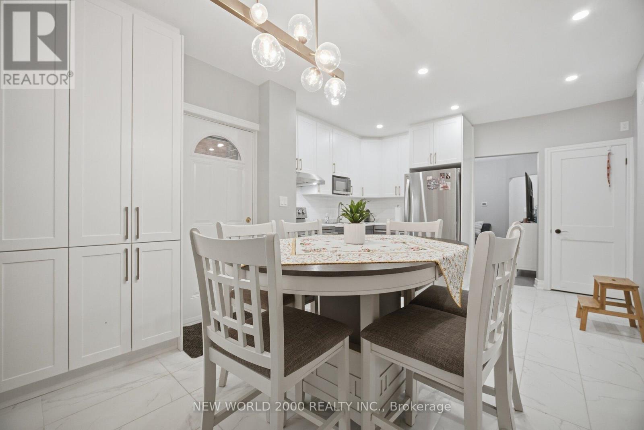
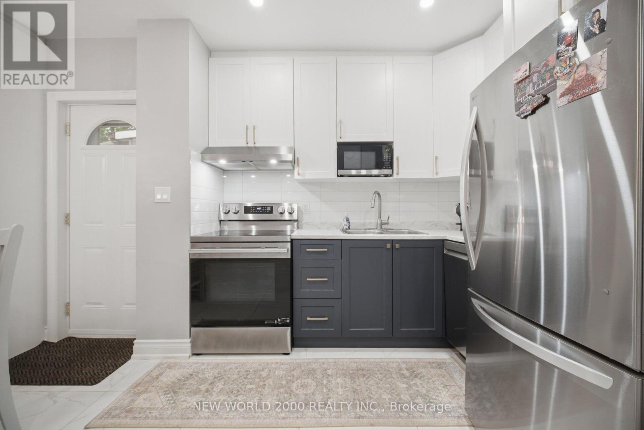
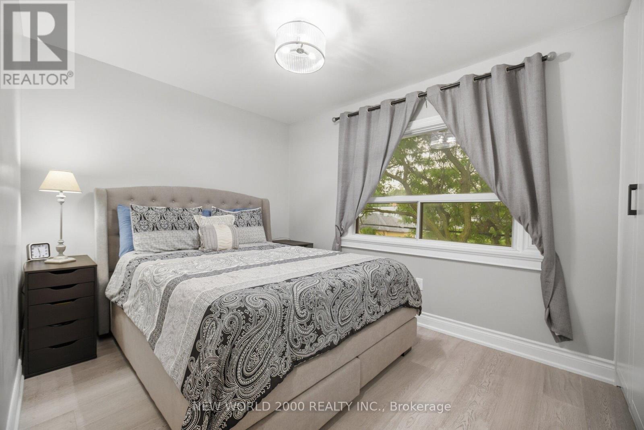
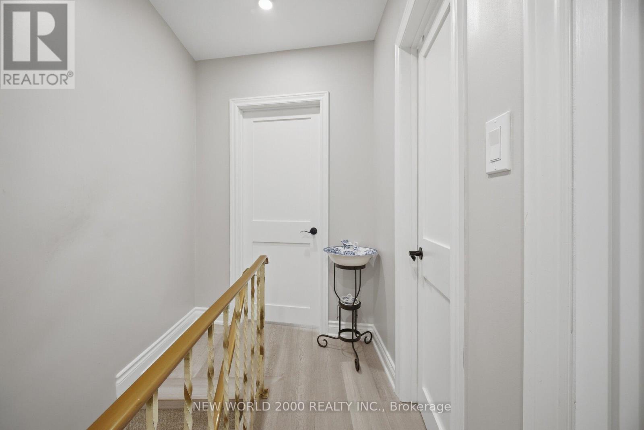
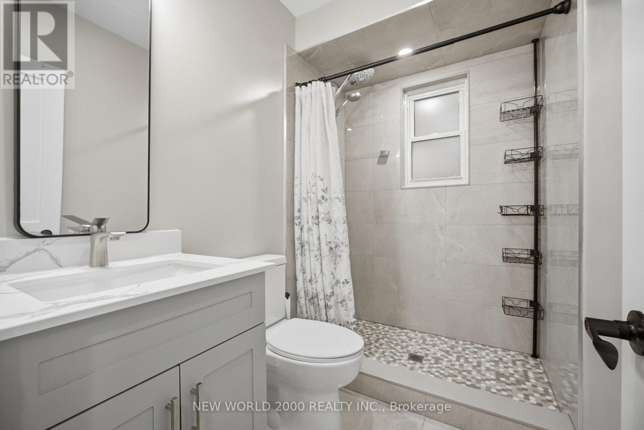
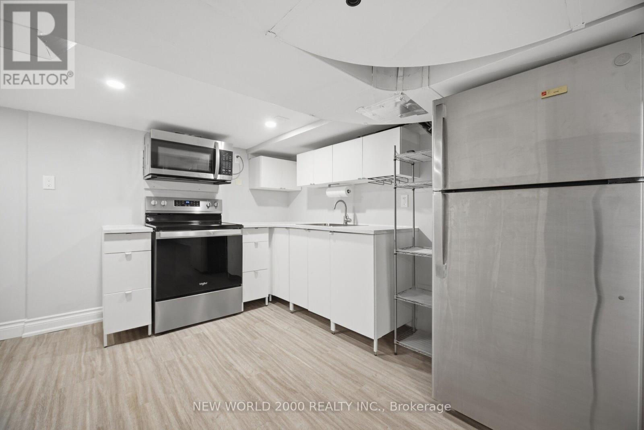
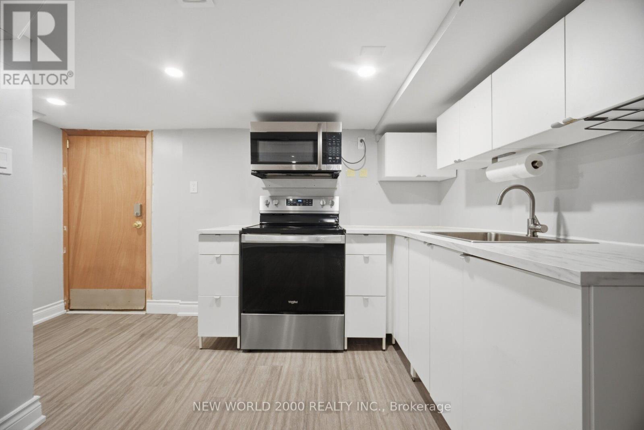
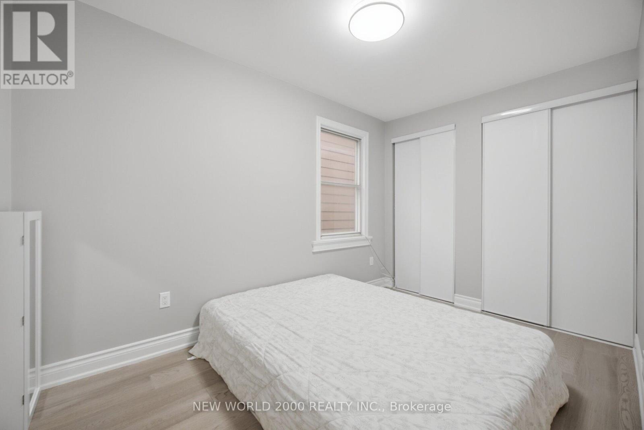
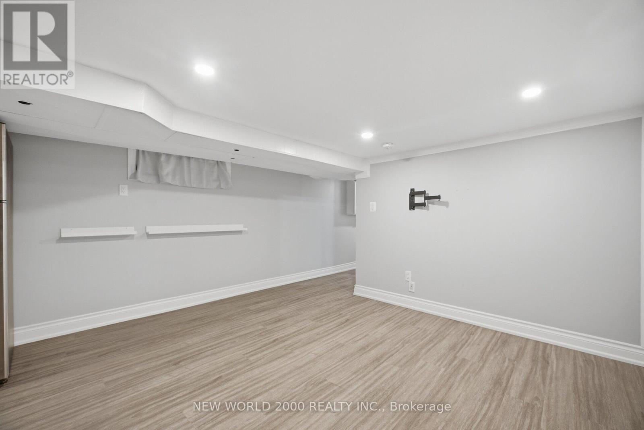
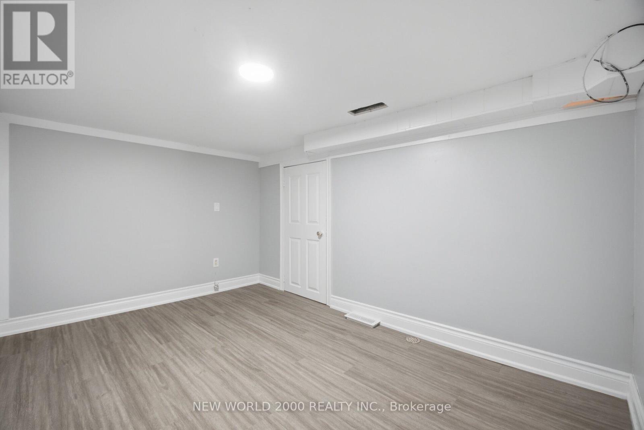
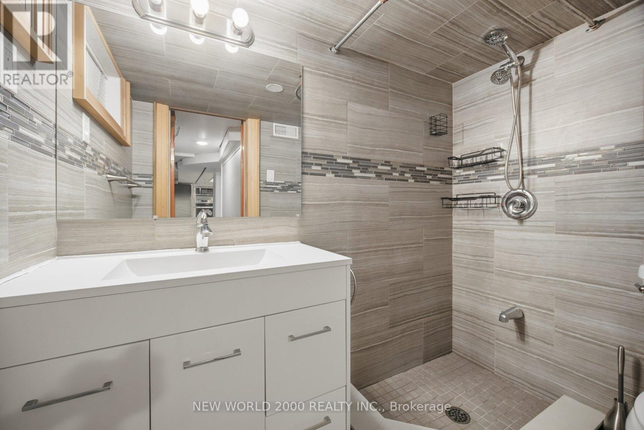
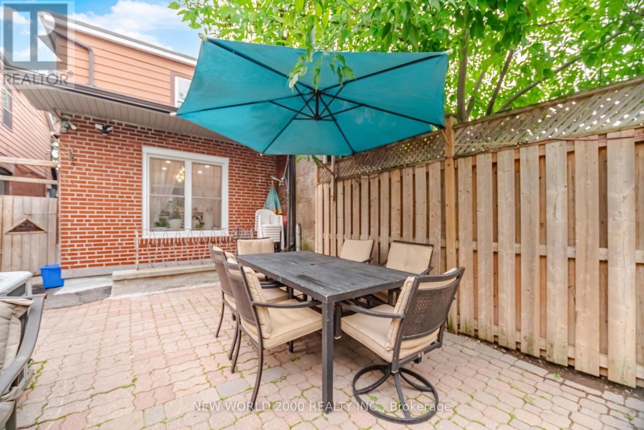
Extensively and permitted new renovation ! ( Floor plans included in photos) This 3 bedroom , semi detached home was extensively renovated with a commitment to quality and design. New furnace , new duct work , new plumbing snd electrical wiring. Perfectly situated walking distance to St Clair shops and cafe . Separate entrance to the basement with an additional kitchen, bath and additional living space . A rare opportunity to own a home where the major investments have been made ! Open house Saturday and Sunday July 18th , 19th 2 pm- 4 pm. (id:15069)
Property Details
| MLS® Number | W13578434 |
| Property Type | Single Family |
| Neigbourhood | Weston-Pelham Park |
| Community Name | Weston-Pellam Park |
| Parking Space Total | 1 |
Building
| Bathroom Total | 2 |
| Bedrooms Above Ground | 3 |
| Bedrooms Below Ground | 2 |
| Bedrooms Total | 5 |
| Appliances | All, Dryer, Stove, Washer, Refrigerator |
| Basement Development | Finished |
| Basement Features | Walk Out |
| Basement Type | N/a (finished) |
| Construction Style Attachment | Semi-detached |
| Cooling Type | Central Air Conditioning |
| Exterior Finish | Brick |
| Foundation Type | Block |
| Heating Fuel | Natural Gas |
| Heating Type | Forced Air |
| Stories Total | 2 |
| Size Interior | 1,100 - 1,500 Sqft |
| Type | House |
| Utility Water | Municipal Water |
Parking
| No Garage |
Land
| Acreage | No |
| Size Depth | 97 Ft ,7 In |
| Size Frontage | 16 Ft ,9 In |
| Size Irregular | 16.8 X 97.6 Ft |
| Size Total Text | 16.8 X 97.6 Ft |
Rooms
| Level | Type | Length | Width | Dimensions |
|---|---|---|---|---|
| Second Level | Bedroom | 4 m | 2.7 m | 4 m x 2.7 m |
| Second Level | Bedroom 2 | 3.25 m | 2.25 m | 3.25 m x 2.25 m |
| Second Level | Bedroom 3 | 3.7 m | 2.4 m | 3.7 m x 2.4 m |
| Basement | Kitchen | 3.3 m | 2.3 m | 3.3 m x 2.3 m |
| Main Level | Kitchen | 5.6 m | 3.85 m | 5.6 m x 3.85 m |
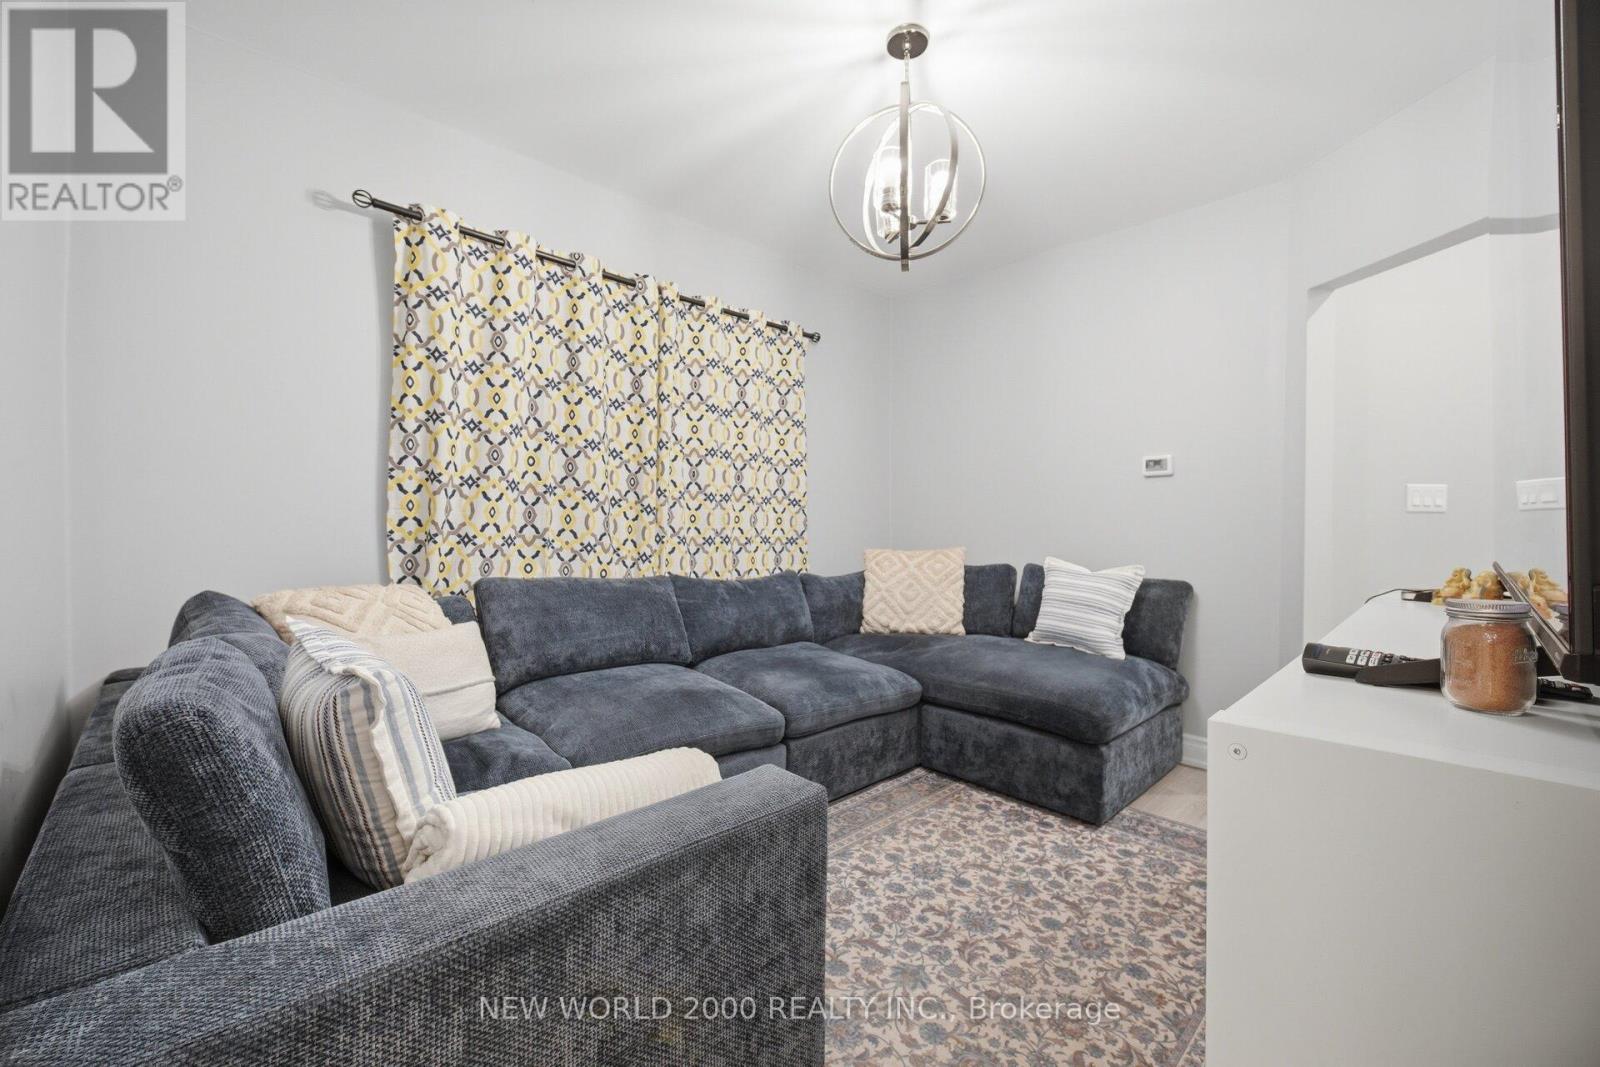
| Main Level | Living Room | 3.6 m | 3 m | 3.6 m x 3 m |
| Main Level | Den | 3.6 m | 2.7 m | 3.6 m x 2.7 m |
Contact Us
Contact us for more information

This REALTOR.ca listing content is owned and licensed by REALTOR® members of The Canadian Real Estate Association
The trademarks REALTOR®, REALTORS®, and the REALTOR® logo are controlled by The Canadian Real Estate Association (CREA) and identify real estate professionals who are members of CREA. The trademarks MLS®, Multiple Listing Service® and the associated logos are owned by The Canadian Real Estate Association (CREA) and identify the quality of services provided by real estate professionals who are members of CREA. The trademark DDF® is owned by The Canadian Real Estate Association (CREA) and identifies CREA's Data Distribution Facility (DDF®)
July 17 2026 09:07:02
Toronto Regional Real Estate Board
New World 2000 Realty Inc.