
1292 Kenwick Way Lasalle, Ontario N9H 2H1

3 Bedroom
2 Bathroom
4 Level
Fireplace
Central Air Conditioning
Forced Air
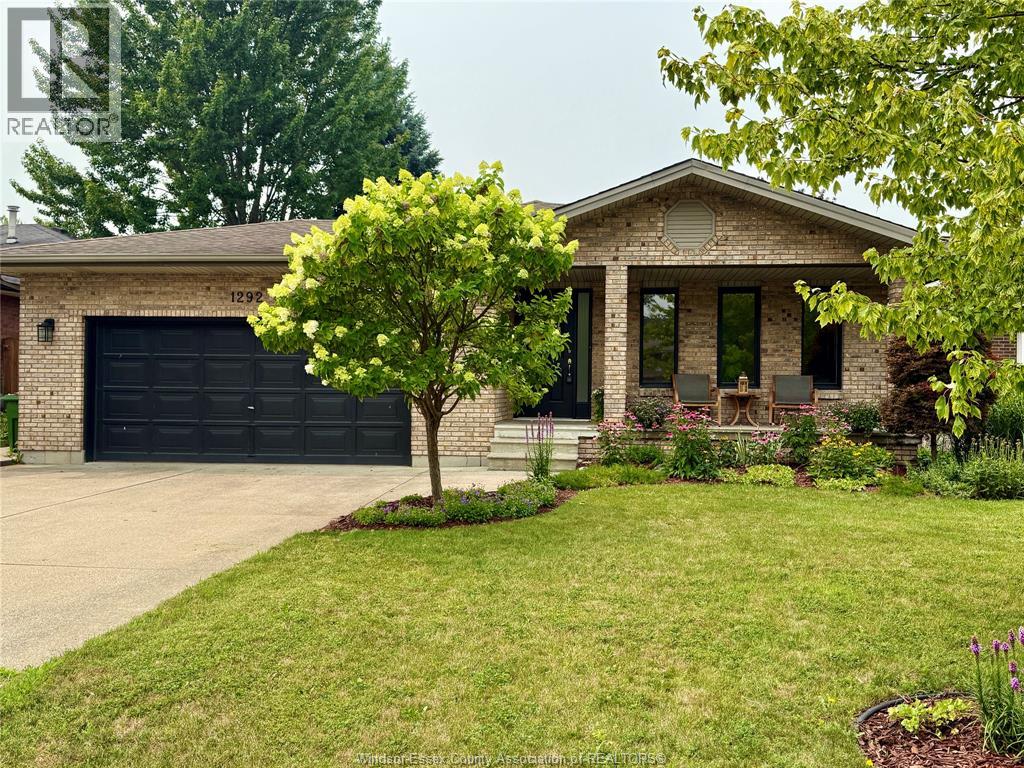
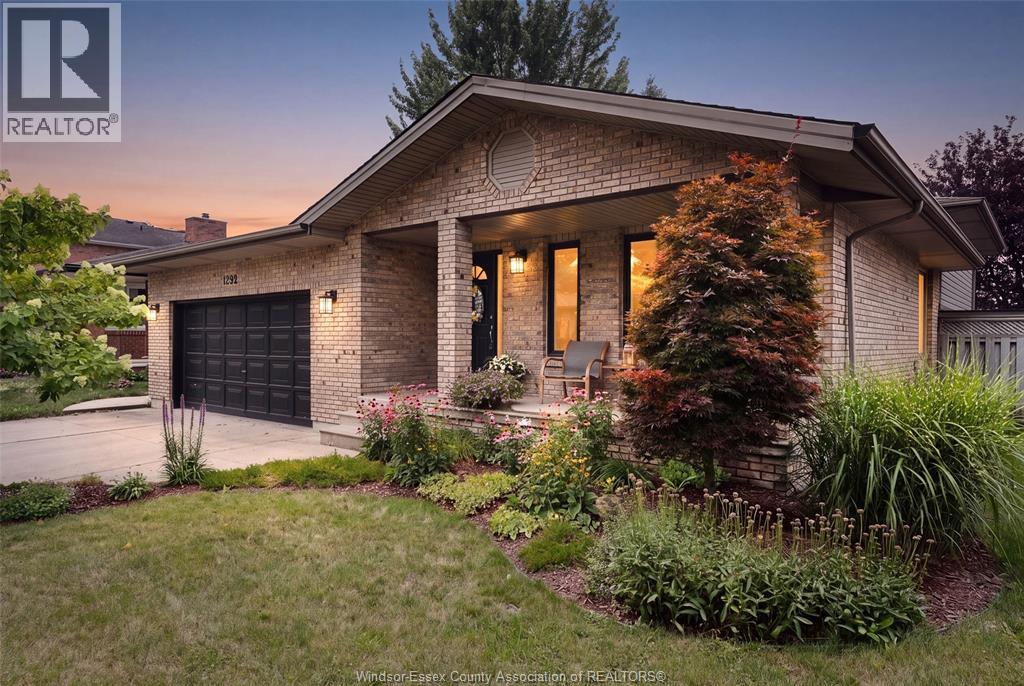
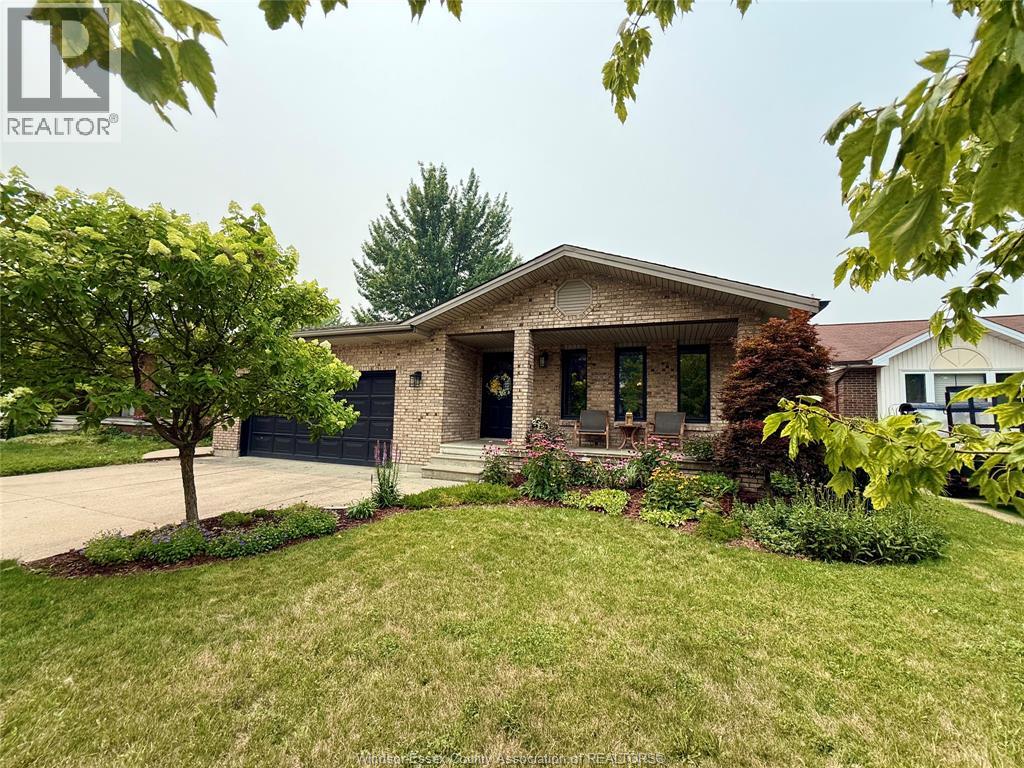
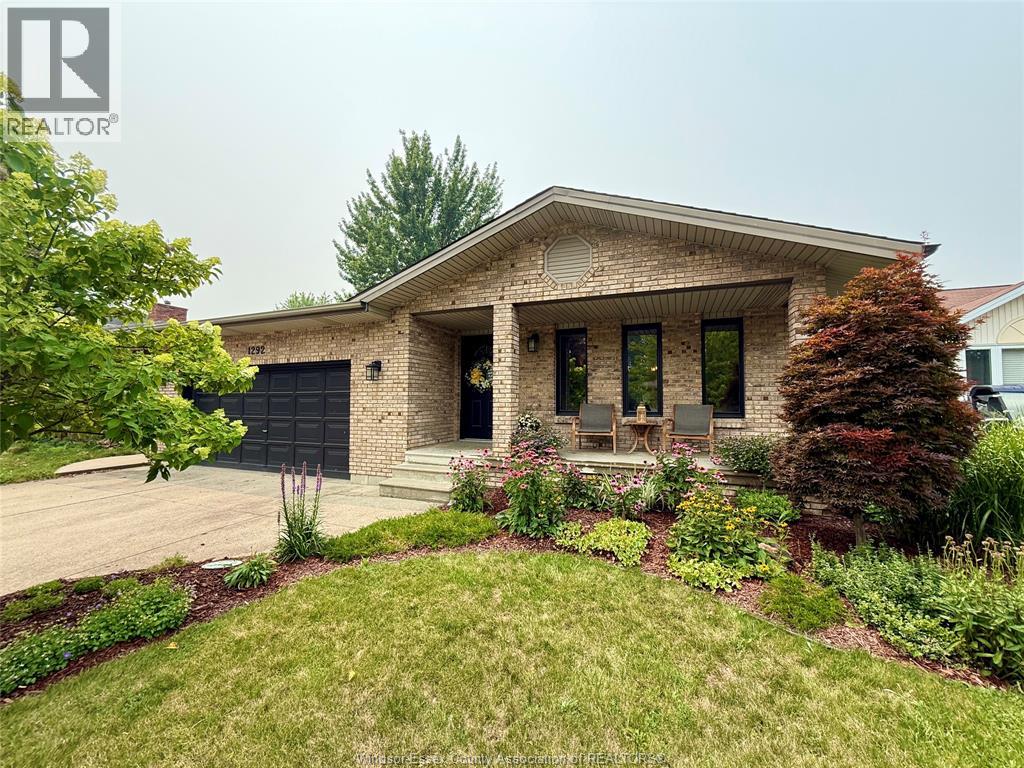
Landscaped
$599,900
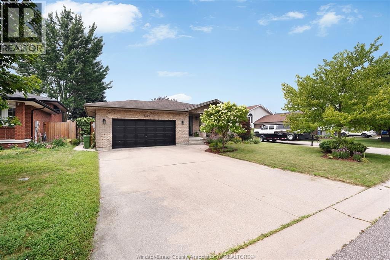
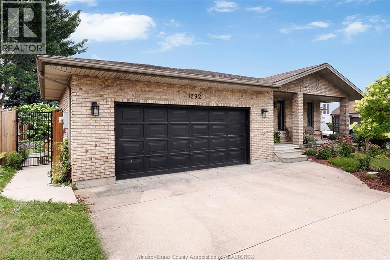
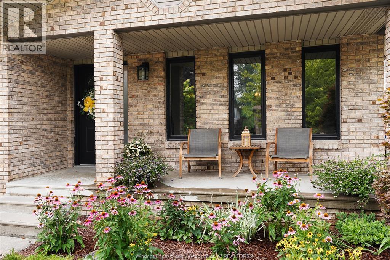
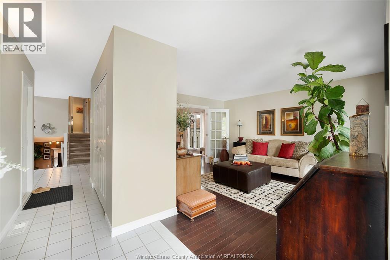
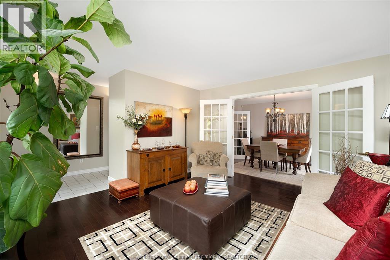
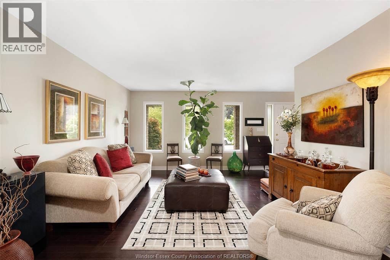
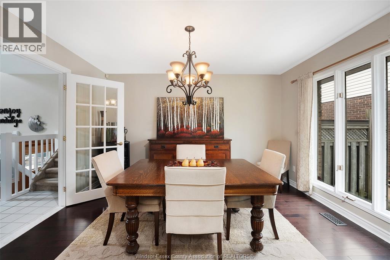
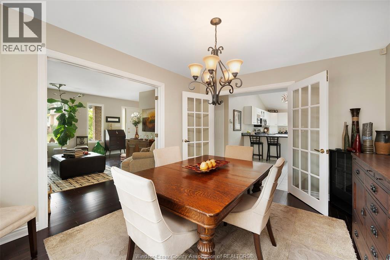
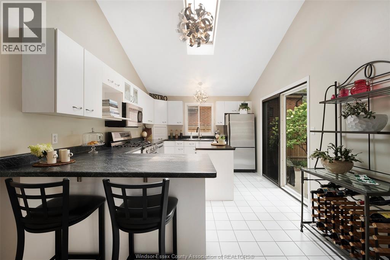
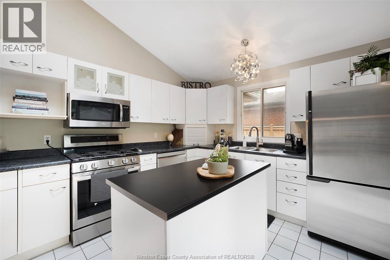
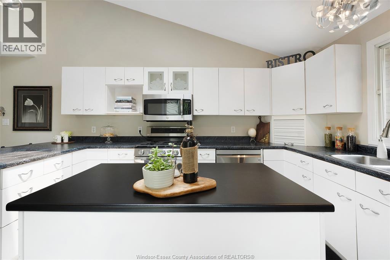
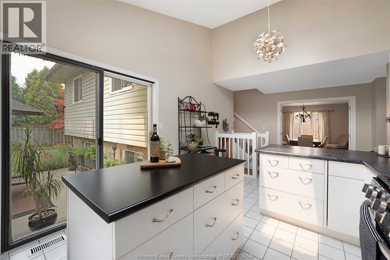
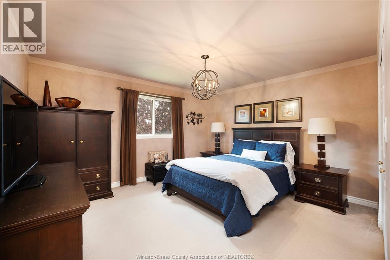
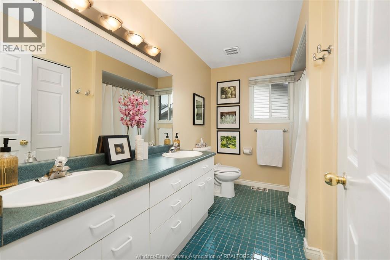
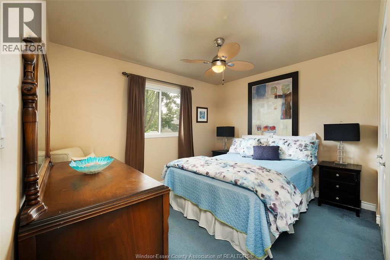
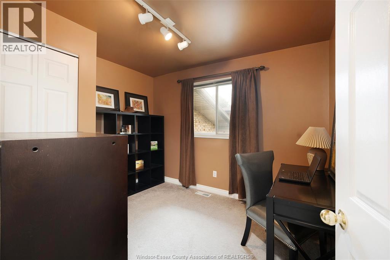
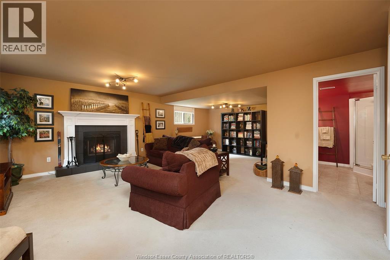
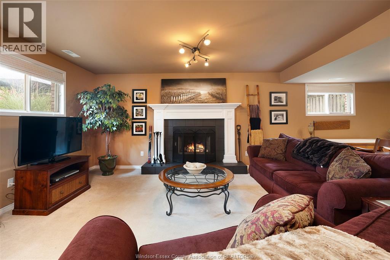
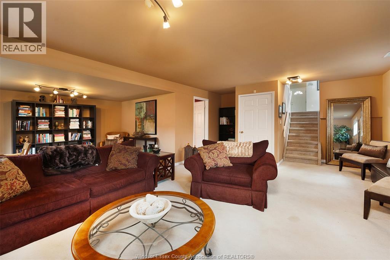
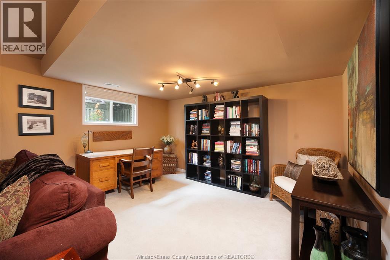
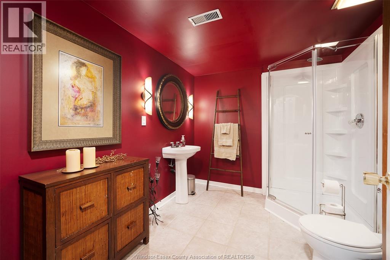
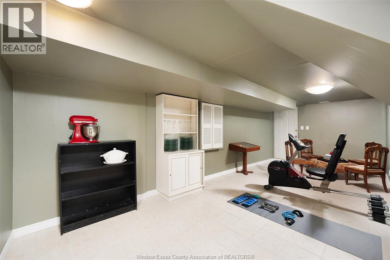
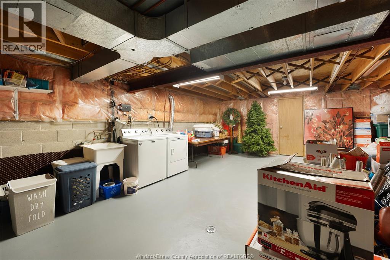
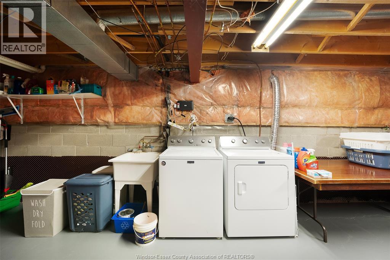
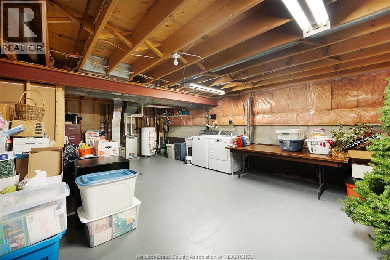
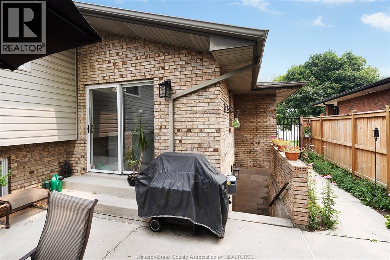
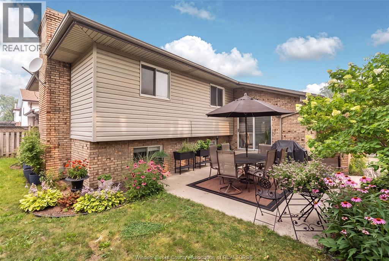
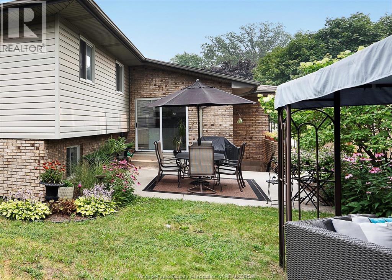
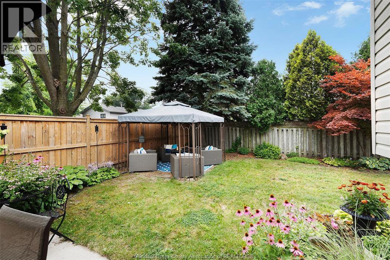
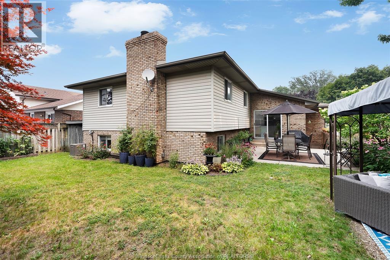
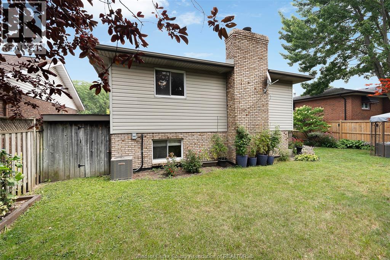
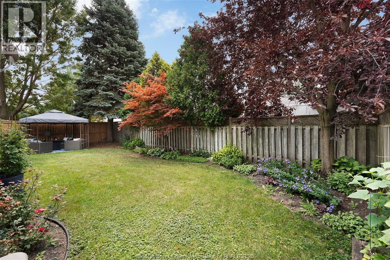
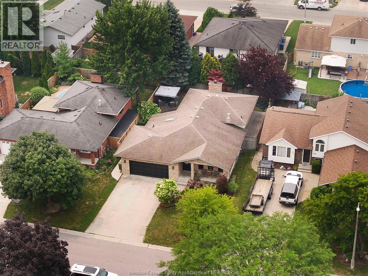
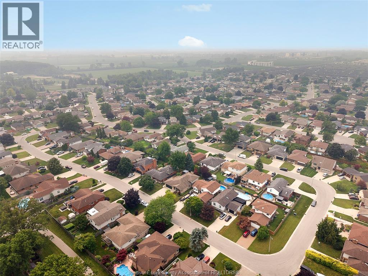
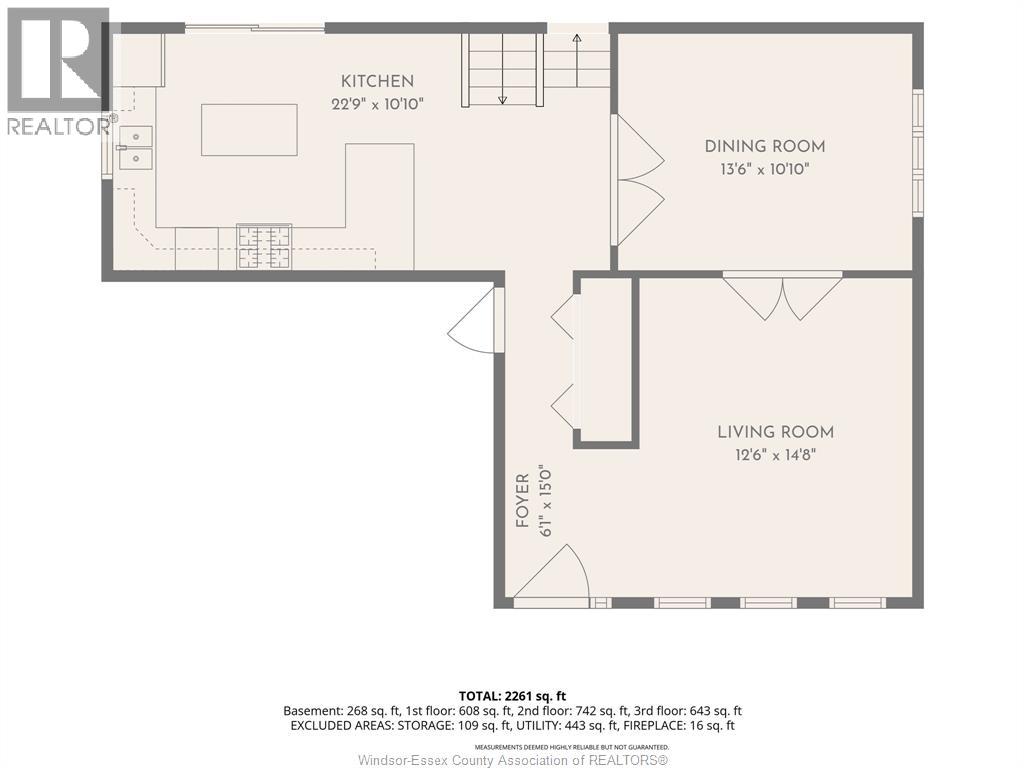
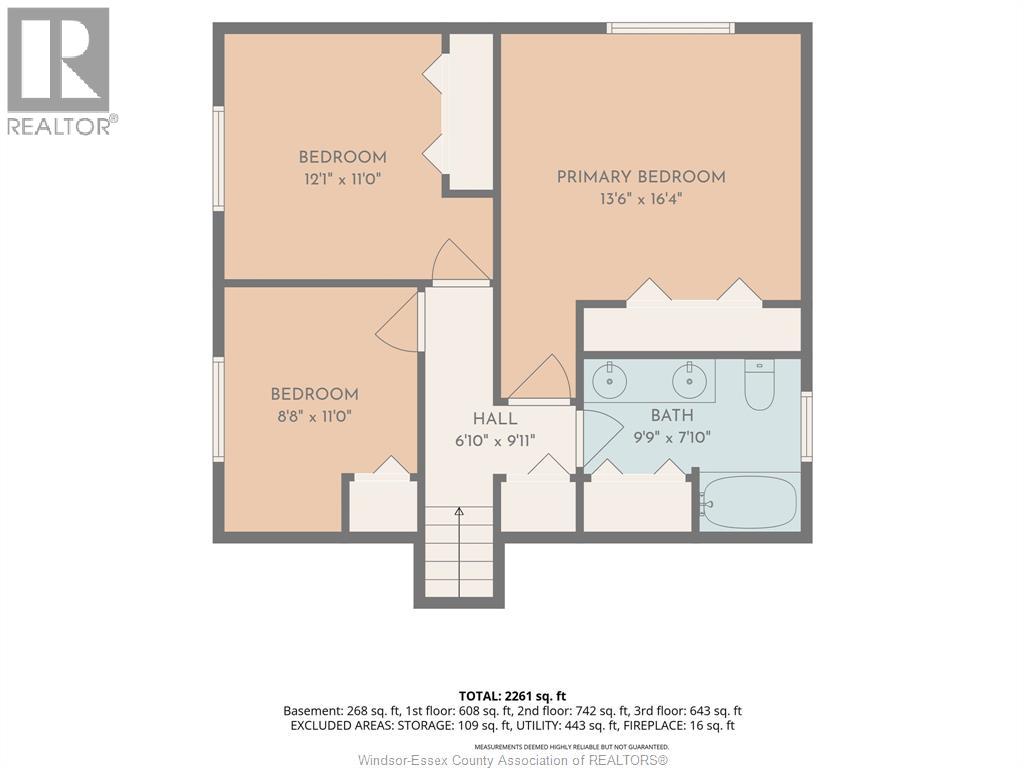
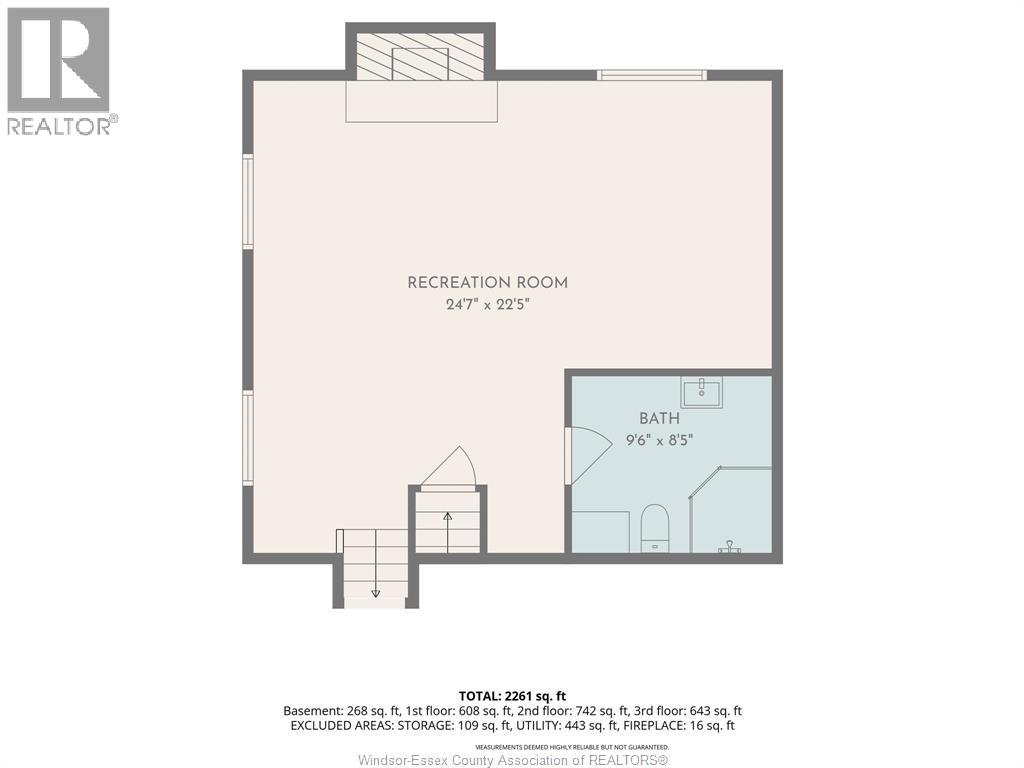
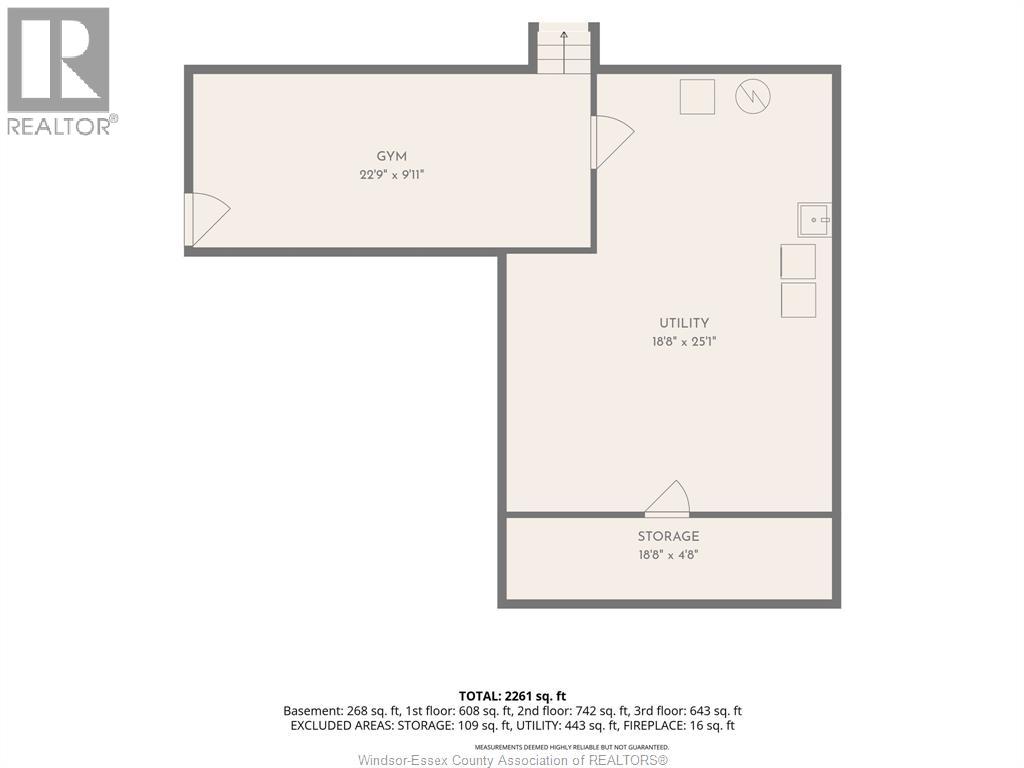
Nestled in one of LaSalle’s most highly sought after, family friendly neighbourhoods, this beautifully maintained 4level back split home offers the perfect blend of space, comfort, and premium location. Offering multiple living areas, a bright layout and beautiful mature surroundings. Whether you are a growing family or love to entertain, this home's versatile floor plan checks every single box! Step through the inviting foyer into a bright, airy living and dining area. The spacious kitchen boasts ample cabinetry and a seamless flow for family meals and busy mornings. A few steps up lead to three bedrooms and full 5 piece bathroom. The spacious, fully finished 3rd level features a massive family room anchored by a cozy fireplace the perfect spot for Friday movie nights. This level also features a second full bathroom. The basement 4th level offers incredible versatility. Use it as a home gym, a private office for remote work, a kids playroom, or a hobby space. Includes a laundry room and extensive storage capacity and cold room.This level also features convenient grade-entrance access. Attached double car garage. Step out of the kitchen onto a private rear patio overlooking a fully fenced, spacious yard. Perfect for summer BBQs, pets, and gardening (gas hook up for bbq). Situated in the heart of LaSalle, you are minutes away from the famous LaSalle trail system, Vollmer Culture and Recreation Complex, premium shopping, and dining. Families will love being zoned for top-rated local schools, including Holy Cross Catholic Elementary, Legacy Oaks public and Sandwich Secondary School, and Villanova Secondary. (id:15069)
Property Details
| MLS® Number | 26017343 |
| Property Type | Single Family |
| Features | Double Width Or More Driveway, Concrete Driveway, Front Driveway |
Building
| Bathroom Total | 2 |
| Bedrooms Above Ground | 3 |
| Bedrooms Total | 3 |
| Appliances | Dishwasher, Dryer, Microwave Range Hood Combo, Refrigerator, Stove, Washer |
| Architectural Style | 4 Level |
| Constructed Date | 1990 |
| Construction Style Attachment | Detached |
| Construction Style Split Level | Backsplit |
| Cooling Type | Central Air Conditioning |
| Exterior Finish | Aluminum/vinyl, Brick |
| Fireplace Fuel | Wood |
| Fireplace Present | Yes |
| Fireplace Type | Insert |
| Flooring Type | Carpeted, Ceramic/porcelain, Hardwood |
| Foundation Type | Block |
| Heating Fuel | Natural Gas |
| Heating Type | Forced Air |
Parking
| Attached Garage | |
| Garage |
Land
| Acreage | No |
| Fence Type | Fence |
| Landscape Features | Landscaped |
| Size Irregular | 55.22 X 100.40 |
| Size Total Text | 55.22 X 100.40 |
| Zoning Description | Res |
Rooms
| Level | Type | Length | Width | Dimensions |
|---|---|---|---|---|
| Second Level | 5pc Bathroom | Measurements not available | ||
| Second Level | Bedroom | Measurements not available | ||
| Second Level | Bedroom | Measurements not available | ||
| Second Level | Bedroom | Measurements not available | ||
| Third Level | 3pc Bathroom | Measurements not available | ||
| Third Level | Family Room | Measurements not available | ||
| Fourth Level | Cold Room | Measurements not available | ||
| Fourth Level | Other | Measurements not available | ||
| Fourth Level | Storage | Measurements not available | ||
| Main Level | Kitchen | Measurements not available | ||
| Main Level | Dining Room | Measurements not available | ||
| Main Level | Living Room | Measurements not available | ||
| Main Level | Foyer | Measurements not available |
https://www.realtor.ca/real-estate/30054396/1292-kenwick-way-lasalle
Contact Us
Contact us for more information

This REALTOR.ca listing content is owned and licensed by REALTOR® members of The Canadian Real Estate Association
The trademarks REALTOR®, REALTORS®, and the REALTOR® logo are controlled by The Canadian Real Estate Association (CREA) and identify real estate professionals who are members of CREA. The trademarks MLS®, Multiple Listing Service® and the associated logos are owned by The Canadian Real Estate Association (CREA) and identify the quality of services provided by real estate professionals who are members of CREA. The trademark DDF® is owned by The Canadian Real Estate Association (CREA) and identifies CREA's Data Distribution Facility (DDF®)
July 20 2026 04:14:03
Windsor-Essex County Association of REALTORS®
Royal LePage Binder Real Estate