
161 Beechfern Drive Ottawa, Ontario K2S 1E3

3 Bedroom
3 Bathroom
1,500 - 2,000 sqft
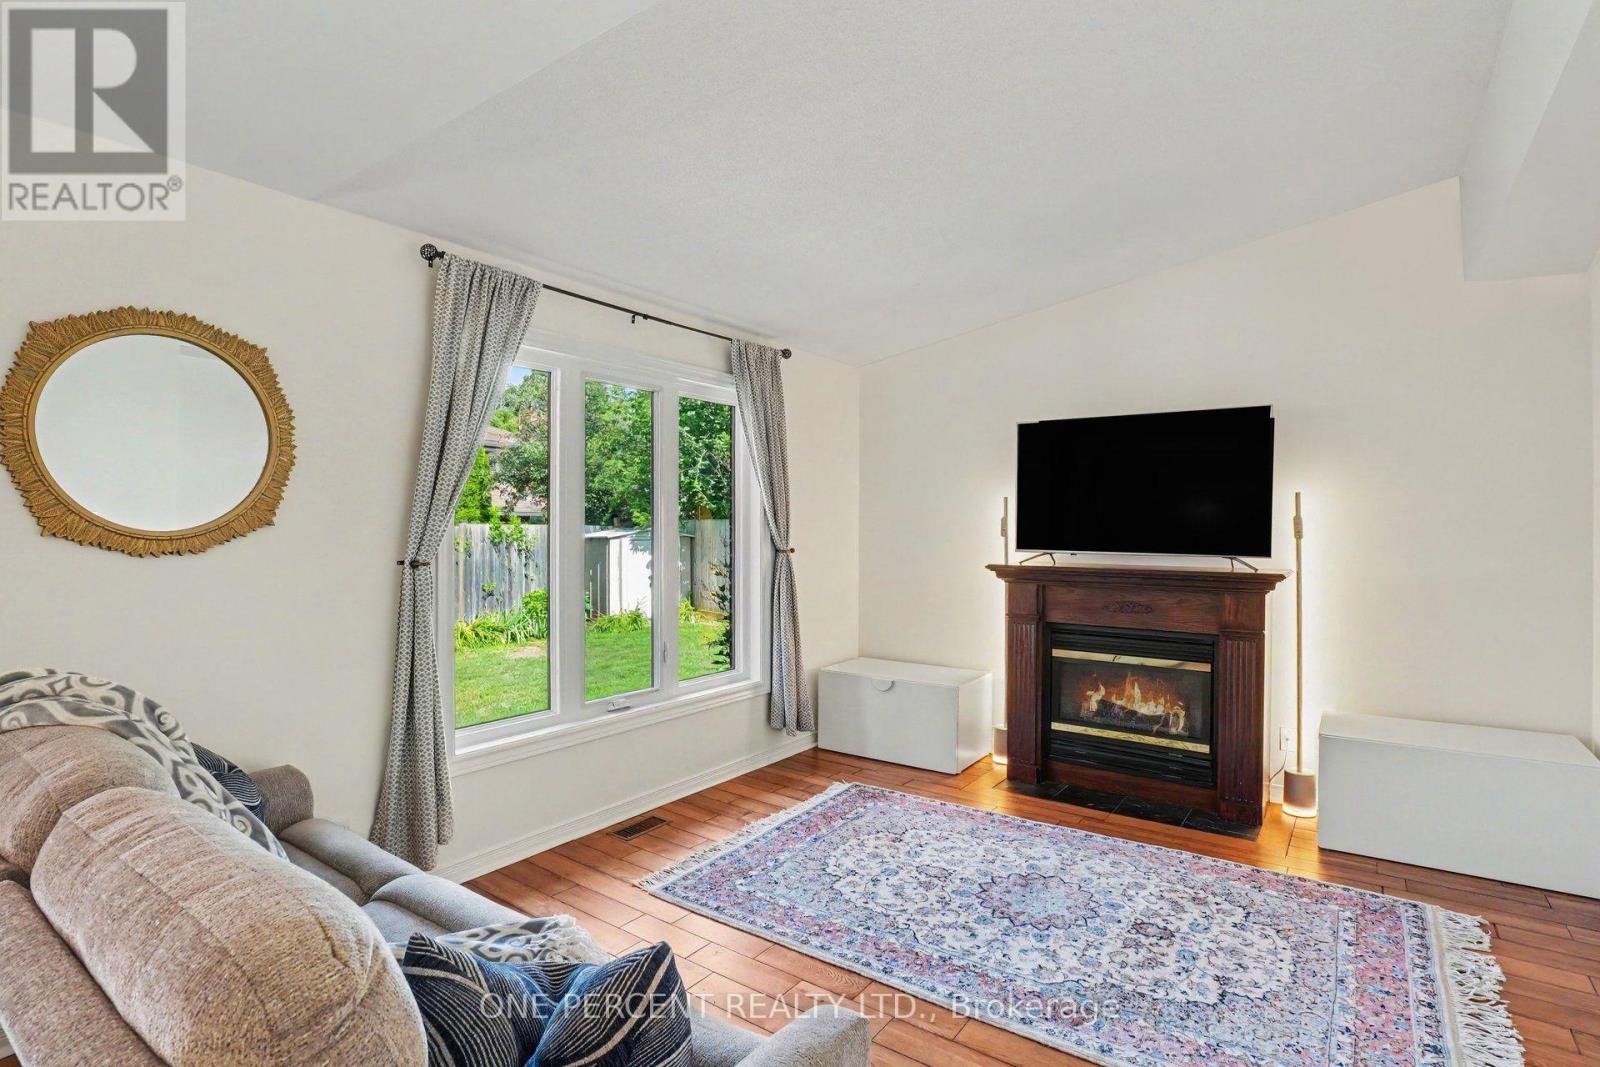
Fireplace
Central Air Conditioning
Forced Air
Landscaped
$699,900
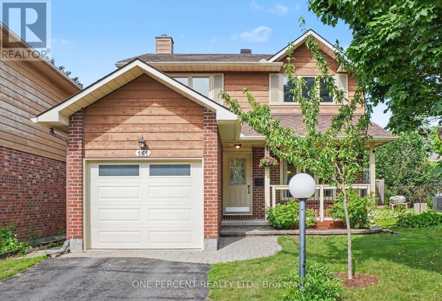
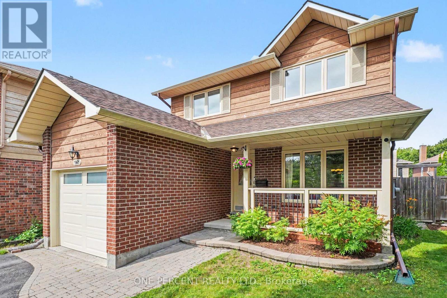
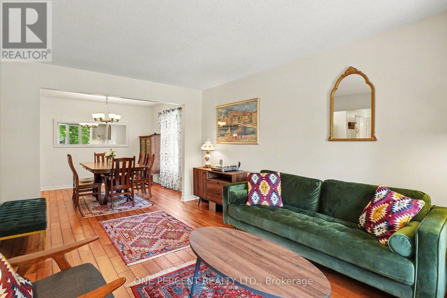
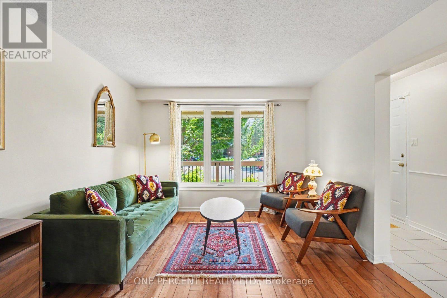
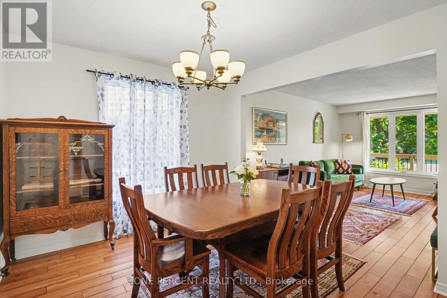
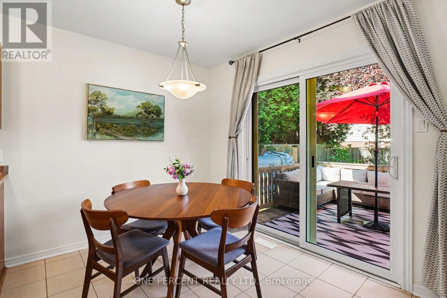
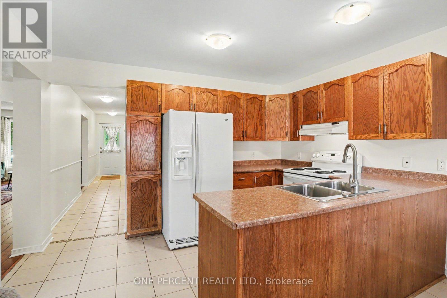
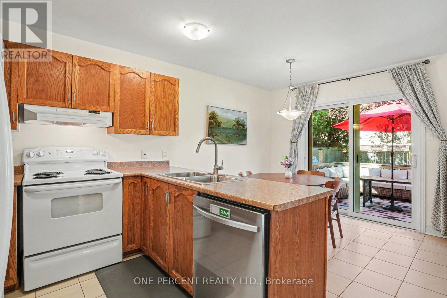
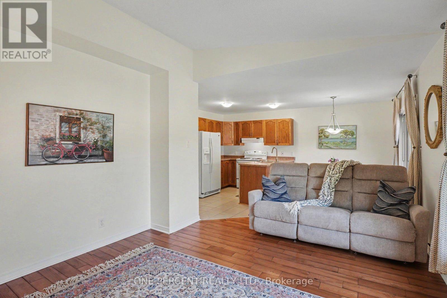
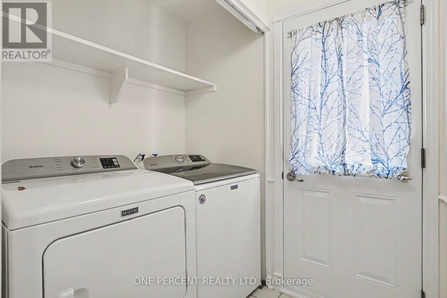
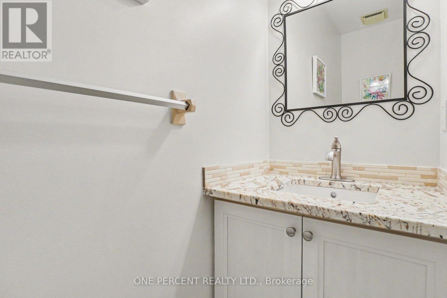
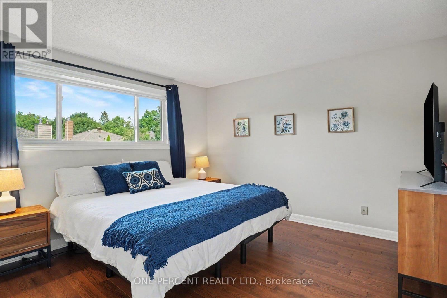
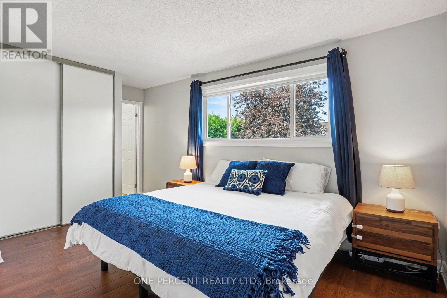
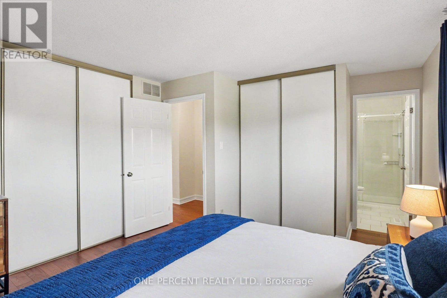
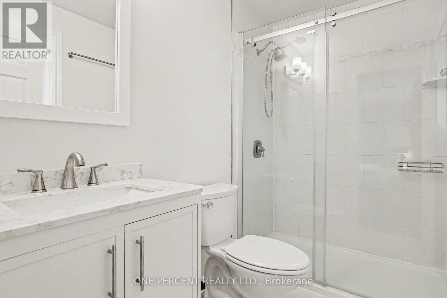
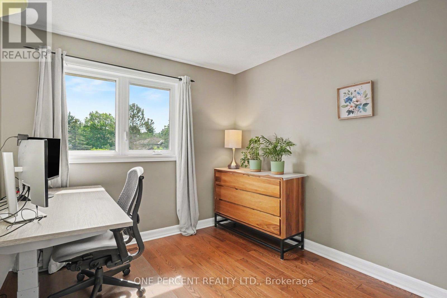
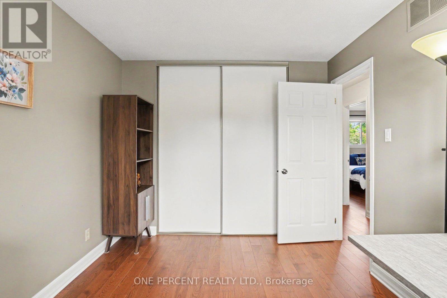
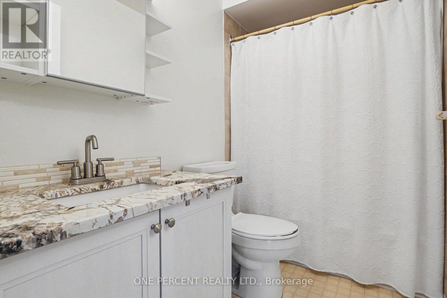
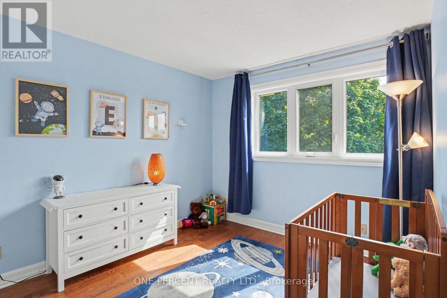
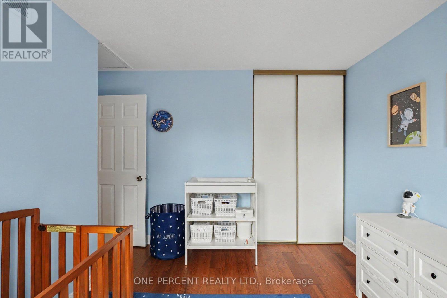
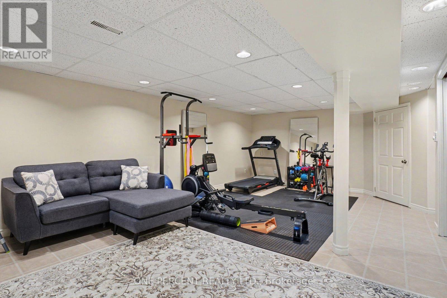
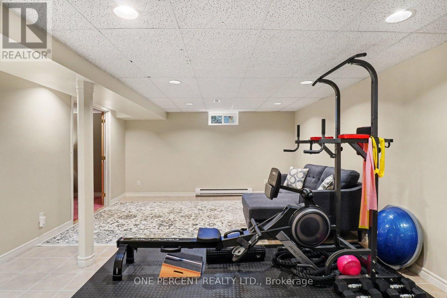
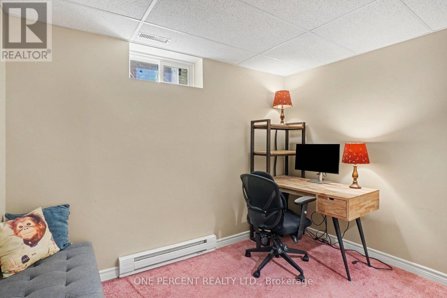
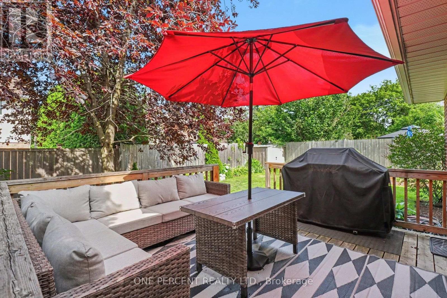
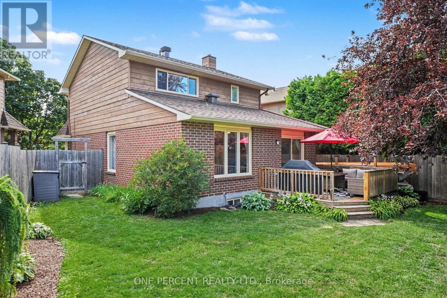
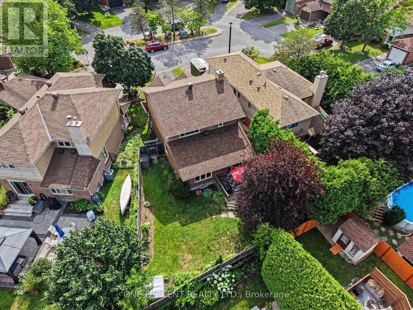
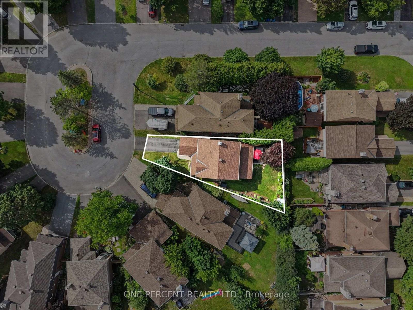
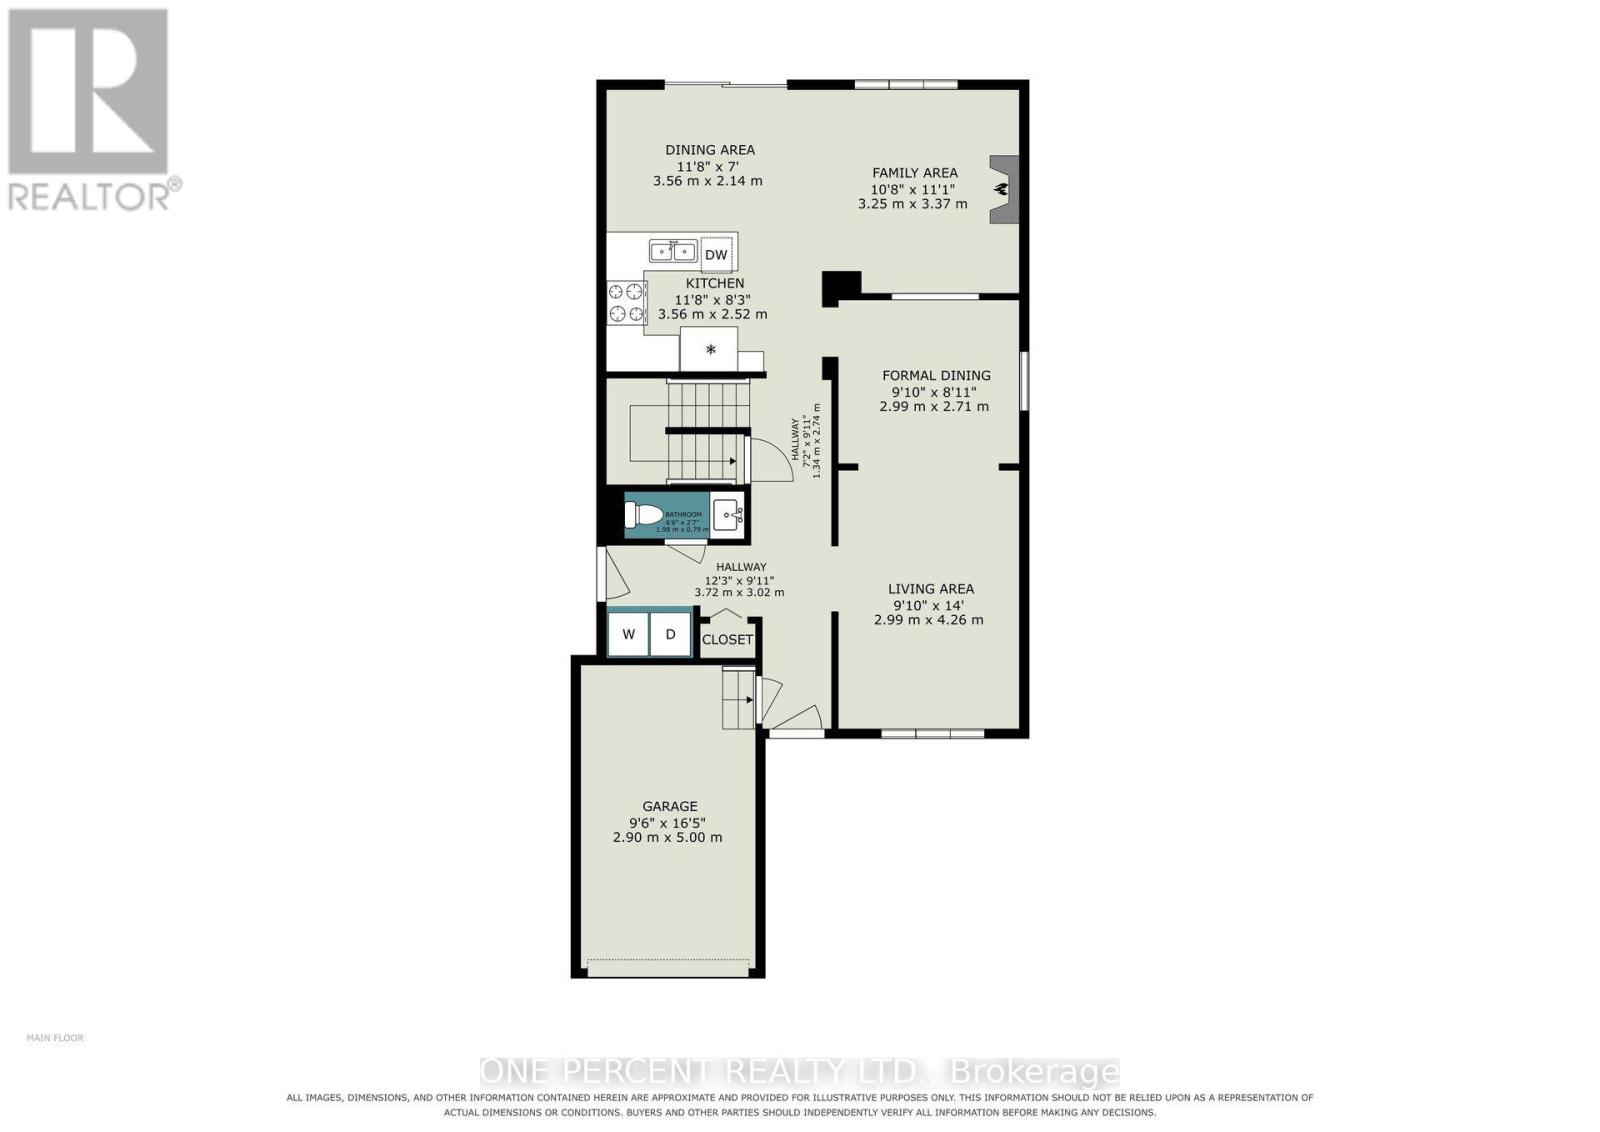
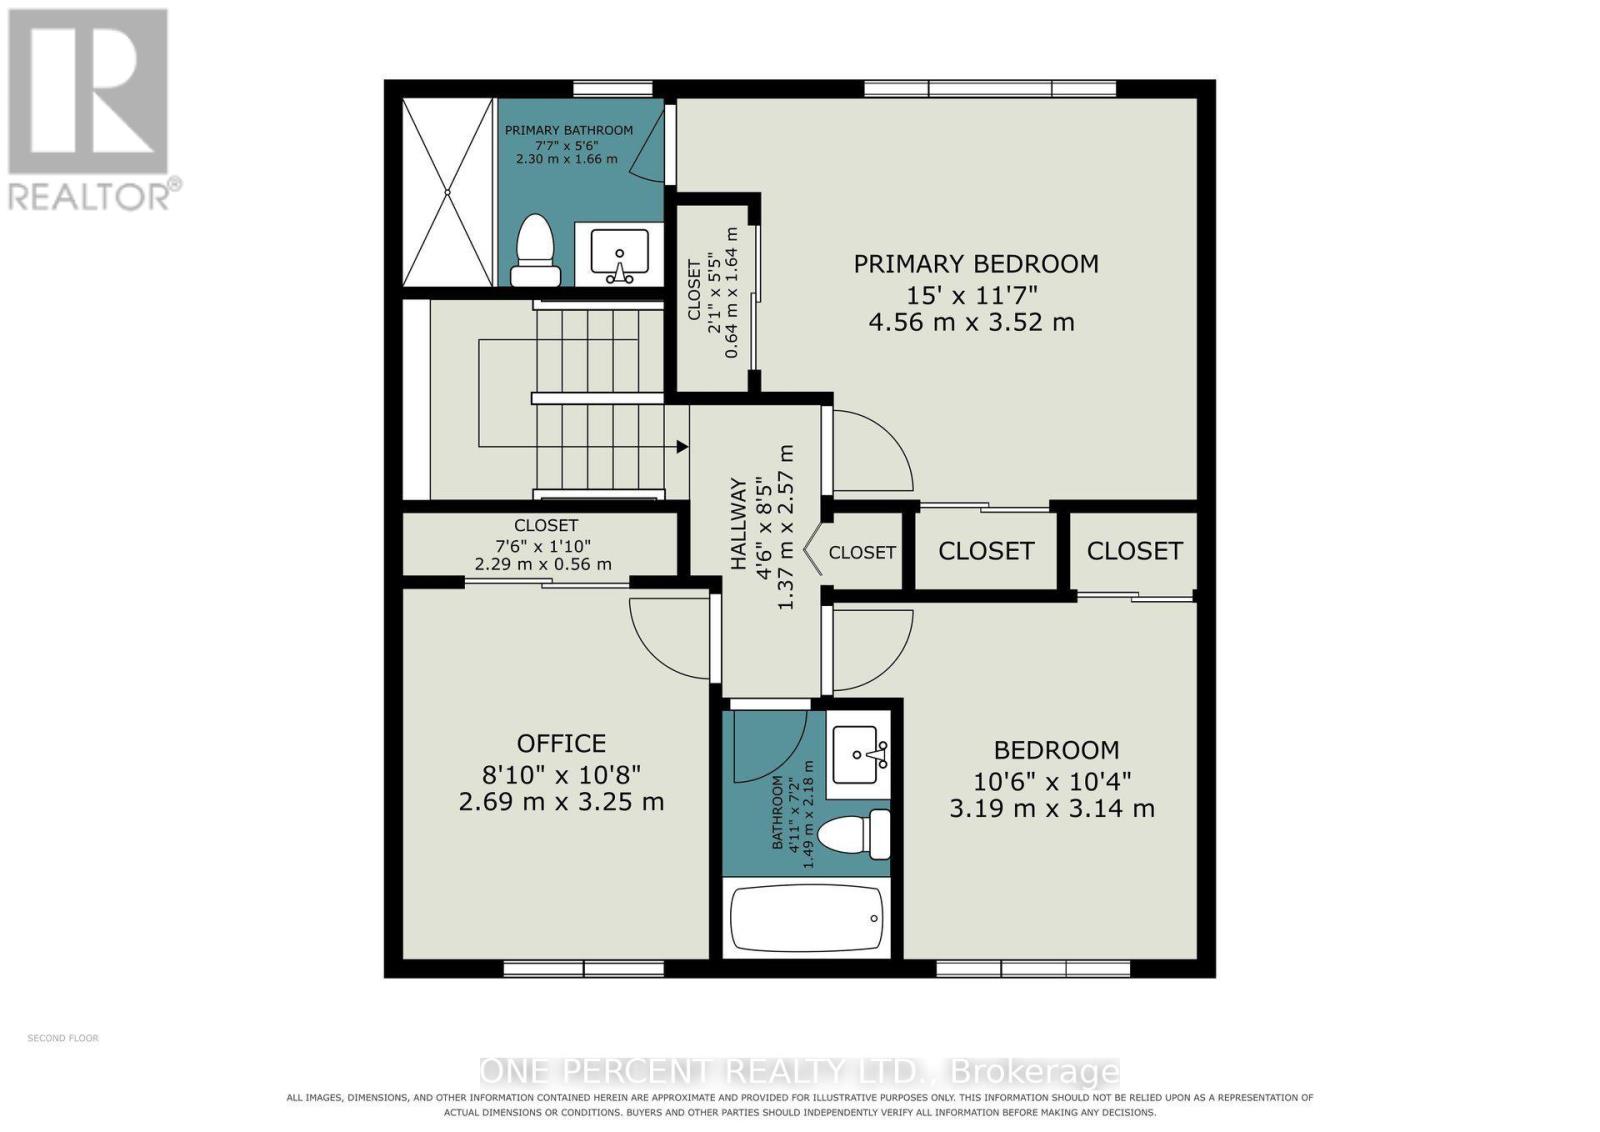
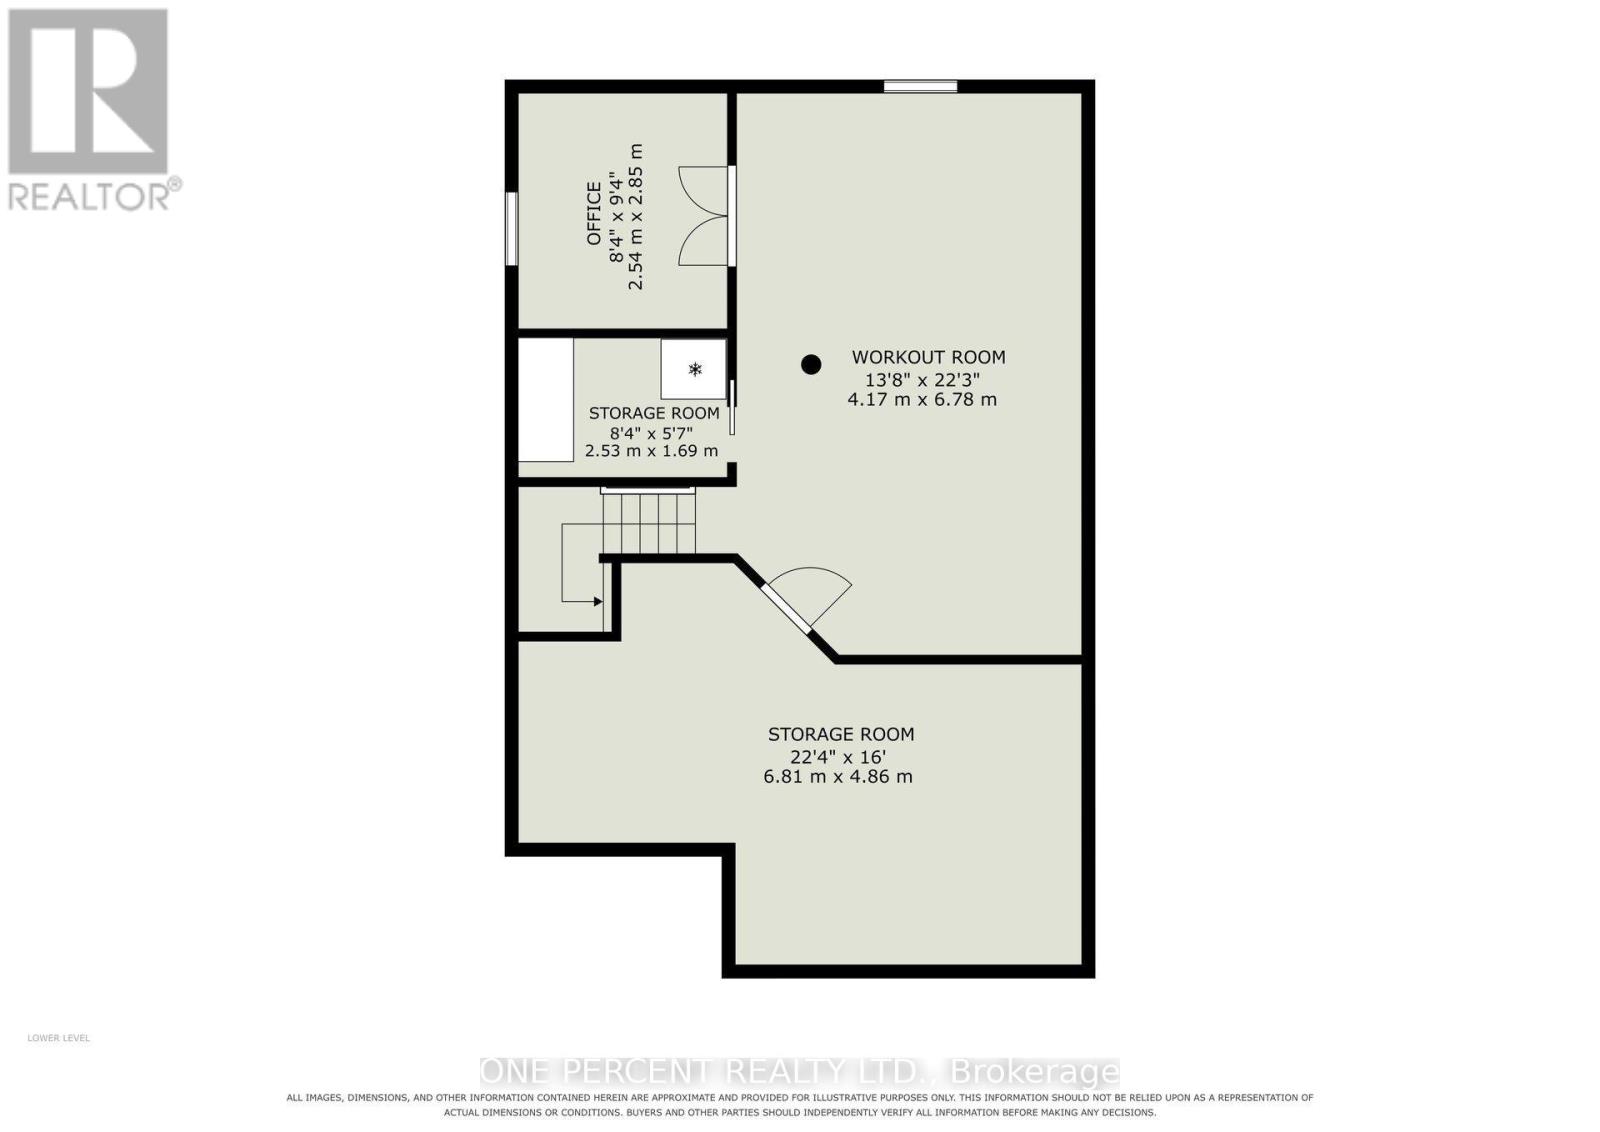
Welcome to this beautifully updated Holitzner-built detached 3 bed, 2.5 bath family home, ideally situated on a quiet cul-de-sac in one of Ottawa's most sought-after neighbourhoods with mature tree-lined streets. Set on a premium pie-shaped lot with an expansive, private backyard, this bright home features hardwood flooring throughout, an open-concept main floor, a gas fireplace, main-floor laundry, spacious bedrooms, and finished basement. Extensive updates provide exceptional peace of mind: Roof, eavestroughs, gutter guards (2024); Furnace and heat pump (2024); Premium oak hardwood on stairs and second floor (2024); Windows and patio door (2016-2021); Garage and side door (2024); Deck and fencing (2016); Freshly painted (main floor 2026 and second floor 2024); Professional landscaping (2026); and Updated bathrooms. Move-in ready and within walking distance to great schools, parks, recreation, and shopping, this is an outstanding opportunity to own a meticulously maintained home in an exceptional family-friendly location. 24 hour irrevocable on all offers. (id:15069)
Property Details
| MLS® Number | X13582442 |
| Property Type | Single Family |
| Community Name | 8202 - Stittsville (Central) |
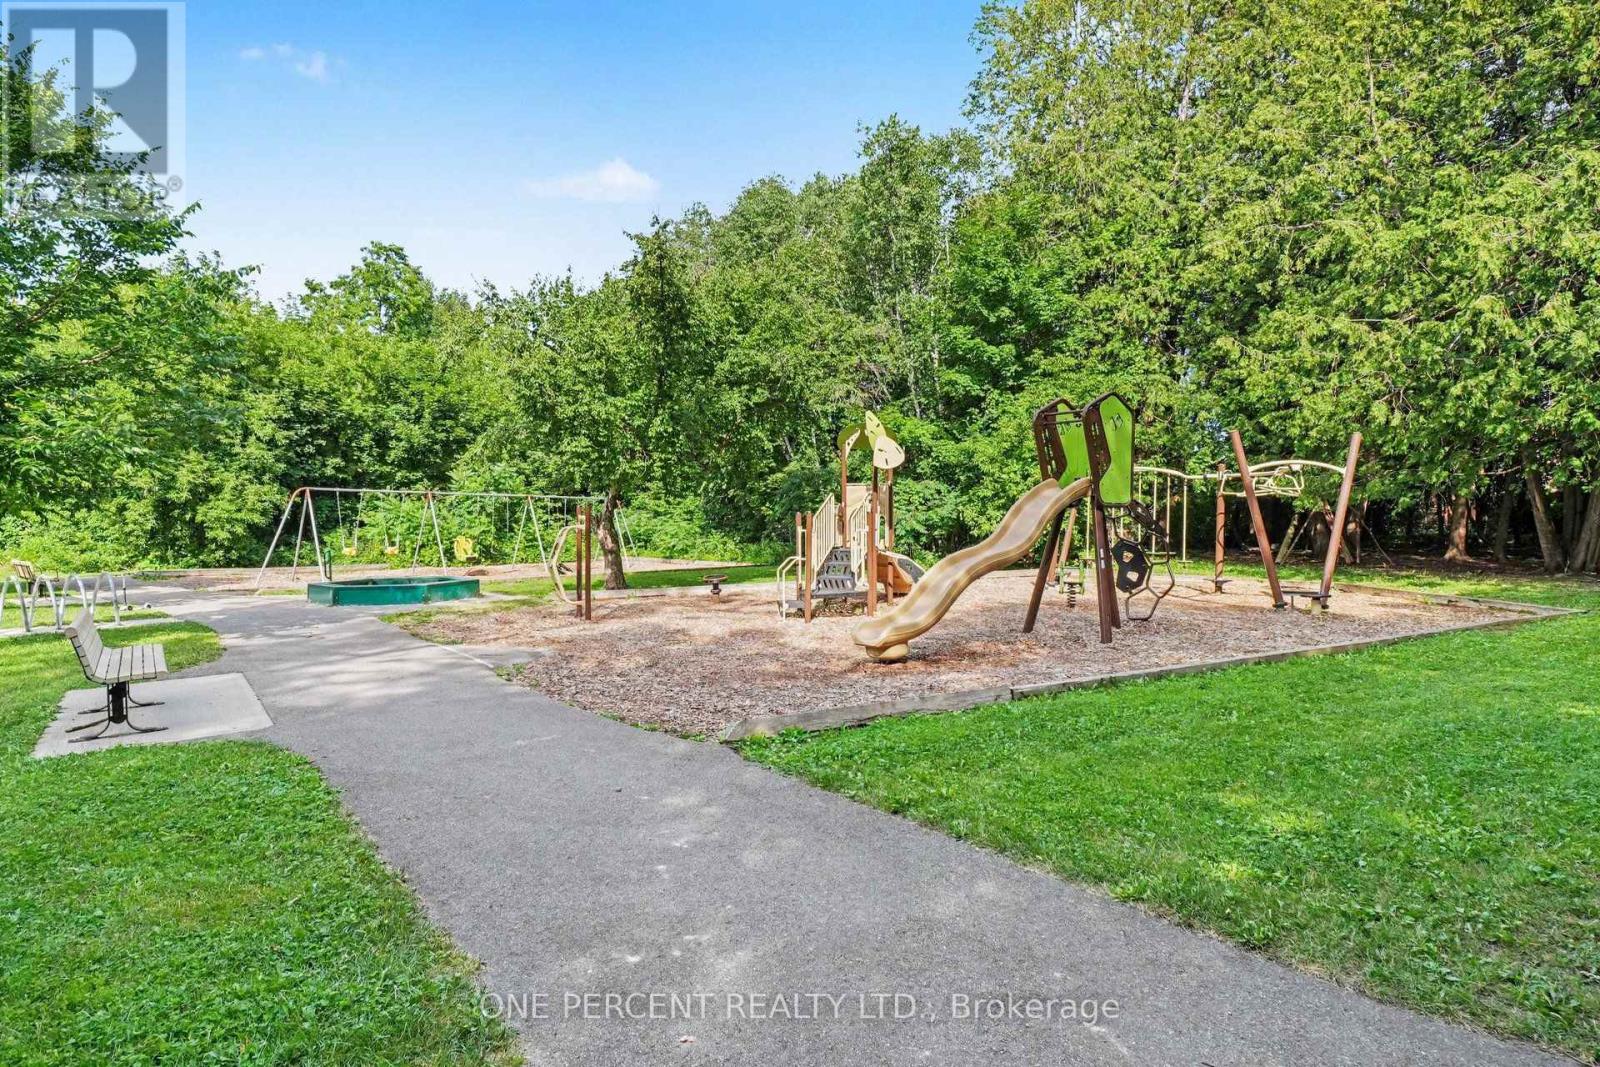
| Amenities Near By | Golf Nearby, Park, Public Transit |
| Equipment Type | Water Heater |
| Features | Cul-de-sac, Wooded Area, Paved Yard |
| Parking Space Total | 3 |
| Rental Equipment Type | Water Heater |
| Structure | Deck, Porch, Shed |
Building
| Bathroom Total | 3 |
| Bedrooms Above Ground | 3 |
| Bedrooms Total | 3 |
| Appliances | Garage Door Opener Remote(s), Dishwasher, Dryer, Garage Door Opener, Hood Fan, Stove, Washer, Refrigerator |
| Basement Development | Partially Finished |
| Basement Type | N/a (partially Finished) |
| Construction Style Attachment | Detached |
| Cooling Type | Central Air Conditioning |
| Exterior Finish | Brick, Vinyl Siding |
| Fireplace Present | Yes |
| Foundation Type | Poured Concrete |
| Half Bath Total | 1 |
| Heating Fuel | Natural Gas |
| Heating Type | Forced Air |
| Stories Total | 2 |
| Size Interior | 1,500 - 2,000 Sqft |
| Type | House |
| Utility Water | Municipal Water |
Parking
| Attached Garage | |
| Garage | |
| Tandem |
Land
| Acreage | No |
| Fence Type | Fenced Yard |
| Land Amenities | Golf Nearby, Park, Public Transit |
| Landscape Features | Landscaped |
| Sewer | Sanitary Sewer |
| Size Depth | 110 Ft ,9 In |
| Size Frontage | 25 Ft ,10 In |
| Size Irregular | 25.9 X 110.8 Ft |
| Size Total Text | 25.9 X 110.8 Ft |
https://www.realtor.ca/real-estate/30054018/161-beechfern-drive-ottawa-8202-stittsville-central
Contact Us
Contact us for more information

This REALTOR.ca listing content is owned and licensed by REALTOR® members of The Canadian Real Estate Association
The trademarks REALTOR®, REALTORS®, and the REALTOR® logo are controlled by The Canadian Real Estate Association (CREA) and identify real estate professionals who are members of CREA. The trademarks MLS®, Multiple Listing Service® and the associated logos are owned by The Canadian Real Estate Association (CREA) and identify the quality of services provided by real estate professionals who are members of CREA. The trademark DDF® is owned by The Canadian Real Estate Association (CREA) and identifies CREA's Data Distribution Facility (DDF®)
July 20 2026 03:23:32
Ottawa Real Estate Board
One Percent Realty Ltd.