
267 Raglan Street Brighton, Ontario K0K 1H0


3 Bedroom
3 Bathroom
1,100 - 1,500 sqft
Bungalow
Fireplace
Central Air Conditioning
Forced Air
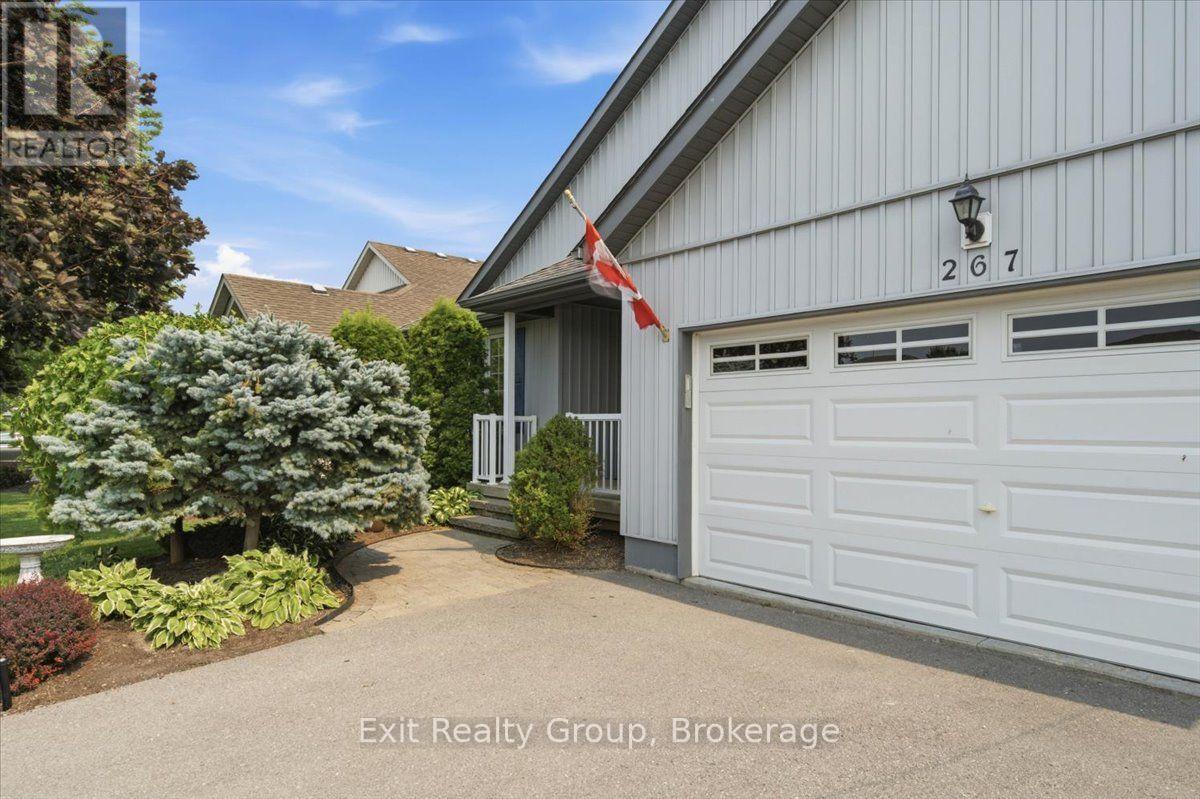
Landscaped
$650,000
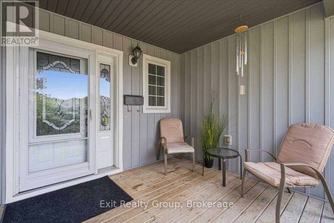
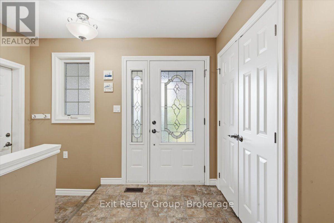
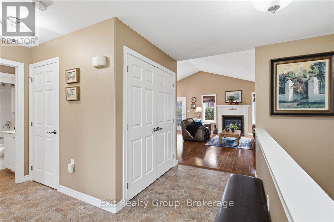
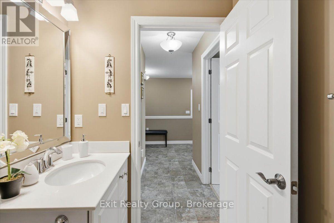
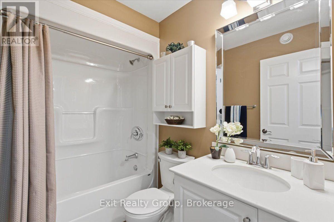
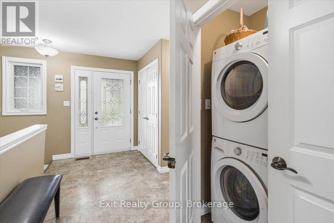
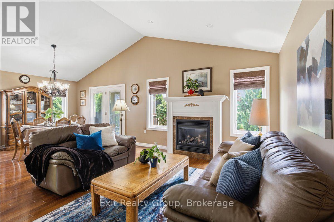
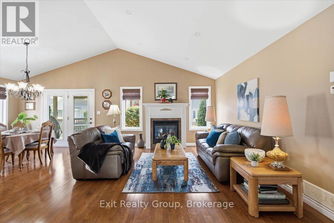
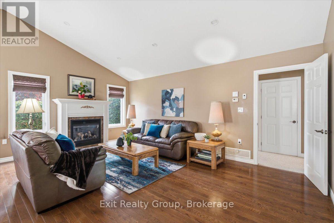
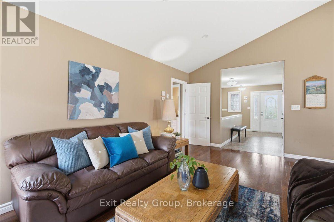
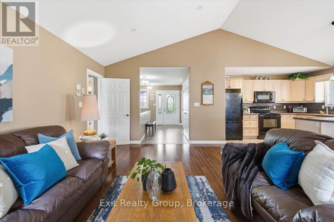
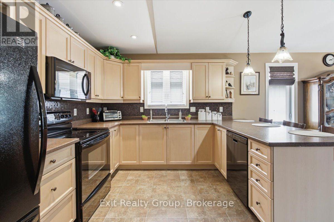
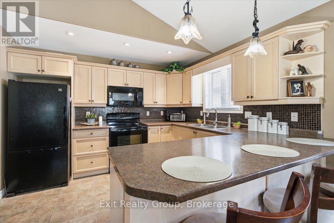
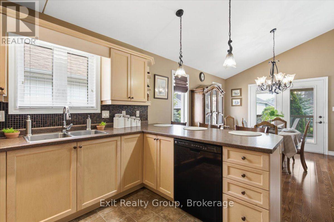
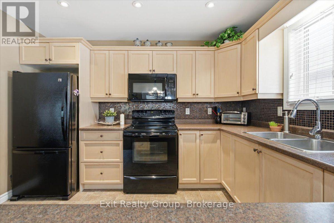
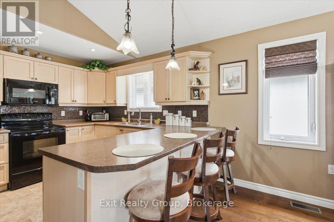
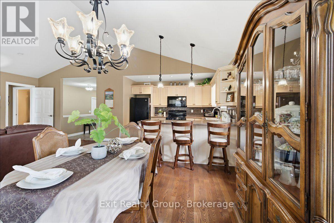
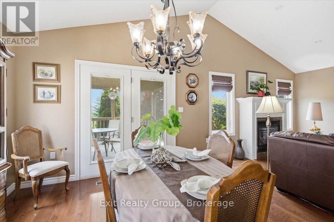
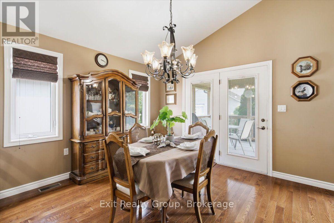
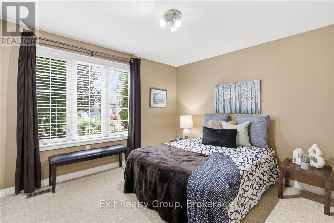
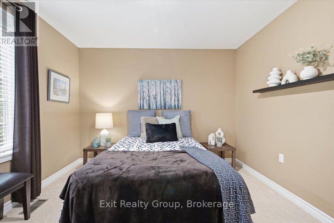
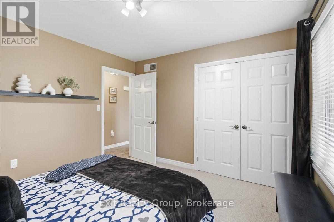
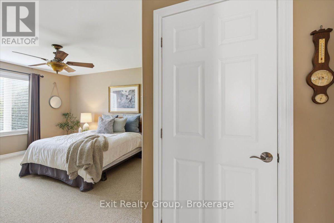
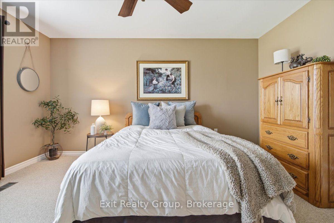
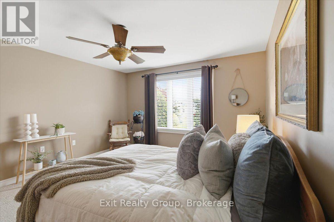
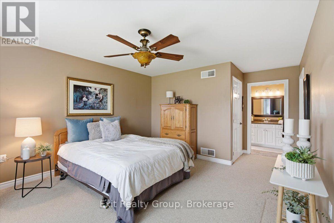
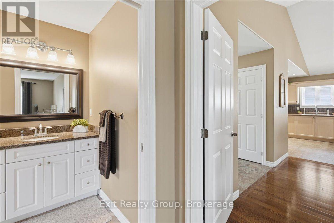
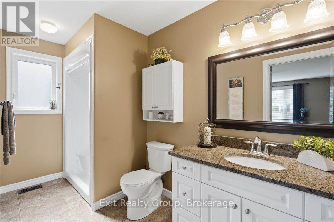
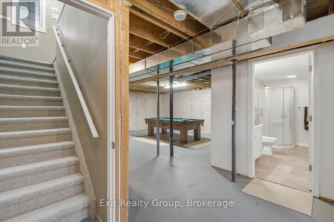
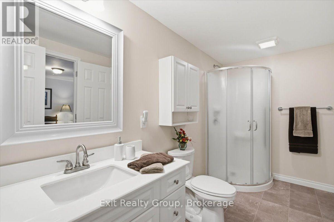
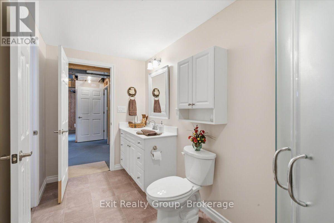
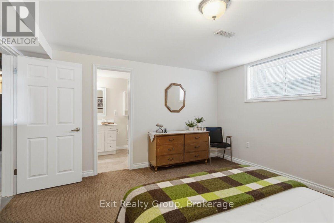
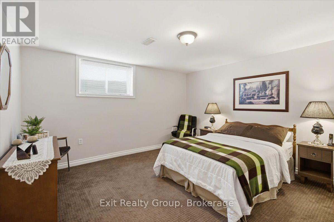
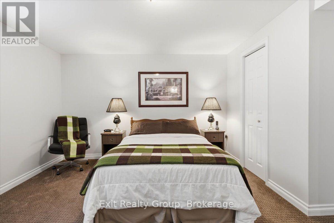
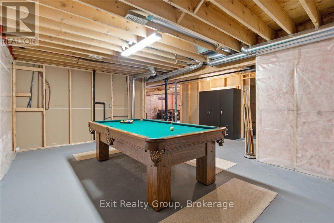
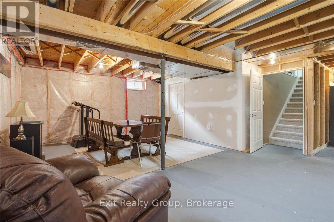
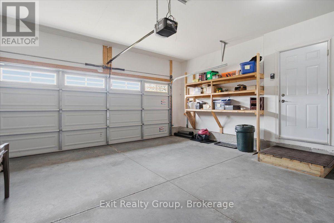
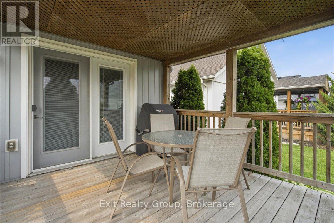
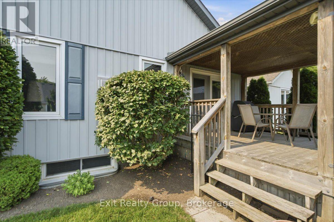
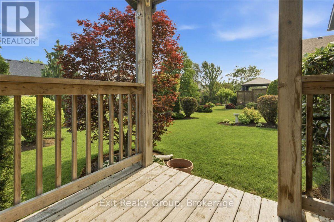
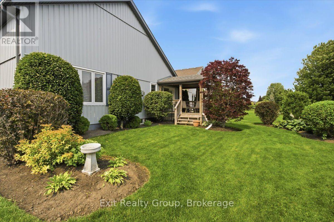
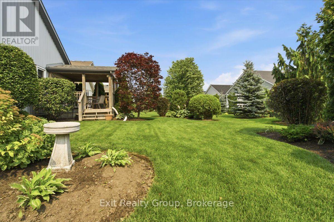
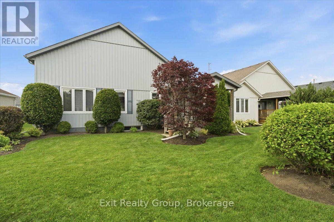
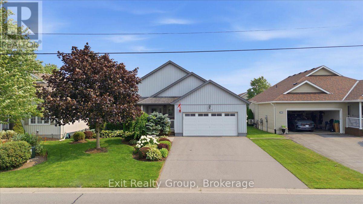
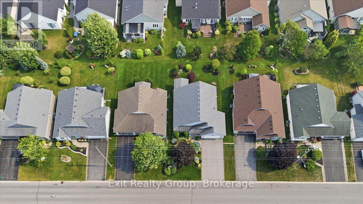
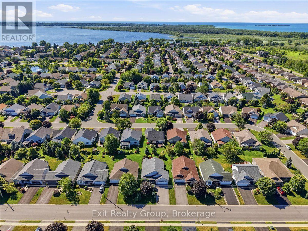
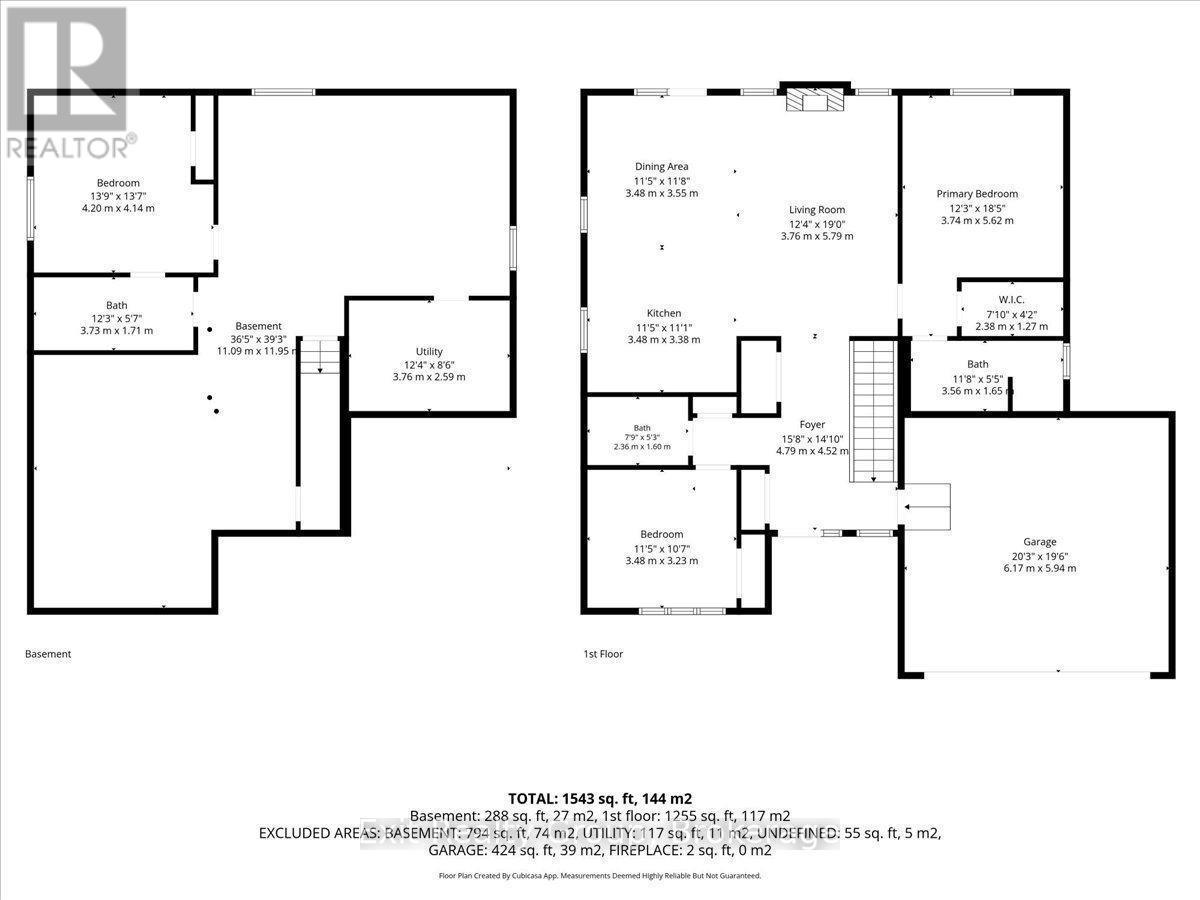
Beautifully appointed 3-bedroom, 3-bathroom bungalow with an attached two-car garage, nestled in the highly desirable adult lifestyle community of Brighton on the Bay, conveniently located in the heart of town. Stepping in from the inviting covered porch-the perfect spot to enjoy your morning coffee-the main level welcomes you with an airy, open-concept living room featuring soaring vaulted ceilings and a beautiful fireplace that creates a warm, relaxing atmosphere. The layout flows easily into a well-appointed kitchen complete with ample cabinetry and a versatile peninsula, providing an ideal space for meal prep, casual seating, or gathering with friends. On the main level, you will find two comfortable bedrooms highlighted by a spacious primary suite that serves as a peaceful daily retreat with its generous walk-in closet and dedicated 3-piece ensuite. A 4-piece bathroom beautifully services the secondary bedroom and the main living areas. Downstairs, the partially finished basement adds fantastic, flexible bonus space to the home. It already hosts a private third bedroom with convenient cheater access to a lovely lower-level 3-piece bath, making it absolutely perfect for overnight guests. Step out back to discover a beautifully landscaped outdoor oasis designed for year-round enjoyment. The fantastic covered deck comes equipped with a gas BBQ hookup for effortless outdoor entertaining rain or shine, all overlooking a nicely sized, lush yard with plenty of room for pets to run and play. (id:15069)
Property Details
| MLS® Number | X13578858 |
| Property Type | Single Family |
| Community Name | Brighton |
| Amenities Near By | Golf Nearby, Place Of Worship |
| Community Features | Community Centre |
| Equipment Type | Water Heater - Gas, Water Heater |
| Features | Irregular Lot Size |
| Parking Space Total | 4 |
| Rental Equipment Type | Water Heater - Gas, Water Heater |
| Structure | Deck |
Building
| Bathroom Total | 3 |
| Bedrooms Above Ground | 2 |
| Bedrooms Below Ground | 1 |
| Bedrooms Total | 3 |
| Age | 6 To 15 Years |
| Amenities | Fireplace(s) |
| Appliances | Dishwasher, Dryer, Freezer, Microwave, Stove, Washer, Window Coverings, Refrigerator |
| Architectural Style | Bungalow |
| Basement Development | Partially Finished |
| Basement Type | Full (partially Finished) |
| Construction Style Attachment | Detached |
| Cooling Type | Central Air Conditioning |
| Exterior Finish | Vinyl Siding |
| Fire Protection | Smoke Detectors |
| Fireplace Present | Yes |
| Fireplace Total | 1 |
| Foundation Type | Poured Concrete |
| Heating Fuel | Natural Gas |
| Heating Type | Forced Air |
| Stories Total | 1 |
| Size Interior | 1,100 - 1,500 Sqft |
| Type | House |
| Utility Water | Municipal Water |
Parking
| Attached Garage | |
| Garage |
Land
| Access Type | Year-round Access |
| Acreage | No |
| Land Amenities | Golf Nearby, Place Of Worship |
| Landscape Features | Landscaped |
| Sewer | Sanitary Sewer |
| Size Depth | 110 Ft ,9 In |
| Size Frontage | 54 Ft ,9 In |
| Size Irregular | 54.8 X 110.8 Ft ; 110.82 Ft X 54.83ft X 110.89ft X 54.83ft |
| Size Total Text | 54.8 X 110.8 Ft ; 110.82 Ft X 54.83ft X 110.89ft X 54.83ft|under 1/2 Acre |
Rooms
| Level | Type | Length | Width | Dimensions |
|---|---|---|---|---|
| Basement | Bathroom | 3.73 m | 1.71 m | 3.73 m x 1.71 m |
| Basement | Utility Room | 3.76 m | 2.59 m | 3.76 m x 2.59 m |
| Basement | Bedroom | 4.2 m | 4.14 m | 4.2 m x 4.14 m |
| Ground Level | Foyer | 4.79 m | 4.52 m | 4.79 m x 4.52 m |
| Ground Level | Bedroom | 3.48 m | 3.23 m | 3.48 m x 3.23 m |
| Ground Level | Bathroom | 2.36 m | 1.6 m | 2.36 m x 1.6 m |
| Ground Level | Living Room | 5.79 m | 3.76 m | 5.79 m x 3.76 m |
| Ground Level | Dining Room | 3.55 m | 3.48 m | 3.55 m x 3.48 m |
| Ground Level | Kitchen | 3.48 m | 3.38 m | 3.48 m x 3.38 m |
| Ground Level | Primary Bedroom | 5.62 m | 3.74 m | 5.62 m x 3.74 m |
| Ground Level | Bathroom | 3.56 m | 1.65 m | 3.56 m x 1.65 m |
| Ground Level | Other | 2.38 m | 1.27 m | 2.38 m x 1.27 m |
Utilities
| Cable | Installed |
| Electricity | Installed |
| Sewer | Installed |
https://www.realtor.ca/real-estate/30050113/267-raglan-street-brighton-brighton
Contact Us
Contact us for more information

This REALTOR.ca listing content is owned and licensed by REALTOR® members of The Canadian Real Estate Association
The trademarks REALTOR®, REALTORS®, and the REALTOR® logo are controlled by The Canadian Real Estate Association (CREA) and identify real estate professionals who are members of CREA. The trademarks MLS®, Multiple Listing Service® and the associated logos are owned by The Canadian Real Estate Association (CREA) and identify the quality of services provided by real estate professionals who are members of CREA. The trademark DDF® is owned by The Canadian Real Estate Association (CREA) and identifies CREA's Data Distribution Facility (DDF®)
July 28 2026 04:30:51
Central Lakes Association of REALTORS®
Exit Realty Group