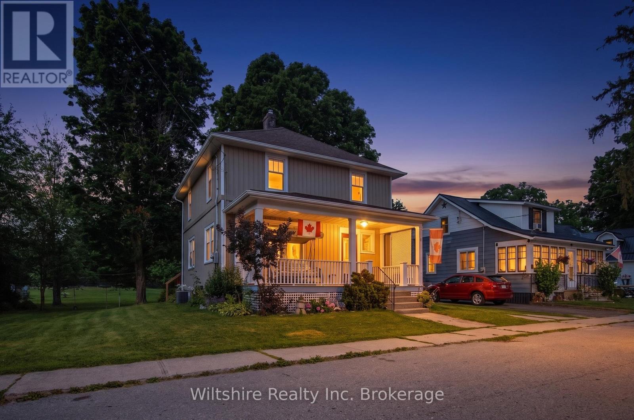
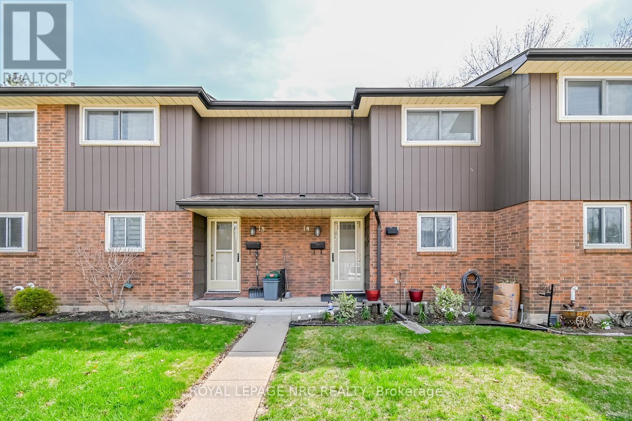
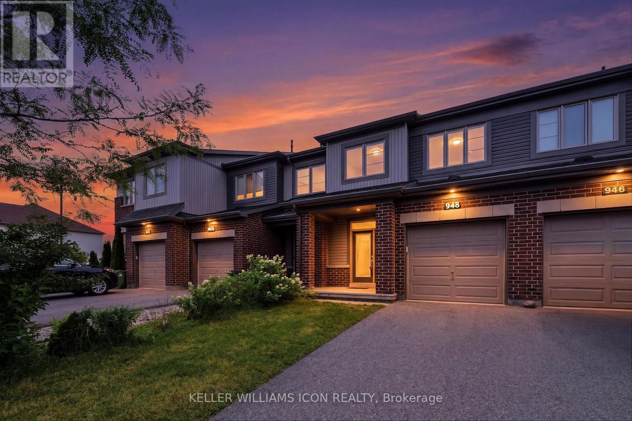
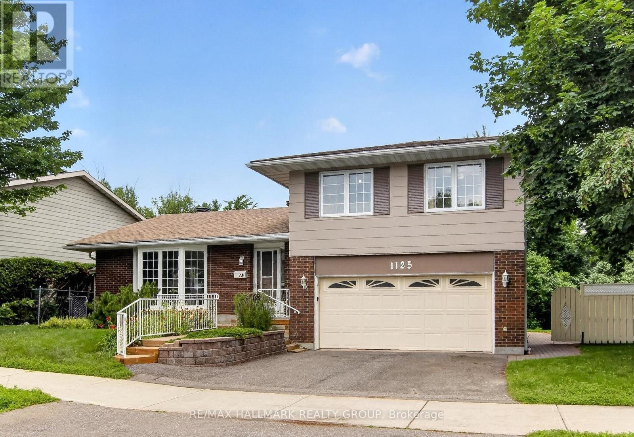
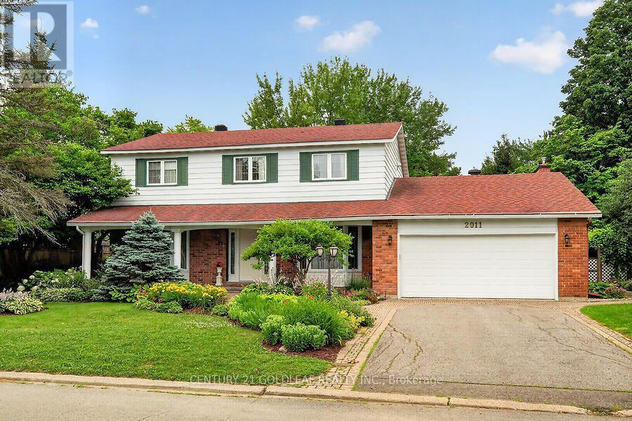
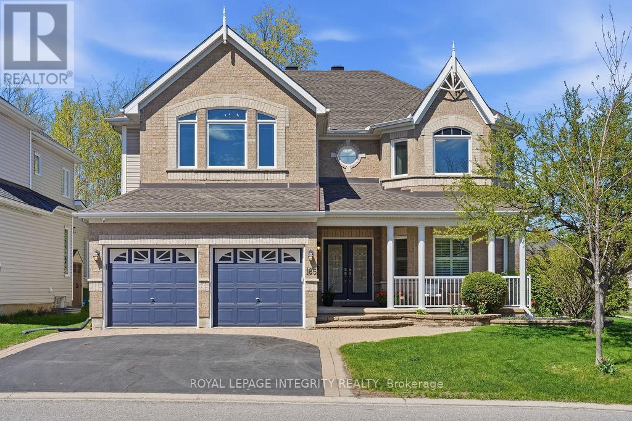
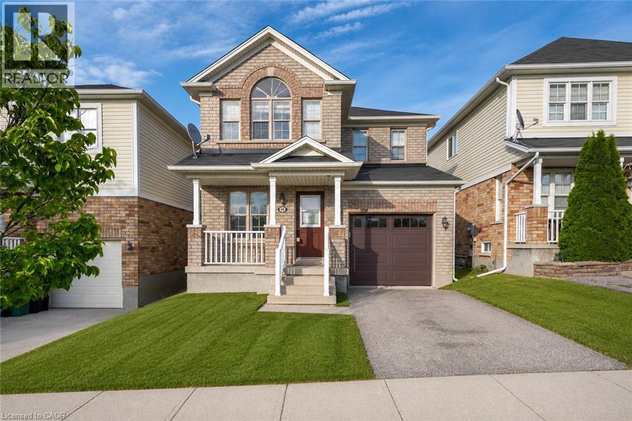
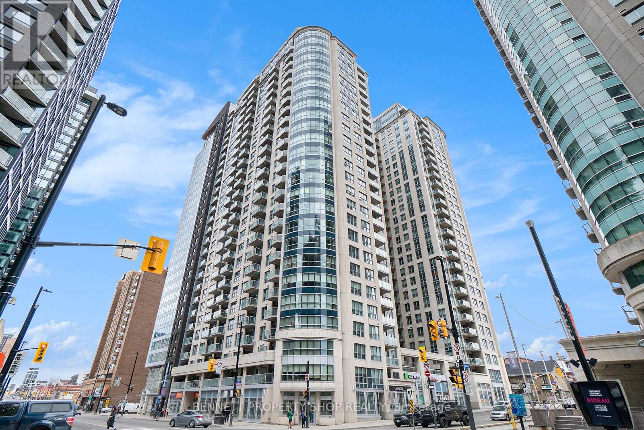
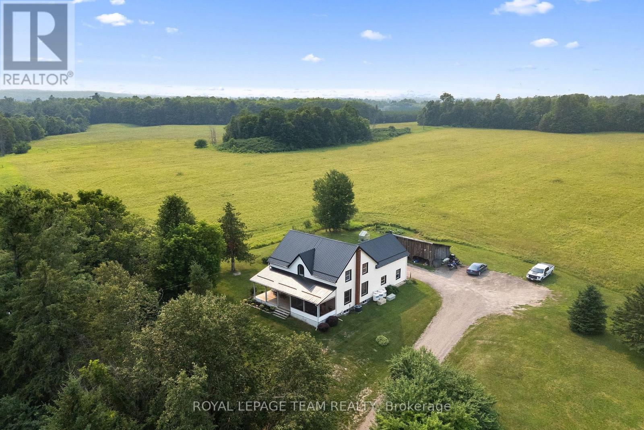
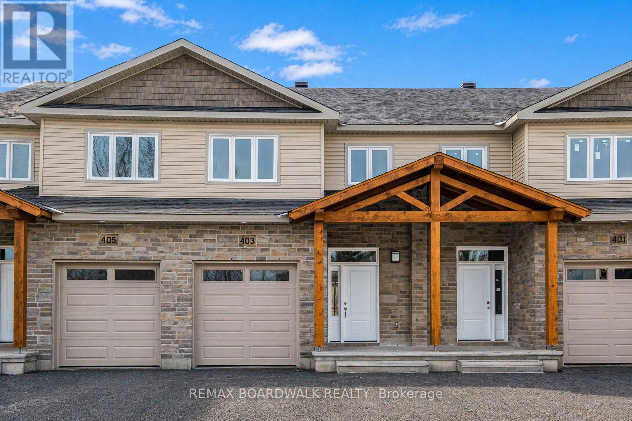
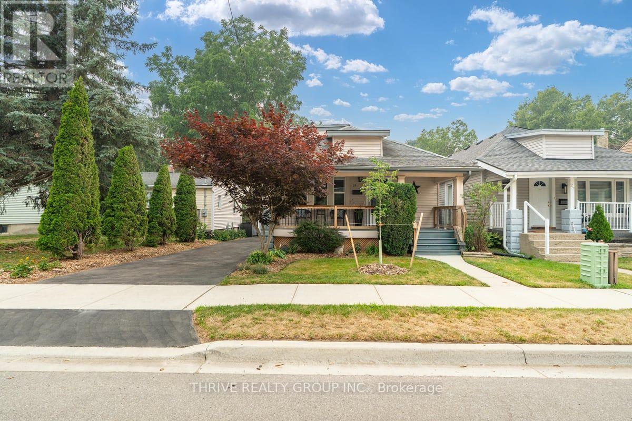
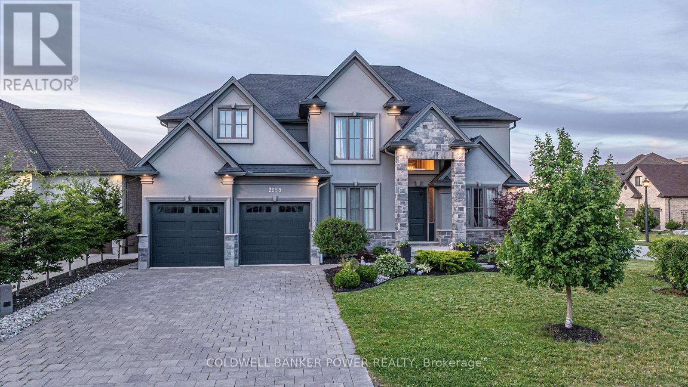
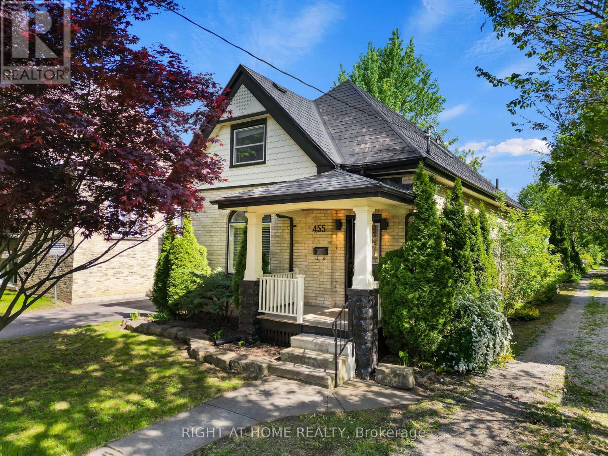
A Rare Generational Opportunity! Welcome to small-town living at its finest. For the first time in over six decades, this cherished near-century home on a quiet street is ready for its next chapter. From the moment you step onto the inviting covered front porch, you'll feel the warmth and history of a home that has been loved by the same family for the better part of a lifetime.The main floor features a classic, functional layout with a distinct kitchen, formal dining room, and an inviting living room. Upstairs, you'll find four bedrooms and a full family bath. Step outside to a generous back deck perfect for summer evenings, and enjoy the convenience of an attached single-car garage. Please note: Property is being sold in "as-is, where-is" condition. (id:15069)
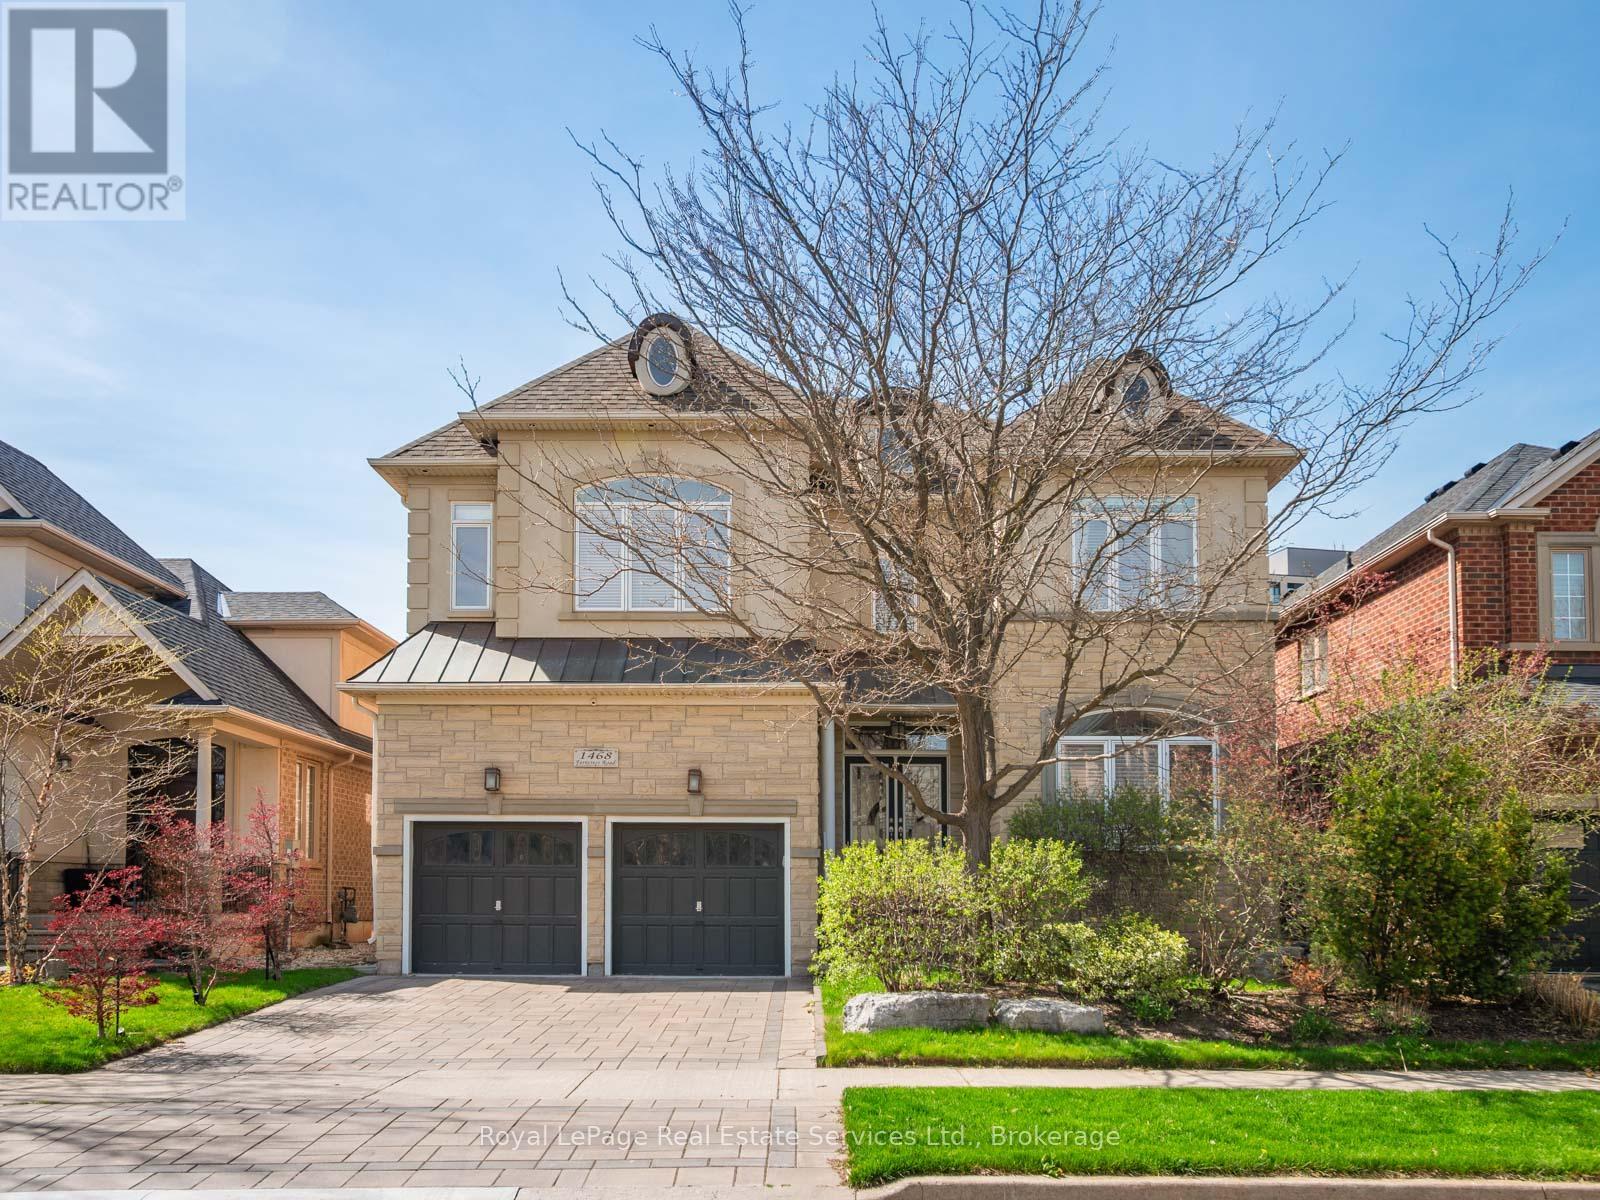
A meticulously maintained family home in Joshua Creek, built by Fernbrook and thoughtfully upgraded by its original owners over two decades.The main floor features 10-foot ceilings throughout, with an open plan encompassing a home office, sitting room, powder room, and great room with vaulted ceilings and gas fireplace. The formal dining room includes a servery. The kitchen centers around a substantial island with extensive cabinetry. A mudroom provides direct garage access.Nine-foot ceilings continue on the upper floor, where four generous bedrooms and three bathrooms are arranged. The primary suite occupies its own wing with a sitting area, gas fireplace, dual walk-in closets, and a spa-inspired ensuite.The lower level features 9 and 10-foot ceilings and includes a family room with gas fireplace, gymnasium, billiards room, wet bar, steam shower, and state-of-the-art theatre room with integrated sound system. New wide-plank oak flooring spans the main level. Crestron and Nest smart home systems control music, lighting, climate and the alarm system throughout.Outside, $150,000 in professional landscaping surrounds a fresh water pool, with mature plantings and custom lighting creating privacy. The property includes security cameras and a comprehensive alarm system.Top-rated schools within the district. Highway access, premium shopping, and dining including Narenj, Oak Cafe Gallery, and BLK & CO all within ten minutes. (id:15069)
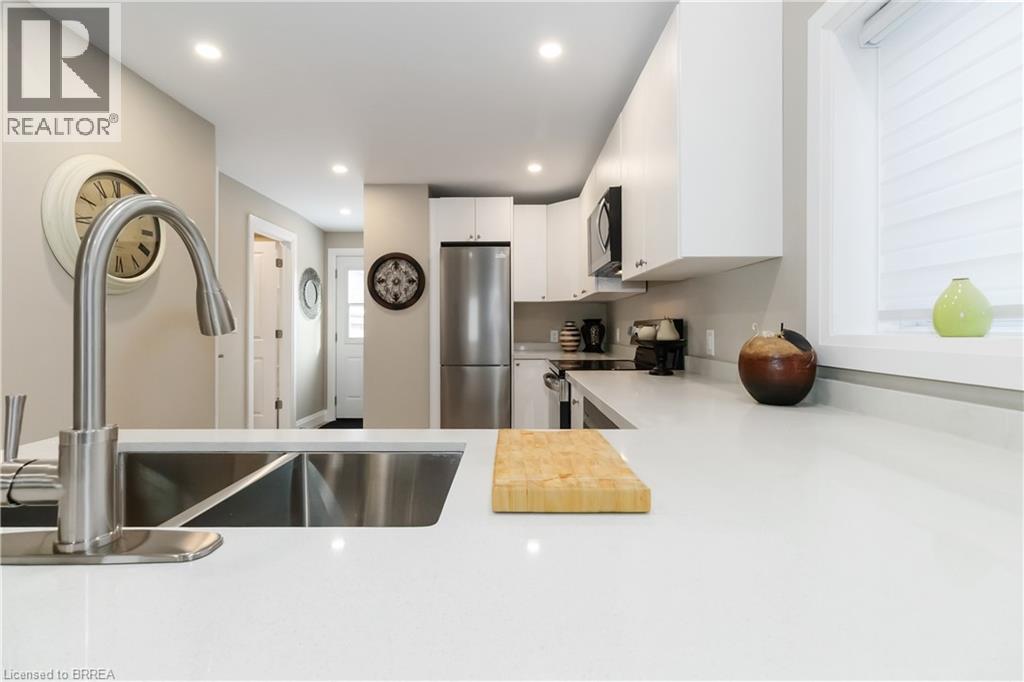
An amazing opportunity at this price point!! Small in footprint but big on charm—this completely renovated detached home is a rare find. Enjoy a bright, modern interior with brand-new finishes and 10 foot ceilings. Enjoy a cozy layout that maximizes every square foot. Located in an established walkable area brimming with amenities, you’re just steps from shopping, dining, medical offices, parks, and transit just to name a few. A rare blend of convenience, and modern comfort. This compact property is ideal for first-time buyers, down sizers, investors, or those seeking a low-maintenance lifestyle and 1 floor living. Property boasts all new windows, doors, roof, siding, soffits, fascia, eavestrough, kitchen, bathroom, flooring, and paint. Nothing to do except move in and enjoy. When you are looking for a change of scenery head on out to the Fully fenced rear yard and sit on the deck or go and tinker in the oversized shed. Lots of on street parking in front of home or on the side street. Book your showing today, you'll be impressed. (id:15069)
Welcome to this charming, character-filled home located in a highly sought-after Ingersoll neighbourhood just minutes from local schools, parks, and convenient access to Highway 401. Set back from the street and framed by mature trees, the home offers excellent curb appeal and a sense of privacy. Inside, you'll find a bright and welcoming interior filled with natural light! Significant updates completed in 2024 include original hardwood floors that were professionally sanded, new tile flooring in the entryway, kitchen, bathroom, and basement stairs, a new toilet, new bathroom vanity and accessories, and pot lights installed in the living and dining rooms. California-style knockdown ceilings were completed throughout the main floor, while the kitchen underwent a complete overhaul, creating a fresh and functional space for everyday living and entertaining. Additional 2024 improvements include newly installed loft carpeting, several new appliances, a water softener, a reverse osmosis system, Google Home doorbell, and a Wyze smart thermostat. The upgrades continue into 2025 with the installation of a new bathroom fan, ductwork improvements to carry central air and heat upstairs, and a 10' x 12' deck extension that expands the outdoor living space. The fully fenced, south-facing backyard is a true highlight, offering an ideal setting for summer gatherings, children, pets, and outdoor relaxation. Garden enthusiasts will appreciate the established fruit and vegetable garden already planted for the season, while the deck provides the perfect place to enjoy sunny afternoons and warm evenings. Additional exterior features include a Blink driveway camera and motion-sensor lighting for added convenience and peace of mind. Combining timeless character with extensive modern updates, a fantastic location, and exceptional outdoor space, this move-in-ready home is an outstanding opportunity to enjoy comfortable living in one of Ingersoll's most desirable neighbourhoods. (id:15069)
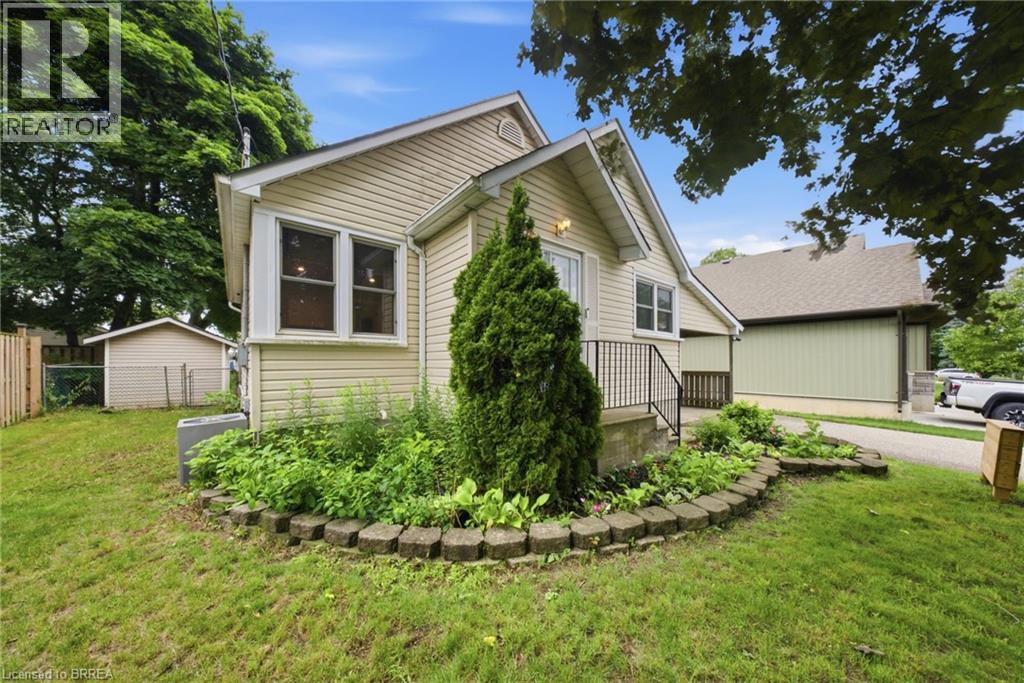
Welcome to this charming bungalow offering comfortable, low-maintenance living in the quiet, family-friendly Eagle Place neighbourhood. Perfect for first-time buyers, those making the transition from apartment living to a detached home, or empty nesters seeking to downsize, this move-in ready property combines practicality with everyday comfort. Inside, the bright and thoughtfully designed layout features a sun-filled living room that creates a warm and welcoming atmosphere. The functional eat-in kitchen is equipped with stainless steel appliances and offers an ideal space for casual meals and everyday living. Two generously sized bedrooms, a well-appointed 4-piece bathroom, and the added convenience of main-floor laundry complete the interior. Step outside to discover a spacious backyard with endless potential — perfect for gardening, outdoor entertaining, family activities, or simply relaxing in your own private outdoor retreat. Conveniently located close to parks, schools, and local amenities, this delightful home offers an excellent opportunity to enjoy detached living in a desirable setting. Don't miss your chance to make this inviting property your own! (id:15069)
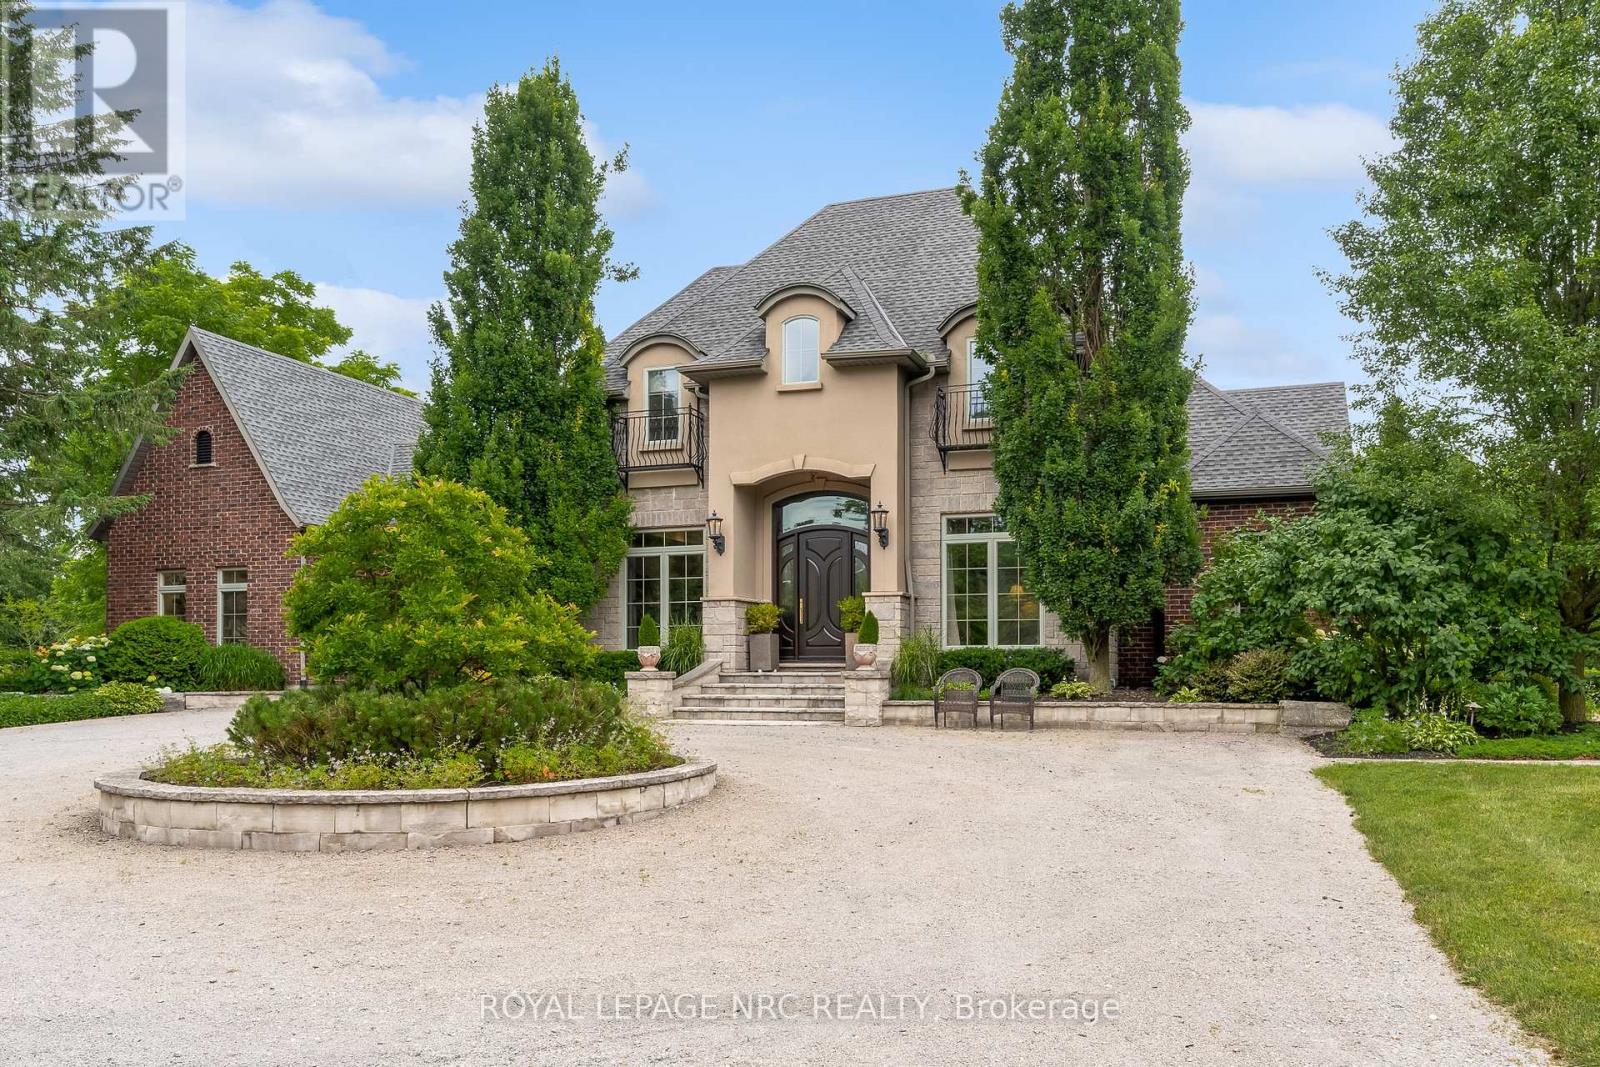
Today is your lucky day - your favourite Ridgeville Manor is available! Welcome to 1323 Effingham St. This custom built 5 bedroom, 6 bathroom home rests on 1.49 gorgeous acres and offers a level of serenity that is truly hard to come by. From the moment you arrive you will love being surrounded by meticulously landscaped gardens that perfectly frame the stone, stucco and red brick home. Step inside and be greeted by a grand staircase and vaulted ceilings, a refined office space & sitting room, a jaw dropping great room with a custom gas fireplace & tremendous glass doors leading out to the rear deck, a one of a kind kitchen with a copper topped island, butler's pantry, mud/laundry room and 2 bathrooms. The main floor primary bedroom retreat offers a stunning ensuite bathroom, beautiful walk in closet and a separate door leading to the rear yard. The second level of the home is comprised of 3 bedrooms (each with their own private ensuite) and another full laundry room. A fifth bedroom is available in the basement. Two garages (and a drive shed) make it easy to park inside and still have plenty of room for passion projects. The exterior of the property is equally as impressive as the inside - extensive garden beds (including a vegetable garden) surround the large deck that overlooks the pond with waterfall and the unbelievable indoor/outdoor living room (with fireplace) that is affectionately known as the cottage. Enjoy a short stroll up to Nature's Corner, the Ridgeville shops and Sons & Daughter's Winery. Golfers take note: Lookout Golf and Country Club & The Hawk are only a few minutes away. Easy access to the QEW via nearby Highway 20 and Victoria Ave. If one of a kind is what you are after, look no further, 1323 Effingham has everything you need. (id:15069)
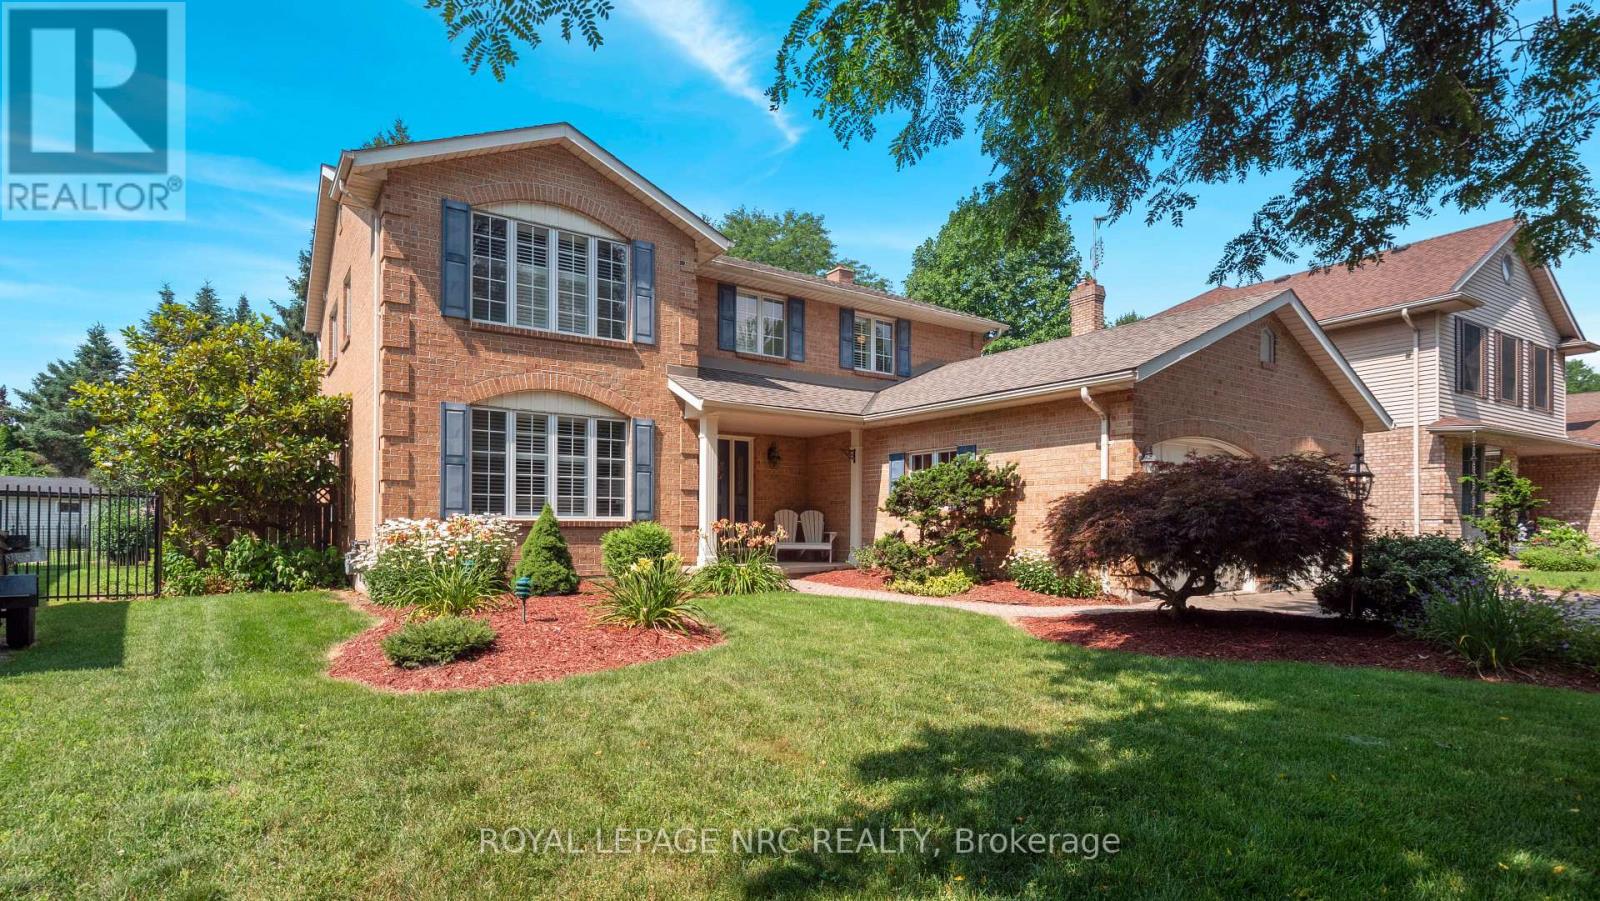
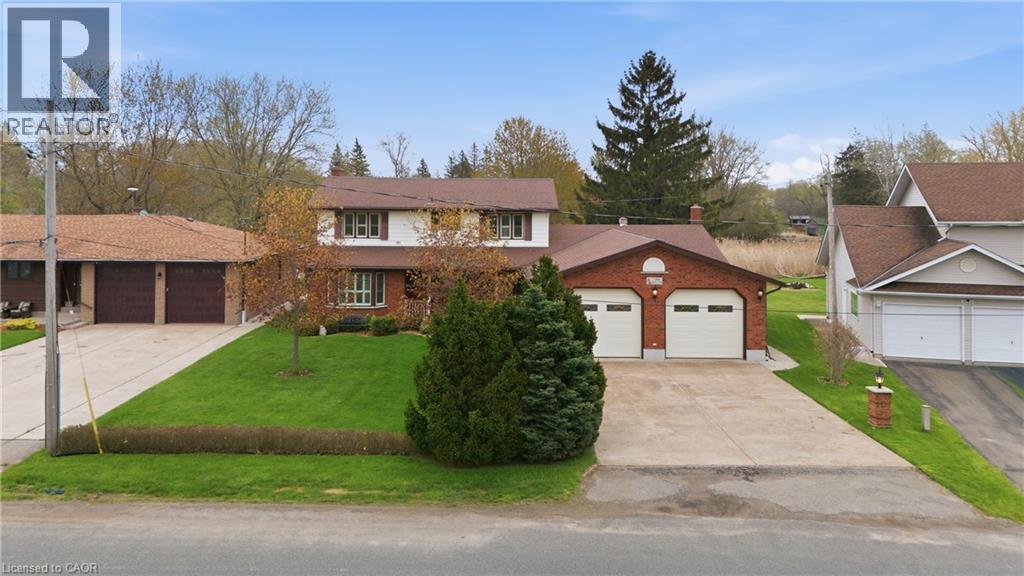
Welcome home to elegance, space and incredible privacy. Situated on an expansive 58' x 177' lot in one of Pelham's desirable neighborhoods, this stately all-brick, 2-story residence offers a perfect blend of grand entertaining spaces and comfortable family living. From the moment you arrive, the commanding curb appeal and ample triple interlocking brick drive signal you've found something truly special. Step through the front door into a gracious foyer that sets a sophisticated tone, featuring a dramatic winding stairway sweeping to the upper level. The thoughtfully designed main floor effortlessly balances formal and casual living. The formal Living and Dining Rooms for those sophisticated events or the cozy Family Room with wood fireplace and eat in Kitchen for those more casual occasions. Both areas offer stunning views onto the back yard oasis. Head up the grand staircase to a layout that will meet all your needs. The Primary Suite is truly a sanctuary featuring a massive walk-in closet and an incredible spa-like ensuite bath. Two additional generously sized bedrooms are served by an additional full bath, and a fourth bedroom is currently utilized as a convenient upper-level Laundry Room that can easily be converted back to a bedroom, nursery or office. The full basement features a comfortable Recreation Room, Exercise Room and a massive Workshop. The backyard truly is an oasis for recreation and relaxation. Dual decks bracket a pristine kidney shaped pool, and the deep lot is accented by a waterfall garden and plenty of space for recreating and relaxing. This incredible backyard offers spectacular views from the gracious window treatment along the back of the home. This home has been lovingly cared for by its original owners and is a rare opportunity to acquire a unique Pelham home that offers gracious living inside and a resort style vacation right in your own backyard. (id:15069)
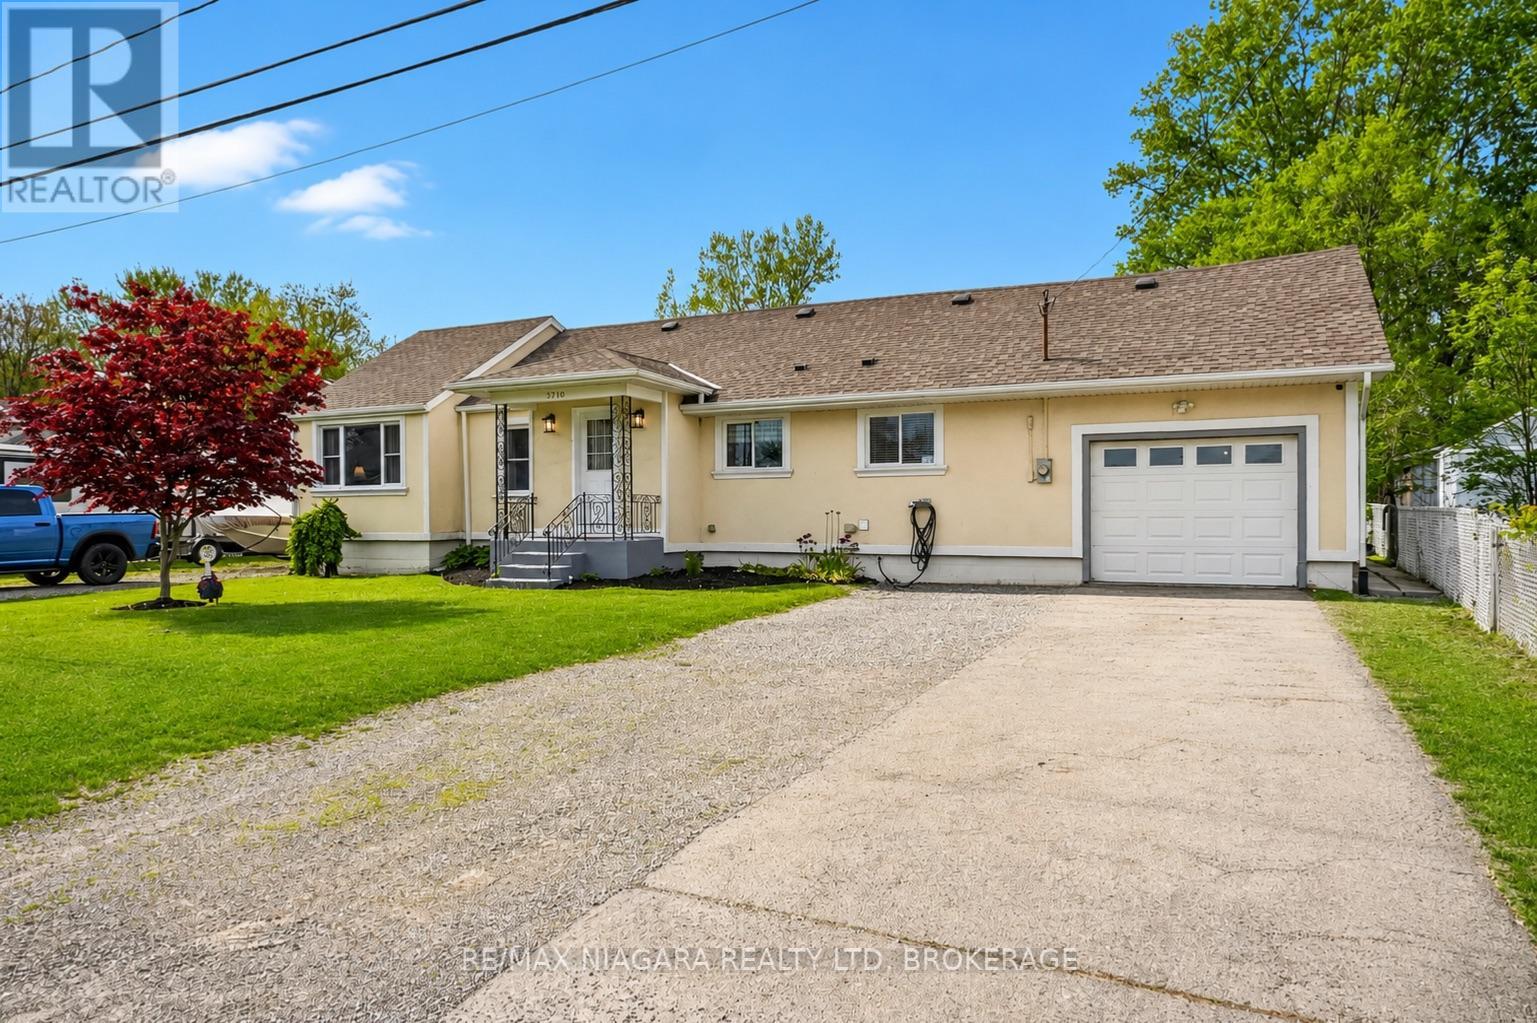
Welcome to your own slice of Crystal Beach paradise! Situated on an incredible 96' x 215' lot, this beautifully maintained and nicely updated 1,667 sq ft bungaloft offers a rare combination of space, flexibility, and lifestyle in one of Niagara's most sought-after beachside communities. Featuring 4 bedrooms, 1.5 bathrooms, a beautifully kept interior throughout, and a well-appointed kitchen complete with stainless steel appliances, this home blends comfort and practicality with room to grow, while the versatile loft space and side foyer layout offer excellent in-law or multi-generational living potential for extended family, guests, or future customization. Outside is where this property truly stands apart, with a massive private lot offering endless possibilities and plenty of room to store your boat, RV, trailers, and recreational toys. Designed for both function and enjoyment, the property features an oversized heated attached garage that extends approximately 1.5 cars deep, an expansive driveway with parking for 10+ vehicles, plus a covered rear deck and hot tub that create the perfect setup for year-round outdoor entertaining and relaxing. Located just an 8-minute walk to the shallow sandy shores of Lake Erie, this is the Crystal Beach lifestyle at its best, where mornings can start with a walk to the beach, afternoons spent biking into Ridgeway for coffee or lunch, and evenings enjoying the laid-back coastal charm this thriving lakeside community is known for, complete with boutique shops, local restaurants, summer markets, and easy access to Fort Erie amenities, the QEW, and the Peace Bridge for convenient U.S. travel. Additional peace of mind comes with numerous windows replaced in 2023, while the furnace, central air conditioning, and roof were all fully replaced in 2014. A truly rare offering combining exceptional lot size, flexible living potential, outstanding parking, and the beach-town lifestyle so many buyers are searching for. (id:15069)
This turn-key lifestyle is perfect as your first home or downsizing so you can spend more time enjoying all that Niagara has to offer! This multi-level updated townhome features the perfect blend of convenience and comfort, nestled in a peaceful, well-maintained North End complex and family neighbourhood. With 3 generous bedrooms and 1.5 baths, this home provides ample space for family living. The modern layout features an inviting living room, a bright dining area, and an updated kitchen with plenty of counter and storage space for both entertaining and everyday living, including newer appliances. Patios doors from the living room to a private oversized deck to enjoy summer BBQ gatherings. Basement offers additional entertaining space or 4th Bedroom, along with storage space and cold cellar. Enjoy the ease of low-maintenance living with grass cutting and snow removal taken care of, allowing you to spend more time enjoying your home and surroundings. The property backs onto serene green space, providing a tranquil view and a private, natural retreat right outside your door. With its quiet location and easy access to local amenities like Fairview Mall, Costco, QEW highway, schools, parks and Port Dalhousie attractions, this townhome offers the perfect balance of comfort, privacy, and convenience. Condo fee includes water, basic cable, lawn care & snow removal, building insurance. Updates include Kitchen ('25), electrical panel ('25), gas-forced air furnace('24), central air ('19), flooring and expansive deck. (id:15069)
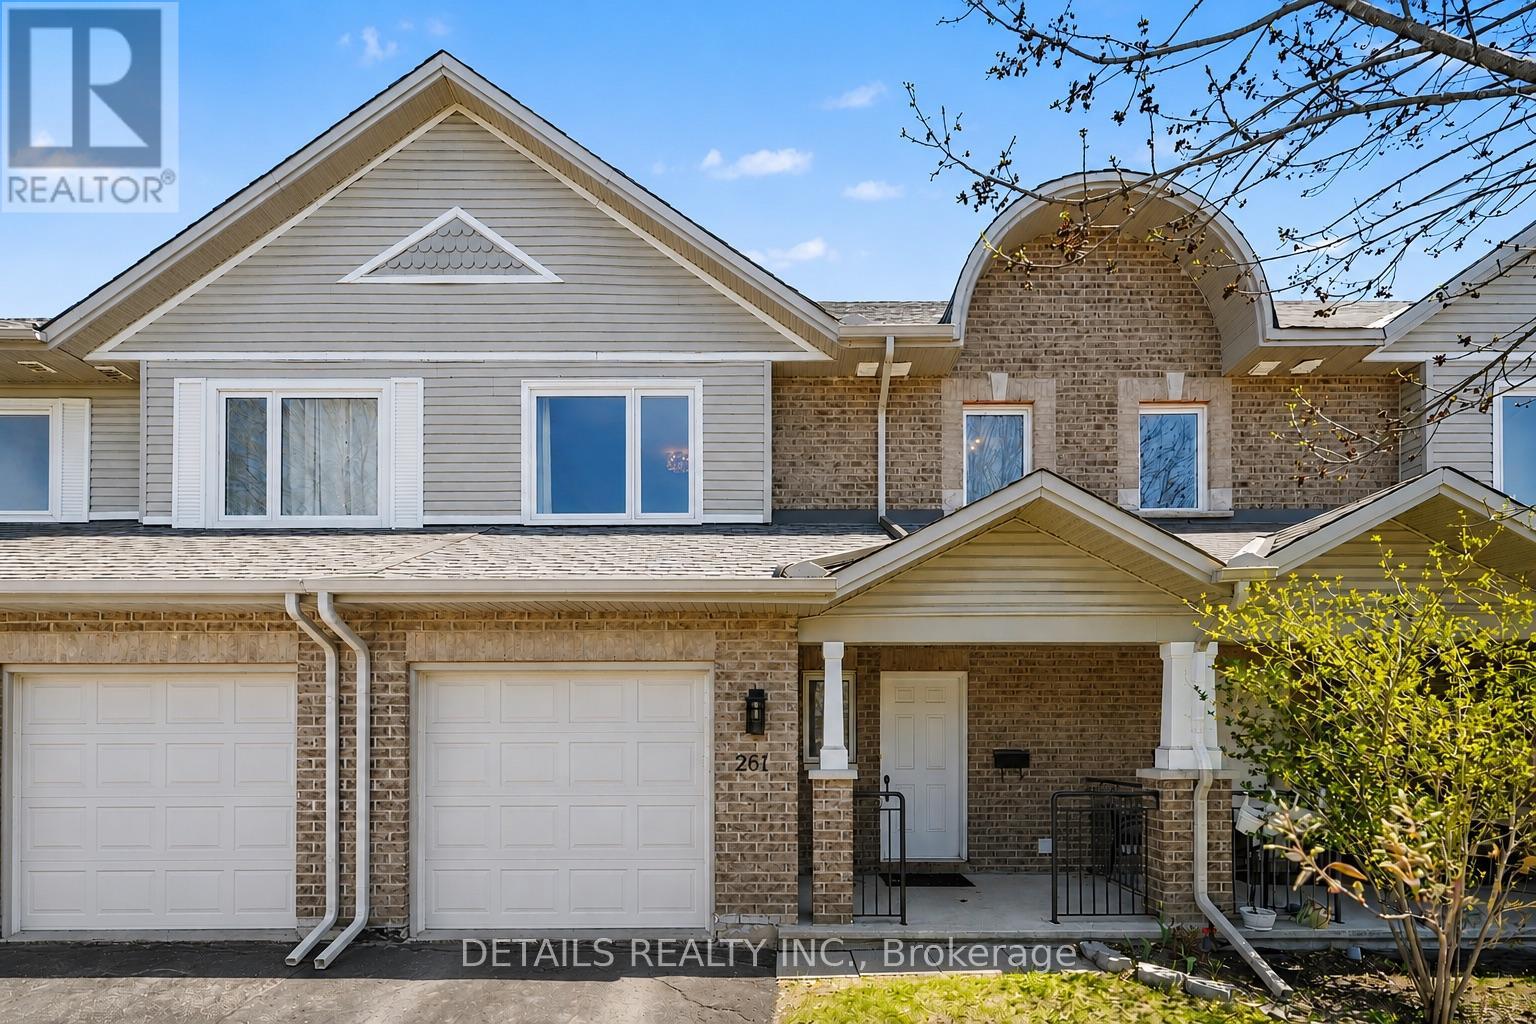
Welcome to this well-maintained 2-storey townhome offering 3 bedrooms and 2.5 bathrooms in a desirable, family-friendly neighbourhood. The bright and functional main level features gleaming hardwood floors throughout the open-concept living and dining areas, creating an inviting space for both everyday living and entertaining. The spacious kitchen offers ample cabinetry and counter space, making meal preparation a breeze. A convenient 2-piece powder room completes the main floor. The second level features a generous primary bedroom with a 4-piece ensuite, two additional well-sized bedrooms, a full main bathroom, and a dedicated laundry room with washer and dryer for added convenience. The fully finished basement provides a versatile recreation room, ideal for a family room, home office, gym, or play area, offering additional living space to suit your lifestyle. Step outside to enjoy the fully fenced backyard, perfect for relaxing, entertaining, or family activities. Ideally located close to schools, parks, recreational facilities, shopping, public transit, and all essential amenities, this move-in-ready home offers exceptional comfort and convenience in a sought-after community. (id:15069)
* OPEN HOUSE SUNDAY JULY 19th 1PM to 3PM * You'll love the layout and the big rooms in this 3 bedroom home in desirable Hunt Club with its mature trees and large lots. This approx. 2000 sq. ft. above grade home is just off Hunt Club Road and Airport Parkway and has no rear neighbours on a 70 by 100 ft lot backing onto greenspace with a fenced yard, privacy hedge, landscaped perennial gardens, deck and patio terrace. Inside, a massive bright eat-in kitchen is at the heart of this home and is great for gathering! The big tiled foyer leads to a large front living room with pretty bay window and lovely hardwood floors that continue into the open adjacent dining room. Off the kitchen, a convenient laundry room, powder, and office nook with window seat and patio slider to the deck. The family room has patio door access to the backyard terrace and gardens, as well as access to the double car garage. Upstairs the primary bedroom features two closets, one a walk-in, treehouse views, and a 3-piece ensuite bathroom. There are two additional and sizable bedrooms along with another bathroom. The basement provides a cold room and loads of storage as well as two bonus rooms one with an ensuite 3 piece bathroom. Such a handy location just a 6 minute walk to Owl Park with its tennis courts, playground, and splash pad! 1000 steps or a 8 minute nature walk to the South Keys O-Train Station, with the Shopping Centre another 7 minutes walk away with Loblaws, Walmart, Cineplex Odeon Cinemas, Chapters/Indigo, Starbucks, restaurants, banks, and more shops. Enjoy living near to Mooney's Bay, Ottawa Hunt & Golf Club, Conroy Pit, having easy highway access, and just a 7 minute ride to the airport. The "Other" Ground Level Dimensions are for the double Garage. 24 hours on all offers. (id:15069)
Impeccable 4-bed + loft (convertible to 5-bed) family home in an established neighborhood near downtown, schools (Colonel By high school), shopping (Costco), LRT and buses, highway & the river! Features a central hall plan with marble flooring, elegant living/dining rooms with parquet & crown molding, and a premium cherry wood kitchen renovated with a massive island, porcelain flooring & top appliances. Bright family room leads to a professionally landscaped backyard oasis with a deck, pergola, water fountain, stone bench and lamp post, and built-in speakers. Main floor laundry/mudroom opens to a double garage with interlock floors. A beautiful circular staircase will take you to the upstairs boasting with 4 parquet-mapped bedrooms & 2 fully renovated baths (3-pce ensuite and 5-pce main). Large finished lower-level rec room with Berber carpet, built-in bar, dinette booth & ample storage with a cedar closet, plenty of storage also available. Turnkey perfection not to be missed! Professional pictures and video coming soon. (id:15069)
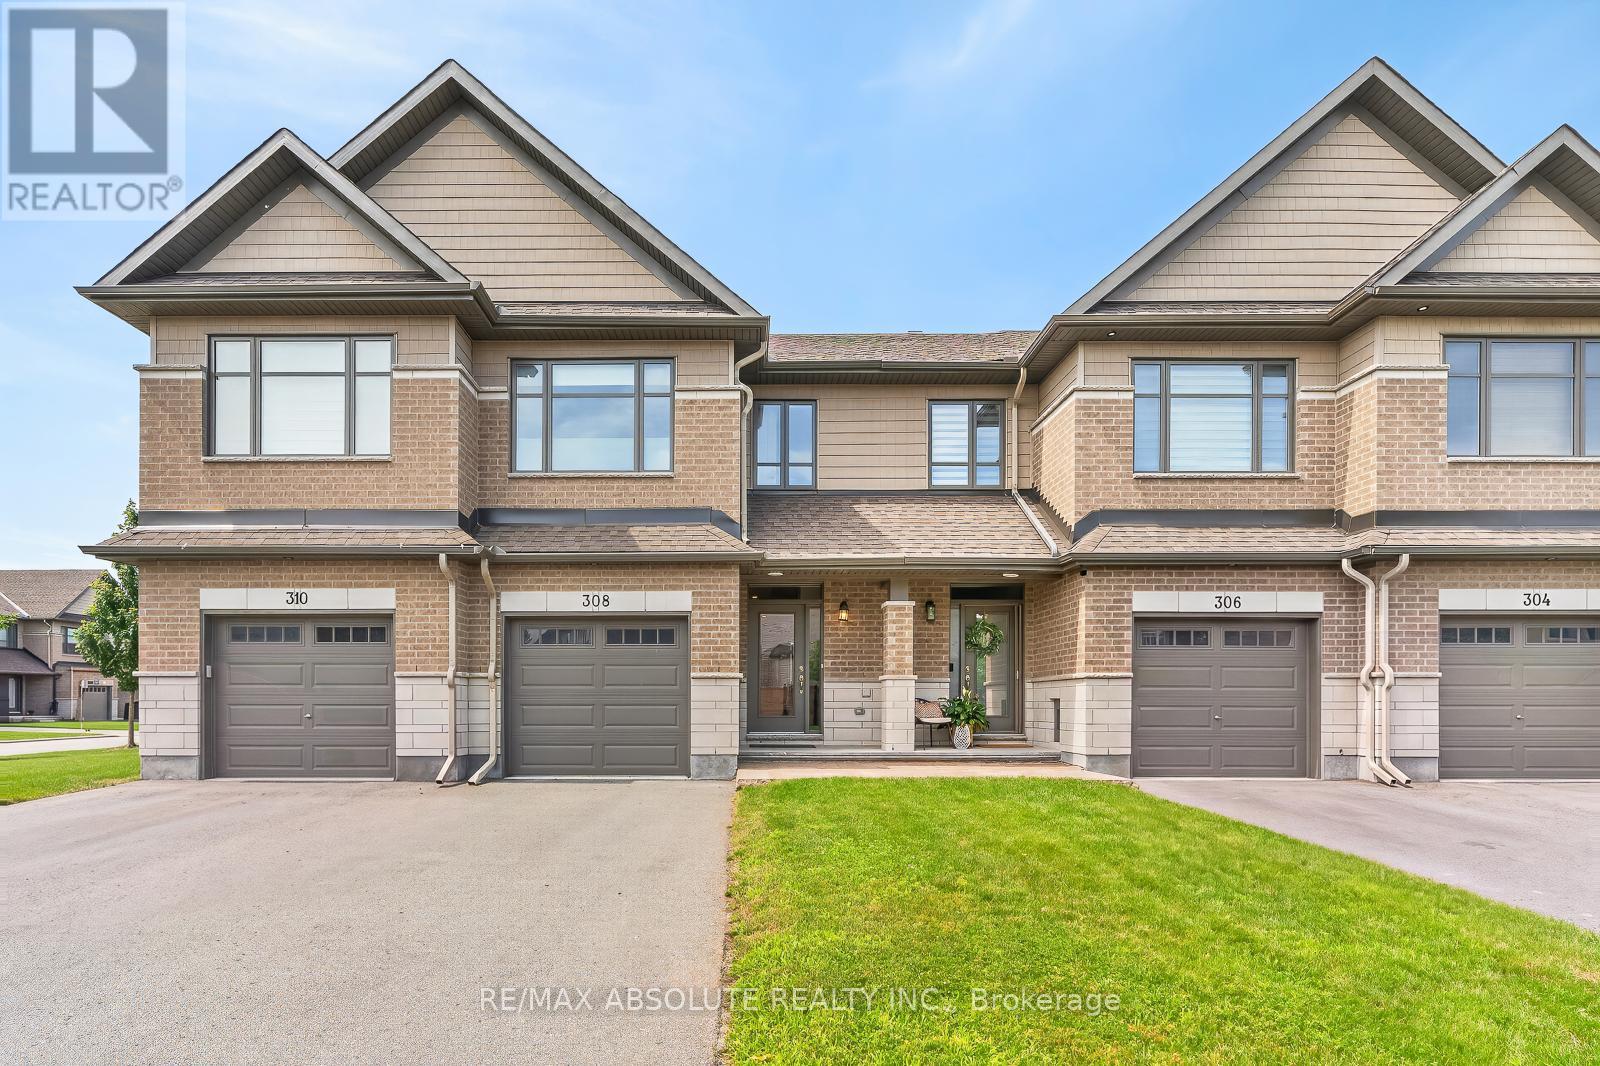
This charming full brick END unit is on one of the PRETTIEST streets in Stittsville! Exceptional curb appeal as the owners have worked tirelessly to create a low maintenance garden with lots of perennials that look amazing. There is a big tree in the front of the home that provides shade on the covered front porch. The driveway can accommodate 2 cars or a large truck; there are not many cars that need to park on the street therefore the street does not become congested! Steps to the park & transit, QUICK access to the 417 & walking distance to everything Stittsville has to offer makes this location a 10/10. Spacious foyer! Wide plank flooring on the open main floor & the main floor has been freshly painted! This floor plan offers an eat in area AND a formal dining room. There is a gas fireplace in the living room. Lots of white cabinets in the bright kitchen, newer fridge & stove and an awesome walk-in pantry. The upper-level primary is a perfect size & has a HUGE walk-in closet, 2 additional good size bedrooms plus the 4-piece main bath complete this level. The main bath offers a large soaker tub & a free standing shower! Fully finished lower level with an egress window & laundry room PLUS plenty of storage. The north facing fenced backyard has a large deck & tree that provides ample privacy & shade! This is a really great home in a FAB location! Roof 2015, AC. 2021 & FURNACE 2015 (id:15069)
Welcome to the perfect blend of country charm and modern convenience in the heart of Greely. Situated on a beautifully treed lot, this exceptional home offers the privacy you've been searching for while remaining just minutes from everything you need. Built in 2005, this thoughtfully designed home offers an ideal layout for today's family. The bright, open-concept main floor features rich hardwood flooring, generous principal rooms and large windows that fill the home with natural light. The spacious kitchen is the heart of the home, complete with a large island, ample cabinetry and an effortless flow into the dining and living areas perfect for everyday living and entertaining alike. Need extra space? The main floor den provides endless possibilities, serving as a home office, playroom or easily functioning as a fourth bedroom for guests or multigenerational living. Upstairs, the spacious primary suite offers a peaceful retreat with a walk-in closet and private ensuite, while two additional generous sized bedrooms provide comfortable accommodations for family or visitors. Step outside and enjoy your own private backyard retreat. Backing onto mature trees with no rear neighbours, you'll love the peaceful setting, whether you're entertaining on the deck, watching the kids play or simply relaxing with your morning coffee. Located in one of Ottawa's most sought-after villages, Greely offers the best of both worlds, quiet country living with easy access to city conveniences. You're just minutes from schools, parks, golf courses, recreation, local restaurants, shopping, Findlay Creek amenities, and only a short drive to the Ottawa International Airport and downtown Ottawa. If you've been looking for a home that offers space, flexibility, privacy and an exceptional location, this is one you won't want to miss. (id:15069)
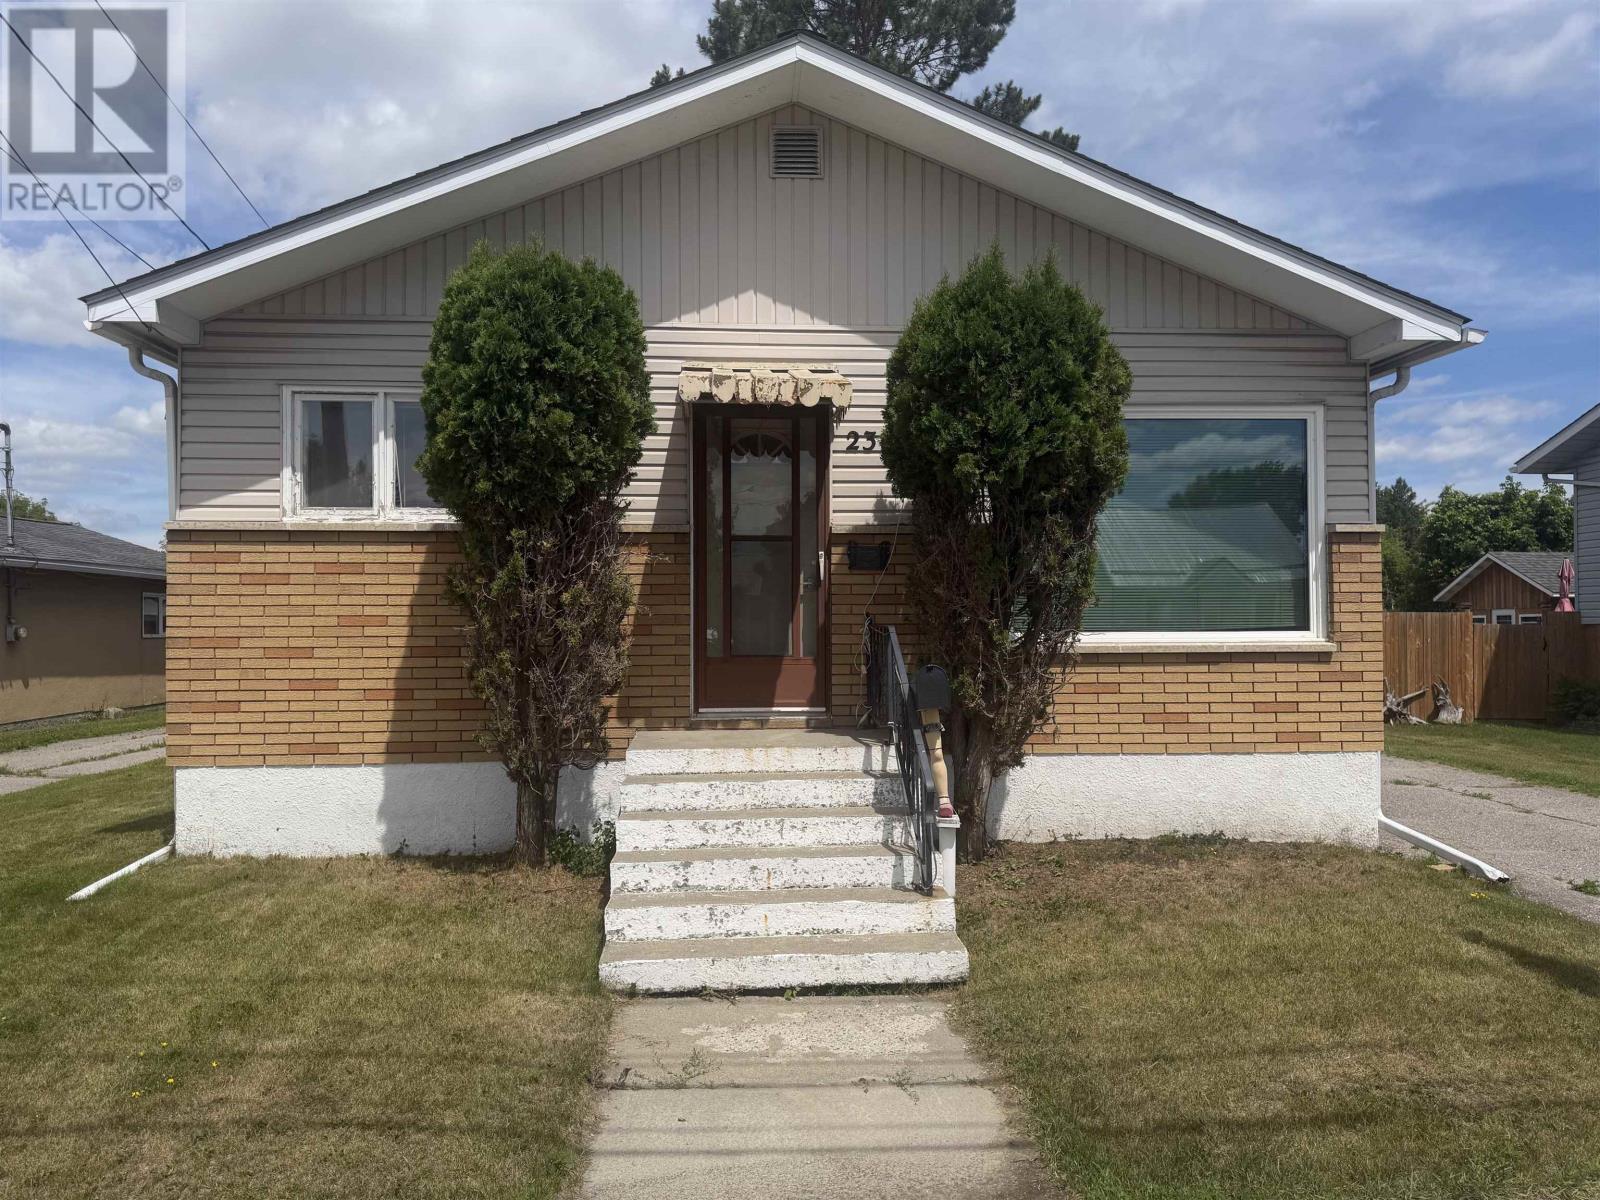
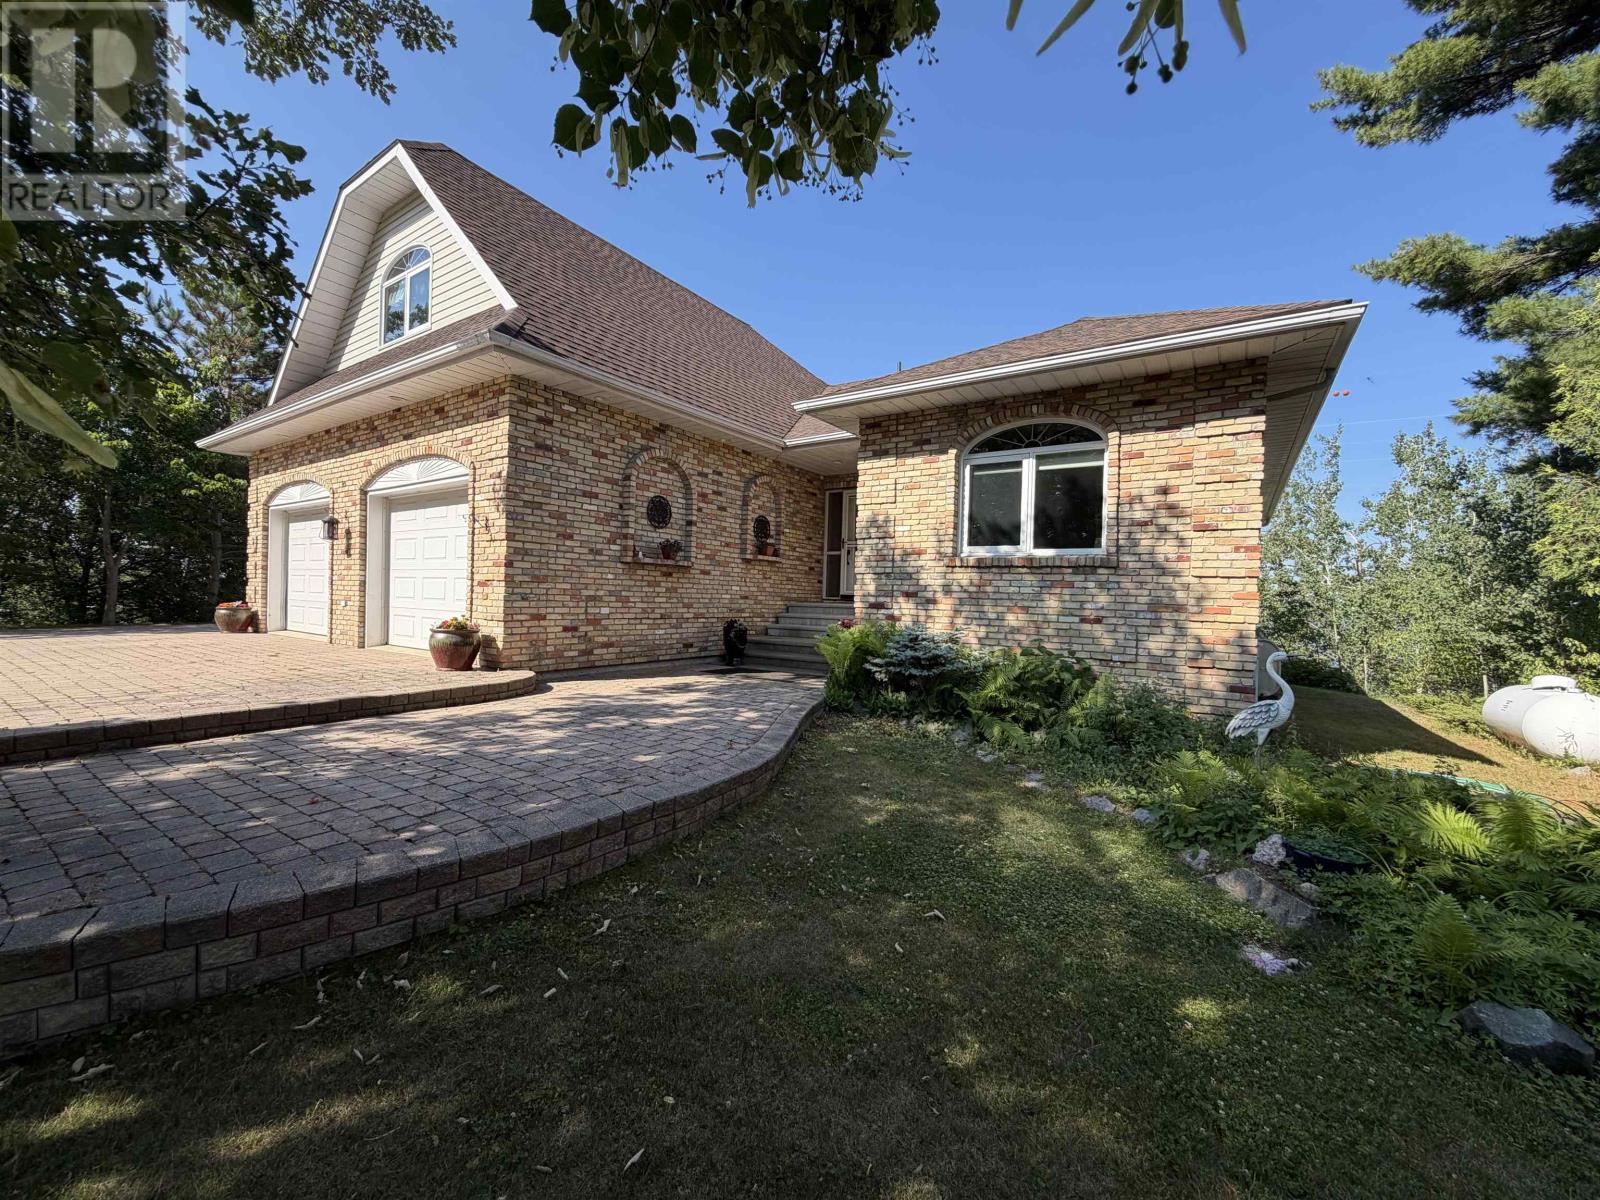
Loved by the same family for generations, this well-maintained 3-bedroom bungalow is full of opportunity. The bright, spacious kitchen, central location, front driveway and back lane access, plus a 2-car garage with attached carport make this home an excellent choice. A fresh coat of paint and updated flooring will easily bring your personal style to life. The dry basement offers outstanding potential for additional living space, with a bathroom and room layout already established for future development. A solid home with great bones, ready for its next family. (id:15069)
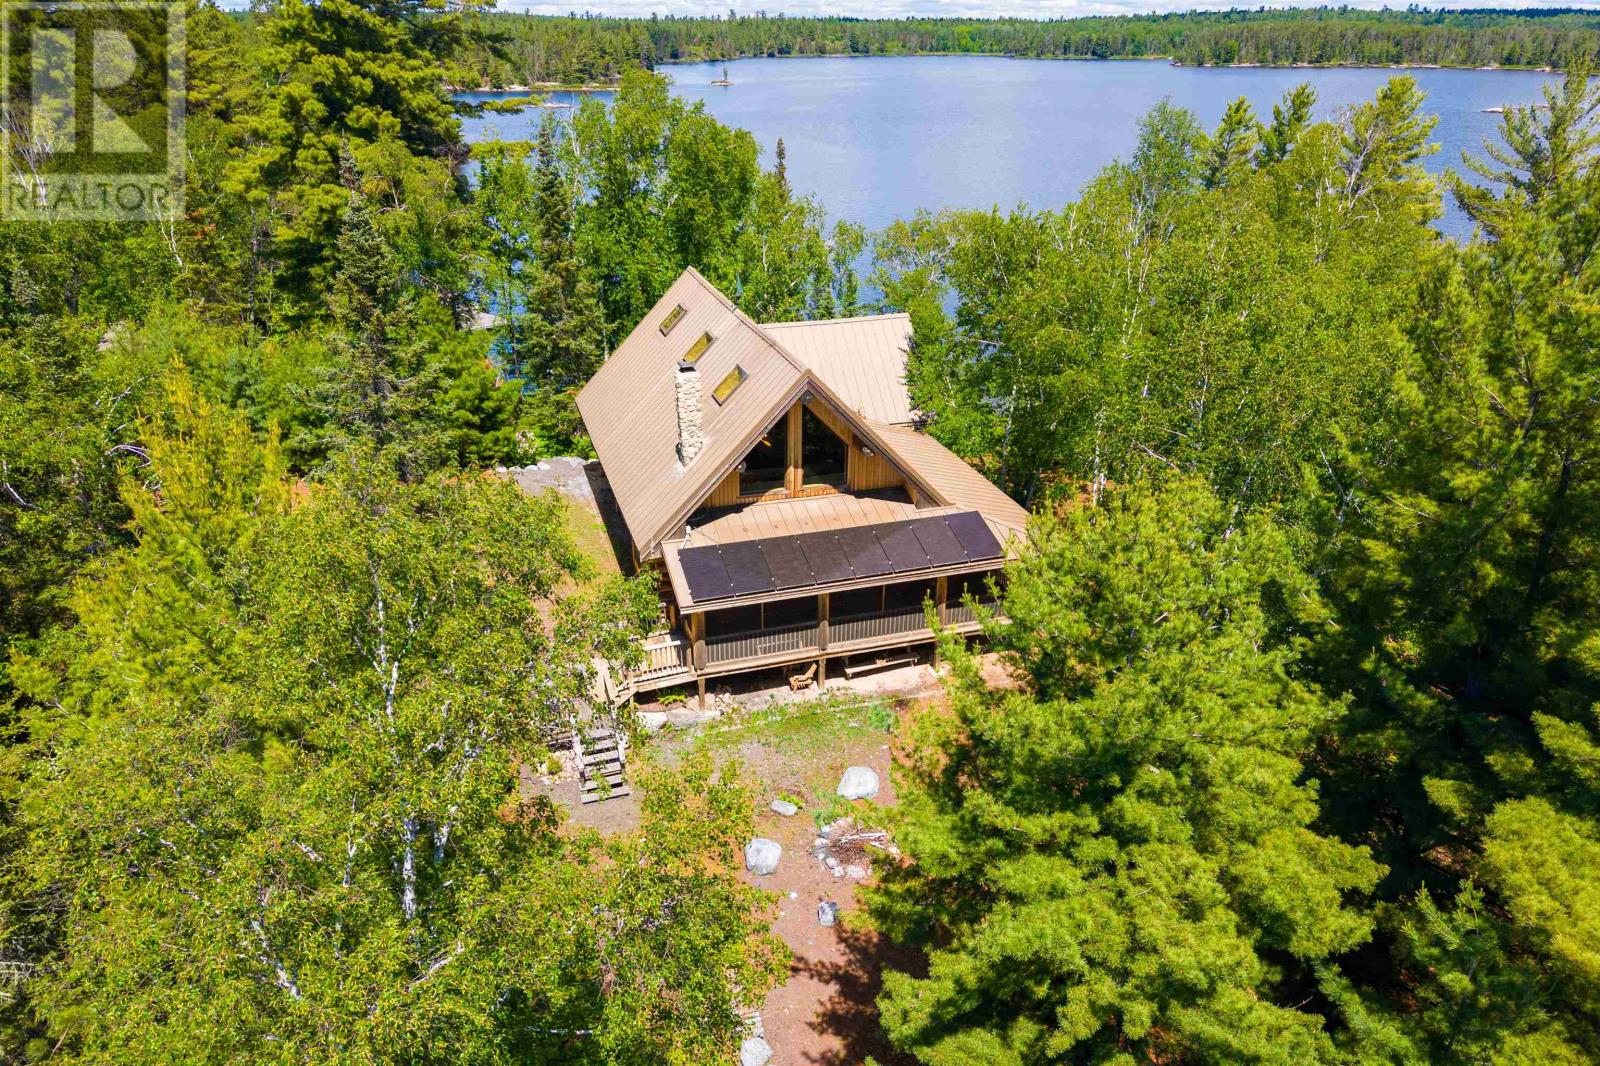
New Listing: Welcome to your own private 10-acre island paradise on beautiful Rainy Lake, nestled along the Minnesota–Ontario border. This is more than just a property—it's a sanctuary, and a place where unforgettable memories are made and souls are renewed. At the heart of the island sits a spectacular handcrafted log lodge, built to exacting standards and thoughtfully positioned to capture breathtaking panoramic lake views from nearly every direction. The expansive wraparound screened porch is the perfect place to enjoy your morning coffee, watch eagles soar overhead, or relax as the sun sets over the water. Inside, the warm and inviting lodge features two comfortable bedrooms, plus a spacious sleeping loft, providing accommodations for 10 or more guests. Whether you're hosting family reunions, fishing trips, or quiet weekends away, there's room for everyone. Just steps from the dock and sandy beach is a charming bunkie that comfortably sleeps two more guests. For the children—or the young at heart—the enchanting treehouse offers a magical retreat that will become the backdrop for treasured childhood memories. Lovingly designed and enjoyed by its owner for over 20 years, this remarkable property was built for year-round enjoyment. Picture celebrating Christmas at the lake, gathered around the impressive stone fireplace with stockings hanging and cookies baked. It's the kind of place so warm and inviting that even Santa Claus would find it hard to pass by. For anglers, this is truly a dream come true. Whether you're chasing trophy walleye, casting for bass, or simply enjoying a peaceful paddle at sunrise, every day brings a new adventure. Come experience the peace, privacy, and natural beauty for yourself. Watch the Video, check out the photos, you must SEE it LIVE to let it tell you - your story. Your island paradise awaits. Call today! RRD (id:15069)
A GORGEOUS home in Porter Place awaits! NO front neighbour! Beautifully landscaped with a WEST facing fenced backyard complete with a HUGE deck!! Large tiled foyer! Site finished hardwood on the main level in the most perfect stain! White shaker style cabinets, stone countertops, a large island with seating for 4, subway tile backsplash, stainless appliances & a walk in pantry can be found in the open beautiful kitchen. Smooth ceilings, pot lights & updated lighting throughout! Marble tile surrounds the gas fireplace! This floor plan offers an eat in area with easy access to the backyard AND a formal dining room! Nice ceiling detail in the living room makes the space feel way more open. The primary has cathedral ceilings & the 3 piece ensuite oversized walk in shower with subway tile & a glass door is SOOO nice! 2 additional good size bedrooms, a 4-piece bath & laundry room complete the bright second level. FULLY finished lower level PLUS lots of storage! SPOTLESS! (id:15069)
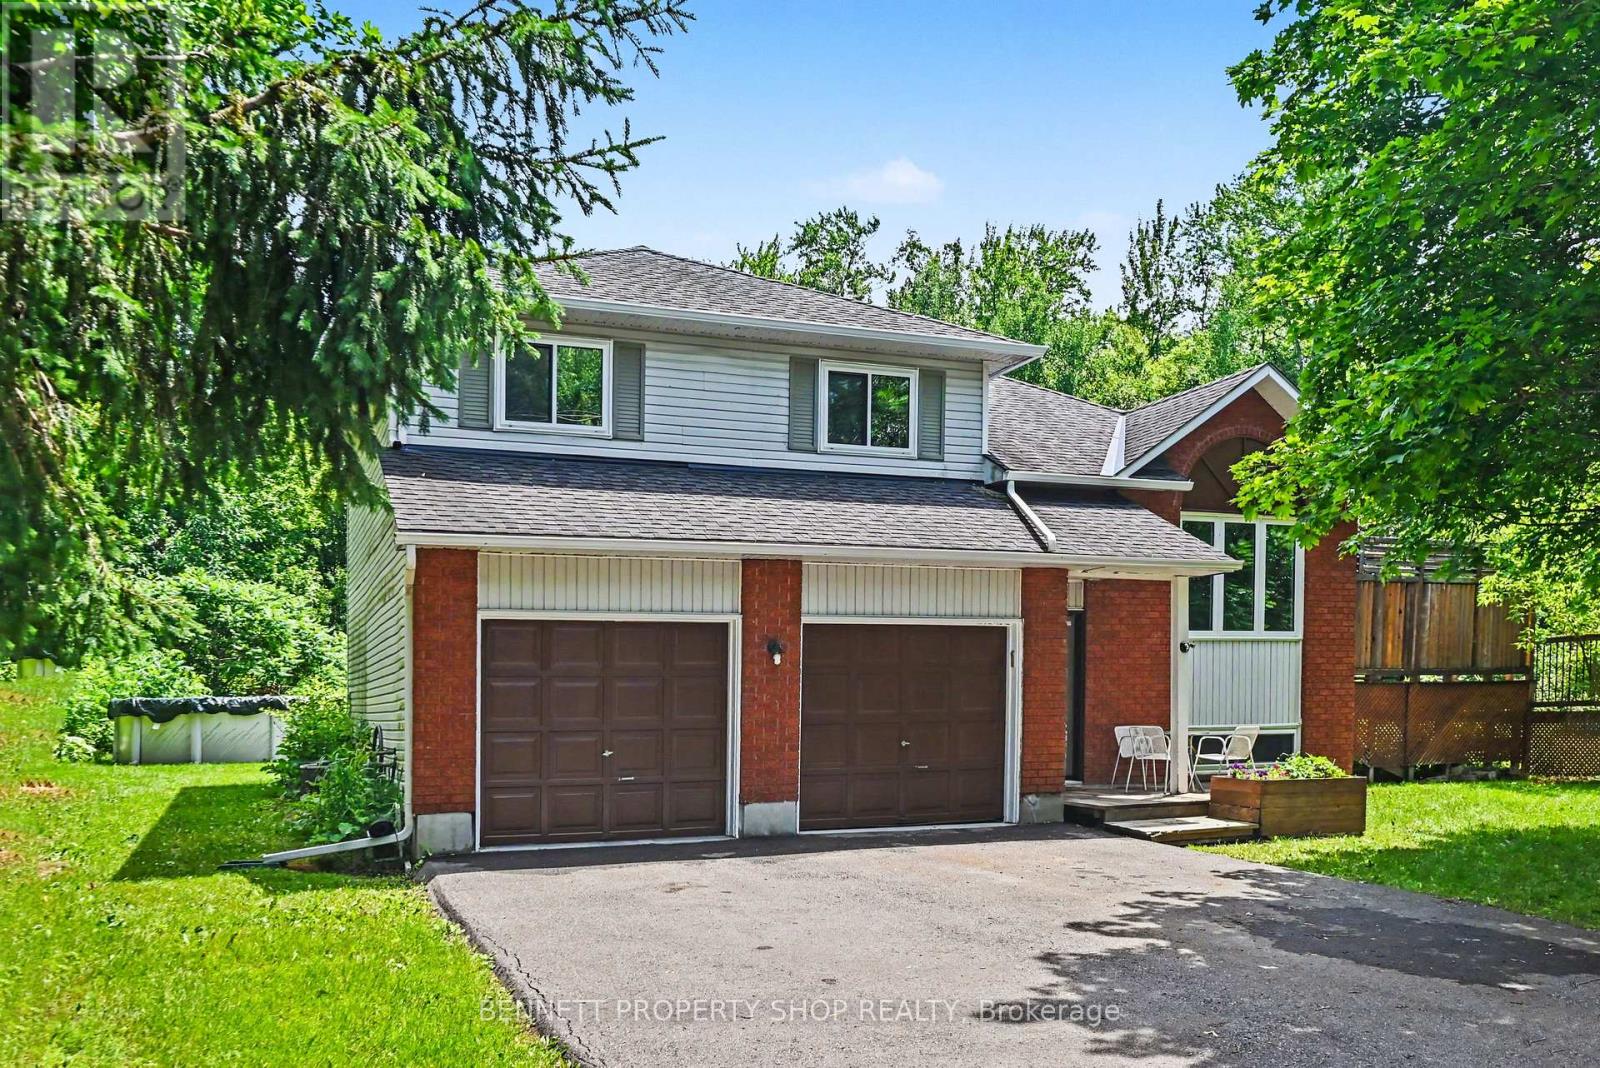
Welcome to this spacious 3+2 bedroom split-level detached home nestled on a quiet, family-friendly crescent in the heart of Rockland. Set on an oversized, private lot, this property offers incredible potential for those looking to add their own style and create the home of their dreams. The functional layout features hardwood flooring, three generous bedrooms on the upper level, including a primary bedroom with a convenient cheater ensuite. The bright living and dining areas are perfect for entertaining, with patio doors leading to a large deck ideal for BBQs, outdoor dining, and relaxing. You'll also appreciate the abundance of closets and storage space throughout the home, making it easy to keep everything organized. The ground level boasts a welcoming family room with a cozy gas fireplace, a full bathroom with heated floors, and a walkout to the expansive backyard, offering seamless indoor-outdoor living and endless possibilities for family fun, landscaping and veggie gardens. The lower level includes two additional bedrooms, a laundry room, and a crawl space for even more storage, making it a flexible space to accommodate a growing family, guests, or a home office. A double-car garage is complemented by a paved driveway with total parking for up to 8 vehicles, providing ample space for family and guests. Bring your vision and unlock the full potential of this fantastic property, ideally located close to all the amenities Rockland has to offer. This is an exceptional opportunity to secure your dream home in a quiet, family-friendly neighbourhood. Some photos are digitally enhanced. (id:15069)
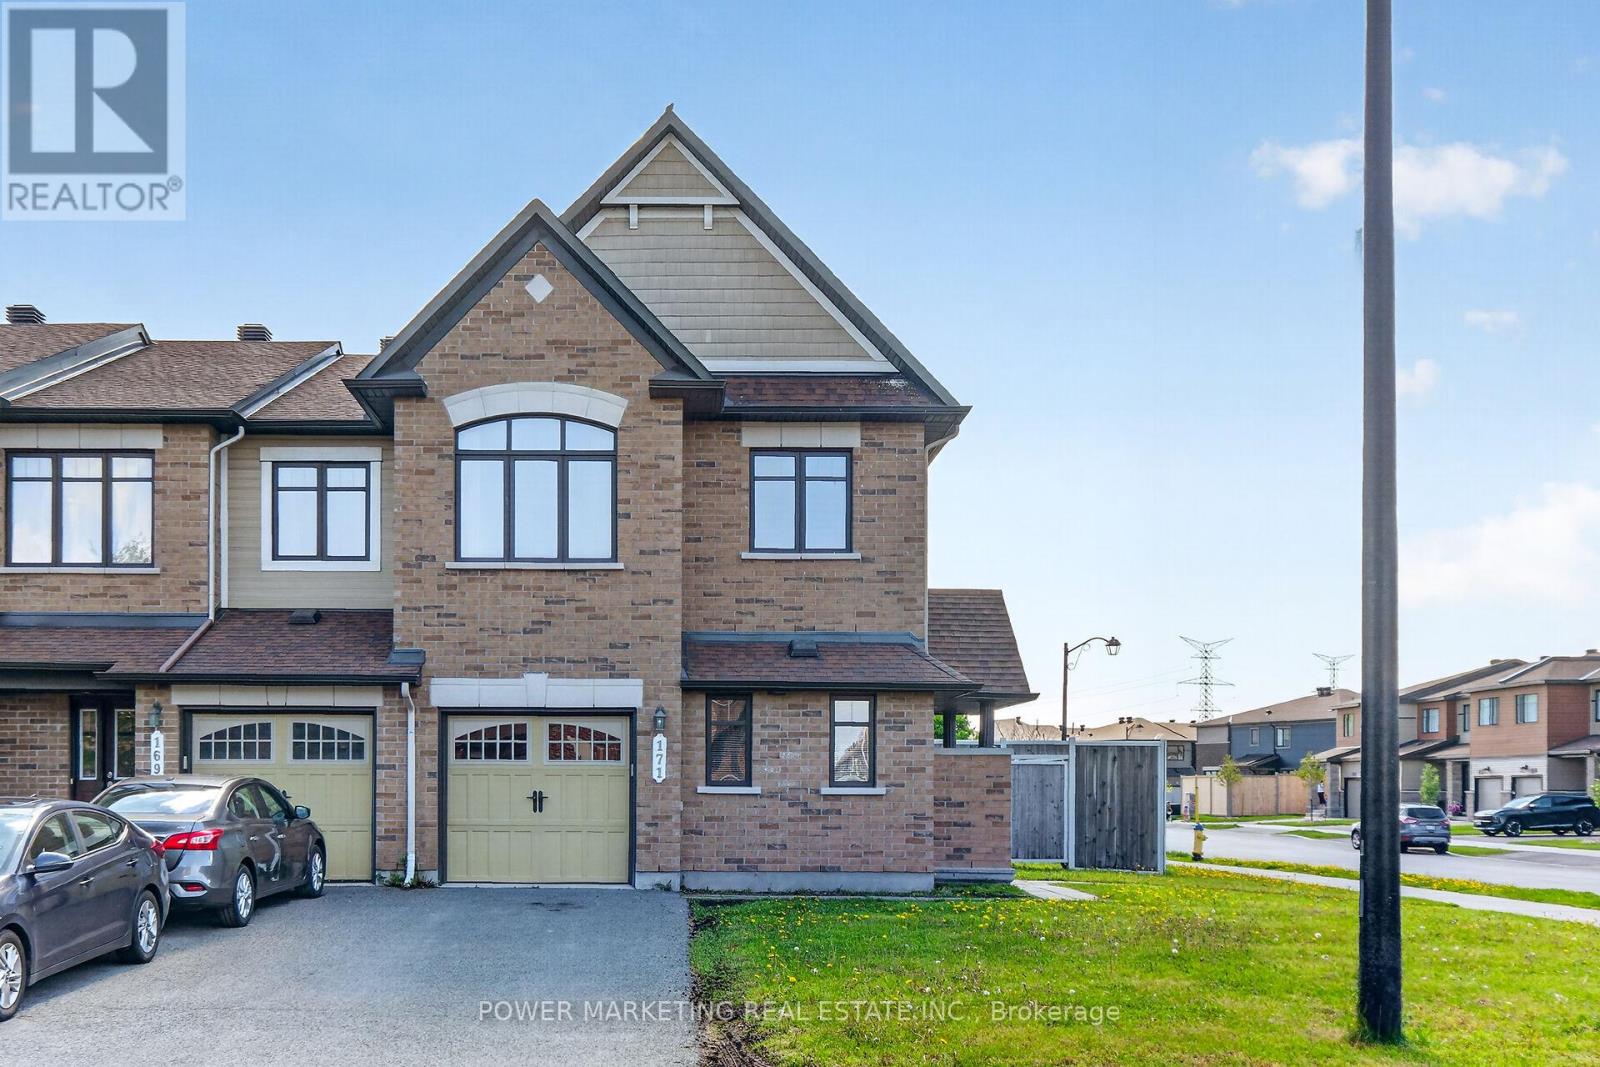
Do not miss this spacious Minto Mulberry END UNIT townhome in Avalon West, ideally located on a premium lot in Avalon West. This home features 4 bedrooms and 3.5 bathrooms. Enjoy the benefits of a single-family home with the ease of townhome living. The main floor welcomes with large foyer with CERAMIC tiles, the convenience of a separate home OFFICE, a bright Living room, a Dining area both have HARDWOOD and POTLIGHTS, and a modern eat-in kitchen with CERAMIC tiles. Powder Room completes this level. Inside entry to attached GARAGE and two more parking spaces on the Driveway. The fully FENCED huge backyard has potential to add Patio or Deck or perhaps even a Pool. Beautiful open stairway leads upstairs, where the primary bedroom includes a WALK-IN closet and a private 4-piece ENSUITE, while three additional bedrooms and a full bathroom provide plenty of room for everyone. The finished basement is ideal for entertaining, with open recreation room with large window and a gas FIREPLACE complete with a full bathroom, a laundry room, large storage area. Located close to transit, schools, restaurants, gyms, parks, and recreation centers, this home offers the perfect blend of space, convenience, and modern living. (id:15069)
Beautifully maintained and available for immediate occupancy, this move-in-ready townhome offers the perfect blend of comfort today and exciting possibilities for tomorrow. The bright, welcoming main level features rich hardwood flooring, an open-concept layout, stainless steel appliances, and no carpet anywhere (expect stairs), creating a timeless look that's both stylish and easy to maintain. Upstairs, the spacious primary suite offers a large walk-in closet and a beautifully renovated ensuite complete with a relaxing Roman soaker tub and separate shower. Two additional bedrooms and another full bathroom provide plenty of room for family, guests, or a home office. The walkout basement is what truly sets this home apart. With finished walls and flooring already in place, an open ceiling ready for your personal finishing touches, and rough-ins for a future kitchen, this level offers outstanding flexibility. Create the recreation room you've always wanted, a home office, fitness area, hobby space, additional bedroom, or explore the potential for a future multigenerational living area or private guest suite, subject to any required permits and approvals. A new roof (2023), attached garage, parking for additional vehicles, and a mature, family-friendly neighbourhood close to parks, schools, shopping, transit, and everyday amenities complete the package. This is an opportunity to move in now and customize the lower level over time as your family's needs evolve. Homes offering this combination of condition, flexibility, and future potential are becoming increasingly difficult to find. ** Open house this Sunday July 19th 2-4pm ** (id:15069)
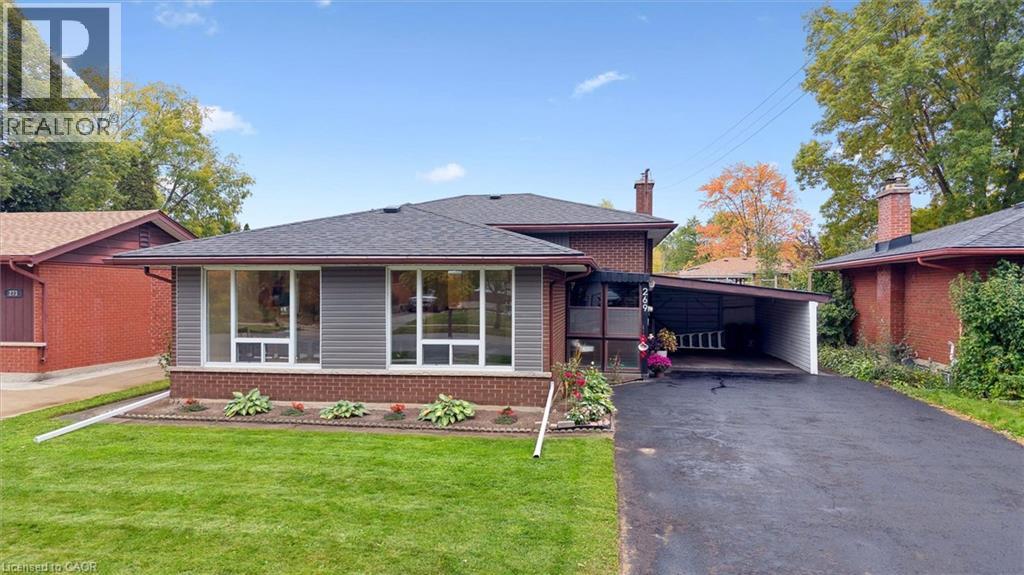
Welcome to this lovingly maintained 3-bedroom backsplit, proudly cared for and thoughtfully updated for today's lifestyle. Step inside through the enclosed porch to a bright, inviting living and dining area, complemented by a cozy kitchen and beautiful hardwood floors throughout the upper level. The finished lower level offers a spacious family room, potential 4th bedroom, laundry area, and abundant storage. Extensive recent updates provide exceptional value and peace of mind, including fresh interior paint (upstairs and basement) (2025), exterior painting (2025), new basement vinyl flooring and baseboards (2025), new A/C (2025), new shed (2025), all new light fixtures (2025), new dishwasher (2024), owned water softener (2024), owned water heater (2024), colour-changing exterior pot lights (2024), plumbing and electrical updates (2024), and a newer roof (2022). Outside, enjoy a fully fenced backyard, a large driveway with carport parking for 5-6 vehicles, and plenty of space for children, pets, and entertaining. Ideally located near schools, Stanley Park Mall, Stanley Park Community Centre, parks, trails, shopping, and everyday amenities, this warm and welcoming home is ready for its next family to enjoy. (id:15069)
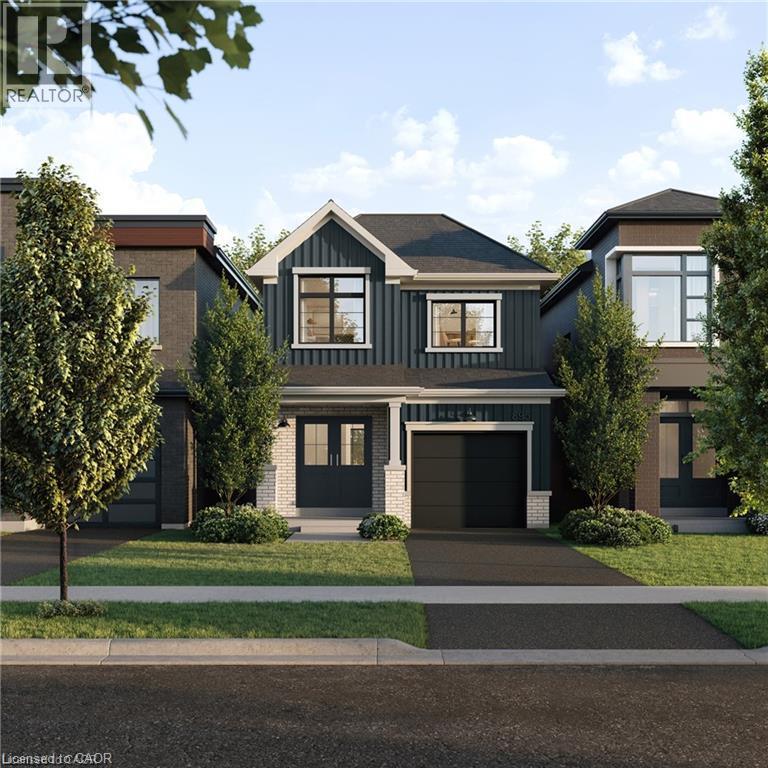
A thoughtfully planned new home community ideally located near the scenic Grand River in Kitchener. Introducing the Poppy, a beautifully designed 1,486 sq. ft. Single Detached home situated on a 27' lot and crafted for modern family living. The open-concept main floor offers a seamless flow between the spacious Great Room, Dining Room, and contemporary linear Kitchen featuring an island with flush breakfast bar — perfect for both everyday living and entertaining. Upstairs, the generous Primary Bedroom includes 2 walk-in closets, creating a functional and comfortable retreat. Enjoy quality finishes throughout, energy-efficient features, and the added potential of an unfinished basement complete with a free 3-piece rough-in, ready to be customized to suit your lifestyle. Conveniently located close to parks, trails, schools, shopping, and major commuter routes, Wild Indigo at the Grand River offers the perfect balance of nature and urban convenience. Sales Centre located at 88 Woolwich St S., Breslau, ON. **Renderings for reference only. (id:15069)
Discover the perfect blend of privacy, comfort, and lakeside living on this exceptional 3+ acre Rainy Lake property, just minutes from Fort Frances. Featuring two beautiful year-round homes, this unique property is ideal for extended family, guests, or rental potential. The charming 2/3 bedroom guest home, with approx. 1100 sq ft, was completely reconfigured and updated in 2022, offering a modern layout, new furnace, new appliances, and the distinctive character of its 12-sided design with warm, inviting living spaces. The spacious 2-bedroom main home showcases beautiful architectural details, a bright sunroom, a large finished bonus room above the garage, providing flexible space for hobbies, guests, or a home office. 5 new kitchen appliances have just been added. Recent property improvements include a newly built workshop/garage and a new driveway with convenient access to the dock/waterfront. The dock is set to be pulled up when necessary. An older garage/storage building offers plenty of room for larger equipment, boats, or recreational gear. A rare opportunity to enjoy peaceful Rainy Lake living with space, versatility, and exceptional privacy. (id:15069)
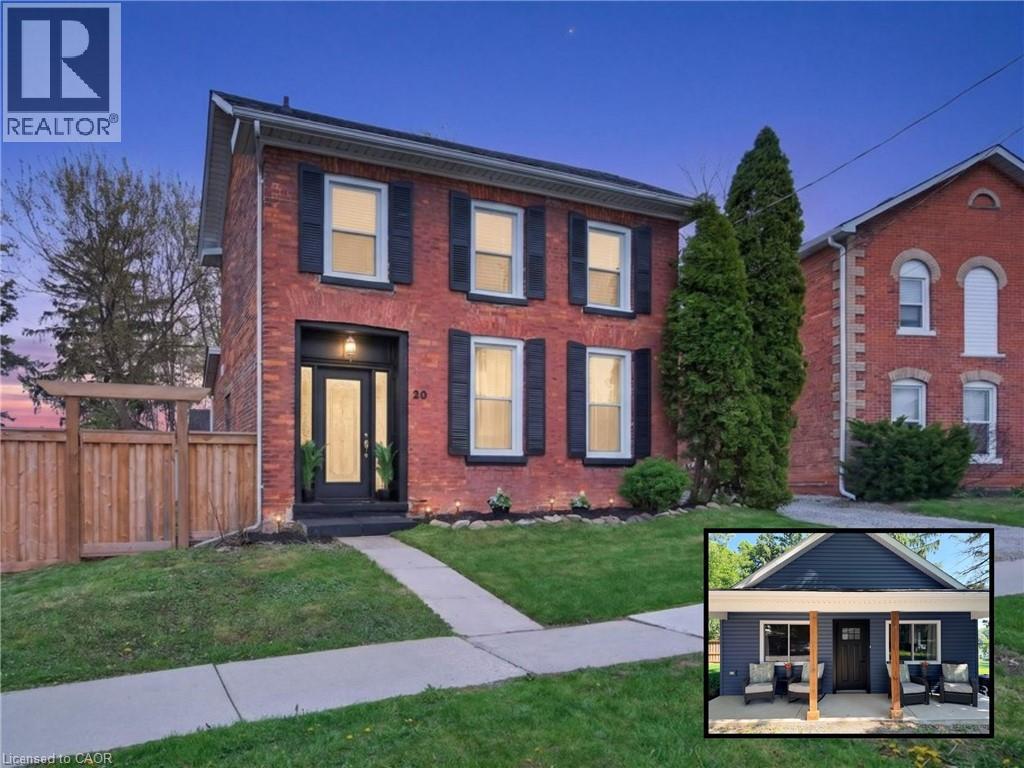
Two Homes, One Incredible Opportunity in the Heart of Caledonia! Welcome to a rare and versatile property, offering two separate homes on one lot. Perfect for multi-generational living or those looking to offset their mortgage with rental income. Live in one and rent the other, or keep loved ones close while maintaining privacy. A unique Century Home full of old-school charm and plenty of space. This three bedroom house also comes with a bonus room - use it as a den, office, or a great play area to keep the kids close. Admire your bright spacious living room with 10 ft ceilings and tons of natural light. Enjoy your warm and inviting kitchen featuring a stunning exposed brick accent wall that adds character and timeless charm. The space offers A Perfect Blend of modern convenience and cozy design. The double staircase adds a unique touch. The new tiny home was recently built in August 2025 and allows you so many opportunities. Whether it's used as an investment, for your extended family, or that perfect man cave/she shed, the opportunities are endless! Plenty of thought went into the design and no stone was left unturned. The ADU is a one bedroom plus Loft, comes with a four piece bathroom and your own private laundry. Set in a location that truly stands out, you can relax and take in beautiful views of the Grand River right from your own property. Enjoy a walkable lifestyle with shops, restaurants, and parks just steps away, making day-to-day living incredibly convenient. With ample space both inside and out, there’s plenty of room for families, guests, or tenants to live comfortably while still enjoying their own sense of privacy. (id:15069)
Welcome to 3466 River Trail — a rare 2,000+sq ft waterfront home offering deeded water rights, a feature seldom found in today's market and a true game-changer for buyers who want full enjoyment of the river. Boaters, fishermen, and waterfront enthusiasts will appreciate the freedom to launch, dock, fish, and unwind directly from their own backyard. With the Black Creek which leads to Niagara River as your daily backdrop, every season delivers something different — from morning casts and quiet paddles to summer cruising and sunset views over the water. Equally exceptional is the oversized four-car garage, built on a true double-wide, double-deep footprint. Square footage of this scale is virtually impossible to replicate, providing room for multiple vehicles, the boat, the trailer, and all the recreational toys waterfront living invites all while keeping them warm with gas heating. A separate rear entrance and from the garage leads to a fully equipped basement workshop featuring built-in air compressor lines — a serious, year-round workspace for the hobbyist, restorer, tradesperson, or collector who needs a setup that actually works. Waterfront homes occasionally come to market. Waterfront homes with deeded water rights, a four-car garage of this footprint, and a dedicated workshop are an entirely different tier of rare. 3466 River Trail is a one-of-a-kind offering for the buyer who refuses to compromise on the water, the space, or the lifestyle. Properties built around this combination of features simply do not come available — opportunities like this are measured in years, not months. (id:15069)
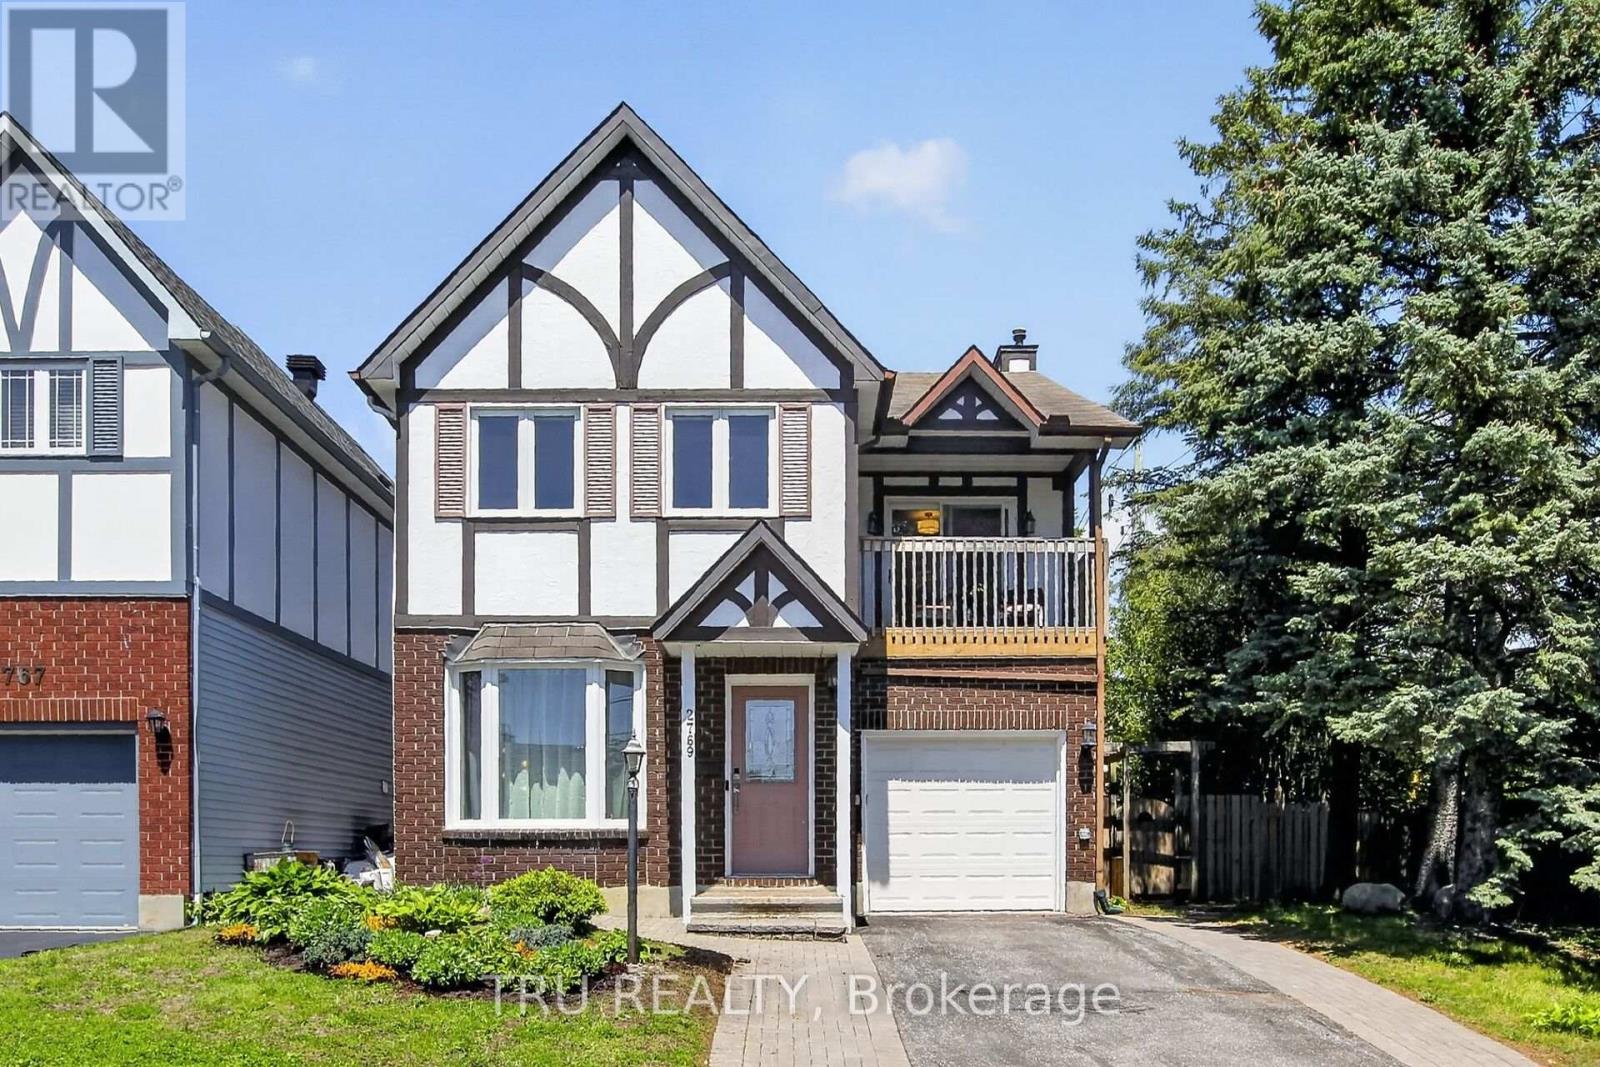
Best of both worlds!! A beautiful affordable Single detached home on a well-kept private lane in Emerald Woods for the price of a semi!! Over $15K spent in upgrades since July 2025 including IKEA built-in kitchen cabinets on the south wall, offering a 2 toned kitchen, new A/C unit, main floor including kitchen powder room and all freshly regrouted, Maytag stainless steel dishwasher, Farrow & Ball paint on main, newly-carpeted stairs + many electrical upgrades including a Wi-Fi thermostat, dining room chandelier, automatic outdoor doorbell. The sunny kitchen is open to the cozy den with swivel TV mount over the fireplace. The house features 2 remote-controlled natural gas fireplaces, tile entry + kitchen; hardwood + laminate flooring throughout, floor to ceiling windows in the living room + bay windows for plenty of natural light, an exceptionally spacious primary suite with private balcony, sitting area, large ensuite (jetted tub & separate shower) + walk-in closet. 3 full bathrooms PLUS a main fl. powder rm. Attached garage. Finished basement enjoys a family room, recently refreshed guest room, full bath, seasonal and triple closet storage and laundry room. Fully fenced-in private backyard with deck, natural gas hookup for BBQ, gazebo, potting area and two outdoor sheds. 2769 Massicotte Lane offers a comfortable, low-maintenance lifestyle in the heart of the city. Condo takes care of your exterior. Snow removal for your driveway INCLUDES shoveling right up to the door! Conveniently located close to movies, restaurants and shopping amenities at South Keys, LRT to downtown as well as walking trails with ample parks and greenspace. Don't let this one pass you by. (id:15069)
Welcome to this impressive 3-bedroom + den townhouse offering approximately 1,812 sq. ft. of thoughtfully designed living space in one of Ottawa's most sought-after family communities. With no front neighbours, this home enjoys added privacy, open views, and an abundance of natural light throughout. The spacious open-concept main living area is perfect for everyday living and entertaining, featuring hardwood flooring and generous principal rooms. At the heart of the home is the oversized kitchen, complete with marble countertops, a large centre island, extensive cabinetry, stainless steel appliances, and a built-in wall oven and microwave combination that adds both style and functionality.The versatile den provides the perfect space for a home office, study area, or homework station. Upstairs, the spacious primary suite features a private ensuite bathroom and his-and-hers walk-in closets. Two additional well-sized bedrooms are served by a separate full bathroom, offering an ideal layout for families. The lower level features a bright recreation room with direct access to the backyard, providing valuable additional living space for a family room, gym, playroom, or media area.Step outside to enjoy the fully fenced backyard complete with a deck, creating the perfect outdoor space for summer BBQs, entertaining guests, or simply relaxing in privacy.With parking for 3 vehicles, including an attached garage and double driveway, this home offers both comfort and convenience. Ideally located within walking distance to schools, parks, public transit, shopping, restaurants, banks, Walmart, and everyday amenities, with quick access to major commuter routes. Offering exceptional space, a functional layout, and an unbeatable location, this home is perfectly suited for growing families and busy professionals alike. Monthly association fee of $120 covers outdoor maintenance so no need to street about the maintenance. Please note that the property will be vacant at the end of July. (id:15069)
Welcome to your dream home in the highly desirable Bradley Estates community! This beautiful 2-storey end unit offers 4 bedrooms and 3 bathrooms, perfectly suited for families or anyone who loves to host at home. Step inside to an inviting open-concept layout featuring a spacious living room, dining area, and a modern kitchen designed for entertaining. The kitchen is a chefs delight, complete with ample counter space, stainless steel appliances, and sleek cabinetry. Upstairs, the primary bedroom is a private retreat with a luxurious 5-piece ensuite that includes a separate glass shower and soaking tub. The additional bedrooms are bright, airy, and provide generous closet space, while the main bathroom is finished with contemporary style. The fully finished basement acts as a cozy family room and the fireplace adds a special relaxing or ambience. Nestled in a peaceful, family-oriented neighborhood, this home is the perfect blend of comfort and convenience. Don't miss your chance - Book a showing today! (id:15069)
Great location! Great Value under $800K for double garage, 4 +1 bedrooms & fully finished basement! Spacious home on a quiet street in the sought-after Morgan's Grant with TOP schools! No carpet! The main floor boasts 9 ft. ceilings w/ Spacious living & dining rooms are perfect for entertaining! large functional kitchen with many cabinets & next to a bright family room with gas fireplace. Hardwood & Tile flooring throughout; The 2nd level features: a primary bedroom w/ walk-in closet & 4-piece bathroom. other 3 bedrooms are generous in size w/ closets; Fully finished basement with an extra bedroom, a huge rec. room and plenty of space for storage. The backyard is private with interlock! The Expanded driveway can park 6 cars! Ideal location: Close to Kanata high tech, good schools, parks, recreation, golf, shopping, and public transit. Must see! (id:15069)
Welcome to your new home. A 3+1 bdrm home in a highly sought after neighbourhood, close to Strandherd Crossing mall, public and catholic schools, golfing and so much more that Barrhaven has to offer! Nestled in a family friendly area this meticulously kept home is great for a small family. The open concept living room & formal dining space with beautiful hardwood floors is sure to impress. There is no shortage of living space with another family room off the kitchen. Open concept kitchen is a functional space that has a large island & could be an impressive statement with a few touches. Plentiful Natural light and sliding doors that lead to a large deck, great for summer barbq's. When not out enjoying the wonders of Canadian seasons, come and enjoy the 2nd level which boasts 3 spacious bdrms & 2 full bathrooms including an ensuite & large closet. The fully finished versatile basement with another bedroom offers additional sleeping space for guests . Walking distance to Movati, Freshco, Chapman Mills Market and schools, close to splash park, restaurants, public transit & so much more. Come and see what this home has to offer. (id:15069)
Bring your most discerning buyer. This is not your typical cookie-cutter townhome. Situated on a quiet, low-traffic street and backing onto Percifor Way with no immediate rear neighbours, this home offers a level of privacy that's exceptionally hard to find. From the moment you arrive, the beautiful interlock driveway create outstanding curb appeal while providing the rare convenience of side-by-side parking for two vehicles. Inside, you'll find over 2,000 sq. ft. of beautifully finished living space featuring rich auburn hardwood flooring throughout the main and second levels. The open-concept layout is enhanced by an abundance of pot lights, creating a bright, warm, and inviting atmosphere. The chef-inspired kitchen offers granite countertops, rich cabinetry, a gas stove, and plenty of space to entertain. Upstairs, every bedroom features hardwood flooring, while the ensuite bathroom continue the upscale finishes with granite countertops and separate soaker tub. The spacious primary suite includes a private balcony-an uncommon feature that adds both charm and character. The professionally finished basement provides flexible living space for a family room, home office, gym, or media room. If you've been searching for a home with distinguished curb appeal, exceptional privacy, quality finishes, and a layout that truly stands apart from the ordinary, this is one you'll be proud to call home. (id:15069)
IMMACULATE CONDO LIVING IN A FANTASTIC CENTRAL LOCATION! Welcome to this beautifully maintained 3-bedroom, 2-bath condo, perfectly situated close to all levels of schools, with public transit right at your doorstep. Pride of ownership shines throughout, with numerous updates, including all new windows and doors, roof, central air, making this a truly move-in ready home. A fully finished rec room provides the perfect space for family movie nights, a home office, or a playroom, while the spacious laundry room offers an abundance of storage. Extra bonuses, parking for 2 vehicles, low-maintenance, worry-free living, grass cutting and snow removal included. Simply move-in, sit back, relax, and enjoy! Whether you're a first-time buyer, downsizing, or looking for an easy-care lifestyle, this exceptional condo offers comfort, convenience, and peace of mind without blowing the budget. Great investment opportunity! (id:15069)
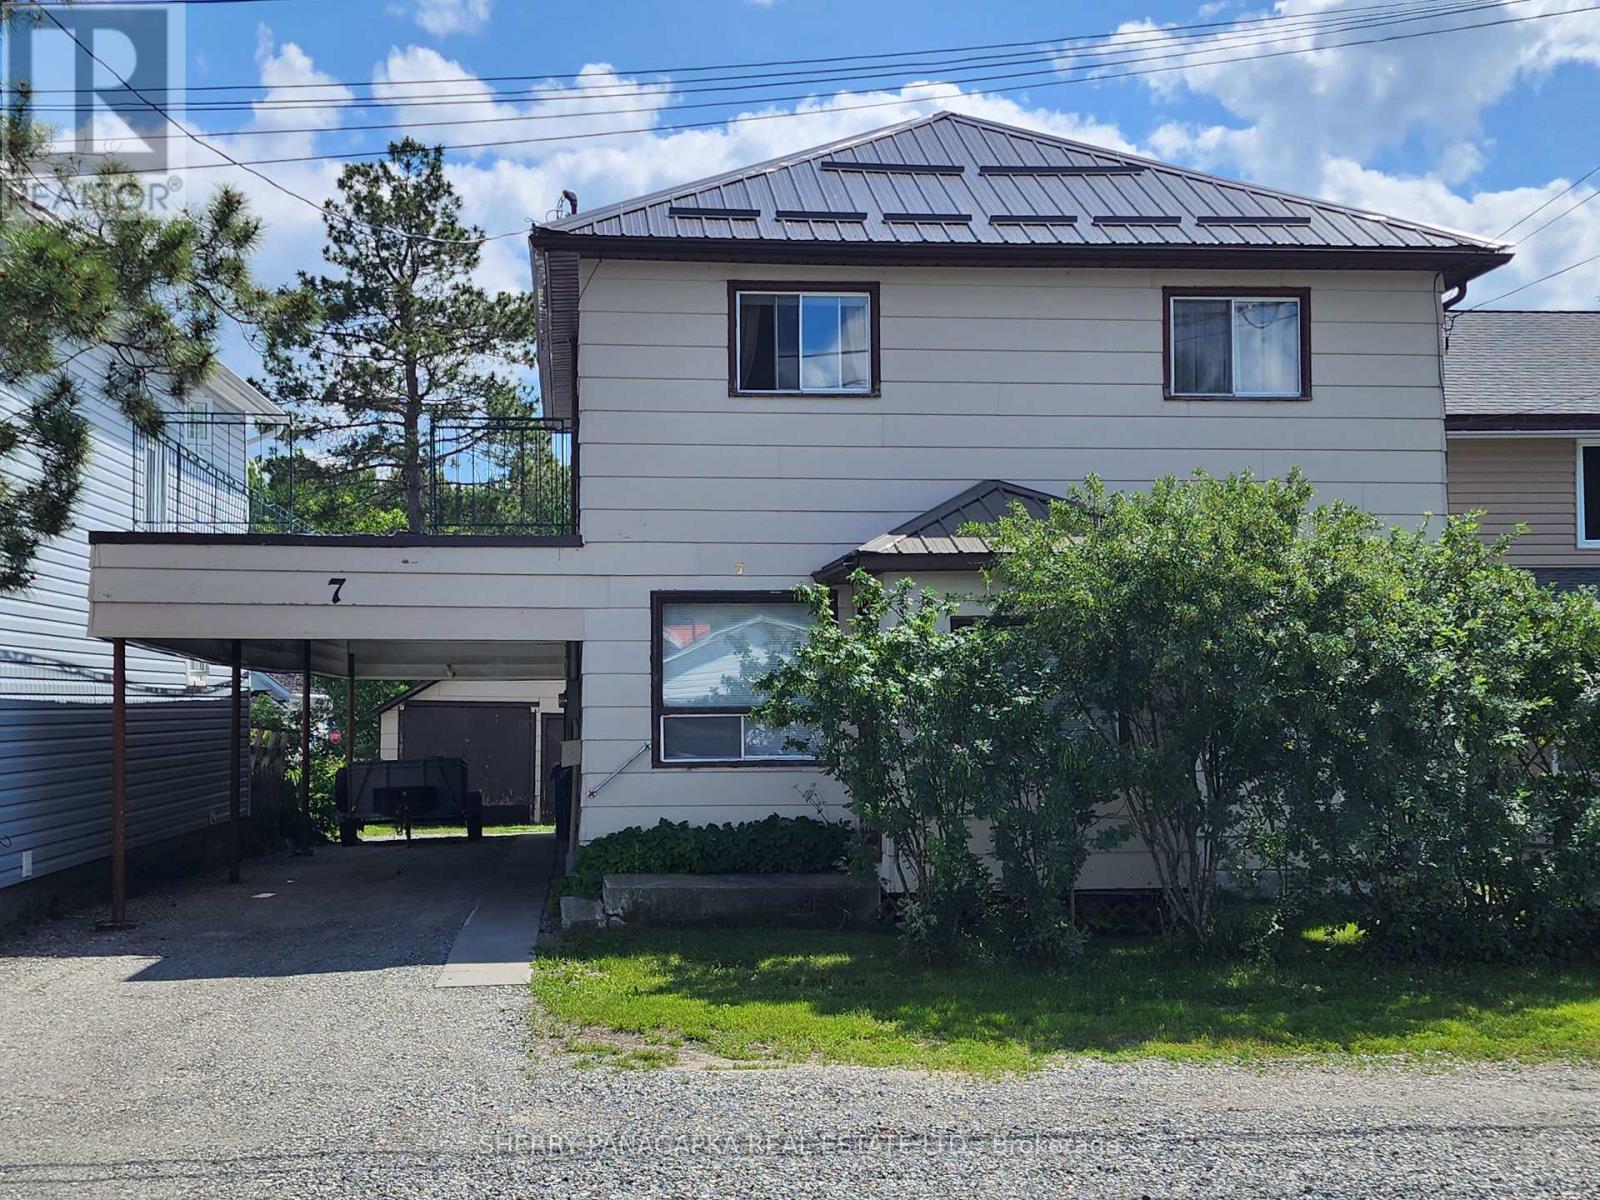
Located in the quiet and friendly Federal neighborhood, this triplex is ideal as an investment property or as a multi-generational family residence. Upstairs is a three-bedroom unit (one bedroom is presently used as a laundry room) while the main level has two self sufficient one-bedroom apartments. The upstairs & lower front units are vacant. The full unfinished basement has lots of space, a convenient workshop and a laundry area for main level tenants. Included are all appliances (three fridges, three stoves, two dishwashers, chest freezer and two sets of washers and dryers). There are four parking spaces with two located under the convenient carport. The rustic two bay outer building provides lots of extra storage space for your tools and toys. Many upgrades completed include: steel roof (2016), electrical upgrades, new steel support posts in the basement and a recently refinished entrance foyer. Conveniently located a short walk to Northern College and Kirkland Lake District Hospital. Live in one unit and have the other two units subsidize costs while your investment grows or add this triplex to your investment portfolio & rent out all three units. Now's the perfect time to invest as the region anticipates substantial growth in the very near future. (Water is metered monthly: June 2026 $142.34) (id:15069)
Looking for space, character and endless possibilities? This stunning brick home offers over 3,000 sq. ft. of living space with a unique multi-level design and exceptional versatility. The main floor features a spacious kitchen with built-in appliances, an impressive family room with cathedral ceilings and a double-sided fireplace, a formal dining room with built-ins and marble flooring, a bedroom, 2-piece bath, and a workshop that could easily be converted into an additional bedroom or office space. Upstairs, the primary suite boasts a walk-through closet and private 4-piece ensuite, while a second large bedroom also enjoys its own 4-piece ensuite. An open concept loft-style library with plenty of shelving offers potential for a third upper-level bedroom, office, or hobby space. The lower level is designed for entertaining and functionality, featuring a large rec room with bar area and fireplace, laundry room, storage room, and a spacious workshop with direct access to the upper level. Situated on a beautifully landscaped, treed lot, the exterior offers a fenced backyard, attached garage, storage shed, and attractive lockstone front parking. Whether you're searching for a spacious family home or a property suited for a home-based business, this one-of-a-kind residence delivers the space and flexibility to meet your needs. (id:15069)
A rare offering in the heart of Kanata Lakes, this beautifully maintained executive residence sits on a premium corner lot backing directly onto peaceful park trails-offering true privacy with no rear neighbors. Designed for modern family living and multi-generational flexibility, this home features 5 bedrooms plus a dedicated main-floor office (or optional bedroom), along with multiple living spaces including a spacious loft with soaring 13' ceilings.The main level offers a functional yet elegant layout with 9' ceilings, hardwood flooring, and formal living and dining areas. The chef-inspired kitchen includes quartz countertops, high-end cabinetry, a large central island, and an open breakfast area overlooking the backyard. The kitchen flows seamlessly into an oversized family room with a dual-sided fireplace, creating a warm and connected living space.A standout architectural feature is the rare three-storey curved wood staircase, adding character and visual impact throughout the home.Upstairs, the loft provides a versatile second living space ideal for a family lounge, library, or workspace. The primary suite is generously sized with tranquil tree views, a walk-in closet, and a 5-piece ensuite. All secondary bedrooms are well-proportioned, including a Jack & Jill bathroom configuration for added convenience.The unfinished basement offers excellent potential for future customization, with a bathroom rough-in already in place.Located within top-tier school boundaries and just minutes from Kanata high-tech employment hubs, shopping, parks, and transit-this home combines space, privacy, and long-term value in one of Ottawa's most desirable communities. Roof ( appr. 2017), Kitchen renovated in 2017, Stove 2026, Furnace 2019, Hot water tank 2019, laundry washer and dryer 2021, Most Windows in 2023 and 2025. (id:15069)
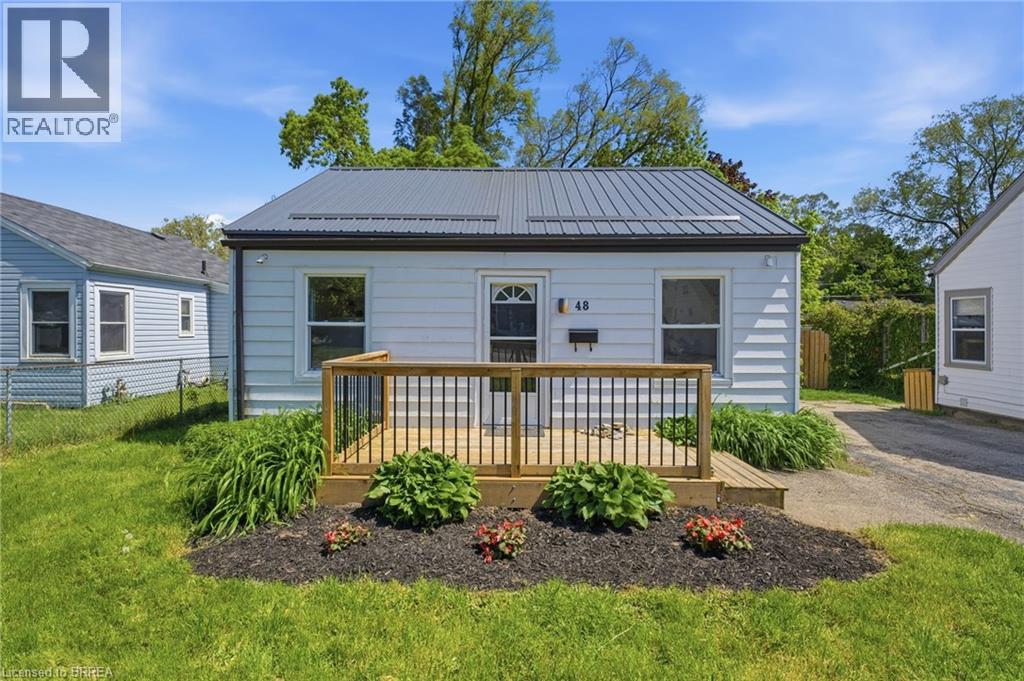
Welcome to 48 Griffiths Avenue—an incredible opportunity to own a spacious 4-bedroom family home at a price point where many buyers are only finding 3-bedroom properties. Whether you need space for a growing family, a home office, or overnight guests, the extra bedroom offers flexibility and value that’s becoming harder to find. Perfectly positioned directly across from a beautiful neighbourhood park, you’ll enjoy having green space, a playground, and room for the kids to play just steps from your front door. Parents can watch little ones enjoy the park while taking in the view from home, making this location ideal for families. Inside, you’ll find a bright, refreshed interior featuring fresh paint and new luxury vinyl plank flooring throughout. The main floor offers a spacious living room, an open-concept kitchen and dining area, and convenient access to the backyard—perfect for entertaining, summer BBQs, or relaxing evenings on the deck. Upstairs, all four generously sized bedrooms provide comfortable living space for the entire family, while the unfinished basement offers endless potential to create a recreation room, home gym, or additional living space tailored to your needs. If you’ve been searching for exceptional value in a family-friendly neighbourhood, 48 Griffiths Avenue delivers the space, location, and lifestyle you’ve been waiting for. (id:15069)
* VACANT POSSESSION AVAILABLE SEPT 8th* Experience modern downtown living in this open-concept 1-bedroom condo, ideal for professionals, or a great opportunity for investors alike. This spacious suite features hardwood floors, ceramic tile, and granite countertops, along with a generous bedroom complete with an oversized walk-in closet for ample storage. Expansive windows fill the unit with natural light, while a private balcony offers the perfect outdoor retreat for morning coffee or sunsets. The designer kitchen is equipped with stainless steel appliances, and the convenience of in-suite laundry adds to the ease of everyday living. Freshly painted in 2025, the condo showcases a neutral colour palette and includes a private storage locker. Residents enjoy access to premium amenities, including a heated saltwater pool, fully equipped gym, outdoor terrace, theatre room, business center, party lounge, and 24/7 concierge security. Ideally situated within walking distance to Ottawa U, Rideau Centre, the Canal, Parliament, and a variety of trendy restaurants. Heating and water are included, with hydro extra at approximately $50/month. Tenants are month-to-month. 24 hours' notice for viewings. 24 hours irrevocable on all offers. Some photos are digitally enhanced. (id:15069)
Step back in time while embracing the beauty of country living at this remarkable Victorian estate, proudly built in 1865 and nestled on just over 90 picturesque acres in sought-after Horton Township. Rich in history, craftsmanship, and timeless elegance, this extraordinary property offers charm, productive farmland, and peaceful rural living-all within an easy commute to Ottawa, Arnprior, Renfrew, and Highway 17.A winding driveway leads to the stately residence, privately set back from the road and surrounded by breathtaking natural scenery. Apprx 60 acres of fertile, tillable land are complemented by 15 acres of mature forest, a gently babbling creek, and an abundance of mature apple trees that create a truly idyllic landscape. Two barns add character and endless possibilities for hobby farming, livestock, equipment storage, workshops, or future restoration. Inside, the home showcases the timeless beauty of Victorian architecture with soaring ceilings, intricate original moldings, and craftsmanship that reflects an era when homes were built with exceptional care and intended to stand the test of time. The main floor features a spacious primary bedroom with convenient access through a cheater door to a three-piece bathroom complete with a laundry duo. The welcoming front porch and enclosed sitting area provide the perfect place to enjoy morning coffee, peaceful evenings, or panoramic views of the surrounding countryside.The second level offers three generously sized bedrooms and a full bathroom, providing plenty of space for family and guests. An unfinished bonus recreation room presents exciting potential to create an additional bedroom, family room, home office, or the ultimate retreat for teenagers.Whether you're dreaming of operating a hobby farm, cultivating crops, raising animals, or simply enjoying the tranquility of rural Ontario, this exceptional property offers a lifestyle few can match. This is more than a home-it's a legacy waiting for its next chapter. (id:15069)
*FULL HST REBATE INCLUDED IN LISTING PRICE*Homes offers an award-winning home in designs & energy efficiency, ranking in the top 2% across Canada for efficiency ensuring comfort for years to come. Backing onto the10.2km nature trail, with a 5 min walk to many services, parks, splash pad and amenities! This home offers an open concept main level with engineered hardwood floors, a gourmet kitchen with cabinets to the ceiling & leading to your covered porch overlooking the trail. A hardwood staircase takes you to the second level with its 3 generously sized bedrooms, 3 washrooms, including a master Ensuite, & even a conveniently placed second level laundry room. The exterior walls of the basement are completed with drywall & awaits your final touches. Please note that this home comes with triple glazed windows, a rarity in todays market. Lot on Block 3, Unit C. Middle unit. *Please note that the pictures are from similar Models but from a different unit.* (id:15069)
*FULL HST REBATE INCLUDED IN LISTING PRICE* Location, location, location! If you have an active lifestyle & are looking for a home with no rear neighbours, then seize this rare opportunity. Corvinelli Homes offers an award-winning home in designs & energy efficiency, ranking in the top 2% across Canada for efficiency ensuring comfort for years to come. Backing onto the10.2km nature trail, with a 5 min walk to many services, parks, splash pad and amenities! This home offers an open concept main level with engineered hardwood floors, a gourmet kitchen with cabinets to the ceiling & leading to your covered porch overlooking the trail. A hardwood staircase takes you to the second level with its 3 generously sized bedrooms, 3 washrooms, including a master Ensuite, & even a conveniently placed second level laundry room. The exterior walls of the basement are completed with drywall & awaits your final touches. Please note that this home comes with triple glazed windows, a rarity in todays market. Lot on Block 4, unit C. *Please note that the pictures are from similar Models but from a different unit.* (id:15069)
*FULL HST REBATE INCLUDED IN LISTING PRICE*Location, location, location! If you have an active lifestyle & are looking for a home with no rear neighbours, then seize this rare opportunity. Corvinelli Homes offers an award-winning home in designs & energy efficiency, ranking in the top 2% across Canada for efficiency ensuring comfort for years to come. Backing onto the10.2km nature trail, with a 5 min walk to many services, parks, splash pad and amenities! This home offers an open concept main level with engineered hardwood floors, a gourmet kitchen with cabinets to the ceiling & leading to your covered porch overlooking the trail. A hardwood staircase takes you to the second level with its 3 generously sized bedrooms, 3 washrooms, including a master Ensuite, & even a conveniently placed second level laundry room. The exterior walls of the basement are completed with drywall & awaits your final touches. Please note that this home comes with triple glazed windows, a rarity in todays market. Lot on Block 3, unit A. *Please note that the pictures are from similar Models but from a different unit. End unit on right side.* (id:15069)
*FULL HST REBATE INCLUDED IN LISTING PRICE*Location, location, location! If you have an active lifestyle & are looking for a home with no rear neighbours, then seize this rare opportunity. Corvinelli Homes offers an award-winning home in designs & energy efficiency, ranking in the top 2% across Canada for efficiency ensuring comfort for years to come. Backing onto the 10.2km nature trail, with a 5 min walk to many services, parks, splash pad and amenities! This home offers an open concept main level with engineered hardwood floors, a gourmet kitchen with cabinets to the ceiling & leading to your covered porch overlooking the trail. A hardwood staircase takes you to the second level with its 3 generously sized bedrooms, 3 washrooms, including a master Ensuite, & even a conveniently placed second level laundry room. The exterior walls of the basement are completed with dry wall & awaits your final touches. Please note that this home comes with triple glazed windows, a rarity in todays market. Lot on Block 4, unit B. *Please note that the pictures are from similar Models but from a different unit.* (id:15069)
Nestled in the vibrant heart of the city, this exquisite one-bedroom apartment offers an exceptional urban living experience with generous proportions rarely found in downtown dwellings. The residence showcases gleaming hardwood floors that flow seamlessly throughout an open-concept living and dining area. The spacious bedroom boasts a big closet, while the modern bathroom is 4Pcs. Culinary enthusiasts will appreciate the well-appointed kitchen with stainless steel appliances, perfect for both everyday meals and entertaining. Additional highlights include in-unit laundry, a heated underground parking space, and access to building amenities including a charming rooftop terrace complete with BBQ facilities. Situated in a meticulously maintained building with professional management, this residence places you just steps away from the city's finest dining, shopping, and entertainment options, offering the perfect blend of convenience and urban sophistication. (id:15069)
This 1.5 storey home is truly a standout! A perfect blend of character and modern updates, this three bedroom home is completely move in ready. Bright and open, the main floor is beautifully done with new appliances and large windows. The kitchen is functional and has a window overlooking the backyard. Each bedroom is spacious and bright and the basement offers ample storage. Stepping into the backyard oasis, you will love the deck and private hot tub, the tall fencing and beautiful landscaping. If you're not in love yet, check out the detached garage and covered from porch; this home truly has it all! (id:15069)
Located in Upper Richmond Village, this spacious 4+1 bedroom, 5-bathroom home, built by Westhaven Homes, offers approximately 3,921 sq. ft. above grade plus a fully finished lower level. Situated in one of North London's most sought-after neighbourhoods, with views toward Sunningdale Golf & Country Club, this beautifully appointed home combines generous living spaces, quality finishes, and a backyard designed for entertaining. Step inside the grand foyer, where a spacious formal dining room and private office create the perfect balance of sophistication and functionality. The heart of the home is the expansive open-concept living area featuring a sun-filled great room with a gas fireplace, generous dinette, and a stunning white chef's kitchen complete with quartz counter tops and a stylish wet bar with bar fridge. A practical mudroom with access to the three-car garage and a powder room complete the main level. The upper level boasts 9-foot ceilings and offers four spacious bedrooms. The luxurious primary suite features an oversized walk-in closet plus an additional bonus closet, and a spa-inspired 6-piece ensuite with an oversized glass shower featuring dual rain shower heads and a water closet. Two generously sized bedrooms share a Jack-and-Jill bathroom, while the fourth bedroom enjoys its own ensuite and walk-in closet. A large second-floor laundry room adds everyday convenience. The fully finished lower level offers a spacious recreation room with an electric fireplace, a wet bar with sink, an additional bedroom, and a full 4-piece bathroom. Step outside to your backyard oasis featuring a saltwater pool, oversized composite deck, gas BBQ hookup, multiple seating areas, and a large concrete patio. Ideally located near Masonville Place, University Hospital, shopping, dining, and within one of London's most sought-after school districts. (id:15069)
Situated in the sought-after neighbourhood of Old North London, this beautifully restored yellow brick two-storey blends timeless character with upscale modern living. Extensively renovated throughout with quality finishes and thoughtful design, this 3-bedroom home offers an open-concept layout filled with natural light, soaring 10 ft ceilings, rich walnut flooring, and an urban loft-style feel that truly stands out. The custom Martin Jesko kitchen is a true showpiece featuring a stunning 16 ft island, gas cooktop, built-in oven and microwave, oversized double-door fridge, integrated double dishwashers, custom cabinetry, solid surface countertops, and incredible storage -a perfect space for entertaining and everyday living. The main floor also offers a beautifully updated 4-piece bath with heated floors, convenient main floor laundry with custom storage, and flexible living and dining spaces with sliding doors leading to the rear deck and private backyard. Upstairs features 3 spacious bedrooms including a primary retreat with custom built-in wardrobes and a spa-inspired 4-piece bath complete with heated floors, glass shower, and soaker tub. Additional updates include newer windows (2022, excluding front heritage windows), metal roof, and a new backyard fence offering added privacy and separation of space.Outside, enjoy a charming front porch, rear deck, private yard, and parking for multiple vehicles. Located just steps to downtown, Western University, St. Joseph's Hospital, parks, trails, bike paths, and some of London's best amenities. A rare opportunity to own a one-of-a-kind Old North home with the perfect mix of character, luxury, and modern function. (id:15069)
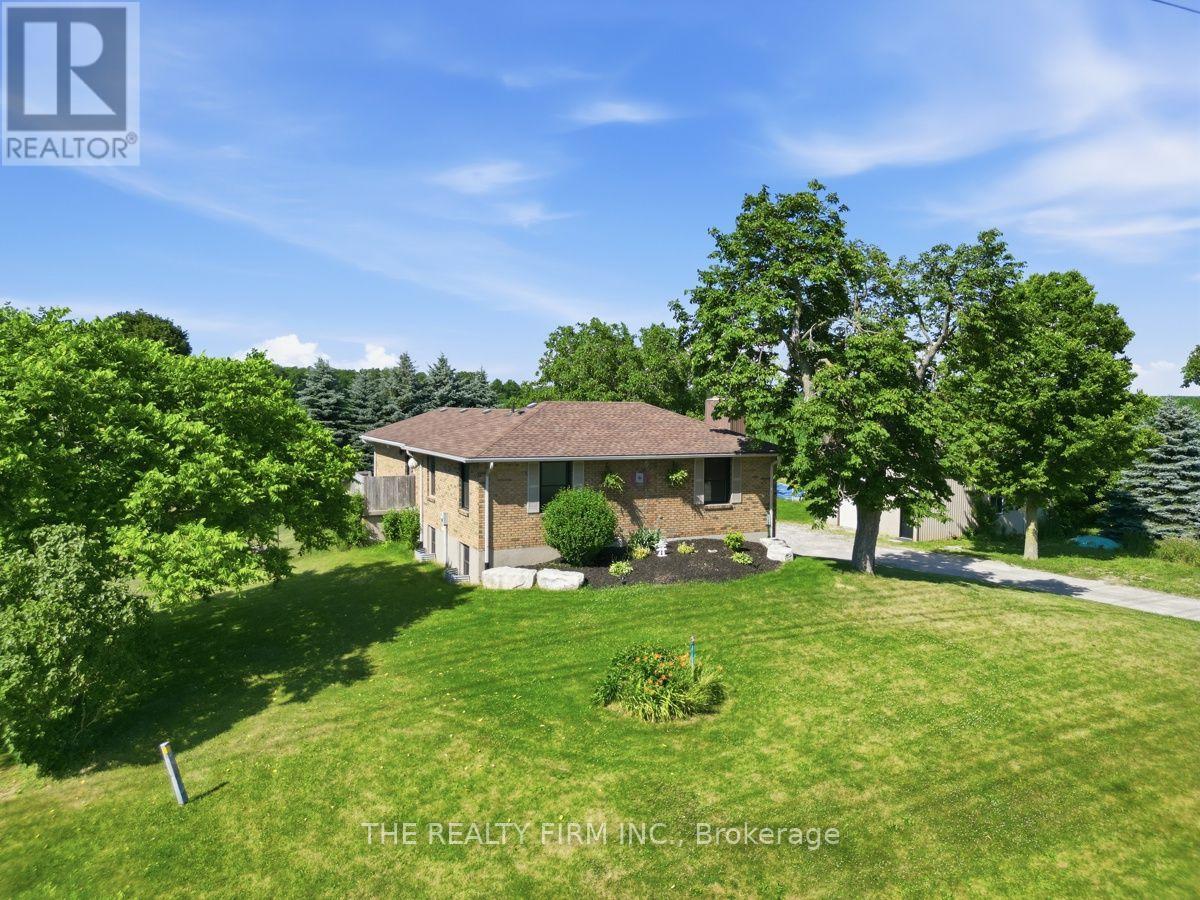
Welcome to this exceptional country property, perfectly situated on a private 1/2 acre lot offering the ideal blend of peaceful living and modern comfort. This all-brick raised bungalow is designed for both relaxation and functionality. The expansive fenced yard provides plenty of room for children and pets to play, while the impressive 21' x 31' heated shop features hydro, a mezzanine, and a large overhead door-perfect for hobbyists, contractors, or extra storage. Start your mornings on the oversized composite deck, where you'll enjoy stunning sunrise views over the surrounding fields. Step down to the stamped concrete patio to unwind in the Jacuzzi hot tub or gather around the fire pit for cozy evenings outdoors. Inside, the beautifully updated kitchen is the heart of the home, showcasing a spectacular 5' x 10' quartz waterfall island, farmhouse sink, black stainless steel appliances, a pantry, and a bright dining area. The spacious primary bedroom offers a warm and inviting retreat, complete with a cozy propane fireplace, a walk-in closet with custom built-ins, and a luxurious spa-inspired ensuite featuring a freestanding soaker tub and an oversized dual shower with body massage jets and dual handheld shower heads. The fully finished lower level includes the main entrance, a generous family room, a large bedroom with a fireplace, a second bedroom currently used as a home gym, and a versatile bonus room that's perfect for a home office, hobby room, or additional storage. A laundry/utility room (featuring high efficiency furnace and owned hot water tank) and cold room provide even more practical storage space. Many upgraded triple pane windows with transferrable lifetime warranty. If you're looking for country charm with stylish updates, exceptional outdoor living, and a fantastic workshop, this property is ready to welcome you home. (id:15069)
Welcome to this stunning Monroe Model by award-winning builder Doug Tarry Limited, located in the sought-after Eagle Ridge subdivision on the edge of St. Thomas. Offering 2,666 sq. ft. of beautifully designed living space, this Energy Star, High Performance, Net Zero Ready home features 4 bedrooms, 2.5 bathrooms, 9-foot ceilings, a spacious den, and an open-concept great room. The stylish kitchen is complete with quartz countertops, a decorative backsplash, a large island, and a walk-in pantry. Upstairs, you'll find four generous bedrooms, convenient second-floor laundry, and a spacious primary suite with a walk-in closet and luxurious ensuite featuring a tiled shower and separate soaker tub. Step outside to enjoy the fully fenced backyard with a stamped concrete patio, beautiful gazebo, garden shed, and professionally landscaped front and back yards. Pride of ownership is evident throughout this meticulously maintained home. Flexible possession is available. Don't miss your opportunity to make this exceptional property your new home! (id:15069)