
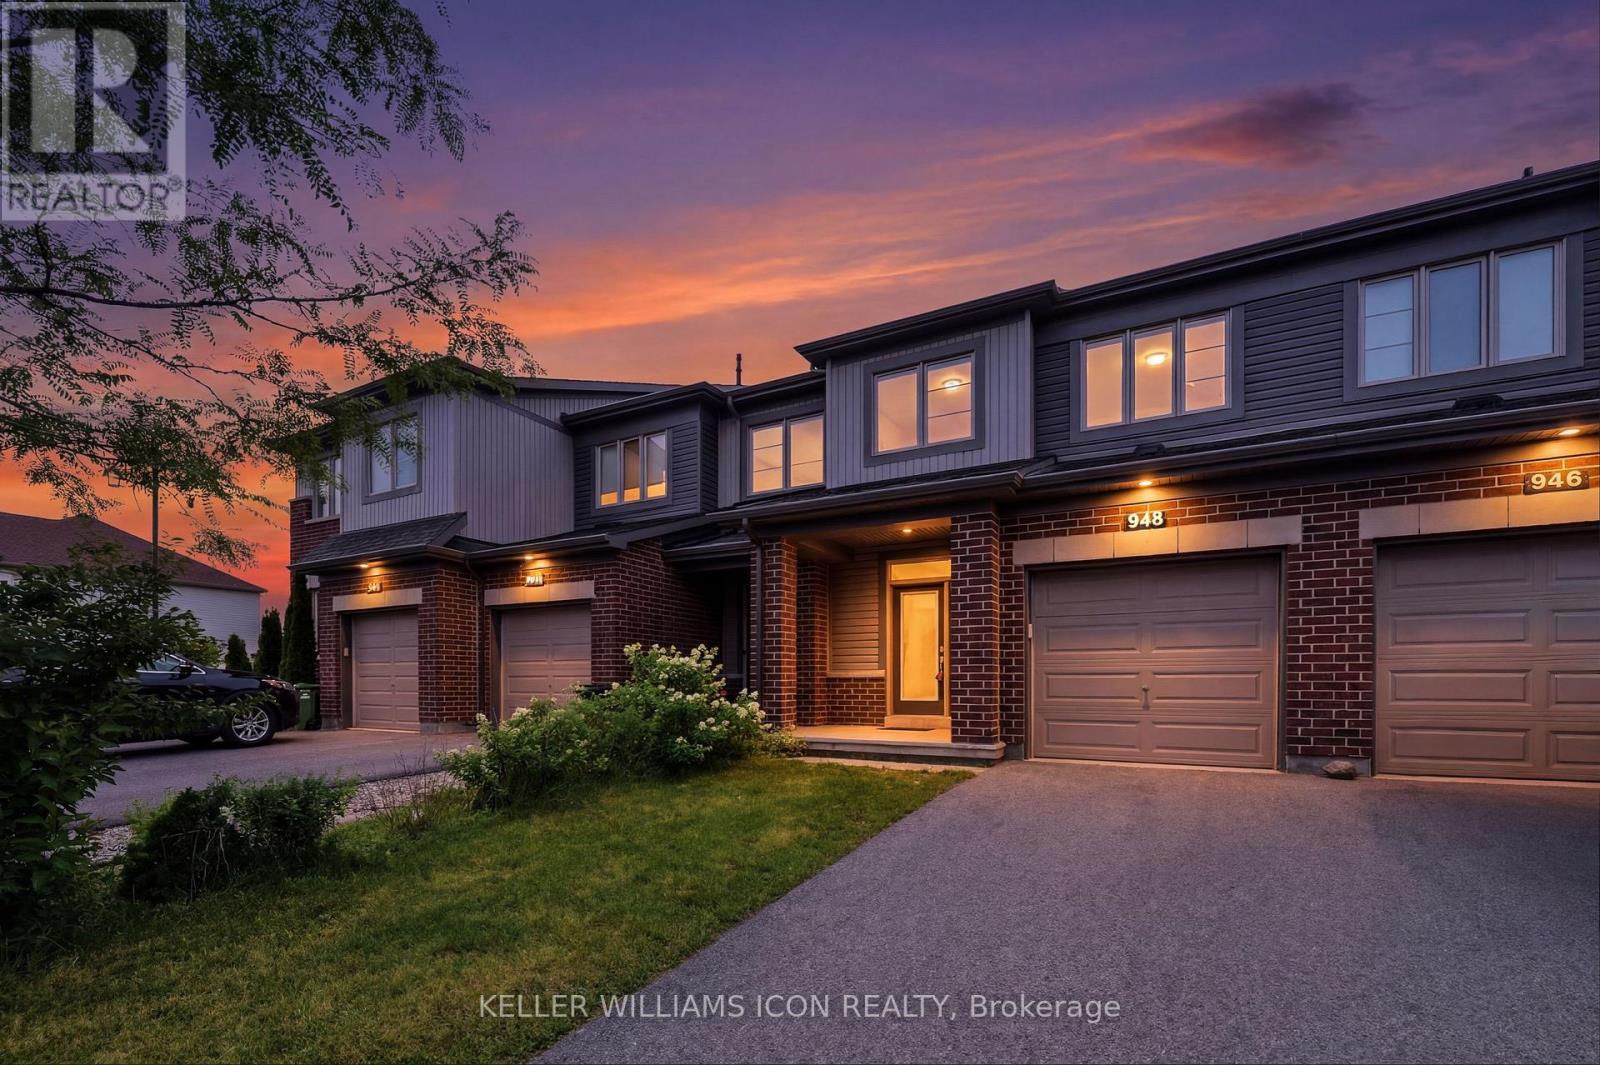
948 Kilbirnie Drive Ottawa, Ontario K2J 6G2

3 Bedroom
3 Bathroom
1,100 - 1,500 sqft
Central Air Conditioning
Forced Air
$569,000
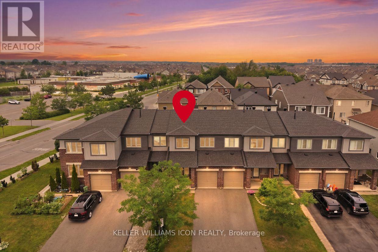
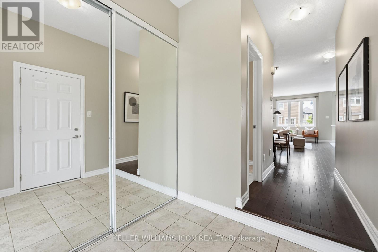
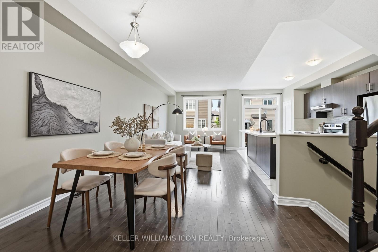
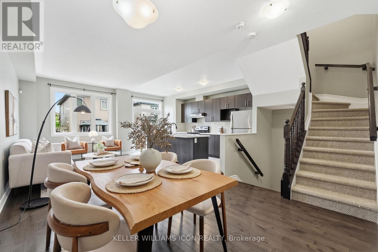
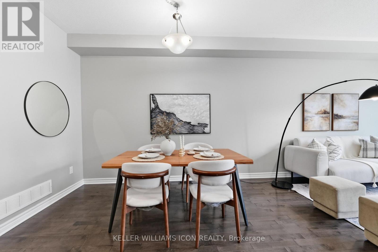
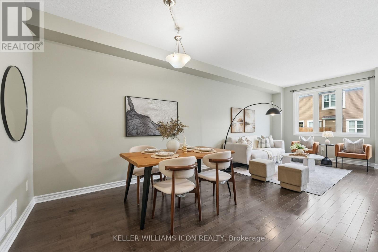
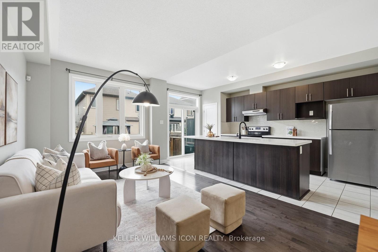
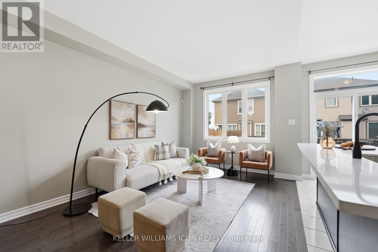
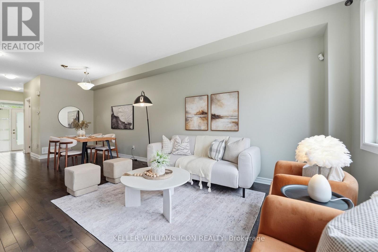
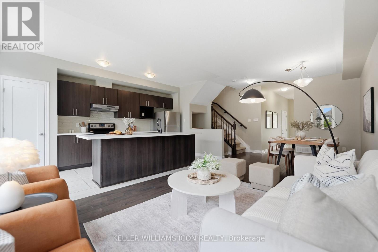
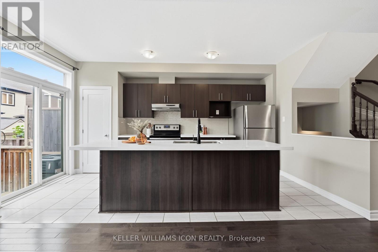
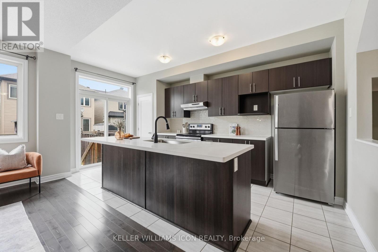
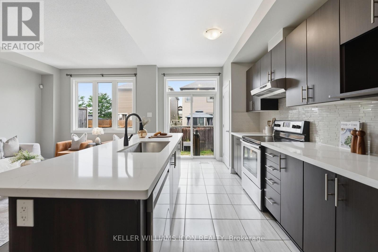
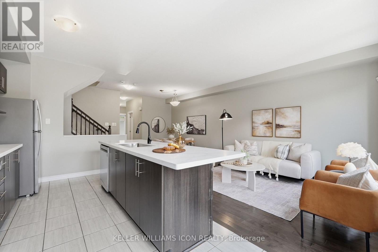
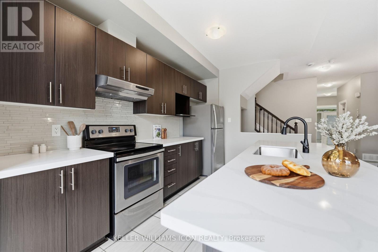
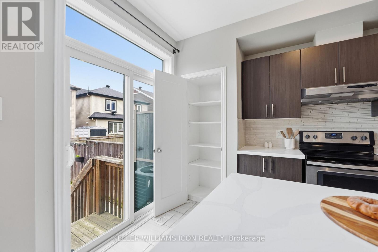
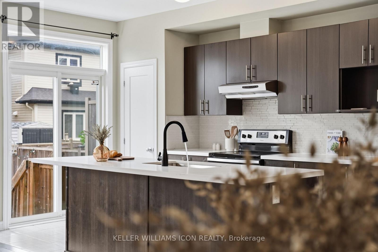
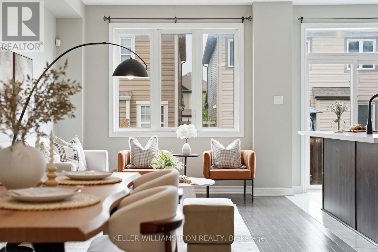
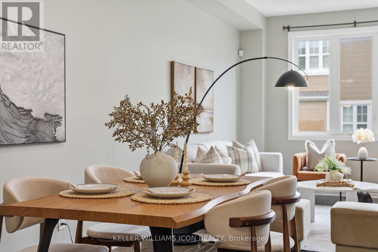
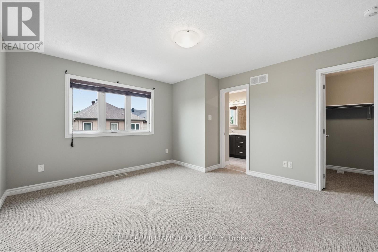
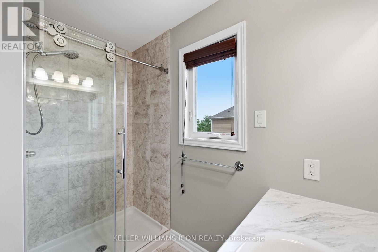
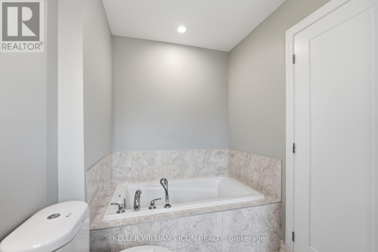
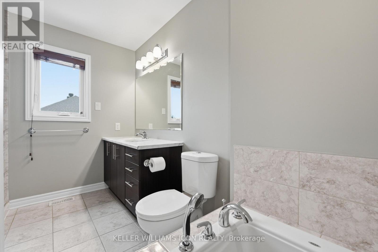
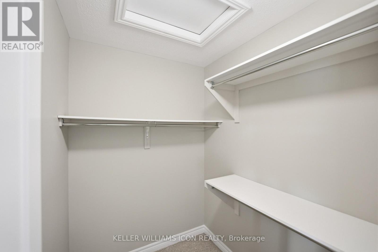
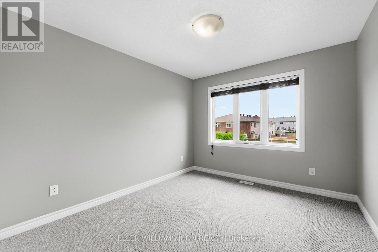
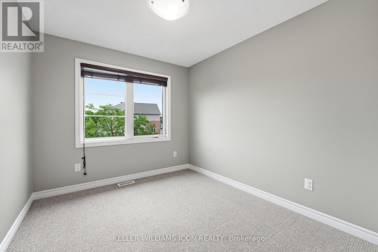
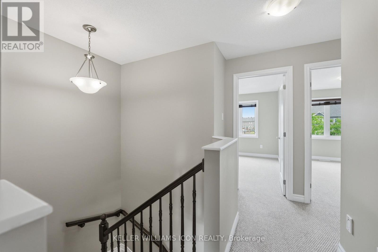
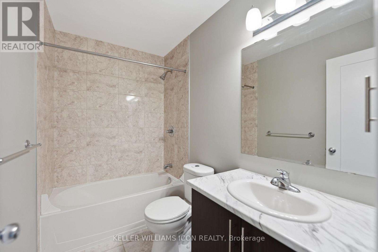
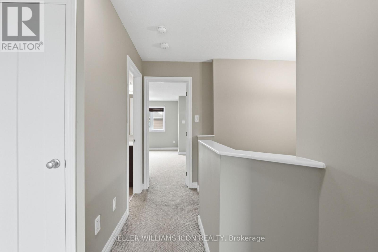
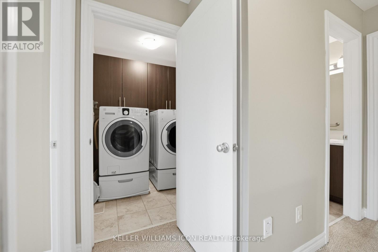
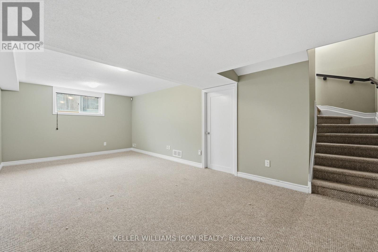
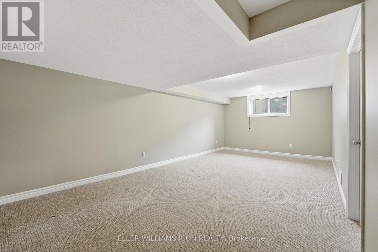
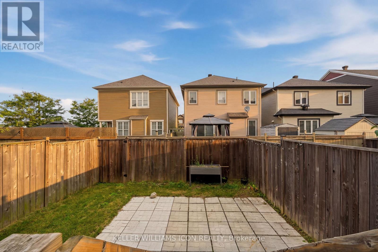
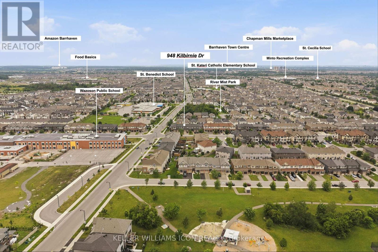
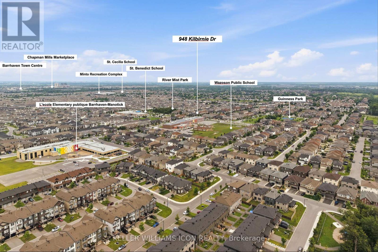
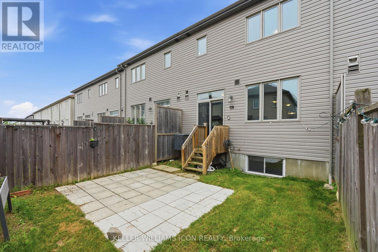
Welcome to this well-maintained 2-storey townhome offering 3 bedrooms and 2.5 bathrooms in a desirable, family-friendly neighbourhood. The bright and functional main level features gleaming hardwood floors throughout the open-concept living and dining areas, creating an inviting space for both everyday living and entertaining. The spacious kitchen offers ample cabinetry and counter space, making meal preparation a breeze. A convenient 2-piece powder room completes the main floor. The second level features a generous primary bedroom with a 4-piece ensuite, two additional well-sized bedrooms, a full main bathroom, and a dedicated laundry room with washer and dryer for added convenience. The fully finished basement provides a versatile recreation room, ideal for a family room, home office, gym, or play area, offering additional living space to suit your lifestyle. Step outside to enjoy the fully fenced backyard, perfect for relaxing, entertaining, or family activities. Ideally located close to schools, parks, recreational facilities, shopping, public transit, and all essential amenities, this move-in-ready home offers exceptional comfort and convenience in a sought-after community. (id:15069)
Property Details
| MLS® Number | X13572442 |
| Property Type | Single Family |
| Neigbourhood | Quinn's Pointe |
| Community Name | 7711 - Barrhaven - Half Moon Bay |
| Amenities Near By | Park, Schools |
| Community Features | Community Centre |
| Equipment Type | Water Heater |
| Parking Space Total | 2 |
| Rental Equipment Type | Water Heater |
Building
| Bathroom Total | 3 |
| Bedrooms Above Ground | 3 |
| Bedrooms Total | 3 |
| Appliances | Garage Door Opener Remote(s), Water Heater, Dishwasher, Dryer, Hood Fan, Stove, Washer, Refrigerator |
| Basement Development | Finished |
| Basement Type | N/a (finished) |
| Construction Style Attachment | Attached |
| Cooling Type | Central Air Conditioning |
| Exterior Finish | Brick, Vinyl Siding |
| Foundation Type | Poured Concrete |
| Half Bath Total | 1 |
| Heating Fuel | Natural Gas |
| Heating Type | Forced Air |
| Stories Total | 2 |
| Size Interior | 1,100 - 1,500 Sqft |
| Type | Row / Townhouse |
| Utility Water | Municipal Water |
Parking
| Attached Garage | |
| Garage |
Land
| Acreage | No |
| Fence Type | Fenced Yard |
| Land Amenities | Park, Schools |
| Sewer | Sanitary Sewer |
| Size Depth | 92 Ft |
| Size Frontage | 20 Ft ,3 In |
| Size Irregular | 20.3 X 92 Ft |
| Size Total Text | 20.3 X 92 Ft |
https://www.realtor.ca/real-estate/30042774/948-kilbirnie-drive-ottawa-7711-barrhaven-half-moon-bay
Contact Us
Contact us for more information

This REALTOR.ca listing content is owned and licensed by REALTOR® members of The Canadian Real Estate Association
The trademarks REALTOR®, REALTORS®, and the REALTOR® logo are controlled by The Canadian Real Estate Association (CREA) and identify real estate professionals who are members of CREA. The trademarks MLS®, Multiple Listing Service® and the associated logos are owned by The Canadian Real Estate Association (CREA) and identify the quality of services provided by real estate professionals who are members of CREA. The trademark DDF® is owned by The Canadian Real Estate Association (CREA) and identifies CREA's Data Distribution Facility (DDF®)
July 16 2026 05:53:16
Ottawa Real Estate Board
Keller Williams Icon Realty