
808 Elginfield Road North Middlesex, Ontario N0M 2K0

3 Bedroom
2 Bathroom
2,500 - 3,000 sqft
Raised Bungalow
Fireplace
Central Air Conditioning
Forced Air
$774,900
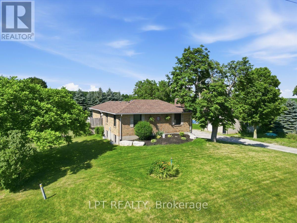
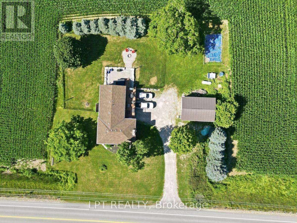
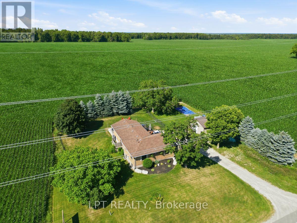
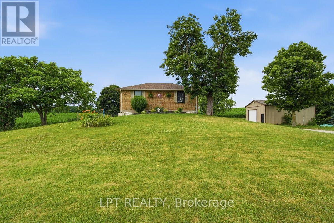
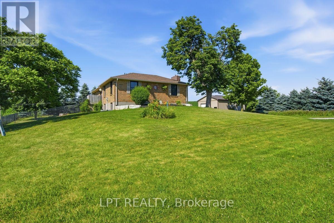
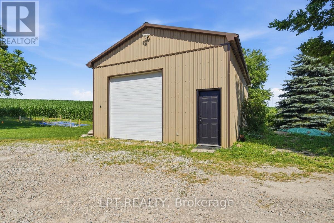
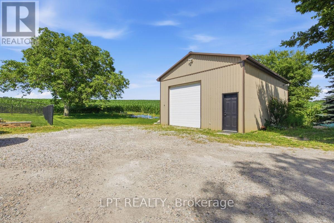
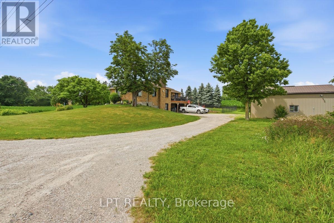
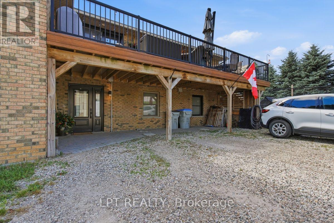
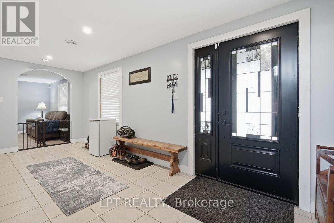
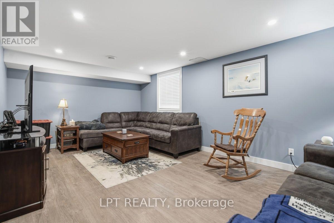
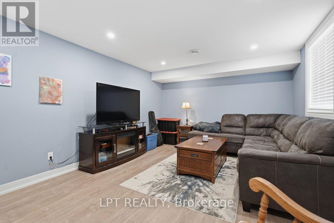
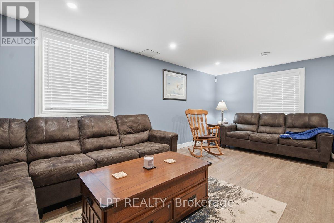
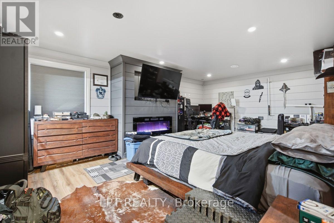
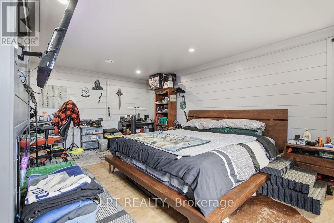
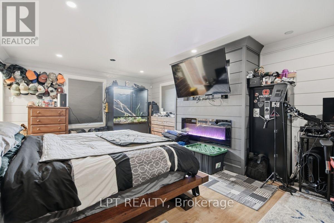
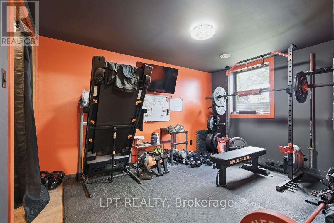
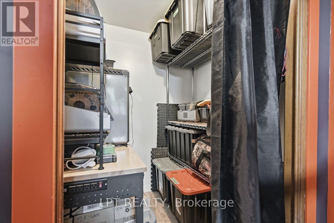
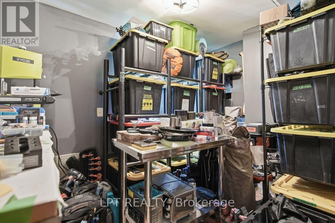
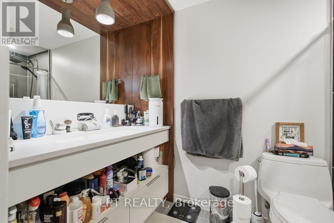
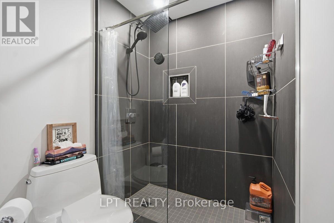
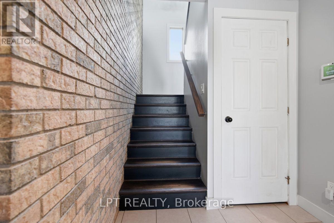
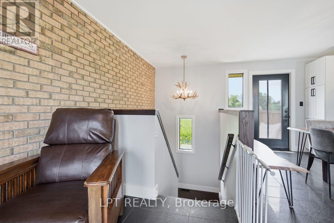
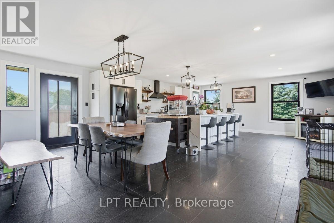
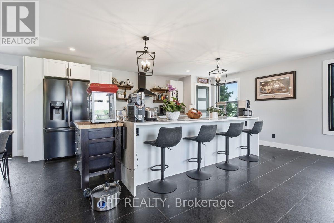
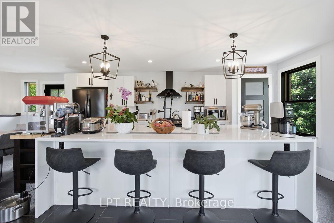
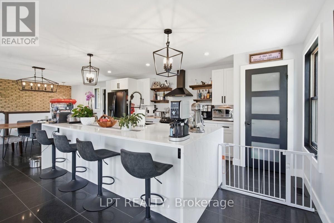
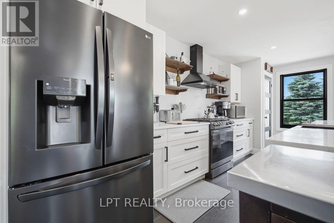
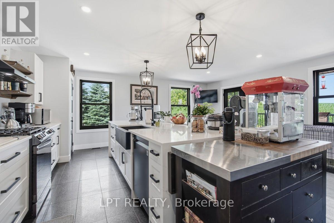
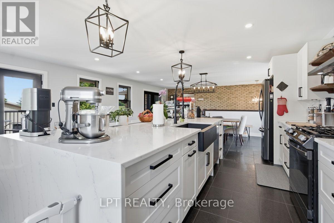
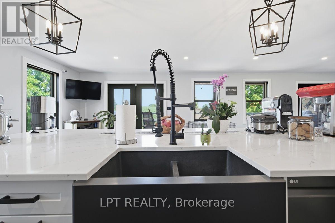
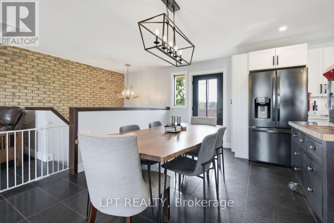
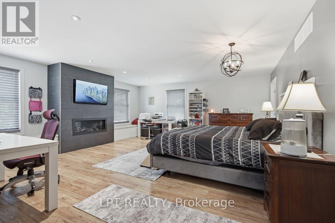
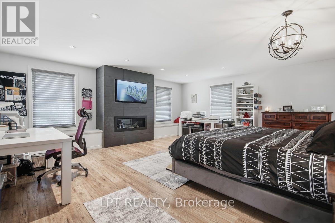
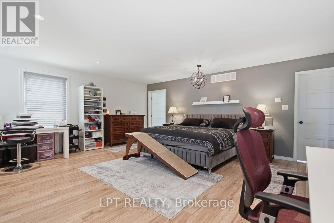
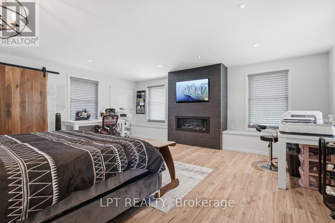
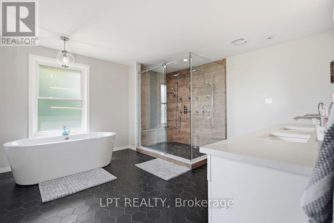
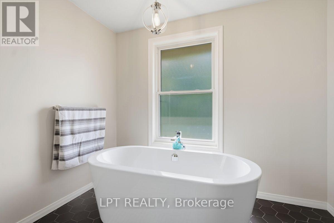
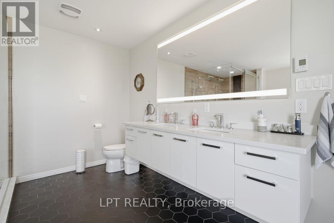
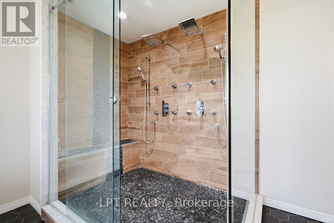
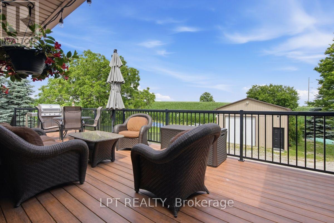
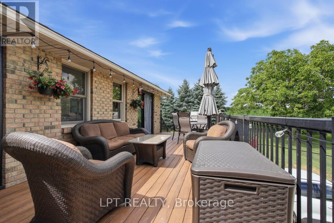
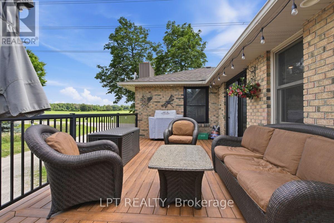
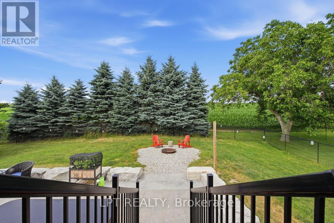
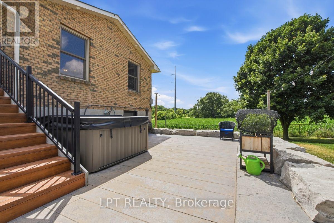
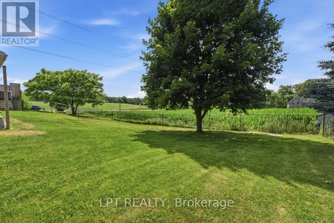
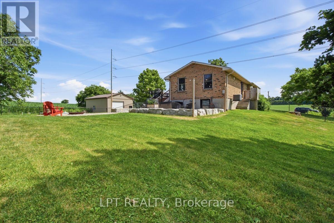
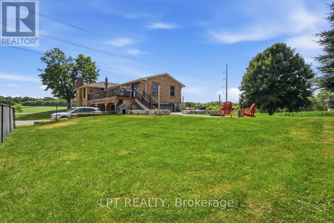
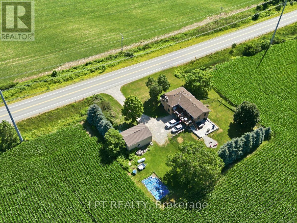
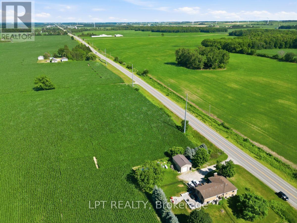
Welcome to this exceptional country property, perfectly situated on a private 1/2 acre lot offering the ideal blend of peaceful living and modern comfort. Enjoy the best of both worlds-just 15 minutes to Grand Bend's beaches and approximately 30 minutes to London. This all-brick raised bungalow is designed for both relaxation and functionality. The expansive fenced yard provides plenty of room for children and pets to play, while the impressive 21' x 31' heated shop features hydro, a mezzanine, and a large overhead door-perfect for hobbyists, contractors, or extra storage. Start your mornings on the oversized composite deck, where you'll enjoy stunning sunrise views over the surrounding fields. Step down to the stamped concrete patio to unwind in the Jacuzzi hot tub or gather around the fire pit for cozy evenings outdoors. Inside, the beautifully updated kitchen is the heart of the home, showcasing a spectacular 5' x 10' quartz waterfall island, farmhouse sink, black stainless steel appliances, a pantry, and a bright dining area. The spacious primary bedroom offers a warm and inviting retreat, complete with a cozy propane fireplace, a walk-in closet with custom built-ins, and a luxurious spa-inspired ensuite featuring a freestanding soaker tub and an oversized dual shower with body massage jets and dual handheld shower heads. The fully finished lower level includes the main entrance, a generous family room, a large bedroom with a fireplace, a second bedroom currently used as a home gym, and a versatile bonus room that's perfect for a home office, hobby room, or additional storage. A laundry/utility room (featuring high efficiency furnace and owned hot water tank) and cold room provide even more practical storage space. Many upgraded triple pane windows with transferrable lifetime warranty. If you're looking for country charm with stylish updates, exceptional outdoor living, and a fantastic workshop, this property is ready to welcome you home. (id:15069)
Property Details
| MLS® Number | X13561818 |
| Property Type | Single Family |
| Community Name | Rural North Middlesex |
| Amenities Near By | Beach, Golf Nearby, Place Of Worship, Schools, Hospital |
| Community Features | School Bus |
| Equipment Type | Propane Tank, Water Softener |
| Features | Carpet Free |
| Parking Space Total | 8 |
| Rental Equipment Type | Propane Tank, Water Softener |
Building
| Bathroom Total | 2 |
| Bedrooms Above Ground | 3 |
| Bedrooms Total | 3 |
| Age | 31 To 50 Years |
| Amenities | Fireplace(s) |
| Appliances | Water Heater, Dishwasher, Dryer, Stove, Washer, Window Coverings, Refrigerator |
| Architectural Style | Raised Bungalow |
| Basement Development | Finished |
| Basement Type | Full (finished) |
| Construction Style Attachment | Detached |
| Cooling Type | Central Air Conditioning |
| Exterior Finish | Brick |
| Fireplace Present | Yes |
| Fireplace Total | 2 |
| Foundation Type | Poured Concrete |
| Heating Fuel | Propane |
| Heating Type | Forced Air |
| Stories Total | 1 |
| Size Interior | 2,500 - 3,000 Sqft |
| Type | House |
| Utility Water | Municipal Water |
Parking
| Detached Garage | |
| Garage |
Land
| Acreage | No |
| Land Amenities | Beach, Golf Nearby, Place Of Worship, Schools, Hospital |
| Sewer | Septic System |
| Size Frontage | 162 Ft ,2 In |
| Size Irregular | 162.2 Ft |
| Size Total Text | 162.2 Ft |
| Zoning Description | A-1 |
Rooms
| Level | Type | Length | Width | Dimensions |
|---|---|---|---|---|
| Lower Level | Family Room | 6.1 m | 3.78 m | 6.1 m x 3.78 m |
| Lower Level | Bedroom | 4.04 m | 6.35 m | 4.04 m x 6.35 m |
| Lower Level | Bedroom | 4.1 m | 3 m | 4.1 m x 3 m |
| Lower Level | Other | 2.98 m | 3.25 m | 2.98 m x 3.25 m |
| Lower Level | Bathroom | 1.53 m | 2.88 m | 1.53 m x 2.88 m |
| Upper Level | Kitchen | 6.1 m | 4.39 m | 6.1 m x 4.39 m |
| Upper Level | Dining Room | 6.09 m | 5.55 m | 6.09 m x 5.55 m |
| Upper Level | Primary Bedroom | 5.67 m | 6.35 m | 5.67 m x 6.35 m |
| Upper Level | Bathroom | 4.1 m | 4.26 m | 4.1 m x 4.26 m |
Utilities
| Electricity | Installed |
Contact Us
Contact us for more information

This REALTOR.ca listing content is owned and licensed by REALTOR® members of The Canadian Real Estate Association
The trademarks REALTOR®, REALTORS®, and the REALTOR® logo are controlled by The Canadian Real Estate Association (CREA) and identify real estate professionals who are members of CREA. The trademarks MLS®, Multiple Listing Service® and the associated logos are owned by The Canadian Real Estate Association (CREA) and identify the quality of services provided by real estate professionals who are members of CREA. The trademark DDF® is owned by The Canadian Real Estate Association (CREA) and identifies CREA's Data Distribution Facility (DDF®)
August 13 2026 03:21:09
London and St. Thomas Association of REALTORS®
Lpt Realty