
A - 620 Yantha Road Horton, Ontario K7V 3Z4

4 Bedroom
2 Bathroom
2,500 - 3,000 sqft
Fireplace
Central Air Conditioning
Forced Air
$945,000
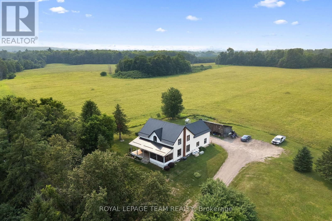
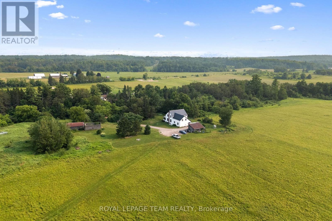
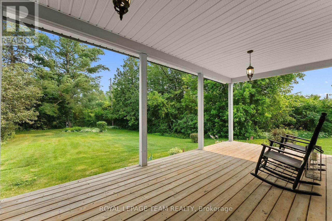
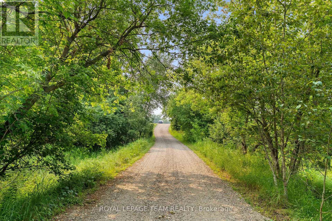
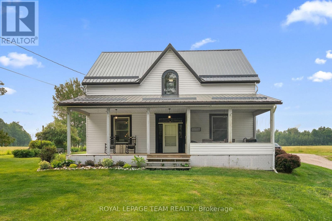
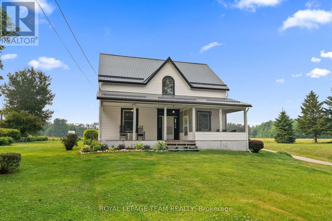
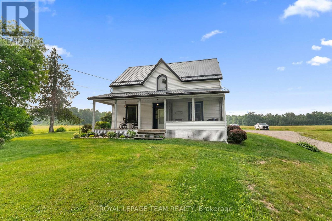
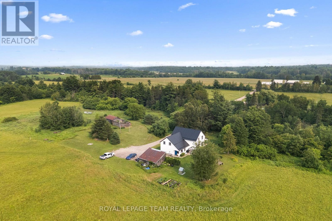
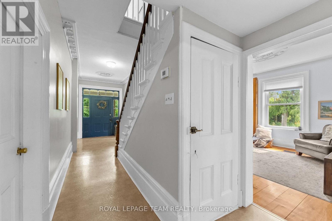
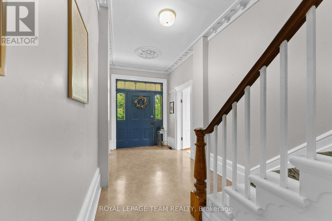
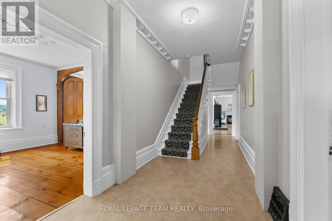
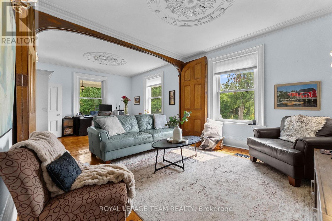
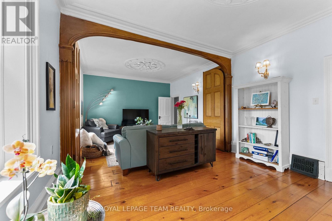
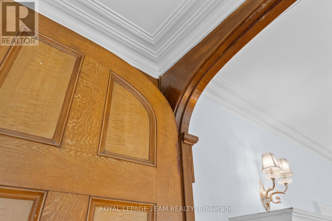
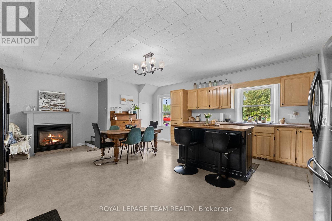
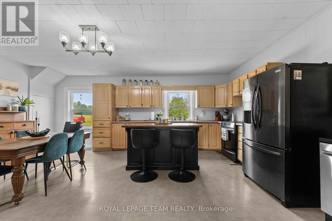
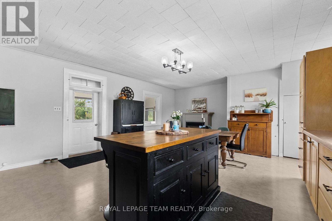
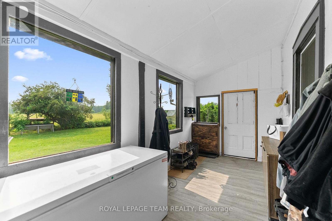
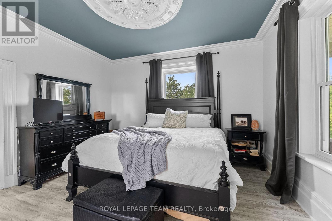
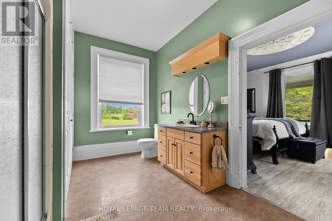
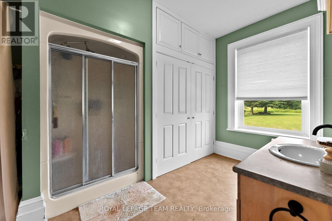
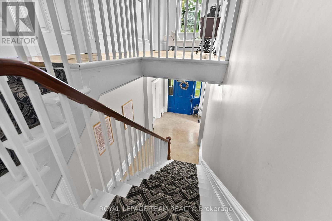
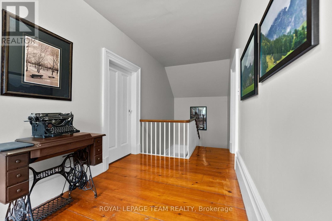
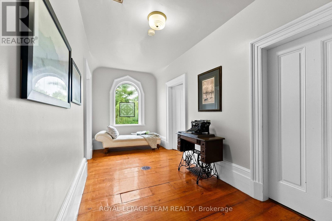
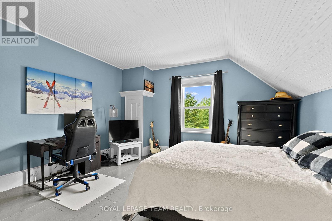
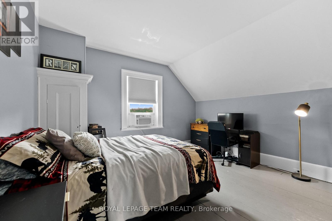
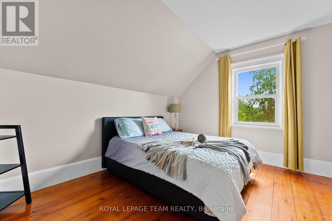
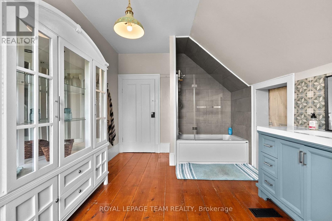
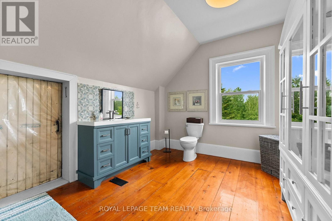
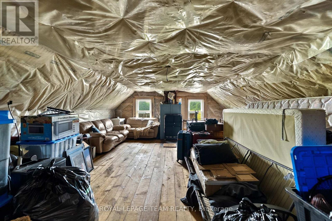
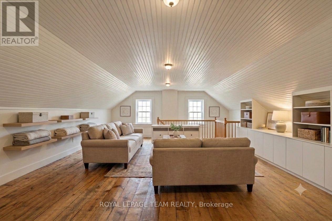
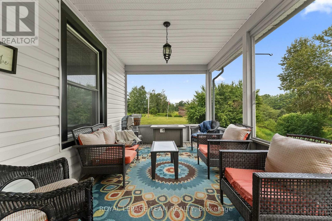
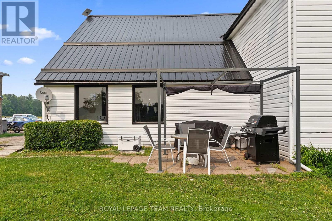
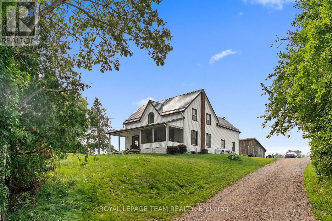
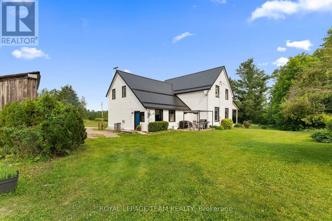
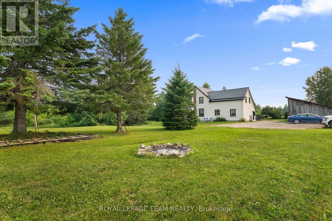
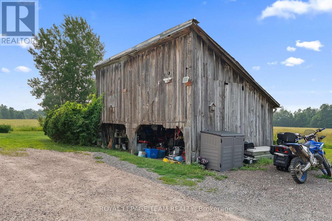
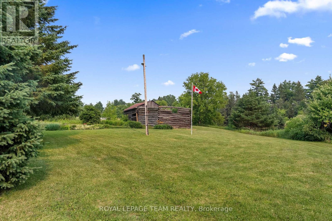
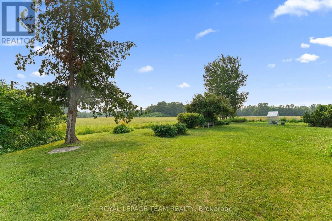
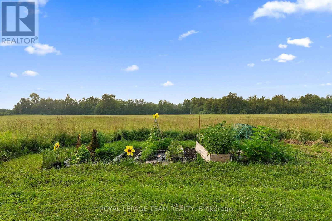
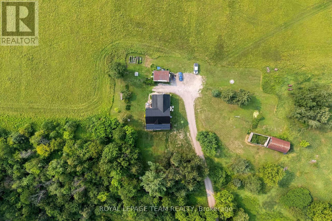
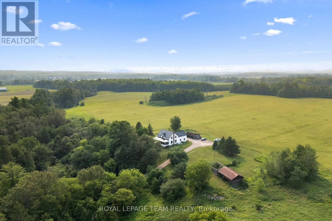
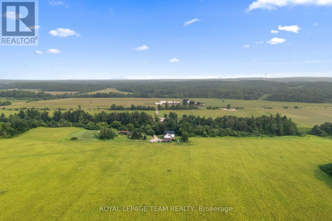
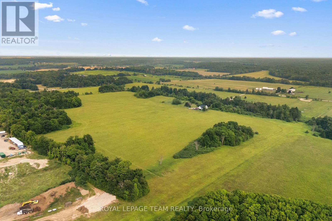
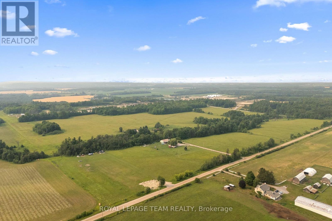
Step back in time while embracing the beauty of country living at this remarkable Victorian estate, proudly built in 1865 and nestled on just over 90 picturesque acres in sought-after Horton Township. Rich in history, craftsmanship, and timeless elegance, this extraordinary property offers charm, productive farmland, and peaceful rural living-all within an easy commute to Ottawa, Arnprior, Renfrew, and Highway 17.A winding driveway leads to the stately residence, privately set back from the road and surrounded by breathtaking natural scenery. Apprx 60 acres of fertile, tillable land are complemented by 15 acres of mature forest, a gently babbling creek, and an abundance of mature apple trees that create a truly idyllic landscape. Two barns add character and endless possibilities for hobby farming, livestock, equipment storage, workshops, or future restoration. Inside, the home showcases the timeless beauty of Victorian architecture with soaring ceilings, intricate original moldings, and craftsmanship that reflects an era when homes were built with exceptional care and intended to stand the test of time. The main floor features a spacious primary bedroom with convenient access through a cheater door to a three-piece bathroom complete with a laundry duo. The welcoming front porch and enclosed sitting area provide the perfect place to enjoy morning coffee, peaceful evenings, or panoramic views of the surrounding countryside.The second level offers three generously sized bedrooms and a full bathroom, providing plenty of space for family and guests. An unfinished bonus recreation room presents exciting potential to create an additional bedroom, family room, home office, or the ultimate retreat for teenagers.Whether you're dreaming of operating a hobby farm, cultivating crops, raising animals, or simply enjoying the tranquility of rural Ontario, this exceptional property offers a lifestyle few can match. This is more than a home-it's a legacy waiting for its next chapter. (id:15069)
Property Details
| MLS® Number | X13568118 |
| Property Type | Single Family |
| Community Name | 544 - Horton Twp |
| Equipment Type | Propane Tank |
| Features | Carpet Free |
| Parking Space Total | 8 |
| Rental Equipment Type | Propane Tank |
Building
| Bathroom Total | 2 |
| Bedrooms Above Ground | 4 |
| Bedrooms Total | 4 |
| Amenities | Fireplace(s) |
| Basement Development | Unfinished |
| Basement Type | N/a (unfinished) |
| Construction Style Attachment | Detached |
| Cooling Type | Central Air Conditioning |
| Exterior Finish | Vinyl Siding |
| Fireplace Present | Yes |
| Foundation Type | Stone |
| Heating Fuel | Propane |
| Heating Type | Forced Air |
| Stories Total | 2 |
| Size Interior | 2,500 - 3,000 Sqft |
| Type | House |
Parking
| No Garage |
Land
| Acreage | No |
| Sewer | Septic System |
| Size Depth | 1981 Ft ,2 In |
| Size Frontage | 1500 Ft ,3 In |
| Size Irregular | 1500.3 X 1981.2 Ft |
| Size Total Text | 1500.3 X 1981.2 Ft |
Rooms
| Level | Type | Length | Width | Dimensions |
|---|---|---|---|---|
| Second Level | Bedroom 2 | 3.31 m | 4 m | 3.31 m x 4 m |
| Second Level | Bedroom 3 | 3.94 m | 3.63 m | 3.94 m x 3.63 m |
| Second Level | Bedroom 4 | 4.5 m | 4.12 m | 4.5 m x 4.12 m |
| Second Level | Bathroom | 2.98 m | 4.06 m | 2.98 m x 4.06 m |
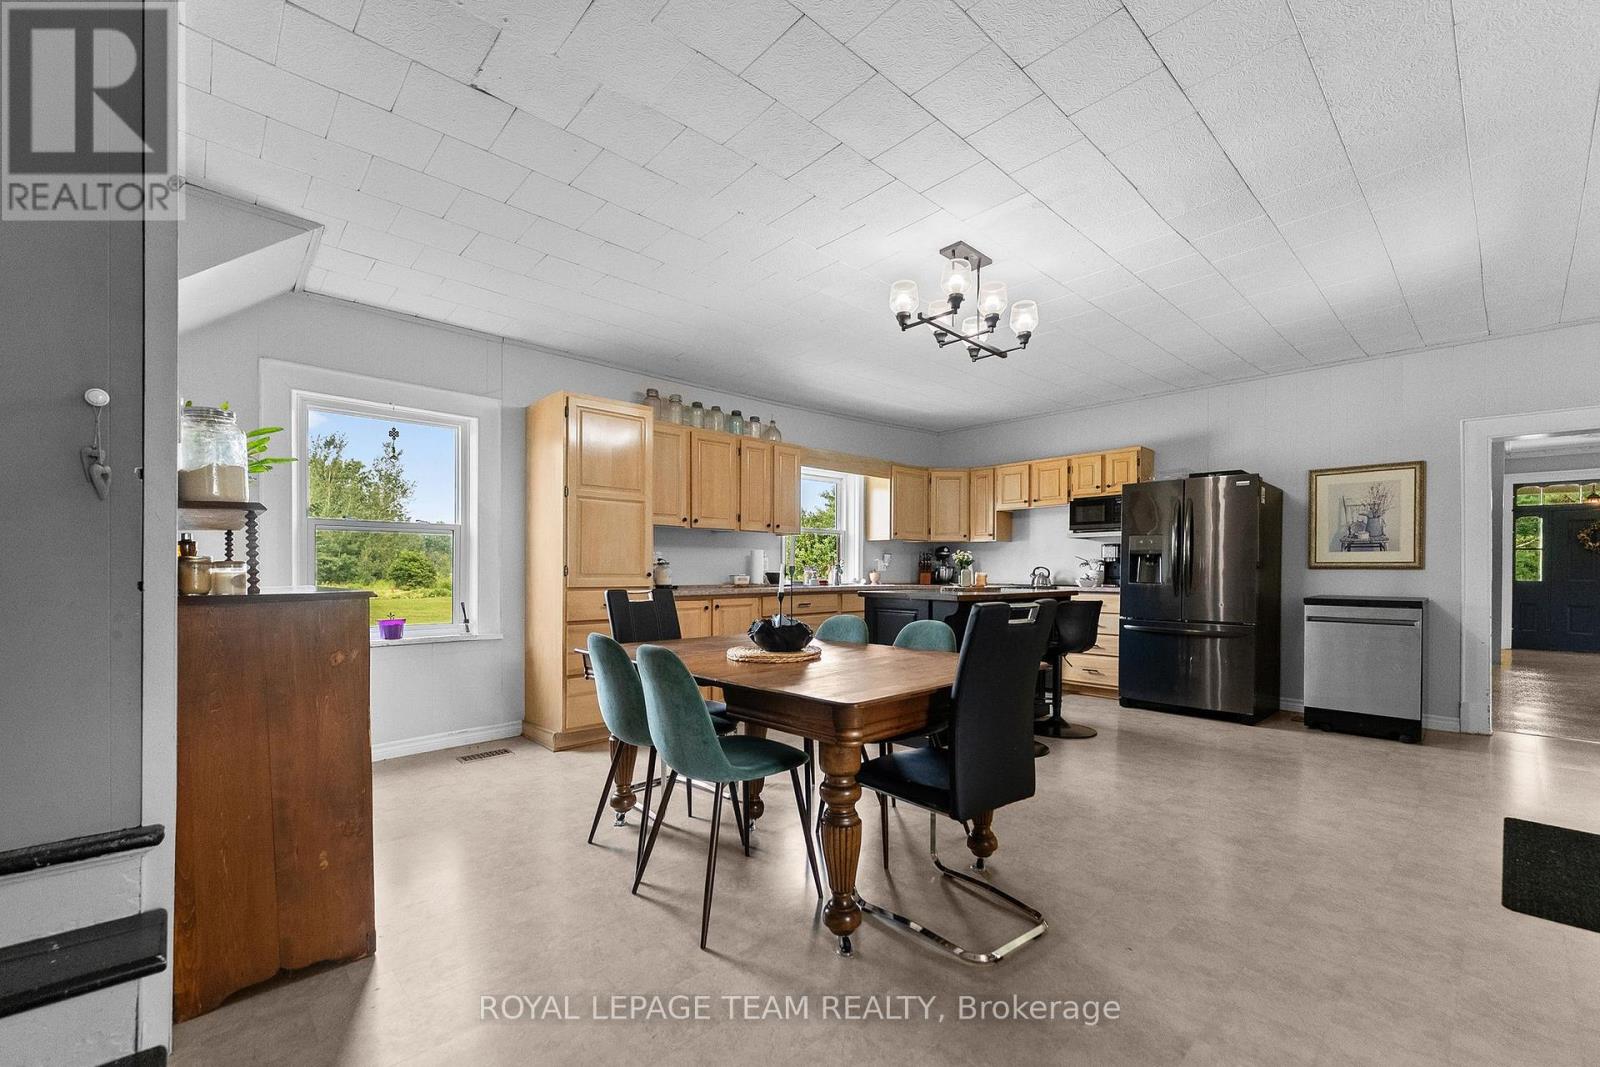
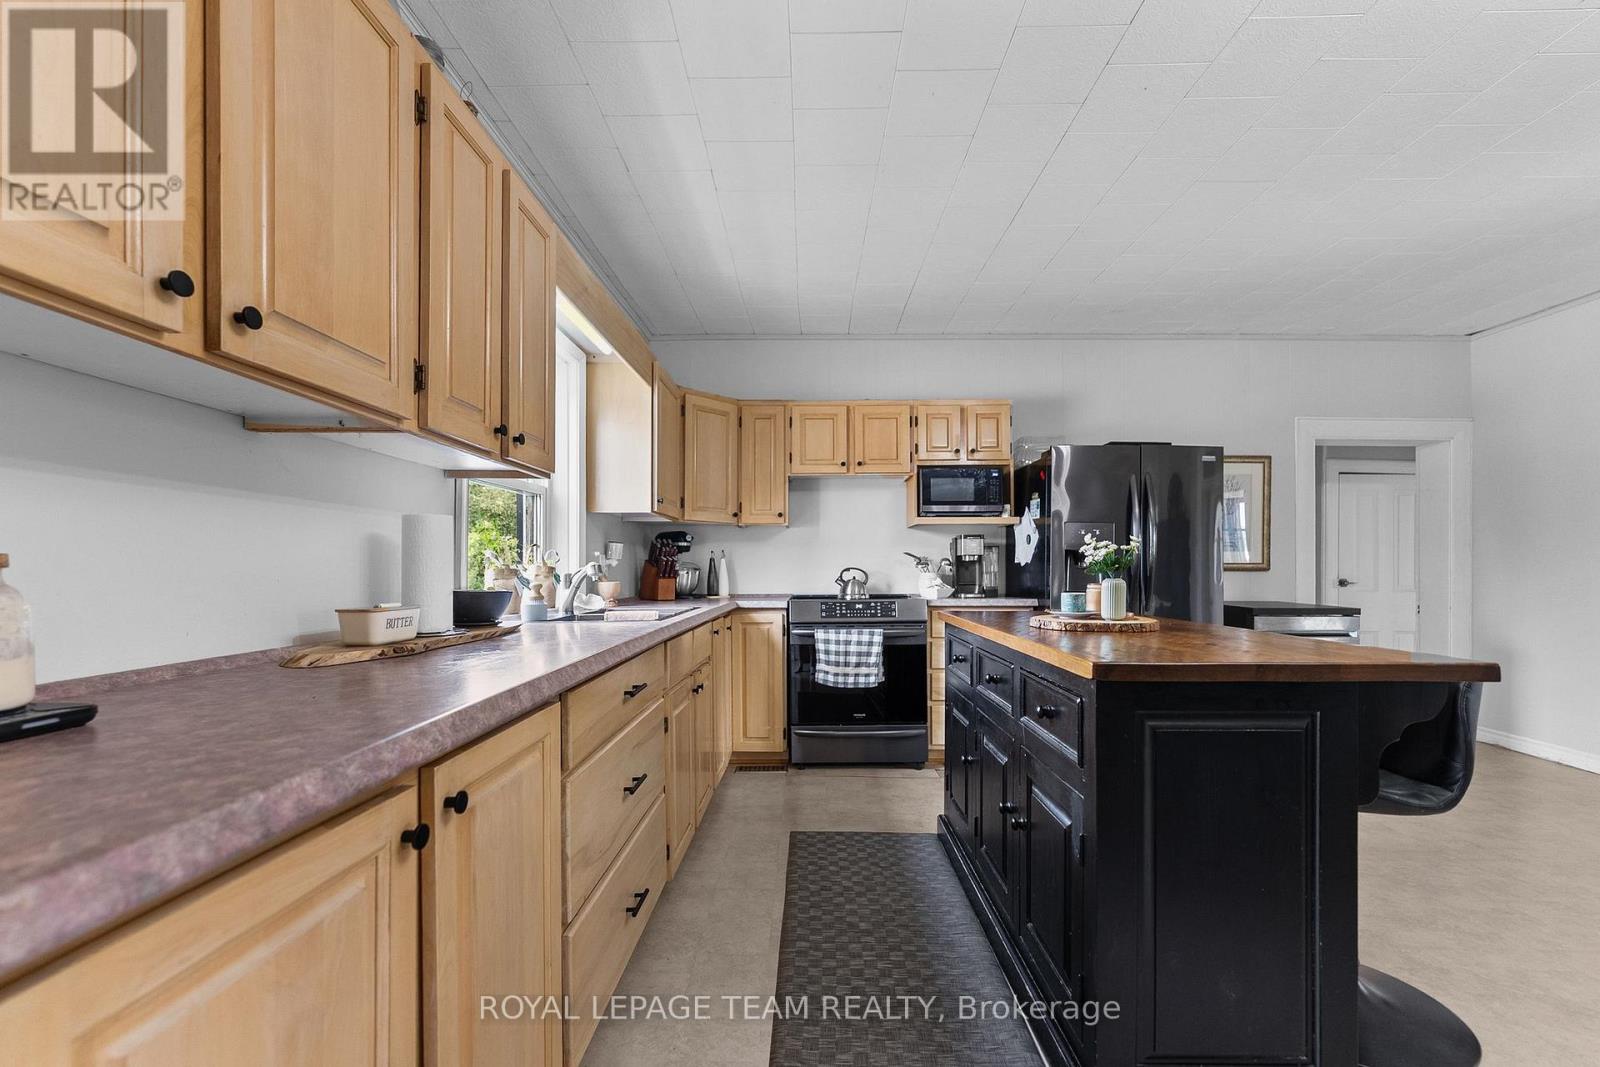
| Main Level | Kitchen | 7.36 m | 5.45 m | 7.36 m x 5.45 m |
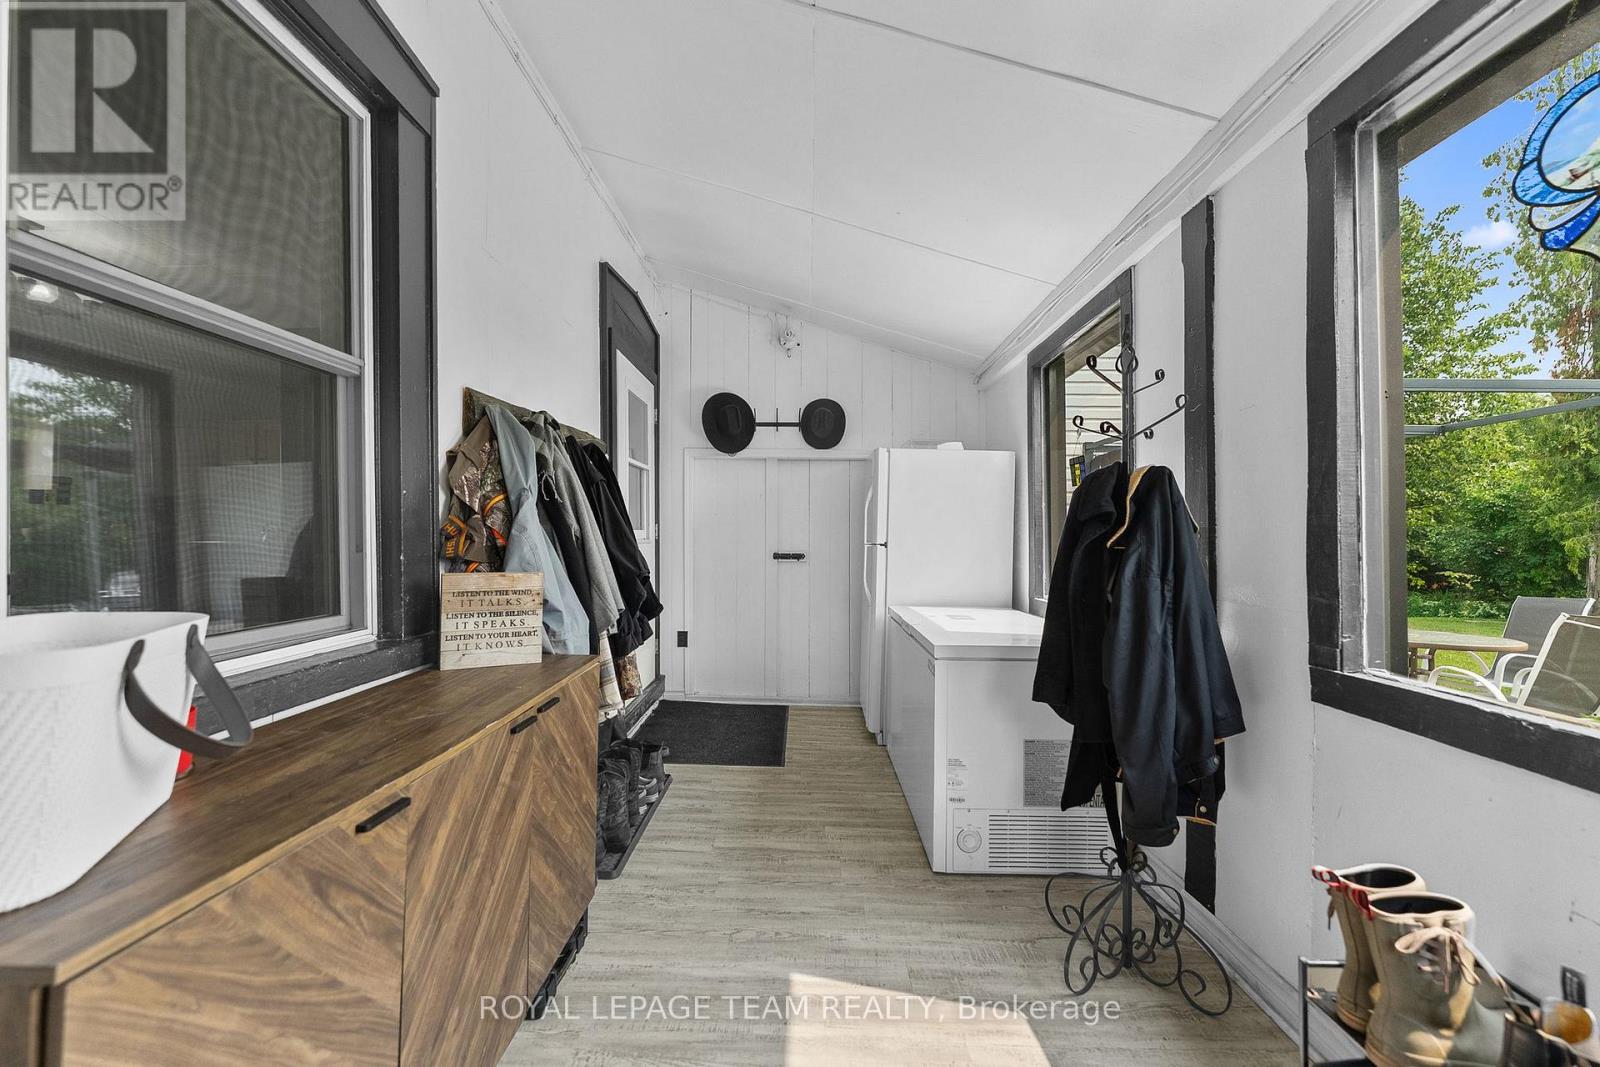
| Main Level | Mud Room | 5.11 m | 2.33 m | 5.11 m x 2.33 m |
| Main Level | Bathroom | 4.29 m | 1.98 m | 4.29 m x 1.98 m |
| Main Level | Primary Bedroom | 4.27 m | 4 m | 4.27 m x 4 m |
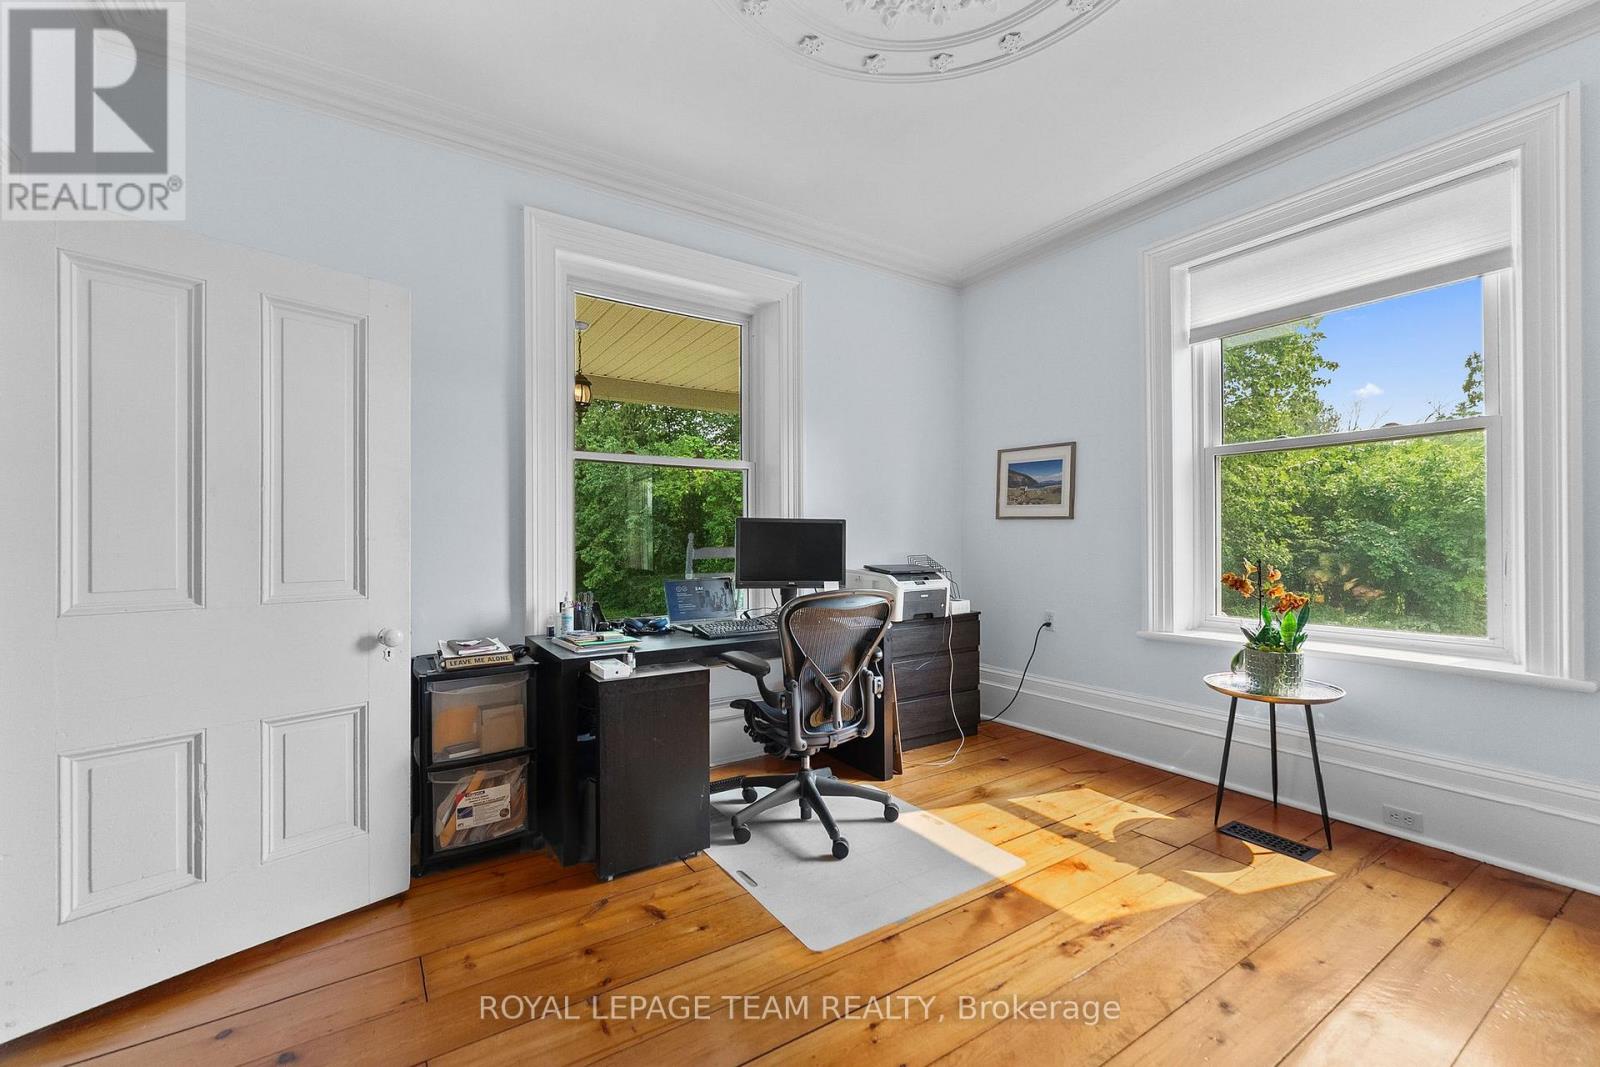
| Main Level | Office | 3.67 m | 4.07 m | 3.67 m x 4.07 m |
| Main Level | Living Room | 3.7 m | 4.07 m | 3.7 m x 4.07 m |
https://www.realtor.ca/real-estate/30037958/a-620-yantha-road-horton-544-horton-twp
Contact Us
Contact us for more information

This REALTOR.ca listing content is owned and licensed by REALTOR® members of The Canadian Real Estate Association
The trademarks REALTOR®, REALTORS®, and the REALTOR® logo are controlled by The Canadian Real Estate Association (CREA) and identify real estate professionals who are members of CREA. The trademarks MLS®, Multiple Listing Service® and the associated logos are owned by The Canadian Real Estate Association (CREA) and identify the quality of services provided by real estate professionals who are members of CREA. The trademark DDF® is owned by The Canadian Real Estate Association (CREA) and identifies CREA's Data Distribution Facility (DDF®)
August 07 2026 06:51:34
Renfrew County Real Estate Board
Royal LePage Team Realty