
3 - 537 College Street Timmins, Ontario P4N 7Y9

3 Bedroom
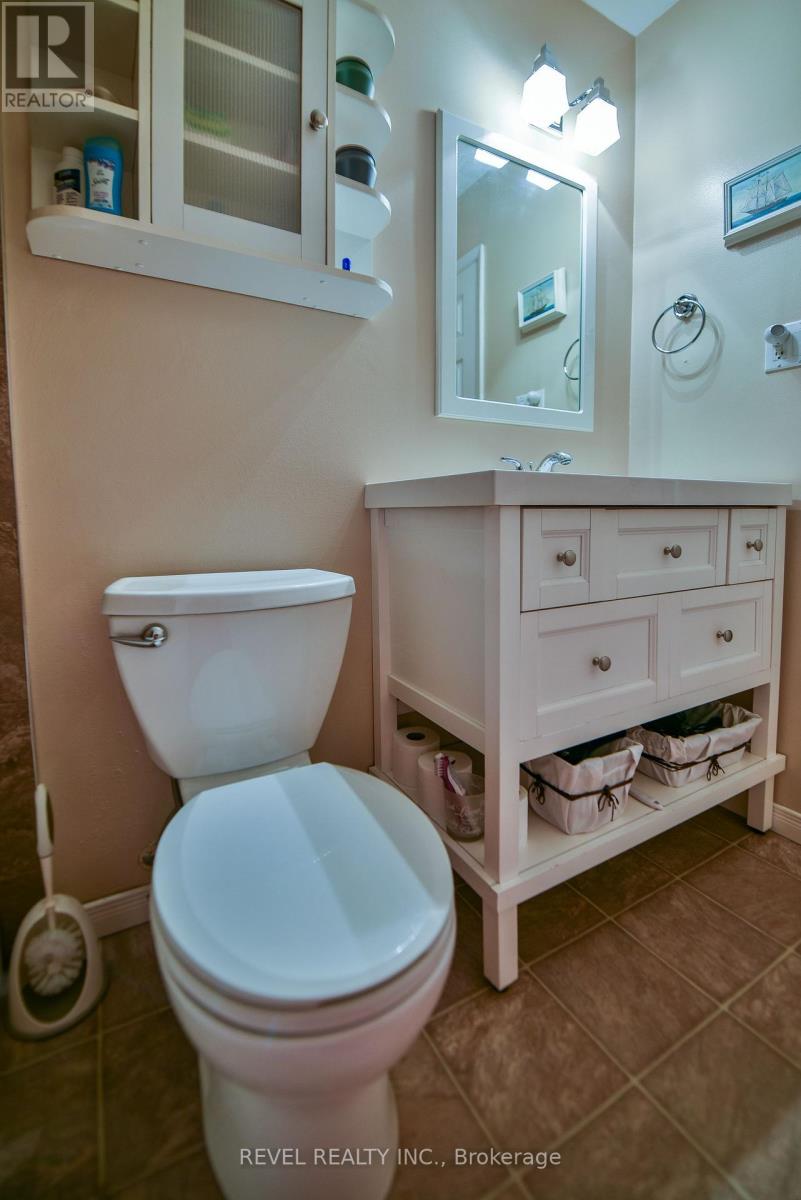
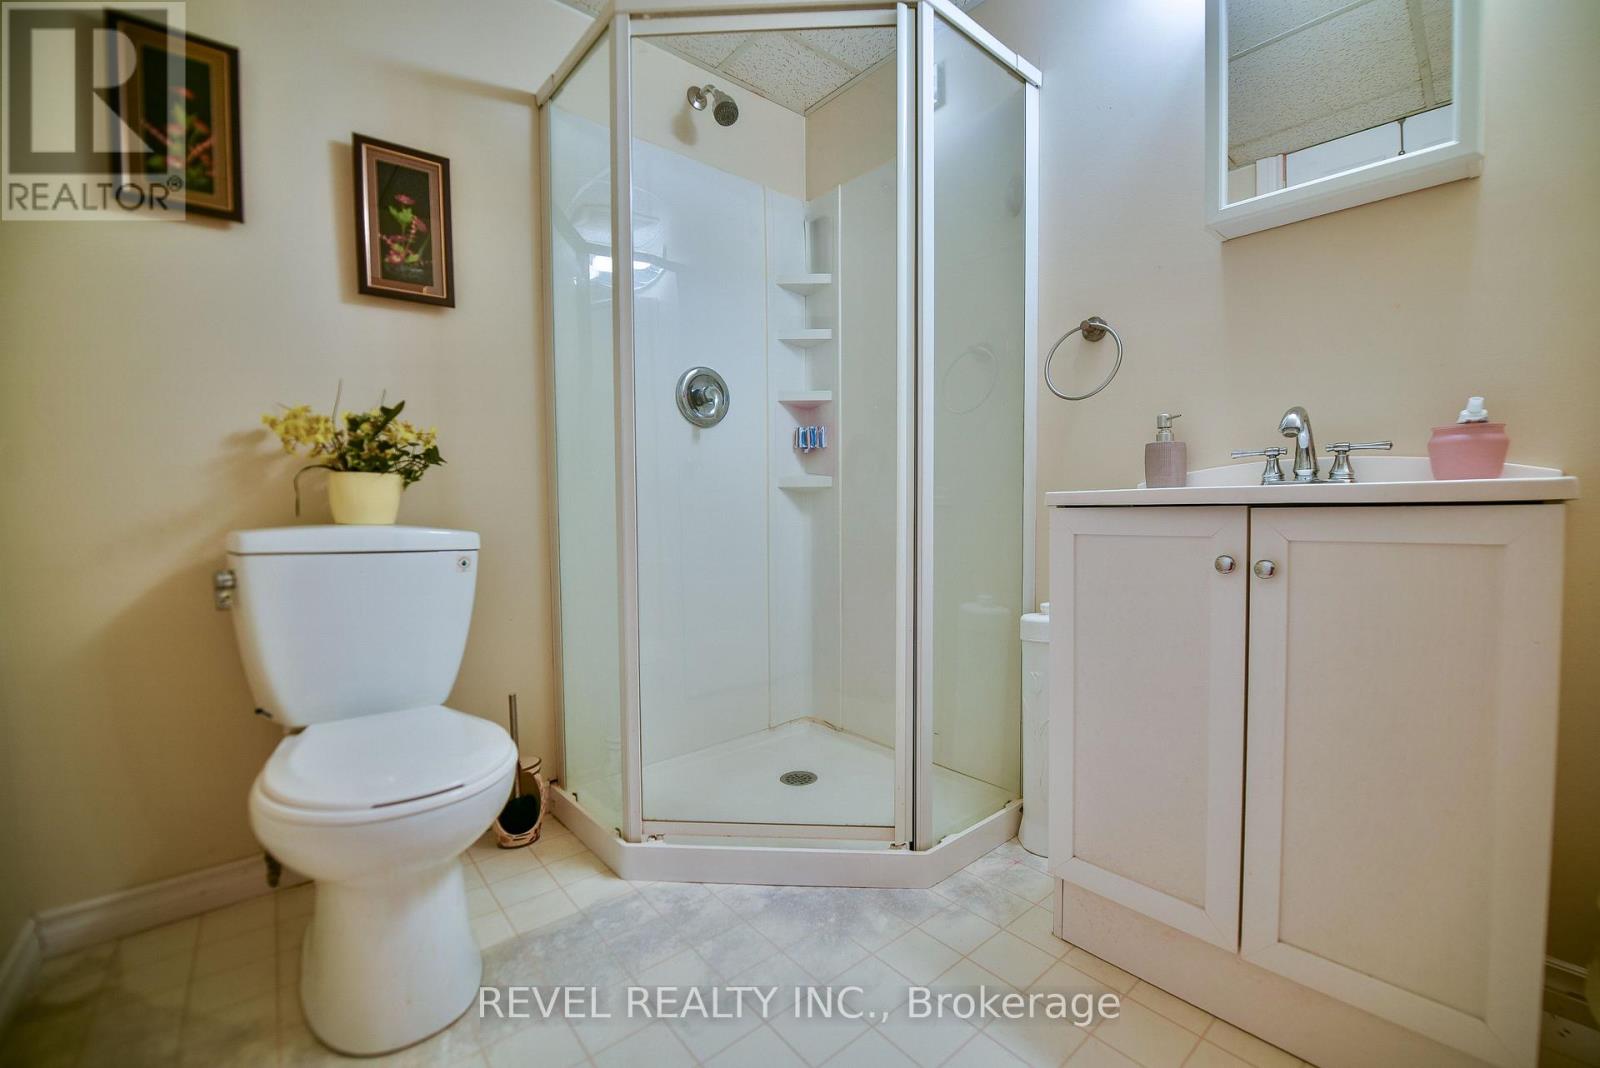
2 Bathroom
1,000 - 1,199 sqft
Central Air Conditioning
Forced Air
$269,900Maintenance, Parking
$380 Monthly
Maintenance, Parking
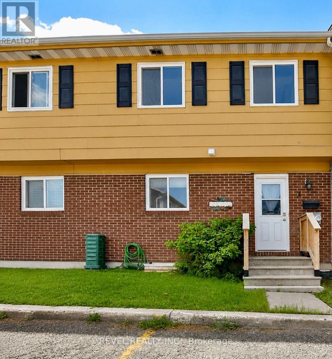
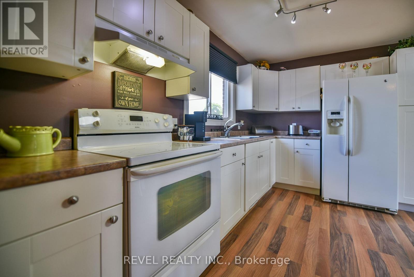
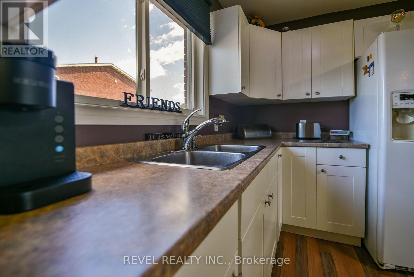
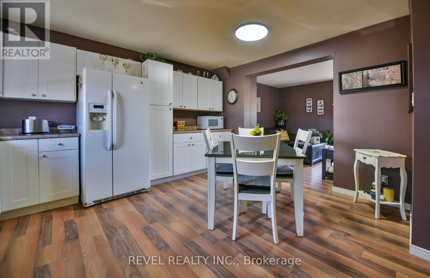
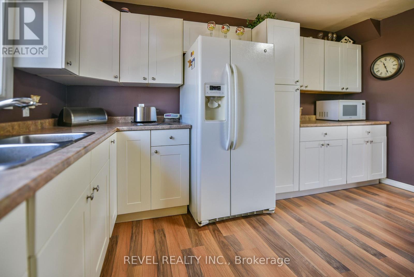
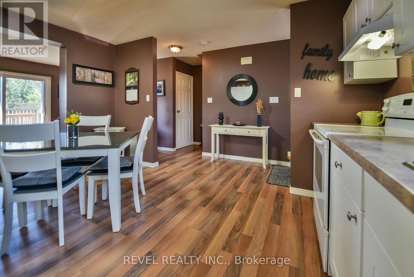
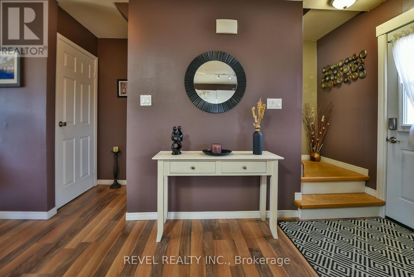
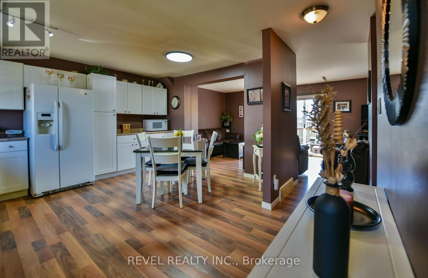
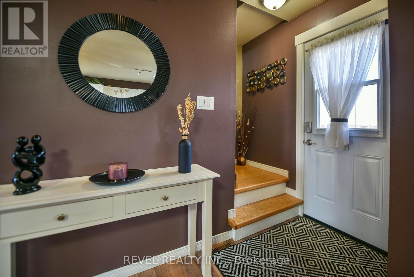
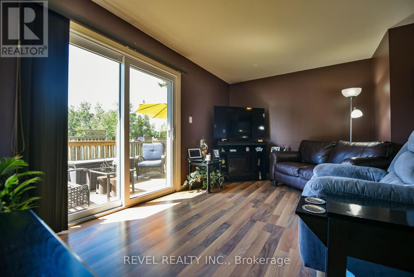
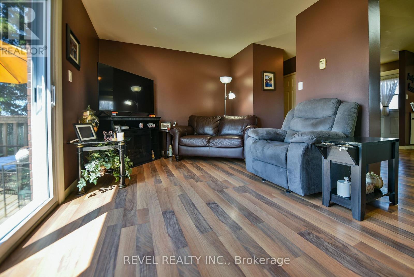
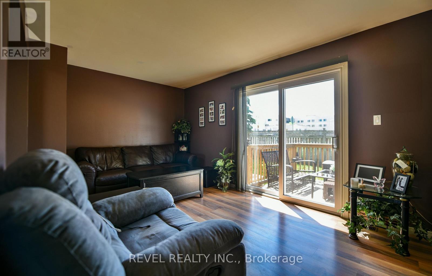
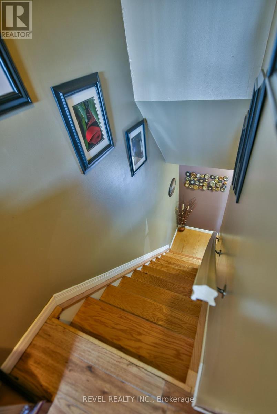
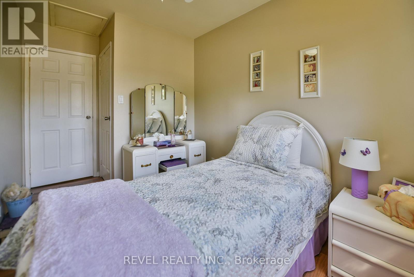
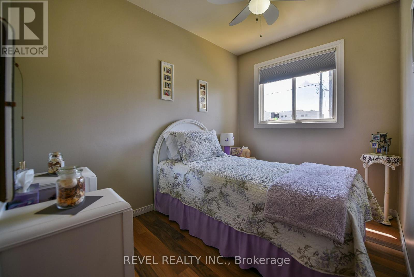
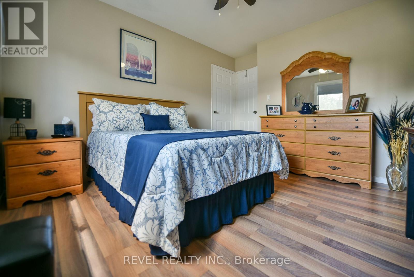
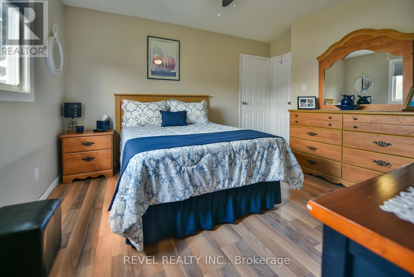
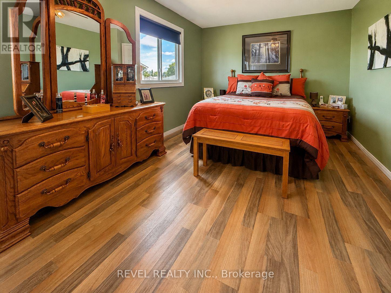
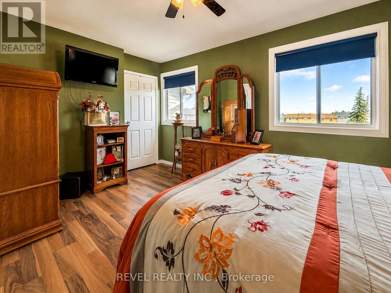
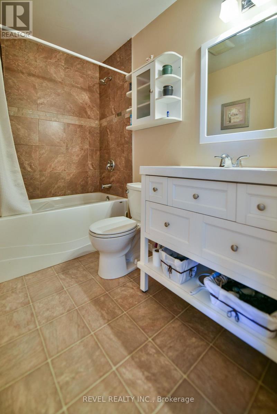
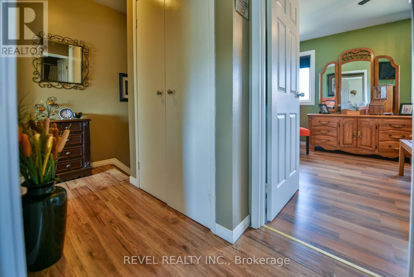
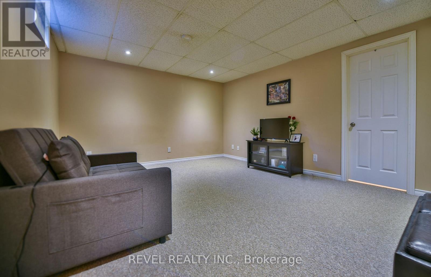
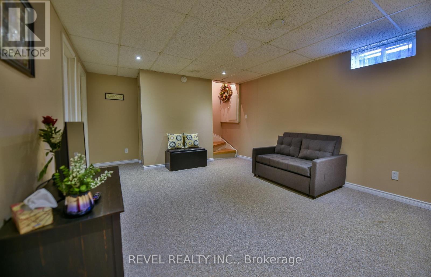
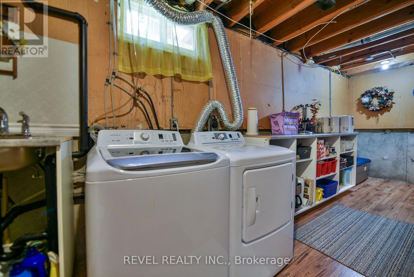
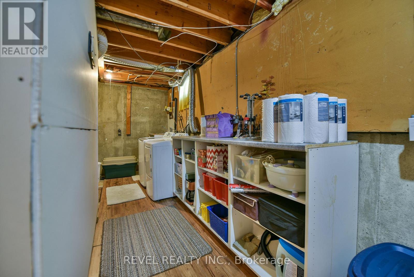
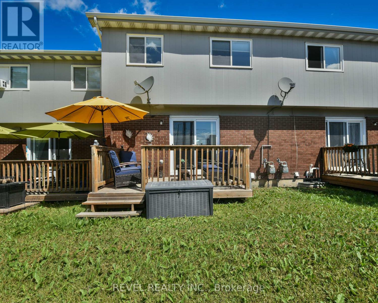
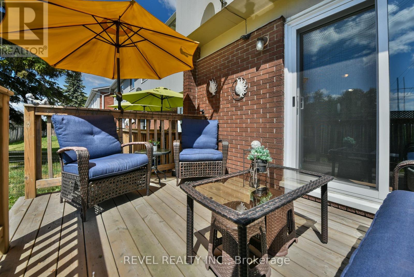
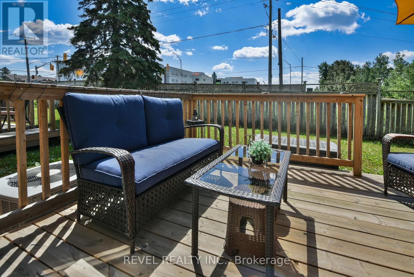
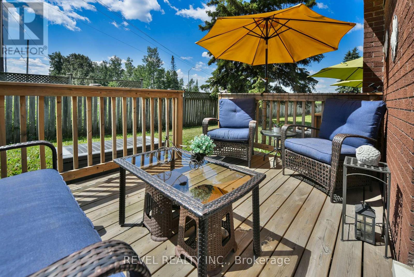
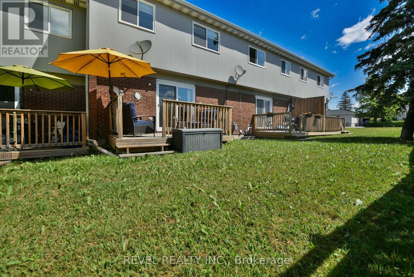
$380 MonthlyIMMACULATE CONDO LIVING IN A FANTASTIC CENTRAL LOCATION! Welcome to this beautifully maintained 3-bedroom, 2-bath condo, perfectly situated close to all levels of schools, with public transit right at your doorstep. Pride of ownership shines throughout, with numerous updates, including all new windows and doors, roof, central air, making this a truly move-in ready home. A fully finished rec room provides the perfect space for family movie nights, a home office, or a playroom, while the spacious laundry room offers an abundance of storage. Extra bonuses, parking for 2 vehicles, low-maintenance, worry-free living, grass cutting and snow removal included. Simply move-in, sit back, relax, and enjoy! Whether you're a first-time buyer, downsizing, or looking for an easy-care lifestyle, this exceptional condo offers comfort, convenience, and peace of mind without blowing the budget. Great investment opportunity! (id:15069)
Property Details
| MLS® Number | T13572506 |
| Property Type | Single Family |
| Community Name | TNW - Riverpark |
| Amenities Near By | Schools, Public Transit |
| Community Features | Pets Allowed With Restrictions, School Bus |
| Equipment Type | None |
| Features | Lighting |
| Parking Space Total | 2 |
| Rental Equipment Type | None |
| Structure | Deck |
Building
| Bathroom Total | 2 |
| Bedrooms Above Ground | 3 |
| Bedrooms Total | 3 |
| Age | 31 To 50 Years |
| Amenities | Visitor Parking |
| Appliances | Water Heater, Blinds, Stove, Refrigerator |
| Basement Development | Partially Finished |
| Basement Type | Full (partially Finished) |
| Cooling Type | Central Air Conditioning |
| Exterior Finish | Brick |
| Foundation Type | Poured Concrete |
| Heating Fuel | Natural Gas |
| Heating Type | Forced Air |
| Stories Total | 2 |
| Size Interior | 1,000 - 1,199 Sqft |
| Type | Row / Townhouse |
Parking
| No Garage |
Land
| Acreage | No |
| Land Amenities | Schools, Public Transit |
| Zoning Description | Na-rm2, Na-rm |
Rooms
| Level | Type | Length | Width | Dimensions |
|---|---|---|---|---|
| Second Level | Primary Bedroom | 3.18 m | 4.81 m | 3.18 m x 4.81 m |
| Second Level | Bedroom 2 | 2.23 m | 4 m | 2.23 m x 4 m |
| Second Level | Bedroom 3 | 3.51 m | 3.57 m | 3.51 m x 3.57 m |
| Basement | Recreational, Games Room | 3.8 m | 4.71 m | 3.8 m x 4.71 m |
| Basement | Laundry Room | 1.56 m | 5.92 m | 1.56 m x 5.92 m |
| Basement | Utility Room | 2.03 m | 2.22 m | 2.03 m x 2.22 m |
| Main Level | Kitchen | 3.63 m | 4.27 m | 3.63 m x 4.27 m |
| Main Level | Living Room | 3.03 m | 5.91 m | 3.03 m x 5.91 m |
https://www.realtor.ca/real-estate/30042764/3-537-college-street-timmins-tnw-riverpark-tnw-riverpark
Contact Us
Contact us for more information

This REALTOR.ca listing content is owned and licensed by REALTOR® members of The Canadian Real Estate Association
The trademarks REALTOR®, REALTORS®, and the REALTOR® logo are controlled by The Canadian Real Estate Association (CREA) and identify real estate professionals who are members of CREA. The trademarks MLS®, Multiple Listing Service® and the associated logos are owned by The Canadian Real Estate Association (CREA) and identify the quality of services provided by real estate professionals who are members of CREA. The trademark DDF® is owned by The Canadian Real Estate Association (CREA) and identifies CREA's Data Distribution Facility (DDF®)
July 16 2026 05:52:06
Timmins Cochrane & Timiskaming District Association of REALTORS®
Revel Realty Inc.