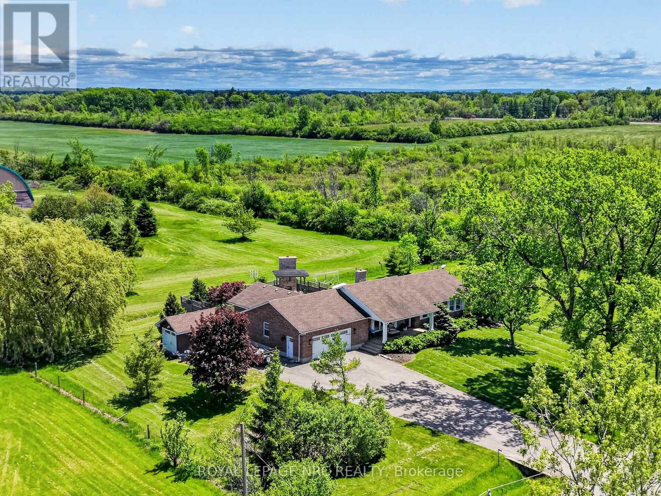
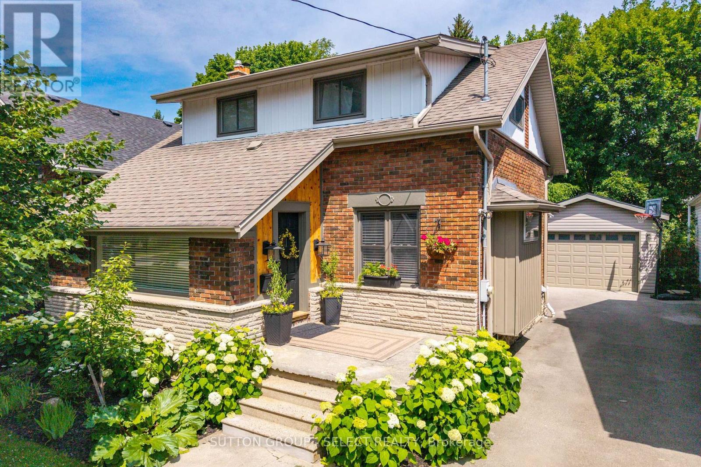
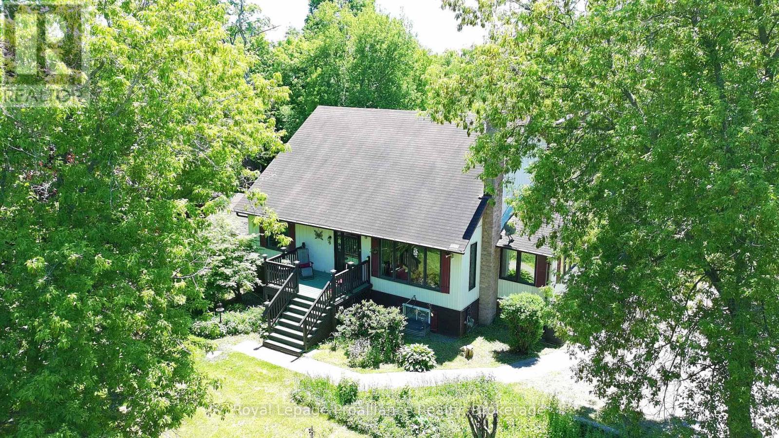
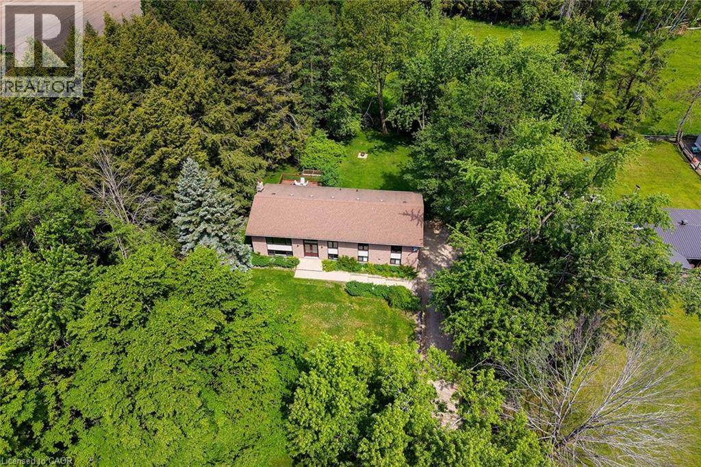
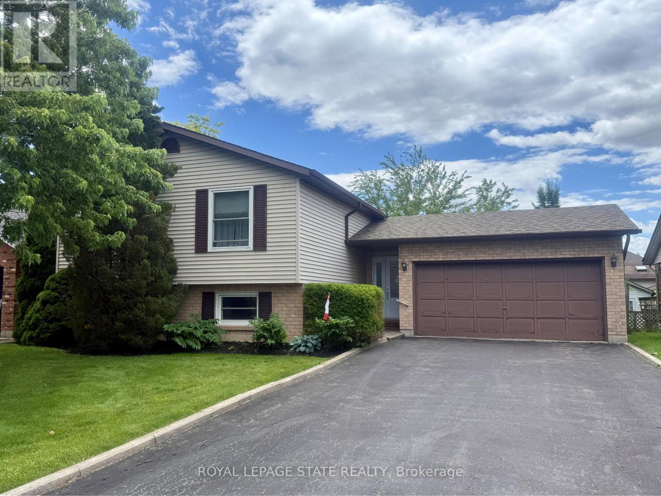
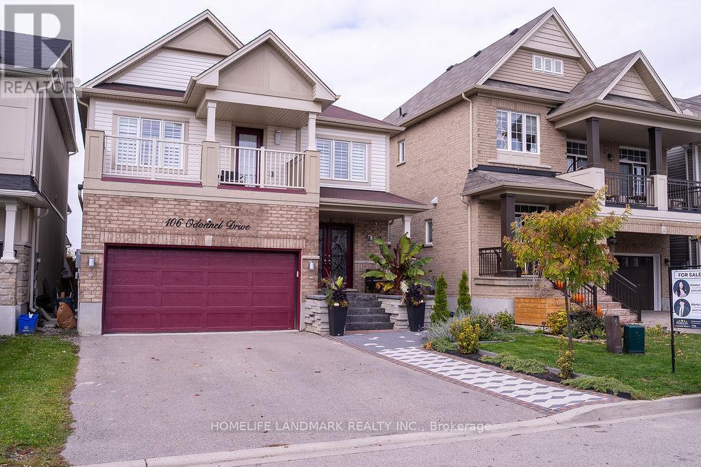
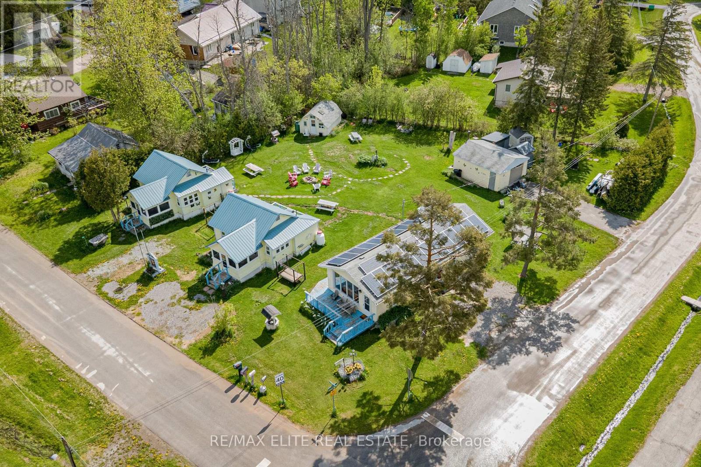
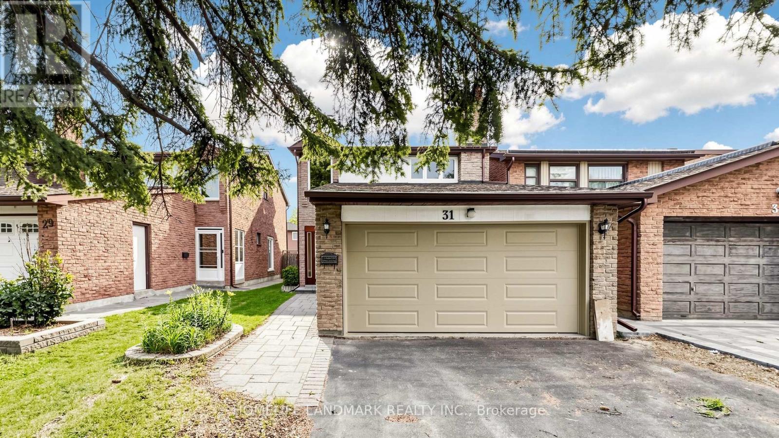
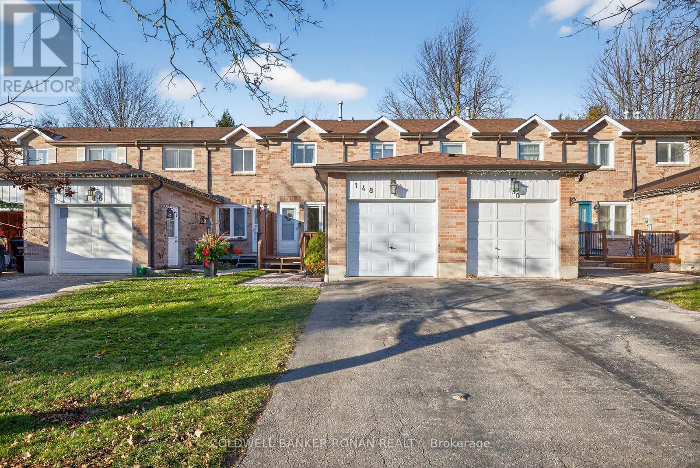
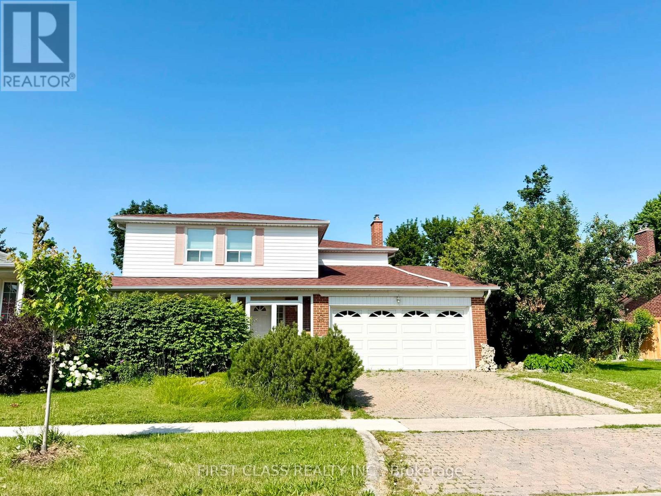
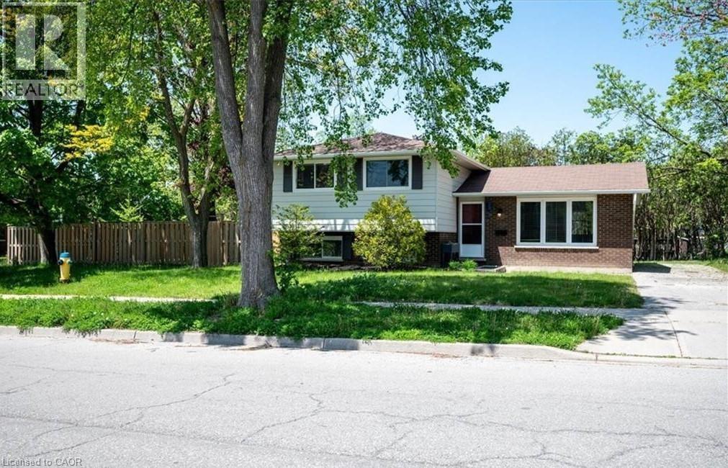
If you can't wait to live super close to new your new neighbours, keep scrolling. This 1994 brick bungalow is a straight-up show-stopper. Nearly 1600 sq ft with 3 bedrooms, 2 full baths including a primary suite with ensuite, vaulted ceilings, and a double-sided gas fireplace that really ties the room together. The finishes are top notch - custom kitchen with quartz counters, beautifully updated baths, and the kind of clean, dialed-in look you usually only see in designer photos (because that's basically what this is). And then there's the backyard - which is honestly one-of-a-kind. Heated in-ground pool, hot tub, exposed-aggregate surround with tiny glow-in-the-dark stones (sounds silly, looks awesome), and an outdoor fireplace with a real chimney. Not a "fire pit." A fireplace. The whole pool area is fenced, private, and set up for quiet nights (or loud ones - It's not like anyone will hear you). And an oversized attached 2.5-car garage, parking for 10 (I can't count much higher than that), plus a big storage shed with a roll-up door. Quiet road with no through traffic, a farm across the street, and horseback riding behind - you feel tucked away, but you're not living in the middle of nowhere. Bonus: a full unfinished basement for storage now and whatever-your-brain-dreams-up later. Reserve your private showing today. (id:15069)
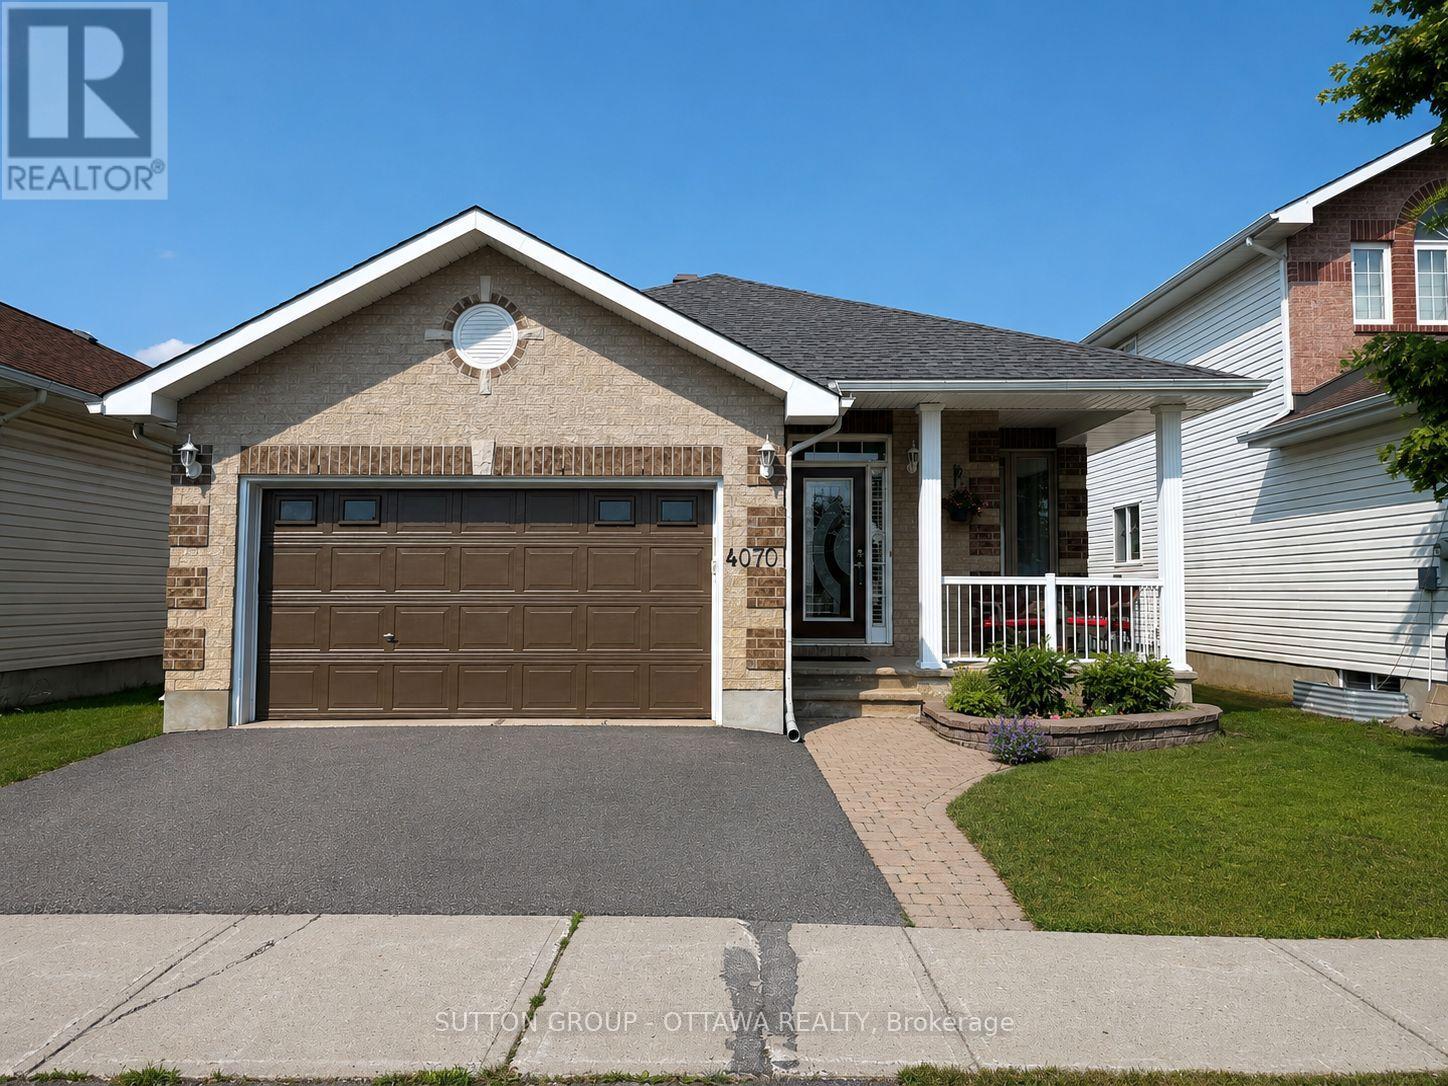
You really need to experience this home in person to appreciate all it has to offer! Bright, beautifully maintained, and featuring NO CARPETING, this inviting bungalow is filled with natural light and offers a warm, welcoming atmosphere from the moment you arrive. A spacious covered front porch is the perfect place to unwind. The thoughtfully designed main floor features an open layout, with the staircase positioned off to the side rather than in the centre, maximizing the living space. The two main-floor bedrooms are located in separate areas of the home, providing added privacy. A convenient mudroom with inside access from the garage and automatic garage door opener adds everyday practicality. The kitchen features granite countertops, stainless steel appliances, and a flex area ideal as a cozy sitting nook for quiet mornings or relaxing evenings. Step outside to a fully fenced, oversized backyard with a large interlock patio-perfect for entertaining, relaxing, or letting children and pets play. Pride of ownership is evident throughout, with updates including windows (2019), roof (2018), furnace (2014), stove (2023), dishwasher (2015), fridge (2014), washer & dryer (2023), upstairs bathroom (2023), basement bathroom (2024), driveway (2023), and garage brick repointing (2025). Situated in sought-after Riverside South, this home offers comfort and convenience. Enjoy nearby walking trails, Light Rail Transit. Coming: a new Ottawa Public Library & Community Centre at 250 Town Square Place and a multi-million-dollar Recreation Complex at 1863 Earl Armstrong Road, planned to have two ice pads, indoor walking track plus swimming pool. Currently enjoy easy access to Starbucks, McDonald's, Independent Grocer, shops, restaurants, excellent schools, and Barrhaven via the Vimy Bridge. (id:15069)
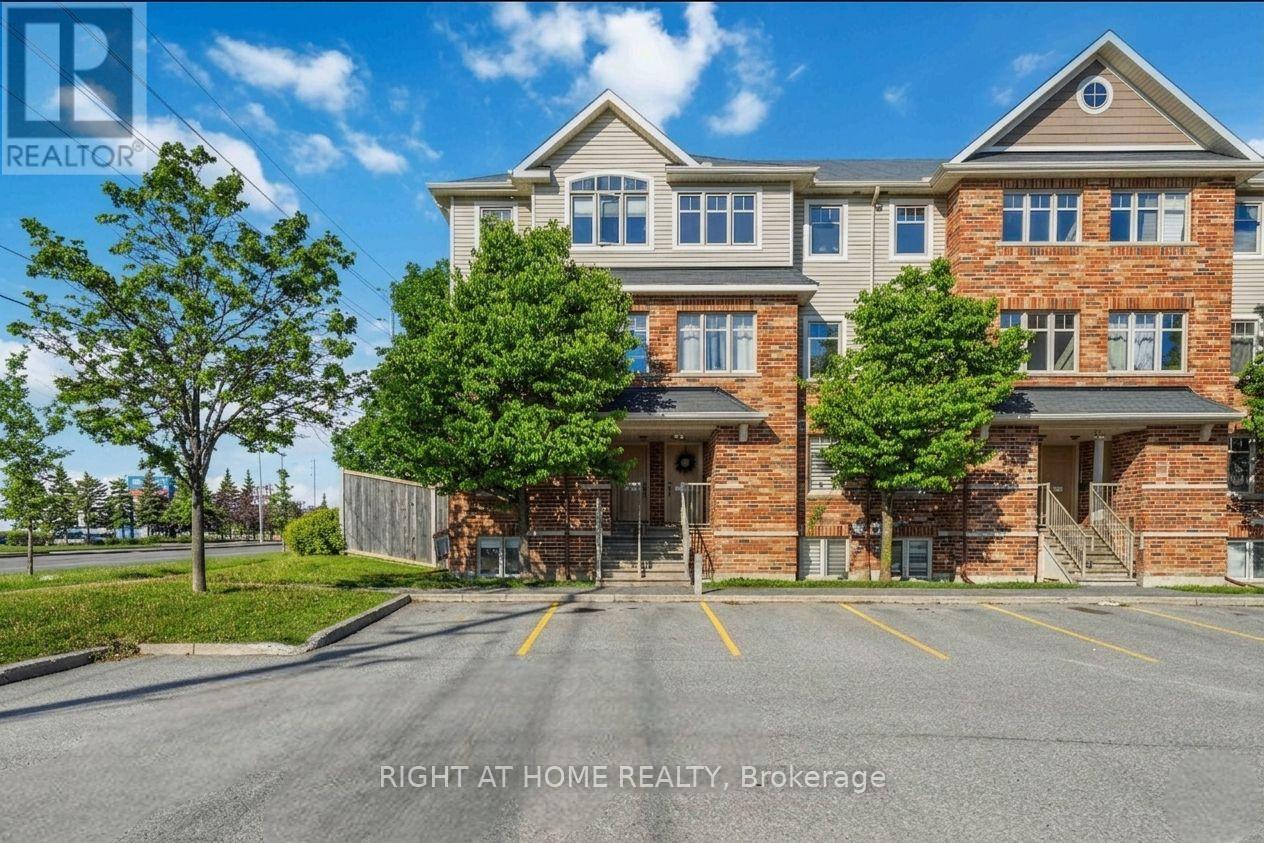
MODERN 2-BEDROOM, 2-BATH END UNIT IN AN UNBEATABLE BARRHAVEN LOCATION! Ideally situated close to shopping, restaurants, parks, schools, and public transit, this bright and stylish home offers comfortable living with exceptional convenience. The welcoming main level features an open-concept layout filled with natural light, highlighted by beautiful high-end laminate flooring throughout. The contemporary kitchen offers ample cabinetry, generous counter space, and a convenient. The adjoining dining area flows seamlessly into the spacious living room, creating an ideal space for both everyday living and entertaining. A convenient powder room completes the main level. The lower level boasts a spacious primary bedroom, a generously sized second bedroom, a full bathroom with a separate shower and relaxing soaker tub, plus the convenience of in-unit laundry. Enjoy the privacy of your own side and backyard space. Whether you're a first-time buyer, downsizer, or investor, this move-in-ready home offers the perfect combination of style, comfort, and location. Don't miss your opportunity to own this fantastic property in one of Barrhaven's most desirable communities! (id:15069)
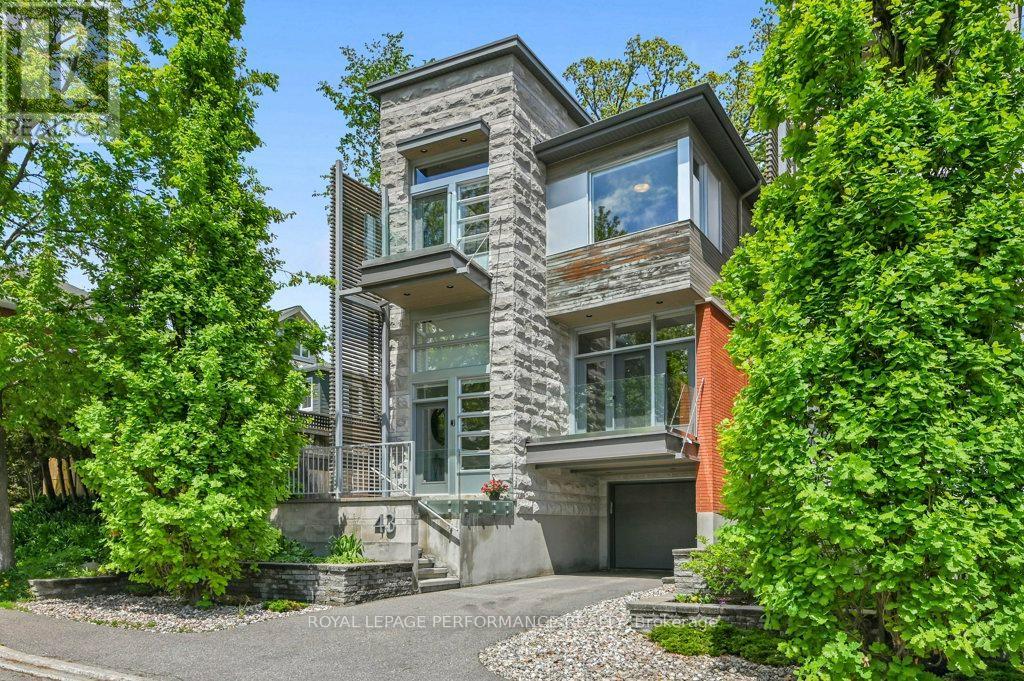
Situated in beautiful Old Ottawa South, this exceptional 4-bedroom, 4-bath smart home blends sophisticated modern design with premium finishes and abundant natural light throughout. The open-concept great room features elegant hardwood flooring, a marble-clad gas fireplace, and access to a west-facing balcony, flowing seamlessly into the chef-inspired kitchen with an oversized island and ample bar seating. A spacious main-floor family room opens to the covered deck and fenced backyard for effortless indoor-outdoor living. A convenient powder room completes this level.Upstairs, the primary suite offers a luxurious ensuite with heated floors, a glass shower with an added steam function, a soaker tub, a walk-in closet, and practical custom built-ins. Three additional bedrooms, a full family bath, and convenient laundry complete the upper level. The front bedroom, with its private balcony, is ideal for a comfortable home office. Large windows throughout bring in abundant light and enhance the home's luxurious design.The fully finished basement features heated floors, a large recreation room, a full bathroom, and plenty of storage. Enjoy a 99% walk score! Leave the cars parked in the attached 1-car garage or driveway and walk or bike to the shops and restaurants on Bank Street, Brewer or Brentwood Park, the Firehall, Lansdowne Park, and the Canal. This stunning home offers exceptional style and comfort close to everything we love about living in Ottawa! (id:15069)
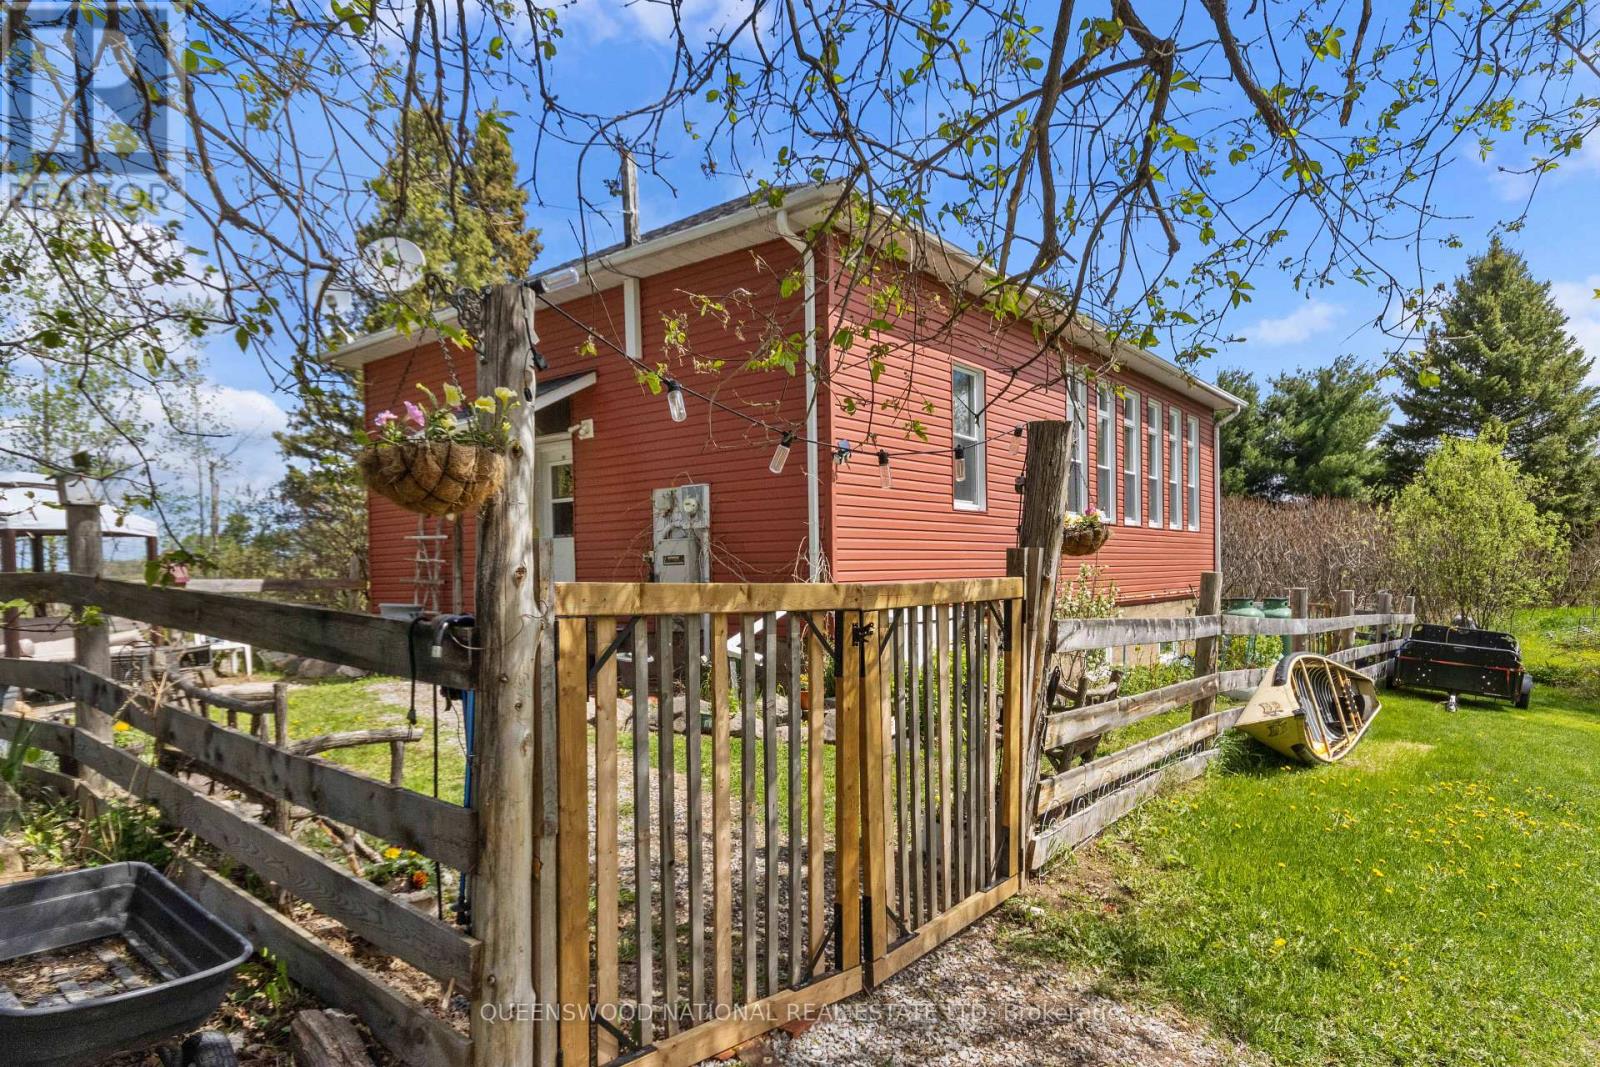
Renovated Country Schoolhouse! Back to another time with tall, elegant windows that flood the home with natural light. Post and beam architecture lend an open feel to the interior with a rustic charm that is rare in this day and age! Set against open fields and rolling hills this home has pretty gardens and a fenced yard. There are 2 bedrooms, one on the main floor and one in the loft, Full bath on main floor and half bath on second storey. The spacious open loft serves as a bedroom with a two piece en suite bathroom, a craft room and an office space. The kitchen has glass doors leading to a deck. with 0.846 of an acre lot in a pastoral setting this property has mature trees and sweet garden areas that creates an environment all it's own. There is a forced air propane furnace, pellet wood stove, drilled well inside a dug well heading, automatic generac generator, so when the hydro fails you still have power which is a great advantage in the country. The fruit gardens have yellow raspberries, black currants, elderberry, gooseberry, service berry, grape vines and hazelnut. Just minutes down the road from public access to Golden Lake. Bring your kayak! There are several small sheds. Approx 8 minutes to the Village of Killaloe and approx 35-45 minutes from major centers. (id:15069)
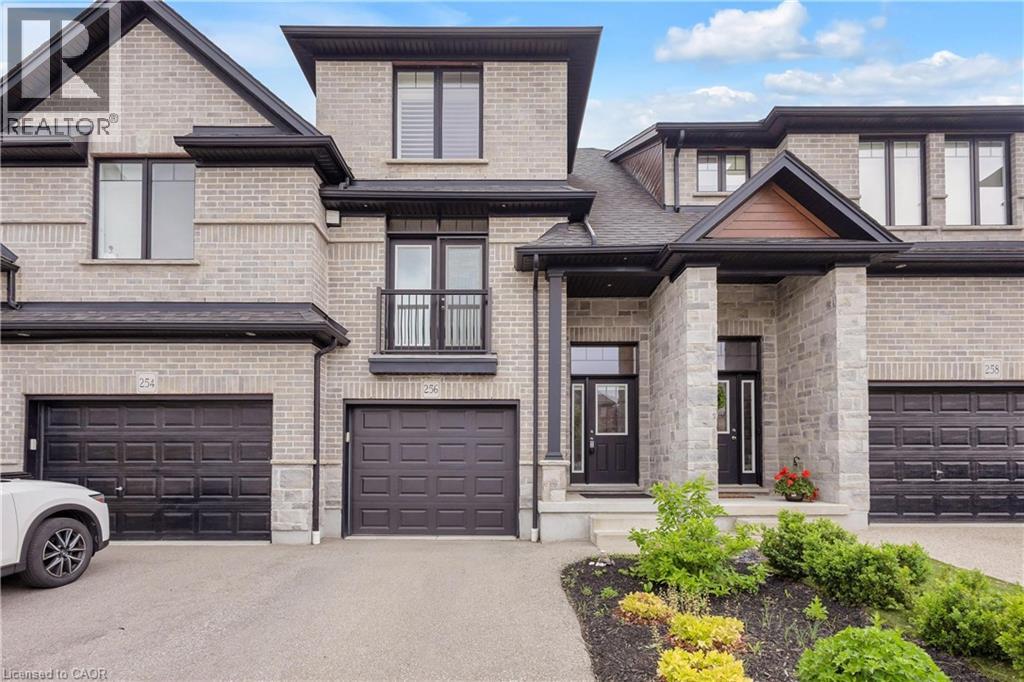
Welcome to 256 Falconridge Dr., located in the highly sought-after Kiwanis Park community. This meticulously maintained freehold townhome offers over 2,000 sq. ft. of finished living space with a unique multi-level design and exceptional flexibility. Featuring 3 bedrooms (potential 4th easily converted from rec room/office/gym) and 3 bathrooms, including a luxurious primary ensuite with double sinks and quartz countertop. Main Level: Bright, open-to-below foyer with high ceilings, laminate flooring, California shutters, oak railings, and elegant light fixtures. Second Level: Well-appointed kitchen with new fridge (2026) , stainless steel appliances, quartz countertops, under-cabinet lighting, pantry, plus a dining area with Juliet balcony overlooking the 10F ceiling living room. Third Level: Three generously sized bedrooms, a 3-piece bath, and a 4-piece primary ensuite. Basement: Finished lower level with 2-piece bath, upgraded laundry/mudroom with built-in cabinetry and benches, direct detect fire security alarm and water purifier in place, plus private garage entrance. Outdoor Space: Impressive, curated garden oasis with modern concrete paved patio. Recent Updates: Furnace (2 years old), new fridge (2026) , air ducts cleaned (2024) , Steps to Kiwanis Park, Grand River trails, dog parks, schools, and all amenities. Easy access to Hwy 85, minutes to RIM PARK, Uptown & Downtown. Don't miss this rare opportunity! (id:15069)
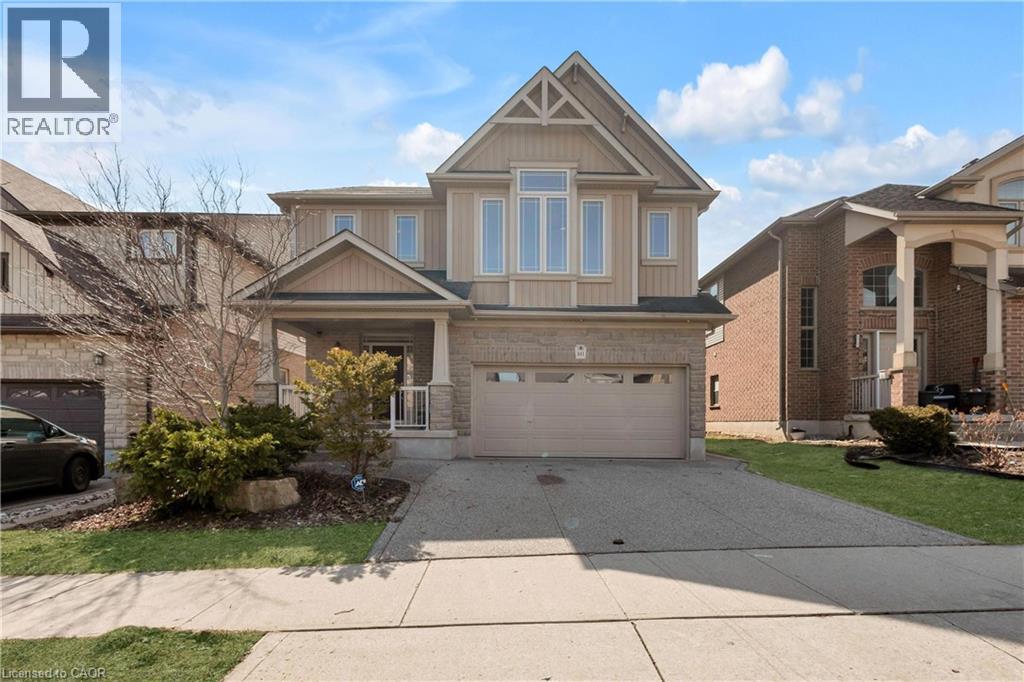
Welcome to 341 Zeller Drive, a magnificent home situated in the highly sought-after Lackner Woods community. Offering 2,800 square feet of elegant living space above grade plus an additional 1,200+ square feet of professionally finished basement, this property is designed for both luxury and functionality. The main floor features soaring 9-foot ceilings, maple hardwood floors, and ceramic tile throughout. The open-concept layout is anchored by a chef-inspired kitchen boasting maple cabinetry, granite countertops, a large island, and a walk-in pantry. A convenient main-floor laundry completes this level. Upstairs, a grand great room with a striking 12-foot ceiling provides the perfect setting for family gatherings. The second floor hosts four generously sized bedrooms, including a master retreat with two enormous walk-in closets and a luxurious 5-piece ensuite. Two additional bedrooms are connected by a well-appointed Jack-and-Jill 5-piece ensuite, offering both privacy and convenience. The newly finished basement adds exceptional versatility, featuring durable flooring, two private rooms, a spacious living area, a 3-piece bathroom, and a dedicated laundry room. Outside, the professionally landscaped front garden, exposed aggregate driveway, and interlocking pathways lead to a backyard oasis complete with a stamped concrete patio, planter box, and shed. Ideally located just steps from Lackner Woods Public School and minutes from Chicopee Ski & Summer Resort, natural trails, Highways 7/8/401, and shopping centers, this home offers an unparalleled combination of luxury, space, and convenience. (id:15069)
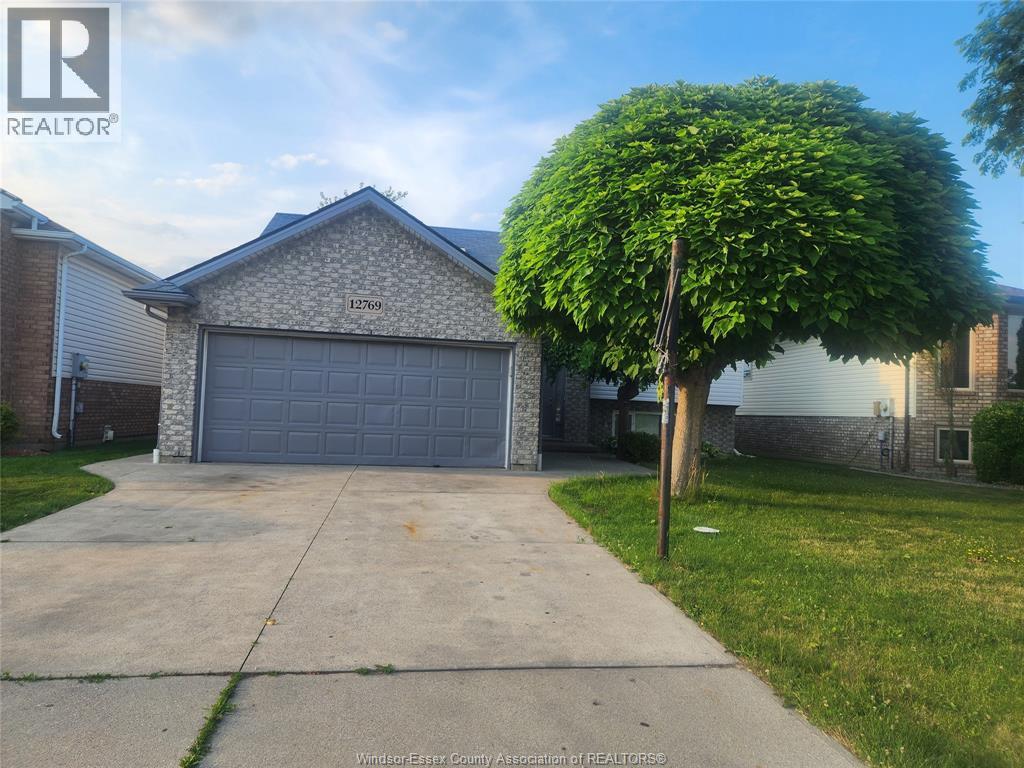
Raised Ranch Home 3+1 bedrooms, 2 full bath. The main floor features a spacious open concept design, combining the living room and eat-in kitchen, creating a welcoming environment perfect for family gatherings and entertaining, master bedroom with cheater door to the main bathroom lower level Ideal setup for an in-law suite grade entrance from the garage into a second kitchen area an additional bedroom with access to a bathroom large finished family room. (id:15069)
Beautifully updated 3-bed, 2-bath, 1 3/4 home on an impressive 147' deep lot in desirable Old North. Complete with a 525 sq ft detached workshop, ideal for hobbyists. Located 1/2 block from Old North Public School, this rare offering balances timeless character, modern upgrades and everyday functionality with an active, busy family in mind. Step inside to a spacious and functional foyer with a custom bench and built-ins, and a large picture window with views of beautiful tree lined Victoria Street. The cozy living room features more custom built-ins, a fireplace, original hardwood floors, and elegant French doors leading to the raised back deck overlooking mature gardens and trees. The extensively renovated kitchen and main bathroom provide stylish modern convenience. The built-in dining room sideboard makes entertaining effortless, and offers additional storage and space for hosting family and friends. The finished basement, with a wet bar, full bath, and two bonus living room areas, adds valuable square footage for a play area, home office or gym. A standout feature is the 525 sq ft detached workshop with soaring 10' ceilings. With a new workshop roof in 2025, retrofitted with a 200 amp breaker panel, and electrical in the ceiling, this workshop is a rare offering in the Old North market. The thoughtfully landscaped backyard features a hardscaped firepit area, ornamental fencing and gate, mature trees and gardens, and privacy. You can let the kids and pets enjoy the yard in comfort - knowing it is fully fenced. Parking at this property is ample - enjoy a double-wide front parking area at the front and also in the rear at the workshop, making it easy for multiple vehicles to come and go. Recent updates include kitchen, main bath, paint, stair runner, hot water tank, lighting & more. Located minutes to the University, shops, restaurants, and entertainment, this is a rare opportunity to own a move-in ready home and workshop in the heart of Old North. (id:15069)
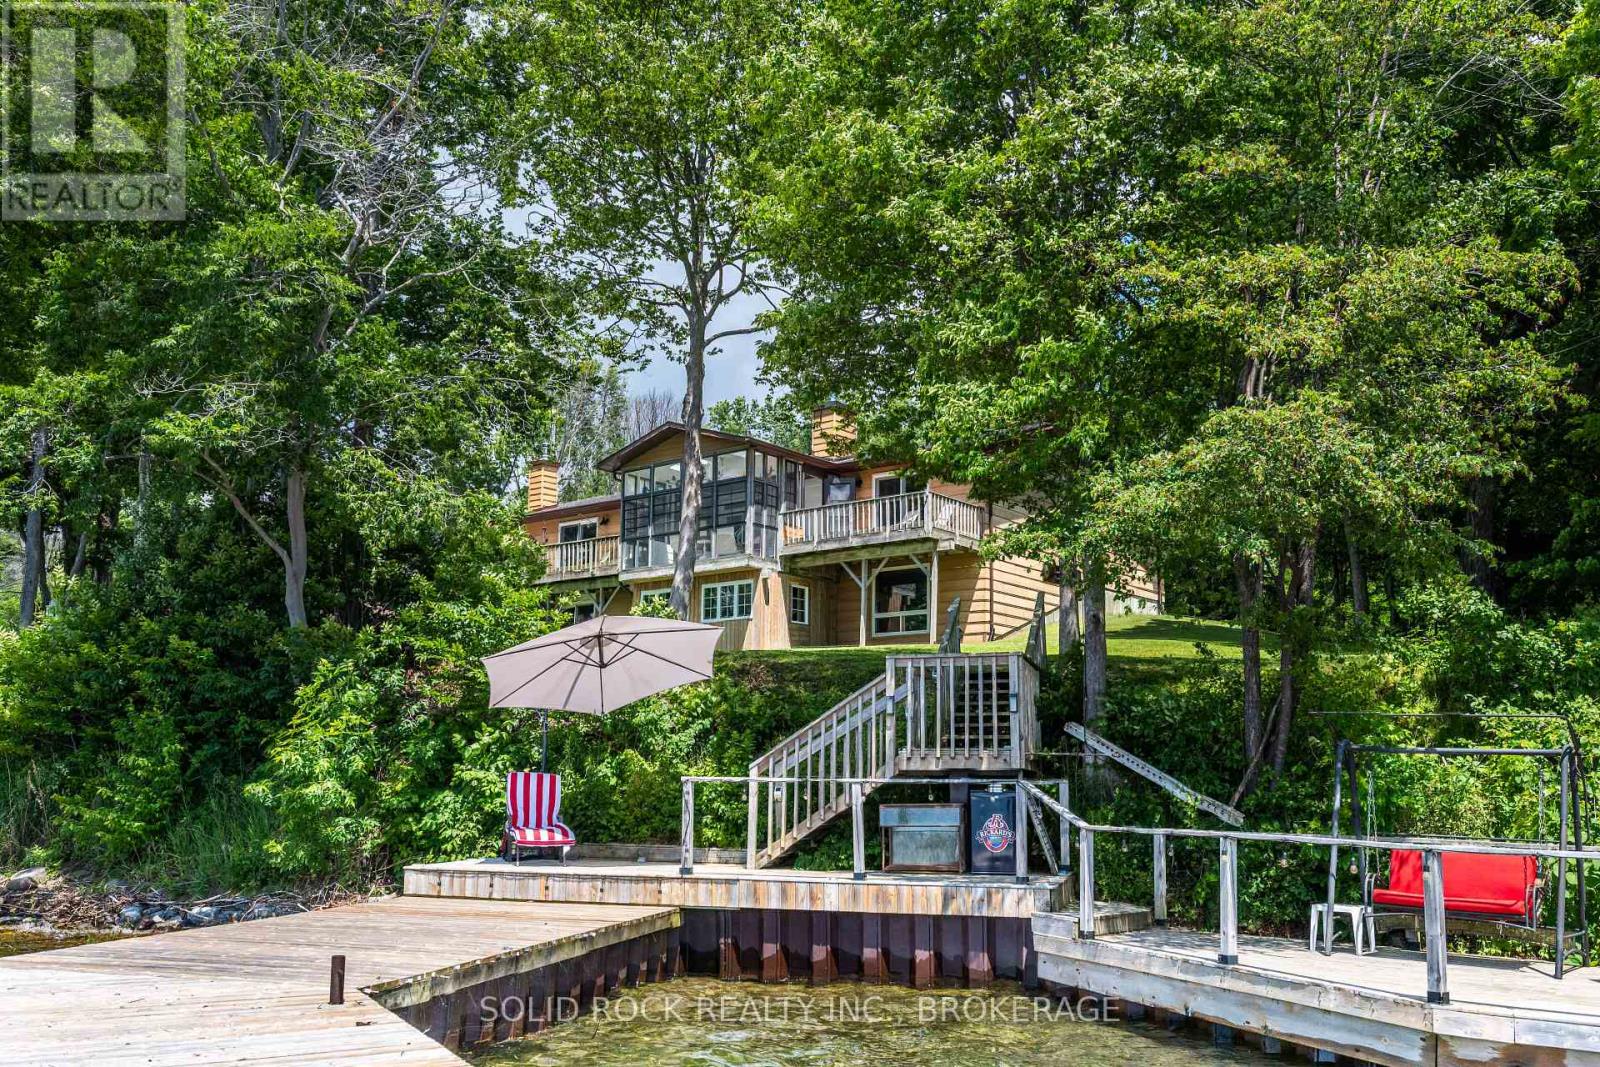
Private Waterfront Retreat on Howe Island - A Rare St. Lawrence River Gem. Welcome to your own private sanctuary at the end of a quiet, private road on the south side of beautiful Howe Island. Set on 2.25 acres of natural landscape, this 4-season waterfront residence offers an extraordinary combination of privacy, tranquility, and direct access to the St. Lawrence River and boating in the 1000 Islands. Boasting an impressive 368 feet of waterfront, this exceptional property offers endless opportunities for swimming, boating, tubing and a variety of water sports, all from the convenience of the 100 foot permanent dock . Multiple outdoor living spaces, including a waterside deck, wraparound deck and covered porch, create the perfect setting for entertaining, or simply taking in the peaceful surroundings. Surrounded by mature forest and nature, this property offers a true retreat experience. Watch for visiting ducks and swans along the shoreline, deer and wild turkey wandering through the landscape, and enjoy the simple pleasure of harvesting berries from your own organic raspberry patch. This home features year-round comfort with a bright sunroom, spacious living areas, a propane fireplace, and a wood stove, with the convenience of a large heated detached 4-car garage - ideal for vehicles, recreational equipment, a workshop, or additional storage. Offering privacy, waterfront living, and a deep connection to nature, this property is more than just a home, it is a rare lifestyle opportunity on the St. Lawrence River. (id:15069)
Looking for an opportunity to own a home in a great family neighbourhood that you can put your finishing touches on? This 4 bedroom home is on just over a half an acre and has an amazing location only 6km from Highway #115. Property features an inviting spacious formal Living Room and Dining Room and a main floor Family Room with the original tin ceiling, oak B/I cabinetry that spans the wall, and a WETT Certified Cleveland works pellet stove installed in 2024. The main floor laundry area has a w/o to a deck which overlooks a private park-like setting, with a fenced in gated backyard. The second floor balcony was upgraded 2 years ago and overlooks the neighbourhood. Submersible pump and pressure tanks have been upgraded, and also features a double detached garage. Property is just a short drive to Peterborough and is within commuting distance to Oshawa and the GTA. Bailieboro Library and Convenience store are just around the corner. (id:15069)
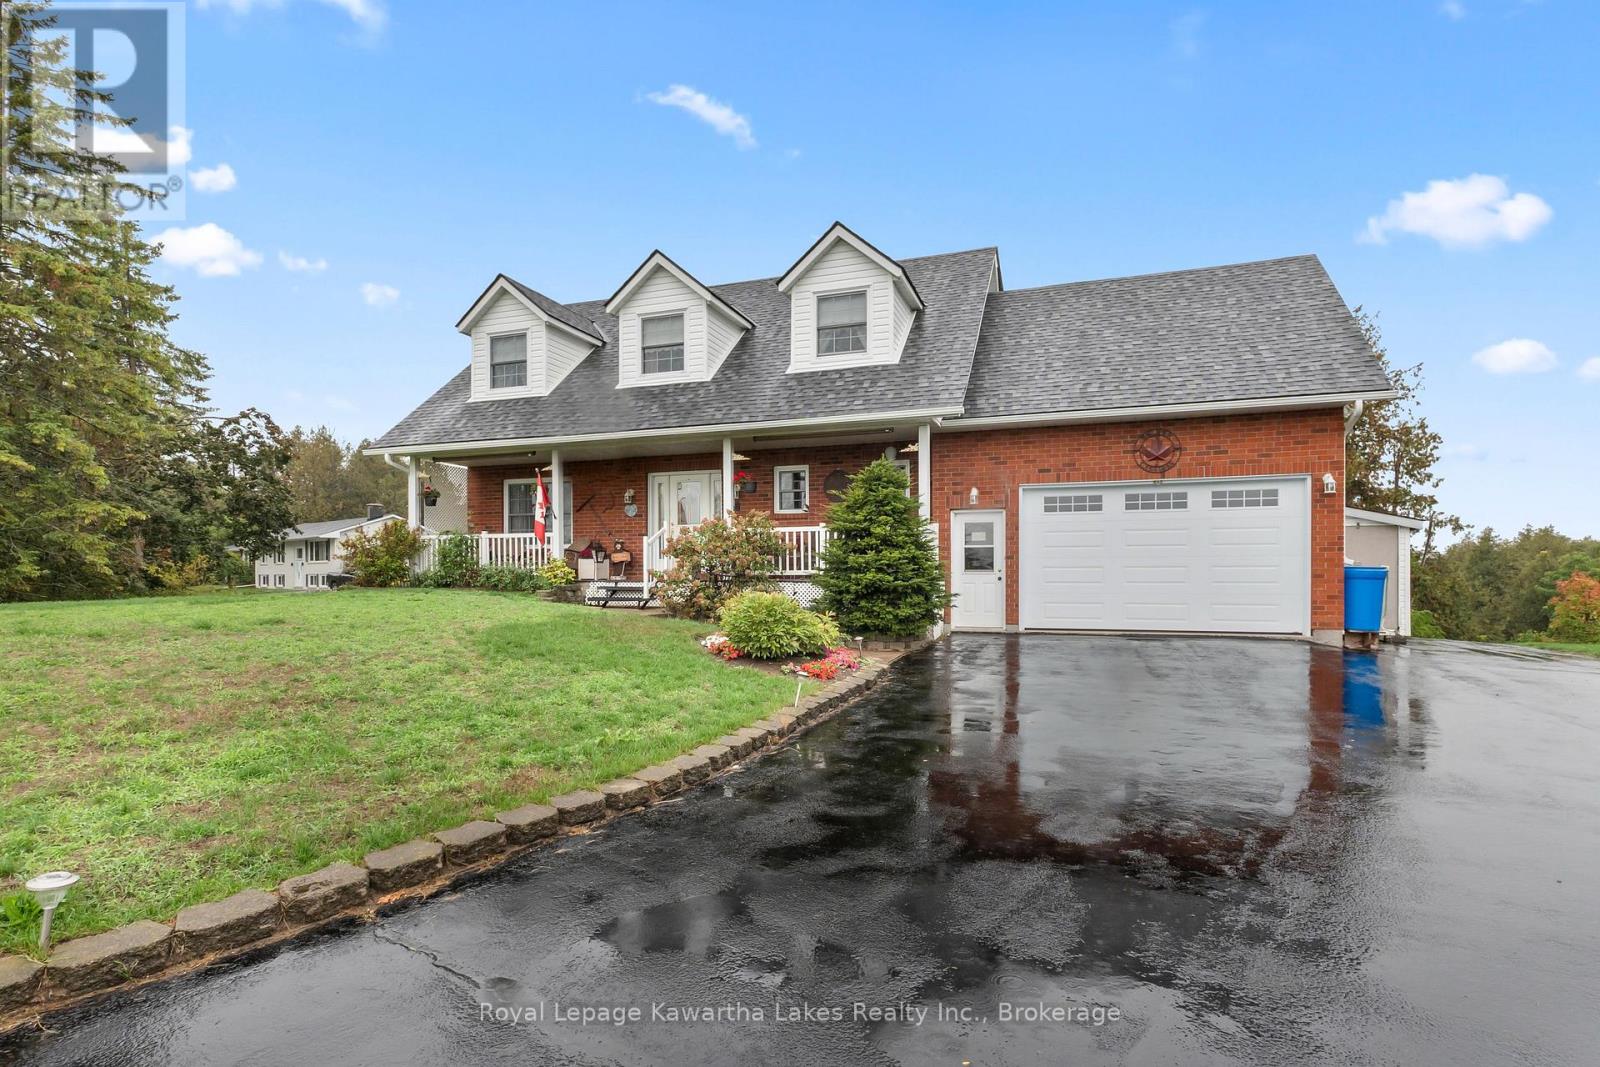
Custom-built and impeccably maintained, this beautiful 4-bedroom, 3.5-bath country home offers the perfect balance of peaceful rural living and everyday convenience, just minutes from Lindsay. Set on a 2.9-acre lot, this spacious two-storey home has been thoughtfully designed with both comfort and functionality in mind.The bright main level features a well-appointed kitchen, convenient main-floor laundry, and a 2-piece powder room. Upstairs, you'll find four generous bedrooms, including a primary retreat with double closets and a private ensuite. The attached garage is exceptionally functional, offering two man doors with direct access from both the main floor and the finished basement. Step outside to the oversized deck and take in the peaceful country views, surrounded by mature landscaping and green space. Whether you're enjoying your morning coffee, hosting family and friends, or simply unwinding after a long day, this property offers the privacy and space you've been looking for. Move-in ready and ideally located just minutes from schools, shopping, and all the amenities of Lindsay, this is country living without compromise. (id:15069)
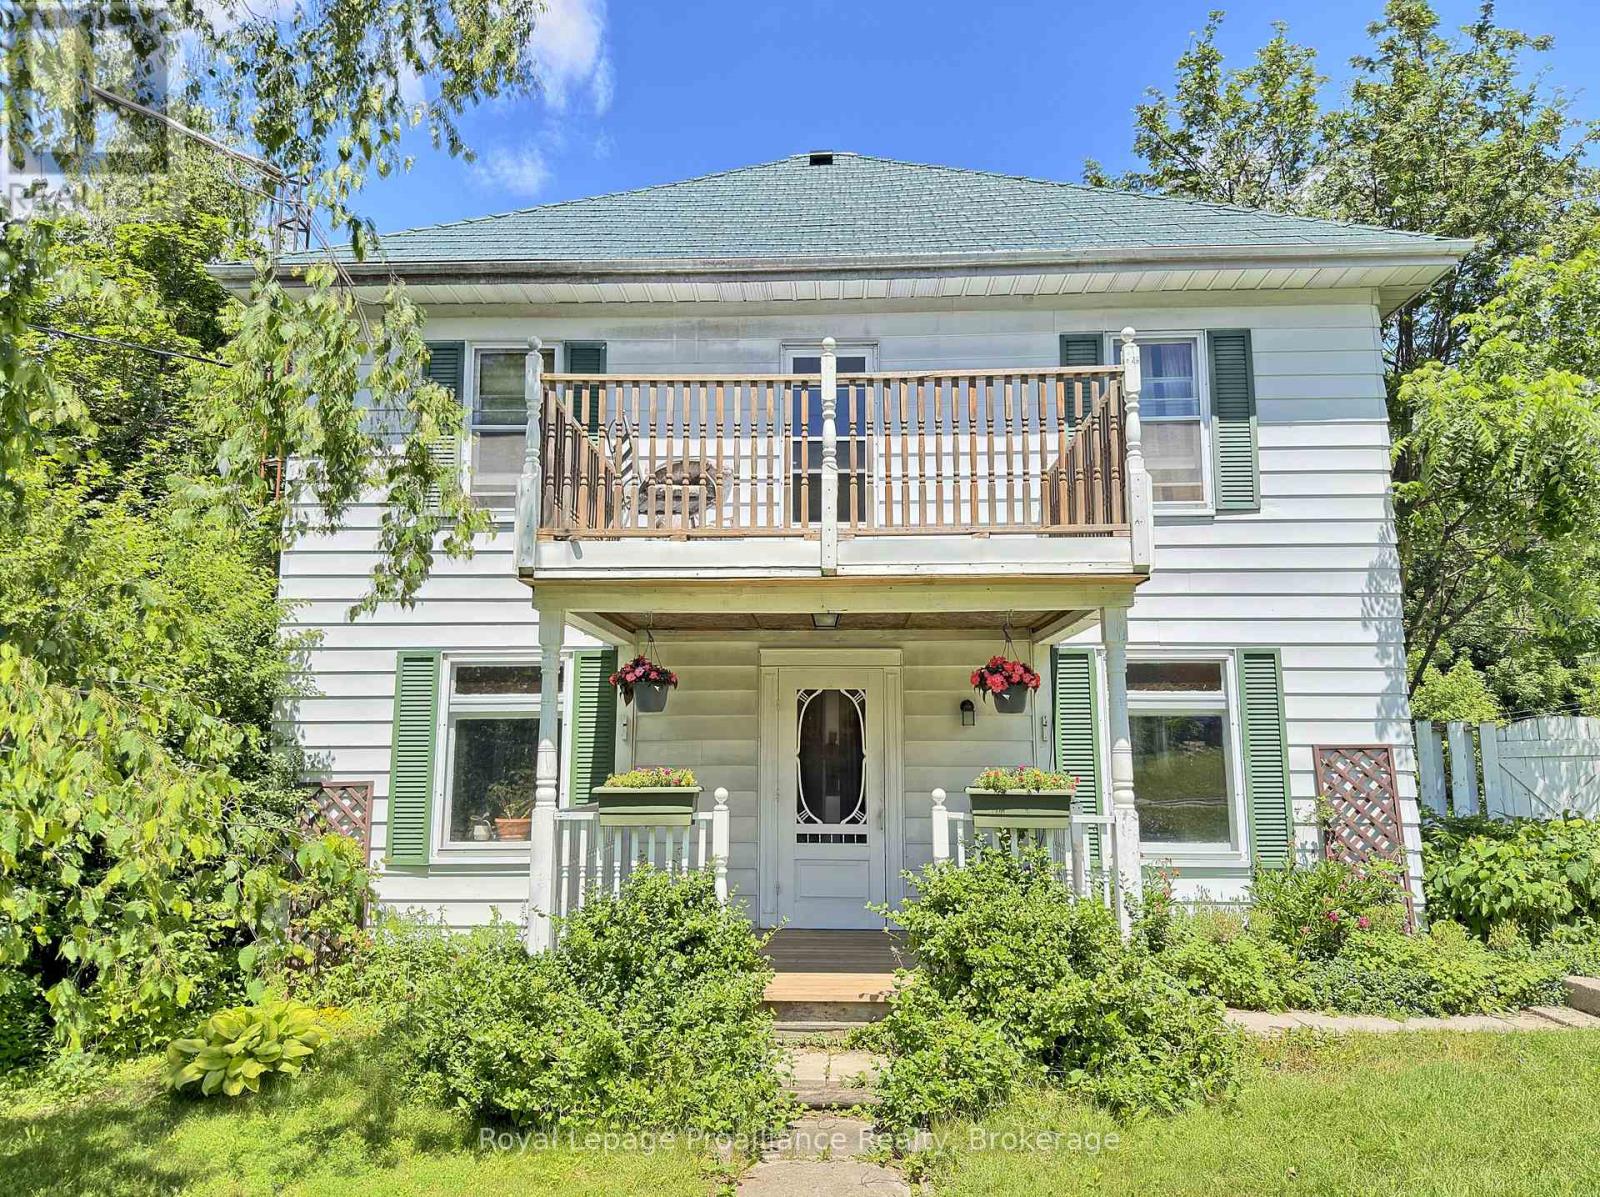
Extremely spacious 2 Bedroom home available at a great price in the heart of the Hamlet of Smithfield! This older home has much to offer with a spacious LR & large eat-in Kitchen with a w/o to a 180+ ft deep lot. The main floor Family Room also has it's own w/o & is adjacent to the 3PC/laundry area & can easily convert to a 3rd BR, or ideal for a cute granny flat. The 2 bedrooms upstairs are ample sized, and the 4PC washroom is so large, that with a little reconfiguration, a wall with an added doorway, you could easily add another BR to this wonderful home! This is a fantastic location if you've got kids as it's right across from a walk-way leading to the Elementary School, without having to view the school itself. Also features updated windows (all but 1), gas furnace only 3 years old, includes fridge & stove and the HWT is owned. Only minutes from Brighton, this is a perfect starter home for a family! Immediate possession is available. (id:15069)
Here's a truly unique home set on just under 2 acres, but within walking distance to town amenities! This two-storey, 1500+ sq.ft. home offers a LR with a vaulted pine ceiling. The ample sized Kitchen has a dining/eating area which opens to the perfect office area, or sunroom with views of nature and mature trees. Also on the main floor is a large bedroom, 3PC, super convenient laundry room with tons of cupboards, & a walk-out just around the corner. The 2nd floor has a spectacular elevated view of the LR area, 2 large bedrooms (both with 2 closets each) & also a 4PC. Large Family Room on the lower level has a workshop area & w/o to yard. W/o from basement allows for in-law/multigenerational potential. There's room to roam on this property with a front deck, large deck out back, and it's park like setting with beautiful mature trees including red maple. If you've got pets, there's a self enclosed dog kennel and some partial fencing. This property is a great location for a high visible home based business right at Highway #7, and is close to municipal water & sewage hook up. If you love snowmobiling & ATVing, the Heritage Trail is also easily accessible for miles of riding! This rural property is close to restaurants, skate & water park, mins from boat launches, the Madoc Fairgrounds, nursery & shops. (id:15069)
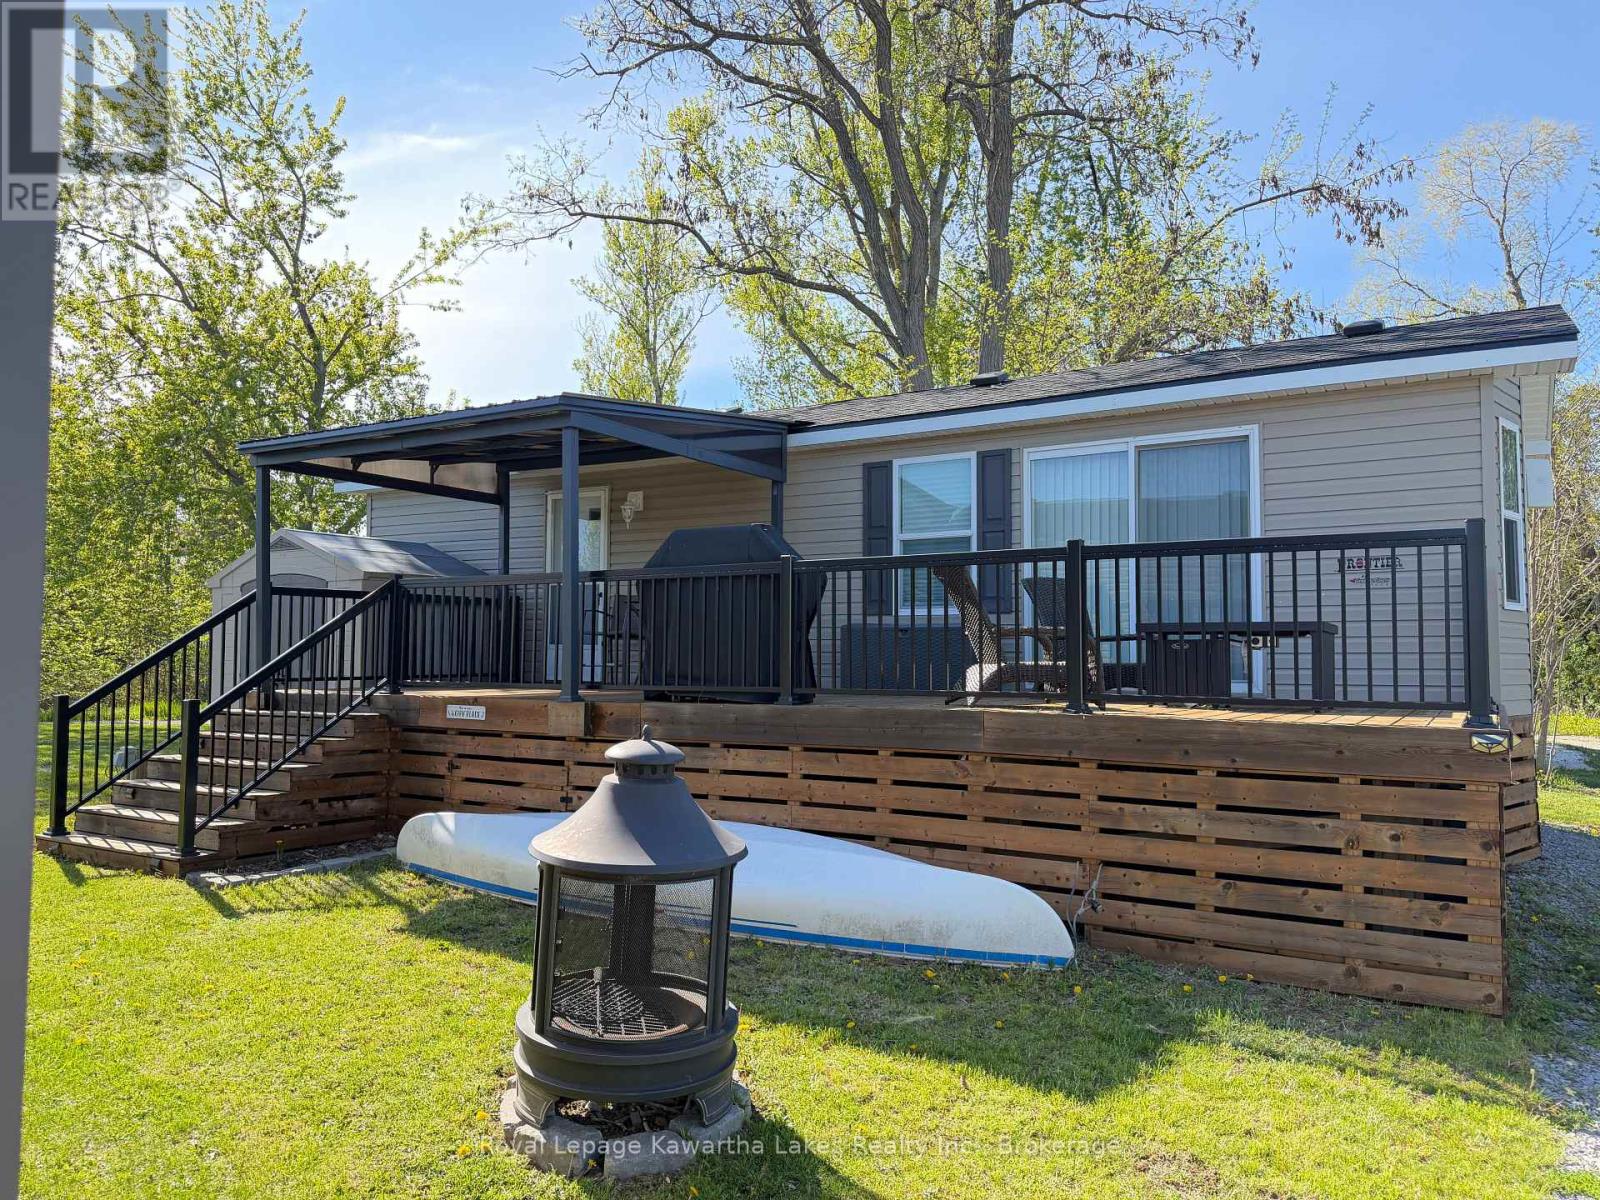
Tucked away on a beautiful lot in Cedar Valley Cottage Resort in the Kawartha Lakes, this affordable 2-bedroom, 1-bathroom seasonal retreat offers views of the Scugog River. Situated in a quiet area of the park, away from the hustle and bustle, you can enjoy peace and privacy while still having access to fantastic resort amenities including a heated saltwater pool, tennis courts, pickleball, a boat launch, and more.Start your mornings relaxing on the spacious raised deck and unwind in the evenings around the fire pit. Yearly dock rentals are available through the park, making it easy to enjoy boating, fishing, and everything the water has to offer. With nearby ATV trails and Lindsay just minutes away for shopping, dining, and conveniences, there's truly something for everyone.Please note this is not a year-round residence; the park is open seasonally from May to October. Annual lot fees include land lease, water, grounds maintenance, and property taxes. Hydro and propane usage are extra. (id:15069)
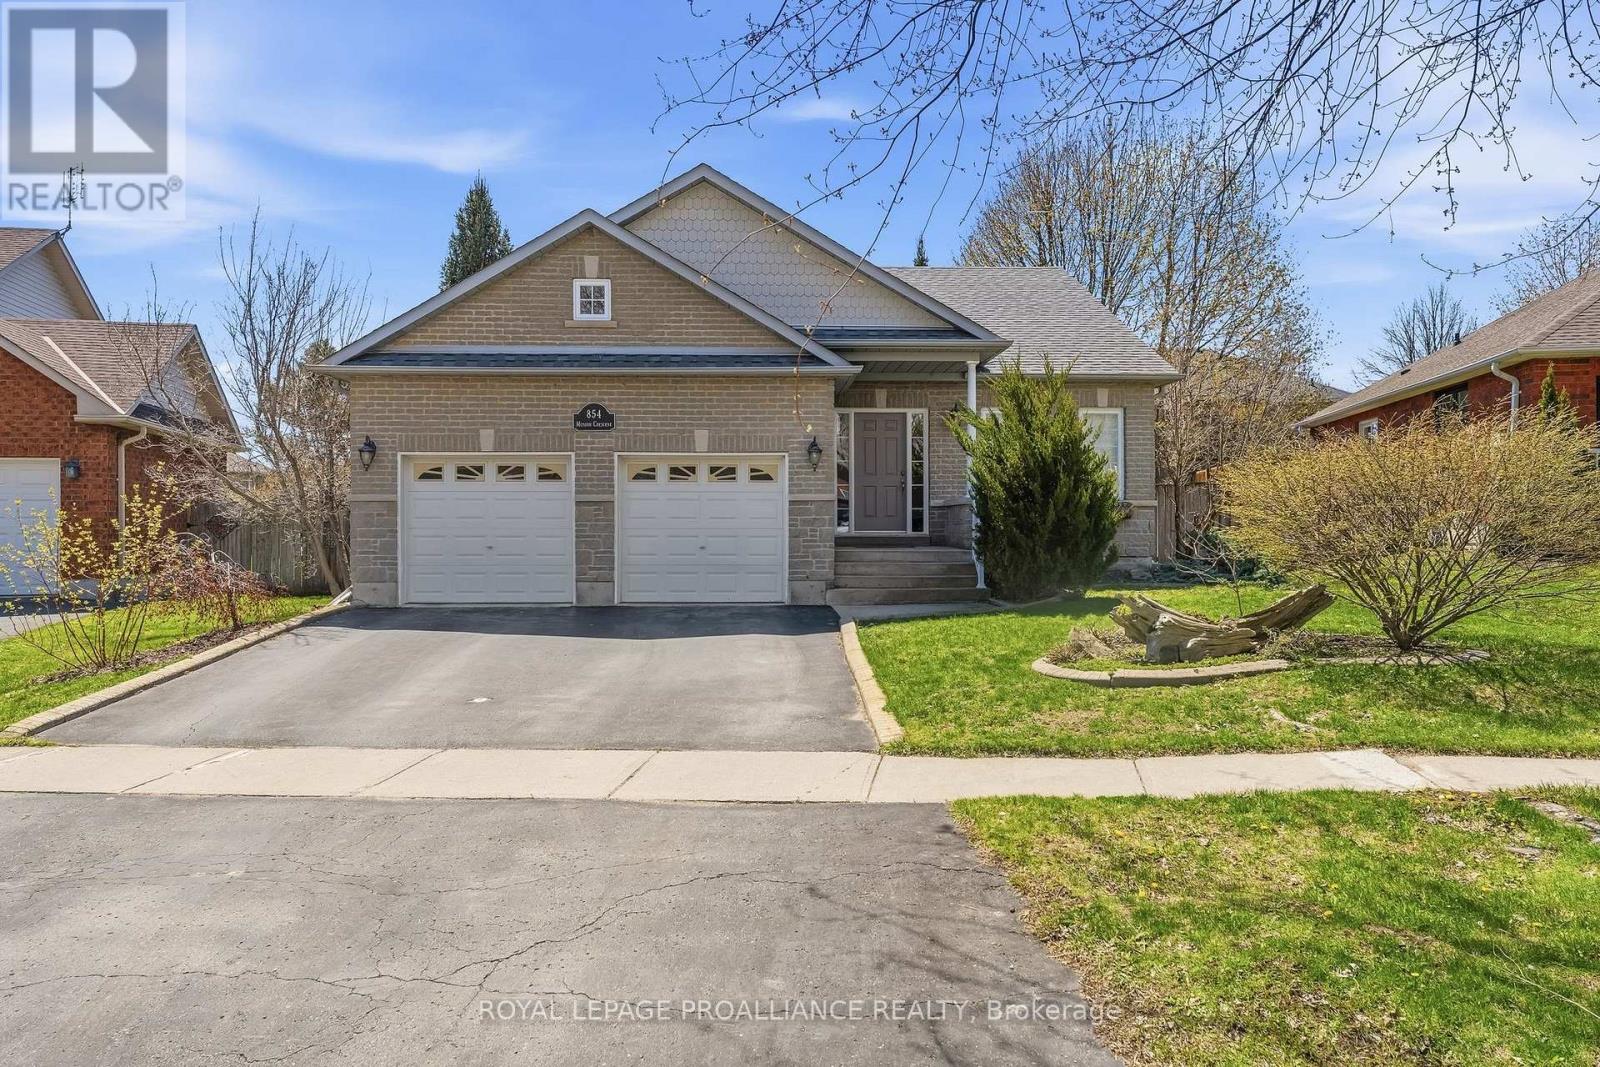
Welcome to 854 Munson Crescent-a beautifully maintained brick bungalow in Cobourg's highly sought-after West End designed for both comfort and functionality. The front foyer leads to a bright and inviting living room, featuring hardwood floors, California shutters and gas fireplace. The heart of the home is the spacious eat-in kitchen, which boasts stunning tile floors, two pantry closets for excellent storage and a seamless walkout to a brand-new, south-facing back deck. The outdoor space is a true highlight: a fully fenced yard surrounded by mature trees and lush perennial gardens. It offers the perfect amount of privacy and nature to enjoy with very little grass to cut, making it incredibly easy to maintain. Enjoy the convenience of main-floor laundry and a fully finished basement that provides ample space for guests, a hobby room, or a home office. Located in a prime neighborhood, you are just steps away from local parks, top-rated schools, and premier shopping, while just a short 5 minute drive from the historic downtown and waterfront. Whether you're looking to downsize without compromising on quality or seeking a turnkey family home, this property offers the ideal lifestyle in a vibrant community. (id:15069)
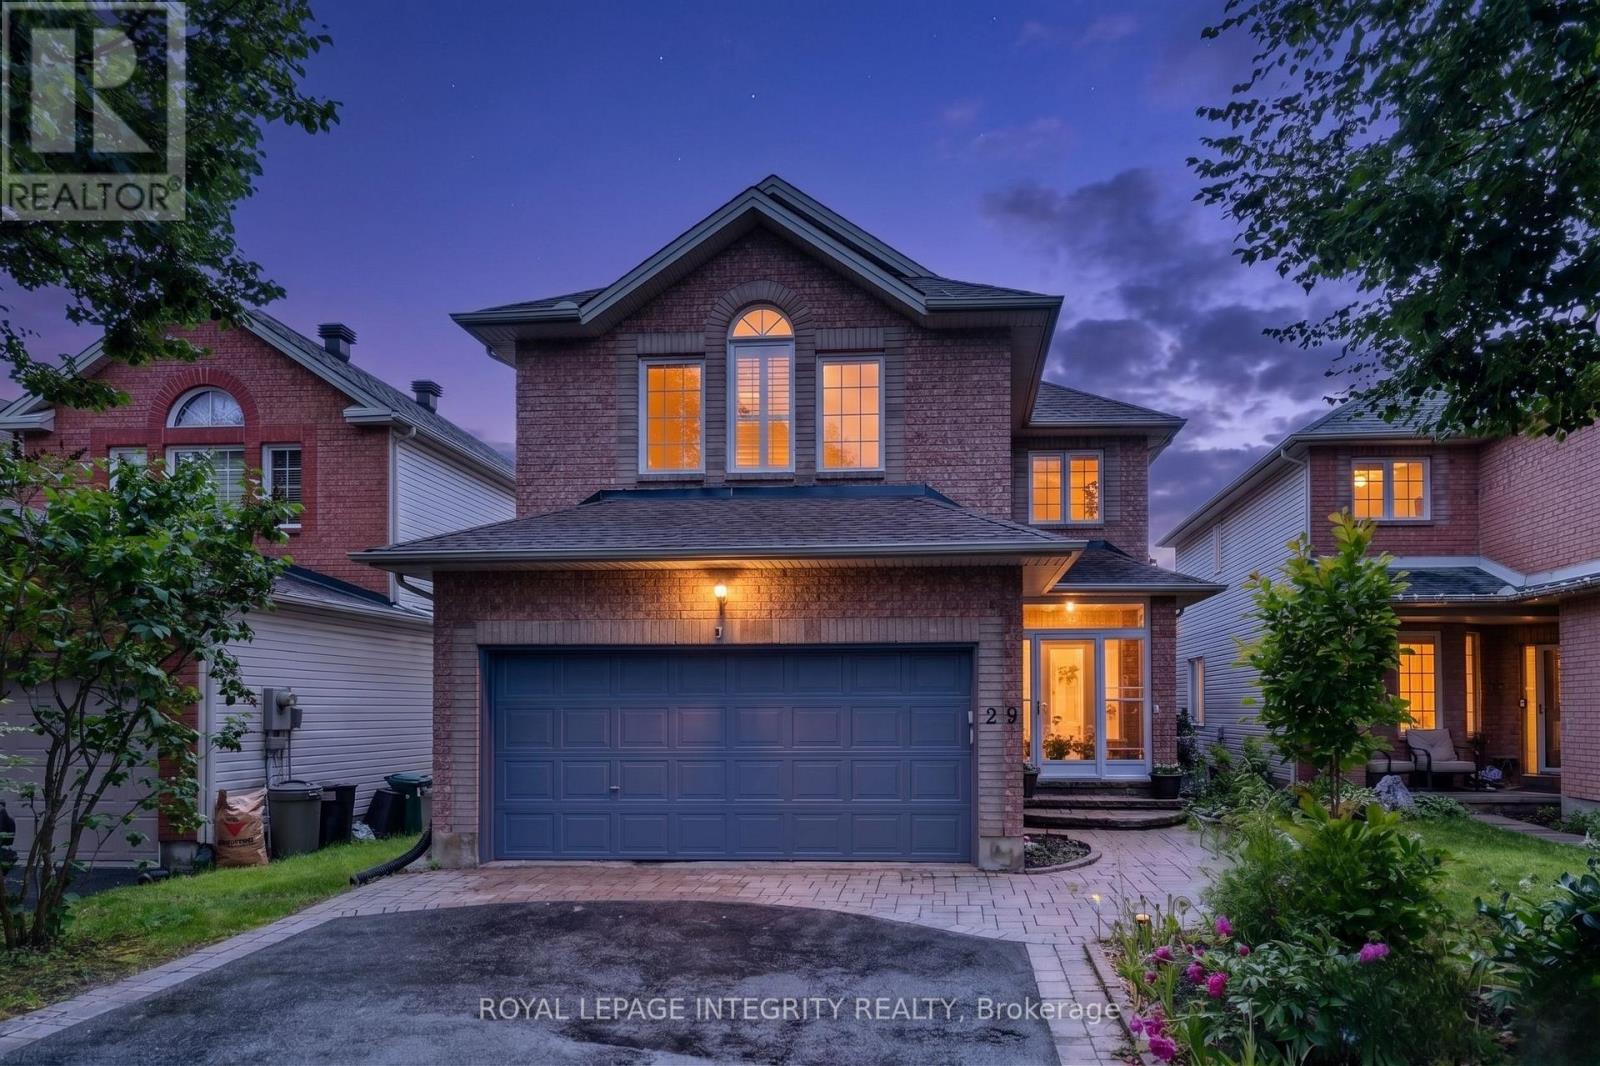
Welcome to 29 Nortoba Crescent, an exceptional 4+1 bedroom, 3.5 bathroom family home offering an expansive 2,836 sq. ft. of above-grade living space (per MPAC), .Located in the prestigious community of Kanata Lakes. Nestled among scenic green spaces, walking trails, and some of Ottawa's top-rated schools, this home combines comfort and an unbeatable location. Step inside to discover a bright and spacious layout featuring 9-foot ceilings, Hardwood floors throughout the main & second levels (with no carpet anywhere), and a versatile main-floor den ideal for a home office or study. The heart of the home is the impressive two-storey family room, where soaring ceilings and grand windows adorned with custom shutters flood the space with natural light and create a breathtaking setting for everyday living and entertaining. The well-appointed kitchen flows seamlessly into the living area. The second level offers four generously sized bedrooms, including a stunning primary retreat with a cathedral ceiling, walk-in closet, and private ensuite. Three of the four bedrooms feature walk-in closets, providing exceptional storage and functionality for growing families. The fully finished basement adds valuable living space with a fifth bedroom, additional recreation areas, and endless possibilities for guests, teens, or multi-generational living. Fenced yard with Tall hedges, a patio, and a composite deck offers added privacy. Ideally located just minutes from top-ranked schools, including All Saints High School and Earl of March Secondary School, as well as parks, trails, shopping, recreation, and all the amenities Kanata Lakes has to offer, this is a rare opportunity to own a spacious family home in one of Ottawa's most sought-after neighborhoods. (id:15069)
Welcome to this stunning 4+2 bedroom family home situated on a sought-after premium lot overlooking a beautiful pond and tranquil greenspace. Offering the perfect blend of luxury, comfort, and everyday functionality, this exceptional property provides a rare opportunity to enjoy peaceful natural views while remaining close to all the amenities Bowmanville has to offer.At the heart of the home is a beautifully updated gourmet kitchen featuring a show-stopping 10-foot quartz island, gas stove, designer backsplash, abundant cabinetry, and a walkout to the deck overlooking the serene backyard setting. Whether you're hosting family gatherings or enjoying a quiet morning coffee, this space was designed to bring people together.The bright, open-concept main floor showcases new hardwood flooring, upgraded lighting, large windows, and elegant finishes throughout. Upstairs, you'll find four spacious bedrooms, convenient second-floor laundry, and a luxurious primary suite complete with a spa-inspired 5-piece ensuite and walk-in closet, creating the perfect place to relax and recharge.The finished walk-out basement offers additional living space with two bedrooms, a spa-like bathroom, and direct access to the backyard, providing excellent flexibility for extended family, guests, a home office, or growing families. Buyers are advised that the Seller and Listing Brokerage make no representations or warranties regarding the status or retrofit compliance of the finished basement space.Step outside and enjoy the rare privacy and serenity that comes with backing directly onto a pond and greenspace. With no rear neighbours and nature as your backdrop, this is a setting that is becoming increasingly difficult to find.Located in one of Bowmanville's most desirable family-friendly communities, you'll enjoy convenient access to excellent schools, parks, shopping, restaurants, recreation facilities, transit, and major commuter routes. (id:15069)
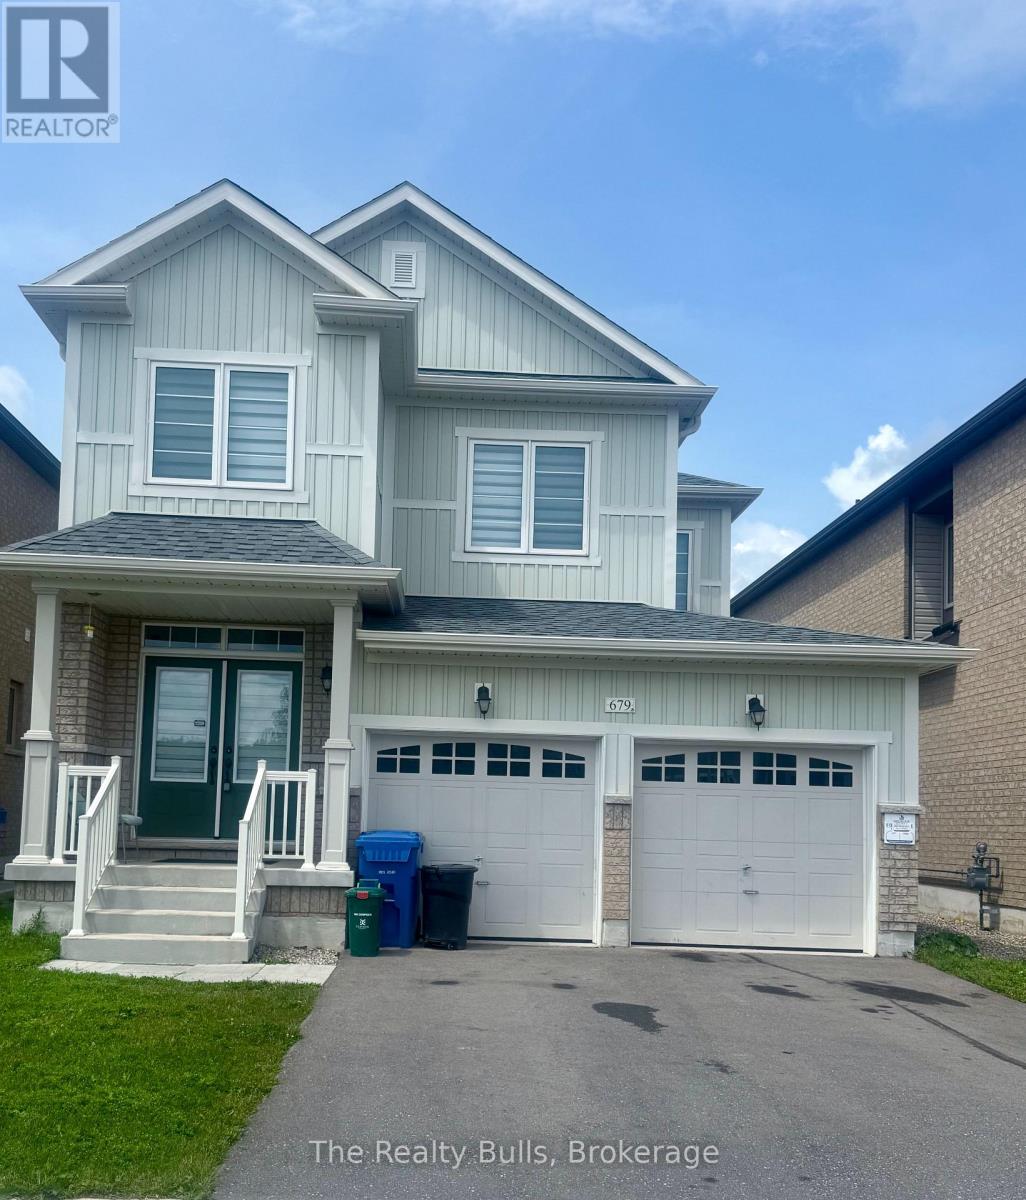
Beautiful 36' detached home with double car garage in a highly sought-after, sold-out subdivision. The popular Abbey Model offers approximately 1,664 sq. ft. of thoughtfully designed living space with 3 spacious bedrooms and 2.5 bathrooms.Features include a grand double-door entrance, 9' ceilings on the main floor, upgraded tiles, a bright dining and family room, and convenient upstairs laundry. The home is internet-connected, comes equipped with an alarm system, and includes a separate side entrance to the basement - offering excellent future potential. Additional highlights include inside access from the garage and modern finishes throughout.Ideally located close to No Frills, Foodland, schools, parks, gas stations, Tim Hortons, McDonald's, LCBO, and many other everyday amenities. Conveniently situated just 20 minutes from Orangeville and 45 minutes from Brampton. (id:15069)
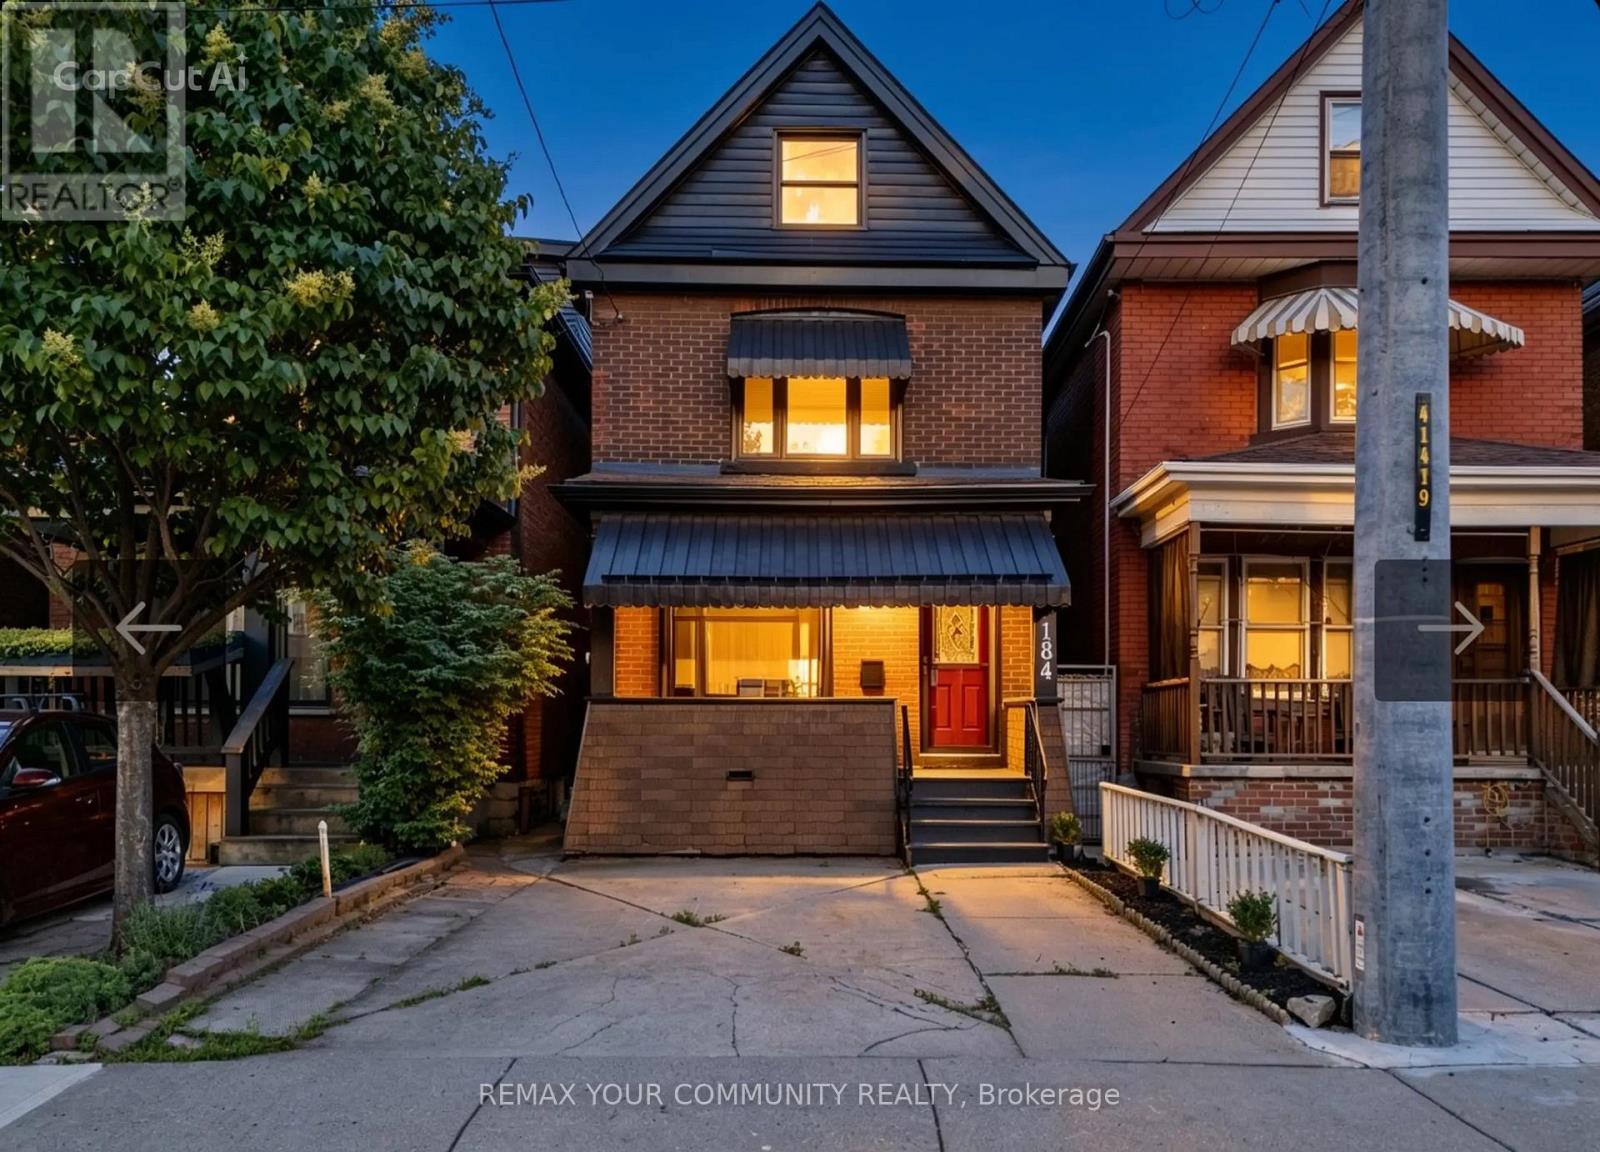
Welcome to 184 Stirton Street, a beautifully fully renovated 3-bedroom home showcasing quality upgrades throughout. Featuring new flooring, fresh paint, modern lighting, and updated trim, this home offers a bright and functional layout. The kitchen has been fully redesigned with contemporary cabinetry and finishes, while the bathrooms have been upgraded with modern fixtures. The fully finished, renovated walk-out basement adds valuable additional living space, perfect for extended family, entertainment, or potential in-law use. Conveniently located close to schools, parks, shopping, and public transit. A true move-in ready home-book your private showing today. (id:15069)
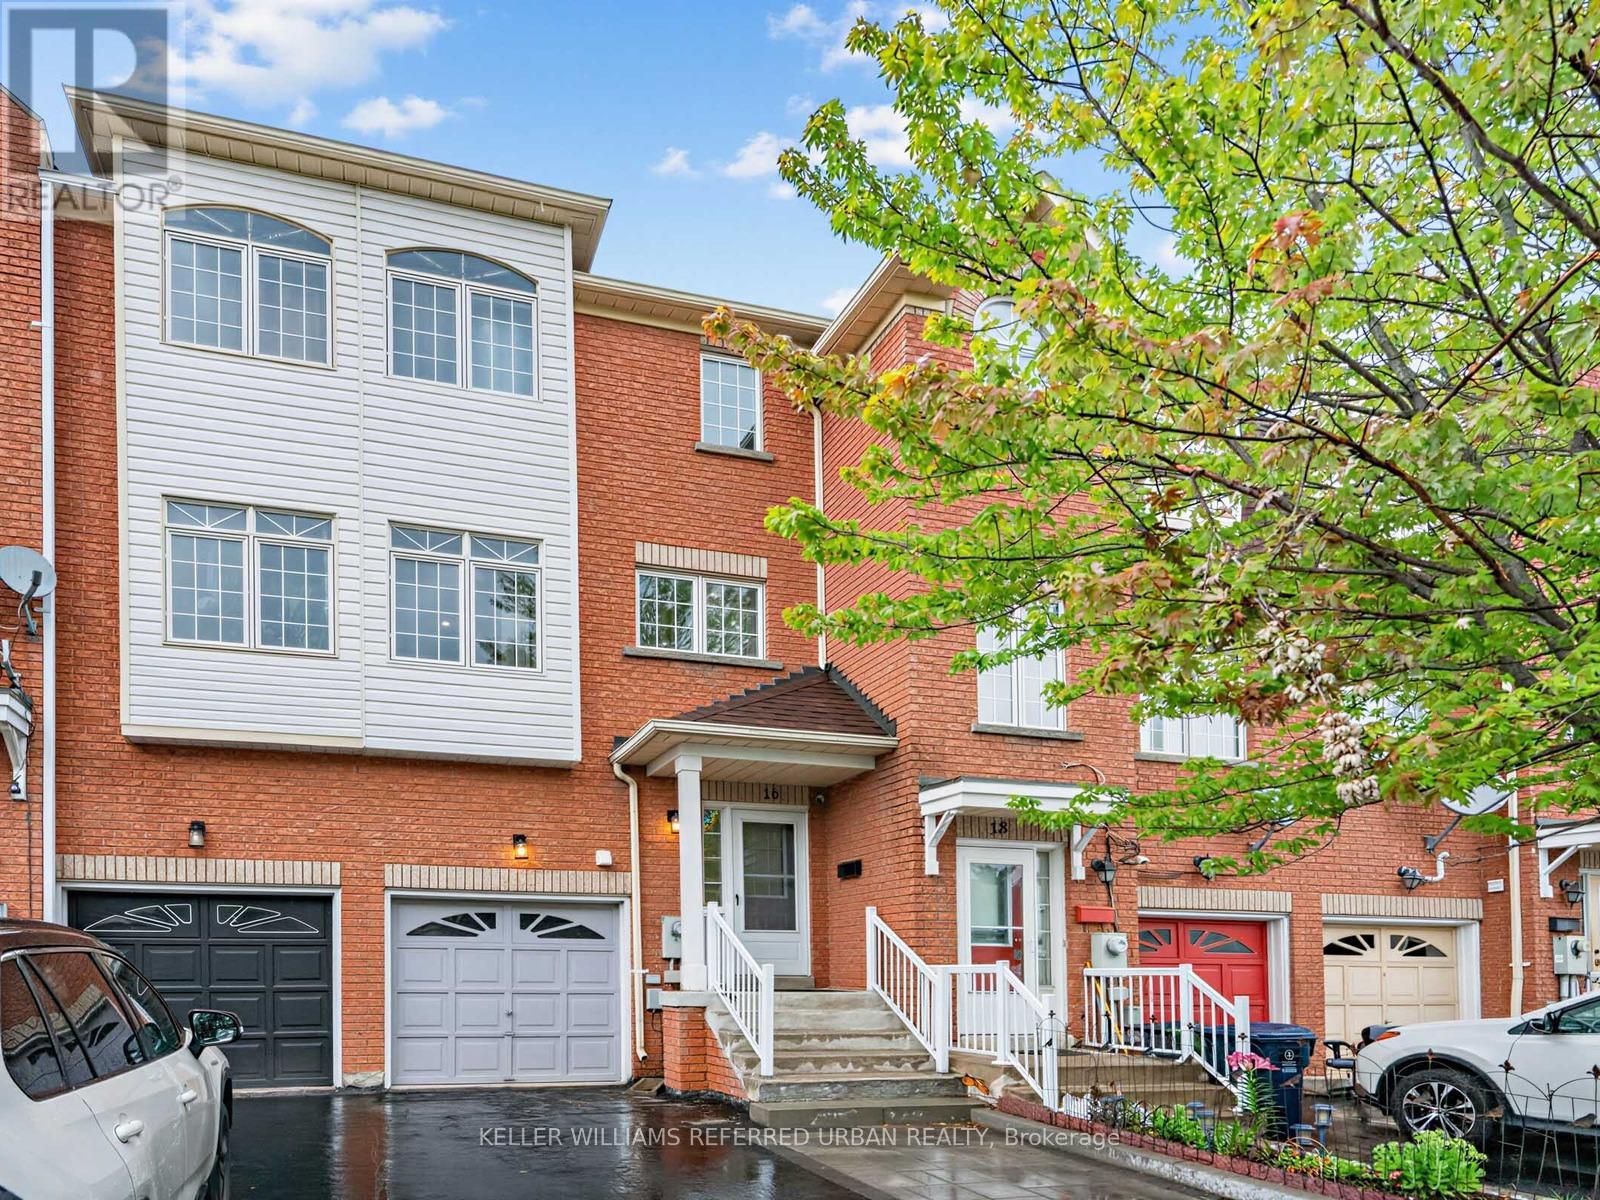
16 Guillet Street impresses the moment you walk up to the home. A Freehold Brick Townhouse with No Condo Fees. Step inside the welcoming foyer that creates a natural separation between the Upper and the Self-contained Lower-level suite; giving you the freedom to enjoy the home as one spacious family residence, or take advantage of its versatile layout. The Upper Floor Living, Dining & Kitchen area provide an Elegant, Roomy and Bright Sun filled space; showing off the beautiful updated Engineered hardwood floors & walkout to a private deck for your morning Coffee/s. The lower level also features its own Open concet well lit living area w/t second kitchen & dining room leading to a fully-fenced private backyard space. All 4 bedrooms are generously sized with excellent closet space- including a Master bedroom Walk-in Closet and 4-peice ensuite! Quality construction and thoughtful insulation helps to create a quiet + comfortable living arrangement. Whether you're an investor looking for a turnkey opportunity? A new homeowner hoping to offset your mortgage? Or a family seeking a perfect multi-generational setup? This property offers exceptional flexibility. The self-contained lower-level suite is ideal for extended family, in-laws, adult children, guests, or additional rental income. Built in 2001, this well-maintained home has been extensively upgraded with numerous cosmetic and practical improvements, including owned mechanicals that help keep future ownership monthly costs down. Located in one of East York's most convenient neighborhoods, with top tier schools like East York Collegiate. Enjoy exceptional connectivity with quick access to the new Line 5 Eglinton LRT at O'Connor Station, the DVP, Highway 401,TTC, Michael Garron Hospital, and Parks. Situated on a family-friendly quiet street. A home that offers more than just beautiful living space-it offers Options, Flexibility, and Long-term value. (id:15069)
Welcome to this beautifully maintained and completely finished 3+1 bedroom, 2 bathroom raised bungalow featuring 1,660 sqft of comfortable living space on a stunning manicured country lot measuring approximately 225' x 200'. This property combines the peace and privacy of rural living with exceptional updates and functionality throughout. The bright and spacious main floor features newer flooring, updated light fixtures, and a modern kitchen renovated in 2016 with quality cabinetry and ample workspace. The main 4-piece bathroom was beautifully updated in 2019. Large windows provide abundant natural light, while newer windows (2016) and an updated exterior door (2017) add efficiency and curb appeal. The fully finished basement offers incredible additional living space, a 4th bedroom, 3-piece bathroom, and a separate entrance, providing excellent in-law suite or multi-generational living potential. Major updates include the septic tank (2009), septic cleaned in 2025, drilled well (1999), water softener and filtration system, owned water heater, propane forced-air heating, newer garage doors, and numerous interior improvements throughout. Propane tank rental approx $150/year plus fills as required. The oversized 2-car garage provides plenty of room for vehicles, storage, hobbies, or a workshop. Outside, enjoy the beautifully landscaped and level property with endless space for entertaining, gardening, recreation, or simply relaxing and enjoying the country setting. Pride of ownership is evident throughout this move-in-ready home. Providing amazing space from top to bottom, extensive updates, in-law potential, and an exceptional lot, this property is a rare opportunity for families, retirees, or anyone seeking country living with modern conveniences. (id:15069)
Welcome to 32 McMaster, a fabulous 3+1 bedroom, 2 bathroom raised bungalow, located in one of Caledonia's most desirable neighborhoods, approximately 1267 square feet + additional 845 square feet in the finished basement with large windows! Add your flare and updates and enjoy a bright quite open main floor which has a good size kitchen, a huge living room and a spacious dining room with a sliding patio door out to the back yard deck which overlooks a fantastic private yard. The foyer is a good size and great for welcoming guests into your home, the lower level has a fair size bedroom with a den attached, (could be a great dressing room or a walk-in closet), a full bathroom and a huge rec-room, perfect for the kids or an entertaining space, double car garage with inside entry & ample parking for 4-6 cars, great location near parks, schools & amenities. Please check out the virtual tour of this truly wonderful home awaiting your personal flair and updates! (id:15069)
Welcome to 146 Superior, an affordable bungalow offering incredible value in today's market. This versatile home features 3+1 bedrooms, 2 full bathrooms, 2 kitchens, and a finished basement, making it an excellent option for first-time buyers, downsizers, investors, or families needing extra space. The main floor offers a functional bungalow layout with three bedrooms, a full bath, and kitchen, while the finished lower level provides additional living space, a second kitchen, full bathroom, and bedroom - ideal for extended family, guests, or potential in-law setup. Located in Brantford's established Eagle Place community, this home is close to parks, schools, public transit, shopping, trails, and everyday amenities. Brantford is also known for its extensive trail system, including over 70 km of nature trails along the Grand River. A vacant home, flexible possession, and a price point that is hard to beat - this is a fantastic opportunity for end users, first-time buyers, or those looking for multi-generational living potential. (id:15069)
Welcome to 106 Odonnel Drive, a beautifully upgraded home nestled in the heart of Binbrook. Located on a quiet street just steps from parks, schools, and amenities, this home offers the perfect blend of luxury, comfort, and convenience. With over 85k upgrades and over 3000 sq ft of finished living space, the open-concept main floor is ideal for both everyday living and entertaining. A spacious foyer leads to elegant principal rooms, including a formal dining area and a chef-inspired kitchen with extended-height maple cabinetry, quartz countertops, custom backsplash, undercabinet lighting, a large island with breakfast bar, and Samsung appliances. Sliding patio doors open to a fully fenced backyard oasis. Upstairs, you'll find four generously sized bedrooms and two full bathrooms. The luxurious primary suite includes an oversized walk-in closet, spa-like ensuite with a soaker tub and rainhead shower, and access to a private balcony. An upper-level laundry room with LG washer/dryer adds convenience.The fully finished basement offers 933 sq ft of open-concept living space, including a games room and entertainment area with premium vinyl flooring and built-ins. It comes fully equipped with an 80 Samsung TV, sound bar, subwoofer, foosball table, magnetic archery game, two 3-in-1 billiard tables, 14-in-1 arcade game, basketball arcade, and leather sectional with ottoman an entertainers dream.Step outside to a landscaped backyard featuring a grand interlock patio, covered BBQ area, and artificial turf. Enjoy the Sundance 5-seater hot tub under a modern pergola with clear roof perfect for year-round relaxation. Additional highlights include a double driveway, double garage with inside entry, California shutters, NEST keyless entry, and designer double front doors for striking curb appeal. Don't be fooled by recent price drops nearby this one shows 10+. No compromises here. Inspection report available upon request. (id:15069)
Let the property pay all your mortgage and expenses! Buy one property and own 4 detached houses! Endless potential either stay in the main house (2br1full wash with amazing lakeview) and run the Parkview Resort for rest 3 cabins to cover all your mortgage, expenses and make a profit on it! Or take it as a turnkey investment opportunity generate 6.7% CAP income. Sitting at the conner across the Kennedy Bay Park with deeded access to Sturgeon Lake. Un-Obstacle lakeview! the property features beach and dock access, boating, fishing, swimming, and stunning sunset views. Currently operating as a profitable seasonal vacation rental from May-October and mid-term accommodation during the off-season, this property combines lifestyle and income potential. The resort includes a main cottage plus three additional cabins. With a proven rental history, flexible multi-unit layout, and strong seasonal income potential, Parkview Resort is ideal for investors, vacation rental operators, or families seeking a lakeside retreat in the Kawartha Lakes. (id:15069)
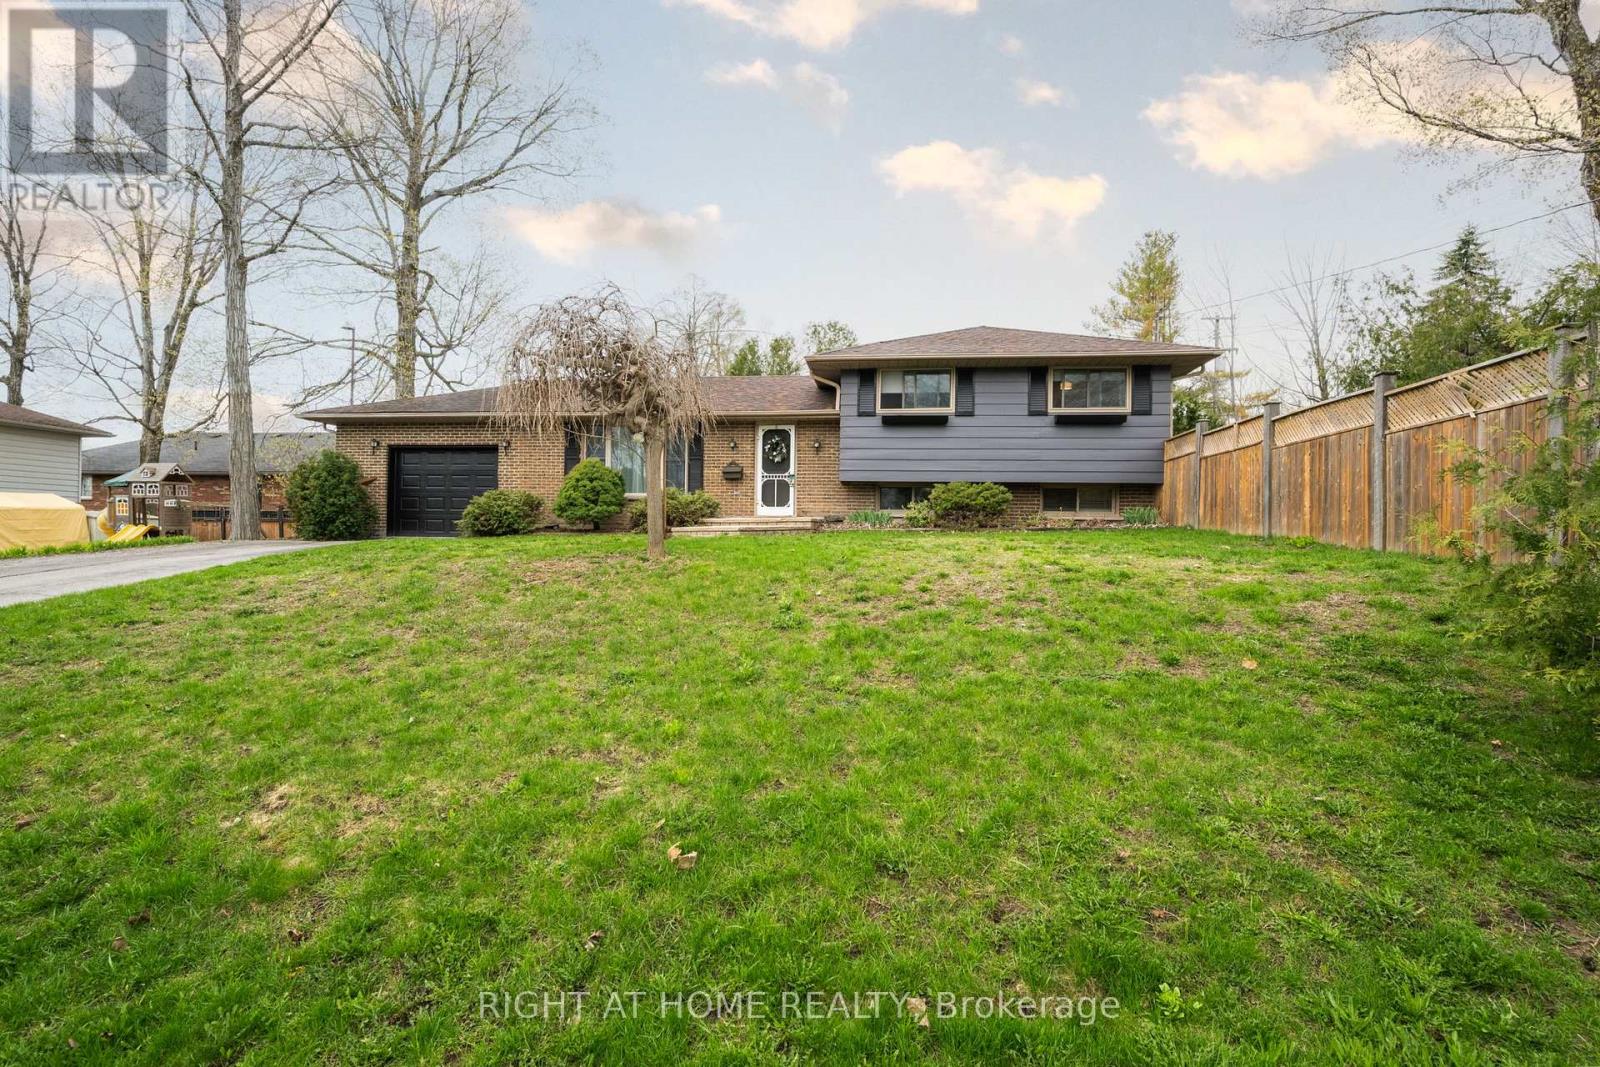
Welcome to this MOVE IN READY 3 bedroom home with a functional layout, lots of natural light in every room, finished basement, carpet free, oversized corner lot, 1.5 wide garage, extended driveway, and well located minutes from Trent University. Most updates/ maintenance already completed! This Rarely offered 3 level side split (minimal stairs) detached home has 3 separate entrances (Front, Basement, & rear to the yard), and sits on a 112.5 x 61.20 ft lot . Many updates throughout the home with updated Stainless Steel Kitchen Appliances + Cabinets + New Quartz counter tops + Porcelin Tile floors (All done in 2022), updated Windows, Roof, Eavestrough, Soffits, Air Conditioner, Renovated Bathroom upstairs, Trim and Door (2022), newly painted garage + house siding, updated Gazeebo, Deck, Shed, and a newer fully fenced yard with 6x6" heavy duty posts. Large gate access to store all your boats/ toys. Basement living room is updated + has an oversized above grade window, bathroom, separate entrance, and a Laundry room that can be easily converted into a kitchen. Widened Driveway fits 5 cars + Large 1.5 car garage (14x20'5"). Great Family Friendly Neighbourhood and ready for. a family but has great potential for a triplex conversion. Over 500 sqft of bonus crawl space storage beneath the Main Floor. Located only 4 mins drive/ walking distance to Trent University, 12 min to Highway 115/ Hwy 7 access, 6 min to Go Bus Station, surrounded by parks, trails, rivers and much more! (id:15069)
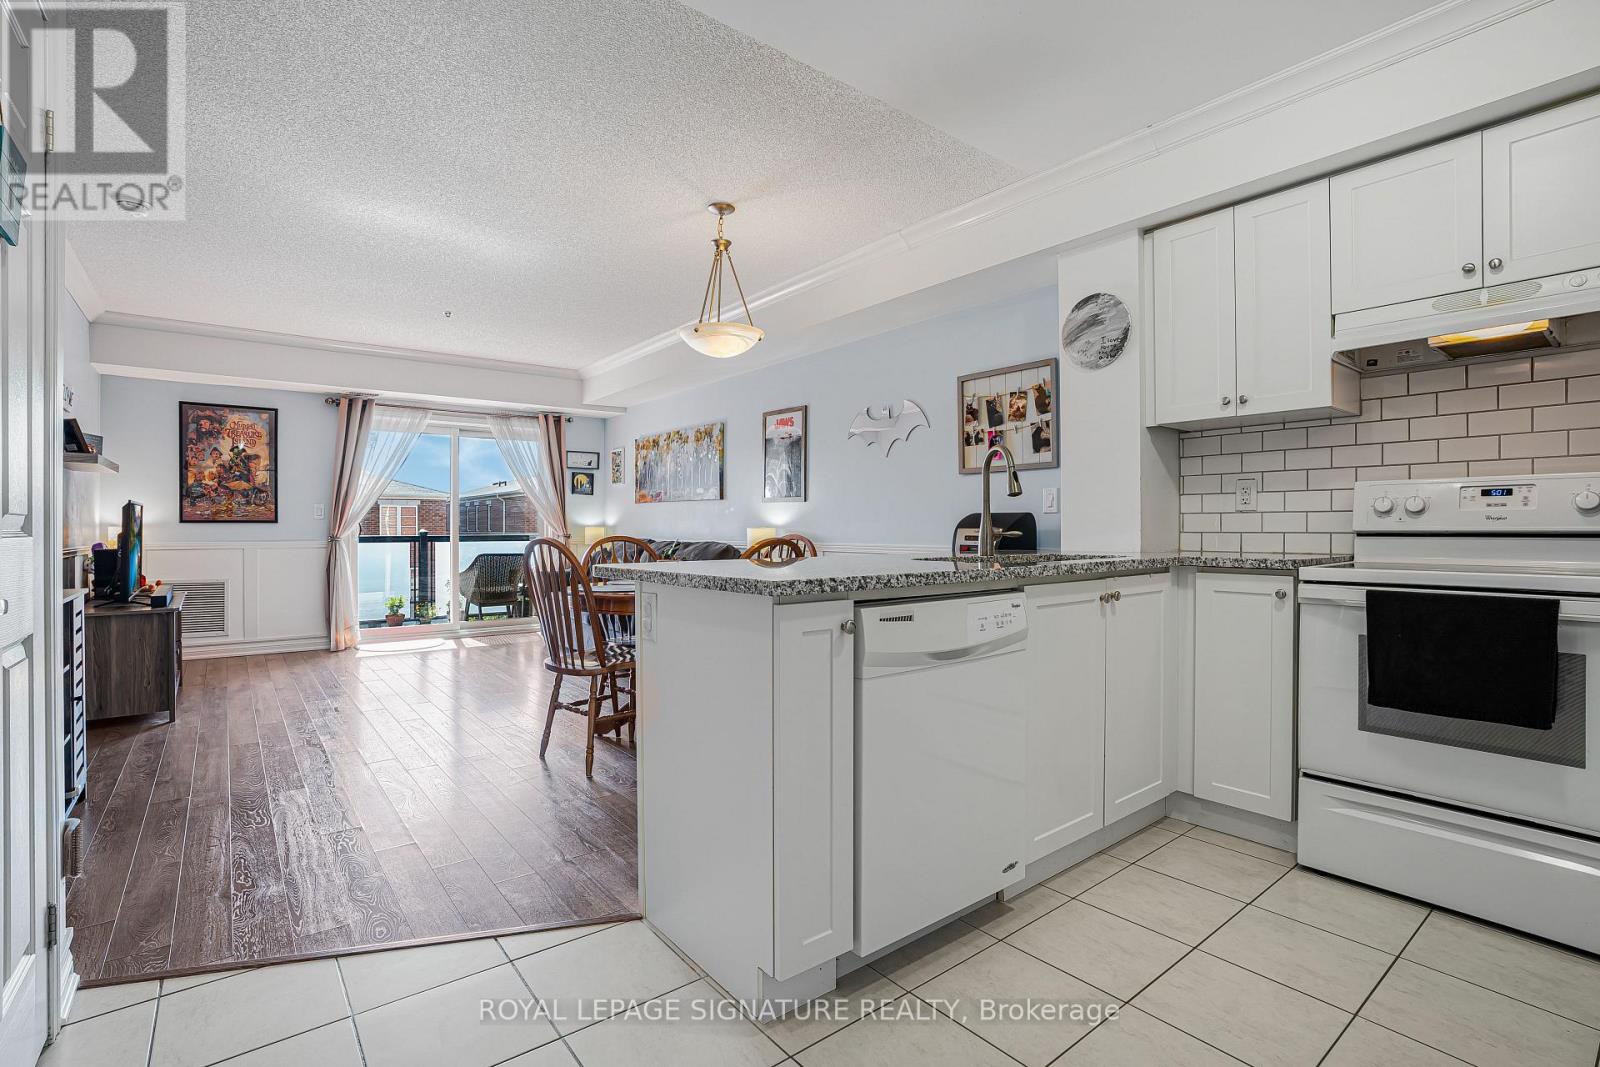
Welcome to this stylish and sun-filled 1 Bedroom + Den residence in the highly desirable Mount PleasantVillage community. Thoughtfully designed with an open-concept layout, this inviting home features amodern kitchen with stainless steel appliances, custom backsplash, breakfast bar and generous storage,flowing seamlessly into the spacious living and dining area-perfect for everyday living and entertaining.The versatile den provides the ideal work-from-home space, nursery or guest area, while the spaciousprimary bedroom offers comfort and functionality. Complete with ensuite laundry, a private balcony, 1parking space and 1 locker. Unbeatable location just steps from Mount Pleasant GO Station, publictransit, parks, schools, shopping, restaurants, cafés and the library, offering an exceptional lifestyle witheasy commuting throughout the GTA. Perfect for first-time buyers, professionals, downsizers andinvestors alike. (id:15069)
Welcome to Suite 609 - where carefree condominium living meets rare, upscale design in Burlington's highly desirable Uptown. This sun-drenched 2-bedroom plus den, 2-bath residence spans 906 sq. ft. of beautifully curated interior space, seamlessly expanding onto an extra ordinary, rare 20' x 8' oversized private terrace overlooking a serene rooftop garden. Basking in natural light, the bright, open-concept layout boasts soaring 9-foot ceilings, large windows, and a suite of sophisticated upgrades, including newer flooring, stylish light fixtures, custom drapery in the dining room and a sleek, modernized kitchen with updated cabinetry and countertops. Built for effortless convenience, this suite uniquely includes two separately deeded underground parking spaces and a storage locker. Situated just minutes from the Appleby GO Station, major highways, and Burlington's vibrant waterfront, you are steps from premier shopping, dining, and parks. A rare offering of comfort, style, and unparalleled convenience. (id:15069)
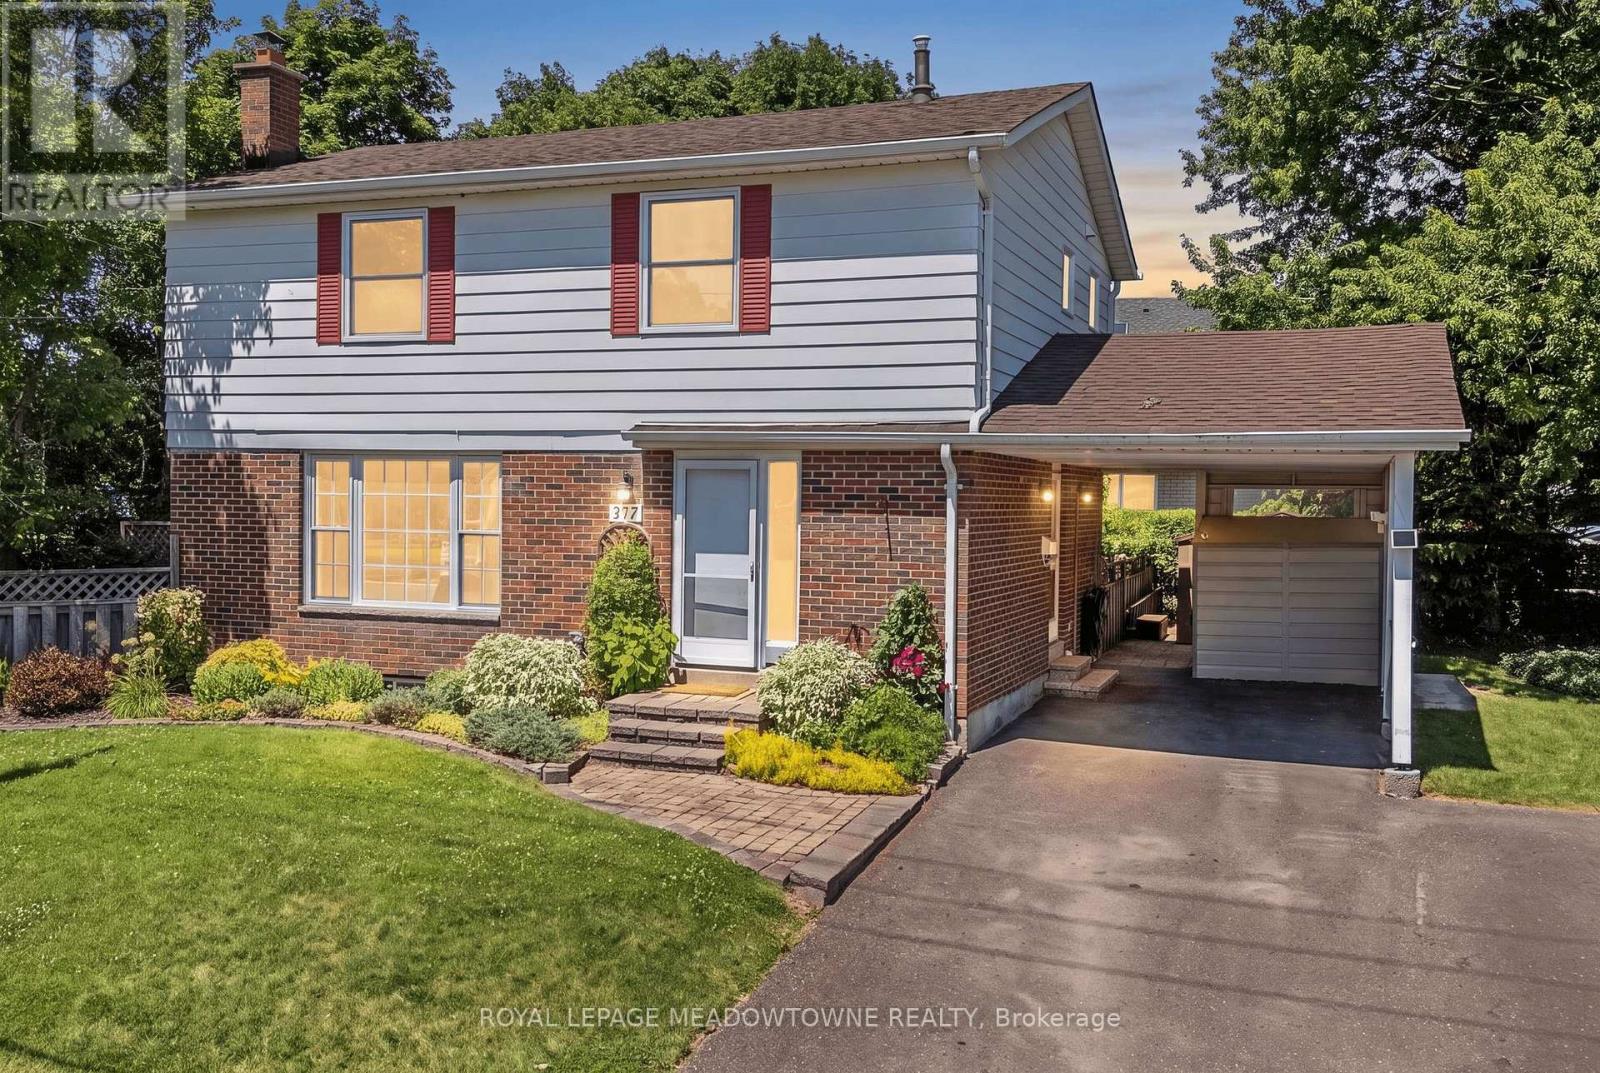
When you yearn for coolness of trees and greenery look no further. This special property will captivate you before you even walk in the door. The backyard gazebo always has a breeze and provides a cool respite on hot summer days. The fenced yard is small-dog friendly. Hedges enclose the home and provide privacy and define boundaries. This refreshed move-in ready 4 bedroom home is situated beside a park and across from the famed Georgetown Arboretum, a short walk from tennis courts, George Kennedy School and skipping distance from Rona, Shoeless Joes, & Barbertowne Pub. Be the first to enjoy the brand new appliances in the new kitchen with centre island. The kitchen is open to the dining room where a bay window brings the outside in and projects out to the deck offering more outdoor living space. Upstairs there are 4 bedrooms - all generous sizes - including a large roomy master and a fourth bedroom currently adapted as a 2nd floor laundry that can be converted back. The bright dry basement offers lots of storage space, a rec room and office, in addition to the utility room. Double wide driveway and carport. New Gas Furnace. New insulation. New electrical panel. New flooring throughout. New baseboards. New Interior doors. New drywall. New LED lighting. Just move in and enjoy. (id:15069)
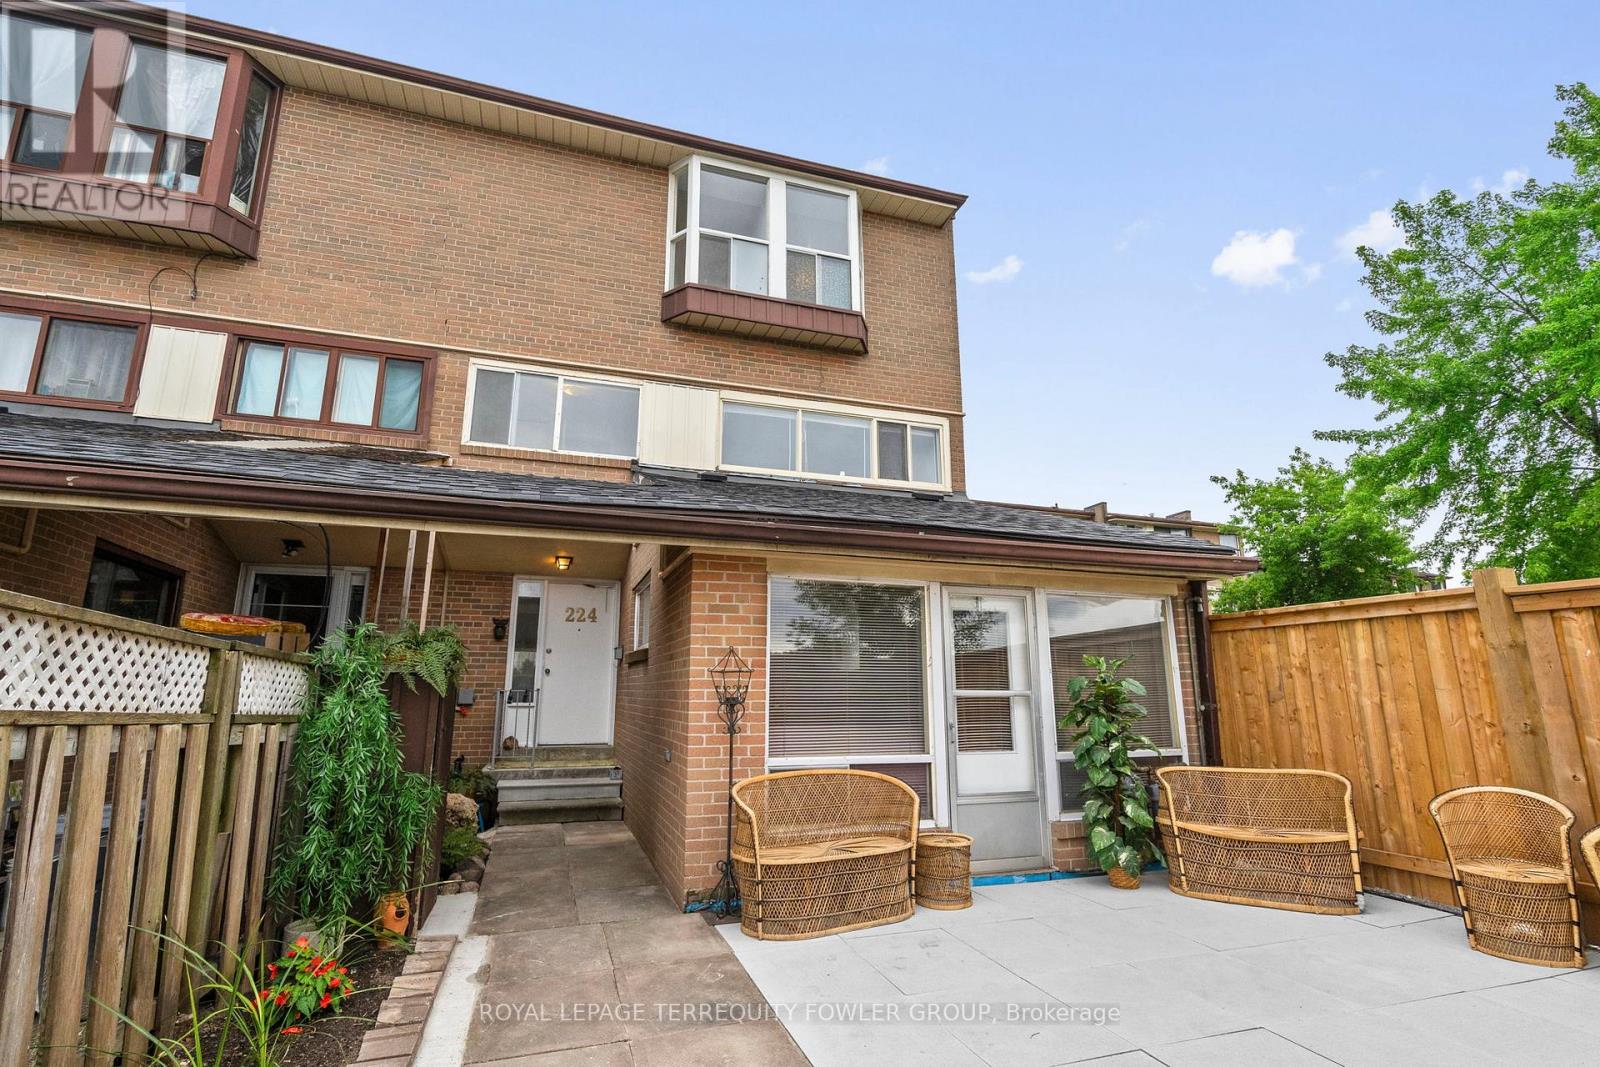
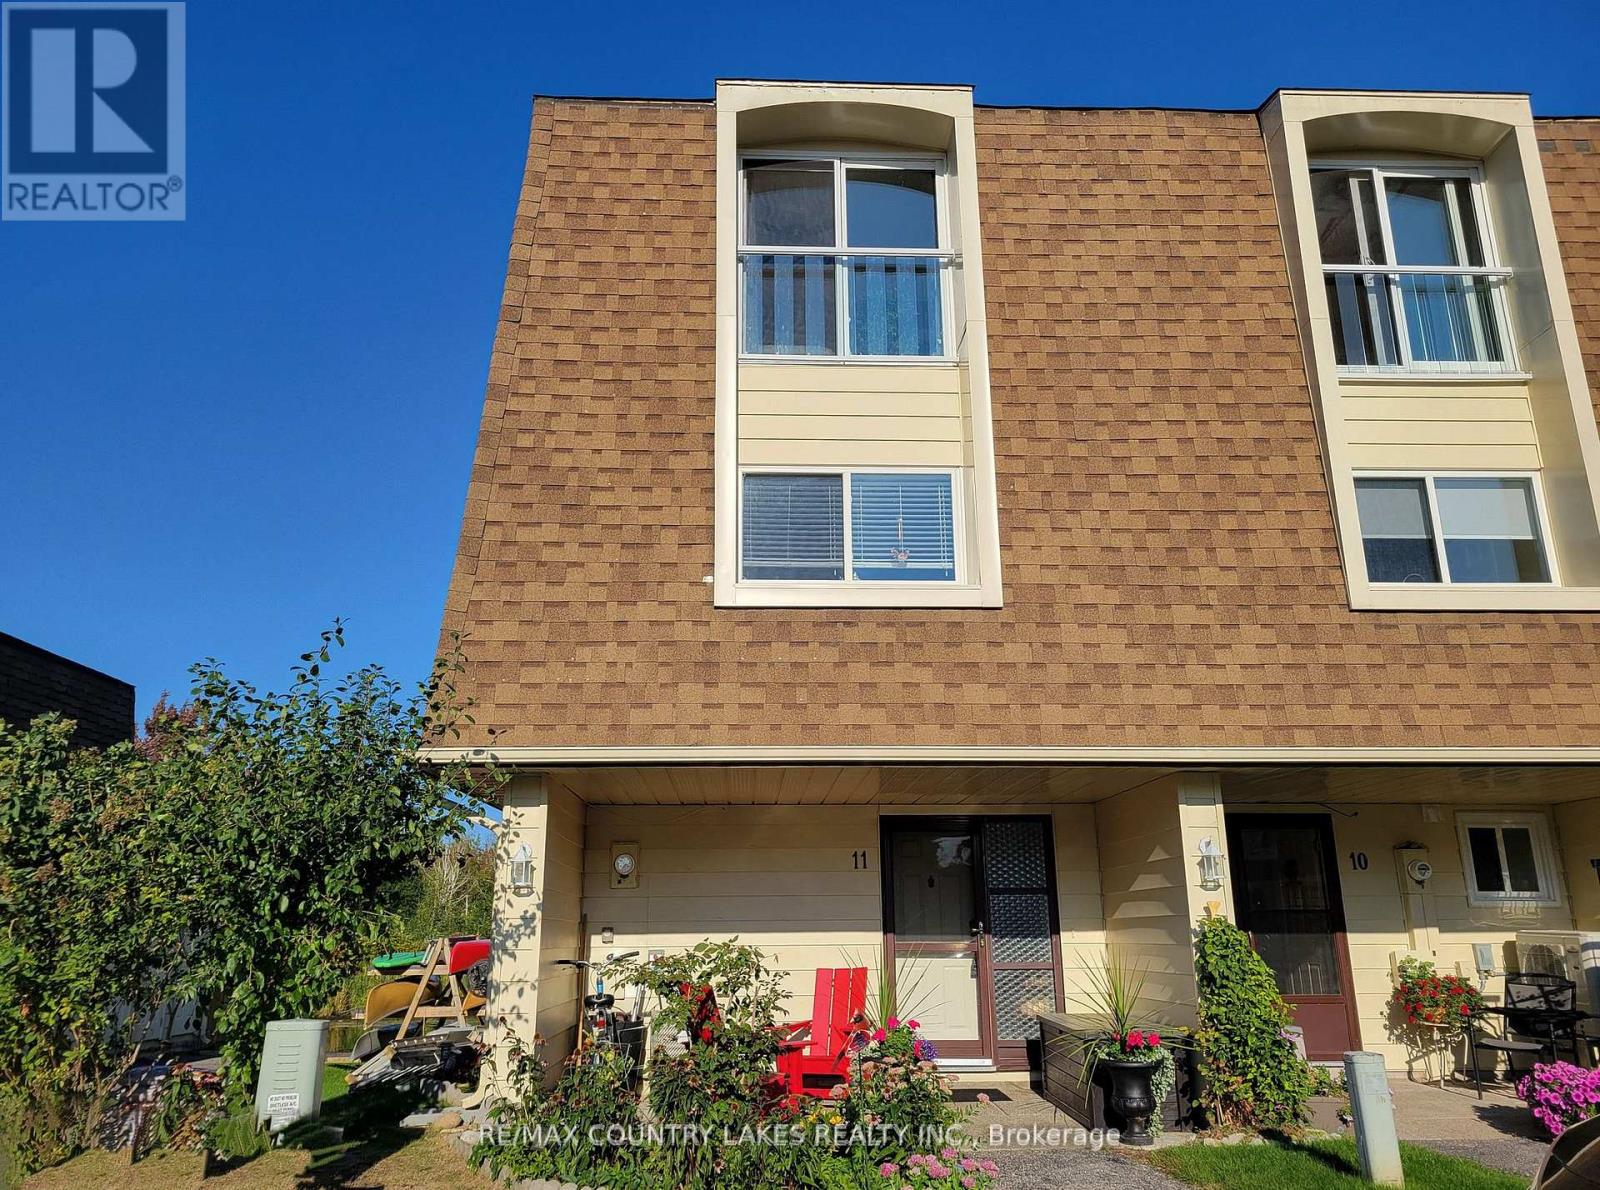
Rare four-bedroom end-unit condo townhome offering over 1,400 sq. ft. of bright, functional living space in a highly convenient Etobicoke location. This freshly painted, carpet-free three-story home features new flooring, an updated kitchen, a spacious living area, two washrooms, and large windows that fill the home with natural light. Enjoy a private, fully fenced front patio-ideal for outdoor dining, relaxing, or entertaining. A fantastic opportunity for first-time buyers, growing families, students, or investors alike. Steps to Humber College North Campus , Etobicoke General Hospital, TTC, Go, New LRT Finch line, Mississauga Transit, schools both Public and Catholic, shopping plazas, Licensed complex Daycare, Woodbine Race Track and everyday amenities. A rare layout with space, location, and value all in one. (id:15069)
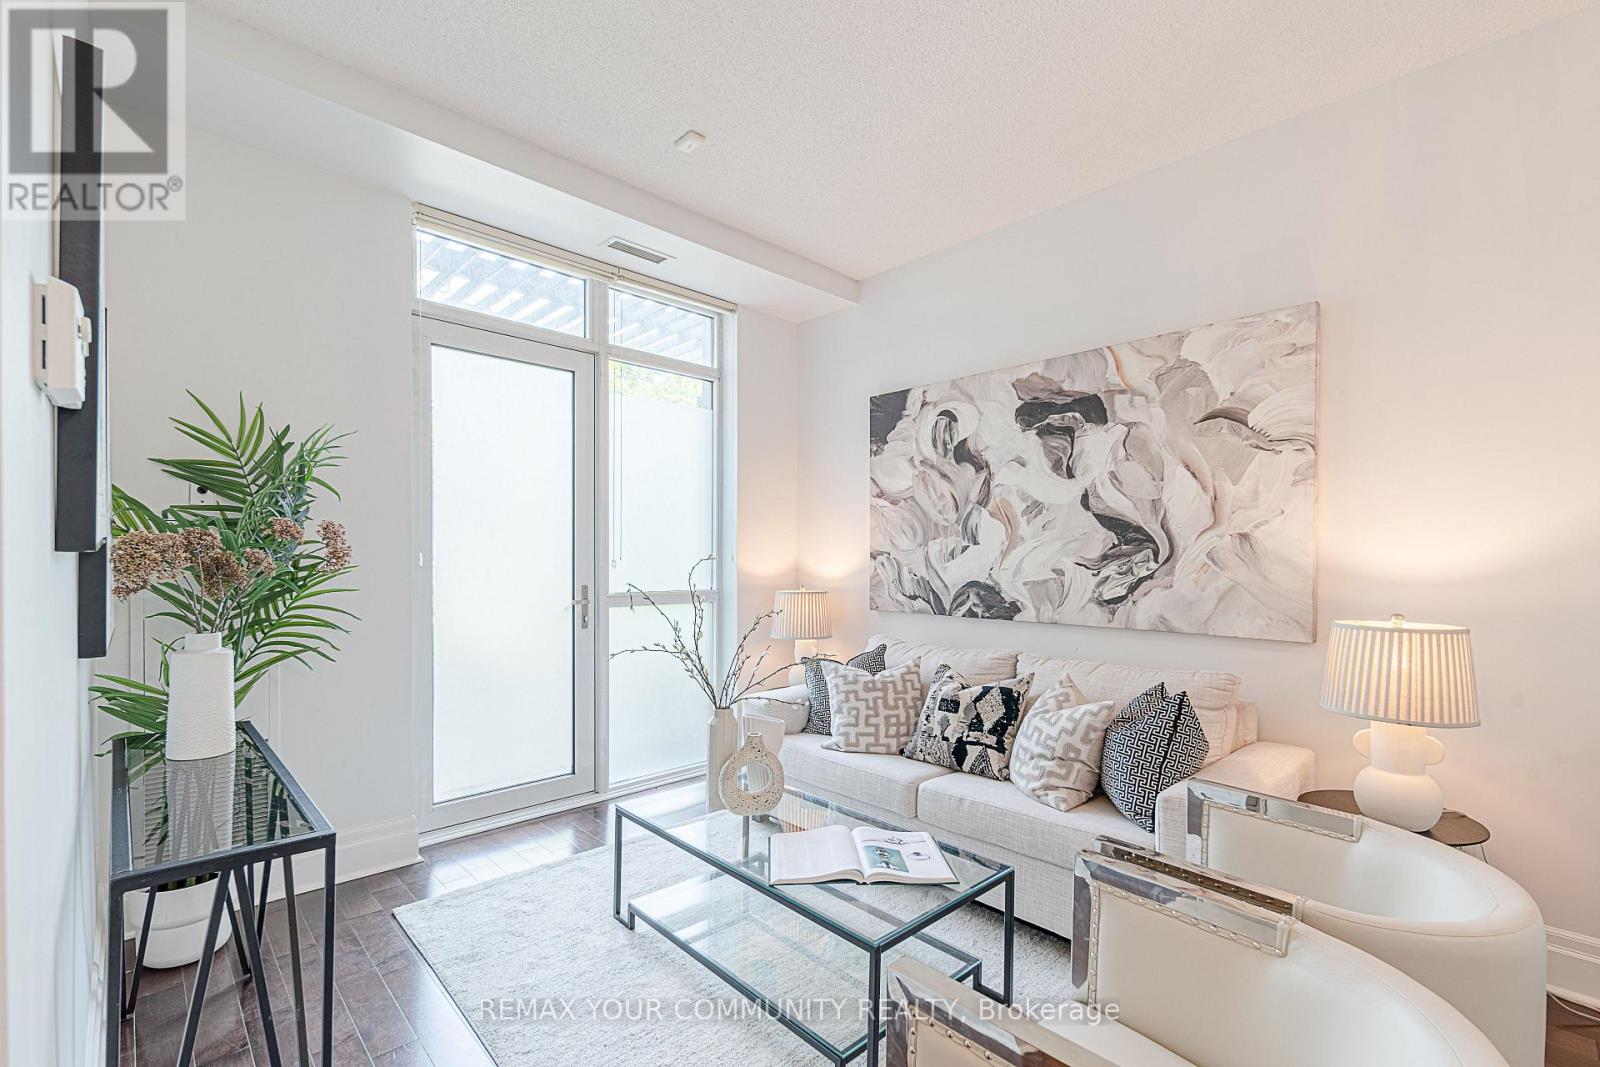
Beautiful luxury main-floor condo located in the heart of Downtown Markham! This rare l-bedroom suite offers direct street access and a private patio, providing the convenience and feel of a townhome. Featuring soaring high ceilings, floor-to-ceiling windows, and a fully equipped kitchen-an uncommon find in a l-bedroom condo-this well-maintained unit is perfect for first-time buyers, professionals, or empty nesters. This unit is freshly painted with full sized appliances. Heat and water are included in the maintenance fees. Includes 1 underground parking space and 1 locker. Enjoy 24-hour concierge service and an unbeatable location just steps to shops, restaurants, Cineplex, York University Markham Campus, VIVA public transit, GO transit, St. Augustine CHS and with quick access to Highways 404 & 407. Amenities include: gym, golf simulator, theatre, meeting room, guest suites and visitors parking. (id:15069)
**Welcome to this exceptional 4-bedroom detached home in the Cliffcrest neighbourhood situated on an impressive 50 x 170 ft lot** Thoughtfully designed with generous living spaces and charming appeal, this home offers a balance of comfort, style and functionality. The main floor creates a warm, welcoming setting, with large windows inviting natural light. The modern kitchen features quartz countertops, stainless steel appliances including a built-in oven and cooktop-ideal for preparing meals and entertaining guests. The upper level features four bedrooms and den space, providing room for comfort and functionality. The finished basement with side entrance access, two 3 Piece bathrooms offers flexibility with additional versatile spaces ideal as a rec area, den space, hobby space and more. Step out onto the deck and enjoy the expansive backyard-an ideal setting for outdoor activities. Whether you're hosting summer barbecues, tending to a garden, or simply unwinding outside, this generous outdoor space offers many possibilities for enjoyment. As well, a separate workshop/shed provides an ideal space for projects or additional storage. Ideally located close to parks, schools, transit, this home offers the opportunity to create lasting memories for years to come. (id:15069)
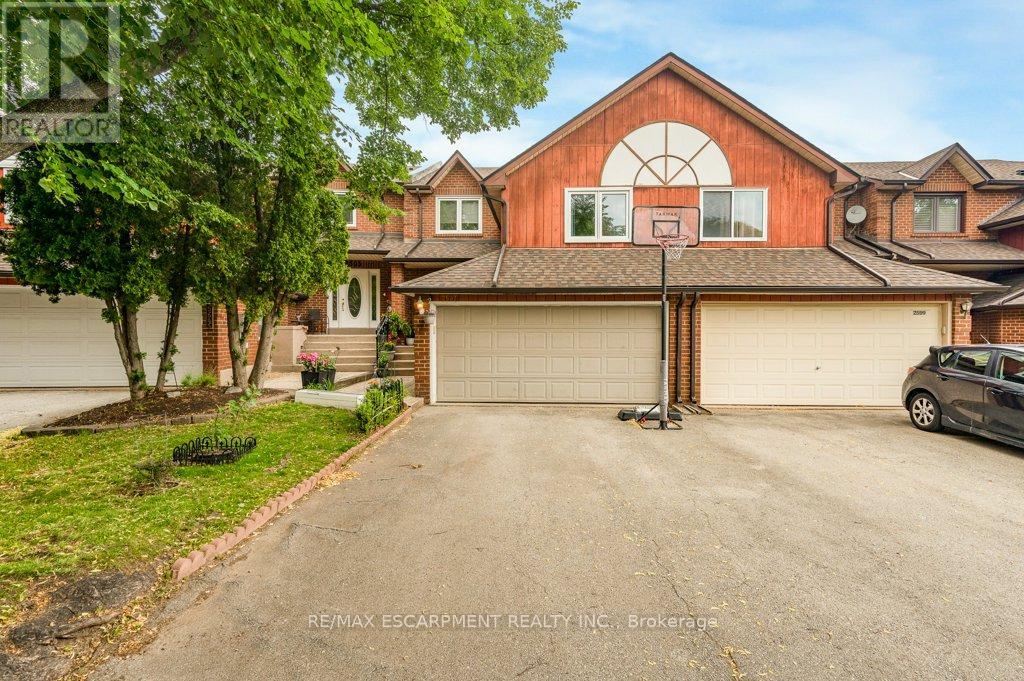
Welcome to 2597 Addingham Crescent in Oakville's highly sought-after Clearview community-an exceptional townhouse that lives like a detached home. Offering nearly 1,800 sq. ft. above grade, this spacious 3-bedroom, 2.5-bath residence stands out with its rare double-car garage and generously sized principal rooms throughout.The beautifully updated kitchen serves as the heart of the home, featuring a recent renovation with a large island perfect for meal prep, casual dining, and entertaining. Thoughtfully designed for modern family living, the home offers three generous bedrooms, including a spacious primary retreat. Rare walk-in closets in both the primary and third bedrooms provide excellent storage, while two fully renovated bathrooms (2025) and a convenient main-floor powder room add style and functionality.Recent upgrades include a new roof (2020) and pot lights installed throughout the home (2019), enhancing both comfort and appeal.Step outside to a beautifully private backyard backing onto the scenic Avonhead Ridge Trail, offering a tranquil natural setting with no rear neighbours-an uncommon find in townhouse living.Ideally located, Clearview is known for its strong sense of community, top-rated schools, and unbeatable convenience, with quick access to major highways and GO Transit for effortless commuting. Combining space, privacy, modern updates, and an exceptional location, this is a rare opportunity you won't want to miss. (id:15069)
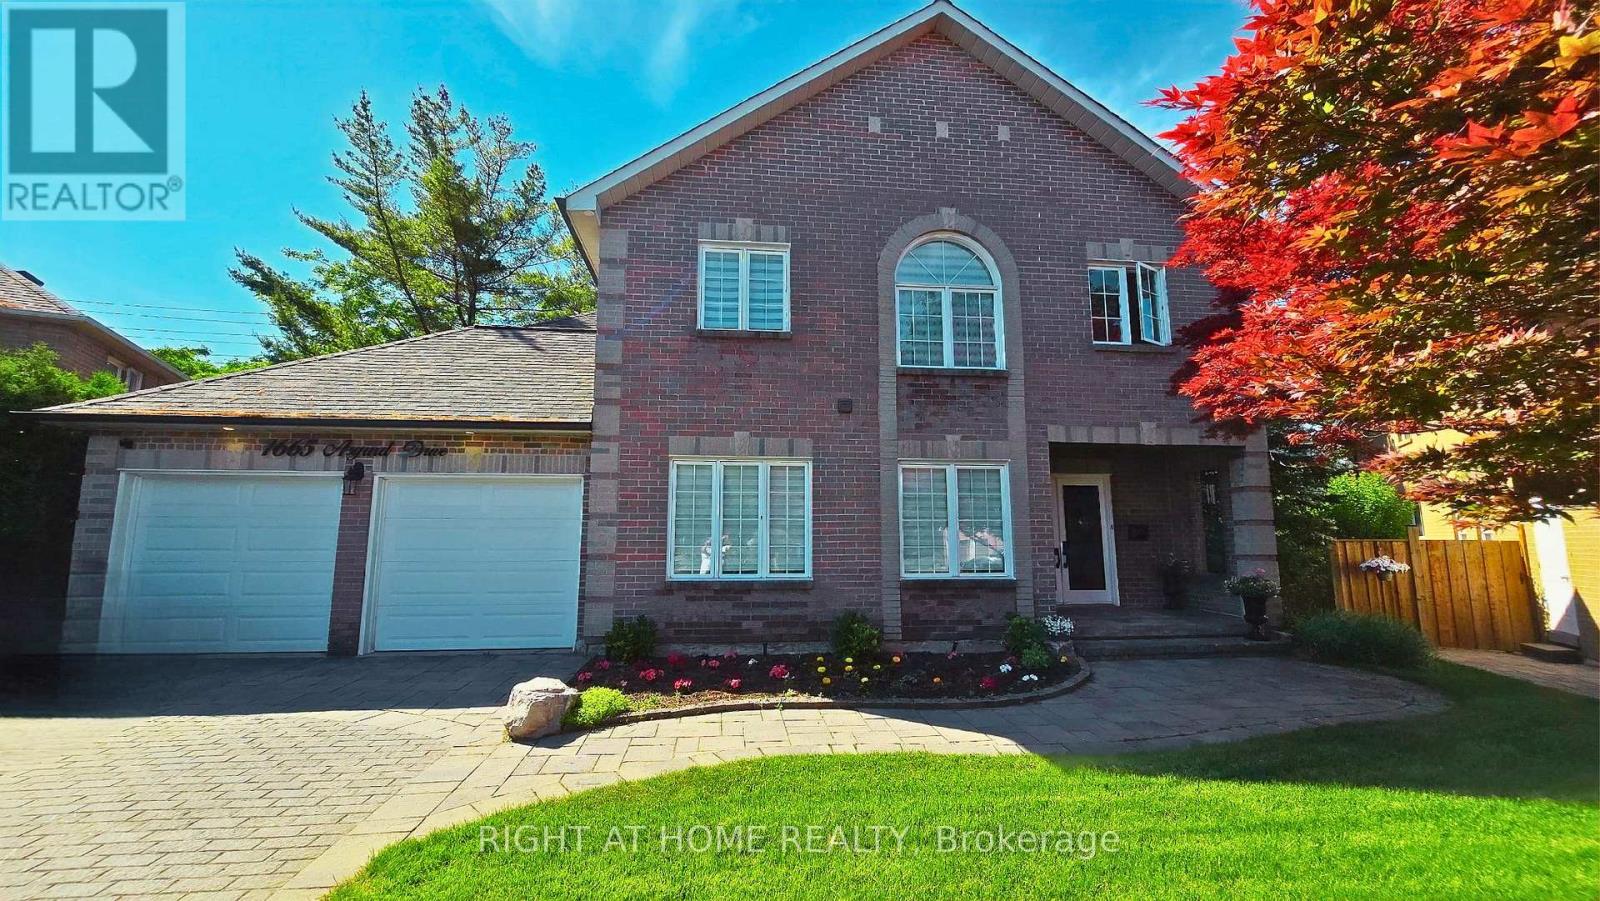
Welcome to 1665 Asgard Drive, a beautifully maintained custom-built 4+2 bedroom home tucked away on a quiet cul-de-sac in Mississauga's highly sought-after Lakeview community. Offering over 4,500 sq. ft. of finished living space, this exceptional residence blends comfort, versatility, and lifestyle, making it ideal for multigenerational families, buyers seeking an in-law suite, or those looking for income potential. The main level features spacious principal rooms designed for both everyday living and entertaining. An home office that can easily be converted back into a living room, a dining room, and a family room with a wood-burning fireplace create a warm and functional layout. The open-concept kitchen and breakfast area are the heart of the home, with a walkout to the private backyard offering seamless indoor-outdoor living. The second level offers four generously sized bedrooms, including a spacious primary retreat with a walk-in closet and spa-inspired ensuite. The fully finished lower level with a separate entrance provides exceptional flexibility and independent living options. This self-contained space features an open-concept kitchen and living area, two bedrooms, its own laundry, and a chair lift on the basement entrance stairs for added accessibility. Perfect for extended family, aging parents, adult children, caregivers, guests, or potential rental income. Enjoy a private backyard with gazebo, ideal for entertaining, family gatherings, and relaxing outdoors. Additional features include a double-car garage and parking for up to 4 vehicles. Located minutes from Lake Ontario, waterfront trails, marinas, yacht clubs, Port Credit shops and restaurants, golf courses, parks, recreation centers, top-rated schools, shopping, transit, and major highways. A rare opportunity to own a versatile home offering space, accessibility, multigenerational living, and investment potential in one of Mississauga's most desirable communities. A must see! (id:15069)
Why not wake up every morning surrounded by nature and water-two of life's most relaxing treasures? This beautifully maintained, turnkey condominium townhome offers the ultimate waterfront lifestyle. Enjoy direct water access, your own private boat dock, and a quick 5-minute boat ride to the open waters of Lake Simcoe. Take a leisurely 2-minute stroll to one of the area's private sandy beaches, where you can relax with your favourite lounge chair, swim in the crystal-clear waters, or simply soak in the breathtaking sunsets. Boaters can anchor offshore and experience some of the most spectacular sunset views Lake Simcoe has to offer. Whether your passion is boating, fishing, swimming, paddleboarding, or simply unwinding by the water, this property delivers the perfect balance of recreation and relaxation. Live where others vacation. Your waterfront dream begins here. Summer Buyer Bonus - Seller will pay up to 4 months condo fees . Immediate Possession Available. (id:15069)
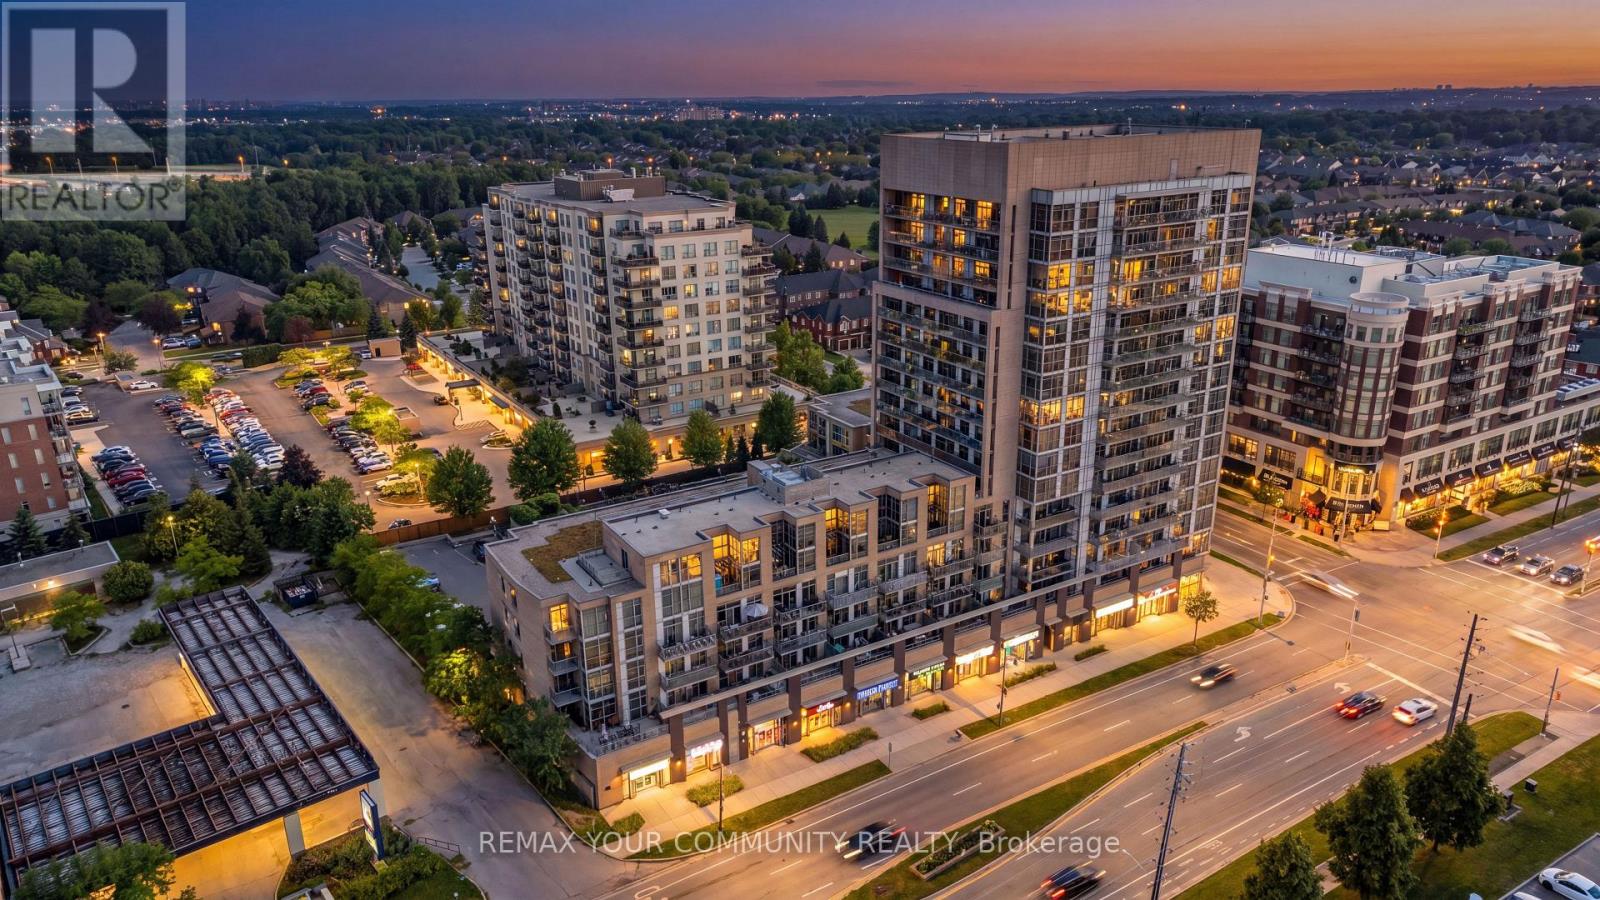
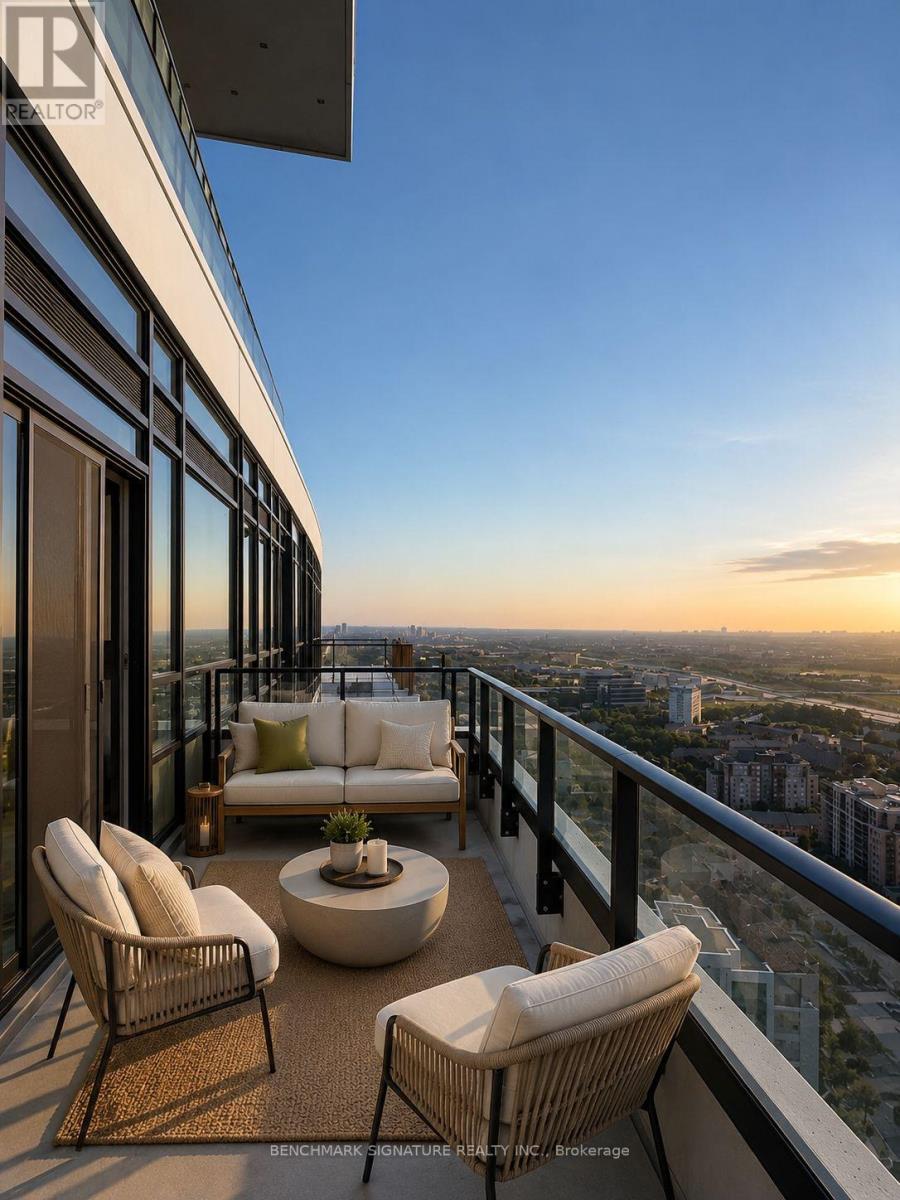
Experience Elevated Luxury Living At Pavilia Towers. Rarely Offered, This Exceptional 1,344 Sq.Ft. South-Facing Residence Combines Generous Living Space, Functional Design And Refined Comfort In One Of Richmond Hill's Most Prestigious Condominium Communities. Flooded With Natural Light, This Spacious Suite Offers Beautiful City Views, Stunning Sunsets, And Distant CN Tower Views. Thoughtfully Designed For Both Comfortable Family Living And Elegant Entertaining, The Functional Layout Features Three Generously Sized Bedrooms, Each With Its Own Ensuite Bathroom. The Luxurious Primary Retreat Includes A Walk-In Closet And Private Balcony Access. Enjoy Seamless Indoor-Outdoor Living With A Large 113 Sq.Ft. Balcony, Plus An Additional 36 Sq.Ft. Private Balcony Off The Primary Bedroom - Perfect For Morning Coffee Or Evening Relaxation. Includes 2 Parking Spaces And 1 Locker. Residents Enjoy Resort-Style Amenities Including An Indoor Pool, Fitness Centre, Party Room, Library, Rooftop Terrace With BBQ Area, Concierge, Visitor Parking And More. Ideally Located Steps To Viva Transit And Richmond Hill GO Station, With Quick Access To Highways 407 & 404. Surrounded By Restaurants, Shopping, Banks, Parks, Golf Clubs, And Everyday Conveniences. A Short Drive To Top-Ranked Schools And Premier Golf Courses, Offering The Perfect Blend Of Luxury, Convenience And Lifestyle. A Rare Opportunity To Own A Spacious Luxury Residence In One Of Richmond Hill's Most Desirable Communities. Photos Are Virtually Staged For Illustration Purposes Only. Actual Unit May Differ From Images Shown. (id:15069)
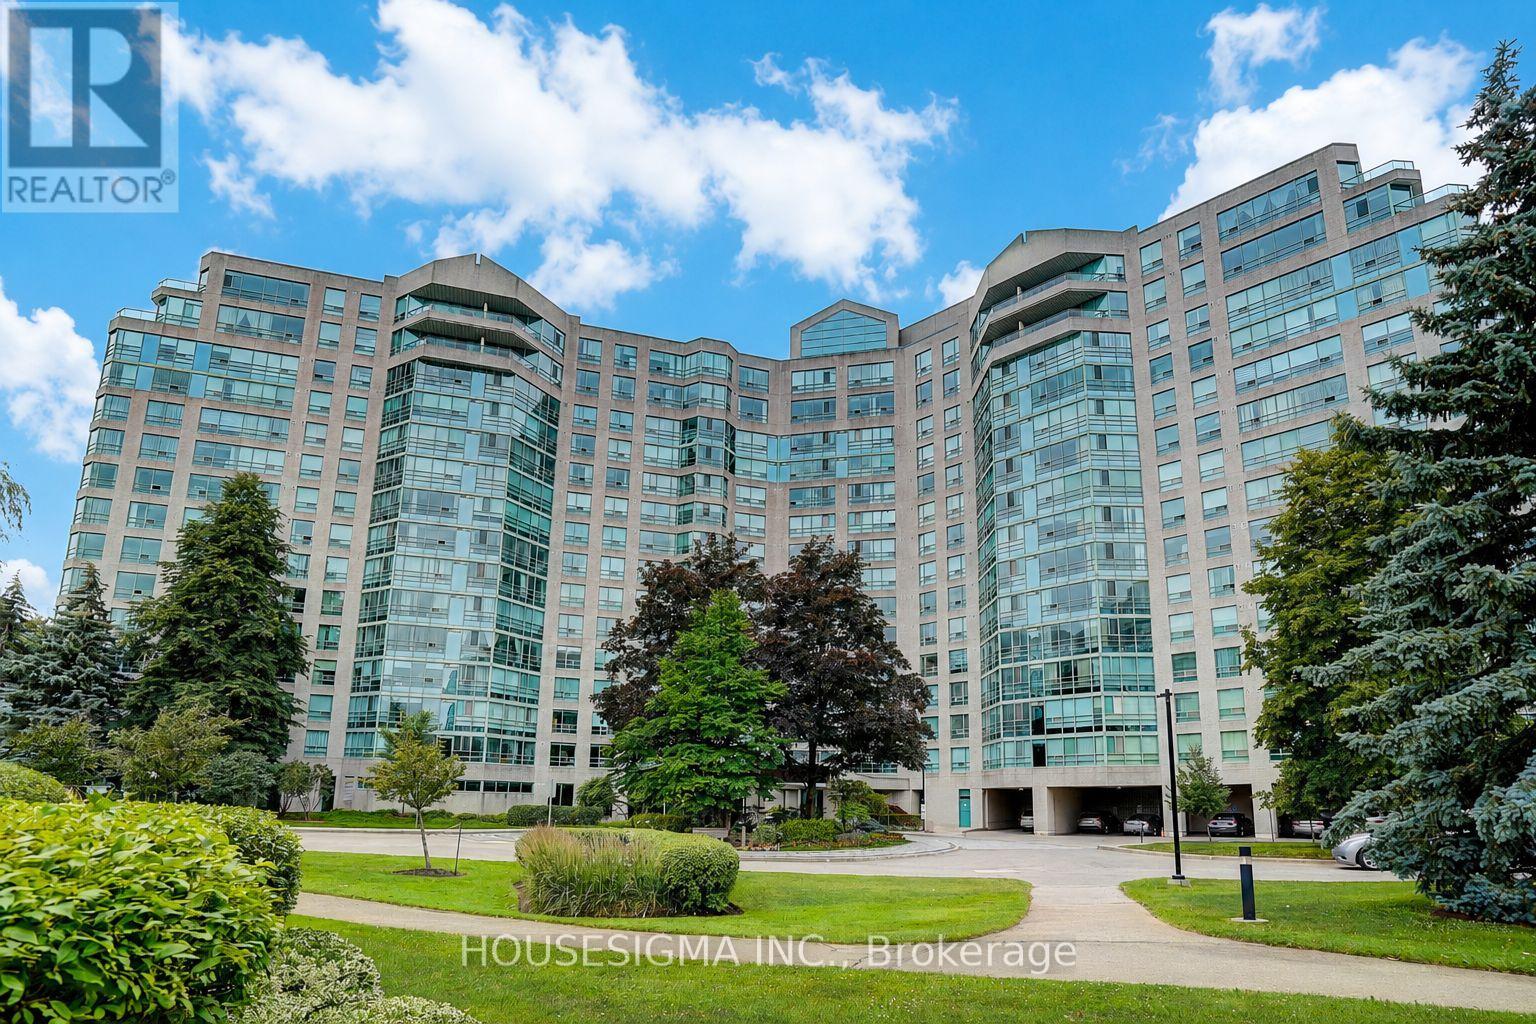
Welcome to this stunningly beautiful 1292 sq feet of an absolute dream of a 2 bedroom plus solarium home with unobstructed golf course views from the 11th floor! Almost every single part of the unit is completely renovated with brand new stainless steel appliances to complement the unrivalled beauty of the upgrades! Enjoy the golf course views from every room of the unit with breathtaking sunsets! This move-in ready home will stay in your memory long after you have seen it! The landmark building offers exceptional amenities including indoor swimming pool, fitness centre, library, party room, squash court, billiards room, tennis court,24 hour security and indoor parking! (id:15069)
Cyril Richardson is the kind of street people settle into & stay. A quiet cul-de-sac where homes rarely reach the open market: this is the first 2-storey opportunity in 12 years. Set among mature trees in a low-maintenance yard, 8 Cyril Richardson spans nearly 3,000 s.f. - the home's defining feature is its configuration: 3 bedrooms, each with its own ensuite. A layout that seldom comes available, one that speaks to multigenerational families & to households where privacy is non-negotiable. The walkout lower level is a legal, 2 bed apartment with its own address, hydro meter, laundry, heated tile floors & secluded patio. At current market rents, it can generate $2000-$2400/month: income a lender will recognize, extending purchasing power or reducing carrying cost. Not looking to rent? It can easily live as an extension of the home. A south-facing entry looks out over a pond, opening to a centre hall flanked by a formal dining/living room with Jotul wood stove and a separate office. 9' ceilings grace the main floor. The kitchen anchors the back of the home, with granite countertops, a high-end Blue Star gas range, dedicated prep counter & eat-in area, open to the family room with gas fireplace & built-in shelving. The eat-in walks out through an oversized door to a composite deck among the trees, with stairs to the patio below. Upstairs, the 3 bedrooms are generously sized & private. The primary occupies its own end of the home, where a 5-pc bath nearly a room in itself offers an oversized shower & refreshed dual vanities. Twin walk-in closets are an everyday luxury most buyers don't know to ask for until they've lived with it. The bedrooms are finished in a soft, neutral berber (2024). The 2nd-floor laundry is a true room of its own. Walkable to the Fields of Uxbridge, the Trans Canada trail & downtown. Few homes do so much: room for 2 generations under one roof, income when you want it, and rare, oversized proportions on a court that turns over once a decade. (id:15069)
Proud Owner since 1990s!! Beautifully Updated Home Featuring Modern Finishes Throughout, along with Major Update on Exterior Fixtures Including Roof (2025), Windows (2023), Garage Door (2022), Interlock Pathway (2018), Waterproofing (2022), Furnace (2016), AC (2021)!! Enjoy A Carpet-Free Interior, Smooth Ceilings on Main, Pot Lights, Hardwood Stairs and A Bright, Functional Layout. The Kitchen Features Updated Countertops w/undermount Sink, New Cabinets, New Range, Fridge (2023), And A Convenient Side Entrance, Offering Added Functionality And Flexibility. The Large Primary Bedroom Offers A Double Closet And A Private 3-Piece Ensuite. Finished Basement Includes a Multi-purpose Room, 1 Oversized Bedroom w/closet, a 3pc Washroom along with More Unfinished Storage space for New Owner to Providing Excellent Additional Living Space For Extended Family Or Guests. Long Driveway With No Sidewalk Provides Parking For Up To 4 Cars. Conveniently Located Close To Public Transit (small pathway for Direct Access to Warden & Steeles Intersection), Walking distance to Parks, Schools, Shopping, T&T, Restaurants, And Everyday Amenities. Great School Zone: Milliken Millls PS & HS, Along with St. Justin (Gifted Program)! (id:15069)
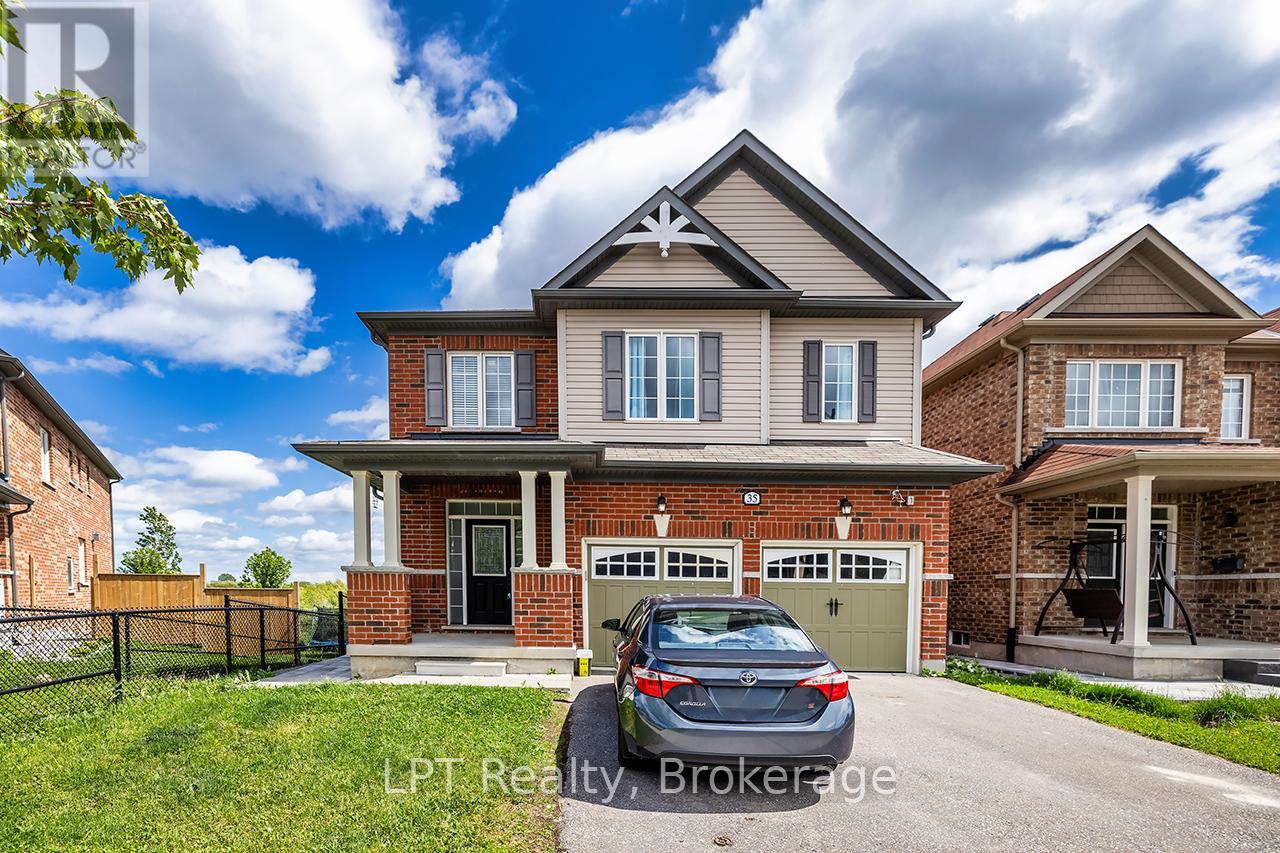
Welcome to this beautifully maintained model-unit townhome, perfectly situated on a quiet and highly sought-after street in Alliston. This is an ideal opportunity for families, first-time buyers, downsizers, or anyone looking for a truly move-in-ready home with stylish modern touches and thoughtful updates. Step inside and you'll immediately appreciate the bright, open layout and durable laminate flooring throughout-easy to maintain and perfect for busy households. The main floor offers a cozy, inviting family room with a seamless walk-out to a brand-new deck, complete with a charming gazebo and a fully fenced backyard. It's the perfect spot for morning coffee, weekend barbecues, or simply unwinding in your own private outdoor retreat. Upstairs, you'll find three generous bedrooms, each with its own closet, providing plenty of space for family, guests, or a home office. Two well-appointed bathrooms offer convenience and comfort. The unfinished basement is a blank canvas with endless possibilities-featuring a rough-in for a future bathroom, it's ready to become a playroom, home gym, media room, or additional living space tailored to your needs. This home has been meticulously cared for, with valuable updates already done for you: Roof (2022), Eavestroughs (2020), Garage door (2021), Furnace (2017)All you need to do is move in and enjoy! Book your showing today-this one won't last! (id:15069)
Beautifully renovated home with a bright, open-concept layout. Newly renovated kitchen featuring a large skylight. Spacious principal rooms ideal for everyday living and entertaining. Newer furnace, air conditioner, and hot water tank. Roof recently replaced by the seller. Move-in ready. Located in a family-friendly Scarborough neighbourhood. Close to schools, parks, shopping, restaurants, public transit, and major highways. Convenient access to TTC and everyday amenities. (id:15069)
Welcome to 152 MacGregor Crescent - a beautifully updated corner home offering 3+2 bedrooms in a prime location near the heart of Uptown Waterloo. Enjoy convenient access to highways, top-rated schools, shopping, two universities, Conestoga College, scenic trails, and more. This property boasts exceptional curb appeal with a spacious, fully fenced private yard and a driveway accommodating up to three vehicles. Step inside to discover a thoughtfully renovated, carpet-free interior featuring a modern design and an abundance of natural light throughout. The inviting living room, enhanced by large windows, provides the perfect space for relaxation and entertaining. The bright kitchen offers a functional layout with a window overlooking the outdoors. Just a few steps up, you’ll find three generously sized bedrooms, along with two convenient linen/storage closets and a luxurious spa-inspired 5-piece bathroom complete with dual vessel sinks, quartz countertops, glass backsplash, and a soaker tub. The finished basement, with a separate entrance, offers excellent versatility with two additional rooms ideal for bedrooms, a home office, or recreation space, along with a stylishly updated 3-piece bathroom. (id:15069)
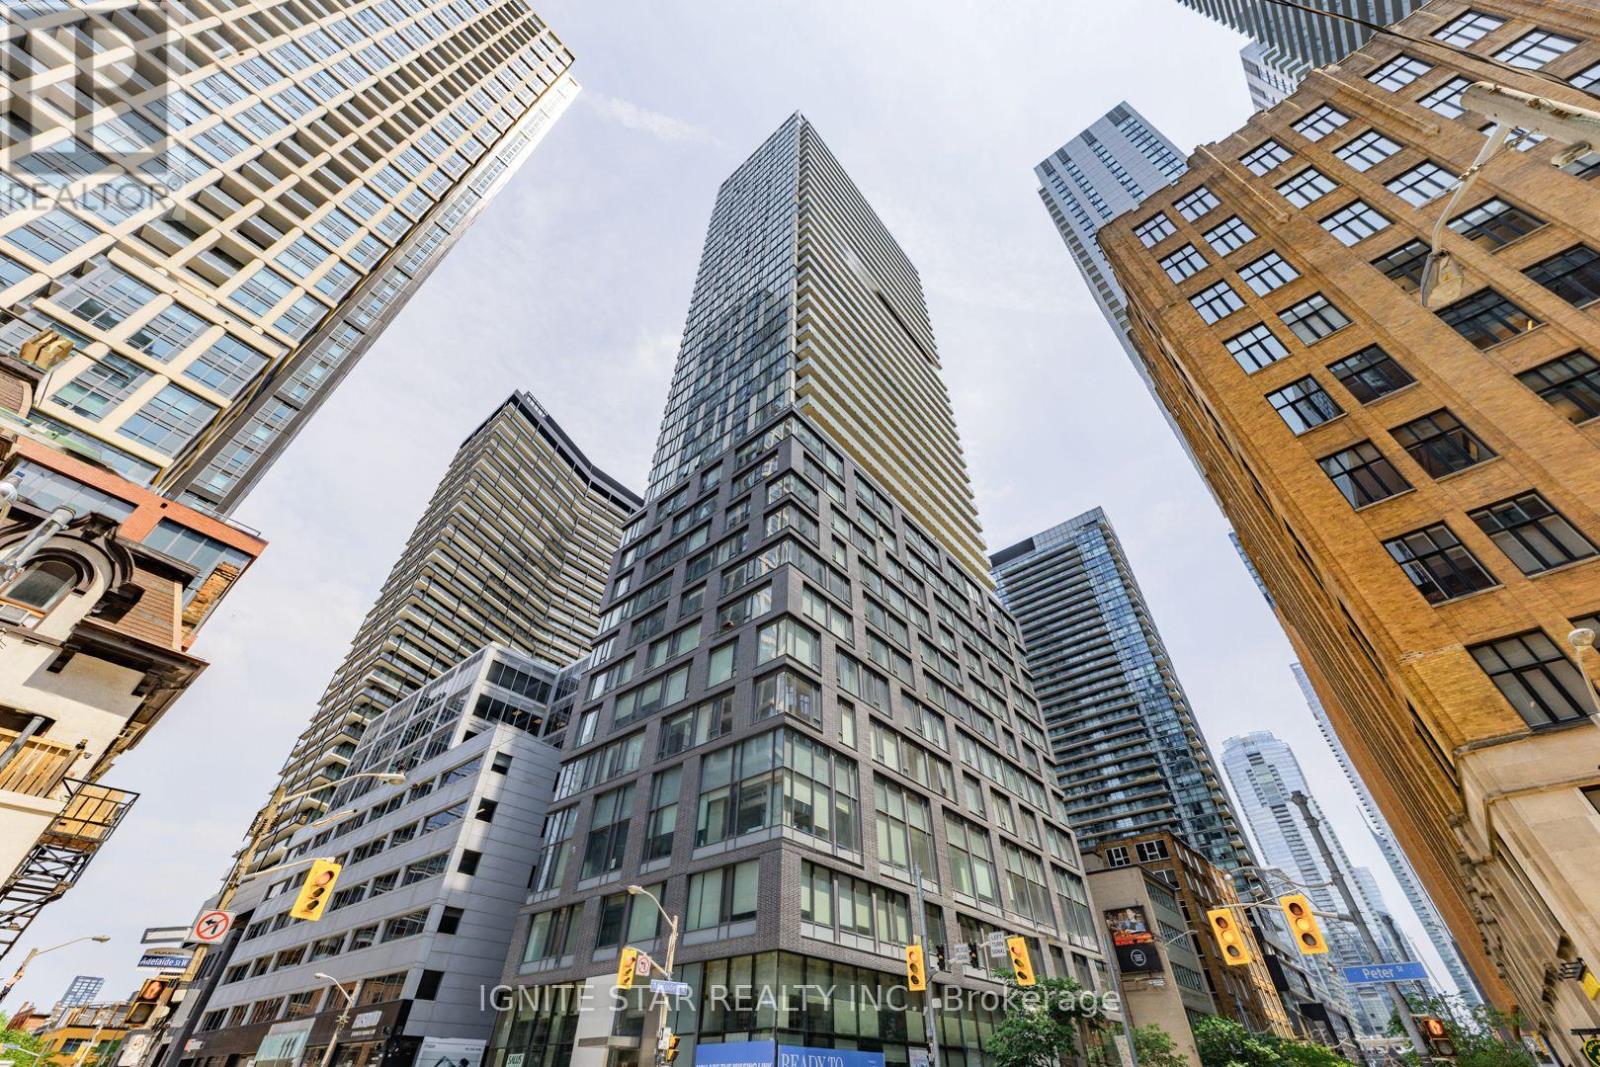
Welcome To 101 Peter Street, Unit #1509! This Stunning Corner Unit Offers A Functional 2 Bedroom Layout And Two Bathrooms, one with 3 pcs and another 4 PCS. Featuring 741 Sq. Ft. (As Per MPAC) Of Well-Designed Living Space, Plus A Spacious Balcony. Sleek Kitchen Featuring Built-In Appliances, Stylish Backsplash, And Seamlessly Connected To The Living Room. With South-East Exposure, The Floor-To-Ceiling And Oversized Windows Flood The Space With Natural Light And Showcase Impressive City Views, Creating A Bright And Inviting Urban Living Experience. Situated In The Entertainment District, This Prime Location Offers Exceptional Walkability With An Array Of Restaurants, Retail Shops And Everyday Conveniences Just Steps From Your Door. Enjoy Easy Access To Public Transit, Nearby Green Space, And A Vibrant Urban Atmosphere Ideal For Professionals, End-Users, And Investors Alike. Building Amenities Include: Gym, Party Room, Billiards Room, Theatre Room & Guest Suite. Walls, Doors, Baseboards & Ceilings Freshly Painted Throughout (Completed May 2026). (id:15069)
Live the Yorkville Lifestyle at Chaz Yorkville Condos! Welcome to Chaz Yorkville, a premier residence in one of Toronto's most prestigious downtown communities. This luxurious suite combines modern design, smart layout, and the ultimate convenience of living steps from everything Yorkville and Bloor have to offer. Inside, you'll find a bright open-concept living space with floor-to-ceiling windows that drench the unit in natural light. The sleek modern kitchen flows seamlessly into the dining and living area, perfect for both everyday living and entertaining. Step out onto your oversized private balcony (123 sq ft) - a rare feature in downtown condos - where you can relax, unwind, and take in the elegant east-facing views. The bedroom retreat features a spa-inspired ensuite bath with a deep soaker tub, while an additional 2-piece bath adds extra convenience for guests. Quality finishes, thoughtful design, and a spacious layout make this unit feel both stylish and functional. Living at Chaz Yorkville means more than just a home - it's a lifestyle. You're surrounded by world-class shopping, dining, cultural attractions, the subway, U of T, and the financial district, all within walking distance. The building itself offers a full range of premium amenities, from fitness centre and business lounge to party spaces and rooftop terraces with panoramic views. Whether you're a young professional, investor, or downsizer looking for the perfect city address, this suite delivers unbeatable value in today's market. Don't miss your chance to own in one of Toronto's most sought-after neighborhoods'. Pictures taken while unit was occupied by owner. (id:15069)
Unbeatable scenery, spacious and bright, with a well-structured layout. Located in the heart of Toronto's entertainment district, with a panoramic view of the city's landmark Toronto Tower to the south, to the east lies a cityscape filled with skyscrapers. All the southeasts are floor-to-ceiling windows. Every room is filled with plenty of sunlight; Day or night, you can appreciate Unparalleled scenery. All windows are equipped with high-quality vertical blinds, that can always separate the cozy home from the bustling city; It can be easily converted into a two-bedroom and a den layout. Includes a parking space and a locker. Whether for self-living or rental investment, this is a choice not to be missed. 5 years new building, Modern Kitchen. Amazing building Amenities with outdoor Jacuzzi! Short Walking Distance to the City's Best restaurants, CN Tower, Ripley's Aquarium, Roger center, Toronto's Lakeshore and Much more. Easy Access to Public Transit, Streetcar, Union Station and Path. This Corner Unit Hasn't been Come Out for Sale in The Past Two Years. Don't Miss Out. A Must See! (id:15069)
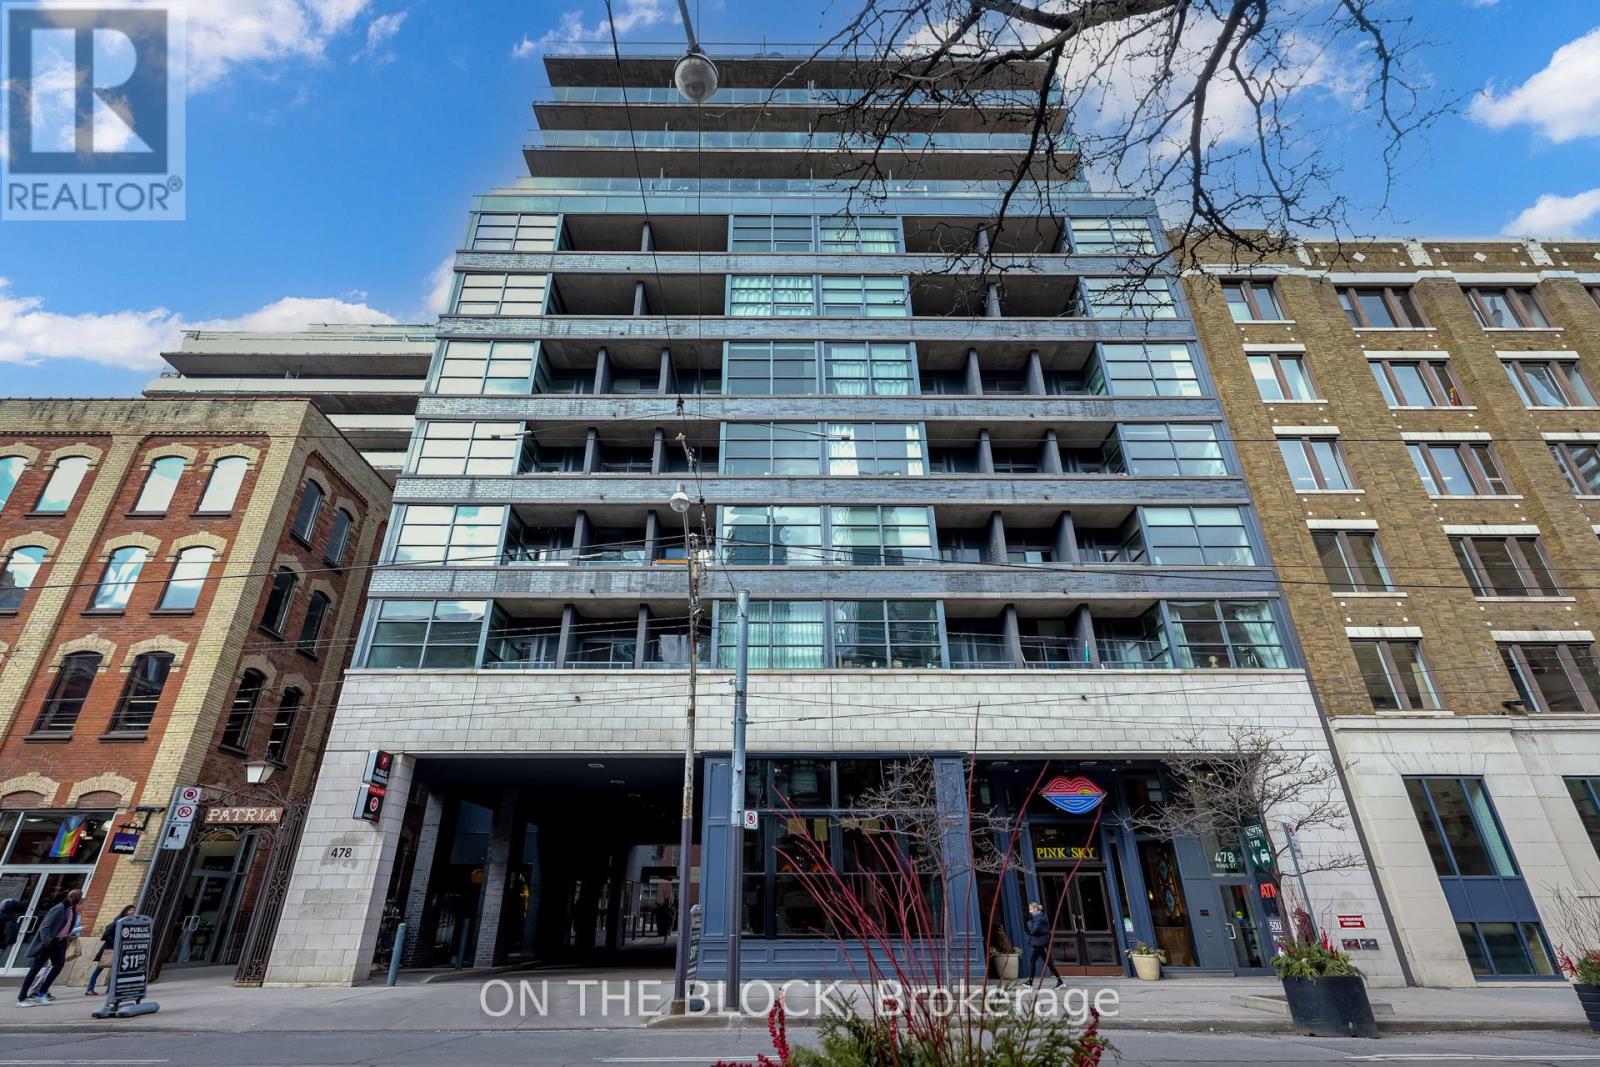
Welcome to Victory Lofts - a stunning soft loft with just 12 storeys! This open concept, bright and modern loft is located in the heart of King West next to amazing restaurants, entertainment and lots of transit options. One of the best features of this unit is the huge balcony, spanning the entire length of the loft and overlooking a quiet courtyard - a perfect spot for relaxing or entertaining. This loft also has tons of storage with a large double closet in the primary bedroom, spacious front entry closet along with two owned storage lockers. **EXTRAS** The boutique building offers great amenities like a well equipped gym, concierge, party room and guest suites. Other room noted in listing is the balcony. (id:15069)
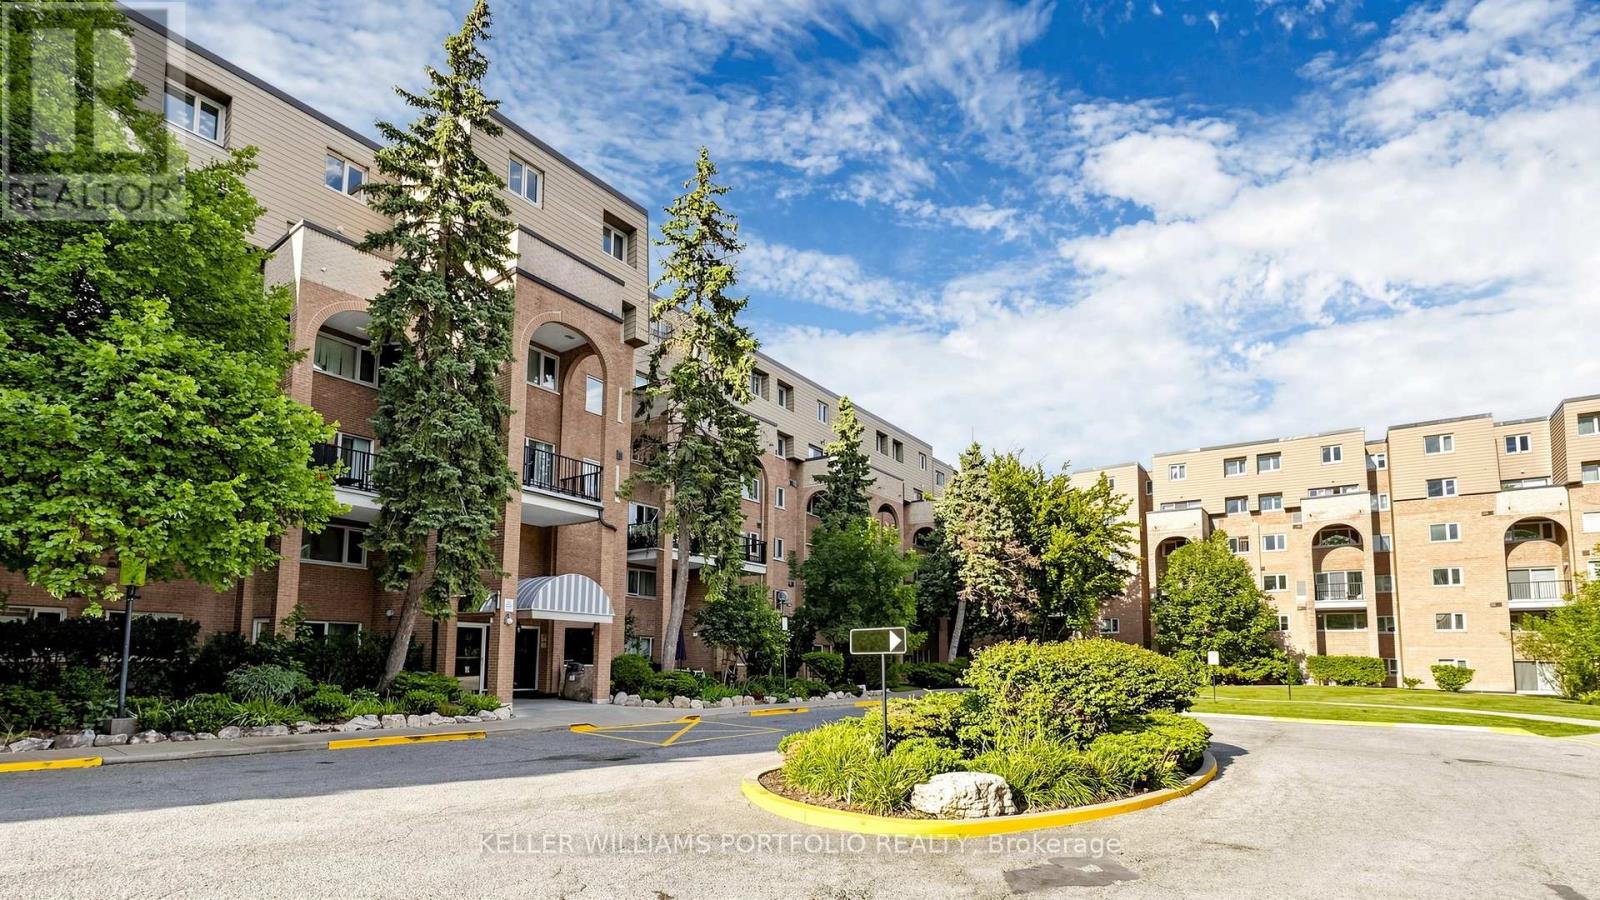
Space, storage, and a layout that works hard for you. This rarely offered two-storey suite sits at Don Mills & Steeles, within a beautifully maintained low-rise community surrounded by mature trees and gardens. Minutes to Hwy 404, the 401, and the DVP, with GO Transit and TTC nearby for an easy commute. The building offers a gym, cardio room, and indoor pool set amid lovely grounds.Inside, 1270 sq ft (per plans) unfolds over two levels with 2 bedrooms plus a versatile den. The main floor features rich laminate flooring throughout, a bright and airy living/dining space with a walkout to a private terrace overlooking the treetops, a functional white kitchen with generous counter space, and a convenient powder room for guests. Upstairs, the primary and second bedrooms are both generously proportioned with large windows and ample closet space, while the den offers flexible space for a home office, reading nook, or guest area. Thoughtfully laid out and move-in ready, this suite delivers comfort and function in a location built for ease. (id:15069)